
$39.7 Million Full-Floor Penthouse Unveiled at Maison d'Or in West Palm Beach
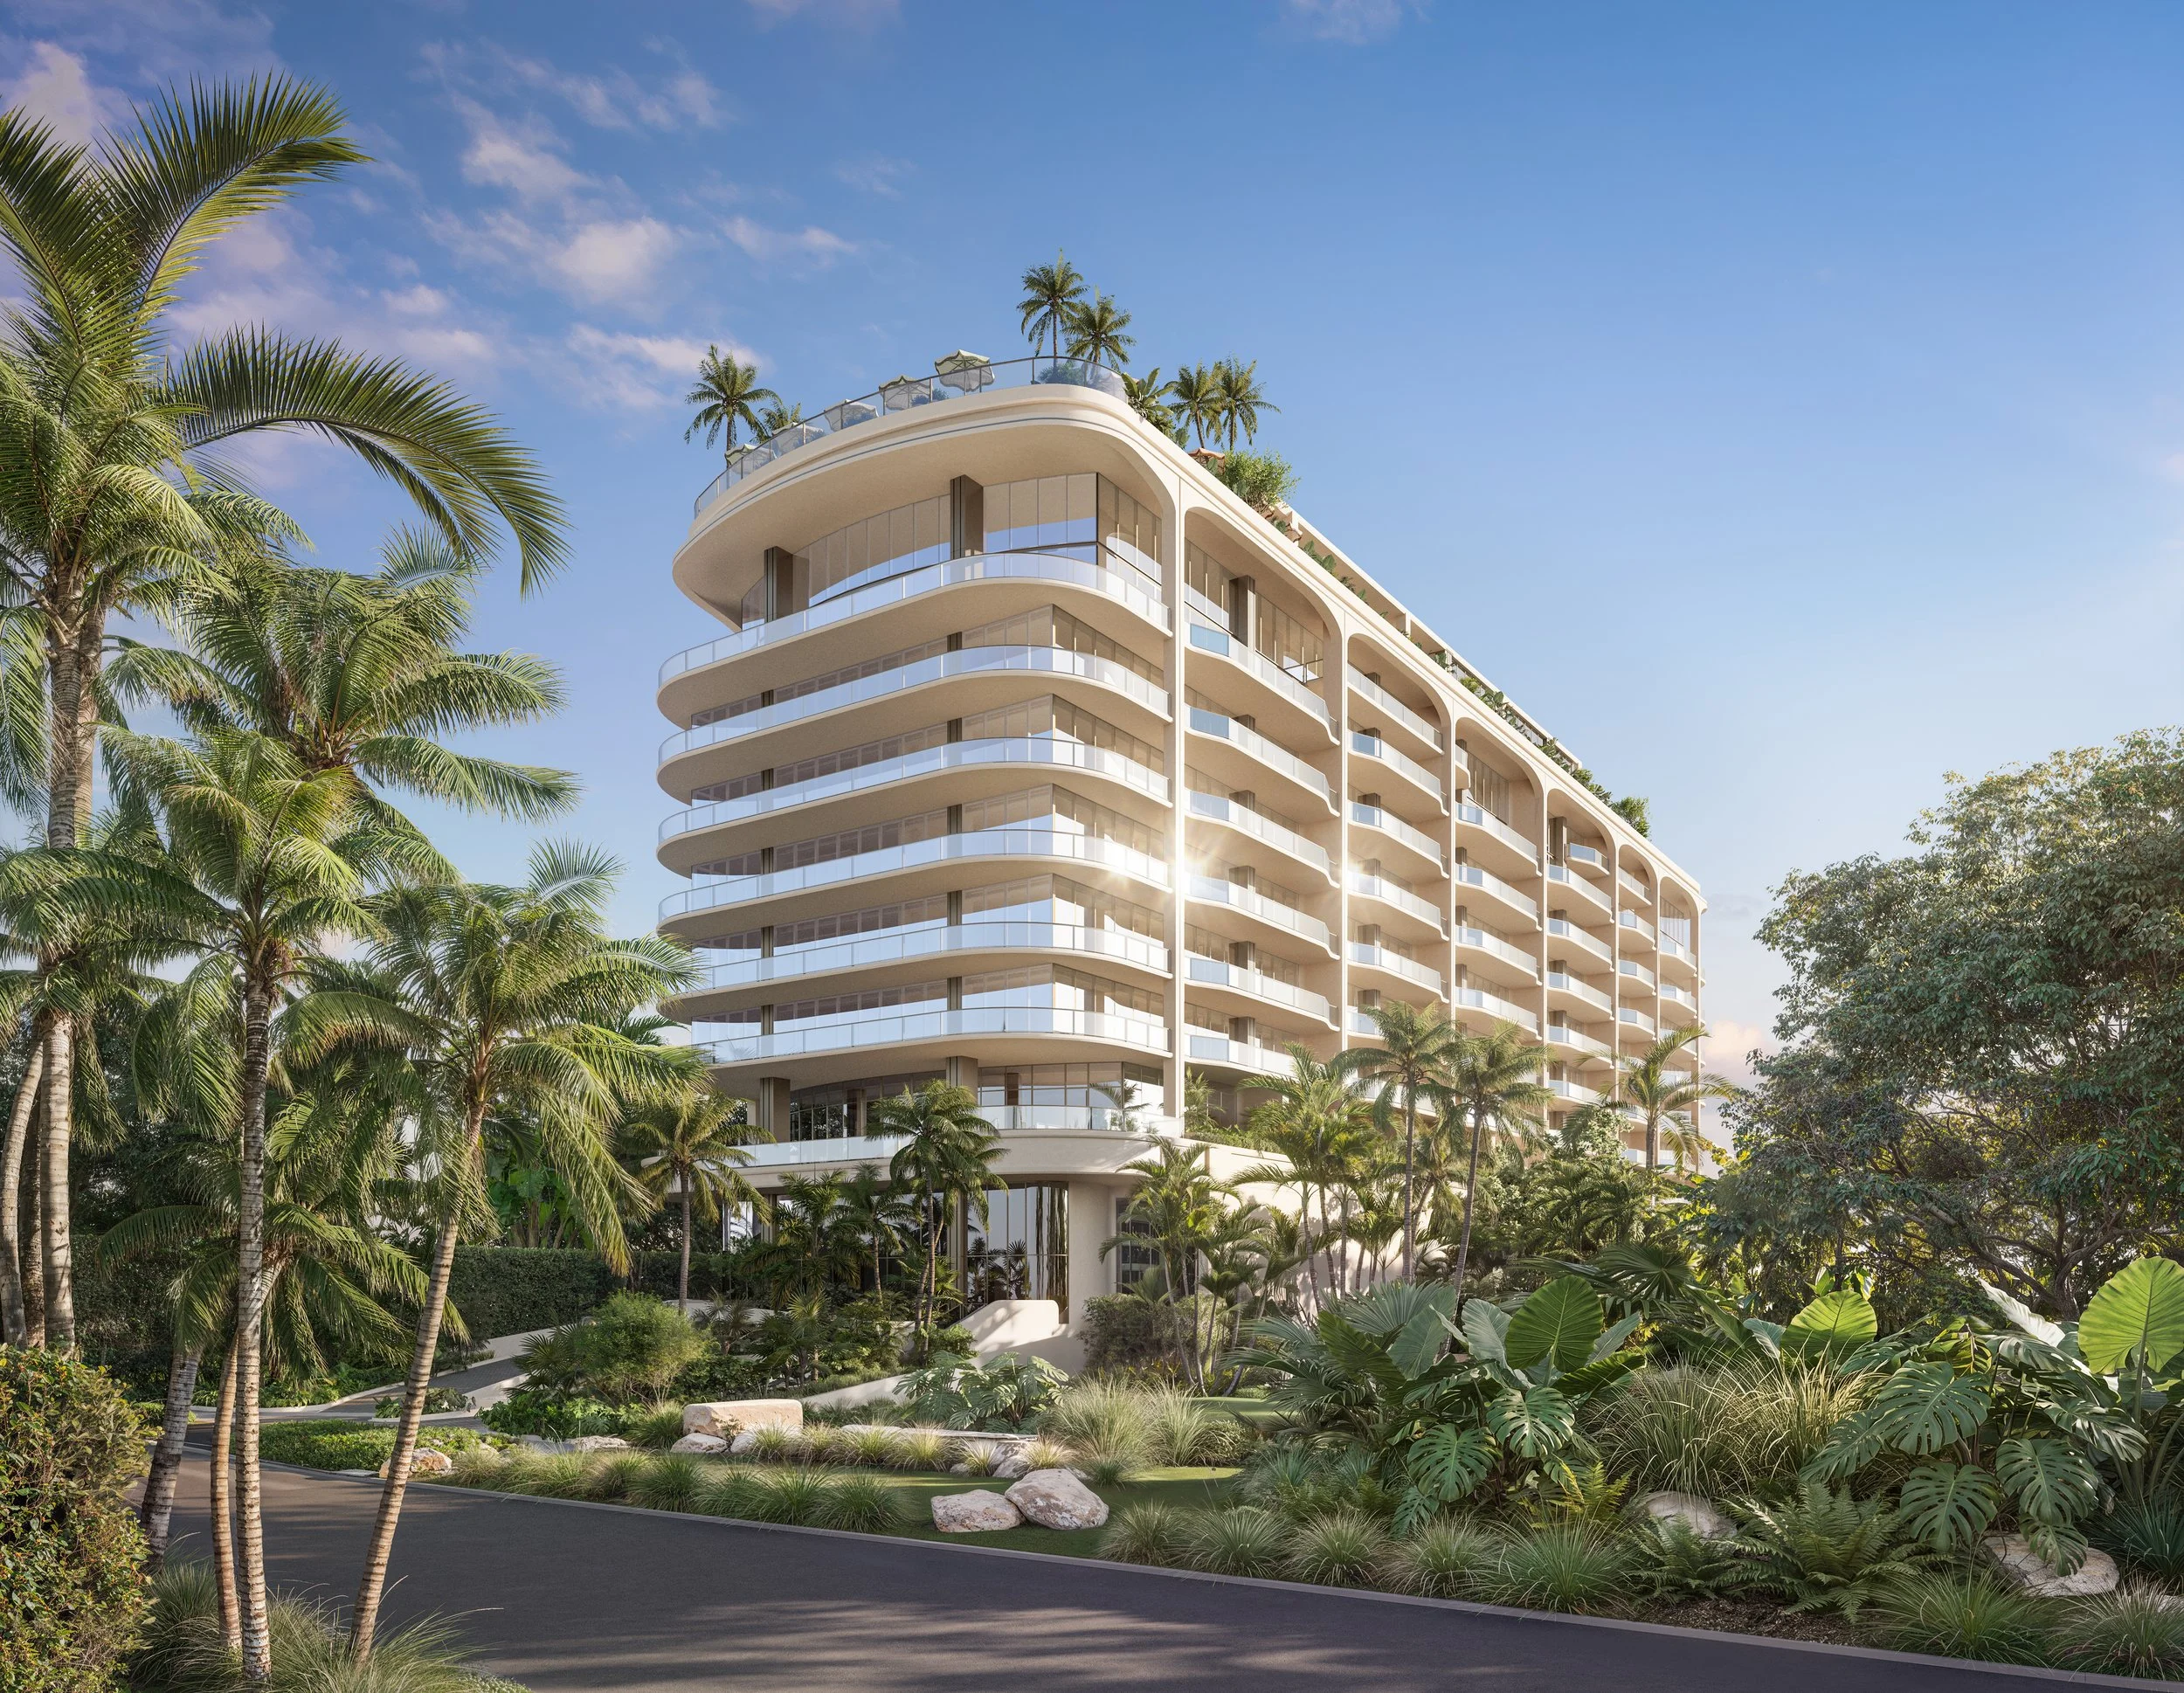
Kolter Urban and Perko Development Partners have unveiled the crown jewel at Maison d’Or, launching a $39.7 million full-floor penthouse at the boutique ultra-luxury condominium development planned along South Flagler Drive in West Palm Beach.
Kolter Urban and Perko Development Partners have unveiled the crown jewel at Maison d’Or, launching a $39.7 million full-floor penthouse at the boutique ultra-luxury condominium development planned along South Flagler Drive in West Palm Beach.
Occupying the entire 19th floor, the penthouse spans 10,190 interior square feet and features four bedrooms, six full bathrooms and three powder rooms. The residence is the largest home within Maison d’Or, an intimate collection of just 39 residences at 3705 South Flagler.
With 11-foot ceilings and floor-to-ceiling glass, the penthouse is designed to take advantage of its elevated position overlooking the waterfront. Panoramic exposures extend across the Intracoastal Waterway, Atlantic Ocean, Palm Beach Island and the West Palm Beach skyline, giving the residence both sunrise and sunset views.
Expansive terraces further extend the living spaces outdoors, creating multiple areas for entertaining while connecting the interiors with the surrounding waterfront setting.
The $39.7 million offering arrives as West Palm Beach's luxury residential market continues to expand along the South Flagler Drive corridor. Maison d’Or is positioned within a quiet residential neighborhood offering privacy and walkability while remaining convenient to Palm Beach and West Palm Beach destinations including Worth Avenue, Royal Poinciana Plaza, Antique Row, CityPlace and the emerging Nora District.
Developed by Kolter Urban and Perko Development Partners, Maison d’Or will rise 19 stories and feature only 39 residences, ranging from approximately 3,000 square feet to more than 10,000 square feet. The limited residence count is designed to provide a more private alternative to larger condominium towers while maintaining a substantial collection of resident amenities and services.
The building is designed by 10 Design, with interiors by Hirsch Bedner Associates (HBA) and landscape architecture by EDSA. The design draws from Mediterranean and Regency influences while incorporating a contemporary interpretation of Palm Beach style throughout the residences and shared spaces.
Maison d’Or's residential collection includes eight floor plans. Levels four through 14 feature two- and three-bedroom residences, while the estate collection on levels 15 through 17 consists of four-bedroom homes. Two additional four-bedroom penthouse residences are planned for the 18th floor, directly below the newly unveiled full-floor penthouse.
Residences throughout the building are designed with expansive east- and west-facing terraces, creating indoor-outdoor living environments and capturing views in both directions.
The amenity program will be anchored by an elevated waterfront pool deck and complemented by private dining and entertaining spaces, a cocktail bar and wine tasting room. Wellness and treatment areas will provide dedicated spaces for residents, while additional offerings will include a screening theater, virtual sports simulator suite and dedicated dog spa.
Maison d’Or's limited collection, waterfront setting and newly unveiled $39.7 million penthouse position the project among the newest ultra-luxury residential offerings along West Palm Beach's South Flagler Drive corridor. At more than 10,000 interior square feet and occupying the building's entire top floor, the penthouse represents the development's most exclusive residence and the culmination of its 39-home collection.
Renderings via Kolter Urban
Past PROFILEmiami articles about Maison D’Or:
For more information about Maison d’Or or to inquire about purchasing a unit please fill out the form below:
Kolter Urban and Perko Development Launch Sales For Maison d'Or in West Palm Beach
Kolter Urban, a Florida-based real estate development and investment firm, and Perko Development Partners have launched and lead the development of Maison d’Or, a 19-story ultra-luxury boutique condominium located at 3705 South Flagler in West Palm Beach. This select collection of 39 thoughtfully designed residences blends architectural excellence with a robust amenity offering.
Kolter Urban, a Florida-based real estate development and investment firm, and Perko Development Partners have launched and lead the development of Maison d’Or, a 19-story ultra-luxury boutique condominium located at 3705 South Flagler in West Palm Beach. This select collection of 39 thoughtfully designed residences blends architectural excellence with a robust amenity offering and an exceptional level of personalized service.
Maison d’Or is perfectly positioned in an exclusive residential location in West Palm Beach with sunrise and sunset views, offering a rare vantage point overlooking the Intracoastal waterway and Atlantic Ocean, as well as Palm Beach Island. This bespoke development provides effortless access to the area’s premier cultural, dining, art and shopping destinations—including Worth Avenue, Antique Row, Royal Poinciana Plaza, CityPlace, and the emerging Nora District. The sales gallery will open this month at 3014 S Dixie Highway
“Maison d’Or demonstrates Kolter Urban's dedication to creating exceptional places to live,” said Ed Jahn, Senior Vice President of Kolter Urban. “Every detail, from the building’s design to the interiors, has been carefully chosen to offer classic European style with a modern touch. Nestled within one of the city’s most historic neighborhoods, Maison d’Or offers an exclusive sense of privacy, serenity, and sophistication, bringing boutique living to a new level in West Palm Beach.”
Designed by 10 Design, with interiors by Hirsch Bedner Associates and landscape architecture by EDSA, Maison d’Or offers eight distinct floor plans, with two- to four-bedroom residences ranging from nearly 3,000 square feet to over 10,000 square feet. Levels 4 through 14 include two- and three-bedroom residences, while levels 15 through 17 feature the estate collection with four-bedroom residences. Two lower penthouse plans will be located on the 18th level, both offering four bedrooms and five and a half bathrooms. The penthouse occupies the entire 19th level and is over 10,000 square feet. Each residence is designed for optimal space, functionality, and privacy with expansive terraces on both the east and west sides, providing sunrise views over the Intracoastal waterway and Atlantic Ocean, as well as sunset views over the city.
True to its name, Maison d’Or, meaning “House of Gold” in French, boasts bespoke interiors that celebrate the glamour of Palm Beach. Drawing inspiration from both Mediterranean and Regency styles, the design blends a neutral palette base with natural textures. Vibrant accents of gold, pink, green, and blue infuse energy into the common and amenity spaces, while bold patterns and tropical motifs add a playful touch. Statement furnishings and coastal elements create a sophisticated yet inviting atmosphere, ensuring each home is both visually striking and comfortably livable.
“Maison d’Or is the pinnacle of elevated living on South Flagler Drive in West Palm Beach. From the moment residents arrive, they are welcomed into an environment that feels both refined and effortless,” said Dan Riordan, Director of Sales and Senior Partner of Perko Development Partners. “Every detail, from the curated interiors to the vast amenity offerings, defines the Maison d’Or experience and underscores our commitment to delivering a truly unmatched standard of luxury in a residential enclave.”
Maison d’Or offers a comprehensive collection of resort-style amenities designed to elevate daily living. The Club Lounge provides the perfect setting for socializing and entertaining, featuring a sophisticated cocktail bar, the Green Room, a private dining room with a catering kitchen, a screening theater, a virtual sports swing simulator suite and a private wine storage and tasting room. Residents can also relax at the elevated east-facing pool deck overlooking the Intracoastal, complete with spa and day cabanas. For wellness and personal care, the state-of-the-art fitness and wellness center features men’s and women’s steam rooms, sauna, treatment rooms, and an elegant salon suite designed for professional beauty services. Additional amenities include two fully furnished guest suites for owners’ use and a dedicated dog spa and grooming facility.
Pricing begins at $5.7 million, with exclusive sales managed by Maison d’Or Realty Sales, LLC under Director of Sales Dan Riordan, joined by Nick Peterson and Andreea Fodor.
Renderings via Kolter Urban
For more information about Maison d’Or or to inquire about purchasing a unit please fill out the form below:
Solana Bay Reveals New Interior Renderings by Avenue Interior Design
Solana Bay, a new boutique residential enclave in Miami overlooking Biscayne Bay, Bay Harbor Islands, and Indian Creek, has recently unveiled its first look renderings created by the award-winning design firm Avenue Interior Design.
Solana Bay, a new boutique residential enclave in Miami overlooking Biscayne Bay, Bay Harbor Islands, and Indian Creek, has recently unveiled its first look renderings created by the award-winning design firm Avenue Interior Design. With just 52 elevated residences, Solana Bay offers a private coastal sanctuary with elegantly understated architecture and open floor plans that seamlessly blend indoor and outdoor living. Ranging from two to four bedrooms, each residence at Solana Bay features masterfully executed design and customizable options for a personalized living experience. The interiors boast warm and inviting ambiance, museum-quality finishes, and flow-focused layouts that maximize stunning views from every angle. Solana Bay is located at 2305 NE 123rd St. in North Miami and is being developed by BH Group and Kolter Urban. The project is designed by Arquitectonica with sales and marketing overseen by Douglas Elliman Development Marketing.
The luxury address also offers a range of amenities to enhance residents' lifestyles, including a private dining area, bayfront terrace, rooftop pool deck, fitness center, standup paddleboard launch, TV lounge, library, game room, and more. Solana Bay aims to create a living experience unlike any other in Miami, with a focus on balance, calm, and luxury. The project represents a departure from typical high-rise towers in the area, with a design that is both beautiful and functional. Residents can enjoy a sense of warmth and elegance, with textures, materials, and finishes that create a luxurious and welcoming atmosphere.
Solana Bay offers a range of amenities for residents to enjoy. The lobby features a private dining area and bayfront terrace, while the Residents Lounge provides morning coffee, tea, pastries, and a weekly wine and cheese happy hour. The rooftop pool deck offers a private-club atmosphere with cabanas, daybeds, and an outdoor bar. The Fitness Center offers state-of-the-art equipment, yoga and Pilates studios, and outdoor space for meditation. Residents can explore Biscayne Bay with a standup paddleboard launch and storage. Additional amenities include a TV Lounge & Library, Executive Board Room, Game Room, Library Lounge, and a paved Bay Walk for leisurely strolls along the shoreline.
Renderings by ARX and High Q
For more information about Solana Bay or to inquire about purchasing a unit please fill out the form below:
Kolter Urban Tops Off Selene Oceanfront Residences Fort Lauderdale As Tallest Tower On Fort Lauderdale Beach
Kolter Urban, a Palm Beach-based real estate development and investment firm, has topped off Selene Oceanfront Residences, a luxury dual-tower condominium property set to become as the tallest residential tower on Fort Lauderdale Beach. Located at 151 N. Seabreeze Blvd.
Kolter Urban, a Palm Beach-based real estate development and investment firm, has topped off Selene Oceanfront Residences, a luxury dual-tower condominium property set to become as the tallest residential tower on Fort Lauderdale Beach. Located at 151 N. Seabreeze Blvd, the 194-unit condominium development will showcase unparalleled panoramic Atlantic Ocean, Intracoastal, and city skyline views. Coastal Construction is the general contractor for the project which is slated for completion in Q2 2025.
"Reaching this construction milestone on schedule is a testament to the expertise of Coastal Construction and the incredible sales success of the development as a whole. Selene Oceanfront Residences is a one-of-a-kind property in one of South Florida's most sought-after destinations, set to deliver an uncompromising, contemporary lifestyle,” said Bob Vail, President of Kolter Urban.
Designed by Kobi Karp Architects with interiors by ID & Design International, Selene Oceanfront Residences offers 194 exceptionally spacious two- and three-bedroom residences ranging from 1,400 to 3,200 square feet with a limited collection of penthouses. The luxury condominium development brings contemporary architecture together with a host of indoor and outdoor resort-style amenities, including two elevated pool terraces with a resort-style pool, a lap fitness pool and a spa, contemporary poolside cabanas and day beds, open gathering spaces and intimate conversation areas, an outdoor kitchen, multiple fire pit lounge areas and a pavilion-shaded pool bar. The base of the property will boast a park and over 5,400 square feet of restaurant space, providing an unrivaled oceanfront dining experience.
“Coastal Construction is thrilled to be part of the ongoing transformation of Fort Lauderdale Beach, contributing to the area's growth,” says Sean Murphy, Co-President of Coastal Construction. “Selene Oceanfront Residences has become one of the most high profile luxury projects in South Florida, with its twin 300 foot tall towers and expansive elevated pool decks, all overlooking the ocean.”
Kolter Urban has become the leader in condominium development on both the east and west coasts of Florida. The firm is responsible for 100 Las Olas located on Downtown Fort Lauderdale’s iconic Las Olas Boulevard and recently launched Solana Bay alongside Miami’s coastline. In Tampa, Kolter Urban is under development of ONE Tampa and has delivered Hyde Park House along Bayshore Boulevard. The firm is also responsible for the record-breaking ONE St. Petersburg and recently completed Saltaire. The Ritz-Carlton Residences, Sarasota Bay, which is now accepting contracts, as well as several completed projects of distinction in Sarasota including The Ritz-Carlton Residences, Mark Sarasota and Vue, with Bayso Sarasota delivered this year.
Douglas Elliman Development Marketing is the exclusive sales and marketing partner for Selene Oceanfront Residences.
For more information about Selene Oceanfront Residences or to inquire about purchasing a unit please fill out the form below:
Kolter Urban Reveals Selene Oceanfront Residences Penthouse Collection In Fort Lauderdale Beach
Kolter Urban has revealed the Selene Oceanfront Residences Penthouse Collection, a limited collection of penthouse residences at the luxury condominium development located at 151 N. Seabreeze Blvd in Fort Lauderdale, directly across from the award-winning Las Olas Beach. The exclusive collection of eight penthouses is set on the top floors of the 26-story, two-tower property which will rise as the tallest building on Fort Lauderdale Beach.
Kolter Urban has revealed the Selene Oceanfront Residences Penthouse Collection, a limited collection of penthouse residences at the luxury condominium development located at 151 N. Seabreeze Blvd in Fort Lauderdale, directly across from the award-winning Las Olas Beach. The exclusive collection of eight penthouses is set on the top floors of the 26-story, two-tower property which will rise as the tallest building on Fort Lauderdale Beach. Douglas Elliman Real Estate leads the sales efforts for Selene Oceanfront Residences with penthouse residences priced from $10.8 million.
“The penthouse collection at Selene Oceanfront Residences is a unique offering on Fort Lauderdale Beach. With expansive interior and outdoor spaces alongside with sweeping oceanfront views, the property’s design elements have been thoughtfully curated to reflect the tropical-modern style Fort Lauderdale Beach is known for,” said Bob Vail, President of Kolter Urban. “We have seen a tremendous uptick in market demand and Selene’s Penthouse Collection is the ideal culmination of what the market is demanding in luxurious living.”
Designed by the award-winning Kobi Karp Architects with interiors by ID & Design International, Selene Oceanfront Residences’ penthouse collection offers four unique floor plans with two residences per floor, designed to the highest standards of quality and craftsmanship. The modern, flow-through penthouse floorplans range from 5,892 square feet to 6,630 square feet of interior and exterior living space. The South Tower floor plan offers four bedrooms, five and a half bathrooms, a family room and a media room, while The East Tower floor plan features three bedrooms, four and a half bathrooms, and a spacious living room.
Selene will offer over 5,300 square feet of restaurant space at the base of the building, providing an unrivaled oceanfront dining experience. Selene blends contemporary architecture together with a host of indoor and outdoor resort-style amenities, including two elevated pool terraces with a resort-style pool, a lap fitness pool and a spa, contemporary poolside cabanas and day beds, open gathering spaces and intimate conversation areas, an outdoor kitchen, multiple fire pit lounge areas and a pavilion-shaded pool bar.
Kolter brings over 25 years of successful development experience to each new residential property, including regional achievements such as 100 Las Olas in Downtown Fort Lauderdale, The Ritz-Carlton Residences in Sarasota, and Hyde Park House in Tampa, among many other notable properties. The company not only delivers high-quality design and construction, but developments that provide a unique and amenity-rich lifestyle that anticipates the needs of residents and shapes how people will live in the future.
For more information about Selene Oceanfront Residences, private showings or purchasing/ leasing information please fill out the form below:
Kolter Urban Announces Grand Opening of Selene Oceanfront Residences Presentation Sales Gallery
Kolter Urban announced the grand opening of the sales gallery for Selene Oceanfront Residences, the highly anticipated 26-story luxury condominium that will rise as the tallest building on Fort Lauderdale Beach. The sales gallery will offer interactive virtual tours showcasing Selene’s breathtaking views.
Kolter Urban announced the grand opening of the sales gallery for Selene Oceanfront Residences, the highly anticipated 26-story luxury condominium that will rise as the tallest building on Fort Lauderdale Beach. Located at Galleria Plaza at 2591 East Sunrise Blvd, the sales gallery will offer interactive virtual tours showcasing Selene’s breathtaking views, expansive light-filled interiors and elevated oceanfront amenities. An architectural scale model and a model kitchen fitted with the designer finishes available for buyer customization upon ownership are also on display.
“Selene Oceanfront Residences has seen a tremendous response from buyers since its April launch,” said Bob Vail, President of Kolter Urban. “This is a one-of-a-kind project, unlike any other on Fort Lauderdale Beach, that will be a paragon of luxury waterfront living. We cannot wait to welcome prospective buyers into our sales gallery to provide a glimpse of what they can expect at their future residence.”
The slender two tower, beachfront property will offer spacious two- and three-bedroom residences ranging from 1,400 to 3,200 square feet priced from $900,000, as well as a limited collection of penthouses. Douglas Elliman is leading the sales efforts for the development.
The embodiment of resort living, Selene's indoor and outdoor amenities will include the Sea View Resort Plaza, an expansive elevated pool terrace with a resort-style pool, a 75’ fitness lap pool and a spa, contemporary poolside cabanas and day beds, open gathering spaces and intimate conversation areas, an outdoor kitchen, multiple fire pit lounge areas and a pavilion-shaded pool bar. Construction will commence in November 2021 with expected completion by mid- 2024. Located at 151 N. Seabreeze Blvd., the development is nestled across from the award-winning Las Olas Beach.
Known for its rich history as an esteemed luxury developer, Kolter Urban is bullish on developing iconic waterfront and amenity-rich urban condominium residences and has introduced projects in key markets across the Southeast including the Palm Beaches, Boca Raton, Fort Lauderdale, Sarasota, Tampa, St. Petersburg and Atlanta. In addition to the sales momentum and gallery debut at Selene Oceanfront Residences, the developer recently sold out the Ritz-Carlton Residences Sarasota and ONE St. Petersburg and has multiple projects nearing close out before construction is complete. Kolter Urban anticipates announcing new developments in these markets in the near future.
By Katya Demina
Kolter Urban Launches Tallest Luxury Condo on Fort Lauderdale Beach
Kolter Urban, a Palm Beach, Florida-based real estate development and investment firm, has launched Selene Oceanfront Residences, a luxury condominium development located directly across from the award-winning Las Olas Beach at 3000 Alhambra Street.
Kolter Urban, a Palm Beach, Florida-based real estate development and investment firm, has launched Selene Oceanfront Residences, a luxury condominium development located directly across from the award-winning Las Olas Beach at 3000 Alhambra Street. The 26-story, slender two tower, beachfront property will offer 204 luxurious residences with several unique floor plans, including penthouses.
Selene will feature over 5,300 square feet of restaurant space at the base of the building, providing an unrivaled oceanfront dining experience. Douglas Elliman will lead sales efforts for the development with residences priced from $900,000. Construction will commence in November 2021 with expected completion by early 2024.
“The inspiration behind Selene was to create thoughtfully designed ‘homes in the sky’ on Fort Lauderdale’s iconic beach,” said Bob Vail, President of Kolter Urban. “Residences at Selene perfectly couple the space and comfort of living in a traditional home with the luxury and sophistication of high rise oceanfront living.”
Selene’s exceptionally spacious two- and three-bedroom residences will range from 1,400 to 3,200 square feet with a limited collection of penthouses. Residences have been designed to the highest standards of quality and craftsmanship. The open, contemporary floor plans with floor-to-ceiling glass showcase exceptional direct views of the Atlantic Ocean, Intracoastal Waterway, or dynamic city skyline from most residences. Seven of the nine available floorplans are positioned on glass corners offering breathtaking views. Residences are delivered ready for buyer customization upon ownership or with luxurious designer finish packages which include large-format porcelain flooring in main living areas, European cabinetry, and chef-inspired stainless appliances.
Designed by Kobi Karp Architects with interiors by ID & Design International, Selene brings contemporary architecture together with a host of indoor and outdoor resort-style amenities, including two elevated pool terraces with a resort-style pool, a lap fitness pool and a spa, contemporary poolside cabanas and day beds, open gathering spaces and intimate conversation areas, an outdoor kitchen, multiple fire pit lounge areas and a pavilion-shaded pool bar. Concierge services are available and range from everyday needs such as dry cleaning to pre-arrival residence preparation. For elevated peace of mind, Selene provides 24/7 security and access-controlled entry points to all elevators, both lobbies, the parking garage, and all amenity spaces.
Selene’s two slender towers rise 300 feet, making the project the tallest luxury condominium on Fort Lauderdale Beach offering expansive homes in the sky. At street level, lushly landscaped grounds and elegant plazas at each corner create a seamless transition to the surrounding neighborhood and provide direct access to the beachfront.
For more information about Selene Oceanfront Residences, private showings or purchasing/ leasing information please fill out the form below:
Douglas Elliman Development Marketing Selected To Oversee Sales At 5000 North Ocean in Palm Beach
Douglas Elliman Development Marketing (DEDM) has announced that the firm has been selected to handle the exclusive sales and marketing for The Kolter Group's newly completed oceanfront residential tower, 5000 North Ocean, designed by Randall Stofft Architects and BC Architects, AIA.
Douglas Elliman Development Marketing (DEDM) has announced that the firm has been selected to handle the exclusive sales and marketing for The Kolter Group's newly completed oceanfront residential tower, 5000 North Ocean, designed by Randall Stofft Architects and BC Architects, AIA. Chris Cox and Dave Shalkop from Douglas Elliman will be leading sales for the development where residences range from two-to-four bedrooms and are priced from $2.6 million to $5.6 million.
“We are thrilled to bring Chris, Dave and the Douglas Elliman Development Marketing and Real Estate team on board to finish selling out the remaining residences,” said Ed Jahn, senior vice president of Kolter Urban. “Chris and Dave have established themselves as leaders in the Florida market and their extensive experience coupled with Douglas Elliman’s robust and successful development portfolio, will help to ensure the sellout of 5000 North Ocean.”
5000 North Ocean features the ultimate in privacy and boutique resort-style living with interiors by local renowned Palm Beach designer Bob Martin of The Decorators Unlimited. 5000 Ocean is comprised of 48 residences and the 19-story building is situated on an expansive stretch of direct, pristine Palm Beach oceanfront in Singer Island. There is over 340’ of direct oceanfront with more than half the property remaining as natural habitat or restored dune area.
Each residence features unobstructed Atlantic Ocean views, along with Intracoastal Waterway views to the West, and features floor-to-ceiling glass windows and doors and an expansive outdoor terrace. There are four distinctive floorplans, including four duplex residences and a penthouse known as the Sandcastle which spans 3,907 square feet with 2,407 square feet of oceanfront terrace.
“We continue to see a historic surge in activity in the Palm Beach County market, where the most discerning buyers are looking for the ultimate in luxury and value,” said Jay Phillip Parker, CEO of Douglas Elliman’s Florida Brokerage. “5000 North Ocean is positioned as a one-of-a-kind offering that we are confident will continue to see success as we close out the remaining sales at the project.”
Amenities include an entry guardhouse with 24/7 attendance, a dramatic port cochere entry, private elevators providing convenient and safe access to all levels, residents club room and adjacent outdoor plaza featuring a full catering kitchen and bar, custom fireplace and lounge area, a state-of-the-art fitness center with the latest high tech exercise equipment overlooking the ocean and pool deck area, an oceanfront pool and spa, private oasis beach zone. The oasis beach zone is a one-of-a-kind seaside sanctuary reserved for 5000 North Ocean residents and individual secured climate-controlled storage areas. Each residence comes with two assigned covered parking spaces, with additional guest parking available and electric car charging spaces.
For more information about 5000 North Ocean, private showings or purchasing/ leasing information please fill out the form below:


Kolter Urban and Perko Development Partners have unveiled the crown jewel at Maison d’Or, launching a $39.7 million full-floor penthouse at the boutique ultra-luxury condominium development planned along South Flagler Drive in West Palm Beach.