
DAMAC International Reveals The Delmore Surfside Interior Designs by Hirsch Bedner Associates
The Delmore, the ultra-luxury boutique condominium rising along the oceanfront of Miami’s Surfside community, is revealing new details and an expanded preview of its interiors by HBA (Hirsch Bedner Associates) – one of the world’s leading hospitality design firms known for its work on some of the most celebrated hotels and residences worldwide.
The Delmore, the ultra-luxury boutique condominium rising along the oceanfront of Miami’s Surfside community, is revealing new details and an expanded preview of its interiors by HBA (Hirsch Bedner Associates) – one of the world’s leading hospitality design firms known for its work on some of the most celebrated hotels and residences worldwide, including The OWO Residences by Raffles in London and the award winning Residences at Jumeirah Marsa Al Arab in Dubai. The project is being led by HBA Residential, the firm’s specialist residential arm, renowned for creating bespoke, design-intelligent homes for UHNWIs.
The update marks the first comprehensive look at HBA’s design vision and creative process for The Delmore. A global leader in integrated design from architecture, landscape, lighting, art consultancy, product design, procurement, and brand strategy, HBA has been selected for their unique ability to translate the precision and artistry of luxury hospitality interiors into private, highly individualized homes. The Delmore was approached through a lens of quiet luxury, contextual materiality, and a hospitality mindset tailored to bespoke residential living: the result is a design language that feels both sculptural and serene – crafted in dialogue with architectural form by Zaha Hadid Architects (ZHA).
HBA’s dedicated residential studio conceived the interiors as a seamless, experience-driven journey. “The Delmore embodies HBA Residential’s vision of contemporary luxury - timeless, effortless, and deeply liveable,” said Katie Earl, Creative Director at HBA Residential. “It represents a key chapter in our growing U.S. portfolio and commitment to ultra-luxury residential design.”
The natural environment of Surfside served as a guiding influence from the earliest stages of design. During initial site visits, the HBA team collected shells directly from the Surfside shoreline, bringing them back to their London studio to inspire custom shell stone finishes used throughout key amenity spaces. “The travertine’s wavy grain was selected to evoke shifting dunes and ocean movement,” said Louisa Lee, Project Director at HBA Residential. “The shell stone carries subtle references to the beach itself. We wanted the materials to feel tactile and transportive, like discovering treasures along the shoreline.”
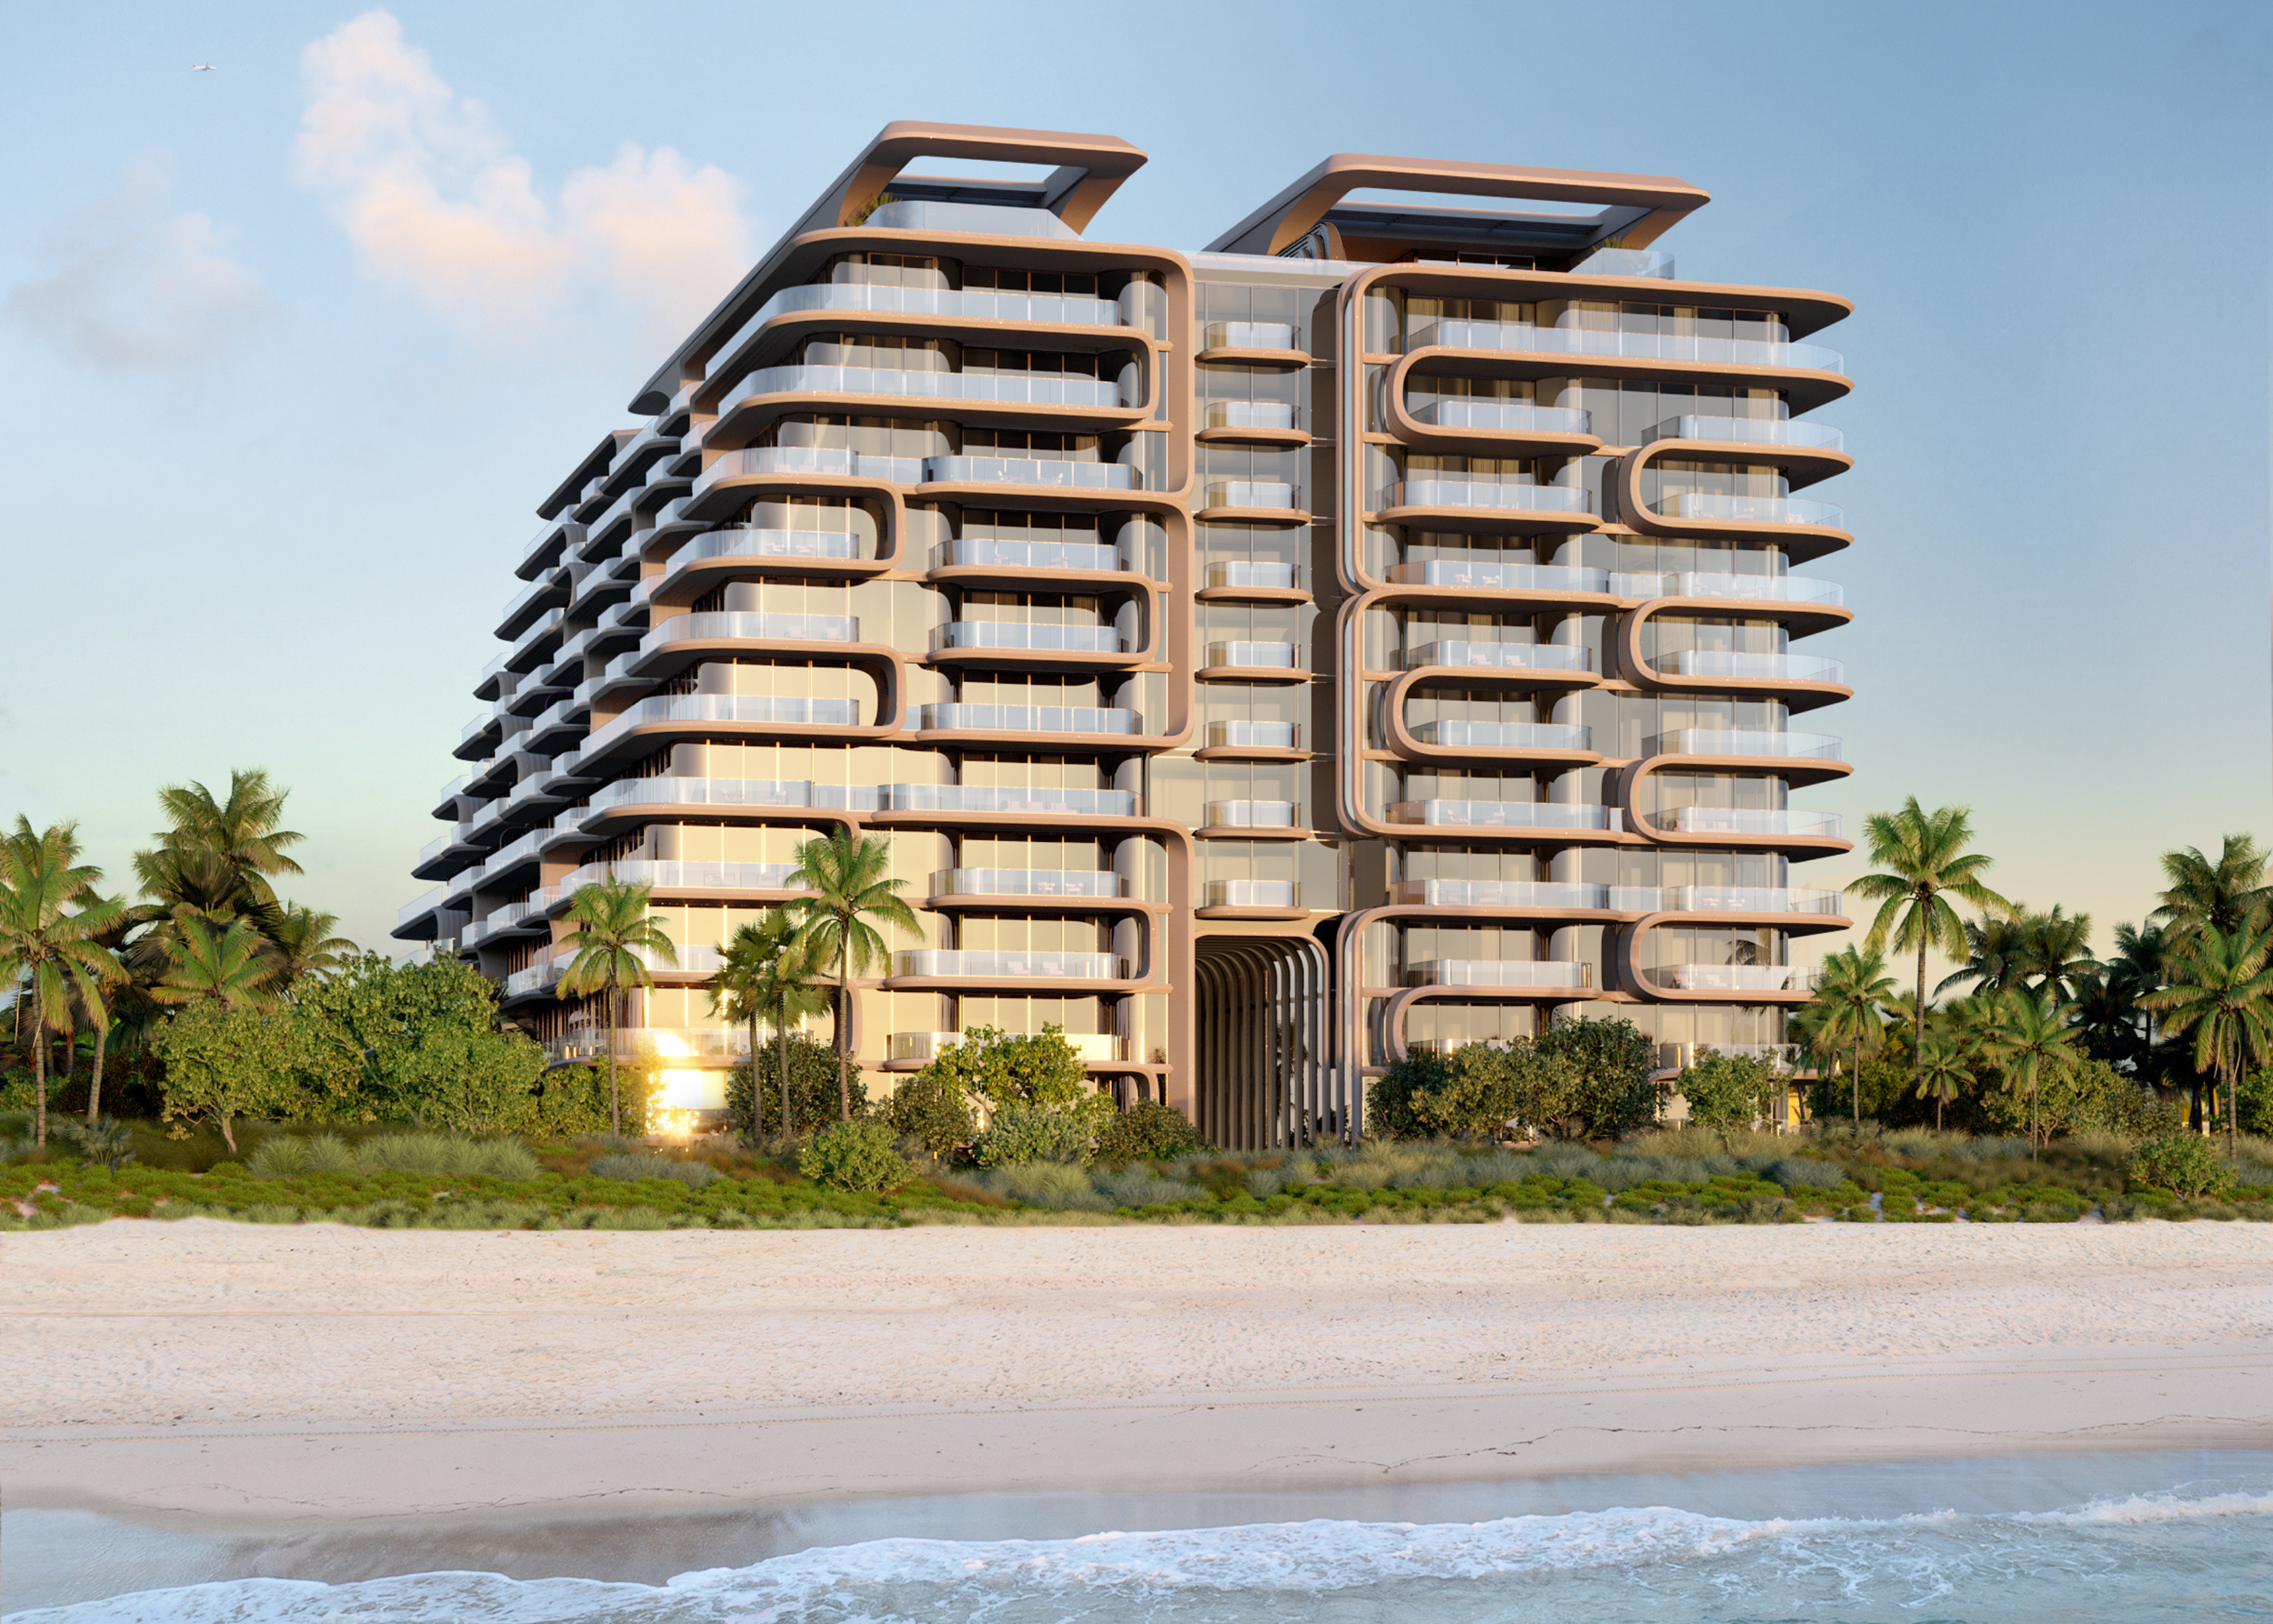
The interiors were developed in close conversation with ZHA to create a unified architectural expression. The tower’s GFRC façade, whose molds were inspired by sand collected by ZHA from the Surfside beach, informed HBA’s emphasis on curvature, natural light, and a restrained palette that highlights form over ornamentation. “The architecture has a gentle fluidity,” noted Katie Earl, Creative Director at HBA Residential. “We designed the interiors as a continuation of that movement -- harmonizing materials, lines, and spaces so the experience feels cohesive from the moment you arrive.”
This hospitality-forward thinking extends deeply into the planning, programming, and amenities. Drawing from insight gained through designing homes for a global and highly discerning clientele, HBA shaped residences with expansive dual exposures, private elevator vestibules, principal bathrooms positioned directly along full-height windows, and circulation paths that maximize openness and light. Spa and wellness areas are crafted with natural materials and global traditions in mind, creating spaces that feel transportive and rooted in wellbeing.
Positioned in Miami’s Billionaires’ Triangle, The Delmore rises 12 stories with 37 full- and half-floor mansions in the sky, each averaging more than 7,000 square feet and starting at $15 million. The building delivers an exceptionally private experience for ultra-high-net-worth buyers seeking refined luxury and architectural distinction. Amenities span more than 55,000 square feet and include a residents-only restaurant curated by Michelin-level talent, a movement- and wellness-focused gym with treatment rooms, an indoor lap pool, a signature suspended acrylic pool bridging the building’s two wings, and a rooftop deck offering panoramic sunrise-to-sunset views.
Private arrival galleries for each residence, a 20,000-square-foot beachside meditation garden, and thoughtfully appointed outdoor lounges further define a lifestyle rooted in discretion, serenity, and world-class design.
The project is being developed by East Oceanside Development, a subsidiary of DAMAC International, with additional collaborators including Douglas Elliman as exclusive broker, ODP Architects (Architect of Record), CLAD Landscape Architecture & Design (landscape), Keller North America (foundation engineering), and Active Security Consulting. Construction milestones have been ongoing, and the project recently completed deep-soil mixing and trench-soil mixing with Keller, paving the way for pilings and subsequent basement excavation. The Delmore is expected to rise out of the ground in the last quarter of 2026, with completion on track for 2029.
Renderings via Binyan Studio
Past PROFILEmiami articles about The Delmore Surfside
For more information about The Delmore or to inquire about purchasing a unit please fill out the form below:
HQ Residences Miami In Edgewater Reveals New Interior Renderings By DesignAgency and Craft
HQ Residences Miami has unveiled new renderings of its interiors, offering a first look inside the residential experience behind one of the city’s most culture-forward branded tower — blending elevated design, wellness, and entertainment into a lifestyle-driven offering in the heart of Downtown Miami.
HQ Residences Miami has unveiled new renderings of its interiors, offering a first look inside the residential experience behind one of the city’s most culture-forward branded tower — blending elevated design, wellness, and entertainment into a lifestyle-driven offering in the heart of Downtown Miami. Designed to reflect a hospitality-first approach to residential living, interiors at HQ Residences Miami emphasize comfort, functionality, and understated luxury — pairing warm, modern finishes with thoughtful layouts that support both everyday living and entertaining.
Residences feature open-concept living spaces, floor-to-ceiling windows, and refined material palettes that complement the building’s amenity-rich lifestyle. Kitchens are designed for both form and function with Italian cabinetry in warm wood tones, natural stone surfaces, and a full suite of integrated designer appliances, while Spa-inspired bathrooms echo the project’s wellness philosophy with walk-in showers, floating-style dual vanities, and rich material palettes that evoke calm and restoration.
Development partners Black Salmon, The Boschetti Group, and Constellation Group – in collaboration with HQ Hotels & Residences by sbe – launched sales for HQ Residences Miami in November 2025. HQ Residences Miami marks the first-ever residential tower from the iconic HQ brand led by hospitality visionary Sam Nazarian, with partners who include global entertainment legend Marc Anthony. Rooted in HQ’s DNA of “smart lifestyle,” the project transforms the masterminding of Nazarian’s hospitality expertise into a living experience that pulses with creativity, belonging, and the Miami rhythm.
Rising 35 stories at 422 NE 29th Street in the city’s Edgewater neighborhood, offers 229 condominiums ranging one- to three-bedroom layouts, 721 to 2,074 square feet, along with a collection of 8 penthouses. Residences are priced from $850,000, with sales represented exclusively by The Agency, one of the world's leading luxury brokerages, led by Mauricio Umansky and Santiago Arana.
As a next-gen lifestyle brand, HQ Residences globally launched in 2024 by sbe and strategic partners. Hotel properties include Antigua and upcoming destinations such as São Paulo and Miami, continuing to expand its footprint having now selected Miami for its residential debut. The brand reimagines traditional hotels and residences for a new generation, celebrating social hubs rooted in dining, nightlife, wellness, and immersive guest experiences that are infused with celebrities and influential partnerships. It is purpose-built for modern dwellers seeking approachable luxury, blending the vibrancy of boutique hospitality with the reach and reliability of a global network.
HQ Residences Miami will introduce an exceptional lineup of lifestyle offerings and brand partnerships that embody the HQ philosophy. Spanning 15,756 square feet across two dedicated floors, the amenity program was built around four core pillars that define a new standard of contemporary living: Wellness, Entertainment, Community, and Art.
Level 34 is dedicated entirely to the first pillar of wellness and mindfulness. Designed by The Well Founder Kane Sarhan, the experience unfolds with health-oriented activities, from yoga and open-air training terraces to contrast therapy circuits with hammam, sauna, steam, plunge pools and bath-house treatments. A state-of-the-art fitness center supports both high-intensity and mindful recovery, while an AEScape treatment room and massage beds deliver next-level restoration. Outdoors, a resort-style pool deck with pergola lounges and panoramic city vistas blurs the line between residence and retreat.
One level above, entertainment and social life take center stage. A library and a dynamic collaboration space foster both teamwork and quiet focus, while a cutting-edge podcast studio provides a platform for idea sharing. Culinary and cultural moments are brought to life through a chef’s kitchen, designed for shared experiences, dining at TOMA Gourmet by Sofia Vergara and her son Manolo Vergara featuring wellness-forward Latin cuisine, and Jack’s NYC Coffee, the iconic New York roastery making its Miami arrival. As night falls, the vibe continues at Marc’s, a speakeasy curated by Marc Anthony, with skyline views, vinyl collections, and intimate performances. Residents also enjoy access to the HQ Social Club, an exclusive membership connecting them to curated experiences and VIP hospitality offerings across the city and beyond. Grounded in community and belonging, every touchpoint encourages meaningful connection, cultivating an experience defined by shared spirit and a profound sense of home.
Designed by internationally acclaimed firm Arquitectonica, with interiors by award-winning studios DesignAgency and Craft, HQ Residences Miami exudes an “outside-in” philosophy, rooted in design, art and aesthetic harmony. The tower’s bold diagrid façade stands as a sculptural statement, while lush greenery by Enzo Enea climbs its terraces and amenity levels, establishing a vertical garden in motion. Inside, warmth and sophistication permeate every space, with tactile materials and subtle contrasts. Hand-selected marbles, sustainable woods, and refined textiles in soft, neutral tones create harmony between energy and stillness.
Within each residence, refined design meets livable luxury. Expansive terraces extend seamlessly from floor-to-ceiling windows, framing panoramic views of Biscayne Bay and Miami’s skyline while filling interiors with natural light. Open layouts enhance the sense of air and flow, creating spaces that feel both elevated and effortless. Kitchens balance performance and beauty with Italian cabinetry in warm wood tones, natural stone surfaces, and a full suite of integrated designer appliances. Spa-inspired primary bathrooms echo the project’s wellness philosophy with walk-in showers, floating-style dual vanities, and rich material palettes that evoke calm and restoration.
Situated at the crossroads of Wynwood, the Design District, and Midtown, the tower’s Edgewater location is within one of Miami’s most dynamic cultural frontiers. Positioned along 29th Street—one of the neighborhood’s fastest-evolving corridors—HQ Residences Miami sits at the epicenter of rapid growth, surrounded by new luxury developments, the recently opened Whole Foods and next-generation offerings that are redefining the district’s urban fabric. Its centrality provides immediate access to Michelin-starred dining, gallery districts, and waterfront wellness destinations — while remaining less than 15 minutes from Miami International Airport, positioning it as the ideal residence for both local and international buyers. Elevated above the bay yet embedded within the heart of the city’s creative core, HQ Residences Miami offers a rare blend of immersion and escape within a hospitality-driven vertical ecosystem.
PROFILE Development Directory Project and Developer Pages:
Past PROFILE Articles about HQ Residences Miami:
For more information about HQ Residences Miami or to inquire about purchasing a unit please fill out the form below:

Forward Hospitality Group and CHEF RAHEEM SEALEY Open Asian Smokehouse Shiso in Wynwood
Chef Raheem Sealey, known for his influential roles at KYU and Drinking Pig, in partnership with Forward Hospitality Group, have successfully opened Shiso—an Asian Smokehouse that uniquely fuses Caribbean influences, Japanese precision, and wood-fired BBQ techniques.
Chef Raheem Sealey, known for his influential roles at KYU and Drinking Pig, in partnership with Forward Hospitality Group, have successfully opened Shiso—an Asian Smokehouse that uniquely fuses Caribbean influences, Japanese precision, and wood-fired BBQ techniques.
Drawing on his roots from St. Croix and refined training at Le Cordon Bleu in Miami, Chef Sealey has created a menu that celebrates global flavors with innovative twists. The dishes, crafted for sharing, have quickly become a favorite among locals and visitors alike. Standout offerings such as the “Shiso Chicken Please”—a Cornish hen presented both smoked and fried with a distinctive white BBQ sauce—and the inventive Oxtail Gunkan, which layers smoked BBQ oxtail with pickle relish, rice, and a house-made oxtail ‘ju-su’ wrapped in nori, are a testament to the chef’s passion and culinary mastery.
Shiso’s physical space marries raw urban energy and refined elegance in its contemporary design. The venue, located at 239 NW 28th Street, offers an environment where exposed concrete beams adorned with graffiti art contrast with an illuminated quartz stone bar and polished weathered brick corridors. Inside, serpentine banquettes and expansive views of Miami’s horizon invite guests to linger and savor the dynamic atmosphere.
The restaurant’s impact is further extended by its striking 6,500-square-foot rooftop area. This vibrant space features a 35-seat racetrack-shaped bar with a retractable roof and semi-private dining cabanas, all set amidst a 2,000-square-foot green garden teeming with palm trees. This outdoor setting has quickly become a hotspot for those seeking a unique blend of culinary excellence and social engagement.
Inside Shiso, the dining experience goes beyond food. An open-kitchen layout infuses the space with culinary theater, where chandeliers illuminate dining areas framed by local murals and exposed brick. A 15-seat Chef’s Counter offers guests an exclusive, interactive Omakase experience, further enhanced by the expertise of Miami-based mixologist James MacInnes, who leads a world-class bar program emphasizing both craft and spectacle.
The venue is equally noted for its artistic elements. From a captivating street art mural that guides guests toward the rooftop, to a Harajuku-inspired bathroom featuring bold anime art, every detail reflects Wynwood’s creative spirit. Additionally, an origami-inspired entrance crowned with a sculptural wooden paper crane sets the stage for what has become a landmark destination blending food, culture, and art.
Now open Tuesday through Sunday from 5 PM to close, Shiso has quickly become more than just another restaurant—it is a dynamic hub where Miami’s culinary innovation meets the creative energy of Wynwood. The venue invites diners to connect, explore, and celebrate an integrated experience where tradition and innovation coexist. With its bustling indoor dining space and extensive rooftop area, Shiso is set to remain a centerpiece in Miami’s vibrant dining scene.

3000 Waterside: A New Luxury Waterfront Development Launches in Fort Lauderdale
Claridge Homes, a Canadian real estate development firm, has officially launched 3000 Waterside, a luxury waterfront condominium project situated along the Intracoastal Waterway in Fort Lauderdale. After quietly attracting interest during the winter of 2024, the development has already secured $26.75 million in pre-sales, reflecting the demand for high-end waterfront living in the area.
Claridge Homes, a Canadian real estate development firm, has officially launched 3000 Waterside, a luxury waterfront condominium project situated along the Intracoastal Waterway in Fort Lauderdale. After quietly attracting interest during the winter of 2024, the development has already secured $26.75 million in pre-sales, reflecting the demand for high-end waterfront living in the area.
The 18-story tower will feature 129 residences ranging from 1,120 to 2,647 square feet, with designs that emphasize indoor-outdoor living through expansive floor-to-ceiling windows, glass balconies, and terraces. Views of the Intracoastal Waterway, the Atlantic Ocean, and the Fort Lauderdale skyline will be a highlight of many units. The residences will include upscale finishes such as large-format porcelain tile flooring, European-style cabinetry, quartz countertops, and wine chillers in the kitchens.
The top four floors will house 23 penthouse units, which will offer additional features such as dens or media rooms and range from two-bedroom layouts to larger configurations with up to four bedrooms and four bathrooms. Select penthouse buyers will also benefit from reserved parking spaces.
Amenities at 3000 Waterside are designed to provide a resort-inspired lifestyle. A 19th-floor rooftop space will offer 8,500 square feet of landscaped areas with a hot tub, fire pits, and outdoor bars, all with panoramic views. Other amenities include a waterfront pool deck overlooking the Intracoastal, a fitness center with a yoga studio, and a spa lounge with a steam room, sauna, and treatment space. For dining, the property will feature an on-site restaurant with indoor and outdoor seating options.
Additional features include a double-height waterfront lobby with 24/7 concierge services, a billiards room, a barbecue courtyard, and private spaces for entertaining such as a party room and kitchen. Owners will also have access to two guest suites available for short-term rental, providing convenient accommodations for family and friends.
For boating enthusiasts, the development will offer 13 private boat docks available for purchase by residents, as well as a dock for restaurant guest pick-up and drop-off. Every residence will include a storage locker, with electric vehicle charging available as an upgrade.
Located at 3000 East Oakland Park Boulevard, 3000 Waterside provides residents with proximity to Fort Lauderdale’s beaches, marinas, and cultural attractions. The property is within walking distance of the city’s scenic canals and pedestrian-friendly streets, which are ideal for cycling and jogging. Fort Lauderdale-Hollywood International Airport is just 10 miles away, and the nearby Brightline station provides a quick 30-minute connection to Miami. Pricing for the residences begins at $990,000, with delivery expected in May 2028.
For more information about 3000 Waterside or to inquire about purchasing a unit please fill out the form below:

Marion Reopens in Brickell with Fresh Look and Expanded Menu
After an extensive summer renovation, Marion, the well-known Miami dining and nightlife venue operated by Mr. Hospitality Miami, has reopened in Brickell. The restaurant now features a new design and an updated menu that blends Asian and Mediterranean influences. The reopening marks a significant milestone for Marion, which has been a part of Miami's dining scene since 2015.
After an extensive summer renovation, Marion, the well-known Miami dining and nightlife venue operated by Mr. Hospitality Miami, has reopened in Brickell. The restaurant now features a new design and an updated menu that blends Asian and Mediterranean influences. The reopening marks a significant milestone for Marion, which has been a part of Miami's dining scene since 2015.
Marion's renovation aims to enhance both its dining and nightlife experience. The updated interior design, crafted by Carlos Rodriguez of Escala Forma, combines elements of nostalgia and modern luxury. According to Rodriguez, the design reflects Marion’s rich history while introducing contemporary touches to ensure the space feels both familiar and new. Inspired by iconic venues like Studio 54, the refreshed look includes bold colors, custom Murano chandeliers, and an LED-paneled disco ceiling, which enhances the venue's nightlife appeal.
The updated menu, designed by Executive Chef Kylian Goussot, continues to emphasize Asian-Mediterranean flavors with dishes such as Truffle Prime Beef Tartare, Lobster Tempura, and Prime Skirt Steak Tagliata. Executive Sushi Chef Max Kamakura has also introduced a new sushi program, which showcases his expertise in dry-aging techniques and creative presentations.
In addition to the revamped food offerings, Marion has also expanded its beverage options. The new cocktail menu, curated by Corporate Beverage Manager Karol Ansaldi, features drinks inspired by Asian and Mediterranean flavors, including signature cocktails like the Dirty Dancing and Wild Things. The wine program, led by Wine Director Higor Valle, now highlights a variety of prestigious Champagne houses alongside a selection of premium Tequilas.
“The decision to renovate and relaunch Marion is rooted in its legacy as a Miami landmark,” said Mathieu Massa, Founder & CEO of Mr. Hospitality Miami. “For years, Marion has been synonymous with exceptional dining, trendsetting flair, and a premier nightlife destination. This transformation elevates Marion from the ‘It’ girl of Brickell to a sophisticated, graceful icon. This is not just a renovation; it’s a $4,000,000 rebirth—returning to her essence with newfound elegance, ready to enchant our guests anew.”
The renovation also includes the addition of a Dom Pérignon Champagne Display and Tequila Room, which replaces the former wine room. This space offers over 300 premium bottles for guests to explore. Marion is open from Tuesday to Saturday, 7 PM until late, and is located at 1111 SW 1st Ave, Miami, FL 33130.

Iconic Luxury Hotels Debuts First U.S. Property with Palm House Hotel in Palm Beach
Iconic Luxury Hotels (ILH), renowned for its prestigious portfolio of historic and luxurious accommodations, will unveil its first U.S. property, the Palm House Hotel, set to open in Palm Beach this November. This marks ILH's entry into the American hospitality market, expanding its celebrated collection that includes the famed Excelsior Venice, Cliveden House, and Mayfair Townhouse.
Iconic Luxury Hotels (ILH), renowned for its prestigious portfolio of historic and luxurious accommodations, will unveil its first U.S. property, the Palm House Hotel, set to open in Palm Beach this November. This marks ILH's entry into the American hospitality market, expanding its celebrated collection that includes the famed Excelsior Venice, Cliveden House, and Mayfair Townhouse.
Nestled in the heart of Palm Beach, just a stone's throw from the golden sands and the upscale boutiques of Worth Avenue, the Palm House Hotel embodies a Mizner-inspired design that pays homage to the region's architectural heritage. This new addition will be the eighth property in ILH's portfolio and the first on American soil.
After a meticulous three year renovation, the Palm House Hotel will feature 79 elegantly appointed rooms, including 21 luxurious suites, all designed to offer some of the most spacious accommodations on the island. Guests can enjoy floor-to-ceiling windows, arched doorways, and private terraces. Among the hotel's highlights are four expansive suites, including a grand Presidential Suite with a double-height living area that opens onto a balcony with panoramic views of the pool deck.
In addition to its lavish rooms and suites, the Palm House boasts a newly constructed ballroom complemented by a garden terrace and a poolside lawn, making it an exceptional venue for weddings, special events, and business meetings.
Andrew Stembridge, Executive Director of Iconic Luxury Hotels, commented, "The opening of Palm House Hotel represents a significant milestone for our brand as we extend our footprint into the U.S. market. We are thrilled to bring our distinctive blend of luxury and heritage to Palm Beach."
Founded in December 2016, Iconic Luxury Hotels is part of L+R Hotels, a global investment and management company with a portfolio exceeding 105 hotels and around 21,000 guestrooms. Each property in ILH’s collection is unique, yet they all share a dedication to delivering exceptional experiences. From Cliveden House in England to the Hotel Excelsior in Venice, ILH’s portfolio features some of the world’s most renowned hotels. The group also includes Chewton Glen, The Lygon Arms, 11 Cadogan Gardens, The Mayfair Townhouse, and The Chelsea Townhouse.
L+R Hotels, headquartered in London, has built a distinguished reputation through strategic investments and adaptability to market trends. The company manages a diverse portfolio of 23,519 rooms across the UK, Continental Europe, the U.S., and the Caribbean. This portfolio ranges from select service hotels to acclaimed five-star properties and luxurious resorts in exclusive destinations. L+R Hotels operates through four distinct groups: Iconic Luxury Hotels, Atlas Hotels, City Hotels, and Destination Hotels, each with its own unique character and focus.
With the introduction of the Palm House Hotel, Iconic Luxury Hotels is set to offer American travelers a taste of its renowned elegance and luxury, marking a new chapter in its storied history.
Solana Bay Reveals New Interior Renderings by Avenue Interior Design
Solana Bay, a new boutique residential enclave in Miami overlooking Biscayne Bay, Bay Harbor Islands, and Indian Creek, has recently unveiled its first look renderings created by the award-winning design firm Avenue Interior Design.
Solana Bay, a new boutique residential enclave in Miami overlooking Biscayne Bay, Bay Harbor Islands, and Indian Creek, has recently unveiled its first look renderings created by the award-winning design firm Avenue Interior Design. With just 52 elevated residences, Solana Bay offers a private coastal sanctuary with elegantly understated architecture and open floor plans that seamlessly blend indoor and outdoor living. Ranging from two to four bedrooms, each residence at Solana Bay features masterfully executed design and customizable options for a personalized living experience. The interiors boast warm and inviting ambiance, museum-quality finishes, and flow-focused layouts that maximize stunning views from every angle. Solana Bay is located at 2305 NE 123rd St. in North Miami and is being developed by BH Group and Kolter Urban. The project is designed by Arquitectonica with sales and marketing overseen by Douglas Elliman Development Marketing.
The luxury address also offers a range of amenities to enhance residents' lifestyles, including a private dining area, bayfront terrace, rooftop pool deck, fitness center, standup paddleboard launch, TV lounge, library, game room, and more. Solana Bay aims to create a living experience unlike any other in Miami, with a focus on balance, calm, and luxury. The project represents a departure from typical high-rise towers in the area, with a design that is both beautiful and functional. Residents can enjoy a sense of warmth and elegance, with textures, materials, and finishes that create a luxurious and welcoming atmosphere.
Solana Bay offers a range of amenities for residents to enjoy. The lobby features a private dining area and bayfront terrace, while the Residents Lounge provides morning coffee, tea, pastries, and a weekly wine and cheese happy hour. The rooftop pool deck offers a private-club atmosphere with cabanas, daybeds, and an outdoor bar. The Fitness Center offers state-of-the-art equipment, yoga and Pilates studios, and outdoor space for meditation. Residents can explore Biscayne Bay with a standup paddleboard launch and storage. Additional amenities include a TV Lounge & Library, Executive Board Room, Game Room, Library Lounge, and a paved Bay Walk for leisurely strolls along the shoreline.
Renderings by ARX and High Q
For more information about Solana Bay or to inquire about purchasing a unit please fill out the form below:

The Horizon Group Breaks Ground on 9900 West in Bay Harbor Islands
The Horizon Group, a prominent real estate developer with a significant portfolio in the New York City area, has commenced construction on 9900 West, a luxury residential project on South Florida’s Bay Harbor Islands. This boutique condominium development blends the allure of single-family home intimacy with the conveniences of elevated island life.
The Horizon Group, a prominent real estate developer with a significant portfolio in the New York City area, has commenced construction on 9900 West, a luxury residential project on South Florida’s Bay Harbor Islands. This boutique condominium development blends the allure of single-family home intimacy with the conveniences of elevated island life.
David Marom of The Horizon Group, highlighted the project's enduring appeal: "Our philosophy has always been to deliver projects that will stand the test of time, and we are proud to bring a property of this caliber to South Florida. The attention to detail in every aspect of 9900 West aims to redefine luxury living on Bay Harbor Islands."
Located at 9900 West Bay Harbor Drive along the Indian Creek waterway, 9900 West is a seven-story condominium desgined by award-winning Frankel Benayoun Architects. With only 23 residences, including four penthouses, the boutique building promises exclusivity and privacy.
The residences, which range from 1,202 to 3,206 square feet with prices ranging from $1.55 million to $5.5 million, offer seamless indoor-outdoor transitions with floor-to-ceiling windows and glass-encased terraces. Interiors, crafted by Craft Studio, feature European-style kitchens equipped with Miele appliances, Quartz countertops, and wine refrigerators, while primary suites have spacious walk-in closets and spa-inspired bathrooms.
9900 West integrates over 5,000 square feet of tropical gardens and serene water features, courtesy of Geomantic Designs. The rooftop, spanning 9,000 square feet, includes a Finnish overflow saltwater pool and spa, trellis-covered lounge areas, and views of the private ten-slip marina with access to Biscayne Bay and the Atlantic Ocean.
Residents will have access to a suite of personalized services, including an attended lobby and concierge, dockside pick-up and drop-off, a private entertainment suite with dining and catering facilities, a state-of-the-art fitness center and spa, and a custom wellness package. Additional amenities include a children’s playroom, dog grooming room and beach club membership.
“Bay Harbor Islands has always been a remarkable residential enclave naturally offering so many of the key elements that sophisticated residential buyers seek, it’s no surprise that 9900 West has experienced incredible demand as it continues to elevate the residential offerings on the island” said Jay Phillip Parker, CEO of Brokerage, Florida Region and President of Douglas Elliman Development Marketing, Florida.
The project is slated for completion in 2026. The 9900 West sales gallery is currently open at 1111 Kane Concourse, Suite 303, Bay Harbor Islands, managed exclusively by Douglas Elliman Development Marketing.
For more information about 9900 West or to inquire about purchasing a unit please fill out the form below:

Gale Miami Hotel & Residences To Open in Downtown June 1st
Downtown Miami is welcoming a new addition to its hospitality scene with the opening of Gale Miami Hotel & Residences on June 1st. This highly anticipated development promises to enhance the vibrant urban landscape of Miami, offering a blend of luxury accommodations and high-end amenities.
Downtown Miami is welcoming a new addition to its hospitality scene with the opening of Gale Miami Hotel & Residences on June 1st. This highly anticipated development promises to enhance the vibrant urban landscape of Miami, offering a blend of luxury accommodations and high-end amenities.
The Gale Hospitality Group, known for its renowned Gale South Beach, has introduced this new property to celebrate the rich history and dynamic future of Miami. The Gale Miami Hotel & Residences pays tribute to the city's past and its landmarks, such as The Freedom Tower. Photography from the Miami History Museum will be featured throughout the rooms, honoring the opening of the original Gale location and inviting guests and residents alike the chance to explore the allure of Miami in this bygone era.
The hotel features a variety of accommodation options, including studios and one to two-bedroom units, designed to meet the needs of both short-term visitors and long-term residents. Many of these units come equipped with full kitchens and washer-dryers, providing guests with all the comforts of home.
In celebration of its grand opening, Gale Miami is offering a special promotion with up to 25% off room rates, plus additional perks like waived destination fees and complimentary early check-in and late checkout. This offer is available for a limited time using the code 'GRANDPRO' when booking.
Keith Menin of Gale Hospitality Group expressed his vision for the new property: "With Gale Miami Hotel & Residences, we aim to redefine the benchmark for hospitality within Miami's urban landscape. We are excited to offer an unmatched guest experience that combines the energetic ambiance of Downtown Miami with carefully curated amenities and services."
Gale Miami stands out with its extensive amenities, including a 70,000-square-foot space spread over three floors that offers stunning views of Biscayne Bay and the Miami skyline. Guests can enjoy the Gale Wellness program, which features a co-ed hammam, steam room, sauna, fitness facility, yoga lounge, and spa services. The property also includes high-speed internet access, a 24-hour attended lobby, valet parking, and several dining options. Gale Miami is one of the only downtown hotels to offer its guests exclusive beach club access.
The hotel's dining facilities are particularly noteworthy, with 9,000 square feet of restaurant space on the ground floor, including an outdoor garden, an Italian concept, and a street-front restaurant. The 9th floor boasts an American steakhouse and lounge, as well as a Mediterranean-style restaurant with a retractable roof and an outdoor terrace.
For those planning events, the Gale Miami Conference Center on the 8th floor offers over 20,000 square feet of space, including conference rooms, breakout rooms, and a grand ballroom. The property also features three floors of exhibition space, making it one of Downtown Miami's largest conference venues.
Located just steps from the Kaseya Center, Port of Miami, and the Brightline, Gale Miami Hotel & Residences is set to become a key player in the city's hospitality and residential sectors.
This new addition to Downtown Miami's hospitality scene is poised to become a significant attraction, blending historical charm with modern luxury to create a unique and inviting experience for both residents and visitors.

TORTOISE ONE A NEW MIXED-USE PROJECT IN WEST PALM BEACH ANNOUNCES COMPLETION
West Palm Beach, renowned for its vibrant culture and coastal charm, is welcoming a new addition to its skyline with the completion of Tortoise One, a luxury mixed-use, multifamily development. Developed by Tortoise Properties, known for its expertise in creating exceptional real estate assets in South Florida, Tortoise One is set to redefine upscale living in the heart of the city.
West Palm Beach, renowned for its vibrant culture and coastal charm, is welcoming a new addition to its skyline with the completion of Tortoise One, a luxury mixed-use, multifamily development. Developed by Tortoise Properties, known for its expertise in creating exceptional real estate assets in South Florida, Tortoise One is set to redefine upscale living in the heart of the city.
Strategically located at 740 N Dixie Highway in the downtown corridor, Tortoise One comprises two eight-story towers housing a total of 264 residences. The development offers a range of living options, from studios to spacious one and two-bedroom apartments, designed to cater to the diverse needs of modern renters, including young professionals, families, and entrepreneurs.
Jake Geleerd, co-founder and CEO of Tortoise Properties, expressed his excitement about the project, stating, "Tortoise One embodies our commitment to innovative design and elevated experiences. We are thrilled to introduce this exceptional endeavor, which sets a new standard for luxury living in West Palm Beach."
Designed by MSA Architects with interiors by Builders Design and constructed by Verdex, each apartment at Tortoise One exudes refined elegance. Features include private balconies with sweeping views, wood-style flooring, floor-to-ceiling windows, and high-end kitchens with custom tile backsplash and stainless-steel appliances. Residents also benefit from amenities such as in-unit washer and dryer, smart thermostats, and keyless entry for added convenience and security.
The amenity program at Tortoise One is designed to cater to residents' diverse interests and lifestyles. From social clubrooms and fitness centers to rooftop pickleball courts and resort-style swimming pools, there's something for everyone. The development also features private workspaces, a pet washing area, and electric car charging stations, promoting sustainability and convenience.
Situated just minutes from Palm Beach Island, Tortoise One offers residents easy access to a plethora of dining, shopping, and entertainment options in downtown West Palm Beach. With transportation services like the Circuit connecting the property to the city, residents can explore with ease.
Crown Residential is managing the leasing of apartments at Tortoise One, while retail leasing is being led by Tortoise Realty Group.



The Delmore, the ultra-luxury boutique condominium rising along the oceanfront of Miami’s Surfside community, is revealing new details and an expanded preview of its interiors by HBA (Hirsch Bedner Associates) – one of the world’s leading hospitality design firms known for its work on some of the most celebrated hotels and residences worldwide.