
Surf Row Residences Reaches 50% Sold In Surfside, Advancing Towards 2027 Completion
Surf Row Residences, the select collection of 24 condominium residences at 8800 Collins Avenue in Surfside, Fla., has reached 50% sold as vertical construction advances toward a 2027 delivery. The milestone reflects sustained demand from domestic and international buyers drawn to a project that has distinguished itself through architectural pedigree and intentionally intimate scale in one of South Florida's most coveted beach towns.
Surf Row Residences, the select collection of 24 condominium residences at 8800 Collins Avenue in Surfside, Fla., has reached 50% sold as vertical construction advances toward a 2027 delivery. The milestone reflects sustained demand from domestic and international buyers drawn to a project that has distinguished itself through architectural pedigree and intentionally intimate scale in one of South Florida's most coveted beach towns — steps from Bal Harbour Shops and neighboring Indian Creek, widely known as the "Billionaire Bunker."
Developed by LD&D and ONE Capital, Surf Row Residences offers a level of exclusivity that larger projects cannot replicate, appealing to buyers who value thoughtful design, privacy and a highly curated residential experience.
"Reaching the 50 percent sold mark reinforces something we've been seeing since sales launched: Surf Row Residences resonates with a remarkably diverse buyer profile," said Daniel de la Vega, President and CEO of ONE Sotheby's International Realty and Founder of ONE Capital Development Group. "What connects them is not age or geography: it’s taste. They recognize exceptional architecture, thoughtful design and enduring quality when they see it, qualities that transcend markets and borders.”
This milestone coincides with Surf Row Residences’ rise along Collins Avenue, following the recent issuance of its master permit and with pilings in the ground, crews actively working on-site and vertical development well underway ahead of its 2027 delivery. As the vision takes shape, demand has increased for the project's collection of one-, two- and three-bedroom residences, which start at $1.4 million. Select homes feature expansive private rooftop terraces with optional plunge pools and summer kitchens, while all interiors are finished with custom European cabinetry, Dekton surfaces, Miele appliances and furnishing package options curated by RH.
"Surf Row Residences was never intended to be the biggest project in Surfside — it was intended to be the most curated. With only 24 residences, we had the opportunity to be intentional about every detail, creating an exclusive residential experience that simply cannot be replicated at a larger scale,” said Alejandro Bonet, Managing Partner at LD&D. “Reaching 50 percent sold only months after construction started is a strong indication that today's luxury buyer recognizes the lasting value of exceptional design, craftsmanship and true exclusivity."
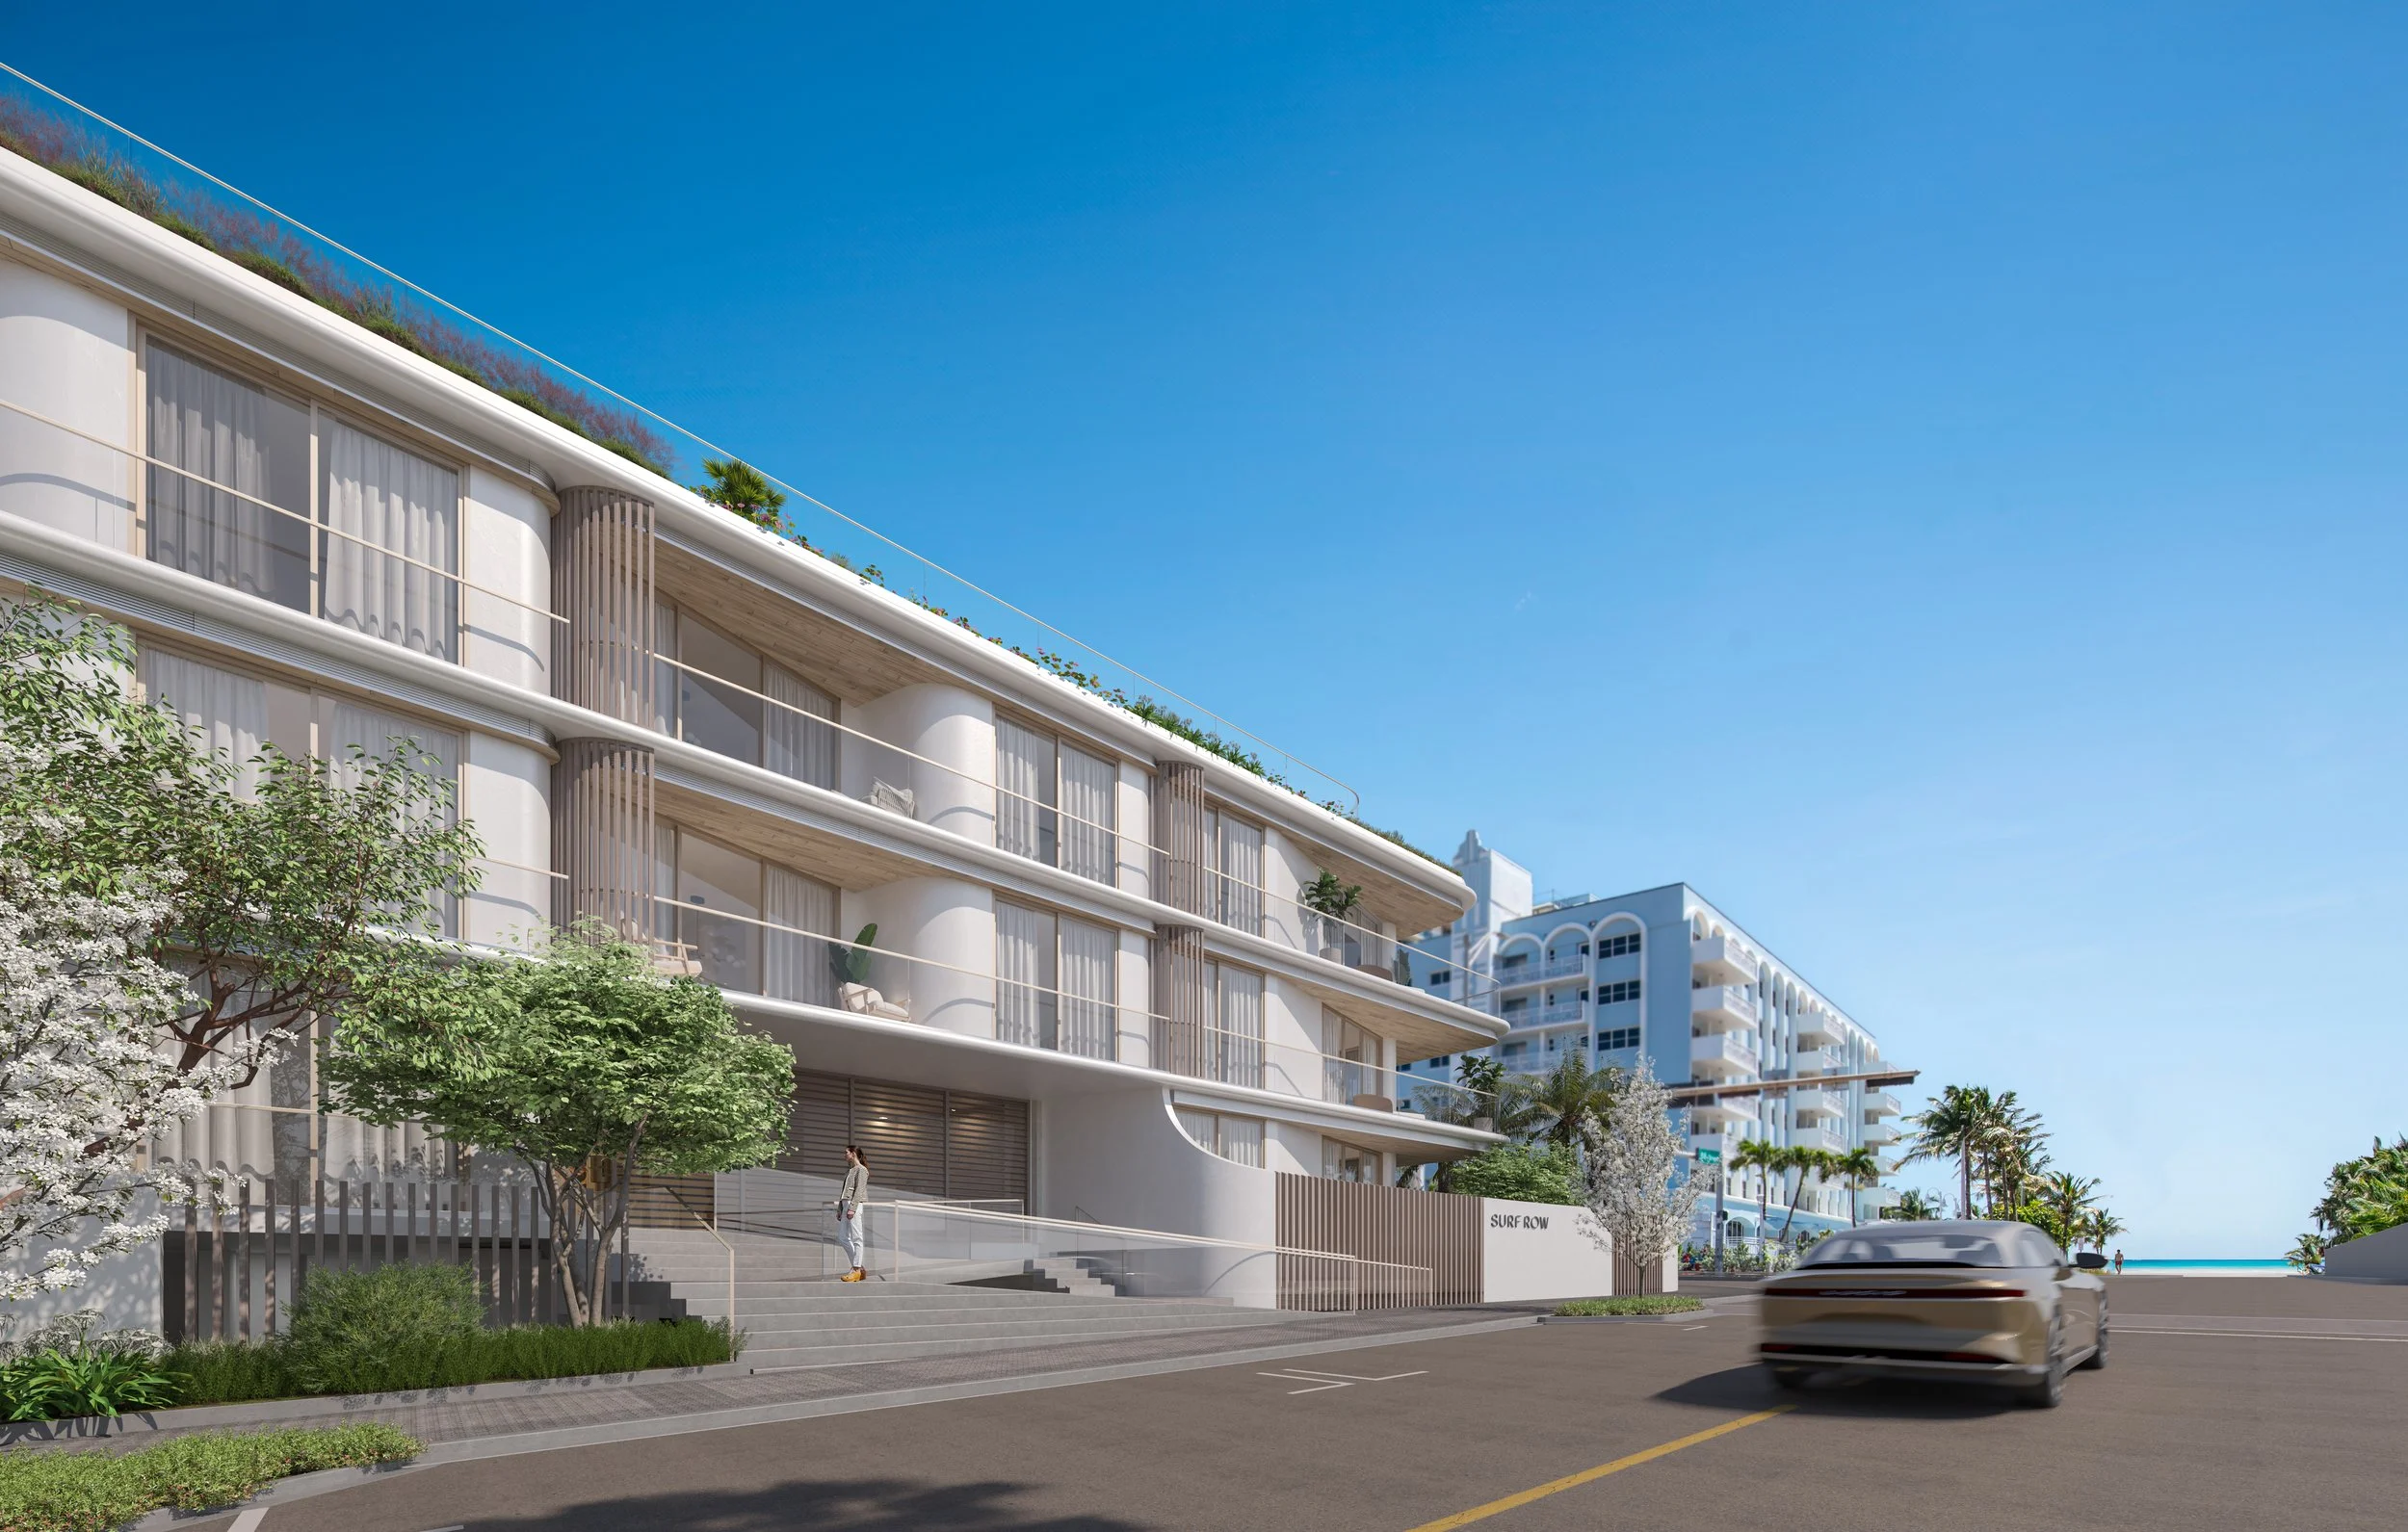
Designed by Alfonso Jurado Architecture and Boris Pena Architects, Surf Row Residences’ architecture is inspired by the graceful form of a bird's wing in flight, creating a sculptural silhouette that pays subtle homage to the flowing curves of Miami's iconic Art Deco architecture. The building balances contemporary design with the character of its surroundings, while landscape architecture by Mauricio del Valle Design Inc. seamlessly weaves lush tropical greenery throughout the property, reinforcing the project's connection to Surfside's coastal environment.
The project is financed by a $30.5 million construction loan secured earlier this year from Maxim Capital Group and sales and marketing are exclusively led by ONE Sotheby's International Realty. LD&D’s partner, IGEQ, also participates in the venture.
Renderings via Surf Row Residences
Past PROFILE Articles about Surf Row Residences:
For more information about Surf Row Residences or to inquire about purchasing a unit please fill out the form below:
LD&D and ONE Capital Lock Down $30.5 Million Construction Loan for Surf Row Residences in Surfside
Surf Row Residences, the 24-residence boutique condominium rising along Collins Avenue in Surfside, Fla., has secured a $30.5 million construction loan, marking a significant milestone as the collection of residences advances toward vertical construction. Developed by LD&D and ONE Capital, the project broke ground in late 2025 and is slated for delivery in 2027.
Surf Row Residences, the 24-residence boutique condominium rising along Collins Avenue in Surfside, Fla., has secured a $30.5 million construction loan, marking a significant milestone as the collection of residences advances toward vertical construction. The financing follows strong early sales velocity and sustained demand from both domestic and international buyers. Developed by LD&D and ONE Capital, the project broke ground in late 2025 and is slated for delivery in 2027. The loan was provided by Maxim Capital Group, representing the fourth construction loan the firm has closed with LD&D.
Since launching sales, Surf Row Residences has generated strong buyer interest from both domestic and international purchasers. The development’s boutique scale and thoughtful design have appealed to a wide range of buyers — including families, professionals and retirees — seeking refined coastal living in Surfside.
“Securing construction financing represents an important step forward as we bring Surf Row’s vision to life,” said Diego Bonet, managing partner at LD&D. “This milestone reflects the project’s continued sales success and the market’s appetite for thoughtfully scaled, design-driven residences that prioritize quality over quantity while elevating the coastal living experience.”
Designed by Alfonso Jurado Architecture and Boris Pena Architects, Surf Row Residences was conceived as a sculptural expression inspired by Surfside’s coastal setting. The residences are designed to maximize natural light and outdoor living, with skylit interiors and expansive private terraces. The building features layered glass façades and integrated landscaping that complement the surrounding coastal environment, establishing a contemporary architectural presence along Collins Avenue.
“Surf Row Residences stood out for its strong early sales momentum, prime Surfside location and highly differentiated boutique positioning,” said Jason Bordernick, Portfolio Manager & Partner at Maxim Capital Group. “We value our ongoing relationship with LD&D and were pleased to partner with the team once again on this project.”
The project offers one- to three-bedroom residences starting at $1.4 million, with opportunities to combine select residences for expanded layouts. Certain residences further elevate the offering with plunge pools and summer kitchens. With more than 6,400 square feet of curated amenities — a rarity for a development of its size — Surf Row includes a rooftop pool deck with panoramic ocean views, a fire pit, Zen spa with sauna and cold plunge, a fitness studio, co-working spaces and beach butler service. Shared spaces will feature furnishings through a collaboration with RH, and turnkey residences will be available.
“With just 24 residences, Surf Row presents a compelling opportunity for buyers seeking exclusivity and architectural distinction in Surfside,” said Daniel de la Vega, President and CEO of ONE Sotheby’s International Realty, the project’s exclusive sales and marketing representative. “Securement of this construction loan further reinforces momentum and supports continued progress toward delivery.”
Located at 8800 Collins Ave., Surf Row Residences is positioned at the center of Surfside’s ongoing revitalization, near iconic destinations such as The Surf Club and steps from the beach. As part of the project’s broader commitment to the neighborhood, the development team has also pledged $1 million toward improvements along 88th Street and nearby public spaces, helping enhance walkability and streetscape connectivity in Surfside’s town center. LD&D’s partner, IGEQ, also participates in the venture.
Renderings via Surf Row Residences
Past PROFILE Articles about Surf Row Residences:
For more information about Surf Row Residences or to inquire about purchasing a unit please fill out the form below:
'Wynwood Haus' Locks Down $56 Million Refinancing of Multifamily Apartment Tower Overseen By Berkadia
Berkadia, a distinguished leader in the commercial real estate sector, announces it arranged a $56 million loan to recapitalize Wynwood Haus, a newly built 224-unit multifamily community with ground-floor retail located at the entrance to Miami’s Wynwood neighborhood.
Berkadia, a distinguished leader in the commercial real estate sector, announces it arranged a $56 million loan to recapitalize Wynwood Haus, a newly built 224-unit multifamily community with ground-floor retail located at the entrance to Miami’s Wynwood neighborhood.
Managing Directors Brad Williamson and Scott Wadler of Berkadia Miami and Senior Managing Directors Chris Ellis of Berkadia Denver and Mitch Sinberg of Berkadia Boca Raton, along with Managing Director Matt Robbins, Vice President Abigail Beauchamp and Director Jared Hill, arranged the financing on behalf of the joint venture sponsors, Miami-based real estate investment, development and design firm LD&D (in a joint venture with IGEQ), national real estate firm Black Salmon, and Salt Lake City-based Bridge Investment Group.
Fannie Mae provided the seven-year, fixed-rate loan with full-term interest-only. The property was 94% occupied. The deal closed on July 21.
Completed in 2024 at 1765 N. Miami Avenue, Wynwood Haus is a 20-story property located at the entrance of Wynwood and offers studios, one- and two bedroom-units, along with 6,824 square feet of ground floor retail. One hundred of the apartments are workforce housing for families earning 100 to 140% of area median income (AMI). Modern details and finishes include floor-to-ceiling windows, oversized balconies, full-size in-unit washer and dryer, wireless-controlled smart thermostat, 10-foot ceilings, walk-in closets in most units, a rain shower, and secure keyless entry. Community amenities include a pool and sun deck with bay views, a fitness center and outdoor terrace, a co-working area and conference room, library, resident lounge, pet grooming station, electric car charging stations, a smart locker package room and cold storage.
The property is a designated transit-oriented development (TOD) within walking distance of the School Board Metromover station, offering convenient access to downtown Miami, Brickell and Miami Beach, and other areas via the Metrorail and Brightline regional commuter train.

Surf Row Residences Launches Sales in Surfside
In the heart of Surfside, one of Miami's most coveted coastal communities, Surf Row Residences is introducing a new standard of upscale living. Developed by LD&D, a Miami-based real estate investment, development, and design firm, in collaboration with ONE Capital and IGEQ, this exclusive collection of 25 custom condominiums blends luxury and tranquility just a block from the beach.
In the heart of Surfside, one of Miami's most coveted coastal communities, Surf Row Residences is introducing a new standard of upscale living. Developed by LD&D, a Miami-based real estate investment, development, and design firm, in collaboration with ONE Capital and IGEQ, this exclusive collection of 25 custom condominiums blends luxury and tranquility just a block from the beach.
Located at 8800 Collins Avenue, Surf Row Residences offers newly reimagined living spaces designed to meet the evolving needs of today’s buyers. With prices starting at $1.4 million, these residences are represented by ONE Sotheby’s International Realty and are already garnering significant attention for their unique offerings and unbeatable location.
“Surfside continues to demonstrate its appeal as one of Miami’s most desirable markets, and we’re thrilled with the early interest in Surf Row even ahead of our official launch,” said Daniel de la Vega, president of ONE Sotheby’s International Realty. “This development captures the synergy between thoughtful design and the relaxed elegance of the neighborhood, meeting high demand for premium coastal living.”
Available in one- to three-bedroom floorplans, Surf Row Residences range from 894 to 2,004 square feet and exemplify refined living. The interiors feature spa-like bathrooms with raised wet areas, free-standing bathtubs, rainfall showers, and custom vanities. Kitchens are equipped with Miele appliances, Dekton countertops, and built-in wine fridges, blending functionality with style. Buyers can select from two custom design packages, each inspired by the natural textures and tones of the beach, offering large-format porcelain tiles in coral-stone or sun-bleached wood finishes.
Select residences include private rooftops, offering upgrade options like plunge pools and summer kitchens ideal for al fresco entertaining. To personalize their space further, buyers can utilize InteriorSelect, LD&D’s innovative design configurator.
Surf Row Residences provides a wealth of amenities that cater to relaxation, fitness, and convenience. From a Zen-inspired spa with a steam room, sauna, and hammam, to a fully equipped fitness center and sunlit pool deck, the property encourages a balanced lifestyle. Residents also benefit from coworking spaces and beach-ready amenities, alongside elevated hospitality services including a beach butler, 24-hour concierge, and optional housekeeping. For those with an active lifestyle, the nearby Surfside Tennis Center offers private and group lessons.
Designed by Alfonso Jurado Architecture and Boris Pena Architects, Surf Row Residences marries modernity with nature. The architecture draws inspiration from Surfside’s coastal landscape and Miami’s cultural heritage, featuring expansive layouts, layered glass facades, and generous balconies that invite natural light and ocean breezes. Fluid lines echoing waves, wings, and sand dunes bring an organic aesthetic to the residences, creating a serene ambiance.
“Our vision for Surf Row Residences was to capture the essence of coastal living, combining the area’s charm with a timeless yet contemporary design,” said Alejandro Bonet, managing partner of LD&D. “We’ve built a community that isn’t just about luxury but about creating a sense of place – one that embodies quiet distinction and prestige.”
Surfside is known for its unique blend of small-town charm and urban sophistication. North of Miami Beach, the area offers a slower pace of life with access to premier shopping, dining, and entertainment, including Bal Harbour Shops and Haulover Beach Park. Combining historic Art Deco charm with modern architecture, Surfside creates a captivating coastal lifestyle for residents who value both culture and tranquility.
With its thoughtful design, exceptional amenities, and prime location, Surf Row Residences is poised to redefine luxury coastal living in Miami. For those seeking a seamless blend of sophistication and serenity, this new development is set to become an iconic address in Surfside.
Mixed-Use Multifamily Development Wynwood Haus Launches Pre-Leasing In Wynwood
Wynwood Haus, a new mixed-used, multifamily development designed to encourage living, working, wellness and community in one central locale, has launched pre-leasing for its 224 luxury apartment homes and prepares to welcome its first residents by year's end. Leasing is overseen by Metro1.
Wynwood Haus, a new mixed-used, multifamily development designed to encourage living, working, wellness and community in one central locale, has launched pre-leasing for its 224 luxury apartment homes and prepares to welcome its first residents by year's end. Leasing is overseen by Metro1. Developed by Black Salmon and LD&D, in partnership with Bridge Investment Group, Wynwood Haus was created to satisfy the demand of today’s progressive renters, from young professionals to entrepreneurs and starter families, who are drawn to innovation and aspire to enhance their quality of life.
Set at 23 NE 17th St., the property presents studios, one- and two-bedroom floor plans, ranging from 394 to 945 square feet, as well as 5,500 square feet of ground-floor retail. From sweeping views, contemporary design and ample green space to wellness-centric offerings and an impressive rooftop amenity and pool deck with incomparable city and bay vistas, the building sets a superior standard of urban sophistication.
Designed by acclaimed architecture firm Corwil Architects, with interiors by LD&D’s design division, Wynwood Haus allures with dynamic and desirable offerings. It will present the perfect balance of a coveted address, surrounding convenience, and serene ambiance, set among parks and lush landscape curated by world-renowned designer Enzo Enea.
Residences rival those of luxury high-rises and are adorned with intricate wood paneling, concrete accents, and luxe lighting throughout to elevate the modern aesthetic. Floor-to-ceiling windows ensure natural light from every angle, while balconies open to picturesque cityscape panoramas. Additional features and finishes include full-size, high-efficiency in-unit washer and dryer, wireless-controlled smart thermostat in select units, 10-foot ceilings, walk-in closets in most residences, a rain shower, and secure keyless entry. With leasing and property management by Bozzuto, meticulous attention, warm hospitality and a strong sense of community will be unwavering priorities.
“We are thrilled to introduce this stand-out building to Wynwood and the city skyline,” said Camilo Lopez, Managing Partner and Co-CEO of Black Salmon. “The project’s central location, modern residences, and stunning views from both the rooftop amenity deck and units fulfill the urban dweller's dream of harmonizing city life with tranquility, while contributing to the vibrant tapestry of its surrounding community.”
“Our vision for Wynwood Haus was to rise above competition by offering a modern and effortless living experience, one with thoughtfully designed spaces that are not only beautiful but that also nurture collaboration and camaraderie among residents,” added Diego Bonet, Managing Partner of LD&D.
A community-centric vibe presents spaces built to connect with others, with thoughtful programming to satisfy every passion and pursuit. Offering a fusion of activity and relaxation, Wynwood Haus' carefully curated amenities were cultivated to encourage inspiration, interaction, and introspection.
The pinnacle of offerings is set within the rooftop amenity and pool deck with an indoor/outdoor lounge and club room for socialization and entertainment. Those looking to unwind can visit the yoga room for a session, with a sauna and steam room. Health enthusiasts can also work up their heart rate in the state-of-the-art, 2,500-square-foot fitness center, then cool down by the pool and get their share of vitamin D at the sundrenched deck, complete with bay views, a sky garden, and a barbeque area with outdoor dining. Private workspaces provide a corner for focus, while a conference room and co-working area invite function, collaboration, and exploration for the contemporary work life.
A lobby lounge with ample seating and a coffee bar welcome residents with warm hospitality and a striking mural by artist Ana Gutierrez. The ground floor also features a library, pet washing and grooming station, electric car charging stations, a smart locker package room and cold storage, as well as dynamic retail offerings.
Wynwood Haus’ location affords walkability to the conveniences of everyday life. The property complements the neighborhood’s renaissance as one of the city’s thriving destinations, with new offices, tech-centric businesses, and expanding retail, dining, and bustling art scenes, creating a true live-work-play lifestyle. It is also just minutes from major thoroughfares and the Design District, Midtown Miami and Downtown. To further enhance connectivity throughout the city, the project is a designated transit-oriented development (TOD) within walking distance of the School Board Metromover station.
Renderings via Wynwood Haus



Surf Row Residences, the select collection of 24 condominium residences at 8800 Collins Avenue in Surfside, Fla., has reached 50% sold as vertical construction advances toward a 2027 delivery. The milestone reflects sustained demand from domestic and international buyers drawn to a project that has distinguished itself through architectural pedigree and intentionally intimate scale in one of South Florida's most coveted beach towns.