
Surf Row Residences Reaches 50% Sold In Surfside, Advancing Towards 2027 Completion
Surf Row Residences, the select collection of 24 condominium residences at 8800 Collins Avenue in Surfside, Fla., has reached 50% sold as vertical construction advances toward a 2027 delivery. The milestone reflects sustained demand from domestic and international buyers drawn to a project that has distinguished itself through architectural pedigree and intentionally intimate scale in one of South Florida's most coveted beach towns.
Surf Row Residences, the select collection of 24 condominium residences at 8800 Collins Avenue in Surfside, Fla., has reached 50% sold as vertical construction advances toward a 2027 delivery. The milestone reflects sustained demand from domestic and international buyers drawn to a project that has distinguished itself through architectural pedigree and intentionally intimate scale in one of South Florida's most coveted beach towns — steps from Bal Harbour Shops and neighboring Indian Creek, widely known as the "Billionaire Bunker."
Developed by LD&D and ONE Capital, Surf Row Residences offers a level of exclusivity that larger projects cannot replicate, appealing to buyers who value thoughtful design, privacy and a highly curated residential experience.
"Reaching the 50 percent sold mark reinforces something we've been seeing since sales launched: Surf Row Residences resonates with a remarkably diverse buyer profile," said Daniel de la Vega, President and CEO of ONE Sotheby's International Realty and Founder of ONE Capital Development Group. "What connects them is not age or geography: it’s taste. They recognize exceptional architecture, thoughtful design and enduring quality when they see it, qualities that transcend markets and borders.”
This milestone coincides with Surf Row Residences’ rise along Collins Avenue, following the recent issuance of its master permit and with pilings in the ground, crews actively working on-site and vertical development well underway ahead of its 2027 delivery. As the vision takes shape, demand has increased for the project's collection of one-, two- and three-bedroom residences, which start at $1.4 million. Select homes feature expansive private rooftop terraces with optional plunge pools and summer kitchens, while all interiors are finished with custom European cabinetry, Dekton surfaces, Miele appliances and furnishing package options curated by RH.
"Surf Row Residences was never intended to be the biggest project in Surfside — it was intended to be the most curated. With only 24 residences, we had the opportunity to be intentional about every detail, creating an exclusive residential experience that simply cannot be replicated at a larger scale,” said Alejandro Bonet, Managing Partner at LD&D. “Reaching 50 percent sold only months after construction started is a strong indication that today's luxury buyer recognizes the lasting value of exceptional design, craftsmanship and true exclusivity."
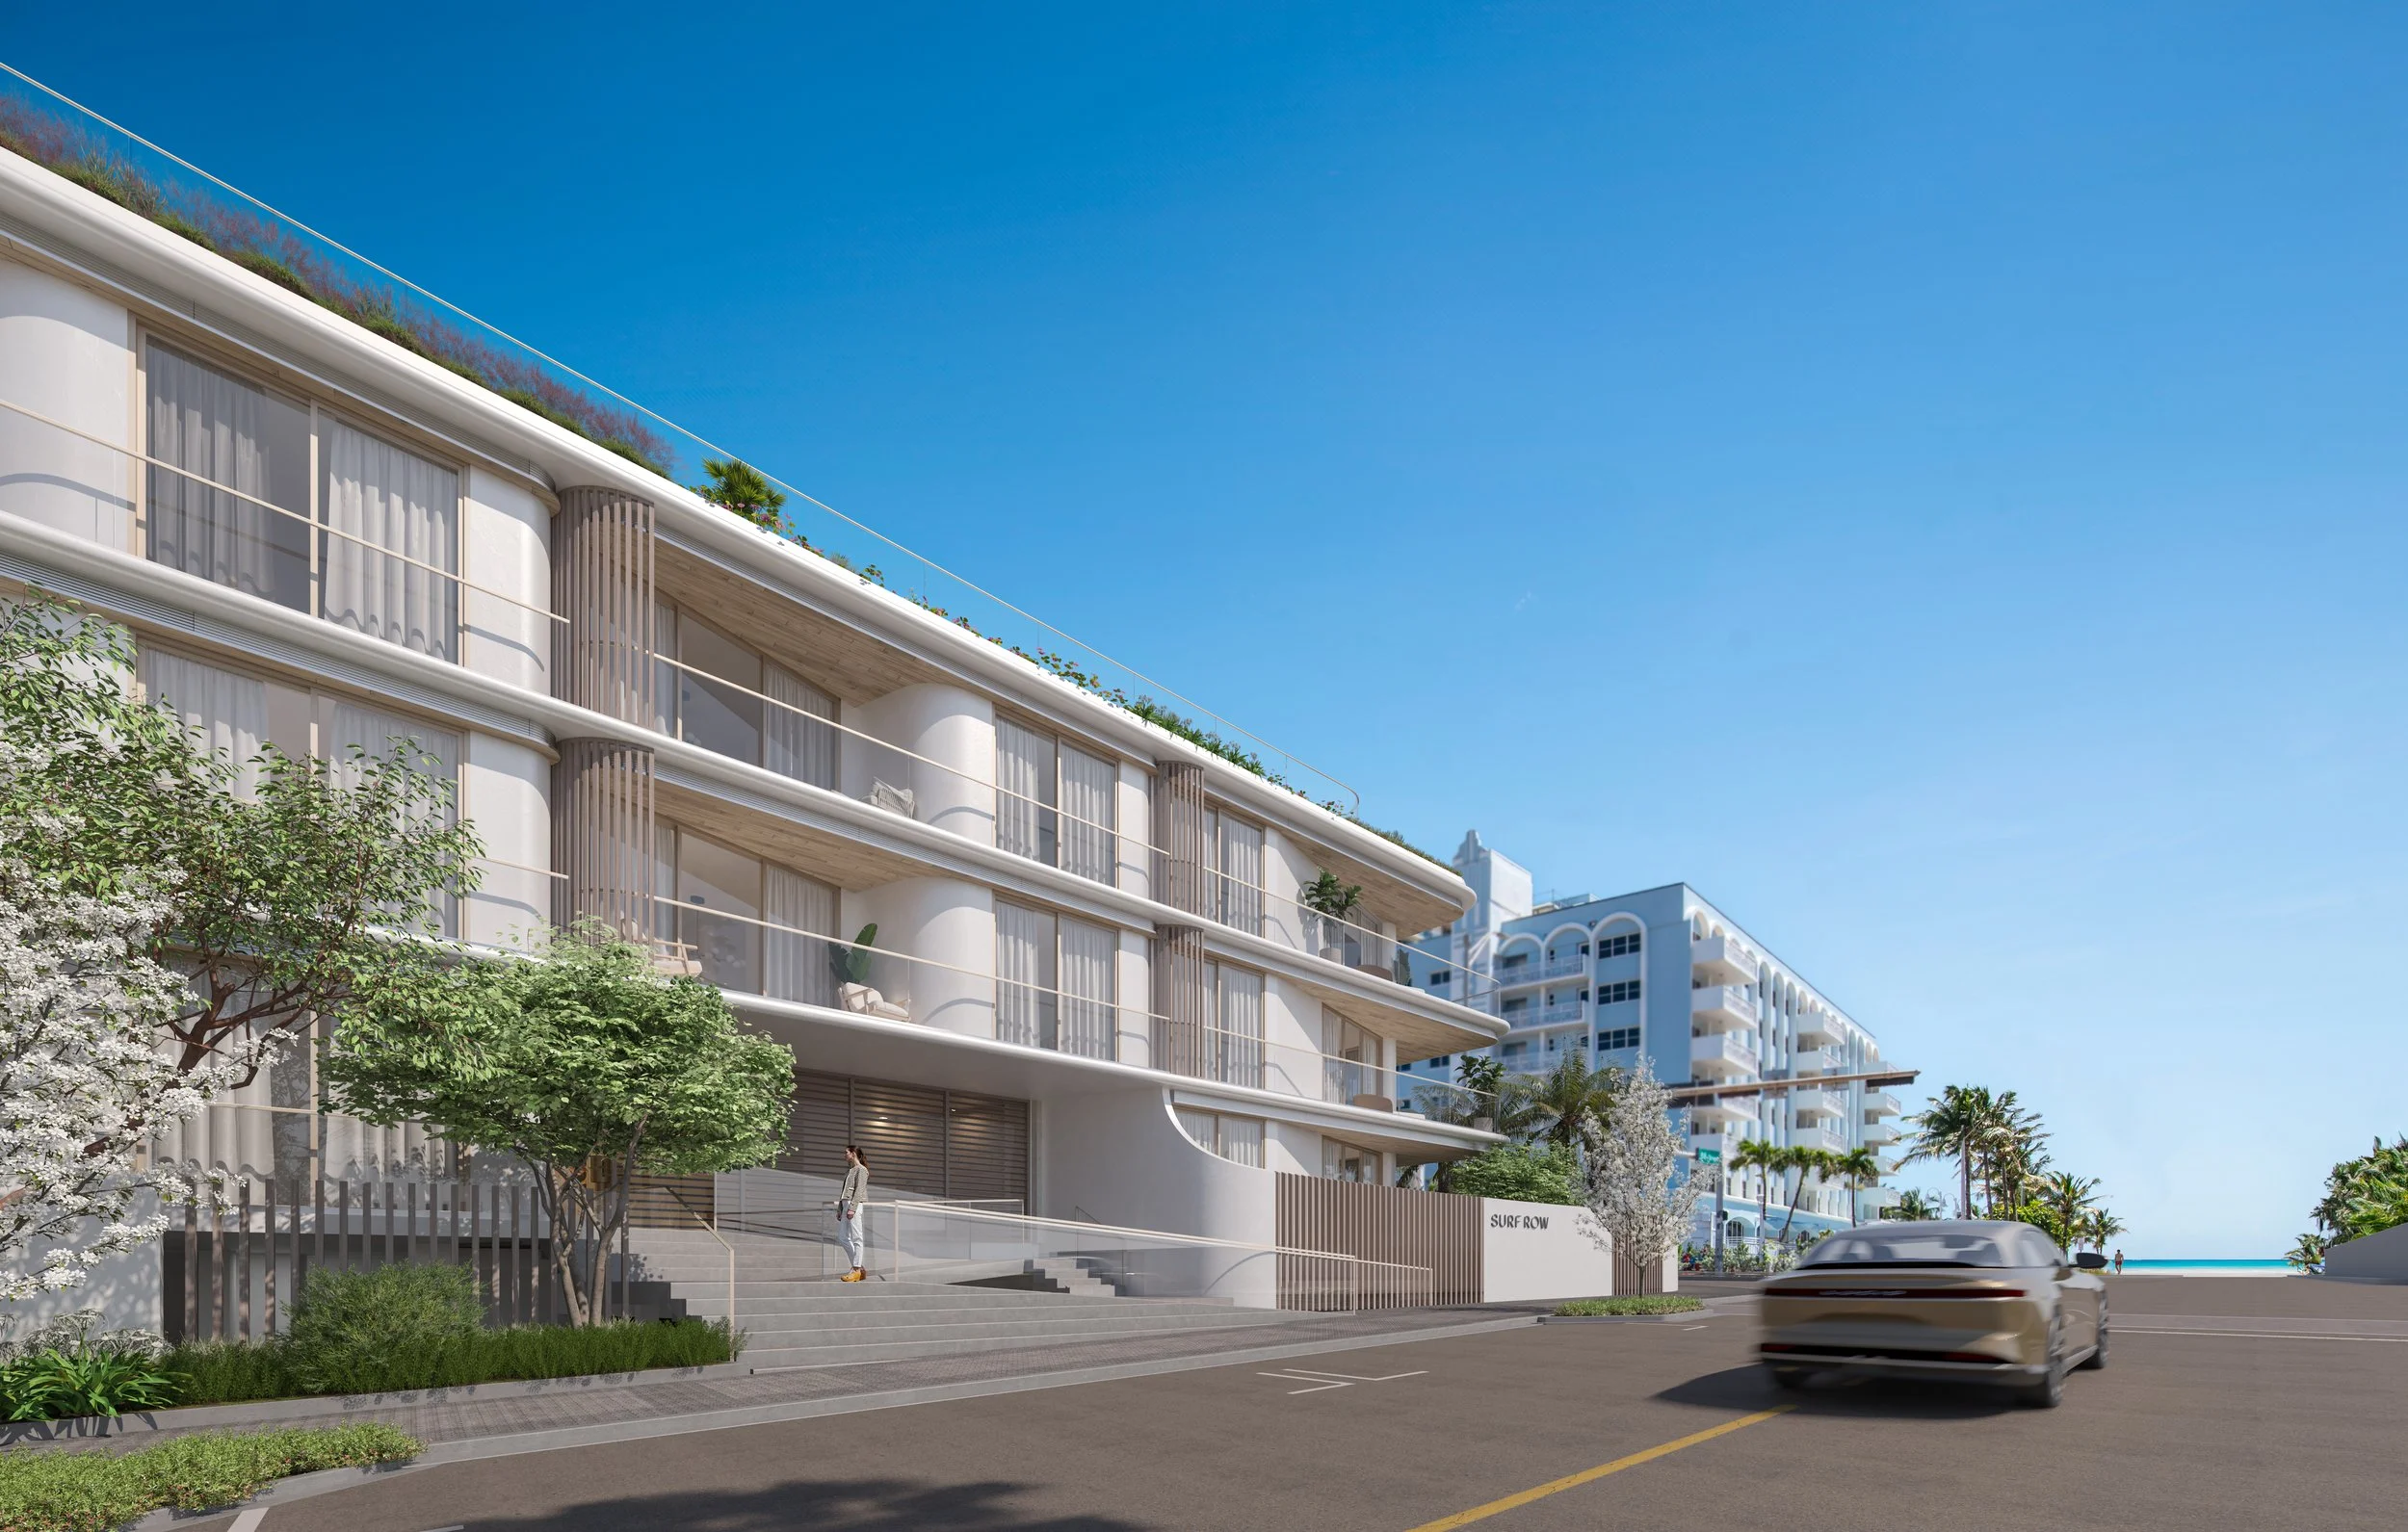
Designed by Alfonso Jurado Architecture and Boris Pena Architects, Surf Row Residences’ architecture is inspired by the graceful form of a bird's wing in flight, creating a sculptural silhouette that pays subtle homage to the flowing curves of Miami's iconic Art Deco architecture. The building balances contemporary design with the character of its surroundings, while landscape architecture by Mauricio del Valle Design Inc. seamlessly weaves lush tropical greenery throughout the property, reinforcing the project's connection to Surfside's coastal environment.
The project is financed by a $30.5 million construction loan secured earlier this year from Maxim Capital Group and sales and marketing are exclusively led by ONE Sotheby's International Realty. LD&D’s partner, IGEQ, also participates in the venture.
Renderings via Surf Row Residences
Past PROFILE Articles about Surf Row Residences:
For more information about Surf Row Residences or to inquire about purchasing a unit please fill out the form below:
LD&D and ONE Capital Lock Down $30.5 Million Construction Loan for Surf Row Residences in Surfside
Surf Row Residences, the 24-residence boutique condominium rising along Collins Avenue in Surfside, Fla., has secured a $30.5 million construction loan, marking a significant milestone as the collection of residences advances toward vertical construction. Developed by LD&D and ONE Capital, the project broke ground in late 2025 and is slated for delivery in 2027.
Surf Row Residences, the 24-residence boutique condominium rising along Collins Avenue in Surfside, Fla., has secured a $30.5 million construction loan, marking a significant milestone as the collection of residences advances toward vertical construction. The financing follows strong early sales velocity and sustained demand from both domestic and international buyers. Developed by LD&D and ONE Capital, the project broke ground in late 2025 and is slated for delivery in 2027. The loan was provided by Maxim Capital Group, representing the fourth construction loan the firm has closed with LD&D.
Since launching sales, Surf Row Residences has generated strong buyer interest from both domestic and international purchasers. The development’s boutique scale and thoughtful design have appealed to a wide range of buyers — including families, professionals and retirees — seeking refined coastal living in Surfside.
“Securing construction financing represents an important step forward as we bring Surf Row’s vision to life,” said Diego Bonet, managing partner at LD&D. “This milestone reflects the project’s continued sales success and the market’s appetite for thoughtfully scaled, design-driven residences that prioritize quality over quantity while elevating the coastal living experience.”
Designed by Alfonso Jurado Architecture and Boris Pena Architects, Surf Row Residences was conceived as a sculptural expression inspired by Surfside’s coastal setting. The residences are designed to maximize natural light and outdoor living, with skylit interiors and expansive private terraces. The building features layered glass façades and integrated landscaping that complement the surrounding coastal environment, establishing a contemporary architectural presence along Collins Avenue.
“Surf Row Residences stood out for its strong early sales momentum, prime Surfside location and highly differentiated boutique positioning,” said Jason Bordernick, Portfolio Manager & Partner at Maxim Capital Group. “We value our ongoing relationship with LD&D and were pleased to partner with the team once again on this project.”
The project offers one- to three-bedroom residences starting at $1.4 million, with opportunities to combine select residences for expanded layouts. Certain residences further elevate the offering with plunge pools and summer kitchens. With more than 6,400 square feet of curated amenities — a rarity for a development of its size — Surf Row includes a rooftop pool deck with panoramic ocean views, a fire pit, Zen spa with sauna and cold plunge, a fitness studio, co-working spaces and beach butler service. Shared spaces will feature furnishings through a collaboration with RH, and turnkey residences will be available.
“With just 24 residences, Surf Row presents a compelling opportunity for buyers seeking exclusivity and architectural distinction in Surfside,” said Daniel de la Vega, President and CEO of ONE Sotheby’s International Realty, the project’s exclusive sales and marketing representative. “Securement of this construction loan further reinforces momentum and supports continued progress toward delivery.”
Located at 8800 Collins Ave., Surf Row Residences is positioned at the center of Surfside’s ongoing revitalization, near iconic destinations such as The Surf Club and steps from the beach. As part of the project’s broader commitment to the neighborhood, the development team has also pledged $1 million toward improvements along 88th Street and nearby public spaces, helping enhance walkability and streetscape connectivity in Surfside’s town center. LD&D’s partner, IGEQ, also participates in the venture.
Renderings via Surf Row Residences
Past PROFILE Articles about Surf Row Residences:
For more information about Surf Row Residences or to inquire about purchasing a unit please fill out the form below:
DAMAC International Reveals The Delmore Surfside Interior Designs by Hirsch Bedner Associates
The Delmore, the ultra-luxury boutique condominium rising along the oceanfront of Miami’s Surfside community, is revealing new details and an expanded preview of its interiors by HBA (Hirsch Bedner Associates) – one of the world’s leading hospitality design firms known for its work on some of the most celebrated hotels and residences worldwide.
The Delmore, the ultra-luxury boutique condominium rising along the oceanfront of Miami’s Surfside community, is revealing new details and an expanded preview of its interiors by HBA (Hirsch Bedner Associates) – one of the world’s leading hospitality design firms known for its work on some of the most celebrated hotels and residences worldwide, including The OWO Residences by Raffles in London and the award winning Residences at Jumeirah Marsa Al Arab in Dubai. The project is being led by HBA Residential, the firm’s specialist residential arm, renowned for creating bespoke, design-intelligent homes for UHNWIs.
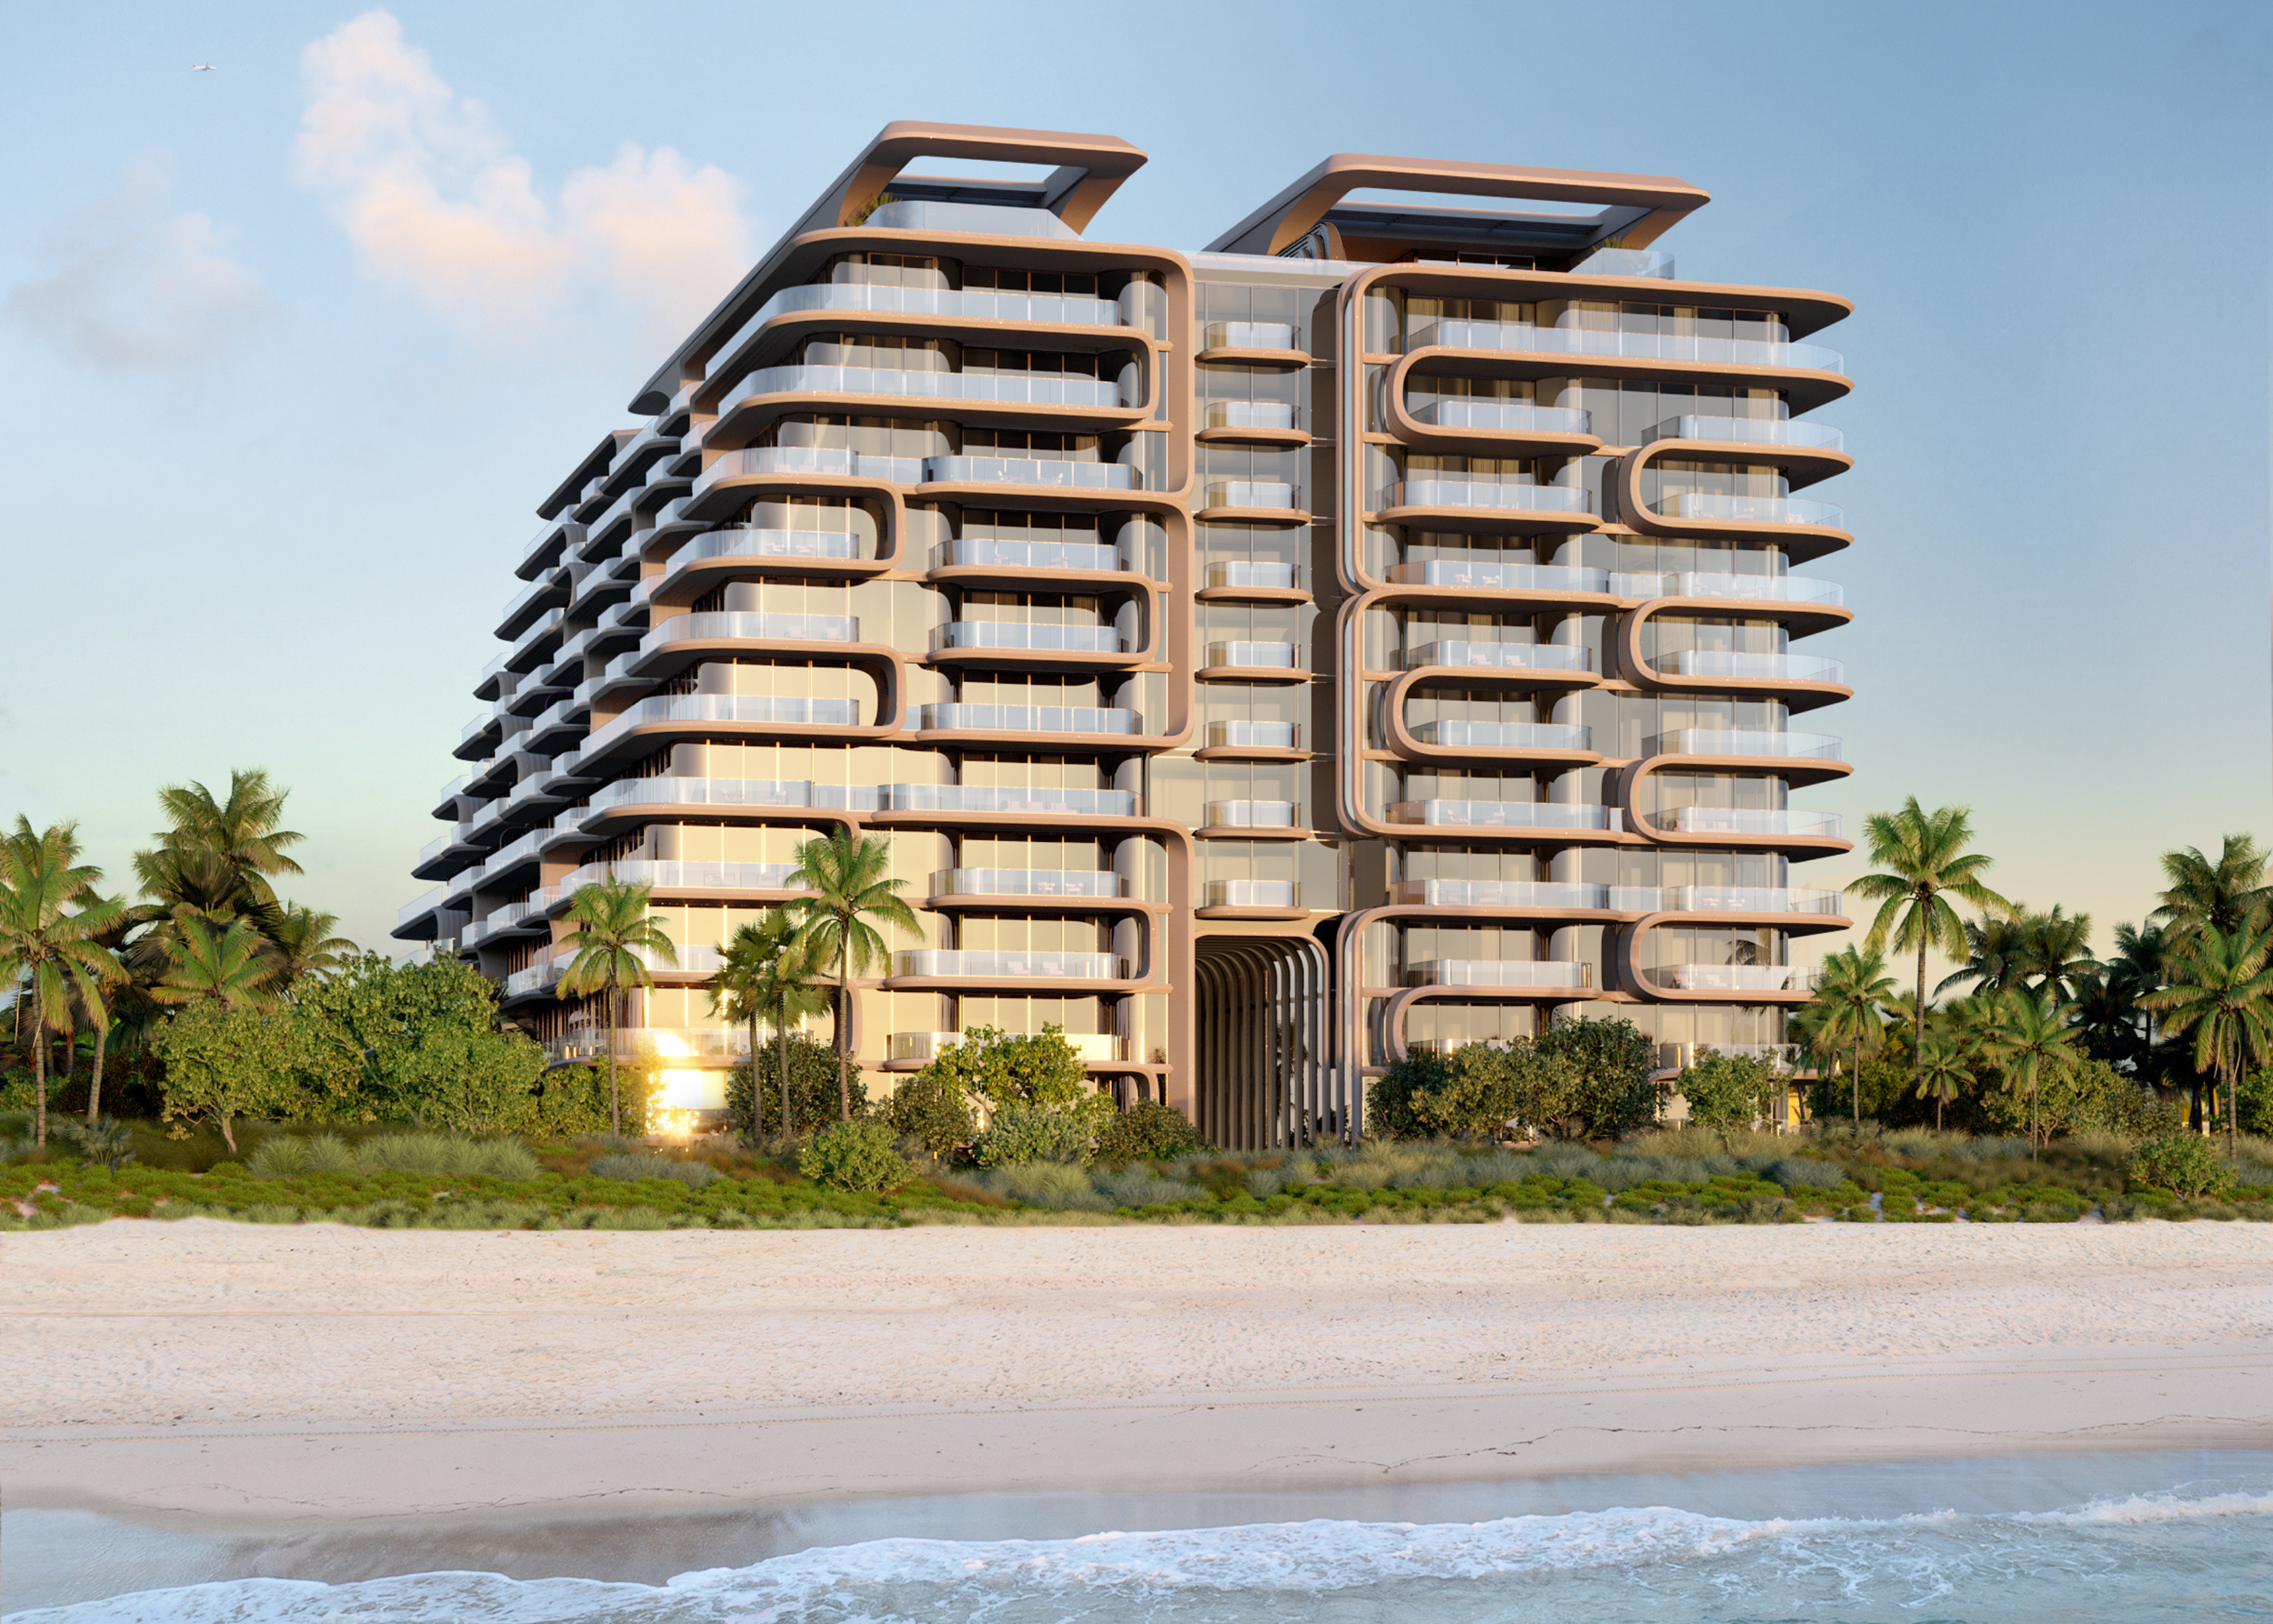
The update marks the first comprehensive look at HBA’s design vision and creative process for The Delmore. A global leader in integrated design from architecture, landscape, lighting, art consultancy, product design, procurement, and brand strategy, HBA has been selected for their unique ability to translate the precision and artistry of luxury hospitality interiors into private, highly individualized homes. The Delmore was approached through a lens of quiet luxury, contextual materiality, and a hospitality mindset tailored to bespoke residential living: the result is a design language that feels both sculptural and serene – crafted in dialogue with architectural form by Zaha Hadid Architects (ZHA).
HBA’s dedicated residential studio conceived the interiors as a seamless, experience-driven journey. “The Delmore embodies HBA Residential’s vision of contemporary luxury - timeless, effortless, and deeply liveable,” said Katie Earl, Creative Director at HBA Residential. “It represents a key chapter in our growing U.S. portfolio and commitment to ultra-luxury residential design.”
The natural environment of Surfside served as a guiding influence from the earliest stages of design. During initial site visits, the HBA team collected shells directly from the Surfside shoreline, bringing them back to their London studio to inspire custom shell stone finishes used throughout key amenity spaces. “The travertine’s wavy grain was selected to evoke shifting dunes and ocean movement,” said Louisa Lee, Project Director at HBA Residential. “The shell stone carries subtle references to the beach itself. We wanted the materials to feel tactile and transportive, like discovering treasures along the shoreline.”
The interiors were developed in close conversation with ZHA to create a unified architectural expression. The tower’s GFRC façade, whose molds were inspired by sand collected by ZHA from the Surfside beach, informed HBA’s emphasis on curvature, natural light, and a restrained palette that highlights form over ornamentation. “The architecture has a gentle fluidity,” noted Katie Earl, Creative Director at HBA Residential. “We designed the interiors as a continuation of that movement -- harmonizing materials, lines, and spaces so the experience feels cohesive from the moment you arrive.”
This hospitality-forward thinking extends deeply into the planning, programming, and amenities. Drawing from insight gained through designing homes for a global and highly discerning clientele, HBA shaped residences with expansive dual exposures, private elevator vestibules, principal bathrooms positioned directly along full-height windows, and circulation paths that maximize openness and light. Spa and wellness areas are crafted with natural materials and global traditions in mind, creating spaces that feel transportive and rooted in wellbeing.
Positioned in Miami’s Billionaires’ Triangle, The Delmore rises 12 stories with 37 full- and half-floor mansions in the sky, each averaging more than 7,000 square feet and starting at $15 million. The building delivers an exceptionally private experience for ultra-high-net-worth buyers seeking refined luxury and architectural distinction. Amenities span more than 55,000 square feet and include a residents-only restaurant curated by Michelin-level talent, a movement- and wellness-focused gym with treatment rooms, an indoor lap pool, a signature suspended acrylic pool bridging the building’s two wings, and a rooftop deck offering panoramic sunrise-to-sunset views.
Private arrival galleries for each residence, a 20,000-square-foot beachside meditation garden, and thoughtfully appointed outdoor lounges further define a lifestyle rooted in discretion, serenity, and world-class design.
The project is being developed by East Oceanside Development, a subsidiary of DAMAC International, with additional collaborators including Douglas Elliman as exclusive broker, ODP Architects (Architect of Record), CLAD Landscape Architecture & Design (landscape), Keller North America (foundation engineering), and Active Security Consulting. Construction milestones have been ongoing, and the project recently completed deep-soil mixing and trench-soil mixing with Keller, paving the way for pilings and subsequent basement excavation. The Delmore is expected to rise out of the ground in the last quarter of 2026, with completion on track for 2029.
Renderings via Binyan Studio
Past PROFILEmiami articles about The Delmore Surfside
For more information about The Delmore or to inquire about purchasing a unit please fill out the form below:
The Delmore Joins Forces With Veteran-Led Defense Contractor To Bring Presidential-Level Security To Ultra Luxury Residential Oceanfront Living In Surfside
The Delmore, the ultra-luxury oceanfront condominium designed by Zaha Hadid Architects (ZHA) in the Town of Surfside, has announced a partnership with Washington, D.C.-based Active Security Consulting LLC to implement a next-generation security program, further distinguishing the project as a one-of-a-kind offering in Miami’s high-net-worth residential market.
The Delmore, the ultra-luxury oceanfront condominium designed by Zaha Hadid Architects (ZHA) in the Town of Surfside, has announced a partnership with Washington, D.C.-based Active Security Consulting LLC to implement a next-generation security program, further distinguishing the project as a one-of-a-kind offering in Miami’s high-net-worth residential market.
Developed by Dubai-based DAMAC International, The Delmore exemplifies the developer’s commitment to iconic architecture, bespoke amenities, and exceptional craftsmanship. The newly unveiled collaboration draws on the expertise of Active Security Consulting, a veteran-led, SBA-certified Service-Disabled Veteran-Owned Small Business (SDVOSB) defense contractor known for delivering advanced security solutions spanning physical, electronic, and cyber domains.
Founded by former U.S. Marine Scout Sniper and Recon veteran Walter Hasser, whose decorated military career in the Global War on Terror informs the firm’s operational approach, Active Security has provided specialized protection for the U.S. Department of Defense as well as the current and former Presidents of the United States. His extraordinary service has even been chronicled in popular culture, underscoring the level of real-world experience he brings to The Delmore.
“High-value residences demand more than standard security systems…they require a disciplined approach that integrates technology, personnel, and design,” said Hasser. “At The Delmore, our mission is to deliver complete peace of mind, from arrival to private elevator entry, while preserving the warmth and elegance of residents’ lifestyles.”
As part of this mission, Active Security will integrate biometric access, facial recognition, iris scanning, and other cutting-edge technologies, all configured to protect privacy and minimize intrusion. Behind the scenes, a rigorously vetted team of operational professionals ensures that every system – from sensors to personnel – functions with precision. This full-spectrum approach guarantees both robust protection and a refined resident experience.
“The partnership with Active Security Consulting highlights The Delmore’s commitment to unmatched quality, detail, and discretion,” said Jeffery Rossely, Senior Vice President of Development for DAMAC International. “This is not just a security system – it’s a full-service, concierge-level solution that complements the ultra-luxury nature of the residences. Walter’s military career is so remarkable that it became the subject of an HBO mini-series, a testament to the caliber of expertise now protecting our residents.”
The Delmore, with only 37 full- and half-floor “mansions in the sky,” offers four- to five-bedroom residences starting at $15 million, averaging over 7,000 square feet. Each home is fully finished, with private elevator entries and sweeping views of the Atlantic Ocean, Intracoastal Waterway, and Downtown Miami. The 12-story boutique building also features more than 55,000 square feet of amenities, including a 75-foot sky-high translucent pool, indoor lap pool, state-of-the-art fitness center, meditation garden, and an exclusive Michelin-caliber restaurant for residents and guests.
With construction underway, completion of The Delmore is anticipated in 2029. Its advanced security systems, signature architecture, and rarefied amenities position the building as a singular, globally recognized address for Miami’s ultra-wealthy.
Renderings via Binyan Studio
For more information about The Delmore or to inquire about purchasing a unit please fill out the form below:
DAMAC International Secures Foundation Permit And Announces Sales Team For The Delmore Surfside Designed by Zaha Hadid Architects
As momentum builds around The Delmore, the ultra-luxury oceanfront condominium designed by Zaha Hadid Architects (ZHA), DAMAC International has announced the full sales team representing the landmark Surfside development.
As momentum builds around The Delmore, the ultra-luxury oceanfront condominium designed by Zaha Hadid Architects (ZHA), DAMAC International has announced the full sales team representing the landmark Surfside development. The reveal comes on the heels of a series of major construction milestones recently reached at the project site. The Delmore revealed its meticulously designed bespoke sales gallery in July 2025. Completion is anticipated in 2029.
Tara West, a top-producing agent with a longstanding reputation for leading South Florida’s premier residential launches, is at the helm as Director of Sales. Assembled by Douglas Elliman – The Delmore’s exclusive sales and marketing partner – the core on-site team also includes Erik Schneider and Farid Moussallem, both bringing deep experience and relationships within the ultra-luxury market.
In addition, Ryan and Max Farbstein have been appointed as official Ambassadors, tasked with introducing the project to key high-net-worth audiences and supporting sales efforts in off-site markets around the globe.
“This is a deeply seasoned, exceptionally respected team that brings together market insight, international reach, and a reputation for integrity,” said Jeffery Rossely, Senior Vice President of Development for DAMAC International. “We’re thrilled to have each of them represent The Delmore – a one-of-a-kind offering for both Miami and the U.S. market as a whole.”
The announcement coincides with continued construction progress at the 8777 Collins Avenue site. In July, The Delmore secured its foundation permit from the Town of Surfside, marking a significant milepost in the build. Deep-soil mixing (DSM), led by Keller North America, has been underway for several months to reinforce the site’s perimeter, with work now more than one-third complete. To date, over $25 million has been invested in on-site construction, with vertical construction anticipated to begin in Q3 2026.
“Timing and follow-through matter greatly in today’s market,” said Jeffery Rossely, Senior Vice President of Development for DAMAC International. “The Delmore’s progress reflects our belief that buyers deserve certainty and results – not just promises.”
With only 37 full- and half-floor “mansions in the sky,” The Delmore is the most expensive new-build condominium currently on the market in Miami-Dade – and a centerpiece of what’s referred to as Miami’s “Billionaire’s Triangle,” where the exclusive enclaves of Indian Creek, Surfside, and Bal Harbour converge. Residences range from four to five bedrooms, start at $15 million, and average approximately 8,000 square feet – with overall pricing averaging $40 million.
All homes at The Delmore are fully finished, featuring private elevator entries and sweeping views of the Atlantic Ocean, Intracoastal Waterway, and Downtown Miami. Penthouses begin at 10,000 square feet and offer expanded layouts across the top floors of the 12-story boutique building.
Sales activity is being driven by private showings at The Delmore’s new 4,500-square-foot sales gallery, located at 301 71st Street in Miami Beach. The by-appointment-only space offers an early look at the craftsmanship and scale of the ZHA-designed tower, featuring an overhead digital projection of the project’s translucent sky-high pool and an impeccably finished model living area.
The development will offer more than 55,000 square feet of amenities, including the 75-foot sky-high translucent pool, a state-of-the-art fitness center, an indoor lap pool, and an immersive meditation garden. A Michelin-caliber restaurant, exclusive to residents and guests, further distinguishes the property. Each of The Delmore’s two wings will feature no more than two residences per floor, maximizing privacy and prestige.
Renderings via Binyan Studio | Images via The Delmore Surfside and PROFILEmiami
For more information about The Delmore or to inquire about purchasing a unit please fill out the form below:
DAMAC International Reveals State-Of-The-Art Sales Gallery For The Delmore Surfside in Miami's "Billionaire's Triangle"
Global buzz continues to build around DAMAC International’s first residential project in the United States, and one of the only of its kind in America for Zaha Hadid Architects: The Delmore – a 12-story oceanfront centerpiece of Miami’s “Billionaire’s Triangle.”
Global buzz continues to build around DAMAC International’s first residential project in the United States, and one of the only of its kind in America for Zaha Hadid Architects: The Delmore – a 12-story oceanfront centerpiece of Miami’s “Billionaire’s Triangle.”
Excitement reached new levels this week with the unveiling of a meticulously designed bespoke sales gallery for the ultra-luxury condominium project, which continues to reign as Miami’s marketplace leader, with prices averaging $40 million.
Director of Sales for The Delmore, Tara West – a venerated top-producer whose track record of success has included being at the forefront of sales for a slew of South Florida’s most game-changing, high-end residential properties – oversaw the opening in tandem with The Delmore’s exclusive broker, Douglas Elliman.
“The Delmore is a reflection of the developer’s commitment to always give buyers more than they expect, and this sales gallery underscores that dedication to excellence,” said West. “The world is truly enamored with Miami – and now more than ever as a primary home destination. I am extremely proud to say that this offering is unrivaled in the quality of its designs, craftsmanship, and incomparable oceanfront lifestyle.”
The Delmore will be located at 8777 Collins Avenue in the Town of Surfside, Miami – while the off-site, 4,500-square-foot sales gallery is located at 301 71st Street in Miami Beach.
A small sampling of photos of the expertly crafted space was released on the heels of the gallery’s opening, showcasing a selection of key elements. The whole of the venue and its architectural splendors remain cloaked for appointment-only previews.
“This is a spectacular project that simply must be experienced in-person,” added West. “From the moment brokers and prospective buyers enter this beautifully appointed sales gallery, they are going to be awestruck – getting an immediate feel for the exclusivity and rarefied beauty that will define day-to-day living at The Delmore.”
Through the gallery’s stately front door, shrouded in greenery, buyers will be treated to a stunning site overhead: A ceiling-mounted screen depicting The Delmore’s 75-foot-long, sky-high translucent pool, complete with a digitally generated swimmer gliding through the water. The pool – one of the project’s most talked-about amenities – will be the only of its kind in the Miami market.
In The Delmore’s open and airy model living area, lavish designs beautifully encapsulate the mansions’ sophisticated interiors and exceptional attention to detail, punctuated by fine finishes and elegant features. The exquisite show kitchen is a standout, complete with a sculpted marble island by the project’s interior architect, Hirsch Bedner Associates (HBA). A scale model of The Delmore furthermore offers a closer look at how these mansions will be laid out, level by level, and showcases their scope and proximity to the ocean.
“This vision for this sales gallery has been all-encompassing and months in the making,” said Jeffery Rossely, Senior Vice President of Development for DAMAC International. “The impeccable designs are a bold reveal of the next generation of luxury that will define this project – Miami’s ultimate residential destination.”
The Delmore’s four- to five-bedroom mansions start at $15 million – all fully finished, each with private elevator entry foyers. Comparable to single-family retreats, sizes average 7,000 square feet, with penthouses starting at 10,000 square feet. In addition to having the direction of a Residence Manager, these 37 mansions in the sky will be served by residential butlers, putting nearly every imaginable comfort and convenience at the beck and call of owners.
Additional features include a rooftop deck with unobstructed sunset, Bay, and Miami skyline vistas, a fitness center, an indoor, 75-foot lap pool, a signature meditation garden, and a restaurant with a curated, Michelin-starred menu, exclusive to residents and their guests. High-net-worth buyers have also been drawn to The Delmore’s location in Surfside, which is adjacent to Indian Creek and minutes from Bal Harbour, forming Miami’s sought-after “Billionaire’s Triangle.” Construction – already underway – has an anticipated completion of 2029.
Sales Gallery Photos By 1 Oak Studios | Renderings via Binyan Studio
For more information about The Delmore or to inquire about purchasing a unit please fill out the form below:
Multiplan REAM Breaks Ground on Ocean House In Surfside
International real estate developer Multiplan Real Estate Asset Management (REAM) has broken ground on Ocean House, an exclusive collection of 25 ultra-luxurious residences in the heart of Surfside. This milestone signifies the start of construction following Ocean House’s sales launch in August 2024.
International real estate developer Multiplan Real Estate Asset Management (REAM) has broken ground on Ocean House, an exclusive collection of 25 ultra-luxurious residences in the heart of Surfside. This milestone signifies the start of construction following Ocean House’s sales launch in August 2024, with prices starting at $5 million and completion expected in 2027. Located at 9317 Collins Avenue, Ocean House offers a limited collection of two- to five-bedroom residences spanning 2,093 to 6,279 square feet. Moss Construction is spearheading Ocean House’s vertical movement.
“Breaking ground on Ocean House is a defining moment for the evolution of Surfside’s ultra-luxury real estate market,” said José Isaac Peres, Founding Partner of Multiplan REAM. “Our vision is to elevate the luxury residential experience by seamlessly blending privacy, tranquility, and architectural mastery, setting a new benchmark for sophisticated coastal living.”
“Ocean House is designed for those seeking a more intimate, boutique lifestyle that stands apart from South Florida’s high-rise developments. With just 25 residences, Ocean House is a rare blend of boutique privacy and ultra-luxury amenities,” said Marcelo Kingston, Managing Partner at Multiplan REAM. “As a self-financed project, we have the flexibility to expedite our construction cycle while uphold our uncompromising commitment to quality and craftsmanship throughout the entire construction process, ensuring every detail meets the exceptional standards our buyers expect.”
Designed by the renowned architecture firm Arquitectonica and its landscape division, ArquitectonicaGEO, with interiors curated by internationally acclaimed designer Carla Guilhem, Ocean House embodies modern elegance with a yacht-inspired aesthetic. Residences feature floor-to-ceiling windows, expansive living rooms with natural stone flooring, and open-concept kitchens with custom-designed Silestone islands with waterfall edges. Additional highlights include European cabinetry, Gaggenau kitchen appliances, spa-inspired bathrooms with dual vanities, glass-enclosed rainfall showers, and freestanding tubs.
“We are proud to be constructing Ocean House and are fully committed to delivering a residence that reflects Multiplan REAM’s high standards of quality, efficiency, and innovation,” said Scott Moss, CEO of Moss Construction. “Our expertise ensures this development will serve as a landmark of craftsmanship and excellence for years to come.”
Ocean House offers unparalleled privacy and well-being, with thoughtfully curated wellness amenities spanning three floors. This includes a rejuvenating spa with a treatment room, salon, steam room, and a rooftop pool deck with a vitality pool. A state-of-the-art fitness center and lush landscaped spaces featuring reflecting ponds, floating cabanas, and secluded lounges enhance the serene atmosphere.
“The response from buyers affirms our vision: Ocean House is more than a luxury residence; it’s an immersive lifestyle centered around tranquility, exclusivity, and well-being.” said Phil Gutman, President of Gutman Development Marketing, who is leading the in-house sales for Ocean House.
Renderings via Binyan Studios
For more information about Ocean House or to inquire about purchasing a unit please fill out the form below:

DAMAC Launches Zaha Hadid Architects-Designed 'The Delmore', A New Icon In Surfside's Billionaire's Triangle, Starting At $15 Million
The highly anticipated launch of The Delmore, a luxurious condominium designed by the renowned Zaha Hadid Architects (ZHA) and developed by DAMAC International, marks a significant milestone in Miami's ultra-luxury real estate landscape as sales officially commenced today.
The highly anticipated launch of The Delmore, a luxurious condominium designed by the renowned Zaha Hadid Architects (ZHA) and developed by DAMAC International, marks a significant milestone in Miami's ultra-luxury real estate landscape as sales officially commenced today, Tuesday January 28, 2025. The The Delmore is now positioned as one of the most prestigious waterfront condo offering in the Miami area, with prices starting at an eye-popping $15 million.
Situated on the site of the former Champlain Towers, The Delmore will serve as a centerpiece in what is dubbed Miami's “Billionaire’s Triangle.” This exclusive zone encompasses the affluent communities of Indian Creek to the west, Surfside to the east, and Bal Harbour to the north, catering to a clientele of ultra-high-net-worth individuals.
This marks DAMAC International's inaugural real estate project in the United States, complementing a recent announcement by Founder & Chairman Hussain Sajwani about a monumental $20 billion investment targeting the development of data centers across the U.S. This strategic move signifies DAMAC’s commitment to establishing a formidable presence in the rapidly evolving American market, especially as technology and artificial intelligence continue to take center stage.
The Delmore stands tall with 12 stories, featuring 37 opulent residences that average over 7,000 square feet, with penthouses starting at an impressive 10,000 square feet. Each unit is designed to provide a high-end living experience akin to that of a five-star hotel, complete with a dedicated Residence Manager and residential butler services.
With a blend of innovative design and luxurious amenities, The Delmore is set to redefine coastal living in Miami. The building includes a striking flow-through canyon that offers breathtaking sky views, effectively separating the north and south wings. Among its standout features is a suspended 75-foot-long acrylic swimming pool, elevated 125 feet in the air, which will not only provide residents with a unique swimming experience but will also be a visual marvel visible from Collins Avenue.
Amenity-rich living at The Delmore encompasses over 55,000 square feet dedicated to leisure and wellness, including a 20,000-square-foot outdoor meditation garden designed to foster tranquility. Residents will enjoy cascading reflective pools, open-air spaces for yoga and meditation, and botanical gardens complete with a serenity path. Additionally, a private restaurant offering a Michelin-starred menu is an exclusive indulgence for residents.
Renowned interior design firm Hirsch Bedner Associates (HBA) has been enlisted to curate opulent interiors, ensuring that every space resonates with sophistication and comfort. Each residence will feature entertaining kitchens alongside chef’s kitchens, providing a rare functional layout preferred by discerning homebuyers.
Importantly, The Delmore is designed to cater to the evolving demands of today's ultra-luxury buyers, many of whom are seeking permanent, year-round residences in Miami rather than merely vacation homes.
The exterior façade of The Delmore, crafted from glass fiber reinforced concrete (GFRC), will be a unique feature, closely resembling the local natural landscape. During a site visit, ZHA architects collected sand and sea samples to inform the façade's design, promising a connection to the coastal environment.
As site work progresses with a projected completion in 2029, The Delmore is poised to become one of ZHA's landmark residential projects in the U.S. Douglas Elliman is the exclusive sales broker overseeing sales and marketing.
Renderings via Binyan Studio
For more information about The Delmore or to inquire about purchasing a unit please fill out the form below:

Surf Row Residences Launches Sales in Surfside
In the heart of Surfside, one of Miami's most coveted coastal communities, Surf Row Residences is introducing a new standard of upscale living. Developed by LD&D, a Miami-based real estate investment, development, and design firm, in collaboration with ONE Capital and IGEQ, this exclusive collection of 25 custom condominiums blends luxury and tranquility just a block from the beach.
In the heart of Surfside, one of Miami's most coveted coastal communities, Surf Row Residences is introducing a new standard of upscale living. Developed by LD&D, a Miami-based real estate investment, development, and design firm, in collaboration with ONE Capital and IGEQ, this exclusive collection of 25 custom condominiums blends luxury and tranquility just a block from the beach.
Located at 8800 Collins Avenue, Surf Row Residences offers newly reimagined living spaces designed to meet the evolving needs of today’s buyers. With prices starting at $1.4 million, these residences are represented by ONE Sotheby’s International Realty and are already garnering significant attention for their unique offerings and unbeatable location.
“Surfside continues to demonstrate its appeal as one of Miami’s most desirable markets, and we’re thrilled with the early interest in Surf Row even ahead of our official launch,” said Daniel de la Vega, president of ONE Sotheby’s International Realty. “This development captures the synergy between thoughtful design and the relaxed elegance of the neighborhood, meeting high demand for premium coastal living.”
Available in one- to three-bedroom floorplans, Surf Row Residences range from 894 to 2,004 square feet and exemplify refined living. The interiors feature spa-like bathrooms with raised wet areas, free-standing bathtubs, rainfall showers, and custom vanities. Kitchens are equipped with Miele appliances, Dekton countertops, and built-in wine fridges, blending functionality with style. Buyers can select from two custom design packages, each inspired by the natural textures and tones of the beach, offering large-format porcelain tiles in coral-stone or sun-bleached wood finishes.
Select residences include private rooftops, offering upgrade options like plunge pools and summer kitchens ideal for al fresco entertaining. To personalize their space further, buyers can utilize InteriorSelect, LD&D’s innovative design configurator.
Surf Row Residences provides a wealth of amenities that cater to relaxation, fitness, and convenience. From a Zen-inspired spa with a steam room, sauna, and hammam, to a fully equipped fitness center and sunlit pool deck, the property encourages a balanced lifestyle. Residents also benefit from coworking spaces and beach-ready amenities, alongside elevated hospitality services including a beach butler, 24-hour concierge, and optional housekeeping. For those with an active lifestyle, the nearby Surfside Tennis Center offers private and group lessons.
Designed by Alfonso Jurado Architecture and Boris Pena Architects, Surf Row Residences marries modernity with nature. The architecture draws inspiration from Surfside’s coastal landscape and Miami’s cultural heritage, featuring expansive layouts, layered glass facades, and generous balconies that invite natural light and ocean breezes. Fluid lines echoing waves, wings, and sand dunes bring an organic aesthetic to the residences, creating a serene ambiance.
“Our vision for Surf Row Residences was to capture the essence of coastal living, combining the area’s charm with a timeless yet contemporary design,” said Alejandro Bonet, managing partner of LD&D. “We’ve built a community that isn’t just about luxury but about creating a sense of place – one that embodies quiet distinction and prestige.”
Surfside is known for its unique blend of small-town charm and urban sophistication. North of Miami Beach, the area offers a slower pace of life with access to premier shopping, dining, and entertainment, including Bal Harbour Shops and Haulover Beach Park. Combining historic Art Deco charm with modern architecture, Surfside creates a captivating coastal lifestyle for residents who value both culture and tranquility.
With its thoughtful design, exceptional amenities, and prime location, Surf Row Residences is poised to redefine luxury coastal living in Miami. For those seeking a seamless blend of sophistication and serenity, this new development is set to become an iconic address in Surfside.
Multiplan REAM Reveals Oceanfront Ultra-Luxury Boutique Condo 'Ocean House' in Surfside
Multiplan Real Estate Asset Management (REAM), the developer behind the luxurious 57 Ocean, has officially launched sales for Ocean House, an exclusive collection of 25 ultra-luxurious residences in the coveted Surfside enclave. The boutique development combines the best of both worlds, the seclusion and grandeur of a private high-end residence with the ease and convenience of modern condominium living.
Multiplan Real Estate Asset Management (REAM), the developer behind the luxurious 57 Ocean, has officially launched sales for Ocean House, an exclusive collection of 25 ultra-luxurious residences in the coveted Surfside enclave. The boutique development combines the best of both worlds, the seclusion and grandeur of a private high-end residence with the ease and convenience of modern condominium living. Residents will enjoy an exceptional oceanfront lifestyle in a truly exclusive setting. Multiplan REAM will conduct sales in-house by appointment only with prices starting at $5 million.
“Surfside’s unparalleled location and serene ambiance have solidified its status as the premier destination for discerning buyers in Miami’s ultra-high-end waterfront market,” said José Isaac Peres, Founding Partner of Multiplan REAM. “We are thrilled to introduce Ocean House, a project we believe will redefine luxury living in the city. We are confident this extraordinary project will thrive within this prosperous community.”
Located at 9317 Collins Avenue, the boutique condominium offers two- to five-bedroom designed to epitomize the Surfside lifestyle. Renowned architecture firm Arquitectonica and its faction ArquitectonicaGEO is spearheading Ocean House's architectural and landscape design. Their vision offers unsurpassed architecture, with Bernardo Fort-Brescia conducting it, and featuring expansive east, south, and west views. Designer Carla Guilhem, with her practice focusing on yachts and homes, cleverly cross-pollinates ideas between the two, bringing her signature style to the interiors of the residences, creating sophisticated spaces that complement the oceanfront setting.
Ocean House stands out with its distinctive emphasis on privacy and tranquility, offering a full suite of wellness-focused amenities spread across three meticulously designed floors. Each space is beautifully infused with beach-inspired hues, wooden accents, and natural stone flooring. From the rejuvenating spa with treatment room, salon, steam room, and expansive rooftop pool deck to a vitality pool and a state-of-the-art fitness center, every detail has been thoughtfully curated to enhance well-being. Additional components are integrated into the lush tropical landscape, reflecting ponds, floating cabanas, and intimate lounges.
"Unlike the impersonal high-rise developments prevalent in South Florida, Ocean House offers an intimate, exclusive experience” said Marcelo Kingston, Managing Partner at Multiplan REAM. “It is a harmonious blend of privacy, architectural brilliance, and unparalleled amenities, designed with the sophisticated buyer in mind. With breathtaking waterfront views, lavish interiors, and a limited collection of residences, Ocean House is a truly exceptional offering within Surfside's coveted coastline and Miami’s burgeoning luxury real estate market.”
Ranging in size from 2,093 SF to 6,279 SF, each residence will feature expansive floor-to-ceiling windows, a grand living room with natural stone flooring, and an open-concept kitchen that centerpieces a custom-designed Silestone island with a waterfall edge and private terraces offering breathtaking views of the Atlantic Ocean. Elegant finishes and fixtures include custom European cabinetry, Gaggenau kitchen appliances, and bathrooms with spa-like touches – a vanity with double sinks, a glass-enclosed rainfall shower, and a freestanding tub that evokes serenity.
"Surfside has become the most sought-after market to live in South Florida, the scarcity of either available land or new projects in this area makes Ocean House a true gem in the strong Miami condo luxury market. Our project stands out in this community as a true luxury, boutique development offering buyers a once-in-a-lifetime opportunity to own a villa in the sky on the ocean," said Phil Gutman.
Multiplan REAM has commenced the demolition of the two-story structure of the old Regent Palace Condominium to clear the site in anticipation of the groundbreaking, slated for the first quarter of 2025, and Ocean House is anticipated to be delivered in 2027.
"Our go-to-market strategy will be highly selective and focused. By self-financing projects, Multiplan gains the flexibility to initiate construction immediately while patiently pursuing high-caliber buyers who share our vision for Ocean House as Miami's most exclusive beachfront condo community," concluded Kingston.
Renderings via Binyan Studios
For more information about Ocean House or to inquire about purchasing a unit please fill out the form below:



Surf Row Residences, the select collection of 24 condominium residences at 8800 Collins Avenue in Surfside, Fla., has reached 50% sold as vertical construction advances toward a 2027 delivery. The milestone reflects sustained demand from domestic and international buyers drawn to a project that has distinguished itself through architectural pedigree and intentionally intimate scale in one of South Florida's most coveted beach towns.