
DFRE™ Begins The Triangle, A $35 Million Workforce Housing Development Designed by ODP Architects in Miami’s Health District
Miami-based development firm DFRE™ has revealed The Triangle, a $35 million mixed-use workforce housing development bringing 112 rental residences to Miami’s Health District, one of the city’s largest employment hubs. Located at 1750 NW 15 Street Road, the eight-story, 121,636-square-foot project is currently under construction and will provide thoughtfully designed, attainable housing within close proximity to the district’s major employers and transit connections.
Miami-based development firm DFRE™ has revealed The Triangle, a $35 million mixed-use workforce housing development bringing 112 rental residences to Miami’s Health District, one of the city’s largest employment hubs. Located at 1750 NW 15 Street Road, the eight-story, 121,636-square-foot project is currently under construction and will provide thoughtfully designed, attainable housing within close proximity to the district’s major employers and transit connections.
The development comes as Miami-Dade County faces a need for approximately 35,000 additional workforce housing units to address the growing gap between housing costs and local incomes, a challenge particularly relevant in the Health District, which supports more than 46,000 jobs across healthcare, institutional and other essential sectors. The Triangle is being developed under Florida’s Live Local Act, with all 112 rental residences income-restricted to households earning up to 120% of Area Median Income (AMI).
“Our responsibility extends far beyond developing real estate,” said Daniel Dias, principal at DFRE. “With The Triangle, we’re turning a site in the heart of the Health District into attainable, well-designed housing for the people who serve this community. It’s about giving Miami’s workforce the opportunity to live closer to where they work while creating a place that strengthens the neighborhood for the long term.”
Designed by ODP Architects—the Miami-based firm behind high-profile developments including Villa Miami—The Triangle brings a luxury-caliber design approach to workforce housing. Its articulated façade of projecting balconies, recessed glazing, vertical screening elements, and warm soffit accents create depth, privacy, and a strong indoor-outdoor connection. Generous glazing and integrated planting bring natural light and greenery directly into the residential experience. These features also provide shade and reduce solar exposure, demonstrating that thoughtful design and affordable housing can go hand in hand.
The development will feature:
112 rental, 450-square-foot studio units with private balconies and club membership included
A landscaped 10,000-square-foot pool terrace located on the fifth level, featuring private cabanas, an outdoor television, dedicated gathering spaces, and a fully equipped outdoor grilling area
A 3,500-square-foot ground-level fitness center featuring a health food and juice bar, complemented by private fitness studios and dedicated cardio rooms across the second through fourth levels
Direct access to green space designed to promote wellness and community connection
Additional amenities include dedicated parking, secure bicycle storage, resident club room, in-residence laundry facilities, full-time on-site staff, and a dedicated package room
Ground-floor uses will activate the streetscape, while the project’s walkable location connects residents to Jackson Memorial Hospital, the University of Miami Health System, public transit, neighborhood services and retail throughout the Health District. Local artists will also be incorporated throughout the development, reinforcing Miami’s cultural identity and creating a distinctive sense of place.
The Triangle reflects DFRE’s distinct approach to urban infill: transforming an overlooked, irregular “odd lot” parcel into a transit-oriented community designed around how residents live, work and connect. The triangular site, with a single point of ingress and egress along NW 15th Street Road, presented unique design and construction challenges. Through close collaboration between design and structural teams, DFRE transformed these constraints into opportunities, optimizing the building footprint, circulation, structural systems, and overall site functionality while creating a compelling design.
“Some developers see difficult sites. We see opportunities,” said Laura Weinstein-Berman, principal at DFRE. “The Triangle proves that workforce housing does not mean compromising on design or quality. We’ve approached the architecture, residences and shared spaces with the same level of intention you would expect from a high-end development, because thoughtful design should not be determined by price point. We want to create a place that residents are genuinely proud to call home.”
The Triangle is anticipated to top off in mid-2027, with completion slated for early 2028.
Unlike a traditional build-and-exit development model, DFRE owns, develops, operates and programs its properties, staying invested from acquisition and design through long-term operations. This model gives the firm a direct role in how its properties serve residents and contribute to their neighborhoods long after construction is complete.
The Triangle builds on a development model DFRE has already implemented across Miami. In Little Havana, El Jardín Inn transformed a collection of historic Art Deco buildings near Calle Ocho through adaptive reuse and historic preservation, introducing boutique hospitality, cultural programming and partnerships with local artists and businesses. In Overtown, Peach on 14th reimagined an underutilized urban site through a public-private partnership as a mixed-use neighborhood hub combining affordable work-live residences, commercial and civic uses, public space and an exhibition gallery.
Looking ahead, DFRE plans to expand its South Florida pipeline with additional workforce housing and mixed-use developments grounded in affordability, design, sustainability and long-term neighborhood investment.
Past PROFILEmiami articles about The Triangle:
For more information on The Triangle please fill out the form below:
Helm Equities Reveals 'The Helm' Live Local Act Mixed-Use Tower In Miami Design District
The New York and Miami-based Helm Equities has proposed The Helm, poised to enhance Miami’s luxurious and ever-evolving Design District and will utilize the Live Local act to create a diverse mixture of residents while significantly reducing traffic and its overall impact on the neighborhood.
The New York and Miami-based Helm Equities has proposed The Helm, poised to enhance Miami’s luxurious and ever-evolving Design District and will utilize the Live Local act to create a diverse mixture of residents while significantly reducing traffic and its overall impact on the neighborhood. The extraordinary mixed-use project, with a total estimated development cost of nearly $500 million and approximately 500,000 square feet of active uses, represents the next chapter in the neighborhood’s evolution. Purposefully designed, The Helm perfectly complements the Design District’s renowned luxury retail, distinct architecture, vibrant art scene, and collection of best-in-Miami restaurants—all within a highly walkable and workable environment.
Spanning an entire two-acre city block, The Helm is bounded by Northeast 42nd Street to the north, Northeast 43rd Street to the south, and Northeast 4th Avenue to the west. Developed and refined over several years by Helm Equities’ Ayal Horovits, in collaboration with Cube3 led by architect Jon Cardello, this thoughtfully planned project introduces several firsts for the Design District. The Helm will feature 162 branded residences, 116 rental residences, 80,000 square feet of boutique office space, 45,000 square feet of world-class retail and dining options, and more than 600 onsite parking spaces. In addition, the Helm will feature multiple community spaces that build on the neighborhood’s vibrant energy, beautiful landscaping, and inspired design. The project’s whimsical and wide-open design incorporates two distinct buildings, seamlessly connected by a paseo flanked with retail offerings, as well as a community park with more than 35,000 square feet of ground-level open space that bridges the Buena Vista and Design District neighborhoods. The site currently offers a glimpse into its bright future with a Botero Sculpture Garden, by Gary Nader.
"The Design District offers something truly unique. Strolling through its luxury retail and restaurants, observing the stunning architecture and landscaping, all intertwined with vibrant art, creates a rare blend of energy and calm. We wanted to build on that foundation—to create a project that introduces the idea of living and working in Miami’s most distinct neighborhood," explains Helm Equities Principal Ayal Horovits.
At every level, The Helm is masterfully designed to blend with its natural surroundings. Private terraces and shared outdoor spaces are enriched with lush greenery, creating an inspiring and tranquil atmosphere throughout the live-work environment. Every floor offers direct access to outdoor areas, while residents enjoy unobstructed, 360-degree views of Biscayne Bay and the iconic Downtown Miami skyline—elevating both modern lifestyle and connection to nature. The Helm’s wide variety of uses and offerings will seamlessly pair with the vast walkable amenities in the Design District to sharply reduce vehicular traffic.
“The distinctive design of this project reinterprets the Art Deco history of the Buena Vista neighborhood,” says Cube3 Partner Jon Cardello. “The teardrop shape of the building forms are reminiscent of Streamline architecture as the building’s façade transforms into window and balcony fenestrations with flat arched frames that create a pedestrian scale.”
Adding more benefit to the public, this project will utilize the Live Local act to create a diverse mixture of residents. Regulations require that 40 percent or 116 of the residences at The Helm will be offered at 120% of Area Medium Income. The Helm’s residential building will also offer luxury services, including valet and concierge and a private lounge and meeting rooms. Residents can also enjoy two serene and lush amenity decks that feature pools, a state-of-the-art gym, and modern dining options. The 150 branded residences will provide large, meticulously designed floorplates with world-class amenities.
The building massing is strategically oriented toward the historic Florida East Coast Railroad tracks and the upcoming, ultra-modern Northeast Corridor high-speed train station. The Brightline station will introduce substantial new live/work opportunities for both The Helm’s residents and the surrounding neighborhood. A recent traffic study by Kimley Horn confirms that the mixed-use design will significantly reduce traffic and its overall impact on the neighborhood, with a 29-37% decrease in daily commutes compared to the previously planned, commercial-only project.
The Helm has also been carefully designed to achieve LEED Gold and WELL Gold certifications, including a dedicated outside air system (DOAS) delivering 100-percent outside air to tenants and an all-electric HVAC system.
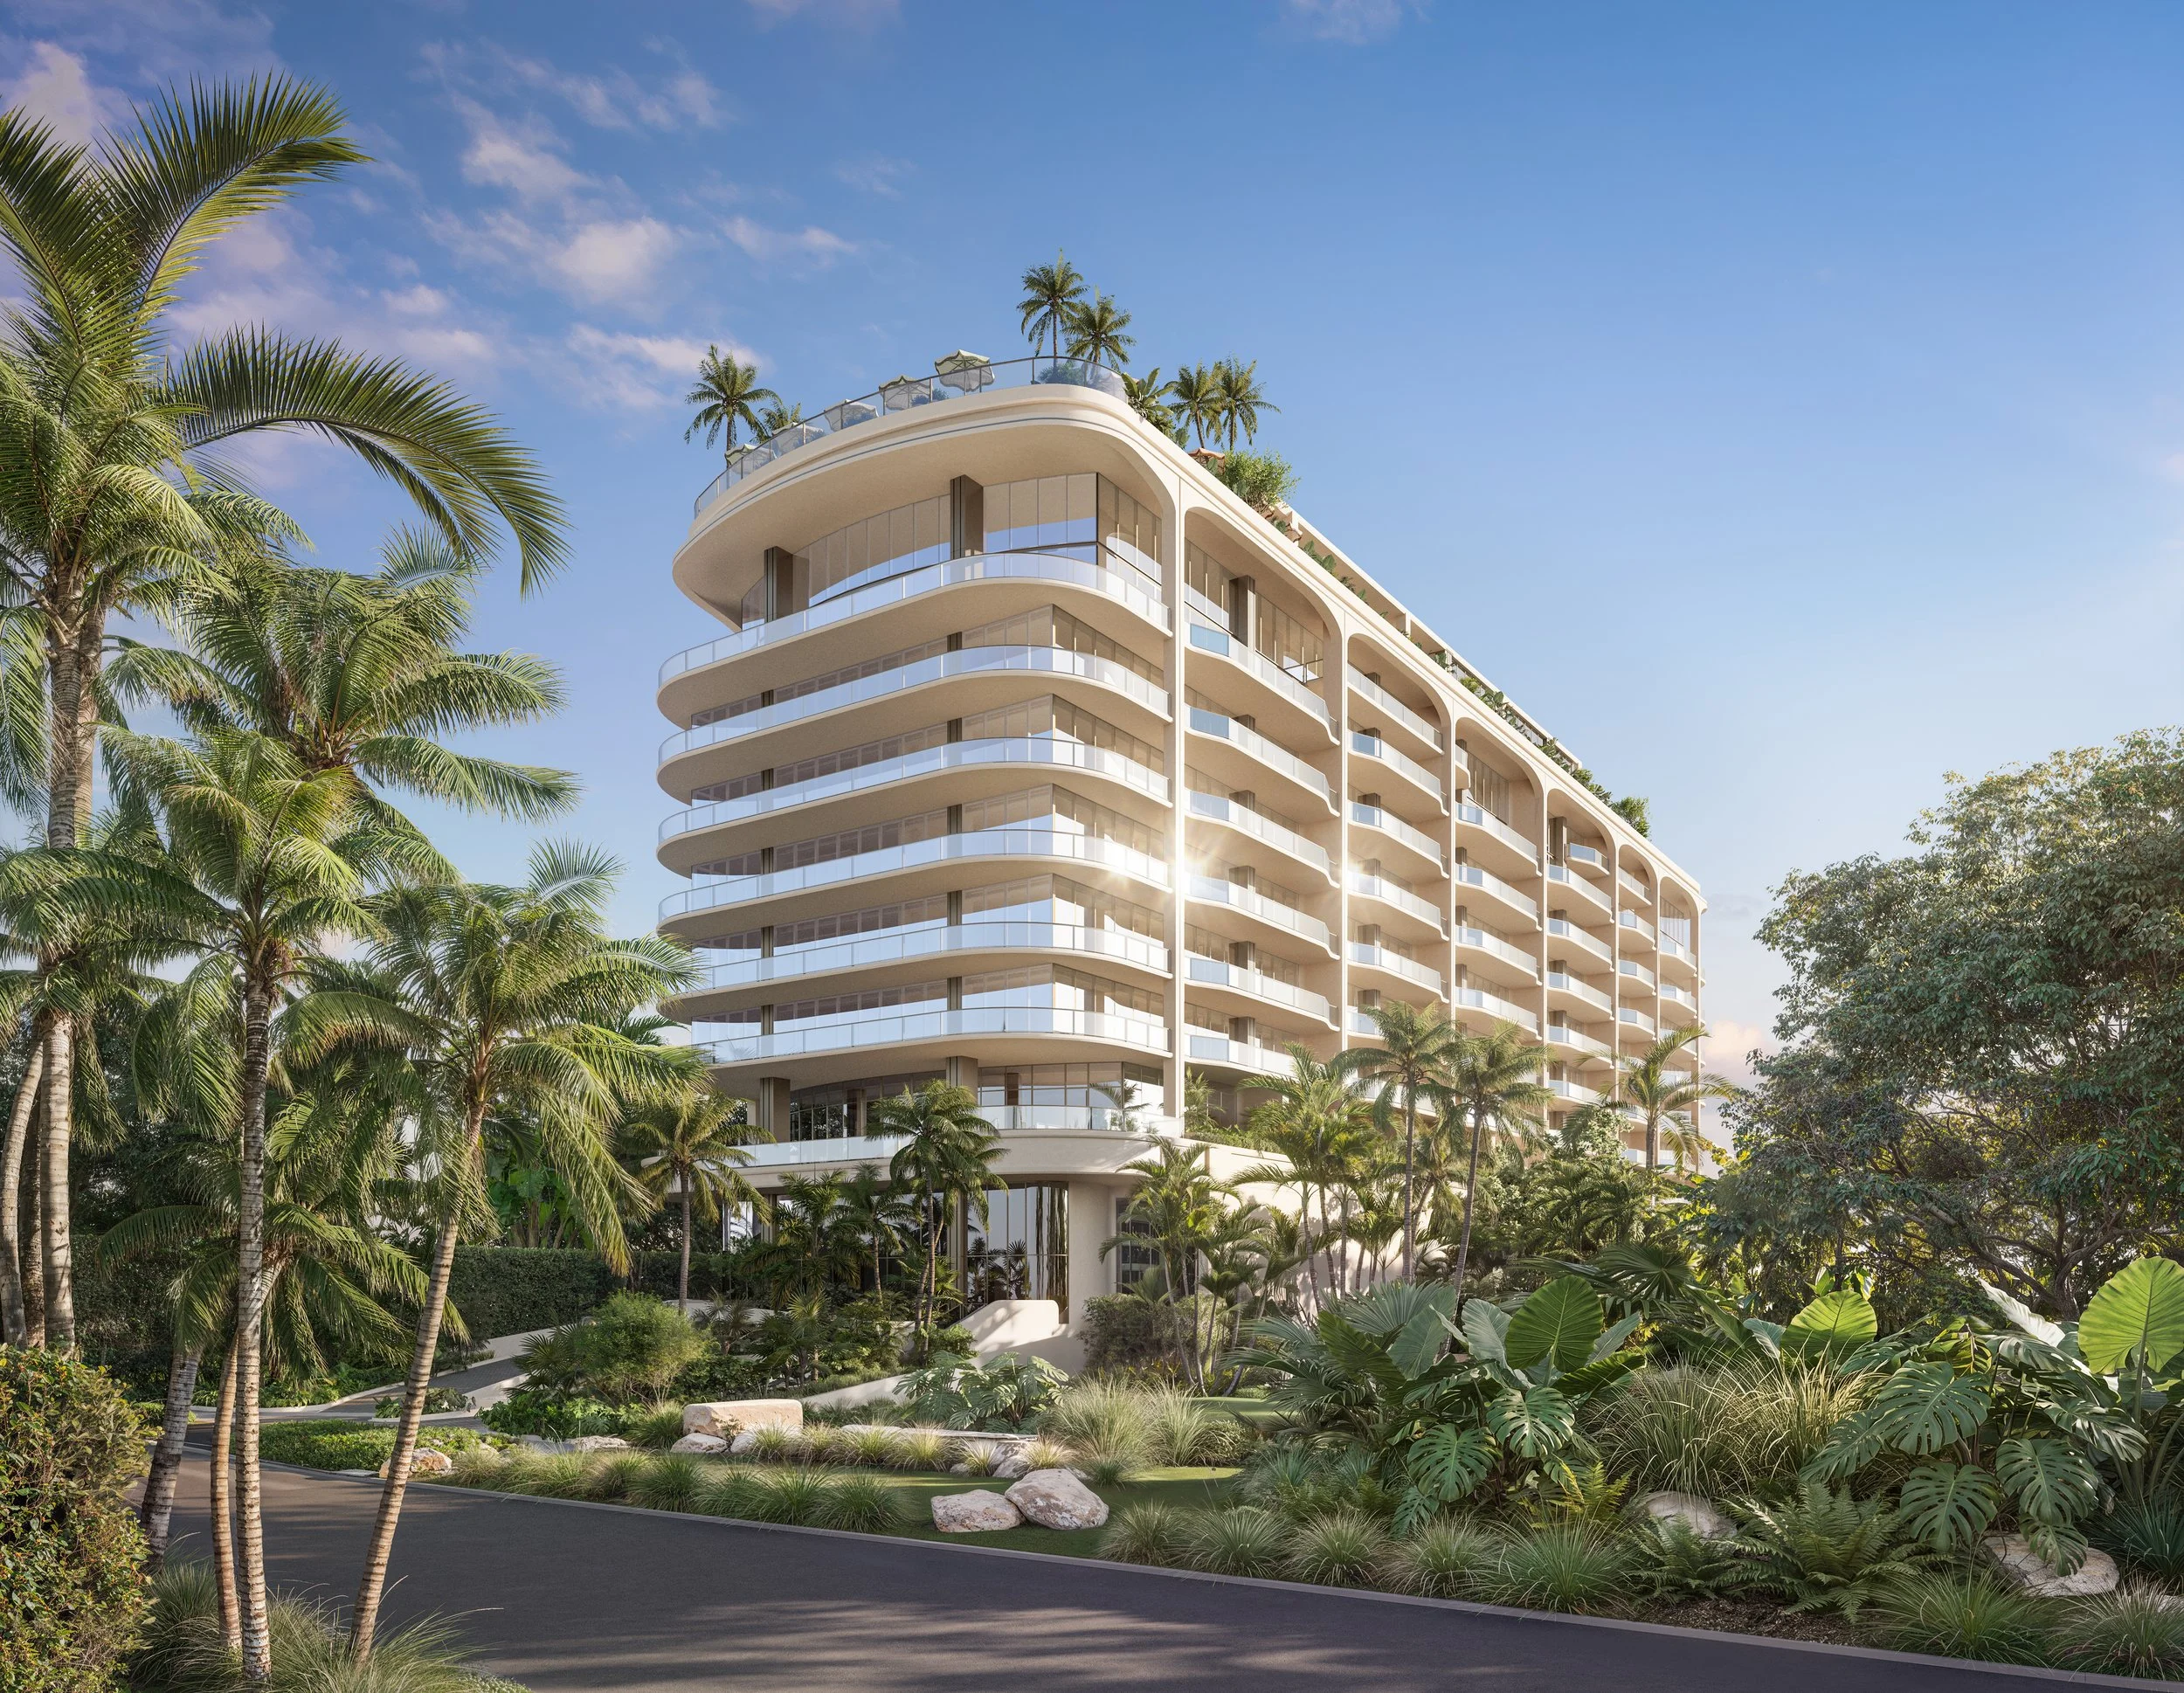


Miami-based development firm DFRE™ has revealed The Triangle, a $35 million mixed-use workforce housing development bringing 112 rental residences to Miami’s Health District, one of the city’s largest employment hubs. Located at 1750 NW 15 Street Road, the eight-story, 121,636-square-foot project is currently under construction and will provide thoughtfully designed, attainable housing within close proximity to the district’s major employers and transit connections.