

Hermès Designer Unveils 40,000 SF of Amenities for Fouquet’s Hotel & Residences, Miami Design District
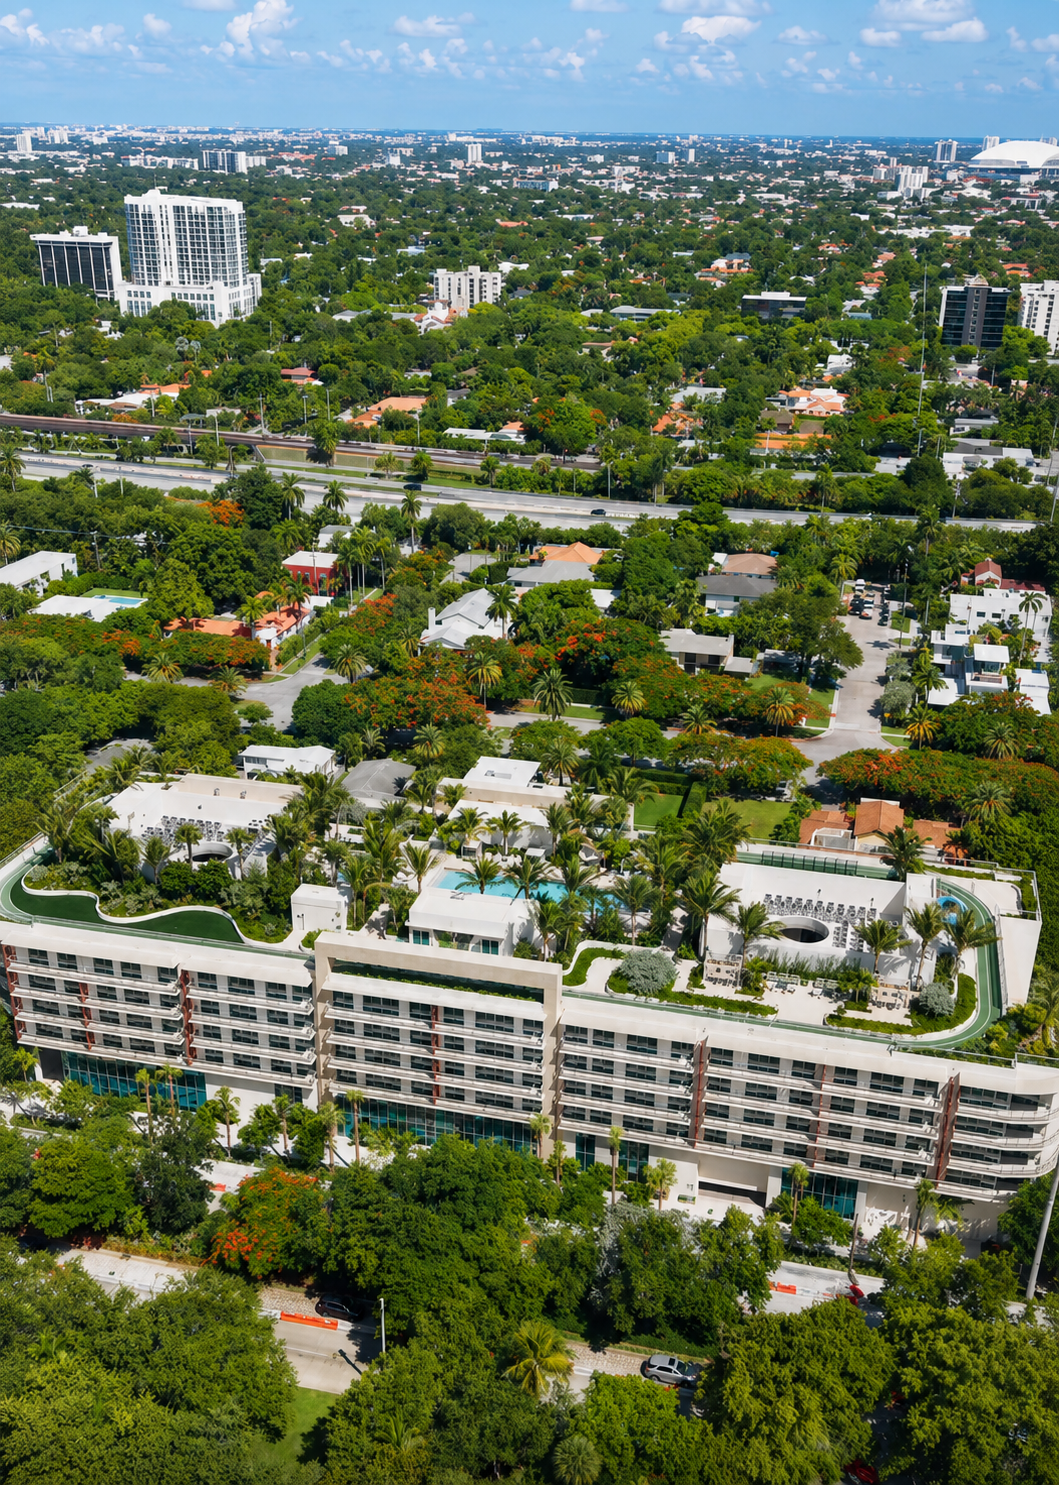
Fouquet’s Hotel & Residences, Miami Design District has unveiled more than 40,000 square feet of amenities designed by RDAI, the Paris-based studio behind Hermès stores worldwide. The 143-residence development pairs rooftop leisure and wellness spaces with direct access to an 85-key Fouquet’s hotel.
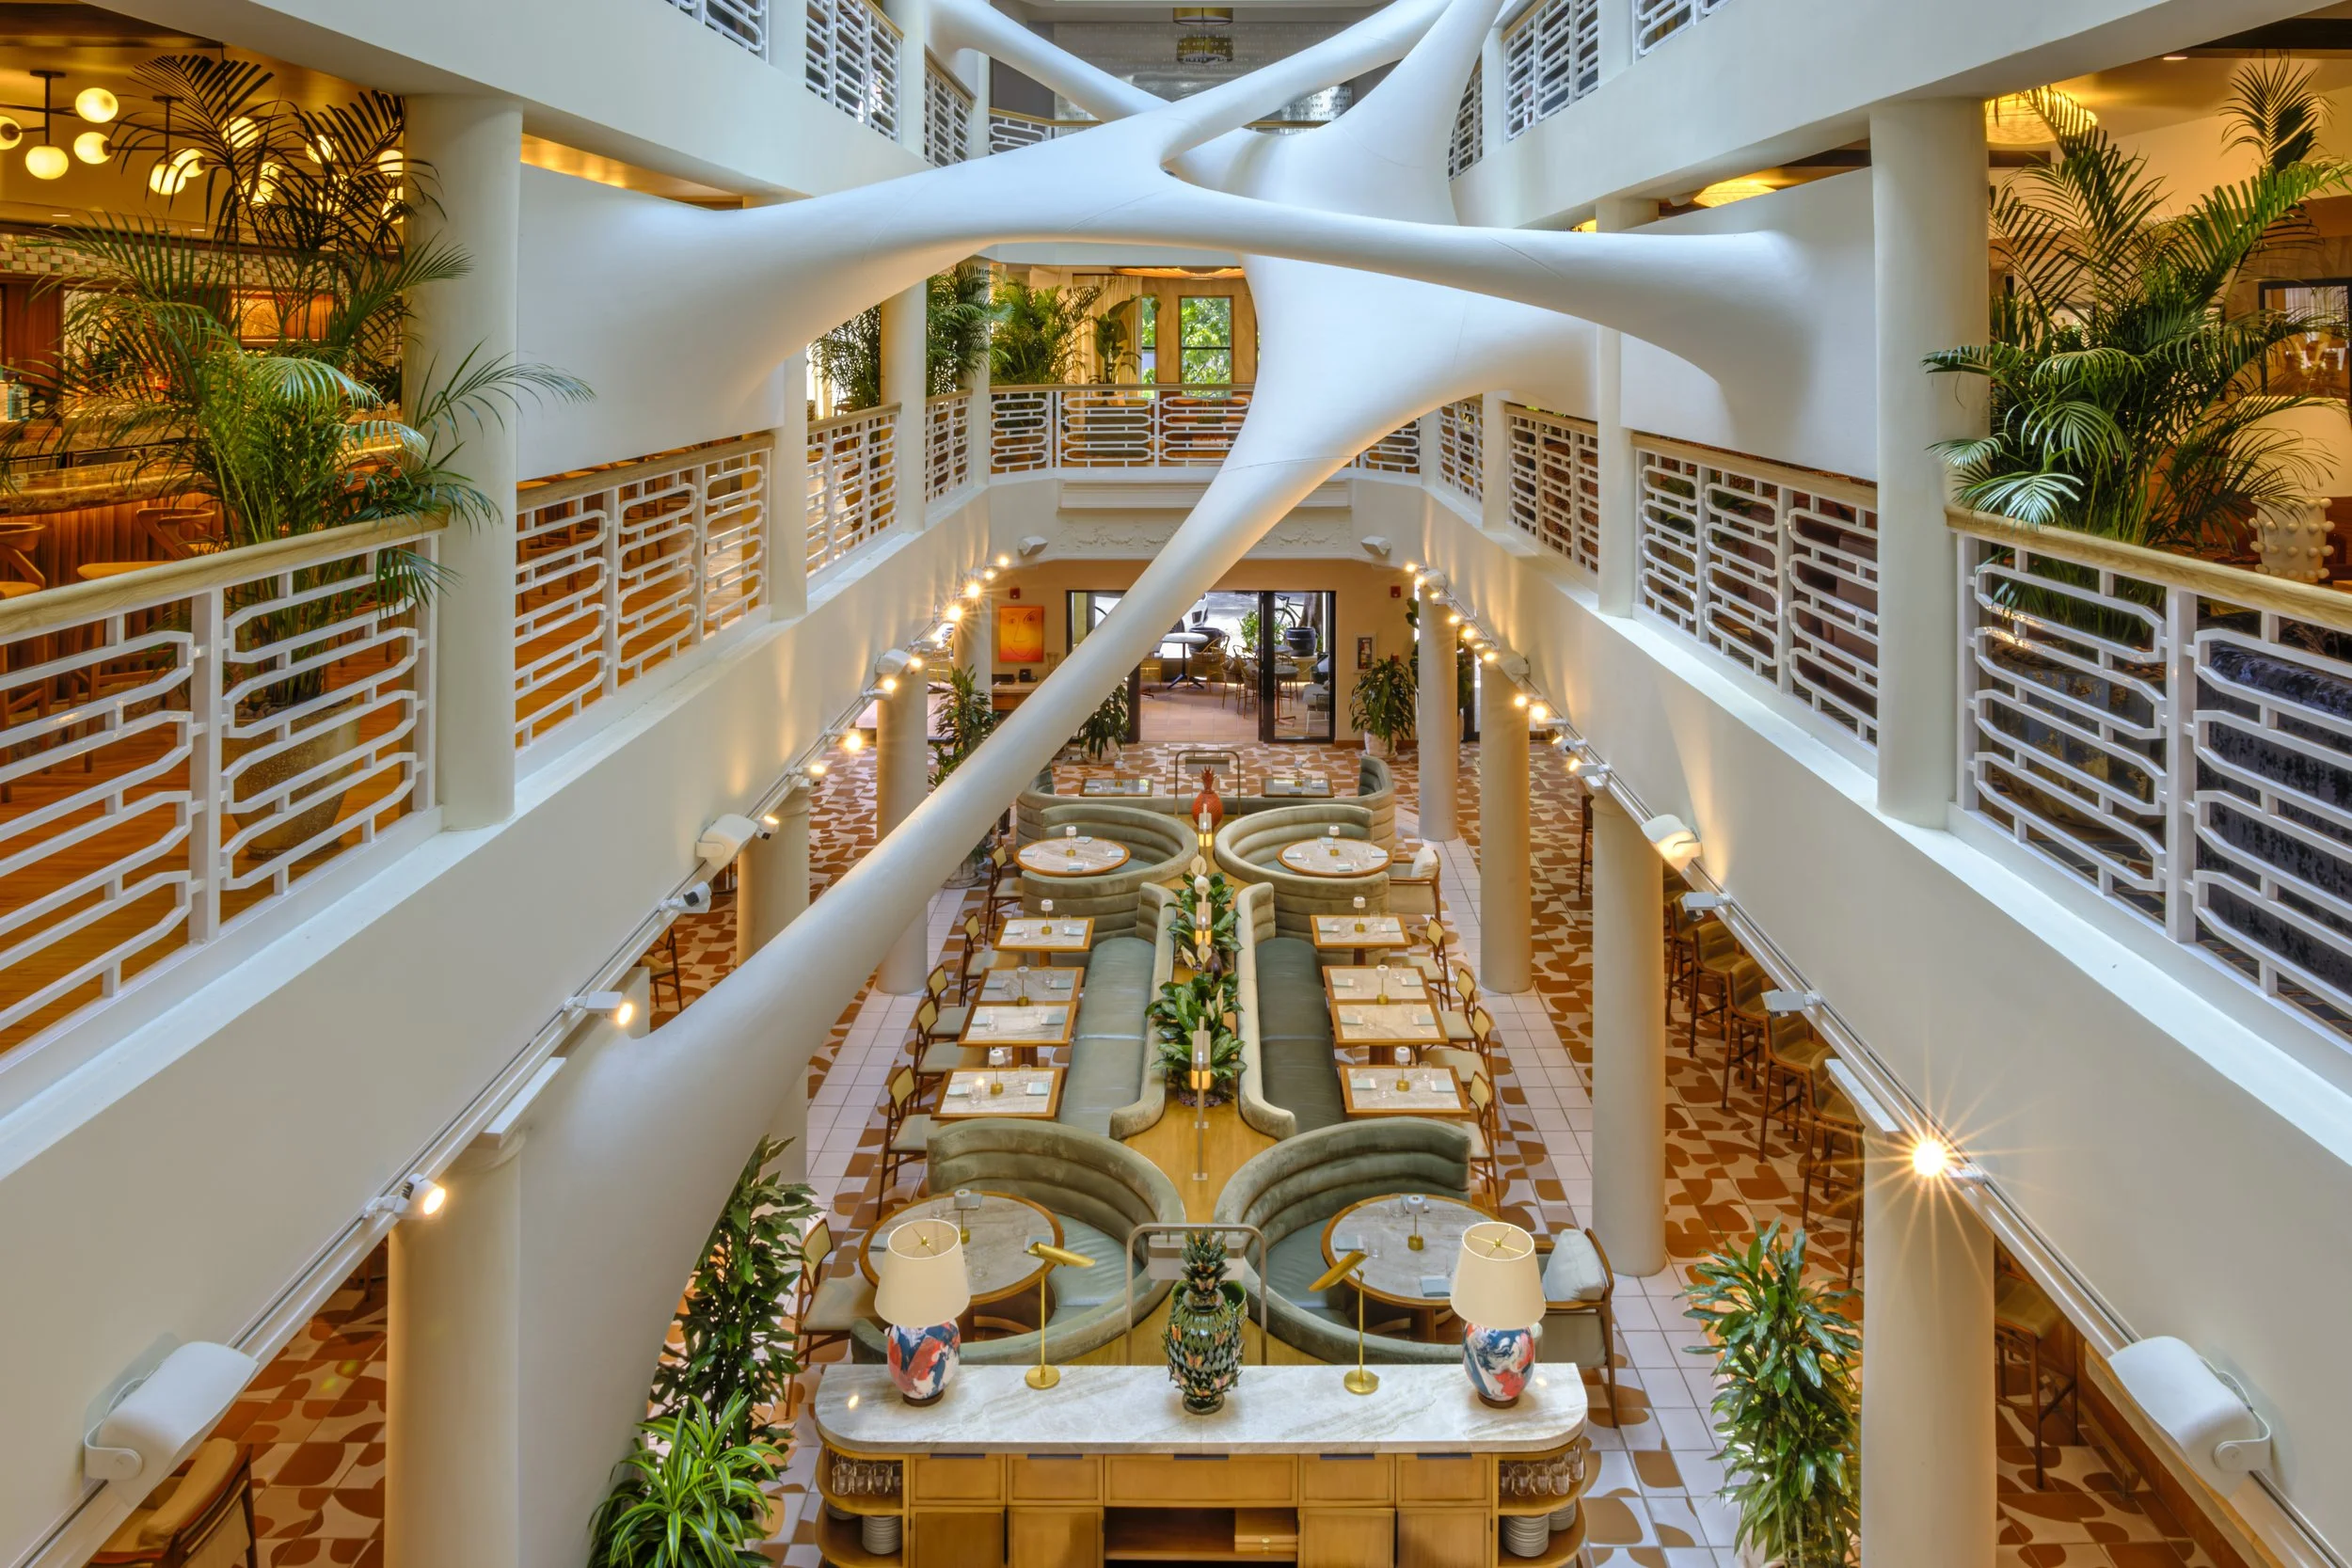
Fouquet’s Hotel & Residences, Miami Design District has unveiled a first look at more than 40,000 square feet of amenities designed by RDAI, the Paris-based team behind Hermès stores worldwide. The interiors bring a Parisian sensibility to the Miami Design District through warm woods, soft green tiles, sculptural furnishings and lush landscaping.
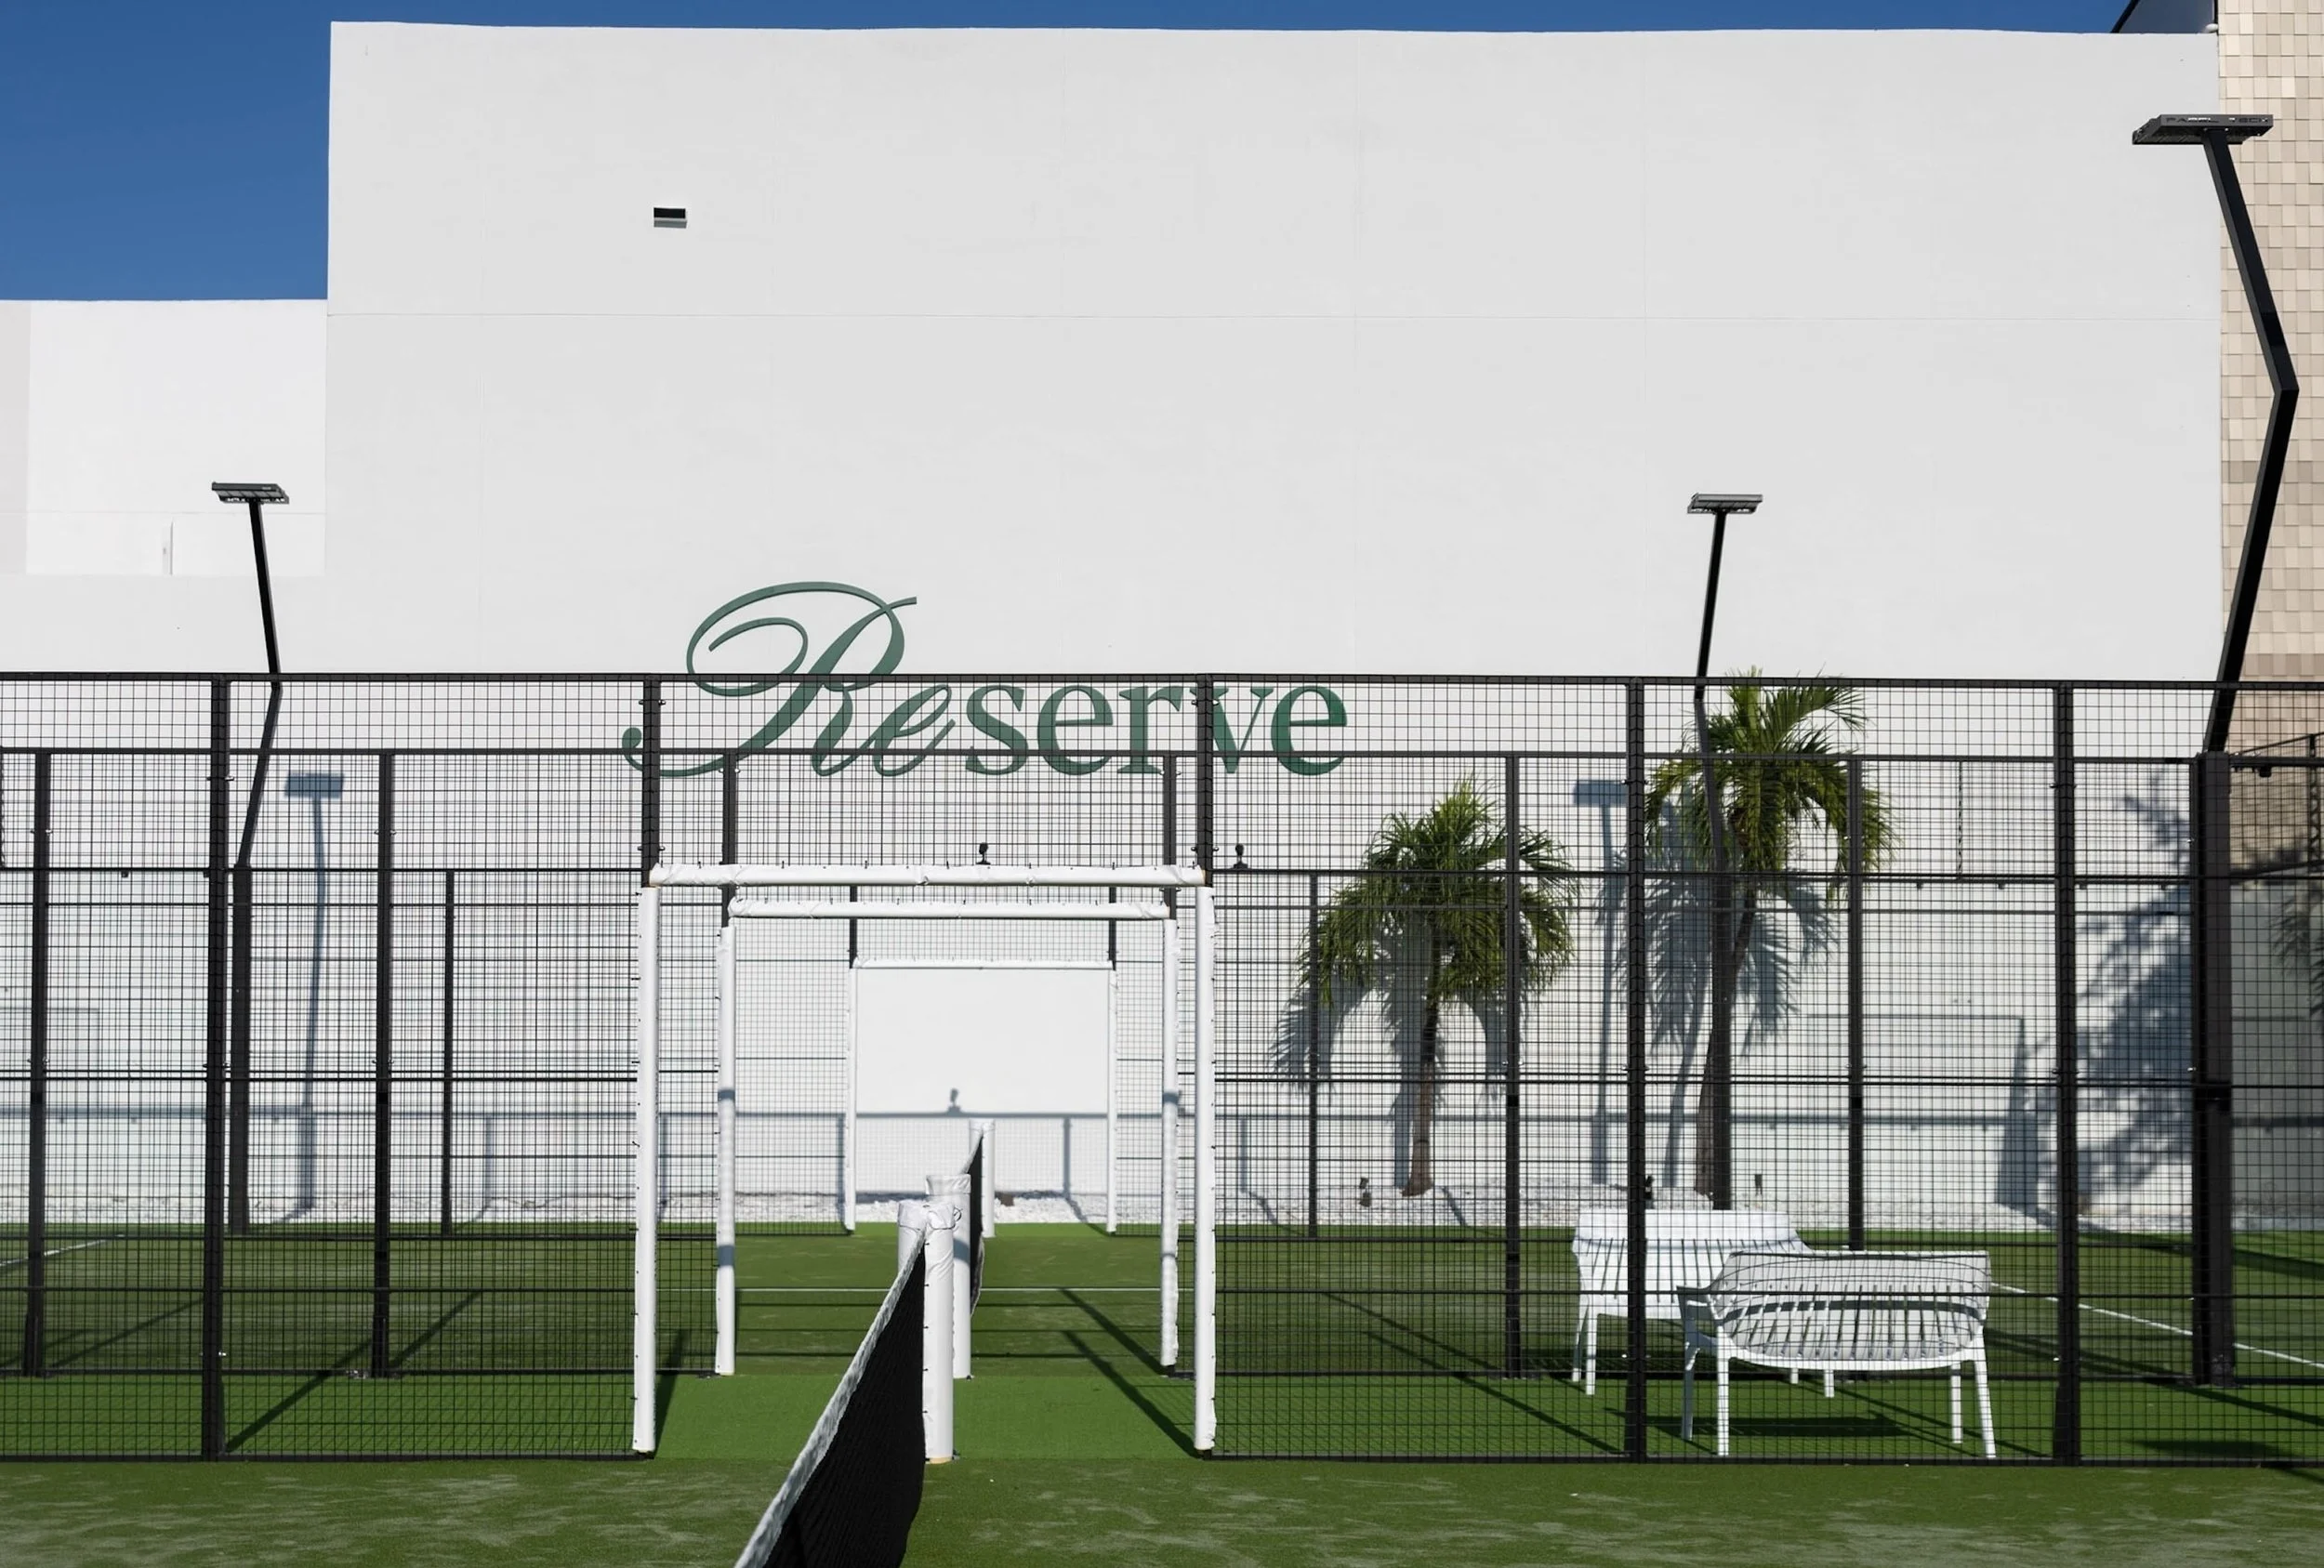
The amenities include a rooftop pool with bar, rooftop lounge, spa with hammam and cold plunge, Serenity Lounge with juice bar, salon for on-demand services, fitness center with private training studio, golf simulator, entertaining suite, executive lounge and playroom.
The residences connect directly to a new 85-key Fouquet’s hotel, giving owners access to five dining concepts and on-demand hotel services ranging from housekeeping and pantry stocking to event planning, chauffeur service and 24-hour concierge. The project will include 143 residences starting at $1.8 million.

Developed by Miami Design District Associates (MDDA) in partnership with Raycliff Capital, Fort Partners and Constellation Hotels Holding Ltd., the mixed-use project will introduce both the neighborhood’s first luxury private residences and its first luxury hotel. The arrival of Fouquet’s is expected to serve as both a hospitality centerpiece and cultural anchor for the Miami Design District.
Designed by Pritzker Prize-winning architect David Chipperfield of David Chipperfield Architects, the development pairs contemporary European architecture with interiors by RDAI. Together, the architectural and interior design teams aim to create a refined residential environment centered on timeless materials, natural light and understated luxury.
The development will feature a 25-story residential tower connected to an adjacent 12-story hotel. Fouquet’s will operate both the hotel and residential component, bringing its signature hospitality model to homeowners through concierge services, curated programming, personalized experiences and hotel-style management. The hotel will also lead the property’s food and beverage program, introducing five distinct dining concepts inspired by Fouquet’s culinary portfolio.

Founded in 1899 on Paris’s famed Champs-Élysées, Fouquet’s has grown into an internationally recognized hospitality brand with properties in destinations including Paris, New York, Saint-Barth and Courchevel. The Miami Design District development will become the brand’s second hotel in the United States, following the opening of Fouquet’s New York in 2022.
Situated at 39 NE 39th Street, the nearly two-acre property places residents in the heart of the Miami Design District, surrounded by luxury fashion houses, acclaimed restaurants, contemporary art galleries and public art installations. The location also provides convenient access to Wynwood, Brickell, Miami Beach and Miami International Airport.
Corcoran Sunshine Marketing Group is serving as the exclusive sales and marketing firm for Fouquet’s Hotel & Residences, Miami Design District.
Images via RDAI
Past PROFILEmiami articles about Fouquet’s Hotel & Residences, Miami Design District:


For more information about Fouquet’s Hotel & Residences, Miami Design District fill out the form below:
Snøhetta-Designed Office and Retail Building Breaks Ground in Miami Design District, Atria Health and Research Institute To Anchor Landmark Mixed-Use Development
Miami Design District Associates (MDDA) and Raycliff Capital have broken ground on their forthcoming landmark mixed-use development designed by Snøhetta, the internationally acclaimed architecture firm established in Oslo and New York City. The office and retail development also announced several leasing milestones, marking an important step in the continued evolution of the Miami Design District.
Miami Design District Associates (MDDA) and Raycliff Capital have broken ground on their forthcoming landmark mixed-use development designed by Snøhetta, the internationally acclaimed architecture firm established in Oslo and New York City. The architecturally iconic mixed-use office and retail development also announced several leasing milestones, marking an important step in the continued evolution of the Miami Design District.
Anchoring the leasing activity is Atria Health and Research Institute, which has officially signed approximately 55,000 square feet across the building's third, fourth, and fifth floors with a private, ground-floor entrance, marking the project's first confirmed tenant. Atria will bring its membership-based preventive health and longevity offerings to the Design District and serve the entire Miami community. Atria has locations in New York, Los Angeles, and Palm Beach, with more in development globally. Atria’s new location, designed by David Rockwell, further reinforces the property's positioning as a destination for organizations shaping the future of health, innovation, and human performance
Also joining the project is alternative asset management firm 26North, founded by Josh Harris and managing approximately $38 billion across its private equity, private credit and insurance platforms. Together, these commitments reflect the development’s appeal to leading firms seeking a presence within one of Miami’s most dynamic mixed-use neighborhoods.
Designed by Snøhetta, the eight-story development will introduce approximately 120,500 square feet of office and retail space to the neighborhood, including approximately 22,500 square feet of retail and more than 92,000 square feet of office space. The building is conceived as a new architectural focal point within the District, defined by layered “veiled” volumes, planted terraces and a luminous mesh façade that shifts throughout the day in response to changing light conditions.
Snøhetta is an internationally recognized, transdisciplinary design practice with studios in Oslo, New York, Innsbruck, Paris, Hong Kong, Shenzhen, and Melbourne. Founded in 1989 by Kjetil Trædal Thorsen and Craig Dykers, the firm works across architecture, landscape architecture, interior architecture, product design, and graphic design, with an approach rooted in collaboration, contextual sensitivity, and human experience.
Named after a prominent Norwegian mountain, Snøhetta is known for dissolving traditional disciplinary boundaries through an integrated, dialogue-driven process. The firm first gained international recognition with its competition-winning design for the Bibliotheca Alexandrina in Egypt, followed by landmark projects including the Norwegian National Opera and Ballet in Oslo, the National September 11 Memorial Museum Pavilion in New York, and the redesign of Times Square.
Miami Design District Associates (MDDA) is a joint venture between Dacra, founded and owned by visionary entrepreneur Craig Robins; L Catterton Real Estate, a global real estate development and investment fund specializing in creating luxury shopping destinations; and Brookfield Properties, which ranks among the largest retail real estate companies in the United States.
Together they control the Miami Design District, a 30-acre experiential mixed-use neighborhood renowned for its unparalleled collection of luxury retail. The partners continue to develop and enhance this global destination by presenting the best shopping, cultural, and culinary experiences within an architecturally significant context.
The September 30 groundbreaking marked the beginning of construction on the project, with completion anticipated in early 2028. Together, these leasing commitments underscore the continued evolution of the Miami Design District as a destination where architecture, commerce, culture and innovation converge.
Past PROFILEmiami articles about Miami Design District:


For more information about Miami Design District please fill out the form below:
Carolina Herrera Opens New Flagship Boutique in Miami Design District
New York-based fashion house Carolina Herrera has opened its new flagship boutique located in the heart of the Miami Design District, one of the world's leading destinations for luxury, art, and design. The nearly 3,000-square-foot boutique brings the full world of Carolina Herrera to Miami and celebrates the work of female artists throughout its design.
New York-based fashion house Carolina Herrera has opened its new flagship boutique located in the heart of the Miami Design District, one of the world's leading destinations for luxury, art, and design. The nearly 3,000-square-foot boutique brings the full world of Carolina Herrera to Miami and celebrates the work of female artists throughout its design. Miami Design District is a neighborhood renowned for bringing together fashion, architecture, and culture through a distinctly creative point of view.
The boutique marks the House's sixth U.S. boutique and a significant milestone as Carolina Herrera celebrates its 45th anniversary. Home to the complete world of Carolina Herrera – including ready-to-wear, eveningwear, handbags, accessories, beauty, fragrance, and eyewear – the flagship debuts with the Fall 2026 runway collection which was inspired by “Women in the Arts,” as well as the newly introduced handbag line, offering an immersive destination where fashion, art, and design come together through the lens of Carolina Herrera.
"This new opening is a significant milestone in the brand's 45th year and an exciting opportunity for the business. For the past several years, we have been working closely with Craig Robins and his team to find the perfect location where our women's ready-to-wear and accessory collections will complement the district's mix with our vibrant, feminine point of view. This new boutique reflects the elegance, color, and sophistication at the heart of the house, while offering an elevated and highly personal experience for our clients. We are thrilled to celebrate this next chapter in Miami, bringing the spirit of Herrera to this extraordinary community," says President, Emilie Rubinfeld.
Conceived as bespoke expression of the world of Carolina Herrera for the Miami Design District, the boutique reflects the optimism, warmth, and joyful beauty long synonymous with the House. Envisioned by Creative Director Wes Gordon and developed in partnership with interior designer Brandi Howe and Jessica Hyland of Hyland Studio, every architectural detail, material, and custom furnishing was designed to remain unmistakably Carolina Herrera while embracing the vibrant spirit of Miami. From the moment guests arrive, the boutique establishes its identity through a dramatic custom façade envisioned by Gordon. Characterized by a grand architectural arch and sculptural limestone finish, the entrance serves as a bold first gesture, setting the tone for an experience where fashion, art, and design exist inseamless dialogue.
Signature House codes unfold throughout the interior in curvilinear forms, soft shades of pink punctuated by vivid red, rich textures, and bold geometric flooring. Created exclusively for the Miami boutique, a custom flooring design combines white limestone with rare blush-pink travertine, whose naturally occurring soft rose tones lend warmth and depth while underscoring the House's enduring affinity for color and craftsmanship. Soft pink Venetian plaster infused with shimmering mica creates a luminous backdrop, while sculptural travertine fixtures, tactile finishes, and elegantly upholstered seating introduce warmth and intimacy, balancing architectural precision with a welcoming sensibility. Together, these elements create an environment that is both refined and inviting.
Custom-designed furnishings further reinforce the dialogue between fashion and interior design. A sculptural serpentine sofa anchors the main salon, combining graceful curves with classic detailing to create a natural gathering place within the boutique. Throughout the space, bespoke seating and fixtures reference the craftsmanship of couture, translating the House's refined aesthetic into three-dimensional form.
The journey through the boutique continues via a sculptural staircase wrapped in natural fiber wall coverings and punctuated with marble display insets that showcase the House's eyewear collection. Upstairs, oak parquet flooring introduces a warmer character, where Carolina Herrera Beauty welcomes guests upon arrival, creating a seamless transition between fashion, fragrance, and the complete world of the House.
"The Carolina Herrera woman is bold, elegant, and joyful. She embraces color, expresses herself with confidence, and never shies away from making an entrance," says Creative Director Wes Gordon. "Her energy is magnetic - much like the spirit of Miami - so it feels entirely natural that we should open our next home here."
As a continuation of Carolina Herrera for Women in the Arts, the House's ongoing platform championing female-identifying talent across the arts, the boutique features a series of original commissions that extend the dialogue between fashion, contemporary art, and design.
Argentine artist Constanza Vallese created a custom floral motif exclusively for Carolina Herrera that appears throughout the boutique as a unifying design element. Expressed through sculptural tables, vases, and decorative fixtures, her work brings an organic femininity to the space while reinforcing the floral language that has long been synonymous with the House.
Suspended above the boutique's central salon, Los Angeles-based artist Liz Oliver designed a dramatic textile installation inspired by organic shell forms. Its sculptural draping pays homage to one of Carolina Herrera's defining design signatures, introducing movement, softness, and a sense of theatricality that transforms the chandelier into a work of art. Created specifically for the proportions of the boutique, the installation serves as the visual centerpiece of the space, seamlessly connecting fashion, craftsmanship, and contemporary design.
Additional handcrafted ceramic planters were commissioned from Brooklyn-based studio Choplet Ceramics, an all-women collective whose work celebrates female craftsmanship and artistry. Their sculptural vessels introduce a natural element throughout the boutique while reinforcing Carolina Herrera's commitment to supporting women across creative disciplines.
“Miami Design District is a place where great brands are encouraged to fully animate their artistic vision. With this new store, Carolina Herrera has blended architecture, design and materiality to immerse customers in their world, whether they are longtime devotees or experiencing it for the first time. The store is a special experience where the complete expression of the House comes to life and legacy and innovation are intertwined,” says Craig Robins, founder and CEO of Dacra, who has led the development of the Miami Design District.
More than a new flagship, the Miami boutique marks a meaningful chapter in Carolina Herrera's continued evolution. Created exclusively for the Miami Design District, it reflects the House's enduring commitment to craftsmanship, artistic collaboration, and joyful elegance while celebrating the creative dialogue between fashion, architecture, and design that defines both Carolina Herrera and its new home.
The Carolina Herrera Miami Design District boutique was realized in partnership with architect of record Dakota Hendon and Red Door Construction.
Past PROFILEmiami articles about Miami Design District:
For more information about real estate in the Miami Design District please fill out the form below:
Miami's Most Elevated European-Inspired Dining Experiences To Close Out Summer 2026
Miami may be far from the Mediterranean, but some of the city's most transportive dining rooms are bringing the spirit of Europe remarkably close to home. From the polished glamour of Milan and the leisurely elegance of Northern Italy to the culinary precision of Paris and romance of the French countryside, Miami's restaurant scene offers plenty of reasons to skip the transatlantic flight.
Miami may be far from the Mediterranean, but some of the city's most transportive dining rooms are bringing the spirit of Europe remarkably close to home. From the polished glamour of Milan and the leisurely elegance of Northern Italy to the culinary precision of Paris and romance of the French countryside, Miami's restaurant scene offers plenty of reasons to skip the transatlantic flight.
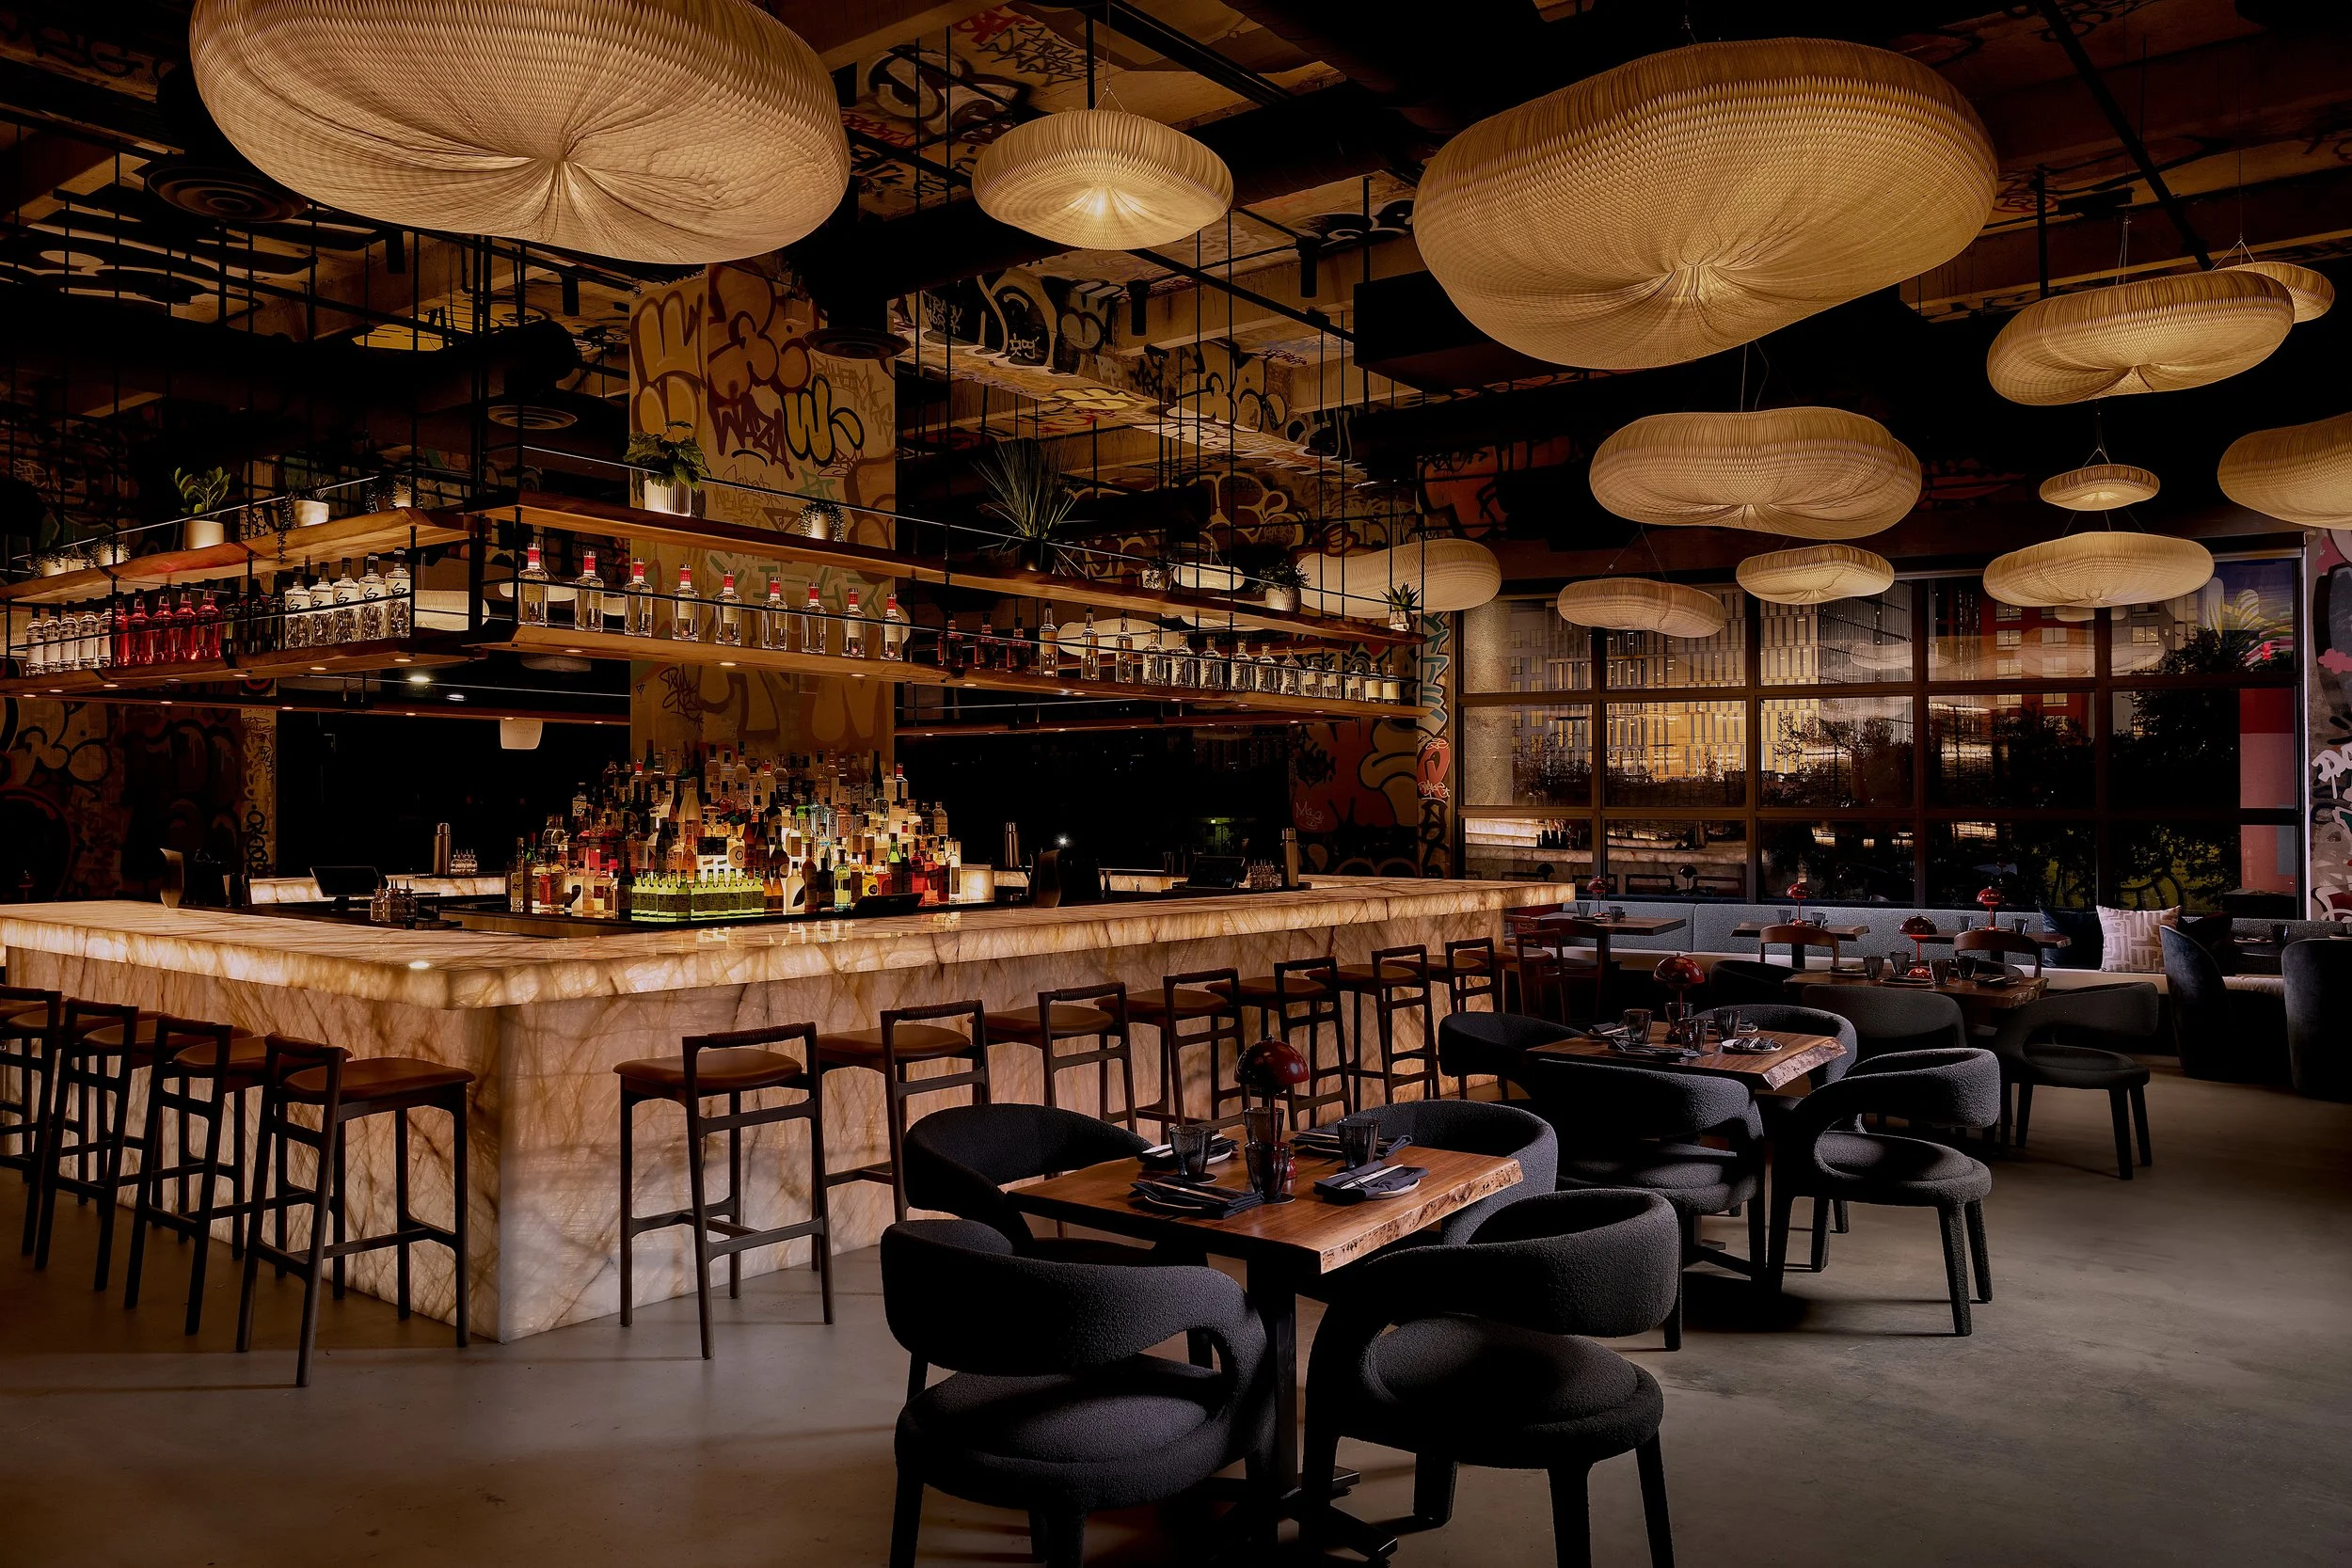
Across Brickell and the Miami Design District, a collection of standout restaurants channels the destinations that inspire them through more than just the menu. Historic architecture, lush garden terraces, dramatic interiors, waterfront and skyline views, and distinctly European approaches to dining create experiences that can feel like an escape in their own right.
Whether it's aperitivo overlooking Biscayne Bay at Seia’s rooftop, an evening reminiscent of Lake Como, dinner inside a historic château at Chateau ZZ’s, Milanese classics in the Design District or Michelin-starred French cuisine, these are some of Miami's best European-inspired dining experiences to visit when Europe isn't on the itinerary.
Seia (Brickell)
Location: 830 Brickell Plaza, 54th Floor, Miami, FL 33131
Set high above Brickell, Seia is a contemporary Italian restaurant developed through a partnership between OKO Group and The Bastion Collection, bringing together panoramic views of Miami and Biscayne Bay with a modern interpretation of Italian culinary tradition. Led by Executive Chef Alessandro Morrone, whose Southern Italian roots and training in Naples shape the menu, Seia celebrates seasonality, craftsmanship, and ingredient-driven cooking through house-made pastas, pristine seafood, and timeless regional dishes reimagined with contemporary technique. Signature offerings, such as the Rigatoni al Pomodoro, reflect the restaurant's philosophy of honoring Italian heritage through simplicity and exceptional ingredients. Completing the experience, Seia's expansive 180-degree terrace evokes the relaxed rhythm of an Italian summer, inviting guests to linger over aperitivo, dinner, and sunset above the city skyline.
Chateau ZZ’s (Brickell)
Location: 1500 Brickell Ave, Miami, FL 33129
Located within a restored 1931 château on Brickell Avenue, Chateau ZZ's is Major Food Group's glamorous dining destination that seamlessly blends old-world sophistication with modern luxury. Formerly known as Petit Douy, Miami's only known château was thoughtfully reimagined in collaboration with acclaimed designer Ken Fulk, preserving its historic architecture while introducing lush gardens, richly layered interiors, and a striking glass-enclosed solarium. Nestled in the heart of Brickell, the estate transports guests to the European countryside through its romantic architecture, manicured grounds, and timeless sense of place. Whether dining beneath the iconic solarium or sipping cocktails in the intimate lounge, Chateau ZZ's captures the elegance and romance of a European escape, no passport required.
Le Specialità (Miami Design District)
Location: 40 NE 41st St, Miami, FL 33137
Originally established on Via Pietro Calvi in Milan in 1977, Le Specialità brings the spirit of Northern Italy to the Miami Design District through Spicy Hospitality Group's reimagining of the celebrated Milanese institution. Rooted in the philosophy that food, wine, and hospitality are an extension of art and lifestyle, the restaurant carries forward nearly five decades of Italian tradition with house-made pastas, its iconic pizza, seasonal antipasti, and one of Miami's most impressive Italian wine collections. Designed by the acclaimed Rockwell Group, the "radical retro-chic" interiors pair vintage Italian photography, curated artwork, and Milanese-inspired design with Miami's creative energy, creating the feeling of an evening spent wandering through one of Italy's most stylish cities.
L'Atelier de Joël Robuchon Miami (Miami Design District)
Location: 151 NE 41st Street, Suite 235, Miami, Fl 33137
L'Atelier de Joël Robuchon Miami—South Florida's only two-Michelin-starred restaurant by The Bastion Collection—brings the artistry, precision, and elegance of French fine dining to the Miami Design District. Led by Executive Chef James Friedberg, with a pastry program helmed by longtime Joël Robuchon protégé Chef Salvatore Martone, the restaurant carries forward Chef Robuchon's celebrated culinary vision through an ever-evolving seasonal menu rooted in classical French technique and elevated by contemporary creativity. Its signature open kitchen and counter-style dining place guests at the heart of the culinary experience, evoking the energy of a Parisian atelier where every dish is meticulously prepared before their eyes. Whether enjoying refined à la carte selections or an immersive tasting menu, each course reflects the timeless sophistication and culinary excellence that define France's most celebrated dining traditions.
Le Jardinier (Miami Design District)
Location: 151 NE 41st Street, Suite 135, Miami, FL 33137
Located in the Miami Design District, Michelin-starred Le Jardinier by The Bastion Collection offers a contemporary, seasonally driven expression of French dining. Crafted by Michelin-starred Chef Alain Verzeroli, the restaurant celebrates the rhythm of nature through refined French culinary techniques. Led by Chef de Cuisine Mario Da Silva, the menu centers on sustainable proteins complemented by the finest locally sourced, seasonal vegetables and fruits, drawing inspiration from South Florida's vibrant landscape while remaining rooted in the elegance and precision of French cuisine. Guests can dine within the light-filled dining room or on the lush garden terrace, where verdant greenery and tranquil surroundings evoke the charm of a leisurely afternoon in the French countryside.
Contessa Miami (Miami Design District)
Location: 1111 NE 41st St, Miami, FL 33137
Inspired by the timeless elegance of Northern Italy's grand villas and lakeside estates, Major Food Group's Contessa Miami brings the glamour of Lake Como to the Miami Design District. Richly layered interiors feature high-gloss teak inspired by classic Italian Riva boats, white marble floors, a sweeping central staircase, and panoramic skyline views that set the stage for an elevated Northern Italian dining experience. The menu celebrates the region through house-made pastas, signature pizzas, pristine seafood, premium meats, and an in-house gelato program, inviting guests to linger from leisurely lunches and aperitivo through elegant dinners. At every hour of the day, Contessa captures the effortless sophistication and romance of an Italian holiday.
Past PROFILEmiami restaurant hospitality coverage:


First Condo Listing in Miami Design District Hits The Market For $9.985 Million at Fouquet's Hotel & Residences, Miami Design District
The first condominium residence in the Miami Design District has hit the market for nearly $10 million. Unit 2101 Fouquet's Hotel & Residences, Miami Design District has officially been listed for sale, marking a milestone for the new luxury mixed-use development. Priced at $9.985 million, the listing offers buyers the first opportunity to purchase within what will become the first-ever residential development in the Miami Design District.
The first condominium residence in the Miami Design District has hit the market for nearly $10 million. Unit 2101 Fouquet's Hotel & Residences, Miami Design District has officially been listed for sale, marking a milestone for the new luxury mixed-use development. Priced at $9.985 million, the listing offers buyers the first opportunity to purchase within what will become the first-ever residential development in the Miami Design District.
The listing marks the first residence within the development to officially come to market. The project will also introduce the iconic Fouquet's hospitality brand's first residential development in the United States, bringing the renowned Parisian luxury lifestyle to one of the country's fastest-growing luxury neighborhoods.
The four-bedroom, four-and-a-half-bath residence spans nearly 3,000 square feet and includes an additional den, expansive indoor-outdoor living areas, floor-to-ceiling glass and a large private terrace. Owners will also receive access to the full collection of services and amenities offered through the adjoining five-star Fouquet's hotel.
Developed by Miami Design District Associates (MDDA) in partnership with Raycliff Capital, Fort Partners and Constellation Hotels Holding Ltd., the mixed-use project will introduce both the neighborhood's first luxury private residences and its first luxury hotel. The arrival of Fouquet's is expected to serve as both a hospitality centerpiece and cultural anchor for the Miami Design District, creating a hospitality-driven residential experience in one of Miami's premier shopping, dining and cultural destinations.
Designed by Pritzker Prize-winning architect David Chipperfield of David Chipperfield Architects, the development pairs contemporary European architecture with interiors by RDAI, the Paris-based design studio internationally recognized for designing Hermès boutiques around the world. Together, the architectural and interior design teams aim to create a refined residential environment centered on timeless materials, natural light and understated luxury.
The development will feature 143 private condominium residences within a striking 25-story residential tower, connected to an adjacent 12-story hotel containing 85 guest rooms. Fouquet's will operate both the hotel and the residential component, bringing its signature hospitality model to homeowners through concierge services, curated programming, personalized experiences and hotel-style management.
Residents will enjoy approximately 40,000 square feet of amenities, including a rooftop swimming pool, state-of-the-art fitness center, golf simulator, spa, juice bar, salon and an extensive collection of wellness offerings. The hotel will also lead the property's food and beverage program, introducing five distinct dining concepts inspired by Fouquet's celebrated culinary portfolio, further integrating the hotel's hospitality experience into everyday residential living.
The project marks another milestone for the renowned French luxury brand. Founded in 1899 on Paris's famed Champs-Élysées, Fouquet's has grown into one of the world's premier hospitality names, with luxury properties in destinations including Paris, New York, Saint-Barth and Courchevel. The Miami Design District development will become the brand's second hotel in the United States, following the opening of Fouquet's New York in 2022, while also representing its first residential development in the U.S.
Situated at 39 NE 39th Street, the nearly two-acre property places residents in the heart of the Miami Design District, surrounded by internationally recognized luxury fashion houses, acclaimed restaurants, contemporary art galleries and public art installations. The location also provides convenient access to Wynwood, Brickell, Miami Beach and Miami International Airport, positioning residents within minutes of many of South Florida's leading cultural, business and entertainment destinations.
Corcoran Sunshine Marketing Group is serving as the exclusive sales and marketing firm for Fouquet's Hotel & Residences, Miami Design District. The listing of the project's first available residence provides an early look at what will become the Miami Design District's first residential development, combining internationally recognized design, branded hospitality and luxury residential living in one of Miami's most dynamic neighborhoods.
Renderings via Mr. P Studios & RDAI
Past PROFILEmiami articles about Fouquet’s Hotel & Residences, Miami Design District:
For more information about Fouquet's Hotel & Residences, Miami Design District or to inquire about purchasing a unit please fill out the form below:
Kempinski Residences Miami Design District Reveals New Interior and Amenity Renderings
Kempinski Residences Miami Design District has revealed new renderings showcasing both interiors and more amenity spaces, including the twin pool decks, yoga lawn, porte cochère arrival and the fourth-floor sky bridge connecting the two towers, one of the more unusual architectural moves in the project.
Kempinski Residences Miami Design District has revealed new renderings showcasing both interiors and more amenity spaces, including the twin pool decks, yoga lawn, porte cochère arrival and the fourth-floor sky bridge connecting the two towers, one of the more unusual architectural moves in the project.
Kempinski Group is Europe’s oldest independent luxury hotel company, with the development representing Kempinski Group’s first branded residential project in the United States. Developed by DaGrosa Capital Development Partners LLC, Kempinski Residences Miami Design District is located at the gateway to the Miami Design District, at 3801 and 3883 Biscayne Boulevard.
Kempinski Residences Miami Design District is designed by Arquitectonica with interiors by Rockwell Group and landscape architecture by Enea. The project will feature 132 private residences across two 20-story towers, along with six townhomes and 17 guest suites exclusively for sale to residents. The residences will range from two to four bedrooms, with interiors measuring approximately 2,100 to 3,100 square feet and total living areas of up to 3,700 square feet. Expansive terraces will offer sweeping views of Biscayne Bay and the Downtown Miami skyline.
Amenities will span both towers, connected by an elevated fourth-floor amenity bridge. Wellness offerings will include a fitness center, spa and recovery zones, lap pool, cold plunge, infrared and steam saunas, and outdoor training areas. Social amenities will feature a restaurant with terrace seating, dining salons, a library with wine and game lounges, a screening room, and golf and Formula 1 simulator rooms. Family-focused spaces will include children's playrooms, splash pads, shaded play areas, and a padel court, surrounded by landscaped grounds and electric-vehicle charging stations.
Completion of the project is slated for Q4 2029. Sales are overseen by ISG World.
Renderings via ARX Creative
Past PROFILE Articles about Kempinski Residences Miami Design District:
For more information about Kempinski Residences Miami Design District or to inquire about purchasing a unit please fill out the form below:
Snøhetta-Designed Landmark Office and Retail Building Revealed in Miami Design District
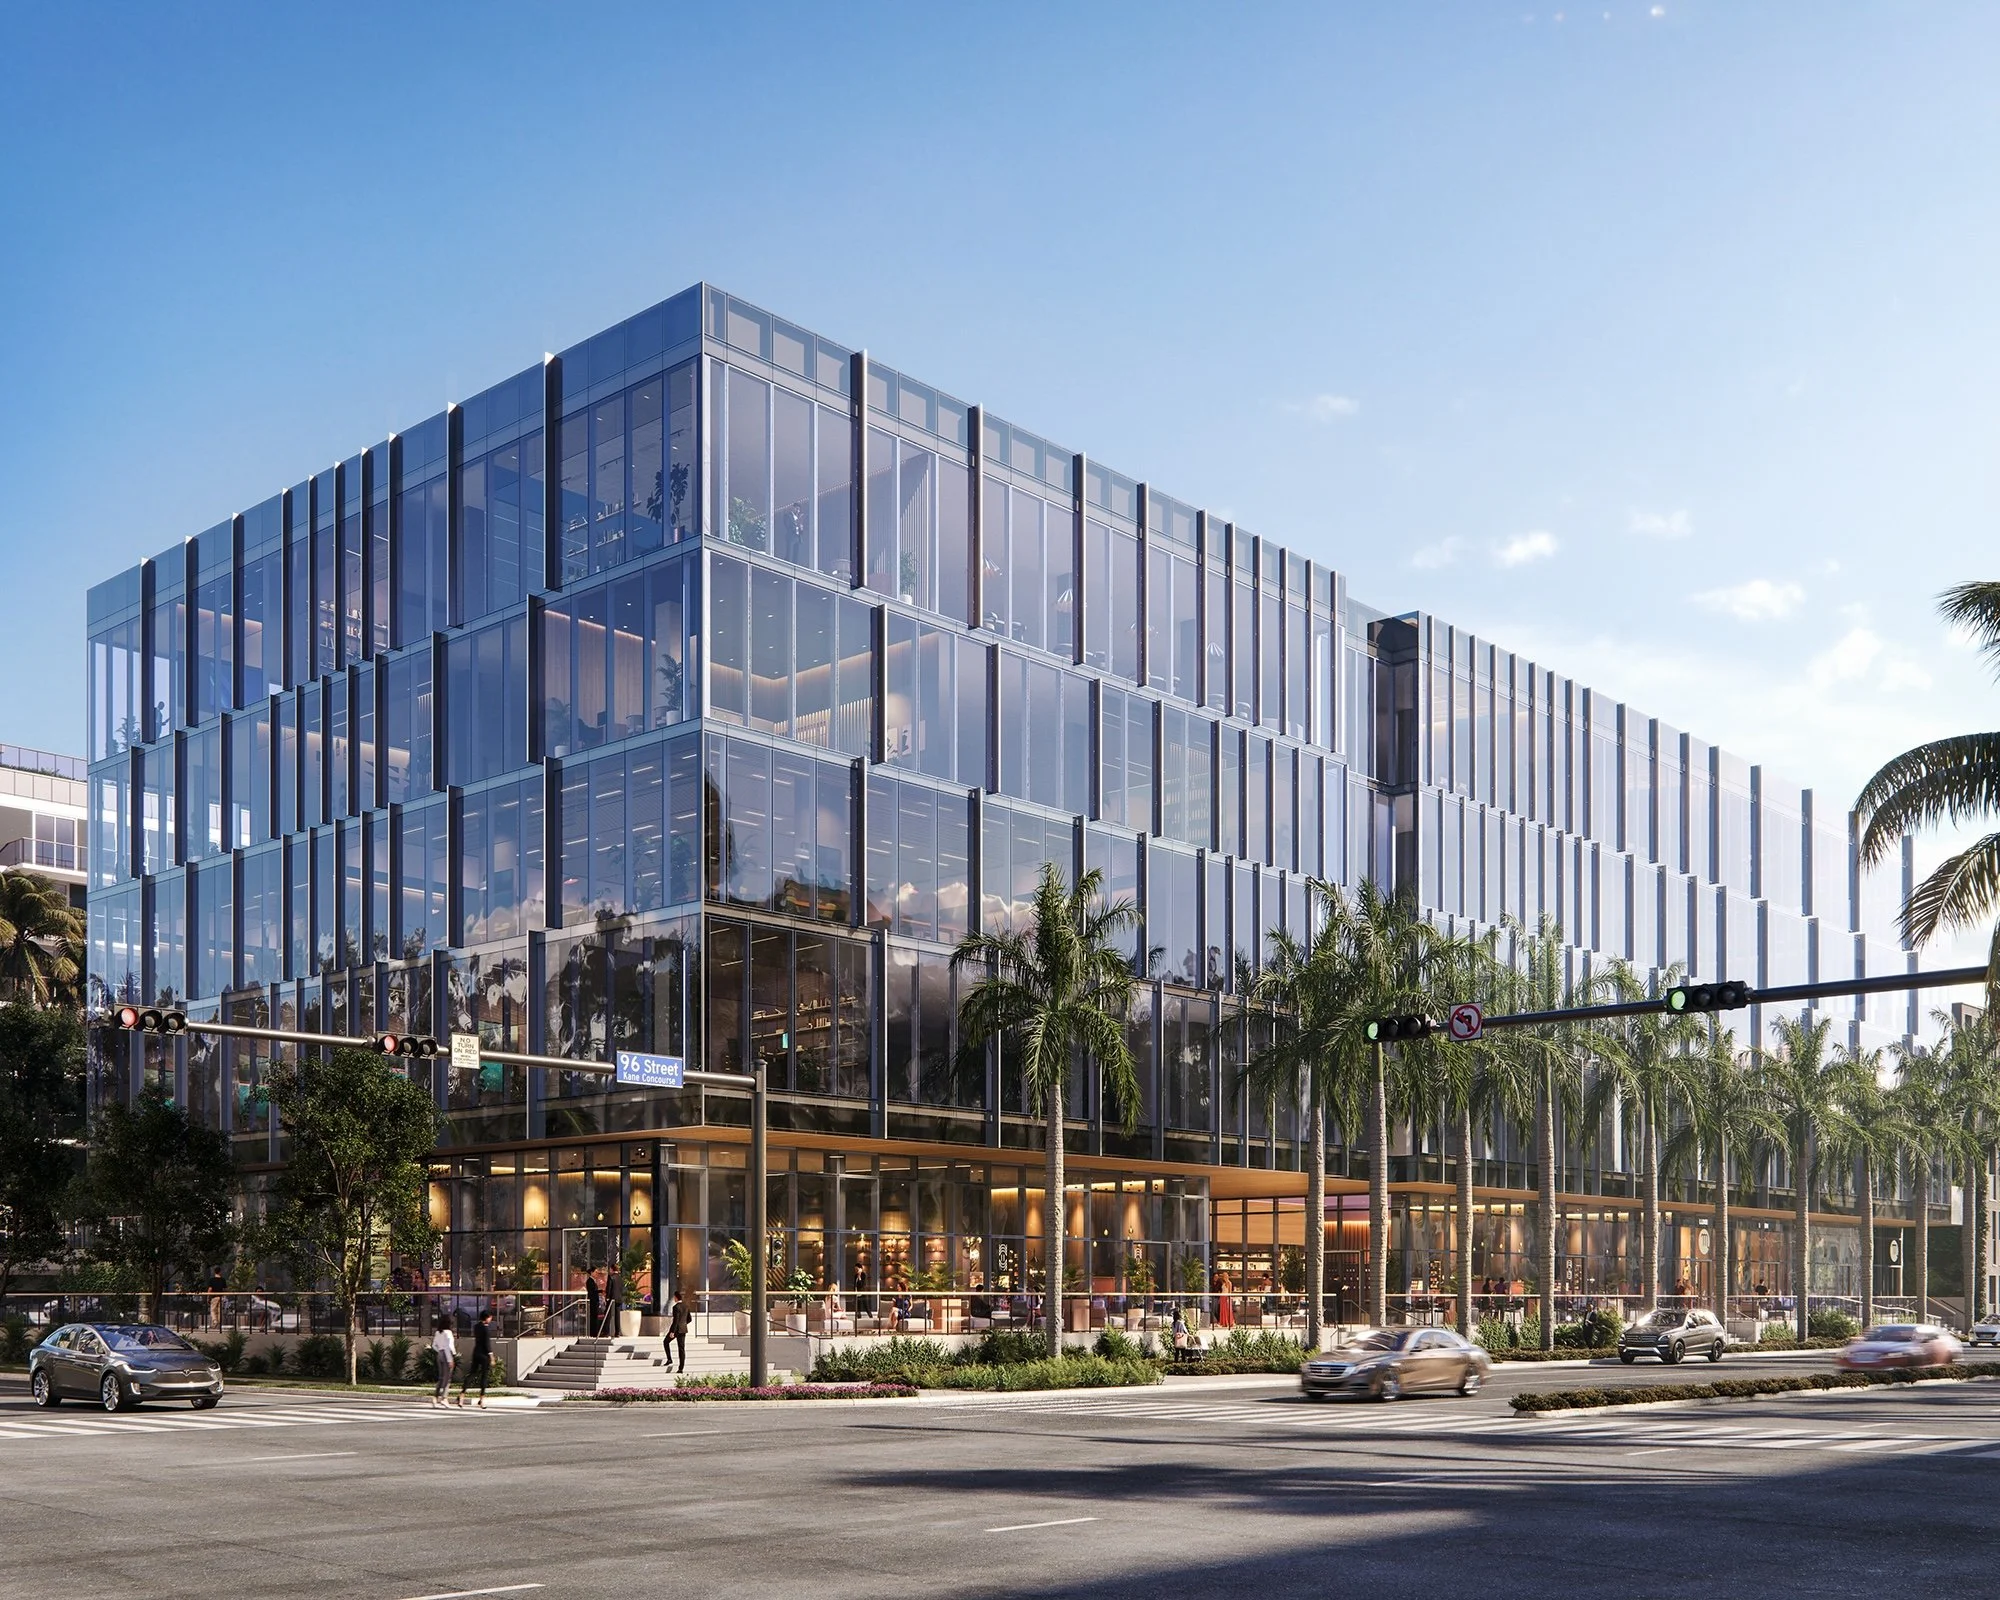
A new mixed-use office and retail building designed by Snøhetta, established in Oslo and New York City, is set to rise in the Miami Design District, further advancing the neighborhood’s position as a global destination for luxury, culture and design; developed by Miami Design District Associates in partnership with Raycliff Capital.
A new mixed-use office and retail building designed by Snøhetta, established in Oslo and New York City, is set to rise in the Miami Design District, further advancing the neighborhood’s position as a global destination for luxury, culture and design. Developed by Miami Design District Associates (MDDA) in partnership with Raycliff Capital, the eight-story project will span approximately 120,500 square feet on a 17,000-square-foot site, bringing together retail, workplace and design-forward public experience in a distinctive new architectural form. Construction is expected to begin in August 2026, with completion anticipated in early 2028.
This project comes as the Miami Design District continues its westward expansion, including the forthcoming Miami Design Residences by Fouquet’s designed by Pritzker Prize–winning architect David Chipperfield.
“The Miami Design District has always been about bringing together architecture, culture, and commerce in a way that feels cohesive and forward-looking.” says Miami Design District developer Craig Robins. “This project continues that vision by creating a building that is both functional and expressive, one that engages with light, materiality, and the public realm in a meaningful way.”
“Sweetbird North is a breathtaking leap forward for the Miami Design District. As the premiere workspace within a world-class cultural destination, this forward-thinking development transcends the ordinary and establishes a new benchmark at the intersection of form and function.” says Bippy Siegal, Founding Partner of Raycliff Capital.
Conceived as a new focal point within the district, the building is defined by a series of layered “veiled” volumes that shift between transparency and opacity. A finely calibrated mesh facade wraps the structure, filtering light while revealing glimpses of interior activity and planted terraces.
“Snøhetta is excited to for this opportunity to work with our partners in the Miami Design District to shape a new and distinctive contribution to a neighborhood long recognized for its commitment to design.” says Nathan McRae, Director at Snøhetta.
The design draws on themes of craft, materiality and movement, softening the building’s presence while creating a dynamic interplay between openness and enclosure. Throughout the day, the façade transforms with changing light conditions, giving the structure a luminous, ever-evolving quality.
At street level, approximately 22,500 square feet of retail space will activate the pedestrian experience across the ground and second floors, extending the district’s vibrant energy. Above, more than 92,000 square feet of office space is distributed across levels three through eight, with floor plates designed to accommodate flexible, high-end workplace environments for creative, luxury and cultural industries.
Curved terraces and integrated planting introduce permeability and calm, offering an elevated experience for tenants. Guided by ambitions to create a strong identity, attract cultural engagement and deliver an elevated experiential destination, the project reinforces the Miami Design District’s commitment to architecture as both commerce and culture.
Past PROFILEmiami articles about Miami Design District:
For more information about Sweetbird North Miami Design District or to inquire about commercial leasing please fill out the form below:
Sant Ambroeus to Open Second Planned Miami Location at MIRAI Design District, Bringing Milanese Café Culture to Miami’s Design District
MIRAI Design District has signed Sant Ambroeus as a signature hospitality tenant, marking the heritage Italian brand’s second planned Miami location and further reinforcing the project’s position as a design-, hospitality-, and culture-driven destination within the evolving Miami Design District.
MIRAI Design District has signed Sant Ambroeus as a signature hospitality tenant, marking the heritage Italian brand’s second planned Miami location and further reinforcing the project’s position as a design-, hospitality-, and culture-driven destination within the evolving Miami Design District.
Sant Ambroeus will occupy approximately 5,000 square feet at MIRAI Design District, where the concept will include a full-service restaurant, coffee bar, and outdoor dining experience slated to open in 2028. The space will be designed by internationally acclaimed architect and designer Fabrizio Casiraghi, whose work is known for blending timeless European elegance with contemporary sensibility. More than a traditional restaurant outpost, the space is envisioned as an all-day gathering place woven into the daily life of the neighborhood, extending MIRAI’s broader vision of hospitality, design, and community. The addition reflects the continued evolution of the Design District into one of the country’s most globally recognized luxury and cultural destinations, where fashion, art, architecture, hospitality, and daily life increasingly intersect.
Developed by WellDuo, Leviathan Development, Lionheart Capital and The Lane Organization, MIRAI Design District is the first mixed-use development in the United States by internationally acclaimed architect Kengo Kuma and Associates (KKAA). The project marks a significant milestone for the influential Japanese architect, whose work has become synonymous with blending architecture, nature, and cultural experience.
Positioned along Northeast Second Avenue, MIRAI has emerged as part of the next phase of growth at the Miami Design District, emphasizing boutique retail, hospitality, architecture, and pedestrian-oriented experiences over traditional large-scale commercial development. Conceived as a more intimate and design-forward extension of the district, the project aims to create a curated environment where luxury retail, hospitality, and community life coexist more seamlessly.
“At Sant Ambroeus, we’ve always looked for locations that already possess a strong sense of identity, culture, and creative energy,” said Gaetano Guarducci, managing partner of SA Hospitality Group. “MIRAI immediately felt aligned with that philosophy. The architecture, the emphasis on thoughtful design, and the evolving energy of this part of the Design District made it feel like a natural fit for our next chapter in Miami. As Miami continues to evolve into a truly global city, we’re excited to deepen our roots here in a neighborhood that already speaks so
Founded in Milan in 1936, Sant Ambroeus has become internationally recognized for blending Milanese sophistication with contemporary New York energy, cultivating a loyal following across fashion, art, design, and hospitality circles. With locations spanning Milan, New York, Palm Beach, Aspen, Paris, and now expanding further into Miami, the brand has long positioned itself within neighborhoods where culture, creativity, and lifestyle naturally converge. The brand’s arrival at MIRAI further reinforces the project as a curated cultural destination where hospitality, architecture, fashion, and daily life intersect.
“Sant Ambroeus represents exactly the kind of thoughtful, design-conscious hospitality we envisioned for MIRAI,” said Eduardo Pelaez, principal of WellDuo. “The brand has a rare ability to create spaces that feel simultaneously international and deeply personal, rooted in elegance, culture, and everyday experience. Their presence helps define the type of environment we’re building at MIRAI: curated, design-driven, and centered around how people actually want to gather, linger, and experience Miami beautifully.”
MIRAI Design District is designed as a “floating lantern,” with a transparent ground floor, lush central garden, boutique retail spaces, and hospitality-driven public areas intended to create a more intimate and experiential extension of the Design District. The project also includes approximately 41,000 square feet of boutique class A office space tailored toward family offices, and design-oriented businesses seeking highly curated environments.
The addition of Sant Ambroeus marks a significant milestone in MIRAI’s leasing strategy, which has focused on securing tenants aligned with the project’s emphasis on architecture, culture, hospitality, and long-term neighborhood placemaking.
Past PROFILEmiami articles about MIRAI Design District:
For more information about MIRAI Design District or to inquire about commercial leasing please fill out the form below:
MIRAI Design District Secures $85 Million Construction Loan and Breaks Ground on Kengo Kuma’s First U.S. Mixed-Use Development
MIRAI Design District has secured an $85 million construction loan from Monroe Capital LLC, and has officially broken ground on the highly anticipated mixed-use development in Miami’s Design District. Developed by Leviathan Development, Lionheart Capital, Well Duo, and The Lane Organization, MIRAI Design District will introduce approximately 41,000 SF of Class A boutique office space and 16,000 SF of luxury high street retail and hospitality space to the neighborhood
MIRAI Design District has secured an $85 million construction loan from Monroe Capital LLC, and has officially broken ground on the highly anticipated mixed-use development in Miami’s Design District.
Developed by Leviathan Development, Lionheart Capital, Well Duo, and The Lane Organization, MIRAI Design District will introduce approximately 41,000 square feet of Class A boutique office space and 16,000 square feet of luxury high street retail and hospitality space to the neighborhood, with completion anticipated in 2028. The project represents architect Kengo Kuma’s first mixed-use development in the United States, marking a significant milestone for the internationally acclaimed architect whose work is known for blending architecture, nature, and cultural experience.
“We’ve spent years building our position along Northeast Second Avenue because we believed in what this corridor could become, and MIRAI is the clearest expression of that conviction. Securing this financing and breaking ground is the moment the vision becomes real — and bringing Kengo Kuma’s first U.S. mixed-use project to the Design District reflects exactly the kind of opportunity Lionheart is built to identify and execute,” said Ophir Sternberg, founder and CEO of Lionheart Capital.
Located along Northeast Second Avenue, MIRAI reflects the next phase of growth in the Miami Design District, emphasizing architecture, hospitality, walkability, and curated commercial experiences. Designed as a “floating lantern,” the building features a transparent ground floor, layered façade screening system, lush central garden, and hospitality-driven public spaces intended to create a more intimate and experiential extension to the neighborhood.
The project’s boutique office component has been positioned to attract family offices, small and mid-sized funds, and design-led businesses seeking highly curated spaces that function as extensions of their identity. Due to strong demand and the project’s highly curated vision, leasing has remained in-house.
“MIRAI was conceived as something far more experiential than a traditional mixed-use project,” said Allison Greenfield, founder and managing partner of Leviathan Development. “The goal was to create an environment where architecture, hospitality, retail, and workplace culture feel fully integrated, reflecting how people increasingly want to work, gather, and spend time in Miami. More importantly, we wanted MIRAI to contribute something meaningful to the ongoing evolution of the Design District, creating a project that enhances the neighborhood culturally, architecturally and socially for both visitors and the local community.”
Designed by internationally acclaimed architect Kengo Kuma and Associates (KKAA), MIRAI continues the broader transformation of the Miami Design District into one of the country’s most architecturally significant luxury and cultural corridors. The project joins a growing concentration of globally recognized architects, hospitality concepts, and design-led commercial experiences reshaping the neighborhood, while helping position Northeast Second Avenue as the district’s next boutique luxury corridor. Future tenants are being curated around a shared emphasis on design, culture, hospitality, and lifestyle, with a focus on brands and businesses aligned with MIRAI’s highly experiential vision. Additional tenant announcements, hospitality partnerships, and cultural programming initiatives are expected to be unveiled in the coming months as construction progresses and leasing momentum continues.
“One of the most exciting aspects of MIRAI is the opportunity to curate a community of tenants that share a common appreciation for design, culture, and hospitality,” said Eduardo Pelaez, principal of Well Duo. “Rather than simply filling space, our focus has always been on bringing together businesses and brands that contribute to the character of the building and the broader neighborhood. That level of curation is what sets MIRAI apart.”
The project’s public-facing design and future experiential programming are expected to play a central role in MIRAI’s identity, including plans for a dynamic façade lighting program in collaboration with Viabizzuno, cultural activations, and hospitality-driven gathering spaces integrated throughout the development.
Past PROFILEmiami articles about MIRAI Design District:
For more information about MIRAI Design District or to inquire about commercial leasing please fill out the form below:
Kempinski Residences Miami Design District Reveals New Interior Renderings Designed by Rockwell Group
Kempinski Residences Miami Design District has revealed new interior renderings, offering an early glimpse inside the brand’s first branded residential project in the United States. The visuals reveal the project’s interior design vision by Rockwell Group, translating Kempinski’s European & hospitality-driven approach to luxury living into residential spaces.
Kempinski Residences Miami Design District has revealed new interior renderings, offering an early glimpse inside the brand’s first branded residential project in the United States. The visuals reveal the project’s interior design vision by Rockwell Group, translating Kempinski’s European & hospitality-driven approach to luxury living into residential spaces.
The newly released renderings showcase the primary bedrooms, spa-inspired primary bathrooms, expansive kitchen and living areas designed for indoor-outdoor living, and the arrival lobby, which reflects the project’s service-centered residential lifestyle.
Kempinski Group is Europe’s oldest independent luxury hotel company, with the development representing Kempinski Group’s first branded residential project in the United States. Developed by DaGrosa Capital Development Partners LLC, Kempinski Residences Miami Design District is located at the gateway to the Miami Design District, at 3801 and 3883 Biscayne Boulevard. The project is designed by Arquitectonica and will feature 132 private residences across two 20-story towers, along with six townhomes and 17 guest suites exclusively for sale to residents. The residences will range from two to four bedrooms, with interiors measuring approximately 2,100 to 3,100 square feet and total living areas of up to 3,700 square feet. Expansive terraces will offer sweeping views of Biscayne Bay and the Downtown Miami skyline.
Amenities will span both towers, connected by an elevated third-floor amenity bridge. Wellness offerings will include a fitness center, spa and recovery zones, lap pool, cold plunge, infrared and steam saunas, and outdoor training areas. Social amenities will feature a restaurant with terrace seating, dining salons, a library with wine and game lounges, a screening room, and golf and Formula 1 simulator rooms. Family-focused spaces will include children's playrooms, splash pads, shaded play areas, and a padel court, surrounded by landscaped grounds and electric-vehicle charging stations.
Completion of the project is slated for Q4 2029. Sales are overseen by ISG World.
Renderings via Gladstone
Past PROFILE Articles about Kempinski Residences Miami Design District:
For more information about Kempinski Residences Miami Design District or to inquire about purchasing a unit please fill out the form below:

Fouquet’s Hotel & Residences, Miami Design District has unveiled more than 40,000 square feet of amenities designed by RDAI, the Paris-based studio behind Hermès stores worldwide. The 143-residence development pairs rooftop leisure and wellness spaces with direct access to an 85-key Fouquet’s hotel.