
DFRE™ Begins The Triangle, A $35 Million Workforce Housing Development Designed by ODP Architects in Miami’s Health District
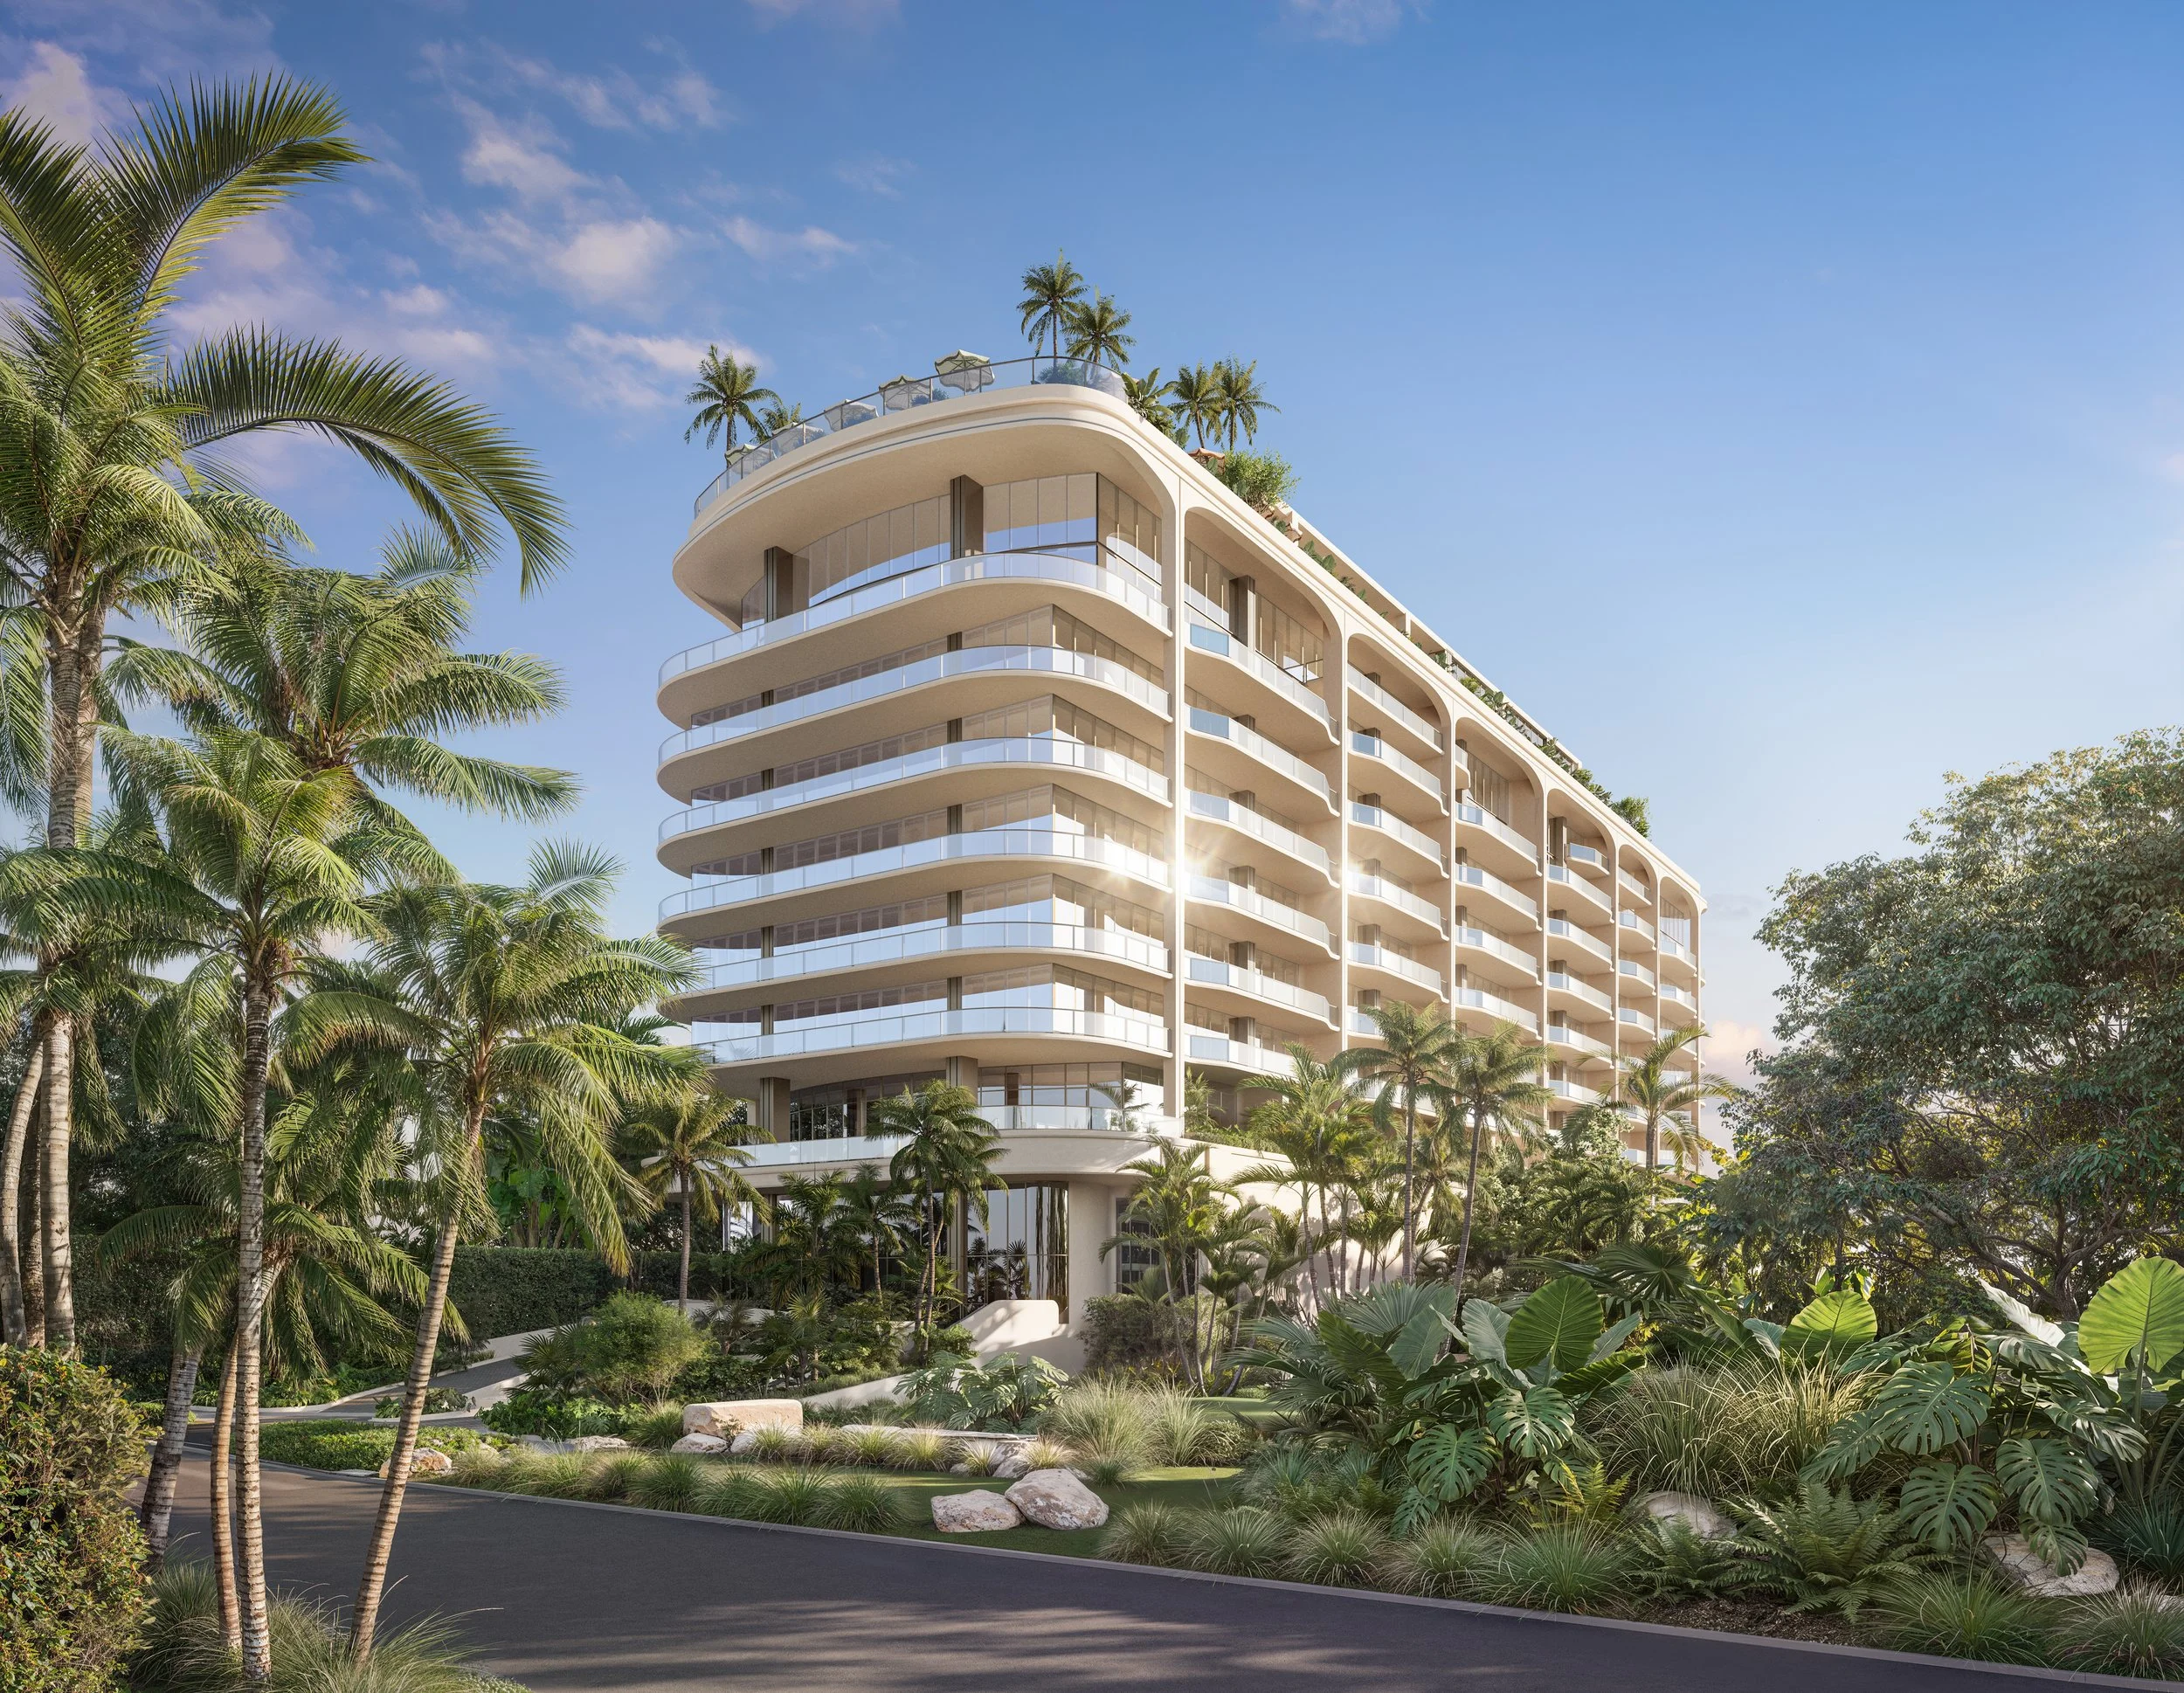
Miami-based development firm DFRE™ has revealed The Triangle, a $35 million mixed-use workforce housing development bringing 112 rental residences to Miami’s Health District, one of the city’s largest employment hubs. Located at 1750 NW 15 Street Road, the eight-story, 121,636-square-foot project is currently under construction and will provide thoughtfully designed, attainable housing within close proximity to the district’s major employers and transit connections.
Miami-based development firm DFRE™ has revealed The Triangle, a $35 million mixed-use workforce housing development bringing 112 rental residences to Miami’s Health District, one of the city’s largest employment hubs. Located at 1750 NW 15 Street Road, the eight-story, 121,636-square-foot project is currently under construction and will provide thoughtfully designed, attainable housing within close proximity to the district’s major employers and transit connections.
The development comes as Miami-Dade County faces a need for approximately 35,000 additional workforce housing units to address the growing gap between housing costs and local incomes, a challenge particularly relevant in the Health District, which supports more than 46,000 jobs across healthcare, institutional and other essential sectors. The Triangle is being developed under Florida’s Live Local Act, with all 112 rental residences income-restricted to households earning up to 120% of Area Median Income (AMI).
“Our responsibility extends far beyond developing real estate,” said Daniel Dias, principal at DFRE. “With The Triangle, we’re turning a site in the heart of the Health District into attainable, well-designed housing for the people who serve this community. It’s about giving Miami’s workforce the opportunity to live closer to where they work while creating a place that strengthens the neighborhood for the long term.”
Designed by ODP Architects—the Miami-based firm behind high-profile developments including Villa Miami—The Triangle brings a luxury-caliber design approach to workforce housing. Its articulated façade of projecting balconies, recessed glazing, vertical screening elements, and warm soffit accents create depth, privacy, and a strong indoor-outdoor connection. Generous glazing and integrated planting bring natural light and greenery directly into the residential experience. These features also provide shade and reduce solar exposure, demonstrating that thoughtful design and affordable housing can go hand in hand.
The development will feature:
112 rental, 450-square-foot studio units with private balconies and club membership included
A landscaped 10,000-square-foot pool terrace located on the fifth level, featuring private cabanas, an outdoor television, dedicated gathering spaces, and a fully equipped outdoor grilling area
A 3,500-square-foot ground-level fitness center featuring a health food and juice bar, complemented by private fitness studios and dedicated cardio rooms across the second through fourth levels
Direct access to green space designed to promote wellness and community connection
Additional amenities include dedicated parking, secure bicycle storage, resident club room, in-residence laundry facilities, full-time on-site staff, and a dedicated package room
Ground-floor uses will activate the streetscape, while the project’s walkable location connects residents to Jackson Memorial Hospital, the University of Miami Health System, public transit, neighborhood services and retail throughout the Health District. Local artists will also be incorporated throughout the development, reinforcing Miami’s cultural identity and creating a distinctive sense of place.
The Triangle reflects DFRE’s distinct approach to urban infill: transforming an overlooked, irregular “odd lot” parcel into a transit-oriented community designed around how residents live, work and connect. The triangular site, with a single point of ingress and egress along NW 15th Street Road, presented unique design and construction challenges. Through close collaboration between design and structural teams, DFRE transformed these constraints into opportunities, optimizing the building footprint, circulation, structural systems, and overall site functionality while creating a compelling design.
“Some developers see difficult sites. We see opportunities,” said Laura Weinstein-Berman, principal at DFRE. “The Triangle proves that workforce housing does not mean compromising on design or quality. We’ve approached the architecture, residences and shared spaces with the same level of intention you would expect from a high-end development, because thoughtful design should not be determined by price point. We want to create a place that residents are genuinely proud to call home.”
The Triangle is anticipated to top off in mid-2027, with completion slated for early 2028.
Unlike a traditional build-and-exit development model, DFRE owns, develops, operates and programs its properties, staying invested from acquisition and design through long-term operations. This model gives the firm a direct role in how its properties serve residents and contribute to their neighborhoods long after construction is complete.
The Triangle builds on a development model DFRE has already implemented across Miami. In Little Havana, El Jardín Inn transformed a collection of historic Art Deco buildings near Calle Ocho through adaptive reuse and historic preservation, introducing boutique hospitality, cultural programming and partnerships with local artists and businesses. In Overtown, Peach on 14th reimagined an underutilized urban site through a public-private partnership as a mixed-use neighborhood hub combining affordable work-live residences, commercial and civic uses, public space and an exhibition gallery.
Looking ahead, DFRE plans to expand its South Florida pipeline with additional workforce housing and mixed-use developments grounded in affordability, design, sustainability and long-term neighborhood investment.
Past PROFILEmiami articles about The Triangle:
For more information on The Triangle please fill out the form below:
The Allen Morris Company and Black Salmon Unveil $1 Billion Highland Park Miami Project Expanding Miami's Medical District
Miami’s unprecedented growth has transcended major global destinations, sparking increased need and demand for economic drivers, including healthcare, to support the evolving City’s infrastructure. To further solidify the metropolitan’s top position as the second largest health district in the U.S., the partnership of Miami-based national commercial real estate investment firm Black Salmon and The Allen Morris Company, one of the largest diversified real estate firms in the southeast, unveiled plans to develop Highland Park Miami.
Miami’s unprecedented growth has transcended major global destinations, sparking increased need and demand for economic drivers, including healthcare, to support the evolving City’s infrastructure. To further solidify the metropolitan’s top position as the second largest health district in the U.S., the partnership of Miami-based national commercial real estate investment firm Black Salmon and The Allen Morris Company, one of the largest diversified real estate firms in the southeast, unveiled plans to develop Highland Park Miami. The $1 billion mixed-use project will span 7 acres and increase the footprint of the Miami Medical District by approximately 10%.
As a highly anticipated project, Highland Park Miami will begin preliminary site clearing later this year. The visionary team behind the multi-phased development has been conceptualizing and planning Highland Park Miami for the past decade, visiting major medical hubs in the United States, including Houston and Rochester’s renowned Mayo Clinic Health District, to glean further understanding of the requirements for such a vast and important project.
“We gratefully thank our partners as we announce Highland Park Miami, one of Miami’s most impactful developments seen in many years. This iconic project will be the heartbeat of the growing global metropolis, elevating its status as a premier health destination by adding state-of-the-art medical offices to support demand and new offerings for healthcare professionals in a strategically designed and thoughtful setting,” said Camilo Lopez, Co-CEO and Managing Partner of Black Salmon. “We look forward to job creation, expansion of critical offerings, and uniting an area with more resources for working professionals, patients, and the greater community as we usher in a new era for the local economy.”
Highland Park Miami will rise at the crossroads of health and business. The multi-block, mixed-use development will house medical and related office uses in an urban setting that includes hotels, apartment buildings, supporting retail, food and beverage uses, and green space. The project is master planned and designed by the globally recognized architecture firm Arquitectonica.
“This is a one-of-a-kind project in the health space as it integrates all the familiar uses found in daily urban life with the healthcare component, creating a convivial environment for its users and the surrounding community,” said Bernardo Fort-Brescia, Design Principal at Arquitectonica. “In addition, it sits in a highly visible location on Miami’s most important east-west corridor along I-95 and equally important across from Jackson Memorial Hospital/University of Miami Health complex. Its graphically powerful design and the sheer scale will announce the importance of this new neighborhood.”
Abutting the Medical District, Highland Park Miami’s transformation from an underutilized area into a walkable, beautifully landscaped lifestyle community that promotes health and wellness was artfully constructed by Naturalficial, a Miami-based landscape architecture and design practice. It will feature 1,000 residential units crafted by Oppenheim Architecture, a 150-room hotel keys, and 500,000 square feet of medical-related office space weaving through open walkways and greenery to emphasize connectivity as a design cornerstone.
“With Highland Park, we’re creating a new center of gravity for the Medical District, with curated wellness-oriented retail and restaurants, world-class architecture, and best-in-class medical office and residential offerings. The project will create a destination for the thousands of patients and employees at Jackson Memorial Hospital, the University of Miami Miller School of Medicine, the Miami VA Healthcare System, as well as the larger Medical District ecosystem,” said W. A. Spencer Morris, President of Allen Morris Company. “We are proud to be part of this transformational project, which will further establish Miami as one of the most important medical hubs.”
Highland Park Miami will be located at 800 NW 14th Street, between the booming Miami River and the key east-west transit artery Florida State Road 836, which leads directly to the international airport and nearly every major destination in the City’s core. It will also draw substantial density as a transit-oriented development (TOD), just 400 feet from a Metrorail station.
Renderings via Arquitectonica
The Estate Companies Secures $36M Construction Loan For Luxury Rentals in Miami's Health District
The Estate Companies, a leading developer of luxury multi-family developments throughout South Florida, has secured a $36 million construction loan from Bank OZK for Soleste Spring Gardens, an eight-story Class A, 240-unit luxury rental community at 1033 Spring Garden Rd. within the Miami’s historically designated Spring Garden district and Health District. The closing took place September 9th.
Soleste Spring Gardens will offer studios, one- and two-bedroom units ranging in size from 400 to 1,100 square feet. Like all projects within the Soleste Living brand portfolio, Soleste Spring Gardens will be a highly amenitized development with a vast collection of health and wellness offerings, social components and pet-friendly features, including a resort-style pool with spacious sun deck and private cabanas, outdoor kitchen and bar, dog park, pet spa, yoga lawn and electric car charging stations.
“Soleste Spring Gardens represents a major investment in the historic Spring Gardens District, an area we have been extremely bullish on for quite some time,” stated Jeffrey Ardizon, principal, The Estate Companies. “We have a strong track record of strengthening neighborhoods by offering luxury rentals at an attainable price point. I take my hat off to Bank OZK, along with all of our partners, for their continued commitment and confidence in our business plan. The entire team worked tirelessly to get this project financed in record time.”
Ardizon added, “The Miami Health District is home to the nation’s premier medical and research programs and a growing hub for the biotech industry. We look forward to delivering a Class A community to this quaint yet burgeoning area.”
Soleste Spring Gardens offers a bevy of conveniences for working professionals who will value its central location and access to public transportation. The site is just two blocks from the Culmer Metrorail Station, which provides a six-minute ride to the Brightline rail stop, and abuts on one of Miami’s main arteries, the Dolphin Expressway. Soleste Spring Gardens is also less than three miles from Brickell and the Downtown Miami office market, which represents the largest office market in South Florida, and is in close proximity to Downtown Miami’s Arts & Entertainment District, Midtown Miami, the Miami Design District and Wynwood.
Miami’s Health District is the second-largest medical district in the U.S. after Houston with approximately 30,000 employees and home to world-famous Jackson Memorial Hospital and the University of Miami Hospital.
The Estate Companies is also developing Miami’s second large-scale opportunity zone development, Soleste Grand Central in Downtown Miami, and recently acquired of a five-acre site occupied by a former Ramada Hotel in Hialeah with plans for redevelopment. In addition to Soleste Spring Gardens, the firm plans to break ground on two new projects this year in Dania Beach and North Miami Beach.
Taurus Investment Holdings To Redevelop Civica Center Into Medical Space
The Boston-based Taurus Investment Holdings has acquired the Civica Center for $30.5 million in Miami’s hot Allapattah neighborhood. The Civica Center is located at 1050 NW 14th Street at the entrance to Miami’s Health District, which is home to a large concentration of medical firms and institutions including the University of Miami Leonard Miller School of Medicine.
The Boston-based Taurus Investment Holdings has acquired the Civica Center for $30.5 million in Miami’s hot Allapattah neighborhood. The Civica Center is located at 1050 NW 14th Street at the entrance to Miami’s Health District, which is home to a large concentration of medical firms and institutions including the University of Miami Leonard Miller School of Medicine. The Civica Center broke ground in 2014 and was developed by the Swerdlow Group. The two-story retail property was sold with an adjacent parking lot and the deal also included a small office building. The Dallas-based Rockpoint Group was the seller.
Tenants at Civica Center include 7-Eleven, Au Bon Pain, Burger King, Chicken Kitchen, Dunkin’ Donuts, Flavors, Food Court, Gateway Dental, Jimmy John’s, La Estancia, Optical Boutique, Panera Bread, Pasha’s, Quest Diagnostics, Salsa Fiesta, and Smoothie King, amongst others.
Taurus has been agressively acquiring life-sciences and medical buildings and plans to convert the 0.77-acre parking lot into a giant 460,000-square-foot medical office building. It also plans to expand the existing 47,000-square-foot retail building into a 62,500-square-foot retail and medical office property. Taurus expects to start work on the redevelopment in the next 24 months.


Miami-based development firm DFRE™ has revealed The Triangle, a $35 million mixed-use workforce housing development bringing 112 rental residences to Miami’s Health District, one of the city’s largest employment hubs. Located at 1750 NW 15 Street Road, the eight-story, 121,636-square-foot project is currently under construction and will provide thoughtfully designed, attainable housing within close proximity to the district’s major employers and transit connections.