
Faena Unveils First-Ever Penthouse Collection at Faena Residences Miami, Led by $39.5 Million Crown Residence
Faena has unveiled its first-ever penthouse collection at Faena Residences Miami, offering a first look at the most exclusive residences planned for the brand's permanent residential destination along the Miami River. Leading the newly revealed collection is the $39.5 million Crown Residence, a two-story penthouse designed by Faena Design Studio in collaboration with internationally acclaimed Bryan O'Sullivan Studio.
Faena has unveiled its first-ever penthouse collection at Faena Residences Miami, offering a first look at the most exclusive residences planned for the brand's permanent residential destination along the Miami River.
Leading the newly revealed collection is the $39.5 million Crown Residence, a two-story penthouse designed by Faena Design Studio in collaboration with internationally acclaimed Bryan O'Sullivan Studio. The residence will sit at the pinnacle of the twin-tower development and also marks Bryan O'Sullivan Studio's first project in Miami.
The penthouse collection represents a new tier within Faena Residences Miami, extending the brand's approach to hospitality, design and residential living into the development's most exclusive private homes.
Faena Residences Miami is being developed by Fortune International Group, led by Edgardo Defortuna, and KAR Properties, led by Shahab Karmely, at 90 SW 3rd Street along the Miami River.
Designed by Rafael Viñoly Architects, the development will comprise 434 condominiums across two 60-story towers. The broader residential interiors are being designed by Faena Design Studio and Bryan O'Sullivan Studio, bringing Faena's distinctive visual identity together with O'Sullivan's approach to luxury hospitality and residential design.
The newly unveiled penthouses will crown a residential collection previously planned with homes ranging from approximately 700 to 3,300 square feet. The $39.5 million Crown Residence now establishes the highest tier of the offering as Faena reveals the pinnacle of the project for the first time.
Beyond the private residences, the development is distinguished by Faena Rose, an approximately 45,000-square-foot cultural, social and wellness environment suspended between the two towers. Located across three dedicated levels from floors 61 through 64 and nearly 700 feet above the Miami River, Faena Rose architecturally connects the towers while serving as a central gathering place for residents.
Faena Rose is designed around year-round cultural and community programming, with spaces for talks, performances, salons, dinners, wellness experiences and intimate gatherings. Its amenity collection includes an infinity-edge pool overlooking the Miami River, restaurant with bar and dining terrace, private dining room, library lounge, screening room, billiards room, creative lounges and private suites, along with The Pistil, a central social venue featuring a bar and dining terrace.
The project's wellness offering extends to the podium-level Tierra Santa Healing House, which will feature a spa and longevity program incorporating hydrothermal experiences, botanical steam rooms infused with South American herbs, horizontal rain shower beds, cold plunge and red-light therapy, heated stone beds and additional wellness spaces.
Residents will also have access to fitness and movement studios, outdoor workout terraces, a padel court, golf simulator and resort-style pools with cabanas and hospitality services throughout the development.
Faena Residences Miami represents an expansion of the brand's presence in South Florida, carrying the art, culture, wellness and hospitality concepts associated with Faena into a large-scale residential development on the Miami River.
The project is also planned as part of the broader Faena District Miami River, establishing a connection between the brand's presence in Miami Beach and its next destination within Miami's urban core.
With the unveiling of its first-ever penthouse collection, Faena is now revealing the highest level of the residential experience planned for the Miami River development. At $39.5 million, the two-story Crown Residence sits at the top of that collection, bringing together Faena Design Studio and Bryan O'Sullivan Studio for the project's signature private residence.
Past PROFILEmiami articles about Faena Residences Miami:
For more information about Faena Residences Miami please fill out the form below:
Faena, KAR Properties and Fortune International Group Reveal Dedicated 'Faena Rose' Members Space at Faena Residences Miami
Faena Residences Miami has revealed Faena Rose, the first permanent, purpose-built architectural setting dedicated to the Faena Rose patron community. Suspended across three dedicated levels from floors 61 through 64, nearly 700 feet above the Miami River, Faena Rose is a floating cultural and architectural landmark that architecturally unites the twin residential towers.
Faena Residences Miami has revealed Faena Rose, the first permanent, purpose-built architectural setting dedicated to the Faena Rose patron community. Suspended across three dedicated levels from floors 61 through 64, nearly 700 feet above the Miami River, Faena Rose is a floating cultural and architectural landmark that architecturally unites the twin residential towers conceived by the late Rafael Viñoly. Conceived as a living platform, Faena Rose is designed to support dialogue, creativity, wellness, and connection as part of daily residential life.
Faena Residences Miami will be comprised 434 condominiums ranging from 700 to 3,300 square feet and is developed by Fortune International Group, led by Edgardo Defortuna, and KAR Properties, led by Shahab Karmely, and will be located at 90 SW 3rd Street.
“Faena Rose has always existed as a platform shaped by programming, dialogue and relationships,” said Alan Faena. “At Faena Residences Miami, that platform takes architectural form, establishing a permanent setting where artistic expression and daily life intersect.”
Spanning approximately 45,000 square feet, Faena Rose is conceived as an integral part of daily life rather than a traditional clubhouse or amenity suite. Grounded in the belief that culture is lived continuously rather than accessed intermittently, Faena Rose unfolds through curated programming, intimate gatherings, wellness experiences, and shared spaces for work and exchange. Structured around intentional community building, Faena Rose uses artistic expression, dialogue, and shared experience as the foundation for long-term social connection within the residential environment. Designed to function as the intellectual, creative, and social nexus of Faena Residences Miami, Faena Rose integrates community, programming, and everyday living into a cohesive environment that shapes the shared life of the building.
“People choose to live here not simply to own a residence, but to be part of a complete way of life,” says Edgardo Defortuna, CEO at Fortune International Group. “Faena Residences Miami merges global talent, art, culture, and experiences in a setting where neighbors can gather, attend a performance, and continue the conversation over dinner. It’s as much about connection as it is about culture and architecture.”
Faena Rose is organized across a range of social, culinary, creative, and wellness environments. Cultural and social areas include arrival lobby lounges; an infinity-edge pool overlooking the Miami River; a restaurant with bar, lounge, and dining terrace; a private dining room; The Pistil, a central venue with a bar and dining terrace; a library lounge with outdoor terrace; creative lounges and private suites; a screening room; and a billiards room.
“Faena Residences Miami introduces a residential model that moves beyond traditional amenity-driven living,” says Shahab Karmely, CEO of KAR Properties. “By integrating Faena Rose directly into the architecture of the towers themselves, it elevates daily life while contributing meaningfully to the evolution of the Miami Riverfront. Faena Rose is not only central to the building, but it also plays an active role in establishing a new sense of place for the district.”
Faena Rose supports a year-round calendar of programming developed by Faena Rose, encompassing talks, performances, salons, dinners, wellness experiences, and intimate gatherings with artists, thinkers, chefs, and cultural leaders.
“Faena Rose operates as a continuous environment rather than a series of isolated events,” says Pablo De Ritis, Co-Founder and President of Faena Rose. “Today’s buyers are increasingly seeking residential communities that offer more than beautiful amenity spaces; they are looking for places that help form social circles and foster genuine connection. Faena Rose responds by creating shared experiences that support intentional community building.”
For the first physical manifestation of Faena Rose, the interiors are brought to life by Bryan O’Sullivan Studio, an international interior design practice with offices in London and New York. Recent commissions include celebrated hospitality interiors such as spaces at Claridge’s, The Connaught, and The Berkeley Bar & Terrace in London, as well as luxury residential projects and bespoke designs around the world, reflecting the firm’s global scope and design versatility. The design reflects Faena’s ethos for creating immersive, artistic universes that blend artistic expression, technology, and luxury. With maximalist, story-driven experiences featuring unique art, bright décor, and a focus on community, the design transforms Faena Rose into a fantastical living art environment.
Beyond Faena Rose, Faena Residences Miami is supported by a vertically integrated suite of amenities conceived as an extension of the project’s cultural and wellness ethos. At the podium level, the Tierra Santa Healing House introduces a comprehensive spa and longevity experience, featuring immersive hydrothermal rituals, botanical steam rooms infused with South American herbs, horizontal rain shower beds, cold plunge and red-light therapy, and couples heated stone beds. Residents also have access to dedicated fitness and movement studios, outdoor workout terraces, and recreation spaces including a padel court and golf simulator. Throughout the towers, resort-style pools with cabanas and full-service hospitality further reinforce a residential environment where wellness, leisure, and daily life are seamlessly interwoven.
Renderings via Binyan Studio
PROFILE Development Directory Project and Developer Pages:
Past PROFILEmiami articles about FAENA Residences Miami:

For more information about FAENA Residences Miami or to inquire about purchasing a unit please fill out the form below:
First Look Inside The Newly Revealed FAENA Residences Miami
FAENA Residences Miami is set to launch sales later this month starting at $1.3 million and has revealed new renderings highlighting the ultra-luxury plans for the groundbreaking residential project aimed at redefining riverfront living in the city. FAENA Residences Miami not only marks a significant milestone for the Faena brand but also catalyzes the transformation of the Miami Riverfront.
FAENA Residences Miami is set to launch sales later this month starting at $1.3 million and has revealed new renderings highlighting the ultra-luxury plans for the groundbreaking residential project aimed at redefining riverfront living in the city. FAENA Residences Miami not only marks a significant milestone for the Faena brand but also catalyzes the transformation of the Miami Riverfront into a vibrant, walkable cultural hub surrounded by over $25 billion in real estate investments with 10,000 residential units either planned or under construction. FAENA Residences Miami is developed by Fortune International Group, led by Edgardo Defortuna, and KAR Properties, led by Shahab Karmely, and will be located at 90 SW 3rd Street.
Comprising 434 condominiums across two 60-story towers, units will range from 700 to 3,300 square feet, with prices starting at $1.3 million and reaching up to approximately $10 million for premium options. More expensive residences will be released in the future. Spanning 45,000 square feet, the development includes cultural programming, performance spaces, and wellness facilities within a dramatic sky bridge. This innovative approach aligns with Miami’s growing emphasis on community engagement and artistic experiences, providing spaces for both residents and visitors.
Architecturally designed by renowned Rafael Viñoly Architects, this sculptural tower embodies Viñoly's legacy and promises to become a key feature of Miami's skyline. The project's modern aesthetic harmonizes with elements that celebrate the dynamic environment of the Miami River. Interiors, crafted by Faena Design Studio and London’s Bryan O’Sullivan Studio, reflect Faena’s signature style with muted red tones, rich textures, and theatrical accents, catering to luxury buyers seeking a refined residential experience in tune with the energetic spirit of Miami.
The Faena District Miami River will encompass high-end residences, curated cultural spaces, wellness facilities, and public art initiatives that enhance the city’s cultural fabric. By reinforcing connections to the established Faena District in Miami Beach, FAENA Residences is strategically positioned to attract discerning clientele interested in a cosmopolitan lifestyle steeped in luxury. With sales anticipated to commence later this month, this landmark development promises to define Miami’s skyline and lifestyle narrative in the years ahead.
Renderings via Binyan Studios
For more information about FAENA RESIDENCES MIAMI or to inquire about purchasing a unit please fill out the form below:
Shahab Karmely and Edgardo Defortuna To Co-Develop One River Point On The Miami River
Following their mutual success with 2000 Ocean, where Fortune International Group handled the sales and marketing, and Brickell City Center’s Reach & Rise residential sell out, New York developer, Shahab Karmely of KAR Properties and Miami Developer Edgardo Defortuna of Fortune International Group, have announced that they will co-develop One River Point in partnership with each-other.
Following their mutual success with 2000 Ocean, where Fortune International Group handled the sales and marketing, and Brickell City Center’s Reach & Rise residential sell out, New York developer, Shahab Karmely of KAR Properties and Miami Developer Edgardo Defortuna of Fortune International Group, have announced that they will co-develop One River Point in partnership with each-other.
Together with their new entity, One River Point Partners, LLC the pair purchased the site from the original entity of One River Point paying $58.85 million. The parcel enjoys an enviable location in the city’s epicenter, just steps from the Brickell financial district and luxury retail shopping and entertainment center, Brickell City Centre, as well as the major transportation hubs, and within minutes from Miami Beach, the Port of Miami, major international airports, and cultural landmarks such as the Adrienne Arsht Center, American Airlines Arena and Perez Art Museum.
The fully approved One River Point project, designed by the star architect, Rafael Viñoly, is currently being adapted to today’s market and lifestyles. The developers are putting together the final touches on the personality and lifestyle components of the property and plan to take it to the market in 2023.
Defortuna cited his past success with Karmely and the unique prospect of co-developing a waterfront site in one of Miami’s prime neighborhoods to be a rare opportunity and the driving force behind the decision.
“We remain extremely bullish on the market and on the future of the Miami River. South Florida is one of the top living destinations attracting people from all over the world and waterfront living is the apex of the Miami luxury lifestyle,” said Edgardo Defortuna, President and CEO of Fortune International Group.
“Following up on our achievements with Reach and Rise at Brickell City Centre project and our continued collaboration of sales and marketing on 2000 Ocean, we are happy to announce the next phase of our business relationship” said Karmely. “I’ve always maintained that the Miami River’s setting, location and views had the same potential as London’s River Thames, Paris’ Seine or Tokyo’s Sumida River where residents enjoy the best of waterfront cosmopolitan living. Edgardo and I are excited to realize the original vision and fine tune the details to take this project to the next level together,” he added.
One River Point, is internationally-acclaimed Rafael Viñoly’s first residential project in Miami. The Uruguayan architect and founding principal of Rafael Viñoly Architects has a diverse portfolio of award-winning projects spanning the globe, from museums and performing arts centers to hotel and residential complexes, throughout his 45 years of architectural practice, Rafael Viñoly is credited for his design originality in landmark projects and inspiring architecture. His achievements include New York’s 432 Park, The Cleveland Museum of Art, Tokyo International Forum and Battersea Power Station, which has effectively transformed riverfront living in the heart of London.
The Ultra-Luxury One River Point To Go Vertical in Early 2019 On The Miami River
One River Point's quest to bring ultra-luxury living to the Miami riverfront will kick into the next stages of construction as the tower is expected to go vertical in early 2019. The twin tower, 800' tall development by KAR Properties’ groundwork with excavation, piles, seawall and foundation are currently underway.
One River Point's quest to bring ultra-luxury living to the Miami riverfront will kick into the next stages of construction as the tower is expected to go vertical in early 2019. The twin tower, 800' tall development by KAR Properties’ groundwork with excavation, piles, seawall and foundation are currently underway. One River Point designed by internationally acclaimed architect Rafael Viñoly and represents developer Shahab Karmely’s desire to introduce world-class architecture, international design, and luxe resort-like amenities to urban waterfront living in the heart of Miami. One River Point will feature approximately 380 bespoke residences, ceiling heights of 10' to 12', expansive open layouts with floor-to-ceiling sliding glass walls, honed stone flooring, full slab onyx accent walls, designated art walls with task lighting, state of the art technology, as well as biometric security with face recognition. Additionally, the project will include 12-foot deep glass enclosed outdoor living terraces with sweeping vistas of the Miami River, Biscayne Bay and the city skyline. Residences at One River Point will range from approximately 1,000 SF to 12,000 SF. The crown jewel will be two 14,000 SF “sky villas” at the top of each building priced at $30 million. Set within One River Point’s piece de résistance, a three-story, floating sky bridge will connect the two towers on the top floors where the 50,000 SF Sky Club will be located.
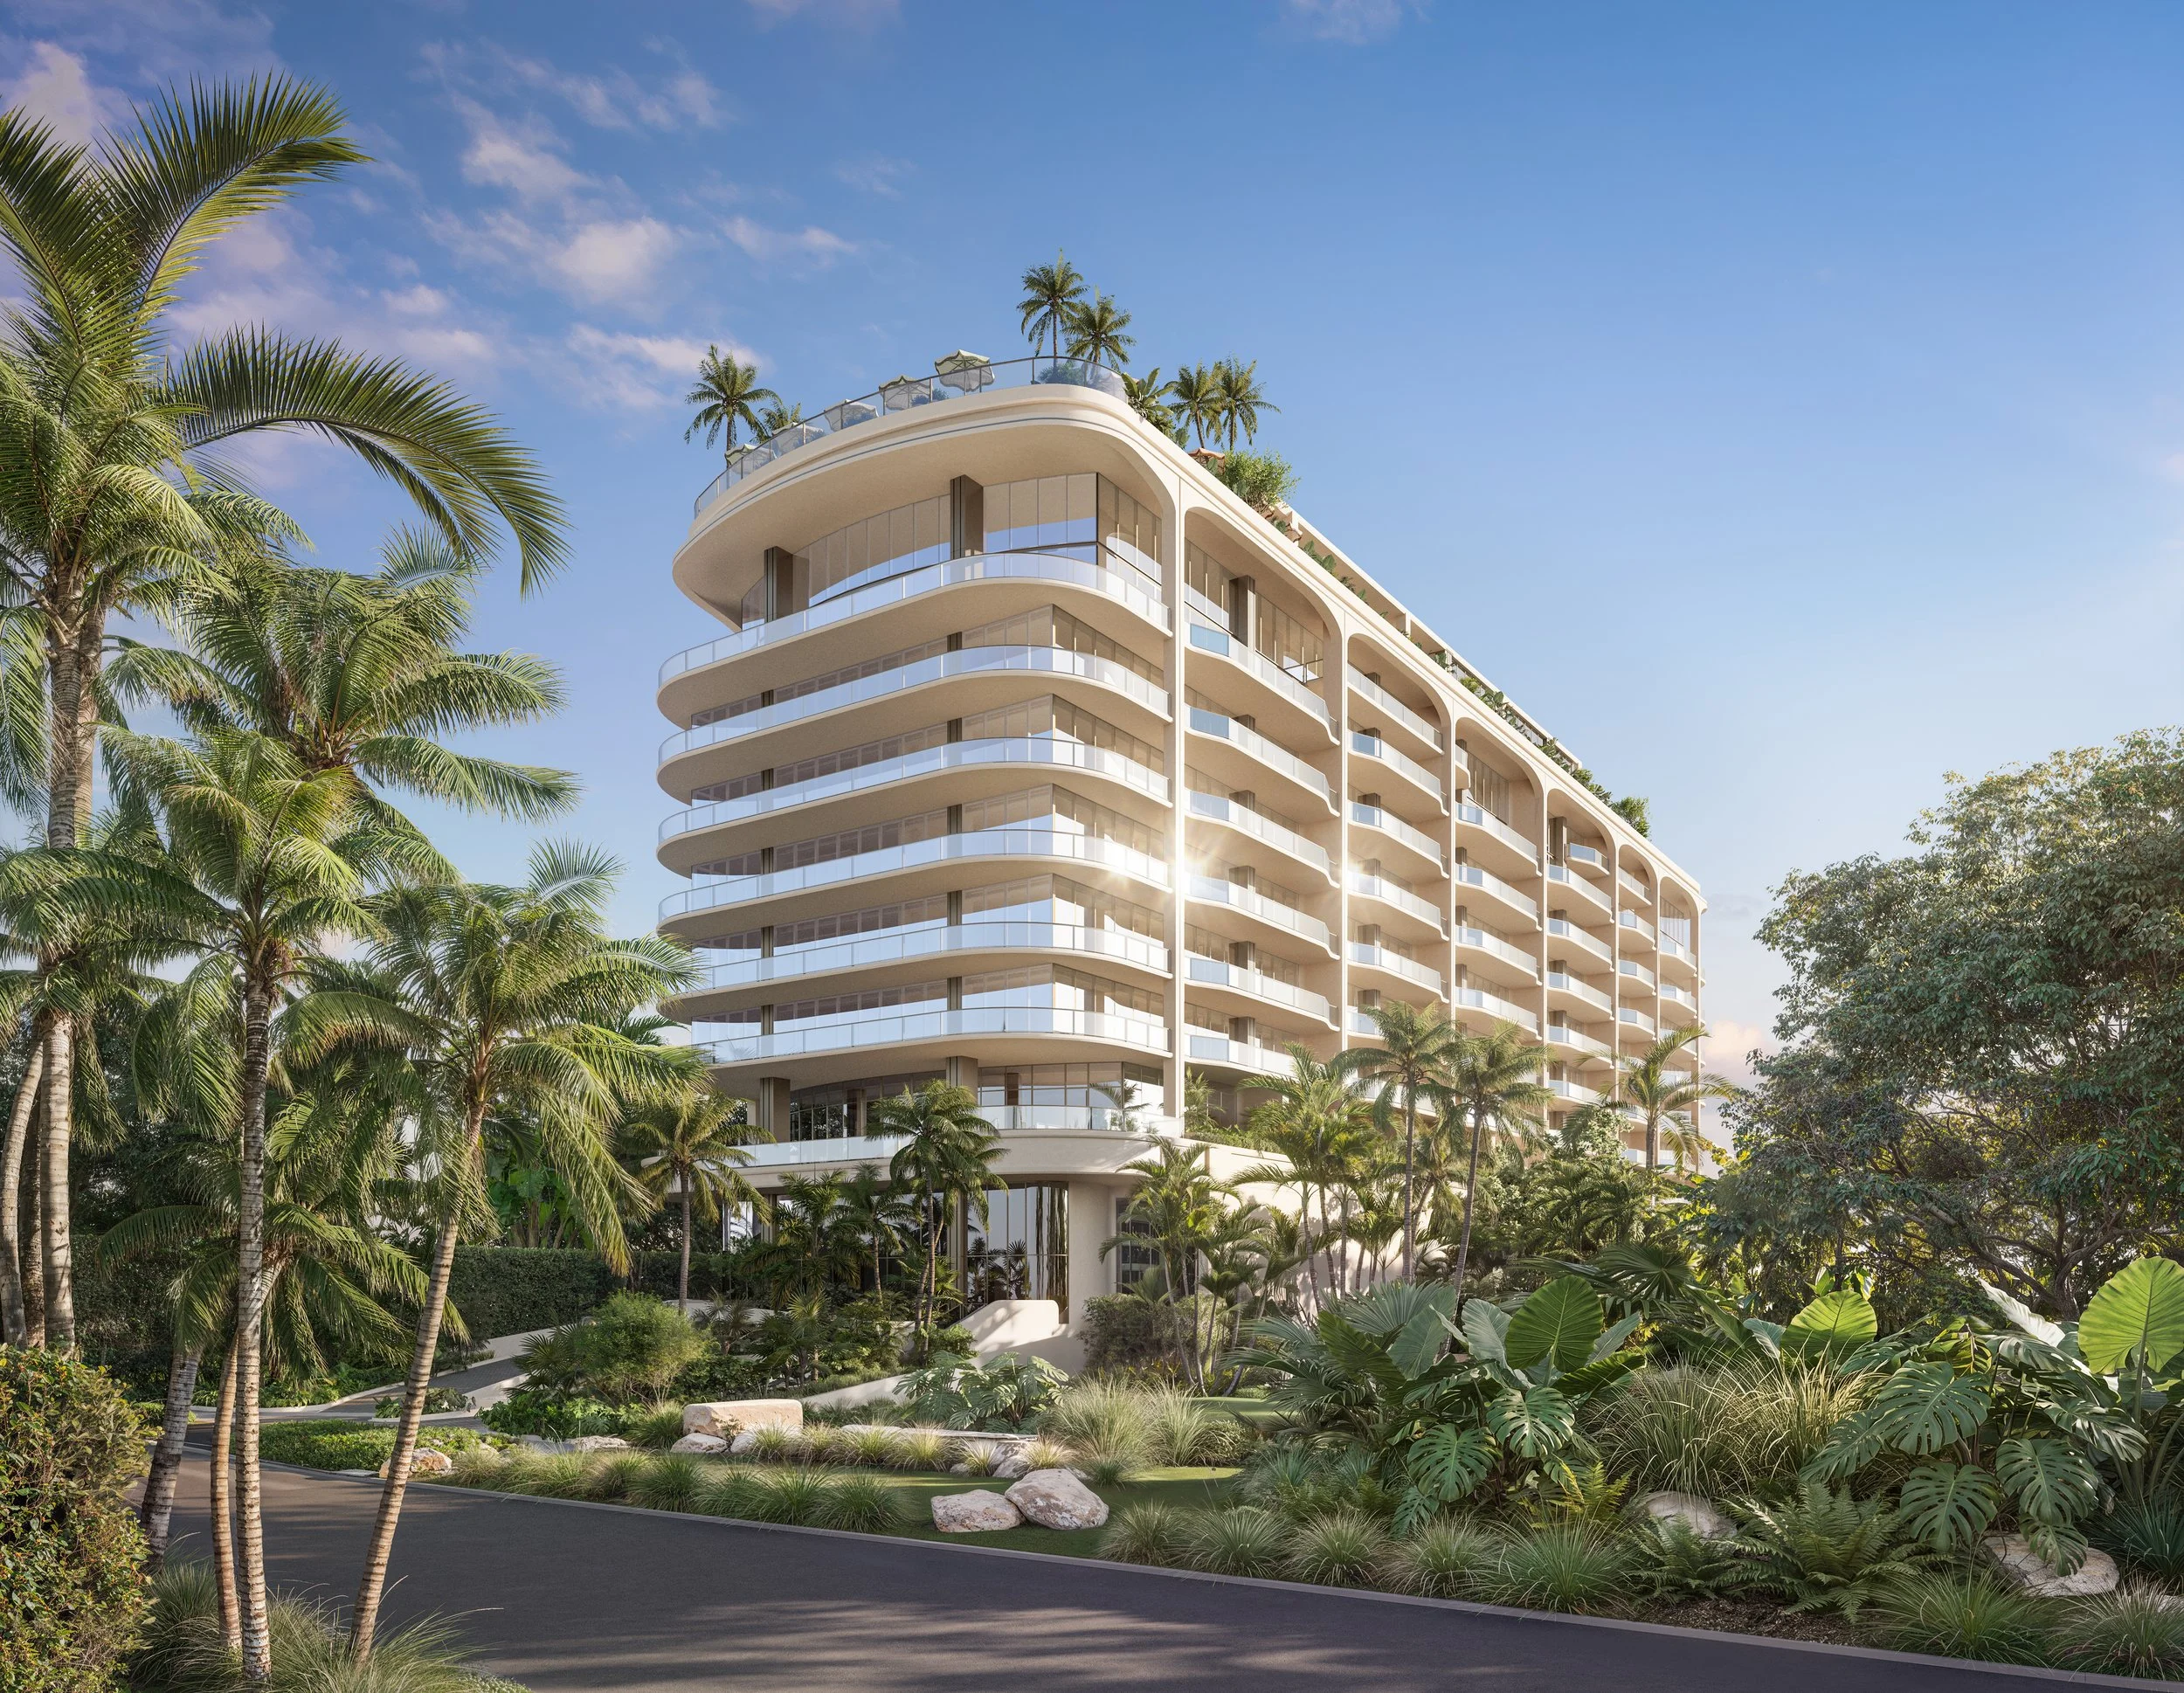

Fortune International Group and KAR Properties secured an $817 million TYKO Capital construction loan for Faena Residences Miami on the Miami River, with completion expected in early 2030.