
Rannan Katz's RK Associates Proposes R.K. Center Mega-Project in Fort Lauderdale
Rennan Katz’s RK Associates has proposed R.K. Center, a 5-tower mega-project in Fort Lauderdale. The proposal would replace a former Sears and is currently being reviewed by Fort Lauderdale’s Design Review Committee. R.K. Center would feature restaurants and street front retail along with 5 mixed-use towers featuring office space, retail, hotel and residential apartments.
Rennan Katz’s RK Associates has proposed R.K. Center, a 5-tower mega-project in Fort Lauderdale. The proposal would replace a former Sears and is currently being reviewed by Fort Lauderdale’s Design Review Committee. R.K. Center would feature restaurants and street front retail along with 5 mixed-use towers featuring office space, retail, hotel and residential apartments. Parcel 1 will feature 3 towers rising 30 stories (X2) and 15-stories offering 819 residential units, 71,960 of commercial space, 4,000 SF of restaurant space, a 4,000 SF food hall and 1,351 parking spaces. Parcel 2 will rise 17-stories and will feature 192 hotel rooms, 22 residential apartments, 3,480 SF of restaurant space, a 1,290 SF cafe and 288 parking spaces. Parcel 3 will rise 15 stories and will feature 135 residential apartments, 4,178 SF of retail, 2,295 SF of restaurant space, a 10,312 SF art gallery and 230 parking spaces. R.K. Center will bring an active urban lifestyle to Fort Lauderdale for both the general public and end users.
Sterling Bay’s 545wyn Tops Off and Celebrates Retail Leasing Launch
545wyn, Wynwood’s first true Class-A office space, led by Chicago-based real estate investment and development firm Sterling Bay, recently celebrated its topping off and retail leasing launch. The 10-story, 325,000-square-foot mixed-use development broke ground in December 2018 and is expected to deliver in late 2020.
545wyn, Wynwood’s first true Class-A office space, led by Chicago-based real estate investment and development firm Sterling Bay, recently celebrated its topping off and retail leasing launch. The 10-story, 325,000-square-foot mixed-use development broke ground in December 2018 and is expected to deliver in late 2020. It presents an exciting opportunity to future office and retail tenants, thanks to top-of-the-line amenities and thoughtful design elements, says Michael Lirtzman, Sterling Bay’s director of leasing. In addition to Sterling Bay, a leader in urban campus headquarters, the local team consists of Place Project’s Joe Furst and Gridline Property’s Alfredo Riascos.
The team has emphasized the importance of carefully curating the retail tenancy and their on-the-ground experience in the neighborhood. “Based on my deep commitment and development history in Wynwood, I want to bring the best possible solutions for its evolution and successful growth as a premier destination to live, work and play,” says Furst, who was previously the managing director of Goldman Properties.
The development features a private, 4,700-square-foot interior wellness center complete with spinning and yoga and is also complemented by a 17,000-square-foot activated roof deck with full kitchen and bar services. Sterling Bay has also committed to reserving the west façade of the office tower as a canvas with plans to commission murals by local community artists to maintain respect for the neighborhood’s roots and character as a hub for creative expression.
On the ground floor, 545wyn features 26,000 square feet of retail intended to house three marquee tenants with a heavy emphasis on food, beverage, entertainment and lifestyle services. A major highlight includes a paseo park linking 26th and 27th Streets, spilling into a courtyard that connects the property to neighboring buildings. In addition to retail, approximately 270,000 square feet of flexible, modern office space on highly sought-after large floor plates with floor-to-ceiling windows provides future office tenants with the ultimate modern office experience.
Written By: Stephanie Warren
Vertical Construction Underway At ROVR Development's Grand Station In Downtown Miami
Construction teams have passed the 6th floor of vertical construction at Grand Station Partners’ Grand Station apartment tower, located at 40 Northwest 3rd Street in Downtown Miami, also known as Parcel B. Grand Station Partners is a public-private development partnership led by ROVR Development and its principals Oscar Rodriguez and Ricardo Vadia.
Construction teams have passed the 6th floor of vertical construction at Grand Station Partners’ Grand Station apartment tower, located at 40 Northwest 3rd Street in Downtown Miami, also known as Parcel B. Grand Station Partners is a public-private development partnership led by ROVR Development and its principals Oscar Rodriguez and Ricardo Vadia. When complete Grand Station will rise 30-stories, 322’, and offer 300 rental units within walking distance of MiamiCentral Station, Virgin Trains (Brightline) and Metromover. Units will range in size from 463 SF to 957 SF and will come in studio, 1-bedroom and 2-bedroom floorplans. Grand Station will also offer 350 parking spaces and 5,000 SF of retail space. Amenities will include a pool deck with spa, fitness center, social area and rooftop deck. The building was designed by Zyscovich Architects and Ortega is the general contractor. The construction costs of the project are estimated to be roughly $50 million. Grand Station is expected to be completed in the Spring of 2021.
13th Floor Investments & Tricera Capital Go Vertical On The Boulevard In Mimo
13th Floor Investments and Tricera Capital have commenced vertical construction on The Boulevard. The apartment rental building will offer 283 apartment units, 35,855 SF of restaurant space, 13,485 SF of retail space and 517 parking spots.
13th Floor Investments and Tricera Capital have commenced vertical construction on The Boulevard. The apartment rental building will offer 283 apartment units, 35,855 SF of restaurant space, 13,485 SF of retail space and 517 parking spots. The Boulevard was designed by Corwil architects with Civic Construction as the general contractor. Rents are expected to average $2,200 per month. The development partnership got the green light to commence on the project in February 2018 and the developers locked down a $63.8 million construction loan in December 2019. The Boulevard is located at 5700 Biscayne Blvd., just north of Miami Design District in MiMo, adjacent to the local hotspot pizza place Andiamo. The lot had seen several projects proposed for the site yet were never built. The 2.2 acre vacant land changed ownership several times including 13th Floor Investments and Tricera Capital’s acquisition for $19.5 million in June 2017 from Unitas Development Group.
Triple Five Worldwide To Break Ground On American Dream Miami In 2021
Following the grand opening of American Dream Meadowlands in Fall 2019 in New Jersey, Triple Five Worldwide is planning to break ground on American Dream Miami in 2021. The mall, which has long been in the works, would be the biggest mall in the United States.
Following the grand opening of American Dream Meadowlands in Fall 2019 in New Jersey, Triple Five Worldwide is planning to break ground on American Dream Miami in 2021. The mall, which has long been in the works, would be the biggest mall in the United States. American Dream Miami is expected to span over 5 million SF and will feature a retail component with an entertainment component consisting of a theme park, indoor ski complex, ice skating complex, aquarium and a submarine lake. The mall would cost between $4.5 billion to $5 billion with completion expected in 2025.
Triple Five Worldwide is now finalizing a design and will conduct an environmental study in Spring 2020 for a highway interchange between the Ronald Raegan Turnpike, I-75 and NW 170th St. in unincorporated northwest Miami-Dade County, just west of Miami Gardens and Miami Lakes. The Miami-Dade City Commission approved zoning changes in May 2018 required to make the project possible. American Dream Miami will also require a $15 million sewer extension. Triple Five Worldwide plans to submit a final design by the end of 2020.
Dave Grutman's Groot Hospitality Files Plans To Bring Restaurant To Edgewater At The Historic Miami Women's Club
Dave Grutman, the founder of LIV Nightclub at Fontainebleau Miami Beach and Groot Hospitality, the brand behind the swanky Komodo, Papi Steak and Swan restaurants, has filed plans to bring a new restaurant to Edgewater at the historic Miami Woman’s Club.
Dave Grutman, the founder of LIV Nightclub at Fontainebleau Miami Beach and Groot Hospitality, the brand behind the swanky Komodo, Papi Steak and Swan restaurants, has filed plans to bring a new restaurant to Edgewater at the historic Miami Woman’s Club. The Miami Woman’s Club was first built in 1930 and is being restored with approvals from Miami’s Historic Preservation Board. Groot Hospitality pulled a construction permit which was filed in August to build out the 14,838 SF restaurant. The restaurant will make use of renovating 11,396 SF as well as a 3,442 SF addition via a $6.5 million mortgage issued by Firstbank Puerto Rico. The renovation will include a rooftop lounge and a waterfront dining deck on Biscayne Bay. No restaurant concept has been publicly announced as of yet.
The Mixed-Use Block H Is Now Rising At Miami Worldcenter Bringing Retail & Restaurants To Downtown Miami
Construction is moving swiftly on Miami Worldcenter’s Block H, which now can be seen rising out of the ground adjacent to the also rising 43-story Luma residential tower and now under construction CitizenM Hotel. Block H will serve as one of the center pieces of the mega-project reinvigorating Downtown Miami.
Construction is moving swiftly on Miami Worldcenter’s Block H, which now can be seen rising out of the ground adjacent to the also rising 43-story Luma residential tower and now under construction CitizenM Hotel. Block H will serve as one of the center pieces of the mega-project reinvigorating Downtown Miami including being the main point of drop off with Miami Worldcenter’s main public plaza located adjacent to the immediate north and being one of the developments 2 main parking garages. Block H will feature 48,000 SF of retail and restaurants split between floors 1, 2 and 12 with 922 parking spaces filling the rest of the development.
Miami Worldcenter is a $2 billion mixed-use mega-project coming to Downtown Miami led by Art Falcone, Nitin Motwani. The total retail component will features 360,000 SF of high-street retail which Miami Worldcenter Associates, Taubman Centers and The Forbes Company are currently leasing. Miami Worldcenter is being developed by Miami Worldcenter Associates, Taubman Centers, The Forbes Company, and MDM Group with the master plan designed by Elkus Manfredi Architects. The project includes the PARAMOUNT Miami Worldcenter condo tower being developed by Paramount Ventures led by Dan Kodsi, in addition to a 1,700-key Marriott Marquis Miami Worldcenter Hotel & Expo as well as a 45-story office tower being developed by Hines.
Moishe Mana Closes On Acquisition of Former City National Bank In Downtown Miami For $25 Million
Billionaire real estate investor Moishe Mana has closed on the $25 million sale of 25 West Flagler Street, an assemblage of three adjacent parcels totaling 29,000 SF of land in Downtown Miami’s Central Business District (CBD). The property features redevelopment potential of up to 80 stories and ±696,000 SF, as of right.
Billionaire real estate investor Moishe Mana has closed on the $25 million sale of 25 West Flagler Street, an assemblage of three adjacent parcels totaling 29,000 SF of land in Downtown Miami’s Central Business District (CBD). The property features redevelopment potential of up to 80 stories and ±696,000 SF, as of right. The transaction was overseen by Avison Young’s Florida Capital Markets Group with Avison Young Principals John K. Crotty, CCIM; Michael T. Fay, who is also Managing Director of the firm’s Miami operations; David Duckworth; Vice President Brian de la Fé; and Associates Berkley Bloodworth and Emily Brais in collaboration with Dan Carlo negotiated the disposition on behalf of the seller, City National Bank. The existing 139,448 SF office building was City National Bank’s former flagship headquarters.
Moishe Mana is one of the most prolific private investors in Miami who owns a significant number of properties along the Flagler Street corridor, including the property immediately to the east of 25 West Flagler, and in Wynwood.
“The sale of 25 West Flagler is a major deal in Miami, as the property has become part of a long-range redevelopment play,” said Crotty. “Ideally located and designated with Miami’s most favorable and aggressive zoning, the asset is a valuable addition to the buyer’s portfolio and overall plan in the area.”
Located between West Flagler Street and Northwest First Street, 25 West Flagler advantageously sits across from the Miami-Dade County Courthouse, within walking distance to Brightline’s MiamiCentral Station. A recently completed segment of the massive $27 million Flagler Street renovation and beautification project to create a more pedestrian-friendly environment, fronts the property.
New developments are encouraged by the Miami Downtown Development Authority’s 2025 Master Plan, which aims to maximize the potential of the Greater Downtown area and its waterfront through the implementation of projects that will increase livability, encourage private sector investment and ensure the proper expenditure of public dollars. Possible redevelopments of 25 West Flagler include a variety of mixed-use options such as office, multifamily or condo residential, hotel and retail.
Here Comes Wynwood’s First Hotel: One Eleven Wynwood by Sonder
BH Investment Group (BHIG), a US-based real estate private equity, investment and development company, along with partners Andres Hogg and Eduardo Vargas have announced One Eleven Wynwood Hotel by Sonder, which will be the first hotel delivered in the burgeoning Wynwood neighborhood.
BH Investment Group (BHIG), a US-based real estate private equity, investment and development company, along with partners Andres Hogg and Eduardo Vargas have announced One Eleven Wynwood Hotel by Sonder, which will be the first hotel delivered in the burgeoning Wynwood neighborhood. The project is located at 111 NW 26th Street, one block from Wynwood Walls, and is expected to deliver by summer 2021.
The developers recently signed on Sonder, the tech-enabled hospitality company, as lease tenant and hotel operator for the 72 hotel suites. The building will also feature a 6,000-square-foot rooftop pool and dining area, and over 6,000-square-feet of ground floor retail spaces, with space for three or four dynamic, experiential concepts.
“I have been invested in Wynwood for over 10 years. My father and I owned an art gallery and several real estate investments that align deeply with the community’s values for arts, culture and creativity. This project has been an immense undertaking personally, and to see it come into fruition is quite a big thrill,” says co-developer Eddie Vargas, long-time Wynwood investor who is responsible for putting together the team behind One Eleven Wynwood Hotel.
DSS Construction, who managed the YotelPad and Four Seasons Surfside, will lead construction management on the project, designed by Swiss based RDR Architects, in conjunction with local architect of record Alain Bartroli Architecture.
“This will be our flagship property in the market,” says Sam Artmann, General Manager of Sonder in Miami. “The heightened food and beverage concepts they are looking to attract for the rooftop and retail will be amazing amenities for our guests and help discover the best Wynwood has to offer.”
The partnership also committed to donating 72 transitional homes for people living in extreme poverty situations in Latin America through the Home4Home program,the first ever “one-to-one” giving program for homes in the world. Andres Klein of BHIG founded Home4Home along with Techo, so developers can donate a home for each one built. Techo will oversee the building of the transitional homes in one of the 19 countries where it operates.
Written by: Stephanie Warren
Joint Venture Led By Related Group Reveals The Dorsey In Wynwood Designed By Arquitectonica
A joint venture between Jorge Perez’s Related Group, Alex Karakhanian, and Tricera Capital, led by Scott Sherman, have revealed plans for The Dorsey in Wynwood. The Dorsey is being designed by Arquitectonica and when complete will rise 12-stories and will feature 306 apartments, 35,858 SF of retail space and 58,760 SF of office space.
A joint venture between Jorge Perez’s Related Group, Alex Karakhanian, and Tricera Capital, led by Scott Sherman, have revealed plans for The Dorsey in Wynwood. The Dorsey is being designed by Arquitectonica and when complete will rise 12-stories and will feature 306 apartments, 35,858 SF of retail space and 58,760 SF of office space. The Dorsey will be built at the site of the former Coca Cola plant and was previously owned by Thor Equities and Rockwood Capital who had proposed a Touzet Studio-designed project. The JV, which purchased the 2-acre site in late 2019 for $32 million, has obtained a permit to demolish the existing buildings on the site, some of which were originally built in the late 1920’s. Miami’s Urban Development Review Board will review the proposal on December 18. The Dorsey will be located at 280 NW 28th Street.
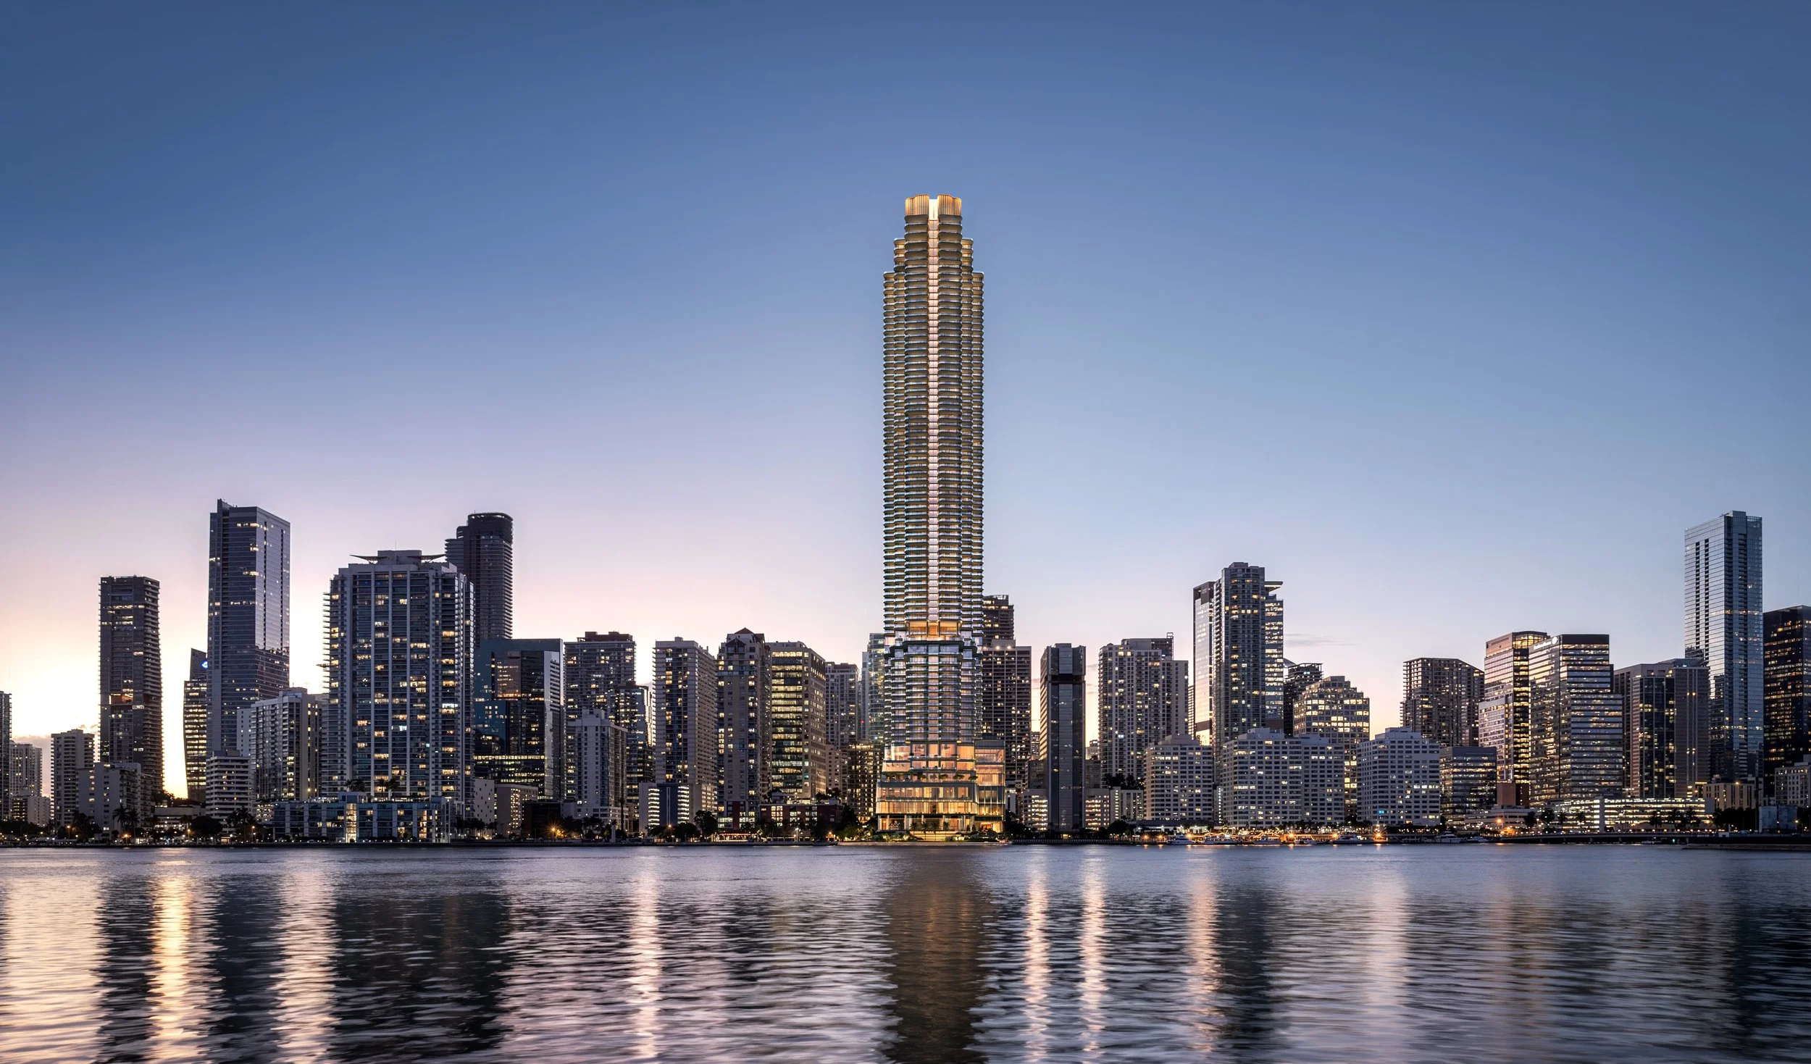
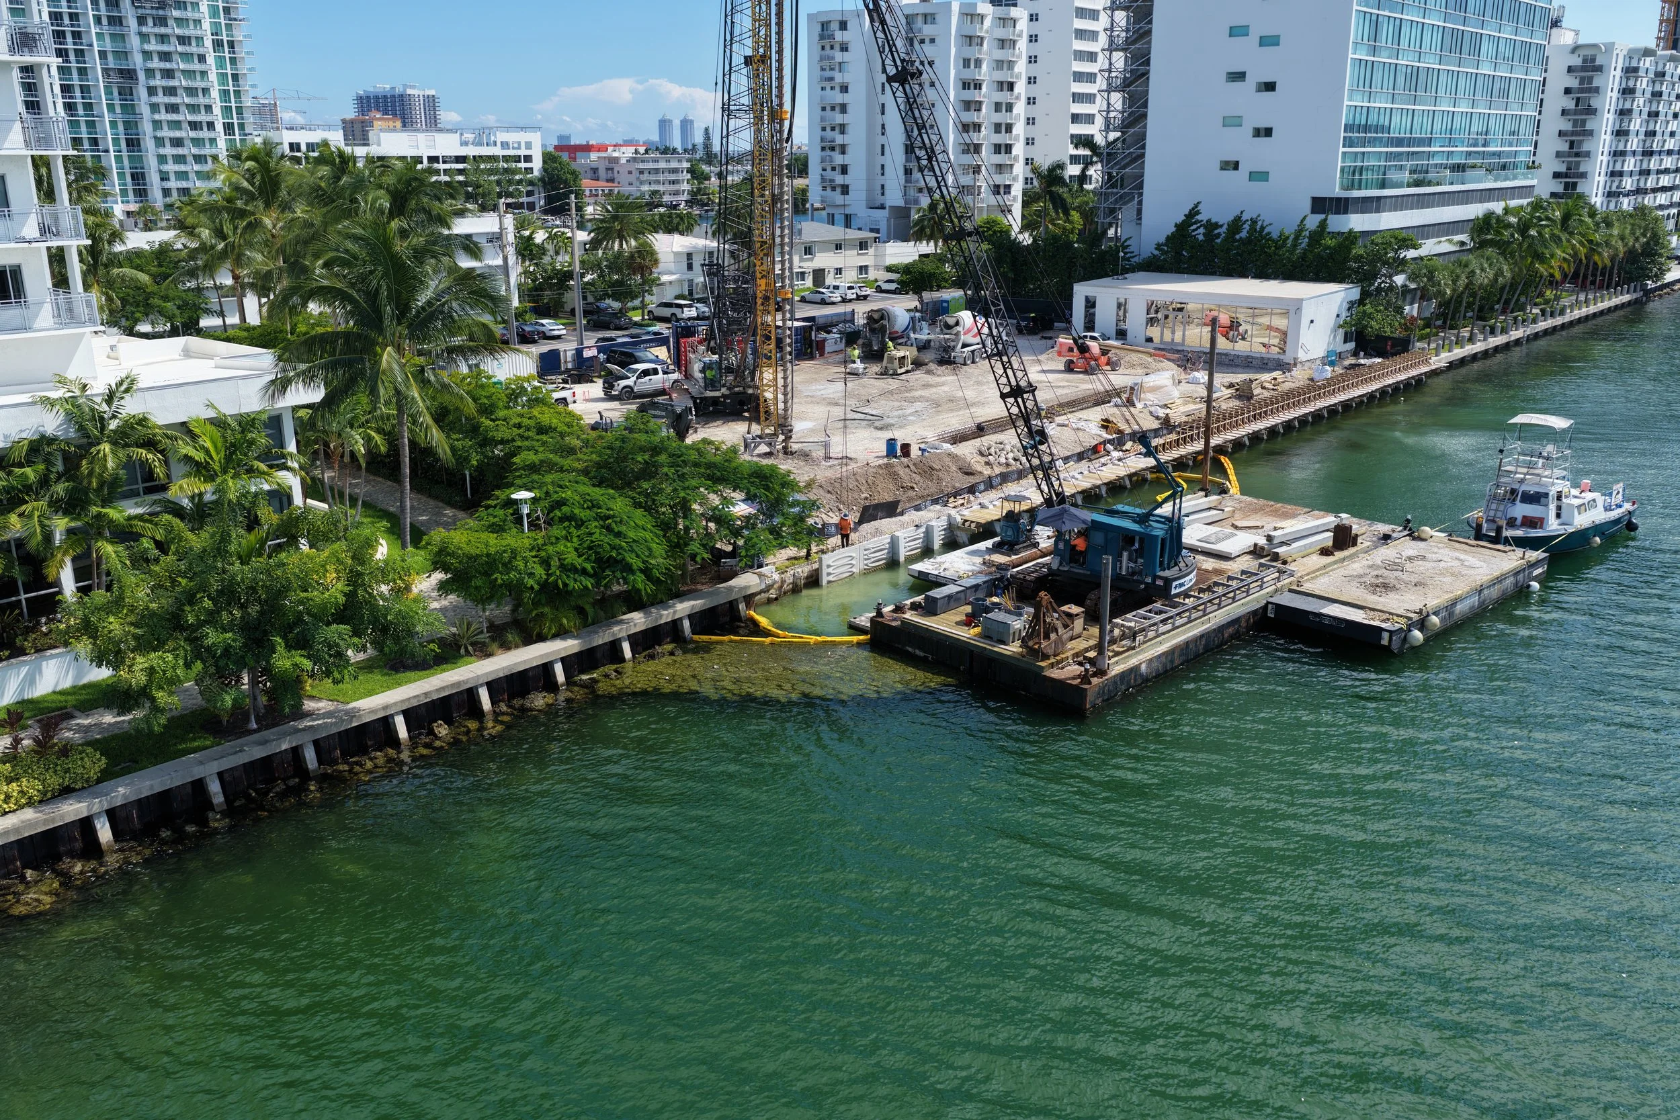
Demolition has begun at the former Biscayne 21 site, where Two Roads Development plans a 55-story EDITION tower with 185 residences.