
Tula Residences Tops Off, Set To Become First New Condominium to Open In Miami's North Bay Village In More Than a Decade
Bayshore Grove Capital, a Miami-based real estate and private equity firm, which is leading the project's development and construction, with Pacific & Orient Properties serving as the project developer, have topped off Tula Residences, the boutique residential address nestled in the heart of North Bay Village, one of Miami’s most exclusive waterfront island communities.
Bayshore Grove Capital, a Miami-based real estate and private equity firm, which is leading the project's development and construction, with Pacific & Orient Properties serving as the project developer, have topped off Tula Residences, the boutique residential address nestled in the heart of North Bay Village, one of Miami’s most exclusive waterfront island communities. Introducing a collection of just 54 private residences, the 21-story development pairs panoramic views of Biscayne Bay and the Miami skyline with approximately 18,000 square feet of highly curated amenities. With completion expected in Q3 2027, the project is set to become the first new condominium to open in North Bay Village in more than a decade.
The construction milestone also represents a new chapter for Tula Residences and follows the development’s recent $67 million construction loan from S3 Capital. As the building makes significant progress toward completion, the development team has engaged Compass Development Marketing Group to join Brown Harris Stevens as co-listing broker for marketing and sales efforts. Compass joins Tula Residences in a co-listing arrangement with Brown Harris Stevens.
“Reaching the top of Tula is an exciting moment for us and for North Bay Village,” said Vivian Dimond, Founder and CEO of Bayshore Grove Capital. “We have believed in the potential of this community from the beginning, and it is rewarding to see Tula take its rightful place as an anchor of the neighborhood. As construction moves closer to completion, the character of the building and the lifestyle we envisioned are coming to life right in front of us.”
With convenient access to both sides of Biscayne Bay, Tula is designed as a private residential retreat offering expansive residences and a collection of wellness and social amenities. Designed by architecture firm M77R (‘matter’) with interiors by Shannon Farrell Design, whose portfolio includes acclaimed residential and hospitality projects across Miami, New York and Los Angeles,
Tula features a limited collection of two- to five-bedroom residences, including six penthouses spanning the upper three floors. The residences range from approximately 1,590 to 2,440 square feet, while the penthouses offer approximately 3,700 to 4,140 square feet. Prices start below $2 million. Every residence is a corner residence, offering exceptional views of Biscayne Bay and the Miami skyline.
“Tula offers something truly compelling for North Bay Village, as buyers increasingly recognize the appeal of waterfront living in a location that offers both privacy and immediate access to Miami and Miami Beach,” said Philip Freedman, Senior Managing Director of Sales. “Now that the building has topped off, buyers can see firsthand the progress taking shape and better understand what sets Tula apart within Miami’s condominium market.”
As the new development division of Compass, one of the nation’s leading residential real estate brokerages with a strong presence in South Florida and major luxury markets across the U.S., Compass Development Marketing Group specializes in the launch, positioning and sellout of high-end condominium and mixed-use projects. At Tula, Compass Development Marketing Group will work alongside Brown Harris Stevens as co-listing broker, supporting the project's sales strategy and broker outreach as the development advances toward completion.
Complementing the residences, Tula will offer amenities designed around wellness, relaxation and gathering. A sixth-floor amenity level will feature a resort-style pool surrounded by a landscaped deck, poolside lounges and private cabanas overlooking Biscayne Bay and the Miami skyline. Indoors, residents will have access to a 2,400-square-foot fitness center outfitted with state-of-the-art equipment, a great room with a marble fireplace, a private dining room for 12, and the Skyline Club Room, which will be available for private gatherings. Additional amenities include a surround-sound theater for private screenings, 24-hour concierge service and secure package storage. At the waterfront, the Vista Lounge will offer an additional setting for residents to relax and gather, with floor-to-ceiling windows and direct views of the bay.
Located at the midpoint between Miami and Miami Beach, North Bay Village is undergoing a period of significant investment and growth across its residential, hospitality and commercial landscape. The community offers immediate access to some of the region’s most important destinations, including the Miami Design District, the Wynwood Arts District, Downtown Miami’s Adrienne Arsht Center for the Performing Arts, Pérez Art Museum Miami, and the Frost Science Museum, as well as Miami International Airport and the beaches of Miami Beach. Tula’s topping off brings the project one step closer to delivering a new residential offering within this evolving waterfront community.
Images via Tula Residences
Past PROFILEmiami articles about Tula Residences:
For more information about Tula Residences please fill out the form below:
Swire Properties Breaks Ground on The Residences at Mandarin Oriental, Miami on Brickell Key
Swire Properties has broken ground on The Residences at Mandarin Oriental, Miami, marking the start of construction on one of the nation’s most significant new ultra-luxury developments. Designed by world renowned, New York based architects Kohn Pedersen Fox (KPF), the project will unfold across two architecturally distinct towers on Brickell Key.
Swire Properties has broken ground on The Residences at Mandarin Oriental, Miami, marking the start of construction on one of the nation’s most significant new ultra-luxury developments. Designed by world renowned, New York based architects Kohn Pedersen Fox (KPF), the project will unfold across two architecturally distinct towers – a 33-story North Tower featuring what is poised to be Mandarin Oriental’s North American flagship hotel with 121 guest rooms, alongside 70 private residences and 28 turnkey Hotel Collection residences; and a 66-story South Tower dedicated to 228 private residences.
Advancing on schedule for delivery in 2030, The Residences at Mandarin Oriental, Miami marks Swire Properties' largest luxury residential development to date and its first branded residential development globally. The groundbreaking comes as total sales across the North and South Towers have surpassed $1.7 billion, driven largely by sustained demand from domestic buyers.
In 2026 alone, The Residences has generated more than $620 million in sales, including a record three-month summer period that delivered more than $150 million in new sales, underscoring continued buyer engagement during a season when luxury residential activity often moderates. The North Tower has reached 25% sold since opening the Signature Gallery in May, while the South Tower is now 80% sold.
Anchored by what is destined to be Mandarin Oriental’s North American flagship hotel, The Residences at Mandarin Oriental, Miami combines private homeownership with the brand’s globally recognized standards of hospitality, wellness programming and culinary experiences. The hotel is central to the development’s value proposition, ensuring that the residential experience is continuously elevated by Mandarin Oriental’s signature service culture and dedicated colleagues.
"Breaking ground on The Residences at Mandarin Oriental, Miami marks another important milestone in Swire Properties' long-term vision for Brickell Key," said Tim Blackburn, Chief Executive of Swire Properties. “Our strong sales momentum reflects the project’s differentiated value in South Florida’s competitive luxury market—driven by its prime waterfront location, the development team’s track record, the global brand recognition of Mandarin Oriental, and world-class design partners.”
Earlier this year, the project’s two crown penthouses sold to separate buyers for $49.9 million each, totaling nearly $100 million and establishing mainland Miami records for both condominium sale price and price per square foot, at approximately $6,300.
Set on Brickell Key, the exclusive 44-acre island enclave combines waterfront privacy, panoramic views and immediate access to Brickell and downtown Miami. Beginning with the evolution of Brickell Key continuing through the development of Brickell City Centre, the company has maintained a long-term vision for placemaking at scale. The groundbreaking comes less than six months after the controlled demolition of the former Mandarin Oriental, Miami hotel, which paved the way for the waterfront site's next chapter.
“This groundbreaking marks an exciting new chapter for Mandarin Oriental and our return to Brickell Key,” said Laurent Kleitman, Group Chief Executive of Mandarin Oriental. “Our ambition is to create an exceptional hotel and residences that bring together memorable experiences, outstanding craftsmanship and the legendary service that defines Mandarin Oriental. Today marks an important step in bringing that vision to life and creating an enduring connection with Miami and its community.”
The project also brings together a globally acclaimed design team. Private residences in the North Tower are imagined by renowned AD100 designer Laura Gonzalez, defined by warmth, craftsmanship and richly layered detailing. The South Tower’s interiors are envisioned by acclaimed AD100 designer Tristan Auer, whose modern vision redefines contemporary luxury through a timeless, sophisticated approach deeply attuned to the residential experience. Landscape architecture by Thailand-based SHMA brings a lush, nature-driven vision to the development’s outdoor spaces, creating a seamless connection between the residences, amenities and waterfront setting.
Designed to embrace seamless indoor-outdoor living, residences in the North Tower range from two- to four-bedrooms while residences in the South Tower range from two- to five-bedrooms – all featuring expansive living spaces framed by floor-to-ceiling glass sliding doors and thoughtfully oriented to capture sweeping views of the ocean, Biscayne Bay and the Miami skyline. Private elevators and entry lobbies provide an added sense of arrival and privacy. Kitchens feature custom Italian cabinetry, state of-the-art appliances and natural stone countertops, while bathrooms are appointed with marble flooring, natural stone vanities and private water closets in each primary suite.
Seamlessly connecting the North and South Towers is a 100,000-square-foot, multi-tiered, resort-style amenity podium serviced by Mandarin Oriental Hotel Group and defined by the brand’s legendary standards. The extensive amenity collection includes state-of-the-art fitness and wellness facilities, resort-style pools cascading across multiple levels with private cabanas, wellness cabanas for outdoor treatments, dining pavilions, warm and cold plunge pools, curated social lounges, a business lounge with private meeting rooms and conference suite, library and coffee bar, a multi-use sports court, game room with billiards and indoor golf simulator, private screening lounge and dedicated children’s club. Residents of the North Tower will also enjoy privileged access and connectivity to Mandarin Oriental, Miami, including the brand’s signature spa and waterfront dining, along with 24/7 personalized services provided by a dedicated Mandarin Oriental residential team.
Pricing for the remaining South Tower residences begins at $7 million, with remaining North Tower residences starting at $4 million. Fortune Development Sales is exclusively managing sales for The Residences at Mandarin Oriental, Miami.
Event images via Alain Martinez, renderings via RMOMIA, tower rendering via Binyan Studios
Past PROFILEmiami articles about The Residences at Mandarin Oriental, Miami:
For more information about The Residences at Mandarin Oriental, Miami please fill out the form below:
Related Group and Alta Developers Deliver Casa Bella Residences by B&B Italia in Downtown Miami
B&B Italia has spent over 60 years defining how the world furnishes its homes. Today, for the first time, it has built one. Related Group and Alta Developers have officially delivered Casa Bella Residences by B&B Italia (Casa Bella Residences) at 1400 Biscayne Boulevard.
B&B Italia has spent over 60 years defining how the world furnishes its homes. Today, for the first time, it has built one. Related Group and Alta Developers have officially delivered Casa Bella Residences by B&B Italia (Casa Bella Residences) at 1400 Biscayne Boulevard. Developed in partnership with the revered Italian design company, the tower brings B&B Italia's award-winning approach to form and craft into the brand’s own residential development for the first time.
Rising 650 feet across 56 stories, the tower claims its place among Miami's tallest residential addresses, with sweeping views of the downtown skyline and Biscayne Bay. Of its 319 luxury residences, including 10 penthouses, over 90% are already under contract, with closings now underway.
"Casa Bella represents a first for a design house that's spent nearly six decades defining Italian craftsmanship, and we're proud that Miami is where B&B Italia chose to build it," said Nick Pérez, President of Related Group's Condominium Division. "This tower is a true collaboration between architecture, craftsmanship and hospitality, and with our first residents now home, that vision has become reality."
A DESIGN ICON’S RESIDENTIAL DEBUT
Casa Bella is the first fully realized residential expression of B&B Italia's design philosophy, led by renowned Italian Architect and Designer Piero Lissoni. The collaboration extends a legacy that has previously brought B&B Italia's design language to partnerships with Bulgari, Rolex, Gucci and Rolls-Royce, now interpreted into a fully residential setting for the first time.
Working in close collaboration with Arquitectonica on architecture and Enzo Enea on landscape design, Lissoni, through his firm Lissoni New York, personally curated the tower's interiors, from its grand lobby to its layered shared spaces.
"Furniture and architecture are not so different, both are about how a person moves through space, and how that space makes them feel," said Piero Lissoni. "With Casa Bella by B&B Italia, we had the chance to bring everything B&B Italia believes about proportion, material and craft into a home for the first time. It is not a showroom. It is where people will actually live, and that changes everything about how you design."
Throughout the interiors, Lissoni brings B&B Italia’s distinctly contemporary Italian sensibilities to Miami, favoring clean lines, refined proportions and a sense of understated sophistication. B&B Italia furnishings extend that design language throughout the building’s common areas and amenities, creating a cohesive experience that feels considered from the moment residents arrive through the private spaces above.
That relationship shows in the details: sleek ITALKRAFT cabinetry, Sub-Zero and Wolf appliances, and countertops and fixtures hand-picked by Lissoni throughout each residence. Every home includes two private elevators and a private vestibule with biometric access control, soaring ceilings and pass-through layouts framing panoramic water and skyline views.
With only select homes remaining, the Cielo and Penthouse Collections represent Casa Bella's final and most coveted opportunity, with each residence commanding uninterrupted views of Biscayne Bay and Casa Bella's most complete expression of the vision Lissoni and B&B Italia set out to build.
On floors 48 through 51, the 16 residences of the Cielo Collection bring Piero Lissoni’s distinctive design language to the tower’s upper reaches, pairing generous interiors with a vertical estate lifestyle rooted in contemporary Italian design.
Crowning the tower, the Penthouse Collection comprises just 10 residences across seven distinct floor plans, each with 12-foot ceilings, fully furnished by B&B Italia with imported Italian finishes, custom kitchens and closets hand-crafted by the brand's in-house team. Exquisite corner residences take the experience further still, with private rooftop terraces, spa pools and indoor/outdoor summer kitchens for ultimate dining and entertaining experiences.
"These crowning residences are the Casa Bella jewels at its fullest expression," said Francesco Farina, Principal Contract to B&B Italia. "Everything we believe about Italian design, precision, restraint, a refusal to compromise on quality, is present throughout, and especially palpable in the Cielo and Penthouse Collections. This is B&B Italia's philosophy passionately infused into a home, without exception."
A LIFESTYLE BUILT ON ITALIAN HOSPITALITY
Casa Bella's two full floors of amenities are carefully considered around wellness, entertaining and everyday ease. The 360 Wellness Center pairs a fitness hall overlooking the bay with dedicated yoga studios, a spa and beauty salon, flowing naturally into social spaces that include a private theater, wine cellar, game room, children’s playroom and co-working lounge.
Outdoors, Enzo Enea's Italian-inspired gardens surround an 80-foot lap pool with private cabanas and shaded lounges, a poolside bar and Mediterranean café, an open-air yoga lawn, pickleball court and private dining and grilling areas.
The experience culminates nearly 650 feet above Miami at the 56th-floor Sky Pool Terrace, where a second pool, rooftop lounge and private observatory complete sweeping views of the skyline and beyond.
A CATALYST FOR DOWNTOWN'S ARTS & CULTURE DISTRICT
Casa Bella's opening is the culmination of a years-long vision. Related Group and Alta Developers broke ground in November 2023, with Coastal Construction serving as general contractor and Cain International providing construction financing. Its completion lands in a Downtown Miami reshaped by two decades of investment, from the opening of Brightline's MiamiCentral Station to the continued build-out of Miami Worldcenter.
According to the Miami Downtown Development Authority's 2025 Demographics Report, more than 101,000 people now call Downtown Miami home, a nearly 68% increase since 2012, as cultural institutions, lifestyle options and public art have reshaped the neighborhood.
The tower sits minutes from the Pérez Art Museum Miami, the Phillip and Patricia Frost Museum of Science, Kaseya Center and the Adrienne Arsht Center for the Performing Arts, placing residents at the center of Miami's cultural core.
“It matters not just where you live; yet, still, how you live. A balanced merge between visionary developers, architects, and B&B Italia,” adds Farina.
"Casa Bella is proof of what's possible when a developer and a renowned design house share the same standard for craftsmanship," said Raimundo Onetto, Principal & CEO of Alta Developers. "This is a neighborhood we've believed in for years, long before it became what it is today, and to see it delivered exactly as we envisioned it is what makes this moment matter."
Fortune Development Sales is the exclusive sales team for Casa Bella Residences by B&B Italia.
Images via Robin Hill Photography
Past PROFILEmiami articles about Casa Bella Residences by B&B Italia:
For more information about Casa Bella Residences by B&B Italia please fill out the form below:
Snøhetta-Designed Office and Retail Building Breaks Ground in Miami Design District, Atria Health and Research Institute To Anchor Landmark Mixed-Use Development
Miami Design District Associates (MDDA) and Raycliff Capital have broken ground on their forthcoming landmark mixed-use development designed by Snøhetta, the internationally acclaimed architecture firm established in Oslo and New York City. The office and retail development also announced several leasing milestones, marking an important step in the continued evolution of the Miami Design District.
Miami Design District Associates (MDDA) and Raycliff Capital have broken ground on their forthcoming landmark mixed-use development designed by Snøhetta, the internationally acclaimed architecture firm established in Oslo and New York City. The architecturally iconic mixed-use office and retail development also announced several leasing milestones, marking an important step in the continued evolution of the Miami Design District.
Anchoring the leasing activity is Atria Health and Research Institute, which has officially signed approximately 55,000 square feet across the building's third, fourth, and fifth floors with a private, ground-floor entrance, marking the project's first confirmed tenant. Atria will bring its membership-based preventive health and longevity offerings to the Design District and serve the entire Miami community. Atria has locations in New York, Los Angeles, and Palm Beach, with more in development globally. Atria’s new location, designed by David Rockwell, further reinforces the property's positioning as a destination for organizations shaping the future of health, innovation, and human performance
Also joining the project is alternative asset management firm 26North, founded by Josh Harris and managing approximately $38 billion across its private equity, private credit and insurance platforms. Together, these commitments reflect the development’s appeal to leading firms seeking a presence within one of Miami’s most dynamic mixed-use neighborhoods.
Designed by Snøhetta, the eight-story development will introduce approximately 120,500 square feet of office and retail space to the neighborhood, including approximately 22,500 square feet of retail and more than 92,000 square feet of office space. The building is conceived as a new architectural focal point within the District, defined by layered “veiled” volumes, planted terraces and a luminous mesh façade that shifts throughout the day in response to changing light conditions.
Snøhetta is an internationally recognized, transdisciplinary design practice with studios in Oslo, New York, Innsbruck, Paris, Hong Kong, Shenzhen, and Melbourne. Founded in 1989 by Kjetil Trædal Thorsen and Craig Dykers, the firm works across architecture, landscape architecture, interior architecture, product design, and graphic design, with an approach rooted in collaboration, contextual sensitivity, and human experience.
Named after a prominent Norwegian mountain, Snøhetta is known for dissolving traditional disciplinary boundaries through an integrated, dialogue-driven process. The firm first gained international recognition with its competition-winning design for the Bibliotheca Alexandrina in Egypt, followed by landmark projects including the Norwegian National Opera and Ballet in Oslo, the National September 11 Memorial Museum Pavilion in New York, and the redesign of Times Square.
Miami Design District Associates (MDDA) is a joint venture between Dacra, founded and owned by visionary entrepreneur Craig Robins; L Catterton Real Estate, a global real estate development and investment fund specializing in creating luxury shopping destinations; and Brookfield Properties, which ranks among the largest retail real estate companies in the United States.
Together they control the Miami Design District, a 30-acre experiential mixed-use neighborhood renowned for its unparalleled collection of luxury retail. The partners continue to develop and enhance this global destination by presenting the best shopping, cultural, and culinary experiences within an architecturally significant context.
The September 30 groundbreaking marked the beginning of construction on the project, with completion anticipated in early 2028. Together, these leasing commitments underscore the continued evolution of the Miami Design District as a destination where architecture, commerce, culture and innovation converge.
Past PROFILEmiami articles about Miami Design District:


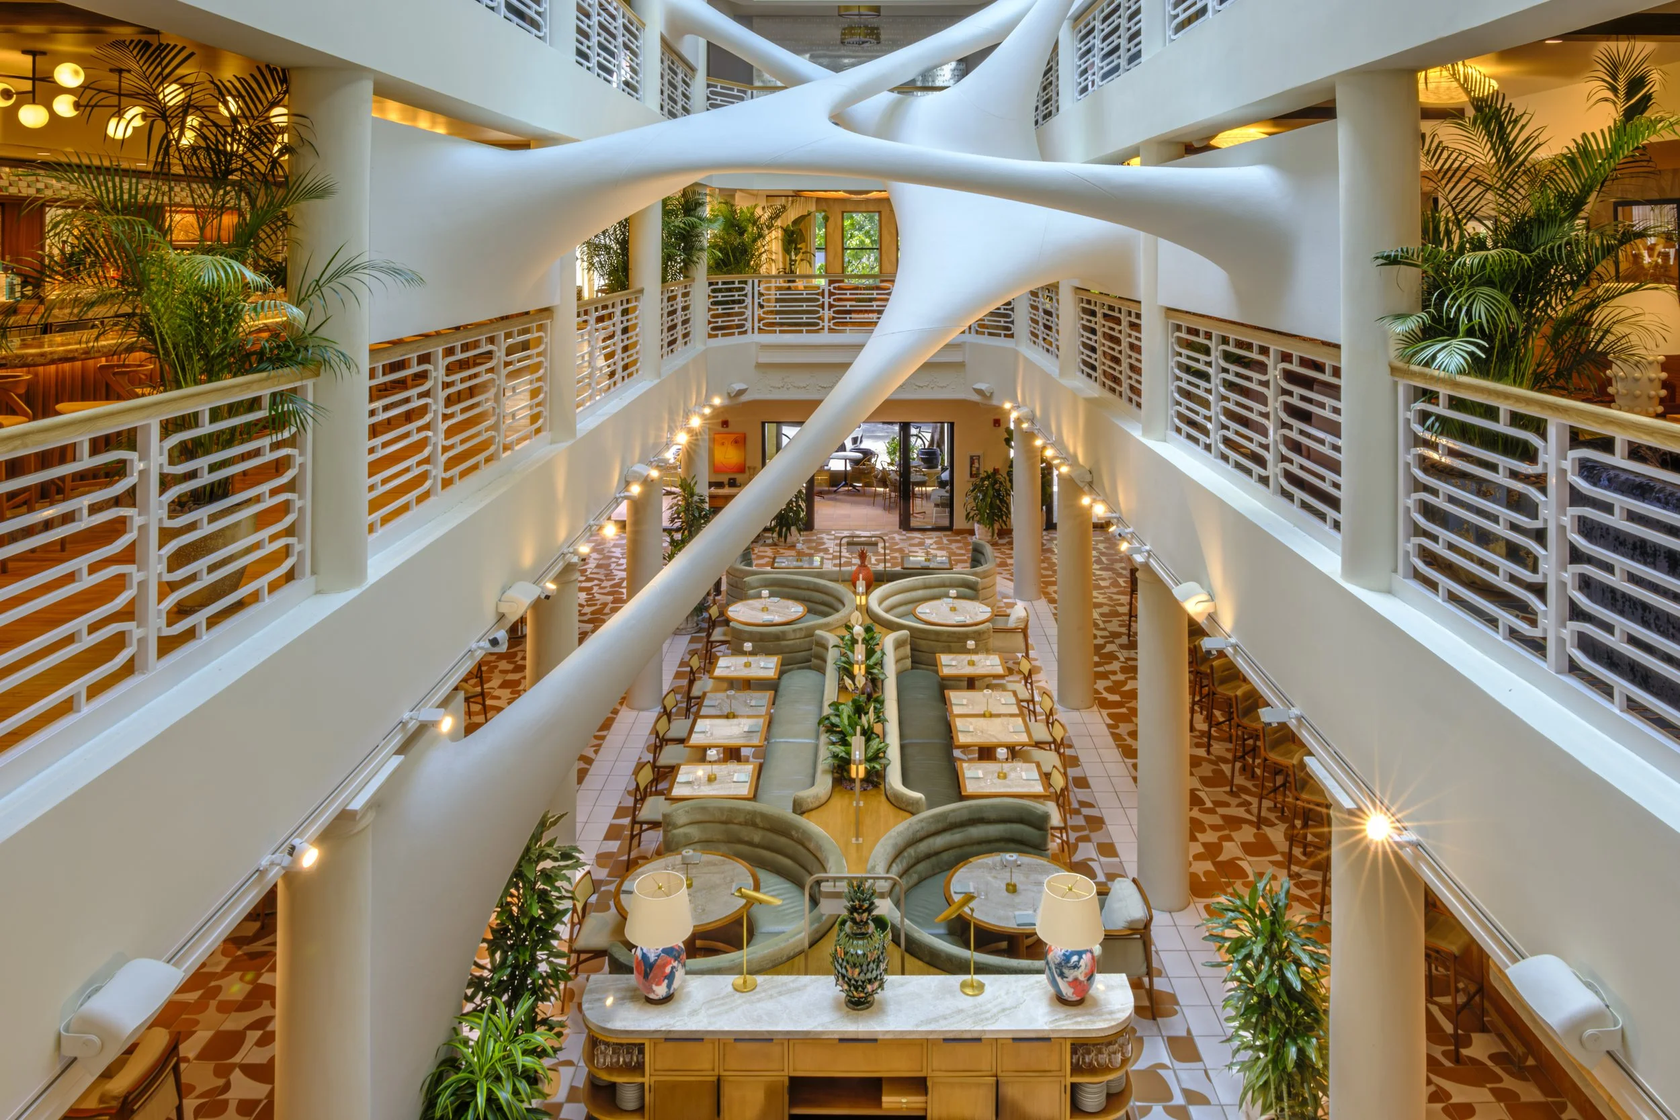
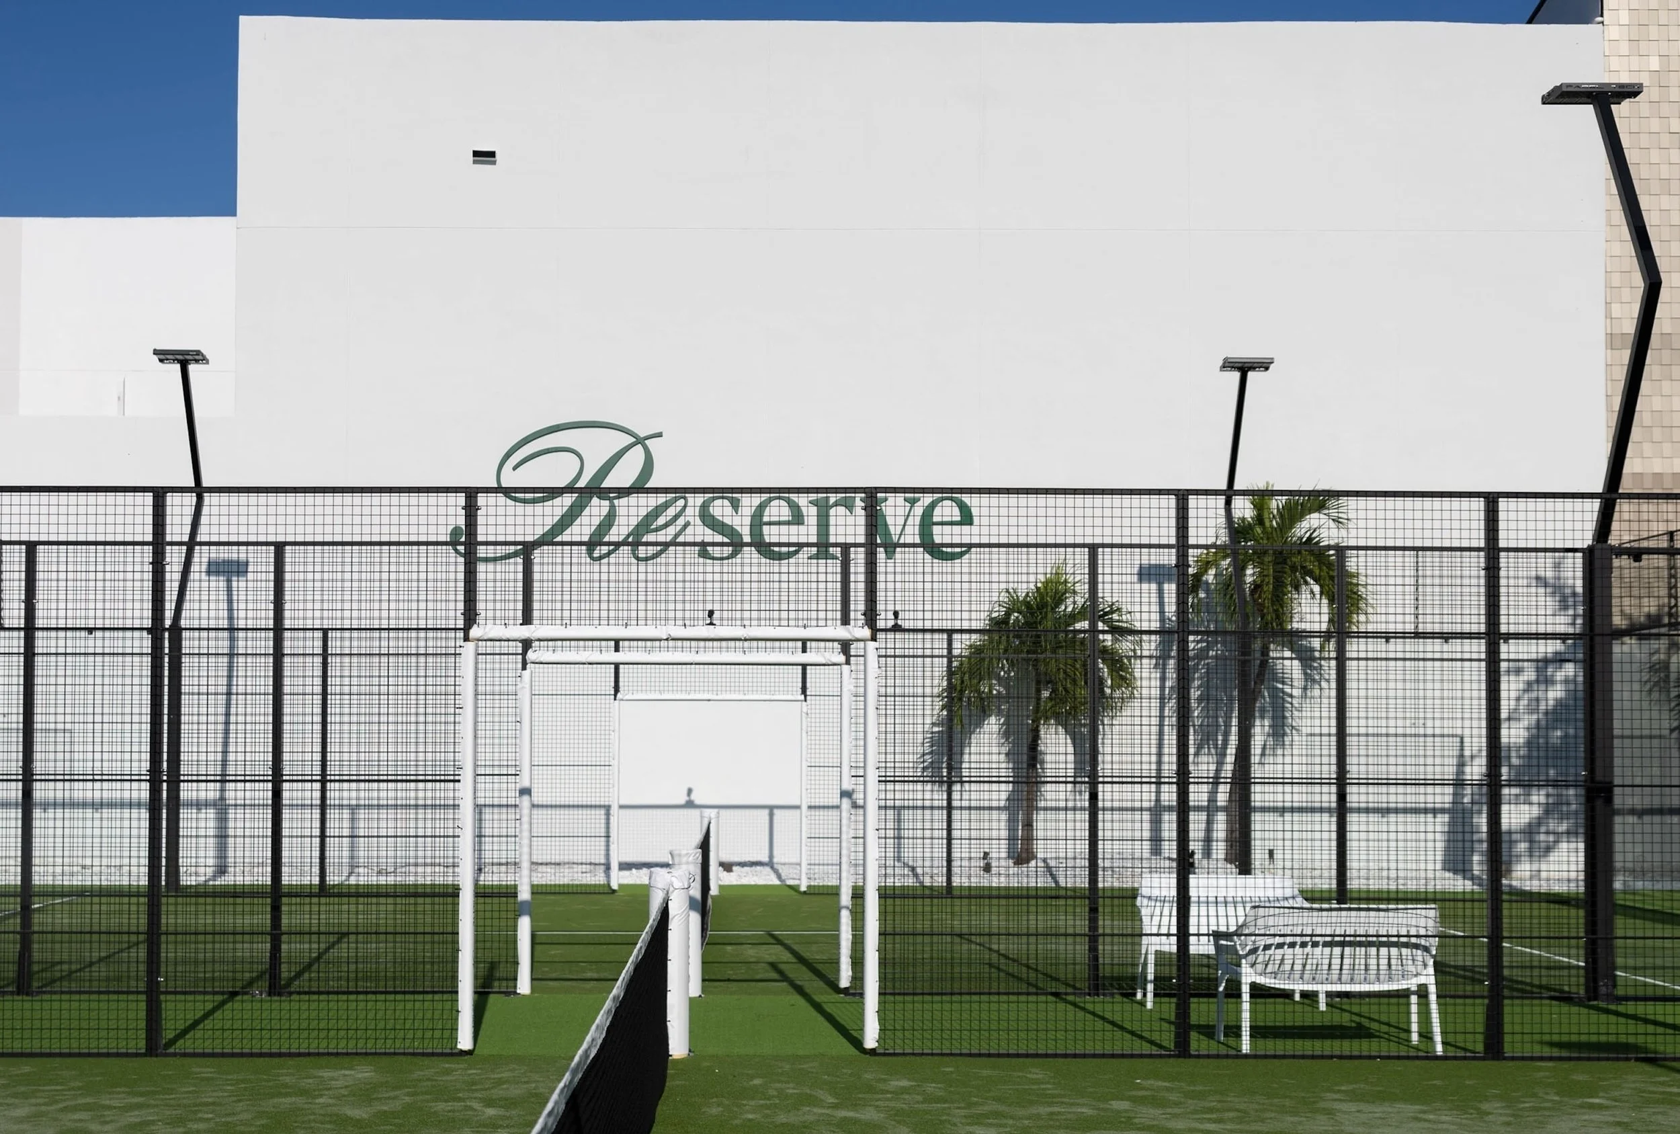
For more information about Miami Design District please fill out the form below:
Rilea Group Breaks Ground on Mohawk at Wynwood Mixed Use Luxury Rental Development
Rilea Group broke ground on Mohawk at Wynwood, a 300-residence mixed-use development that will establish the defining link between the Wynwood Arts District and Midtown Miami. Located at 50 NE 29th St., Mohawk joins two neighboring projects: The Rider Residences, a boutique condominium developed in partnership with Ciprés, and The Boxer, an eight-story rental building.
Veteran South Florida developer Rilea Group broke ground on Mohawk at Wynwood, a 300-residence mixed-use development that will establish the defining link between the Wynwood Arts District and Midtown Miami. Located at 50 NE 29th St., Mohawk joins two neighboring projects: The Rider Residences, a boutique condominium developed in partnership with Ciprés, the next-generation real estate development firm, and The Boxer, an eight-story rental building Ciprés is spearheading at 20 NE 29th St. Together, the two firms are shaping nearly an entire city block through the three transformative projects at the nexus of Wynwood, Midtown, Edgewater and the Miami Design District.
Rilea Group, the sales and construction teams, banking and finance executives, members of the brokerage community and select media came together for a ceremony to celebrate the groundbreaking on Sept. 23, 2026.
Mohawk is situated approximately 100 yards from Amazon's new Miami offices, in the middle of a corridor where, according to Rilea Group, more than $11 billion of real estate development is currently underway.
Comprising 12- and eight-story residential towers, Mohawk will feature 300 apartments and 29,118 square feet of ground-floor retail, organized around an open-air, cobblestone pedestrian paseo connecting Northeast 28th and 29th streets.
"Mohawk is punk rock in a tailored jacket," said Diego Ojeda, Founder of Ciprés and President of Rilea Group. "It is a mixed-use project, 300 residences over retail, but nothing about it behaves like one. Chicago brick, blackened steel and glass on the outside. High fashion, photography and rock and roll on the inside. Art on every floor. Nobody has built a rental building like this in Miami, and that is exactly the point. We are also giving the neighborhood its widest sidewalks, because a great restaurant deserves a real terrace. Our retail owners get room for tables, while the runner, the dog walker and the stroller still glide past without touching a chair. That is how Fifth Avenue works. That is how the Champs-Élysées works. We did not design Mohawk to fit in. We designed it to be the talk of the town, and the retail numbers say the town has already noticed."
Mohawk is Rilea Group's sixth project with Coastal Construction, a relationship that includes 1450 Brickell, home to J.P. Morgan's Miami headquarters, and Banco Santander's U.S. headquarters now rising at 1401 Brickell Avenue. Construction financing was provided by Nuveen Green Capital and ABANCA, the Spanish bank headquartered in Galicia. The project is slated for completion in 2029.
A Facade from the Industrial North, Interiors from London
Designed by Deforma Studio, Mohawk's exterior is influenced by Chicago and Brooklyn’s brick facades, with blackened steel and glass - an homage to the industrial architecture of the Northern region’s warehouses and factory lofts, carried as far as modern materials allow.
“Mohawk is our homage to the industrial North - the brick warehouses and factory lofts of Chicago, Brooklyn and Philadelphia, reinterpreted through a contemporary Miami lens,” said Javier Barrera, Principal of Deforma Studio. “The reclaimed brick is authentic, salvaged from old factories across the North East and Midwest, so there’s real history embedded in the building. We paired that material with dark metal and glass to capture the character of that industrial architecture without trying to replicate it literally. Diego gave us the freedom to be genuinely creative on this one, and you can see that freedom in every elevation.”
Interiors by RADYCA will distinguish Mohawk as Miami's most fashion-forward and rock-and-roll-focused residential apartment building, with photography, sculptures and murals accenting the lobbies, paseo and amenity floors.
"I went to London to be inspired for Mohawk," said Ramón Alonso, President of RADYCA. "Camden, Shoreditch, the old punk clubs and the fashion houses that grew up next to them. That collision of high fashion and rebellion is what Mohawk's interiors are about. Raw brick, blackened steel, velvet, photography on the walls, a lobby lit like a stage. It is a home for people who would rather be in the front row than the back."
Retail Built for Restaurants and Flagships
Mohawk's 27,990 square feet of ground-floor retail is for sale, with units from 642 to 2,544 square feet, each delivered with high ceilings, grease-trap-ready infrastructure and storefronts opening onto Northeast 28th Street, Northeast 29th Street and the paseo. Sidewalks along the project are 30 feet wide, sized to what shoppers find on Fifth Avenue in New York City or Calle Serrano in Madrid, with room for outdoor dining. On 28th Street, the retail abuts the new headquarters Rilea Group is building for Grammy-winning artist Pitbull.
The paseo, a cobblestone passageway inspired by New York's Meatpacking District, runs through the block from 28th to 29th Street, lined with shopfronts, sculpture and photography.
Retail sales at Mohawk have already set records. Approximately a third of the retail space is under contract at a blended price of about $1,800 per square foot, the highest retail pricing ever achieved in Wynwood or Midtown Miami. Early this year, an international buyer acquired five units for approximately $14 million settled in USDT, a U.S. dollar-pegged stablecoin, the largest crypto-settled commercial real estate sale in Miami’s history, executed with tokenization specialist Propy. Cryptocurrency payments remain available for retail purchases. Cervera Real Estate and The Comras Company lead the retail sales team.
Residences and Amenities
Rising above the streetscape, studio, one-, two- and three-bedroom apartments will feature tile flooring throughout, Bertazzoni appliances and kitchens with Dekton by Cosentino countertops, backsplashes and cabinetry. Select homes will open onto spacious lanais and private outdoor living areas.
Rooftop amenities across both towers will include a pool deck, a padel court, secluded gathering areas and a dedicated dog park. Indoors, residents will find a Turkish hammam, a gym, a double-height lounge and offices designed for focused work. Recreational offerings will encompass a game room, indoor and outdoor children's play areas, a separate lounge and bar and a private park. An enclosed garage will accommodate 318 vehicles, with 17 additional on-street parking spaces adjacent to the property.
Past PROFILEmiami articles about Mohawk at Wynwood:
For more information about Mohawk at Wynwood fill out the form below:
BI Group USA Reaches Second Floor Construction Milestone at Parkside Residences Brickell
BI Group USA, the North American arm of Central Asia’s largest developer, has reached a key construction milestone at Parkside Residences in Brickell, with the second-floor slab now poured as construction progresses on the eight-story residential development.
BI Group USA, the North American arm of Central Asia’s largest developer, has reached a key construction milestone at Parkside Residences in Brickell, with the second-floor slab now poured as construction progresses on the eight-story residential development.
A total of 664 cubic yards of concrete was placed for the second-floor slab, covering approximately 26,200 square feet. With vertical construction now advancing to the upper floors, the project is scheduled to top out by the end of 2026 and deliver in Q1 2028.
“Reaching this milestone is a strong reflection of the progress being made on site and the momentum behind Parkside,” said Olzhas Ayazbayev, CEO of BI Group USA. “With the building now rising above ground level, Parkside is beginning to make a visible impact on the Brickell skyline and the surrounding neighborhood. We remain focused on delivering a thoughtfully executed development that contributes to the next chapter of growth in Miami’s urban core.”
Located at 1741 SW 2nd Ave., Parkside is a 187-unit residential development designed by nationally acclaimed architect Kobi Karp. The project is centered on wellness, social connection and seamless urban living, with amenities designed to support a balanced lifestyle within the heart of Brickell.
Residents at Parkside will enjoy a thoughtfully curated collection of amenities centered around wellness, comfort and everyday sophistication. A rooftop pool deck and lounge will feature outdoor seating and overlook the Brickell skyline.
The amenity offering will also include a Technogym fitness center, dedicated cycling studio, yoga and mindfulness space, a spa circuit with a sauna and steam room, hot and cold plunges, as well as a coworking lounge with a private meeting room, all thoughtfully curated to reflect Parkside’s intimate, boutique residential experience.
The development offers studio, one- and two-bedroom residences with layouts designed to maximize functionality, natural light and everyday living. Homes feature open-concept floorplans, floor-to-ceiling windows, private balconies and modern finishes, with select residences offering expanded corner layouts and additional living space.
Pricing starts in the $400,000s. Sales and marketing are being handled exclusively by ONE Sotheby’s International Realty.
Past PROFILEmiami articles about Parkside Brickell:
For more information about Parkside Brickell fill out the form below:
The Rider Residences Tops Off Construction In Wynwood
Ciprés, a next-generation real estate development firm, in partnership with veteran South Florida developer Rilea Group, announced the recent topping off of construction for The Rider Residences, a boutique, one-of-a-kind bold interpretation of residential living, rising 12 stories at 94 NE 29th St.
Ciprés, a next-generation real estate development firm, in partnership with veteran South Florida developer Rilea Group, announced the recent topping off of construction for The Rider Residences, a boutique, one-of-a-kind bold interpretation of residential living, rising 12 stories at 94 NE 29th St.
The milestone follows the start of vertical construction in 2025 and marks significant progress toward the project’s anticipated completion in the second half of 2027. Beauchamp Construction serves as the general contractor.
“Construction top off is the moment the last slab is poured and the structure is completed. From here, the façade takes shape and work on the interiors begins,” said Diego Ojeda, Founder of Ciprés and President of Rilea Group. “Reaching this milestone on schedule says a lot about the project and reflects the dedication of Beauchamp Construction, the crews on site and our entire team, along with the support of Banco Inbursa, who backed us from the start. Ciprés conceived The Rider as a piece of contemporary Miami, where architecture, art, fashion and rock ’n’ roll live under one roof. This month, we will start construction on Mohawk at Wynwood on the same block. We are here for the long run.”
Located at the crossroads of Wynwood, Midtown, Edgewater and the Miami Design District, The Rider Residences situates residents at the nexus of acclaimed dining, art, luxury shopping and national retailers.
The building will encompass 152 fully furnished studios, one-, two-, and three-bedroom homes, as well as penthouses, with select floorplans featuring dens and half baths, ranging from 386 to 1,612 square feet. Features include Bertazzoni appliances, Italkraft cabinetry, Cosentino Dekton countertops and smart-home technology. Restoration Hardware furnishings will be available in select penthouse and lanai residences. Pricing ranges from $550,000 to $2.4 million.
Architecture by Deforma Studio pairs industrial influences with Miami’s creative energy, while interiors by RADYCA draw on 1970s glamour through rich materials, midcentury references and photography sourced from Morrison Hotel Gallery and Iconic Images Gallery.
Amenities will include a resort-style rooftop pool area, residents lounge, as well as fitness and wellness spaces with cold plunges, infrared saunas and a marble Turkish hammam. The Leopard Room, a soundproofed speakeasy and lounge on the ground floor, separated from the residences by the garage above it, will be available for owners and tenants to reserve for private events. Motorcycle and bicycle rentals and a gated bike room will be available for those on the go. Owners will also have access to a private beach club in Miami Beach’s South of Fifth neighborhood. Approximately 11,000 square feet of ground-floor retail and rooftop food-and-beverage space will complement the residential offerings.
Conceived with flexible ownership in mind, The Rider Residences will allow short-term rentals, with optional white-glove property and rental management through The Rider Living. Buyers may also finance their residences through crypto-backed mortgages from Milo, with closings facilitated by Propy.
Leading South Florida luxury residential brokerage Cervera Real Estate exclusively leads sales and marketing for the development.
“Every element of The Rider has been thoughtfully selected for people who love a bold aesthetic, travel often and seek a home that complements their dynamic lives,” said Alicia Cervera Lamadrid, Managing Partner of Cervera Real Estate. “It’s a distinctly fresh perspective on luxury living, pairing expressive design with effortless sophistication. Set amid Miami’s trending neighborhoods, The Rider stands at the forefront of the city’s evolution.”
The building’s topping out was toasted twice, with a celebration with the construction team, in addition to a soiree that took place on Sept. 9, 2026, at the development’s sales gallery.
Sales have reached the 50 percent mark and continue to see strong interest from European, South American, California and New York buyers. Mexico’s Banco Inbursa, owned by billionaire Carlos Slim, provided a $90 million construction loan in September 2025.
Rilea Group is also developing Mohawk at Wynwood, a 12-story, 300-unit multifamily development with approximately 29,000 square feet of ground-floor retail located at 56 NE 29th St., adjacent to The Rider Residences.
Past PROFILEmiami articles about The Rider Residences:
For more information about The Rider Residences please fill out the form below:
Oasis Hallandale Secures Full TCO for West Tower as Closings Get Underway
Oasis Hallandale has secured its full Temporary Certificate of Occupancy (TCO) for the West Tower, marking a defining milestone for one of the largest and most ambitious developments in Hallandale Beach, with residential closings now underway. With the tower now 85% sold, buyers have begun closing on their residences as Oasis Hallandale prepares to welcome its first residents.
Oasis Hallandale has secured its full Temporary Certificate of Occupancy (TCO) for the West Tower, marking a defining milestone for one of the largest and most ambitious developments in Hallandale Beach, with residential closings now underway. With the tower now 85% sold, buyers have begun closing on their residences as Oasis Hallandale prepares to welcome its first residents.
Designed by internationally renowned architecture firm Arquitectonica, Oasis Hallandale is a 10-acre master-planned, mixed-use destination that has reshaped a key corridor of Hallandale Beach. The West Tower is nearing completion, while the East Tower has topped out and continues to advance toward final completion in 2027, marking the culmination of the project’s residential component.
“Securing the full TCO for the West Tower and beginning closings represents an important moment for Oasis Hallandale,” said Giuseppe Iadisernia, developer of Oasis Hallandale. “After years of planning and construction, we are now welcoming buyers into the next chapter of the community we envisioned. The strong response to the West Tower reinforces the demand for this type of development and the continued momentum behind Hallandale Beach.”
Located at 1000 E Hallandale Beach Blvd., Oasis Hallandale is the city’s first major mixed-use luxury development, integrating residential, retail, office, wellness and hospitality-inspired amenities within a walkable urban environment. The project has attracted buyers from Latin America, Europe, Canada and the Northeastern United States seeking new-construction opportunities in Broward County.
“Reaching full TCO for the West Tower is a proud moment and a testament to the extraordinary collaboration behind Oasis Hallandale,” said Maria Alejandra Fermin, President of MGM Construction Group. “A project of this magnitude is only possible through the dedication and expertise of many people, and we are deeply grateful to the ownership team, architects, engineers, consultants, subcontractors, trades, vendors, city officials and every partner and firm that has contributed to bringing this vision to life.”
Construction is led by MGM Construction Group, which brings extensive experience in large-scale residential and mixed-use projects across South Florida, including Seven Park Residences, NINE Hollywood and Deco Green in Lake Worth.
The two residential towers each rise 25 stories and feature 250 luxury residences ranging from approximately 900 to 4,750 square feet, with pricing from $750,000 to $5.02 million. Residences feature floor-to-ceiling glass, expansive balconies, open-concept layouts, imported Italian finishes and select two-story configurations with premium primary suites and oversized walk-in closets.
Residents across both towers will have access to a six-level, 70,000-square-foot amenity deck featuring resort-style pools, wellness and fitness facilities, coworking spaces, entertainment lounges and family recreation areas.
Beyond its residential offering, Oasis Hallandale is supported by an activated commercial ecosystem comprising 60,000 square feet of retail and dining and 35,000 square feet of office space across five low-rise buildings. Tenants include Hubble Bubble, KC Market, Oasis Fit, Oasis Dental, Delice Med Spa, Elve Luxury and Signor Sassi, reinforcing the development’s integrated live-work-play environment.
With closings underway at the West Tower and construction advancing at the East Tower, Oasis Hallandale is entering a new phase as its residential community comes to life. The milestone further establishes the development as a transformative addition to Hallandale Beach, bringing together luxury residences, retail, dining, office and wellness offerings within a vibrant, walkable destination.
Sales for Oasis Hallandale are exclusively led by ONE Sotheby’s International Realty.
Past PROFILEmiami articles about Oasis Hallandale:
For more information about Oasis Hallandale or to inquire about purchasing a unit please fill out the form below:
Arbor Residences Receives Certificate of Occupancy at 80% Sold In Coconut Grove
Arbor Residences has officially received its Certificate of Occupancy, marking the completion of an extraordinary vision for Coconut Grove. The achievement for the 45-residence boutique condominium in Coconut Grove comes as the project has also passed 80% sold. With the Certificate of Occupancy resident move-ins can now commence.
Arbor Residences has officially received its Certificate of Occupancy, marking the completion of an extraordinary vision for Coconut Grove. The achievement for the 45-residence boutique condominium in Coconut Grove comes as the project has also passed 80% sold. With the Certificate of Occupancy resident move-ins can now commence.
The milestone holds profound meaning for the Kodsi family and the entire Arbor team. More than the completion of a building, it represents the fulfillment of a dream shaped by the late Isaac Kodsi, Arbor’s beloved developer and guiding force.
“Arbor is more than a residence; it’s a visionary answer to the ever-evolving Coconut Grove landscape, committed to offering a nurturing, enriching and satisfying way of life. Our goal is for residents to find not just a home, but a welcoming vibrant community, live in comfort and thrive.” Said developer Isaac Kodsi.
Designed by Behar & Font, Arbor Residences comprises 45 homes featuring high ceilings, floor-to-ceiling windows, natural wood finishes, Bosch appliances, and spacious layouts that complement the Grove’s tree-lined character. Amenities include a rooftop terrace, pool deck, fitness center, 24-hour concierge service, and valet.
Located just around the corner from Coconut Grove’s central corridor and CocoWalk, Arbor offers a residential oasis within one of Miami’s most established and walkable neighborhoods. Pricing on available homes begins at $1.8 million, with two-bedroom-plus-den and three-bedroom, two-bath residences currently available. Sandra Masis of Cervera Real Estate, who has overseen sales since the project’s revival, continues to lead sales and marketing as Arbor enters its final phase.
Isaac Kodsi, the Miami developer and founder of Ark Capital Group, acquired Arbor out of foreclosure in 2023, returned buyers’ deposits, and restarted construction, restoring momentum to the stalled project. A longtime Coconut Grove resident, Isaac was deeply involved in the neighborhood and committed to its growth. He passed away unexpectedly in August 2025 while the building was nearing completion.
The development continues under the leadership of his daughter, Camilla Kodsi, who grew up in Coconut Grove and attended school in the neighborhood. Having worked alongside her father throughout the project, she has seen Arbor through final inspections and completion with the support of the Kodsi family. Camilla plans to continue her work as a developer in Miami, carrying forward both the Arbor vision and her father’s broader legacy at Ark Capital.
Images via World Red Eye
Past PROFILEmiami articles about Arbor Residences:
For more information about Arbor Residences or to inquire about purchasing a unit please fill out the form below:
Constellation Group and Ironwood Venture Group Complete Seaglass Cove In The Florida Keys
Constellation Group and Ironwood Venture Group have completed SeaGlass Cove, a 14-residence oceanfront community in Marathon, and the closing of an $8.46 million permanent loan from Centennial Bank. The financing replaces the project’s construction loan and marks SeaGlass Cove’s transition from development to a fully completed, move-in-ready residential community. With seven residences sold and seven remaining, the project is now 50% sold.
Constellation Group and Ironwood Venture Group have completed SeaGlass Cove, a 14-residence oceanfront community in Marathon, and the closing of an $8.46 million permanent loan from Centennial Bank. The financing replaces the project’s construction loan and marks SeaGlass Cove’s transition from development to a fully completed, move-in-ready residential community. With seven residences sold and seven remaining, the project is now 50% sold.
Set along the Atlantic Ocean, SeaGlass Cove features 14 three-story residences offering more than 4,800 square feet of indoor-outdoor living space with sweeping water views. Four- and five-bedroom floor plans include expansive great rooms, chef’s kitchens, spa-inspired bathrooms, generous owner and guest suites, private cabanas, covered terraces and two-car garages. Thoughtfully landscaped grounds connect the residences to a private white-sand beach, resort-style pool and community pickleball court.
Seven move-in-ready residences remain available for sale, including four turnkey furnished homes, one of which was professionally designed by award-winning luxury interior design firm Interiors by Steven G. Prices begin at $3 million.
The furnished residences allow buyers to begin enjoying the community immediately, while the ability to rent on a weekly basis provides additional flexibility for owners when they are not in residence.
“Now that SeaGlass Cove is complete, buyers and brokers can experience the full ‘barefoot-luxury’ vision firsthand—from the architecture, interiors and landscaping to the beach and waterfront amenities,” said Eduardo Otaola, Managing Principal of Constellation Group. “The response from those touring the finished community has been exceptional. With half of the residences sold, several turnkey homes available and the flexibility of weekly rentals, SeaGlass Cove offers a rare combination of immediate enjoyment, elevated design and ownership flexibility in the Florida Keys.”
The $8.46 million permanent financing from Centennial Bank closed following completion of construction and replaced the project’s construction financing. The transaction reflects SeaGlass Cove’s progression from active development to a completed residential community and provides a long-term financing structure as the project enters its next phase of sales and operations.
“SeaGlass Cove is a distinctive, well-executed development supported by experienced sponsors and the continued strength of the luxury residential market in the Florida Keys,” said David Druey, Regional President of Centennial Bank. “We are pleased to provide permanent financing and support Constellation Group as the completed community enters its next chapter.”
The residences pair Stone International cabinetry and KitchenAid appliances with spacious, functional layouts designed for effortless indoor-outdoor living. Expansive great rooms open to covered terraces, while private cabanas and outdoor living areas overlook the water. The architecture, interiors, landscaping and material palette have been carefully coordinated to create a cohesive resort-residential experience throughout the community.Located in the heart of the Florida Keys, residents enjoy access to a private white-sand beach, resort-style pool, pickleball court and a wide range of nearby boating, fishing, paddleboarding, snorkeling and other water activities.
SeaGlass Cove is located near Hawks Cay Resort and Marina, Coffins Patch Reef—known for its coral formations and lobstering—and The Lagoon, a popular destination for wakeboarding and other water-based recreation. Nearby marinas, restaurants, shops and natural beaches further enhance the relaxed, waterfront Florida Keys lifestyle.SeaGlass Cove is approximately 20 minutes south of Islamorada and offers convenient access to the Florida Keys/Marathon International Airport and the Overseas Highway, connecting residents to destinations throughout the entire Florida Keys.
SeaGlass Cove is located at 59720 Overseas Highway, Marathon, FL 33050.
Past PROFILEmiami articles about SeaGlass Cove:
For more information about SeaGlass Cove or to inquire about purchasing a unit please fill out the form below:

Bayshore Grove Capital, a Miami-based real estate and private equity firm, which is leading the project's development and construction, with Pacific & Orient Properties serving as the project developer, have topped off Tula Residences, the boutique residential address nestled in the heart of North Bay Village, one of Miami’s most exclusive waterfront island communities.