
14 ROC Breaks Ground at 50% Sold in Downtown Miami's Arts & Entertainment District
14 ROC, a new 31-story, 283-residence luxury condominium has broken ground in Downtown Miami’s Arts & Entertainment District. The project is already 50% sold, underscoring strong buyer demand for flexible, centrally located residential product in one of Miami’s most active growth corridors. The project is expected to be delivered in 2027.
14 ROC, a new 31-story, 283-residence luxury condominium has broken ground in Downtown Miami’s Arts & Entertainment District. The project is already 50% sold, underscoring strong buyer demand for flexible, centrally located residential product in one of Miami’s most active growth corridors. The project is expected to be delivered in 2027.
14 ROC is located at 125 NE 14th St., near Miami Worldcenter, the Adrienne Arsht Center, Museum Park, PAMM, Brightline, Metromover and the future 33-acre Underdeck. The project is backed by 14th Street Miami Investments, with Russell Galbut among the development team, and will feature more than 25,000 square feet of amenities across three levels, including a rooftop pool, coworking spaces, wellness areas, entertainment lounges, a podcast studio and short-term rental flexibility. Sales are led by Miami-based Cervera Real Estate. This significant milestone follows the development's successful launch in July 2024, reflecting exceptional buyer demand and growing interest in flexible short-term rental properties in Miami's urban core.
Offering a variety of residences from studios to two-bedroom units, 14 ROC presents 283 units with modern, open-concept layouts, high ceilings, private balconies, and stunning city views. Prices begin around $550,000, providing an accessible opportunity for luxury living in one of Miami’s most desirable areas.
Located at 125 NE 14th Street, 14 ROC is situated in the heart of Miami’s upcoming Arts & Entertainment District, offering easy access to cultural landmarks such as the Adrienne Arsht Performing Arts Center, Pérez Art Museum, and the future 33-acre Underdeck Park. Buyers at 14 ROC will be granted a “front row seat view” to the upcoming Signature Bridge and direct access to the Underdeck, which will be completed at the same time as the building. Designed by RSP Architects with interiors by the acclaimed March and White Design (MAWD), 14 ROC blends cutting-edge architecture with a commitment to sophisticated, modern living.
The development will feature more than 25,000 square feet of amenity space across three levels. Residents will enjoy a rooftop pool with panoramic views of Biscayne Bay and the Miami skyline, a coworking lounge, private meeting rooms, a state-of-the-art fitness center, yoga and wellness spaces, and entertainment areas such as a karaoke room, theater, and game lounge. The condominium is also pioneering the trend of media-centric amenities, offering a fully equipped podcast studio for residents, demonstrating its commitment to the modern world and attracting younger buyers. The community-oriented design aims to provide a true sense of belonging while offering world-class luxury and convenience.
14 ROC offers owners unprecedented flexibility with short-term rentals, allowing independent management without blackout dates or restrictions. Owners can also opt for professional management services available at the property to ensure quality maintenance and guest satisfaction. This model meets the growing demand from modern travelers for privacy, exclusivity, and luxury amenities, attracting affluent visitors and strengthening Miami's appeal as an international destination. The short-term rental units also at 14 ROC directly contribute to Miami's economic growth by boosting local business revenue and generating significant tax income to support city infrastructure and community projects.
Past PROFILEmiami articles about 14 ROC:
For more information about 14 ROC or to inquire about purchasing a unit please fill out the form below:
Single Buyer Acquires Four Residences For $15 Million at META Development's Colette Residences to Create Two Custom Duplex Townhomes
Four residences which will be combined into two duplex townhomes have sold for $15 million at Colette Residences, a boutique luxury condominium development in South Brickell being developed by META Development. The transaction marks one of the project's most significant sales to date and underscoring continued demand for highly customized, large-format residences in Miami's urban core.
Four residences which will be combined into two duplex townhomes have sold for $15 million at Colette Residences, a boutique luxury condominium development in South Brickell being developed by META Development. The transaction marks one of the project's most significant sales to date and underscoring continued demand for highly customized, large-format residences in Miami's urban core.
The transaction involved a single international buyer acquiring four residences totaling 9,029 square feet, which will be combined into two separate duplex townhouses. The residences traded for $1,661 per square foot and will occupy two full floors within the development, creating a uniquely scaled living experience rarely available in the Brickell market.
Represented by South Florida’s leading luxury residential sales team Eklund | Gomes and designed by renowned architecture and interior design firm OSPA, the future duplex townhouses reflect a growing preference among luxury buyers and investors for expansive, customizable residences that offer the privacy and exclusivity of a single-family home within a boutique condominium setting.
"This transaction speaks to the growing demand for larger, more personalized living environments within Miami's luxury residential market," said Andrew Rasken, CEO of META Development. "Today's buyers are looking beyond traditional condominium layouts and are increasingly seeking opportunities to create residences tailored to their individual lifestyles and long-term investment strategies. Colette was designed with that flexibility and level of exclusivity in mind."
Located in South Brickell, Colette Residences is a 38-residence boutique condominium, offering a refined alternative to larger high-rise developments. The project emphasizes privacy, connection to community, thoughtful design, and spacious floor plans, attracting buyers seeking a more intimate residential experience in one of Miami's most desirable neighborhoods.
"What makes this transaction so noteworthy is not just the $15 million price tag, but the buyer's vision," said Fredrik Eklund, Founder of Eklund | Gomes. "We're seeing sophisticated buyers move away from standardized luxury and toward residences that can be tailored to their exact needs. The ability to acquire four homes and create two expansive duplex townhouses in a boutique building like Colette is incredibly rare in Brickell, and it speaks to the project's unique appeal."
The assemblage further reinforces demand for boutique luxury developments that offer customization opportunities not typically found within larger condominium projects. With a limited collection of residences available, Colette continues to attract discerning domestic and international buyers seeking both lifestyle and investment opportunities in South Florida.
Construction activity at the project is expected to advance in the coming months as META Development moves forward with the next phase of development.
Past PROFILEmiami articles about Colette Residences:

For more information about Colette Residences or to inquire about purchasing a unit please fill out the form below:
ONE Sotheby's International Realty Appointed To Lead Sales For Anantara Miami Resort & Residences
One Thousand Group, the Miami-based developer behind the city’s most iconic residential towers, and Minor Hotels, the Bangkok-based luxury resort owner and operator of Anantara Hotels & Resorts, have appointed ONE Sotheby’s International Realty as the exclusive sales firm for Anantara Miami Resort & Residences, the brand’s highly anticipated U.S. debut.
One Thousand Group, the Miami-based developer behind the city’s most iconic residential towers, and Minor Hotels, the Bangkok-based luxury resort owner and operator of Anantara Hotels & Resorts, have appointed ONE Sotheby’s International Realty as the exclusive sales firm for Anantara Miami Resort & Residences, the brand’s highly anticipated U.S. debut. Located at 3601 Biscayne Boulevard in Miami’s Edgewater neighborhood, the planned 50-story tower will include 100 private branded condominium residences, 100 resort residences and 50 boutique hotel suites, as well as an extensive collection of amenities inspired by Anantara’s Thai heritage and rooted in the principles of modern longevity. Backed by decades of local market expertise and a proven track record of successful new development sales campaigns, ONE Sotheby’s International Realty will lead sales efforts and help drive international demand for this distinctive new vision of luxury urban living.
"Today's buyers are prioritizing longevity and meaningful experiences as the ultimate luxury," said Mayi de la Vega, Executive Chair of ONE Sotheby's International Realty. "Anantara Miami Resort & Residences represents a new frontier in vitality-driven branded living, envisioned by a globally renowned team that understands how people want to live today and for generations to come."
“ONE Sotheby’s International Realty has been a trusted partner for many years, with a deep understanding of our vision and the buyers we aim to reach,” said Louis Birdman, Co-Founder of One Thousand Group.
With 30 offices along Florida’s East Coast, ONE Sotheby’s International Realty brings a combination of pre-construction experience and worldwide reach to the project. The firm has an established presence in the region’s luxury market and a deep understanding of the buyer profile shaping demand across Miami’s waterfront neighborhoods. Through its Development Division, ONE Sotheby’s has also built a strong reputation for guiding new development projects from early positioning through sellout, offering market intelligence, sales strategy and access to the Sotheby’s International Realty network in more than 81 countries and territories. This platform will help introduce Anantara Miami Resort & Residences to an audience of buyers seeking a fully serviced lifestyle experience defined by exceptional design and five-star hospitality.
“Given our longstanding relationship and their proven expertise in Miami’s luxury market, ONE Sotheby’s International Realty was the natural choice to lead sales for Anantara Miami Resort & Residences,” said Kevin Venger, Co-Founder of One Thousand Group.
With development led by One Thousand Group, Anantara Miami Resort & Residences will bring together an internationally recognized design team whose work reflects both Anantara’s legacy and Miami’s cosmopolitan character. Kohn Pedersen Fox (KPF) is the design architect, with ODP Architecture & Design (ODP) serving as architect of record. The interiors, led by celebrated designer Patricia Urquiola, will mark her first residential project in the U.S., bringing contemporary design to the resort and residences.
“We’re excited to bring to market a Thai-inspired concept with a world-class approach to hospitality, wellness and vitality,” said Michael Konig, Co-Founder of One Thousand Group. “With Anantara Miami Resort & Residences, we are creating a fully serviced residential experience that brings a new level of design, culture and five-star living to Miami.”
The project builds on One Thousand Group’s penchant for delivering design-driven residential towers, including One Thousand Museum and the forthcoming Villa Miami. Completion is slated for 2030.
Past PROFILEmiami Coverage of Anantara Miami Resort & Residences:
For more information about Anantara Miami Resort & Residences or to inquire about purchasing a unit please fill out the form below:
Wynwood Welcomes Frida Kahlo Wynwood Residences
Known for its creative spirit and undeniable influence on emerging artists, Wynwood has long since stood as a haven for everything new, bold, and unconventional. As the district has grown, that same passion has seeped into the architecture and design defining its emerging skyline. The latest example of this is Frida Kahlo Wynwood Residences. Developed by Property Markets Group (PMG) and LNDMRK Development, this iconic residential, 244-residence building will infuse Frida Kahlo’s indelible artistic legacy into Wynwood.
Known for its creative spirit and undeniable influence on emerging artists, Wynwood has long since stood as a haven for everything new, bold, and unconventional. As the district has grown, that same passion has seeped into the architecture and design defining its emerging skyline.
The latest example of this is the newly launched first-ever Frida Kahlo Wynwood Residences. Developed by Property Markets Group (PMG) and LNDMRK Development, this iconic residential, 244-residence building will infuse Frida Kahlo’s indelible artistic legacy into Wynwood. With sales now underway, buyers and admirers of Kahlo alike have an exclusive opportunity to own a truly unique property in one of Miami’s fastest-growing submarkets.
A Canvas for Everyday Living
Frida Kahlo Wynwood Residences presents a wide range of floor plans, accommodating everyone from the budding artist to young professionals placing their roots in the neighborhood. Each fully finished and furnished studio- to three-bedroom suite includes refined finishes by Cotofana Designs, custom ITALKRAFT cabinetry, and premium appliance packages to seamlessly elevate everyday living. Select homes feature generous dens, ideal for creative work or flexible living, as well as private balconies with sweeping views over the vibrant Wynwood streetscape. Select homes also come with deeded office suites for those seeking additional space for their creative or business pursuits.
In addition to these features, the luminous interiors throughout the building are punctuated by moments of visual contrast, creating a sophisticated interplay of light and shadow throughout each residence. Subtle, expressive design details quietly nod to Frida Kahlo’s influence at each turn, balancing her artistic eye with intention, soft curves, and graceful beauty.
Introducing the Future of Home Healthcare
In addition to intentionally appointed homes, Frida Kahlo Wynwood Residences includes a selection of intentionally appointed amenity spaces to ensure residents can live life by expression with ease. Located on the ground floor of the tower, residents will be able to do just that thanks to Baker Health, a New York-based premier concierge primary care and holistic wellness platform making its grand entrance into Florida. Designed as a concierge-style wellness destination, Baker Health’s facility and online platform will provide a comprehensive suite of personalized services that place prevention, accessibility, and comfort at the forefront of care.
Its hospitality-driven model removes traditional barriers to healthcare by seamlessly blending advanced technology with a thoughtful, human-centered approach. From effortless scheduling to 24/7 direct access to physicians, every detail is designed to anticipate residents’ needs and elevate their overall well-being, delivering care that feels both sophisticated and deeply attentive.
As an exclusive benefit, all residents will receive a complimentary Baker Health membership during their first year of occupancy, followed by preferred rates for the duration of their residency. Members enjoy access to primary care, pediatrics, and integrated wellness services under one roof, along with personalized care plans that support long-term physical and mental health.
Spaces Built to Thrive
Beyond the Baker Health facility, residents are treated to numerous amenitized experiences where they can further their wellness journey and engage with their community. These include a luxurious resort-style pool with shaded lounge areas nestled among lush landscaping and an outdoor bar and lounge space, a signature thermal circuit with steam, sauna, and treatment rooms with a cold plunge, and a state-of-the-art fitness studio.
Once wellness goals are met, residents can unwind and enjoy their surroundings at “Diary,” a speakeasy bar inspired by the intimate spirit of Frida Kahlo’s diary, inside the lobby of Frida Kahlo Wynwood Residences. Designed as an homage, not a reproduction, this intimate, layered, and immersive environment will envelope residents and visitors from the moment they step indoors with the raw emotion, bold artistry, and rich symbolism that defined her work. There will also be a curated collection of custom art installations reflecting and paying homage to Wynwood’s artistic heritage.
Where Creativity Lies
Perfectly positioned in the heart of Wynwood, Frida Kahlo Wynwood Residences is at the center of the area’s most celebrated cultural landmarks and everyday experiences.
Iconic destinations such as Wynwood Walls, the Museum of Graffiti, and The Margulies Collection at the Warehouse are all within easy walking distance, bringing world-class art and creativity to residents’ doorstep. Wynwood’s highly walkable streets invite exploration as well, from acclaimed restaurants and buzzy cocktail bars to independent cafés, galleries, and fitness studios.
Beyond Wynwood, residents are within reach of Miami’s most sought-after neighborhoods. Downtown Miami, the Design District, and Miami Beach are all just minutes away, offering effortless connections to luxury shopping, waterfront destinations, and the city’s broader cultural and recreational landscape.
Wynwood’s Next Chapter
Frida Kahlo Wynwood Residences captures the next level of artistic innovation that reflects Wynwood’s dynamic and vibrant energy. With a design inspired by the legendary artist Frida Kahlo, this tower is a new interpretation of the cultural icon.
PMG Residential is the exclusive team leading sales for Frida Kahlo Wynwood Residences. For more information and to schedule a tour of the gallery, located at 1018 N Miami Ave. Miami, FL 33136, please visit https://fridakahloresidences.com/ or call 786-833-7967.
Images via ARX Creative
Past PROFILEmiami articles about Frida Kahlo Wynwood Residences:
For more information about Frida Kahlo Wynwood Residences or to inquire about purchasing a unit please fill out the form below:
BI Group USA Opens Sales Gallery For Kobi Karp-Designed Parkside Residences in Brickell
BI Group USA, the North American arm of Central Asia’s largest developer, has opened the Parkside Sales Gallery, an immersive space designed to showcase the vision behind Parkside Residences, an eight-story residential development in Brickell centered on wellness, social connection and seamless urban living.
BI Group USA, the North American arm of Central Asia’s largest developer, has opened the Parkside Sales Gallery, an immersive space designed to showcase the vision behind the Kobi Karp-designed Parkside Residences, an eight-story residential development in Brickell centered on wellness, social connection and seamless urban living.
Located at 2700 SW 3rd Ave., Suite 207, the newly unveiled sales gallery was conceived as an extension of Parkside itself, which is setting a new standard for amenity-driven living in Brickell. The project’s design narrative and emphasis on balance and tranquility are reflected by the use of natural materials, including limestone and a light, contemporary finish palette, carried through both the sales gallery and Parkside residences.
“Opening the Parkside Sales Gallery is an opportunity for us to connect directly with clients, investors and broker partners as we continue expanding our presence in Miami,” said Olzhas Ayazbayev, CEO of BI Group USA. “In a highly competitive market, we believe strong execution and delivery create opportunity, and Parkside reflects our long-term confidence in a city that continues to grow and evolve.”
Parkside is an eight-story, 187-unit residential development located at 1741 SW 2nd Ave. in Brickell. Designed by nationally acclaimed architect Kobi Karp, the project introduces thoughtfully designed residences, wellness-focused amenities and integrated lifestyle programming within one of Miami’s most dynamic neighborhoods.
Residents will have access to a rooftop pool deck and lounge, complete with outdoor seating, BBQ kitchen and skyline views of Brickell. Additional offerings include a state-of-the-art fitness center, cycling studio, yoga and mindfulness space, and a spa circuit with a sauna and steam room. Coworking lounges with private meeting rooms and curated social areas are designed to foster community.
Parkside features studio, one- and two-bedroom residences with layouts designed to maximize functionality, natural light and everyday living. Homes include open-concept floorplans, floor-to-ceiling windows, private balconies and modern finishes, with select residences offering expanded corner layouts and additional living space.
Pricing starts at the low $400,000s, positioning Parkside as a competitive entry point into Brickell’s residential market. Sales are being handled exclusively by ONE Sotheby’s International Realty.
“We’re delivering Parkside in about 24 months, an accelerated timeline for this market,” said Helen Vargas, a member of the Parkside sales team. “We also have one of the lowest price-per-square-foot opportunities in Brickell. All units are delivered furnished, and we’re covering management fees for the first two years, providing strong value and flexibility for buyers and investors.”
Construction on Parkside Residences officially commenced in April 2026, with completion anticipated for Q2 2028.
Images via Alexey Olivenko / Renderings via Parkside Residences Brickell
Past PROFILEmiami articles about Parkside Residences Brickell:
For more information about Parkside Residences Brickell or to inquire about purchasing a unit please fill out the form below:
13th Floor Investments and Key International Launch Sales at 619 Brickell by Nobu · Foster + Partners With $1 Billion In Reservations
13th Floor Investments and Key International have officially launched sales for 619 Brickell by Nobu · Foster + Partners, marking Nobu's first-ever residential project in Miami. The development introduces a new paradigm of branded living centered on expert-led longevity, biohacking, and world-class hospitality.
13th Floor Investments and Key International have officially launched sales for 619 Brickell by Nobu · Foster + Partners, marking Nobu's first-ever residential project in Miami. The development introduces a new paradigm of branded living centered on expert-led longevity, biohacking, and world-class hospitality. With sales led by Key International and ONE Sotheby's International Realty, the building is expected to commence construction within the next 12 months. Approximately $1 billion in homes have already been reserved.
Designed by the globally renowned Foster + Partners, in collaboration with Sieger Suarez, the 75-story tower will rise as a new landmark on the Brickell skyline. Comprising 296 residences, the tower’s exterior is defined by five twisting cassettes, carefully oriented to maximize water views from every home. Residences range from one- to five-bedrooms, including Sky Villas and Penthouses, with square footage spanning 1,160 SF to 5,526 SF. Pricing ranges from $3 million to over $60 million.
Located directly along the waterfront in the heart of Brickell, the property offers a rare combination of walkability and uninterrupted bayfront living, an increasingly uncommon offering among Miami’s branded residential developments. Residents at 619 Brickell will be moments from Miami’s best cultural, arts, shopping and culinary scenes.
“619 Brickell will rise as an iconic new addition to the Brickell skyline, one of the most dynamic skylines in Florida. The unique combination of Foster + Nobu makes it one of the most special projects ever launched in the Brickell market and is the perfect combination of luxury design and a fun, healthy, and active lifestyle,” said Arnaud Karsenti, Managing Principal of 13th Floor Investments, and Iñigo Ardid, President of Key International.
“619 Brickell represents the next frontier of luxury branded residential living in Miami, where exceptional design, wellness, hospitality, and lifestyle come together in a truly meaningful way,” said Liliana Paez, CEO of Key International Sales, and Daniel de la Vega, President & CEO of ONE Sotheby’s International Realty. “The extraordinary volume of early reservations is a testament to the global demand for a project of this caliber.”
The project will offer the most innovative and tech-forward longevity amenities on the market, including a dedicated focus on biohacking and wellness for residents, backed by a $25 million investment from the development team. The offering, Wellness and Longevity by Nobu, sets a new benchmark for wellness programming among residential projects. Residents will have access to advanced biohacking modalities, curated in collaboration with a leading expert in longevity and performance wellness, including cryotherapy chambers, an e-salt cabin, a neural rest therapy pod, hyperbaric oxygen therapy suites, IV and peptide therapy, ozone therapy, and dedicated physical therapy facilities, positioning 619 Brickell at the forefront of the rapidly growing biohacking-at-home movement. Beyond the expansive wellness offering, the building will feature a state-of-the-art fitness studio boasting panoramic views of Biscayne Bay.
More than 90,000 square feet of indoor and outdoor amenities are integrated throughout the 619 Brickell, designed to foster connection and movement and elevate daily life that reflects both Miami and the Nobu brand. Residents will enjoy five distinct pools — an 86-foot sunset pool, hot and cold plunge pools, a rejuvenation salt pool, and a lap pool with an outdoor spa garden — along with padel courts, game rooms, sports simulators, gardens, and more.
Nobu Hospitality will oversee all dining experiences, including a full-scale Nobu restaurant at the base of the property open to the public with exclusive resident access, a resident-only poolside Nobu cafe on the 11th floor, in-residence dining and private chef services.
"619 Brickell brings the Nobu lifestyle to Miami in a way that feels natural to the city and true to our brand,” said Trevor Horwell, Chief Executive Officer of Nobu Hospitality. “Together with Foster + Partners, 13th Floor Investments, and Key International, we are creating a residential sanctuary shaped by thoughtful design, Nobu dining, and service from the heart. It’s a place where wellbeing, privacy, and a sense of belonging come together in everyday life.”
Residential interiors at 619 Brickell are designed to embody the light, air, water and sky with cinematic views of the expansive waterfront framed by 10-foot-high ceilings and floor-to-ceiling windows. Miami’s indoor-outdoor lifestyle is enhanced by large wraparound terraces for relaxing or entertaining with private outdoor summer kitchens in select residences. The elegant interiors are anchored by natural materials, recalling the serenity of both Japanese design and South Florida relaxation – all outfitted with the highest level of finishes, such as Gaggenau kitchen appliances, fine Italian cabinetry, and fully-automated Lutron lighting systems.
“Capturing the energetic spirit of Brickell, our scheme is stitched into the surrounding fabric of the local community,” said Patrick Campbell, Head of Studio at Foster + Partners. “The tower’s twisting form responds to its waterfront location, maximizing natural light within the apartments and generating panoramic views of the ocean, Biscayne Bay, and Brickell Key.”
Renderings via BINYAN Studios / ARX Creative
Past PROFILEmiami articles about 619 Brickell by Nobu · Foster + Partners:
For more information about 619 Brickell by Nobu · Foster + Partners, private showings or purchasing/ leasing information please fill out the form below:
North Development Pays Off $70 Million Construction Loan at Domus Brickell Park
North Development has officially paid off its $70 million loan for Domus Brickell Park, marking a major financial milestone for the recently opened Brickell development and reinforcing the company’s strong execution across construction, sales, closings and operations.
North Development has officially paid off its $70 million loan for Domus Brickell Park, marking a major financial milestone for the recently opened Brickell development and reinforcing the company’s strong execution across construction, sales, closings and operations. The payoff, completed in April 2026, follows the project’s on-time, on-budget completion and strong momentum since closings began. Within the first 60 days alone, Domus Brickell Park recorded 120 closings, underscoring continued buyer demand for North Development’s flexible ownership model, which combines fully furnished residences, hospitality-driven services and short-term rental flexibility.
“This accomplishment speaks to the strength of our team and the discipline behind the entire development process,” said Ricardo Dunin, Founding Partner of North Development. “Paying off the loan so quickly after opening is not just a financial achievement, it reflects the level of coordination, planning and execution that went into every phase of the project, and the strong market response we are now seeing from owners and guests.”
The loan payoff coincides with continued operational momentum at Domus Brickell Park following its recent opening. Since welcoming owners and guests, the property has already received many five-star reviews, reinforcing the strength of the guest experience and the demand for a fully managed residential model that offers both personal use and rent-generating potential. Forman Capital, the project’s main lender, recognized North Development’s execution throughout the development process, citing the team’s professionalism, preparedness, proactive communication and ability to navigate both senior and junior debt structures through full repayment.
“North Development managed the process with clarity and discipline from start to finish,” said Hellois Scheeres, Chief Risk Officer at Forman Capital. “Their ability to meet construction milestones, communicate proactively and ultimately deliver full repayment speaks to the strength of the organization and the caliber of its execution.”
Located in the heart of Brickell, Domus Brickell Park is a fully operational hotel and condominium offering furnished residences that owners can enjoy personally or place into the property’s short-term rental program. Through the Domus App, owners can manage their residence, access services and transition their unit into the hotel inventory when they are away, creating a flexible lifestyle experience for owners while supporting a consistent guest experience. Daily operations are managed by North Management, North Development’s in-house hospitality and property management platform, overseeing everything from service and maintenance to guest relations across the property. The building also features a curated amenity collection, including a rooftop pool deck, fitness center, steam room, garden lounge, co-working spaces and a 4,200-square-foot lobby anchored by Ludlow Coffee Supply, and the Ludlow bar further establishing Domus Brickell Park as a hospitality-driven destination in one of Miami’s most dynamic urban neighborhoods.
The success of Domus Brickell Park comes as North Development continues to advance its second Brickell project, Domus Brickell Center. The project is already more than 50% sold and ahead of its construction schedule, reflecting continued confidence in the Domus model and sustained demand for flexible, fully furnished residences in Miami’s urban core.
A limited selection of units remain, with prices beginning at $600K with Cervera Real Estate exclusively leading sales.
Past PROFILEmiami articles about Domus Brickell Park:
For more information about Domus Brickell Park or to inquire about purchasing a unit please fill out the form below:
Inside the Two-Story Penthouse Crowning Oasis Hallandale
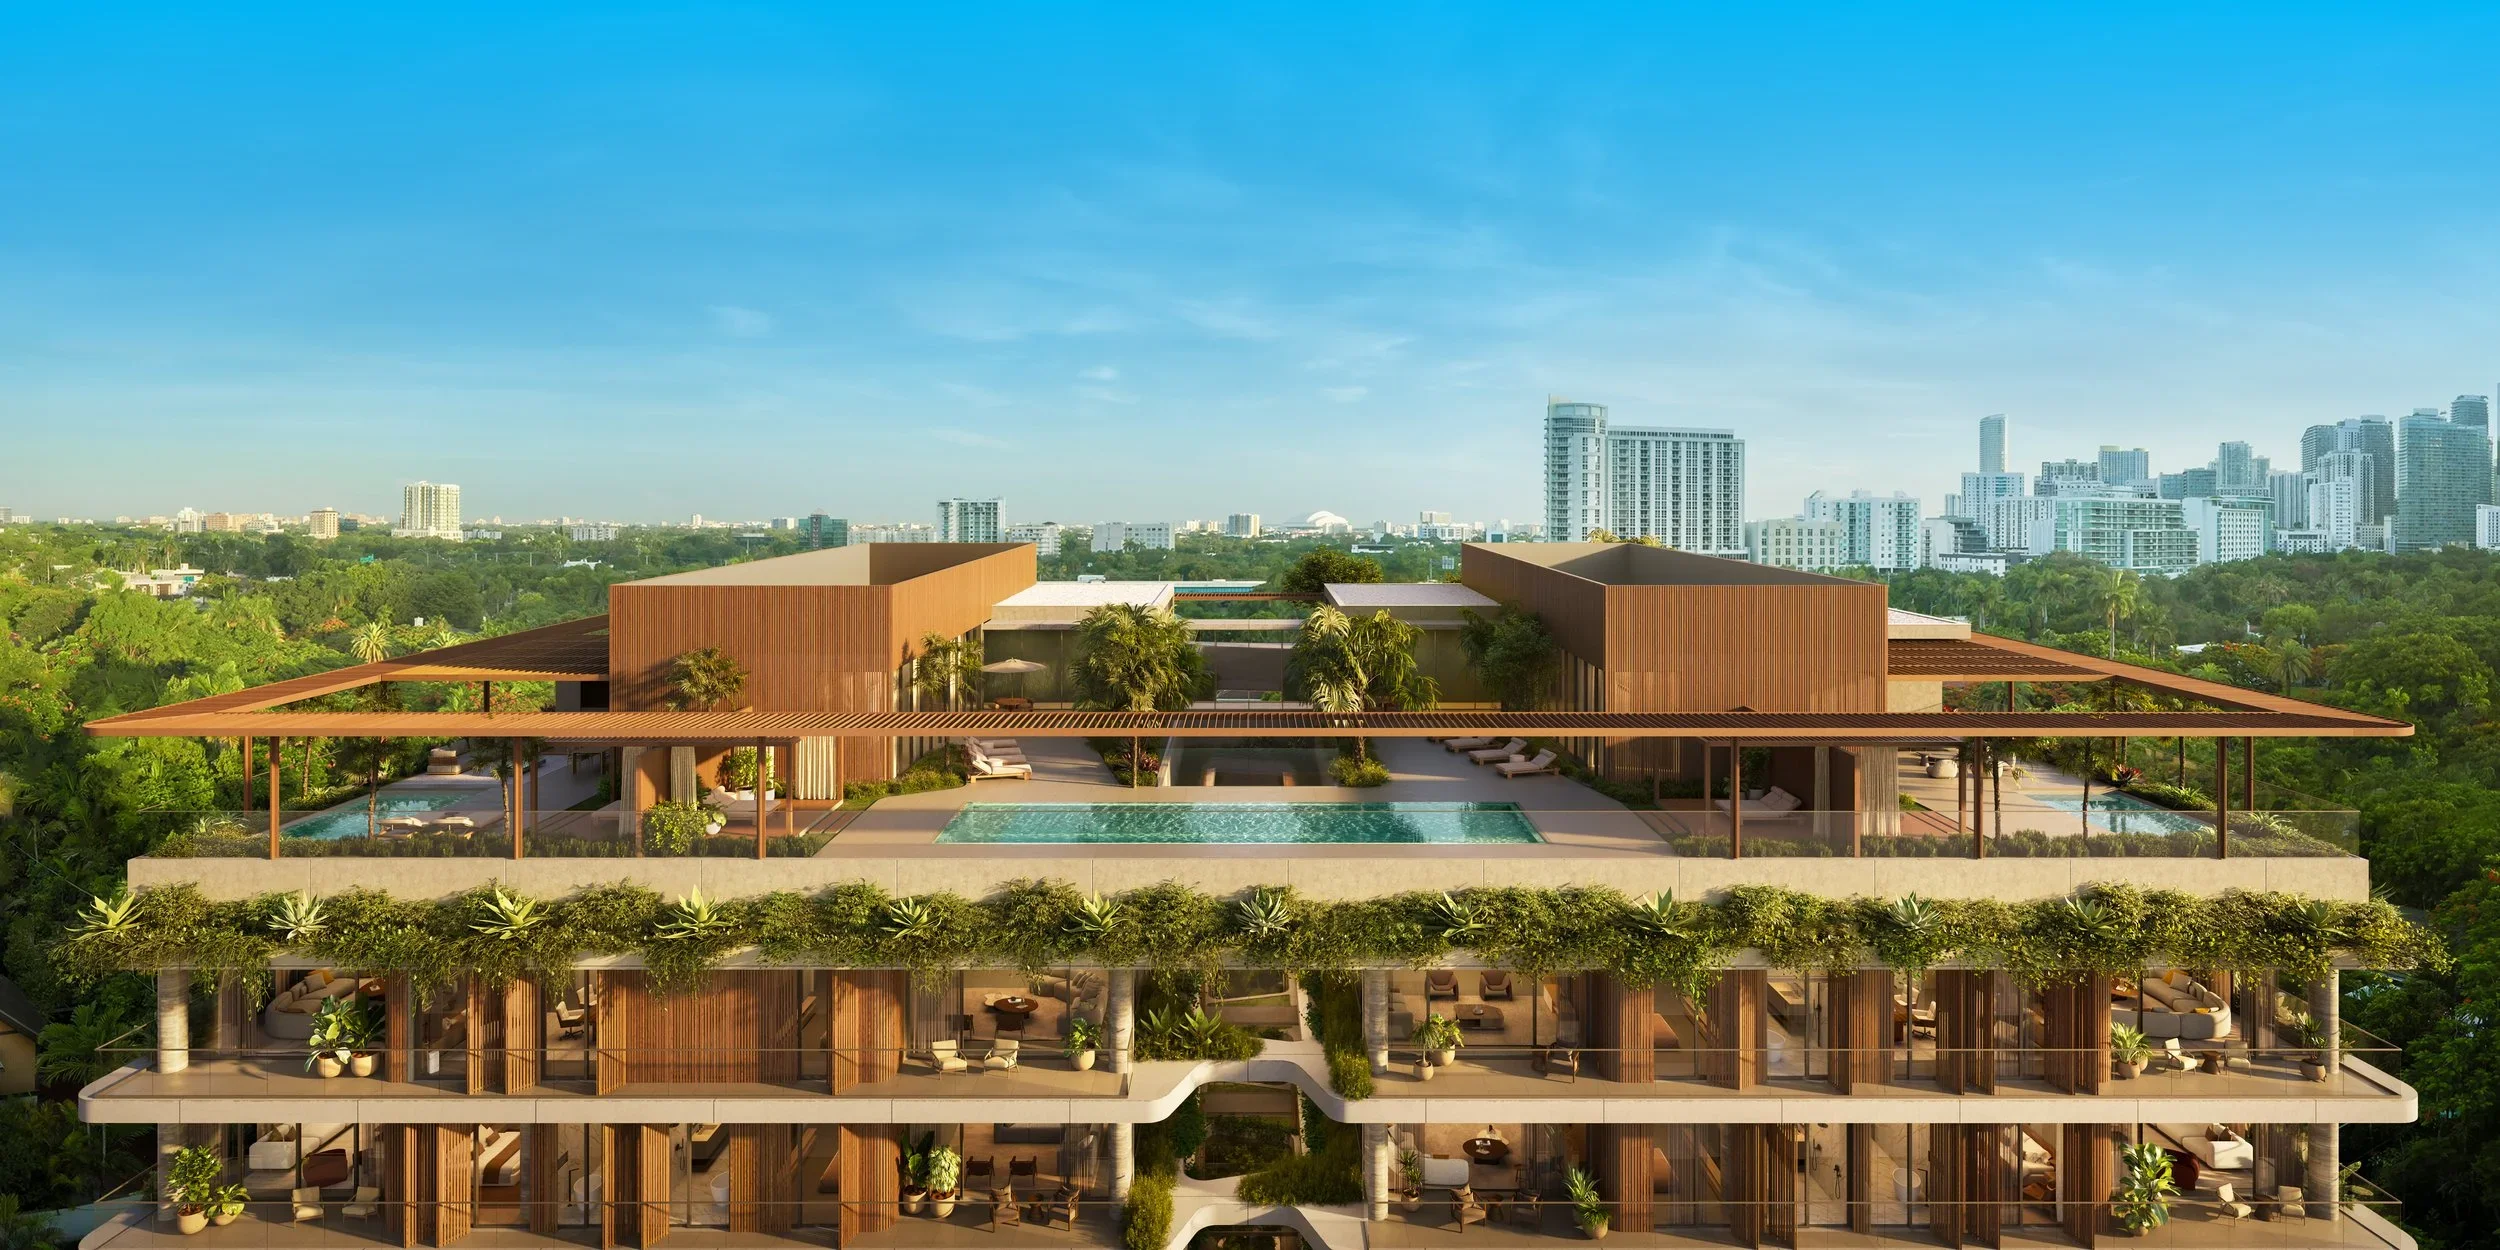
The developer of Oasis Hallandale has unveiled its signature penthouse residence, a 4,756-square-foot, two-story home positioned atop the mixed-use development with sweeping views of Gulfstream Park, the Atlantic Ocean and the South Florida skyline.
The developer of Oasis Hallandale has unveiled its signature penthouse residence, a 4,756-square-foot, two-story home positioned atop the mixed-use development with sweeping views of Gulfstream Park, the Atlantic Ocean and the South Florida skyline.
The four-bedroom residence includes four full bathrooms and two half-baths, with 13-foot ceilings and floor-to-ceiling glass throughout. Expansive terraces and an open-concept layout are designed to maximize the panoramic views and provide seamless indoor-outdoor living.
“Today’s luxury buyers are increasingly focused on homes that offer something truly differentiated,” said Giuseppe Iadisernia, developer of Oasis Hallandale. “This penthouse combines the scale of a single-family home with the convenience of condominium living. From one residence, owners can enjoy unobstructed views of the Atlantic Ocean, Gulfstream Park and the South Florida skyline.”
The penthouse features a gourmet kitchen with imported Italian cabinetry, natural wood flooring in the main living areas and marble finishes in the primary suite, which includes a private lounge area.
The release of the penthouse comes as Oasis Hallandale continues to establish itself as one of the most active mixed-use developments in the city. The project includes 60,000 square feet of retail and dining and 35,000 square feet of office space across five buildings.
Commercial offerings currently operating at the development included London hotspot Signor Sassi, KC Market, Davinci Café, Oasis Fit, Oasis Dental, Delice Med Spa, MGM Construction and Elve Luxury, creating a fully operational live-work-play environment in the heart of Hallandale Beach.
Located between Aventura and Fort Lauderdale, Oasis Hallandale is positioned to benefit from continued residential and commercial growth in one of South Florida’s fastest-evolving submarkets. The penthouse represents the most exclusive offering within the development and reflects growing demand for large-format residences with unique views and turnkey amenities.
Past PROFILEmiami articles about Oasis Hallandale:
For more information about Oasis Hallandale or to inquire about purchasing a unit please fill out the form below:
David-Emmanuel Cohen's Madar Group USA Secures Three Sales With Combined Listed Price of $109 Million at The Mansions on Fisher Island
Madar Group USA, the U.S. development platform led by founder and CEO David-Emmanuel Cohen, has announced three sales totaling $105.5 million at The Mansions on Fisher Island. The milestone leaves just three single-family estates available within Cohen's signature 2.5-acre assemblage—the only collection of newly built, freestanding homes on one of the most coveted enclaves in the United States.
Madar Group USA, the U.S. development platform led by founder and CEO David-Emmanuel Cohen, has announced three sales totaling $105.5 million at The Mansions on Fisher Island.
The milestone leaves just three single-family estates available within Cohen's signature 2.5-acre assemblage—the only collection of newly built, freestanding homes on one of the most coveted enclaves in the United States.
The last asking price for the under contract but yet to close transactions are as follows; Lot #5 for $36.5M, and Lot #10 for $36.0M, while Lot #3 is currently under contract, its last asking price being $36.5M.
Together, they reflect the strength of Cohen's development thesis: that the world's most discerning buyers are actively seeking turnkey, design-forward estates that deliver both absolute privacy and architectural permanence.
A seasoned developer with deep roots in the international luxury market, Cohen identified Fisher Island as the ideal launch pad for his vision of bringing a new category of residence to the United States—newly constructed, freestanding single-family homes of substantial scale, in a market where no comparable inventory has previously existed and none is planned to follow. Under his leadership, The Mansions on Fisher Island introduces a finite, generational opportunity to an already tightly held market.
Each residence sits on an estate parcel exceeding 13,000 square feet, with interiors ranging from approximately 8,500 to more than 18,000 square feet. Expansive outdoor living environments have been carefully oriented to capture both sunrise and sunset exposures.
Dora Puig, Principal of Luxe Living Realty and exclusive sales agent for The Mansions on Fisher Island, represented the developer in all three transactions, while three separate agents represented the purchasers.
The three residences sold are currently under construction, with deliveries anticipated between Q4 2026 and Q2 2027.
Cohen commissioned Portuondo Perotti Architects to translate his vision into a Mediterranean-informed architectural language, reinterpreted through a contemporary lens. The interiors—curated under Cohen's exacting standards—feature bespoke Italian millwork, hand-selected natural stones sourced from leading global quarries, custom-designed kitchens, and spa-grade bathrooms that rival those of the world's finest resorts. Soaring ceiling heights and full walls of glass dissolve the boundary between interior and exterior, flooding each space with natural light.
The programming throughout reflects Cohen's intimate understanding of how today's ultra-high-net-worth buyer actually lives. Residences include rooftop wellness retreats, private elevators, multiple entertaining salons, dedicated office suites, children's lounges, and expansive terraces designed for both intimate gatherings and large-scale hosting. Four-car garages and discreet service areas ensure operational ease without compromising aesthetic integrity.
The three remaining residences are priced from $34 million, culminating in the project's premier offering: a $57 million estate spanning approximately 18,000 square feet on a rare half-acre site—positioned as the largest private residence currently planned on Fisher Island and will be called the Mega Mansion.
To execute his vision at the highest level of construction quality, Cohen has entrusted the build-out of The Mansions on Fisher Island to ASR Construction, the project's exclusive builder. ASR Construction brings the technical precision, logistical discipline, and craftsmanship required to deliver homes of this scale and complexity—particularly within the unique constraints of an island site—ensuring that every detail is realized to exacting global standards. ASR Construction has been building on Fisher Island for 30 years and has completed Palazzo Della Luna, Palazzo Del Sol, Palazzo del Mar on Fisher Island.
Beyond the homes themselves, ownership delivers access to Fisher Island's unparalleled amenity ecosystem: a private new beach club is currently under construction, a championship golf course, tennis and padel facilities, a deep-water marina, and a suite of highly personalized services—all within a setting defined by one of the highest standards of security and privacy in the country.
"Only a handful of single-family homes will ever exist on Fisher Island," said David-Emmanuel Cohen, Founder and CEO of Madar Group USA. " For a global buyer accustomed to the best of Monaco, Paris, or Saint Barthélemy, what resonates here is not just luxury—but legacy. Luxury is a finish, a service, a fleeting experience. Legacy is what remains when the trends have moved on. The land, the proportions, the privacy, the views—none of it can be replicated, and none of it will be. We did not build to compete with what exists; we built to define what cannot be built again. For a buyer at this level, that distinction is everything. That is the standard I set out to deliver, and these results affirm that the market recognizes it."
The Mansions on Fisher Island represents the U.S. debut of Cohen's Mansions brand—a platform he has conceived as the blueprint for a broader portfolio of ultra-luxury developments across the world's most rarefied enclaves. With Fisher Island as the inaugural chapter, Cohen and Madar Group USA are positioning the brand as a defining force in the next generation of global ultra-luxury real estate.
Past PROFILEmiami articles about The Mansions on Fisher Island:
For more information about The Mansions on Fisher Island or to inquire about purchasing a home please fill out the form below:
Naftali Group Reveals First Look at Viceroy Residences Fort Lauderdale's Penthouse Collection
Globally recognized real estate development and investment brand, Naftali Group, has revealed a first look at its highly anticipated penthouse collection at Viceroy Residences Fort Lauderdale, the city’s first Viceroy-branded luxury condominium. Positioned atop the 500-foot tower, the limited collection represents the most elevated residential offering within the development.
Globally recognized real estate development and investment brand, Naftali Group, has revealed a first look at its highly anticipated penthouse collection at Viceroy Residences Fort Lauderdale, the city’s first Viceroy-branded luxury condominium. Positioned atop the 500-foot tower, the limited collection represents the most elevated residential offering within the development, further reinforcing the project’s appeal among discerning buyers seeking design-forward homes paired with world-class hospitality. Following strong sales momentum this year, the penthouses are priced from $8.8 million to $10.4 million, setting a new benchmark for sophisticated living in Fort Lauderdale.
The collection includes two expansive four-bedroom residences, each offering five full bathrooms, a powder room, and private elevator access. Designed by the internationally acclaimed Rockwell Group, whose work includes Fontainebleau Las Vegas, Nobu Hotel Miami Beach and The Boca Raton, the homes reflect the firm’s signature approach to luxury living, creating spaces that feel both refined and highly livable. Each residence features 11-foot ceilings, sweeping wraparound terraces, and seamless indoor-outdoor flow. Spanning more than 4,000 square feet of interior living space and over 2,000 square feet outdoors, these homes offer breathtaking views of the Atlantic Ocean, Intracoastal Waterway and Fort Lauderdale skyline. Interiors are designed for both everyday living and entertaining, with open kitchens, formal dining areas, media rooms, walk-in pantries, laundry rooms, his-and-hers primary bathrooms, wet bars in the primary suites, outdoor kitchens and private hot tubs overlooking the city and water.
“Buyers are gravitating toward a more hospitality-driven lifestyle, where home and social life blend together seamlessly,” said Danielle Naftali, EVP of Marketing, Sales & Design at Naftali Group. “With the strength of the Viceroy brand and Rockwell’s design approach, we’ve created two beautiful residences that sit at the top of the tower, with every detail thoughtfully considered, from the wellness-focused amenities and expansive outdoor spaces to the private pool experience. They’re designed to feel equally suited for everyday living and entertaining friends and family.”
Developed by Naftali Group and exclusively represented by Douglas Elliman, Viceroy Residences Fort Lauderdale brings a hospitality-forward approach to residential living in the city. Located between Las Olas Boulevard and Flagler Village, the 45-story tower features 251 one- to four-bedroom residences and more than 30,000 square feet of amenities and services designed to seamlessly blend home, wellness and social life. The property will feature a signature restaurant and private members club by The h.wood Group, the Los Angeles-based hospitality company behind concepts such as Delilah and The Nice Guy, alongside curated dining and event spaces, the resident-only Port Lounge & Bar, a wine and sound bar, karaoke room and screening room.
Residents will also enjoy exclusive beach club access and a complimentary year of social membership to Fort Lauderdale’s leading pickleball club through the development’s partnership with The FORT. Wellness offerings include a full-service spa with treatment suites, yoga and boxing studios, saunas, steam rooms and cold plunges, as well as multiple resort-style pools with cabanas and floating daybeds, all complemented by Viceroy’s signature service and programming.
“Buyers are increasingly prioritizing residences that offer both exceptional design and a fully serviced lifestyle, and this collection delivers on both,” said Jay Phillip Parker, CEO of Brokerage, Douglas Elliman Florida Region and President of Douglas Elliman Development Marketing, Florida. “We’re continuing to see strong interest from both domestic and international buyers who recognize Fort Lauderdale’s growth and are looking for a more elevated residential experience in the heart of South Florida."
The Viceroy Residences Fort Lauderdale sales gallery is located at 451 NE 4th St. and is open daily.
Renderings via Naftali Group and Hayes Davidson
PROFILE Development Directory Project and Developer Pages:
Past PROFILEmiami articles about Viceroy Residences Fort Lauderdale:
For more information about Viceroy Residences Fort Lauderdale or to inquire about purchasing a unit please fill out the form below:


14 ROC, a new 31-story, 283-residence luxury condominium has broken ground in Downtown Miami’s Arts & Entertainment District. The project is already 50% sold, underscoring strong buyer demand for flexible, centrally located residential product in one of Miami’s most active growth corridors. The project is expected to be delivered in 2027.