

Aria, Largo and Place Projects Repay $77 Million Construction Loan for 2200 Brickell
Aria Development Group, Largo and Place Projects have repaid the $77 million Bank OZK construction loan for the 103-residence 2200 Brickell as residents move in.
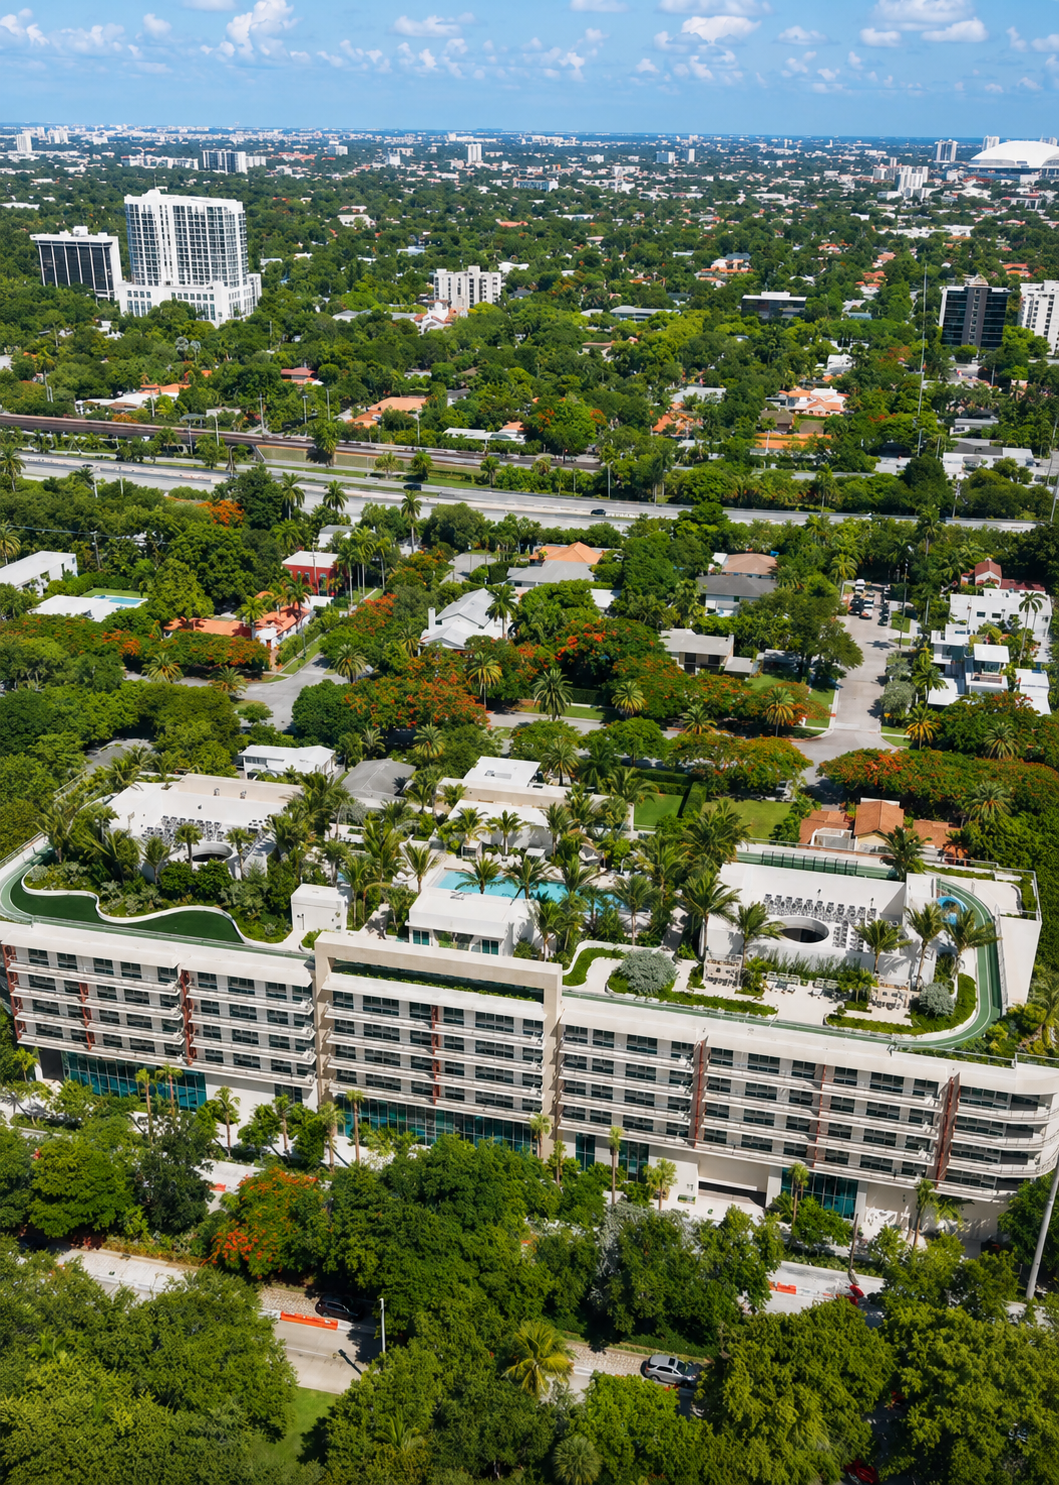
Aria Development Group, Largo and Place Projects have fully repaid the $77 million construction loan that financed 2200 Brickell, closing out the Bank OZK senior debt as residents move into the five-story condominium on Brickell Avenue.
The development team announced the payoff October 6, confirming that Bank OZK had executed a satisfaction of mortgage. The milestone follows construction and delivery of the 103-residence building at 2200 Brickell Avenue.
Bank OZK committed the financing in October 2023. Arranged by The Aztec Group, the senior construction loan covered approximately half of the project’s total cost and carried a 36-month term at a floating rate of SOFR plus 4.00 percent. Its repayment completes the financing cycle for a project built on a 1.7-acre site in the southern portion of the Brickell neighborhood.
“Seeing residents move into a project while fully repaying our construction loan is a rewarding validation of that vision and the team that brought it to life,” said David Arditi, founding partner and president of Aria Miami.
Arditi described the financing as Aria’s fourth construction loan with Bank OZK. Largo and Place Projects have also borrowed from the lender on separate developments, bringing the three firms’ combined financings with the bank to six, according to the announcement.
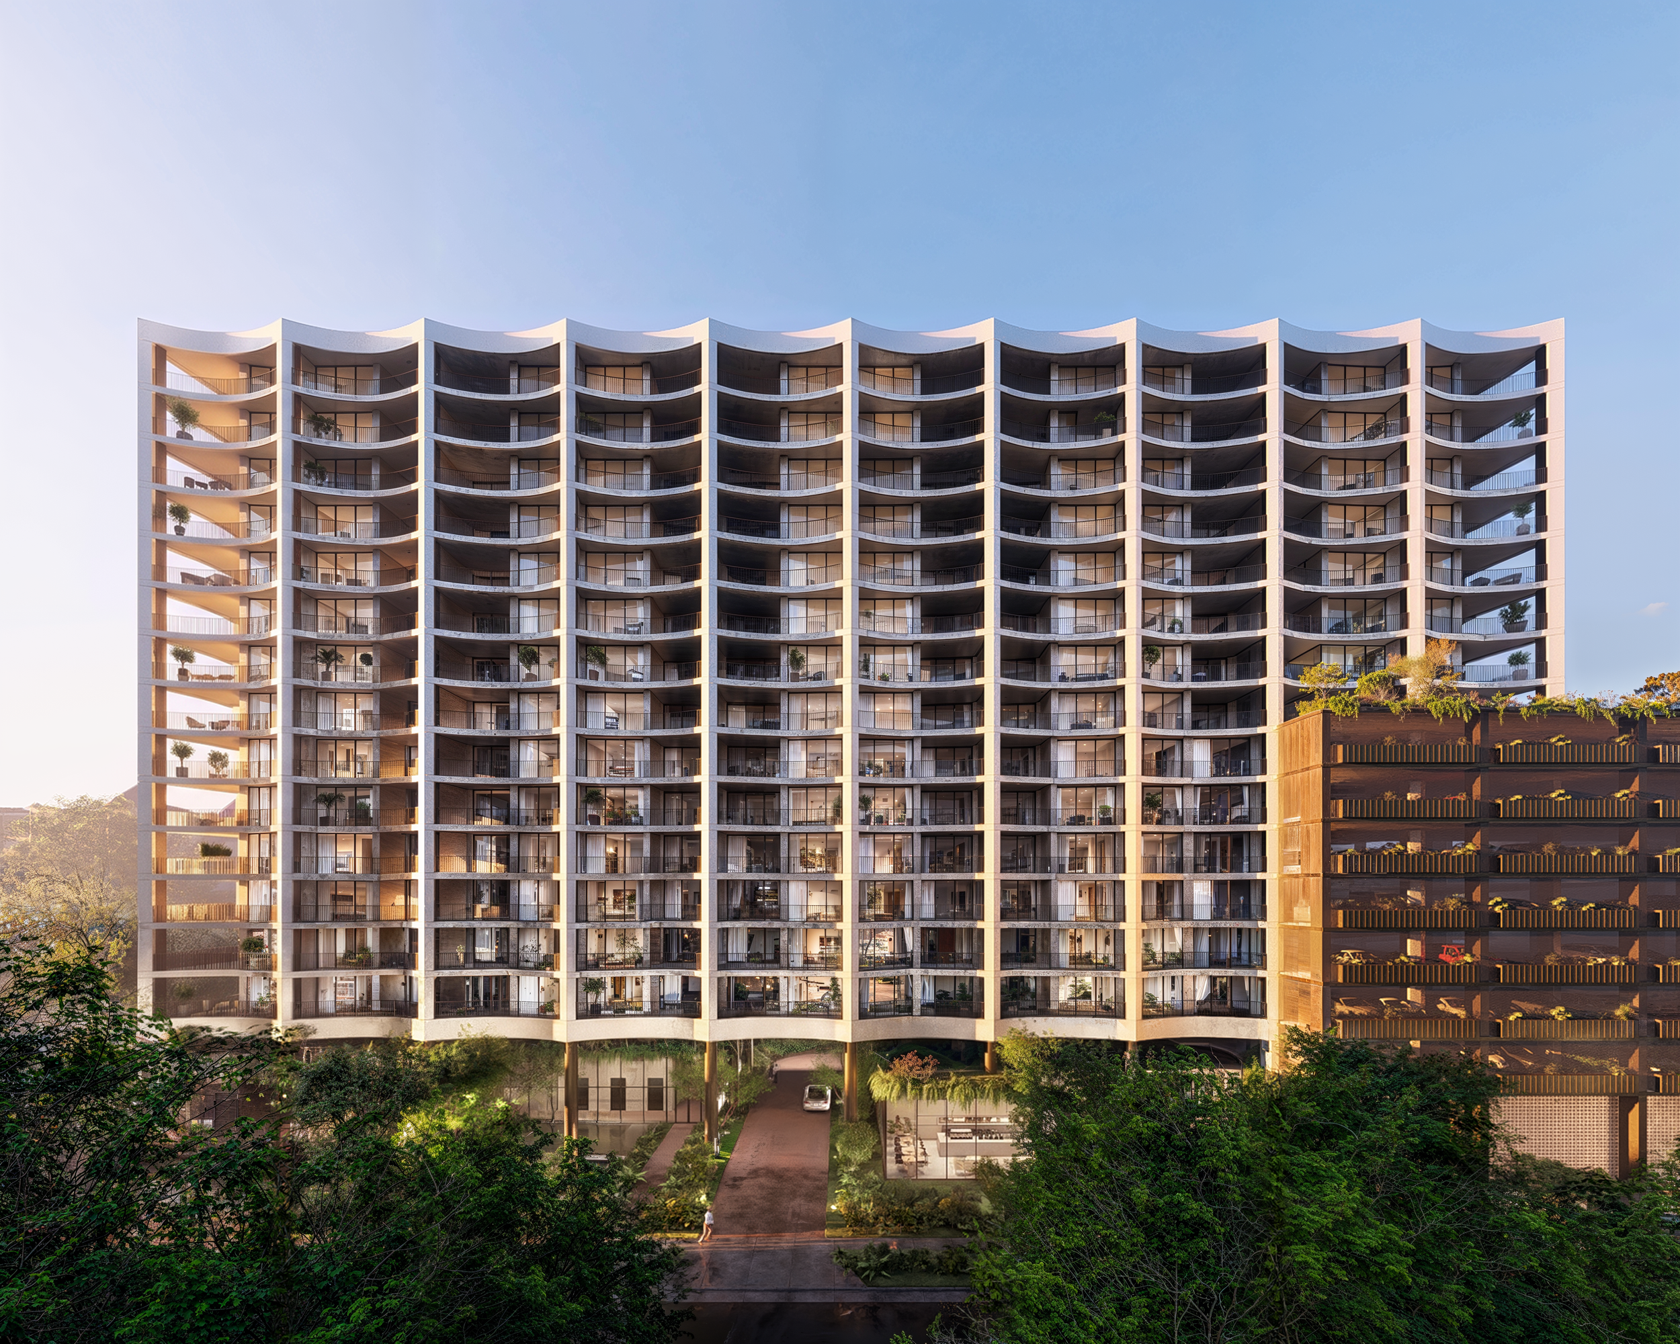
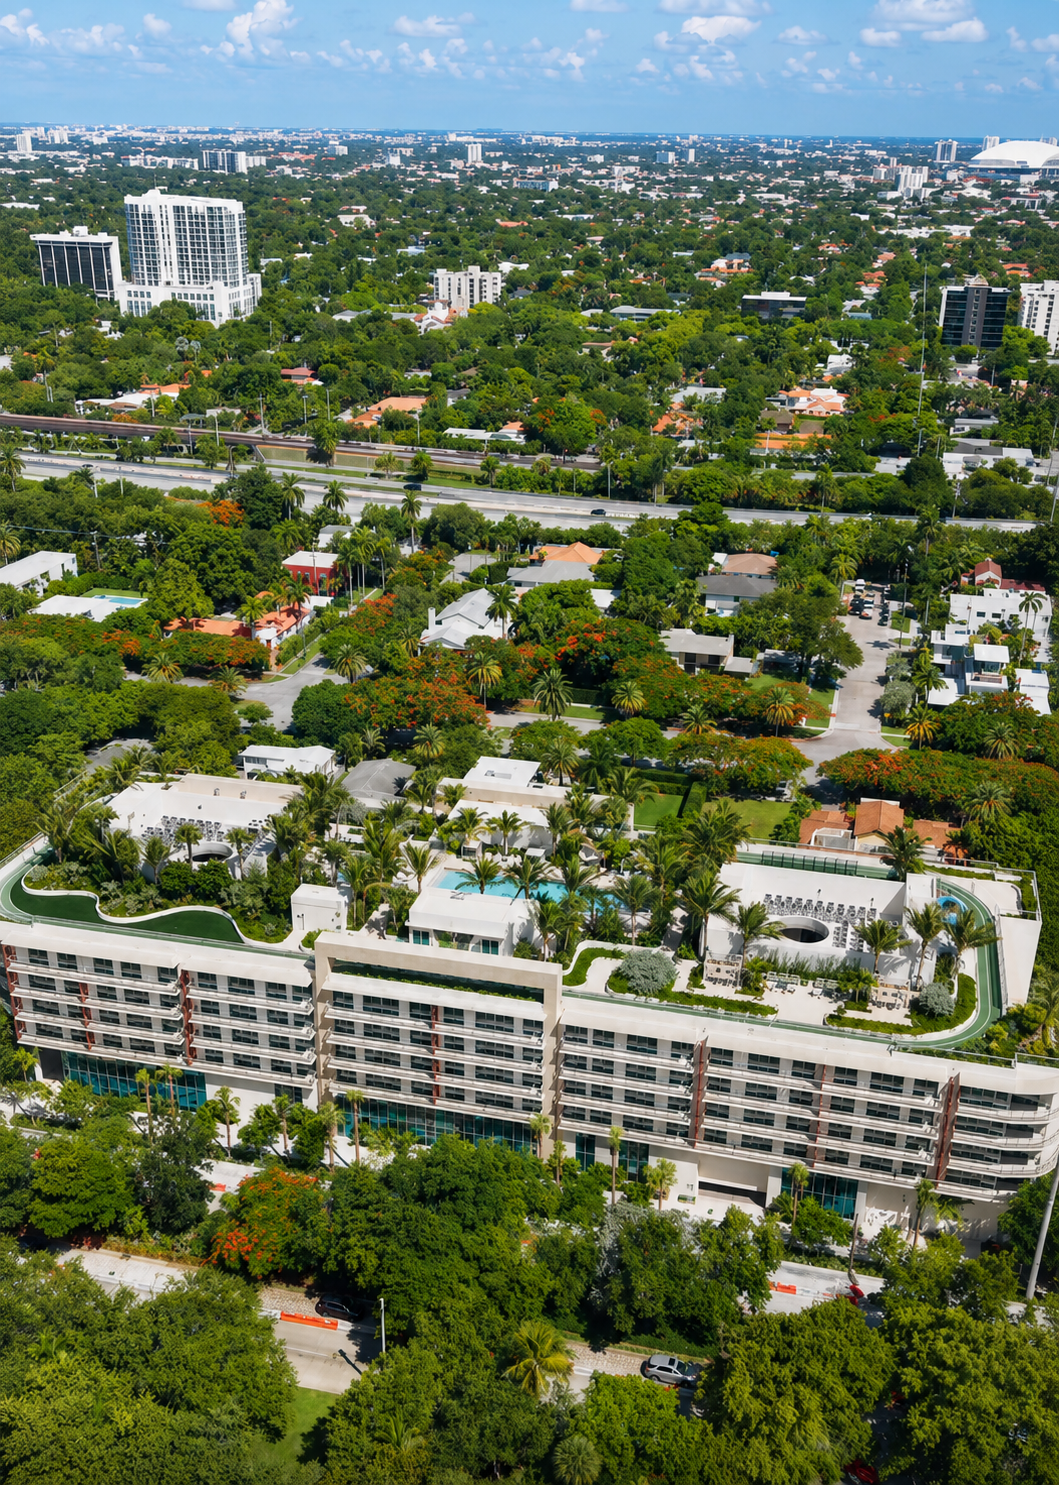
Designed by Revuelta Architecture International with interiors by ODA, 2200 Brickell takes a lower-rise approach to a neighborhood better known for its condominium towers. Its five-story scale accommodates 103 homes alongside indoor wellness spaces and a one-acre rooftop amenity deck.
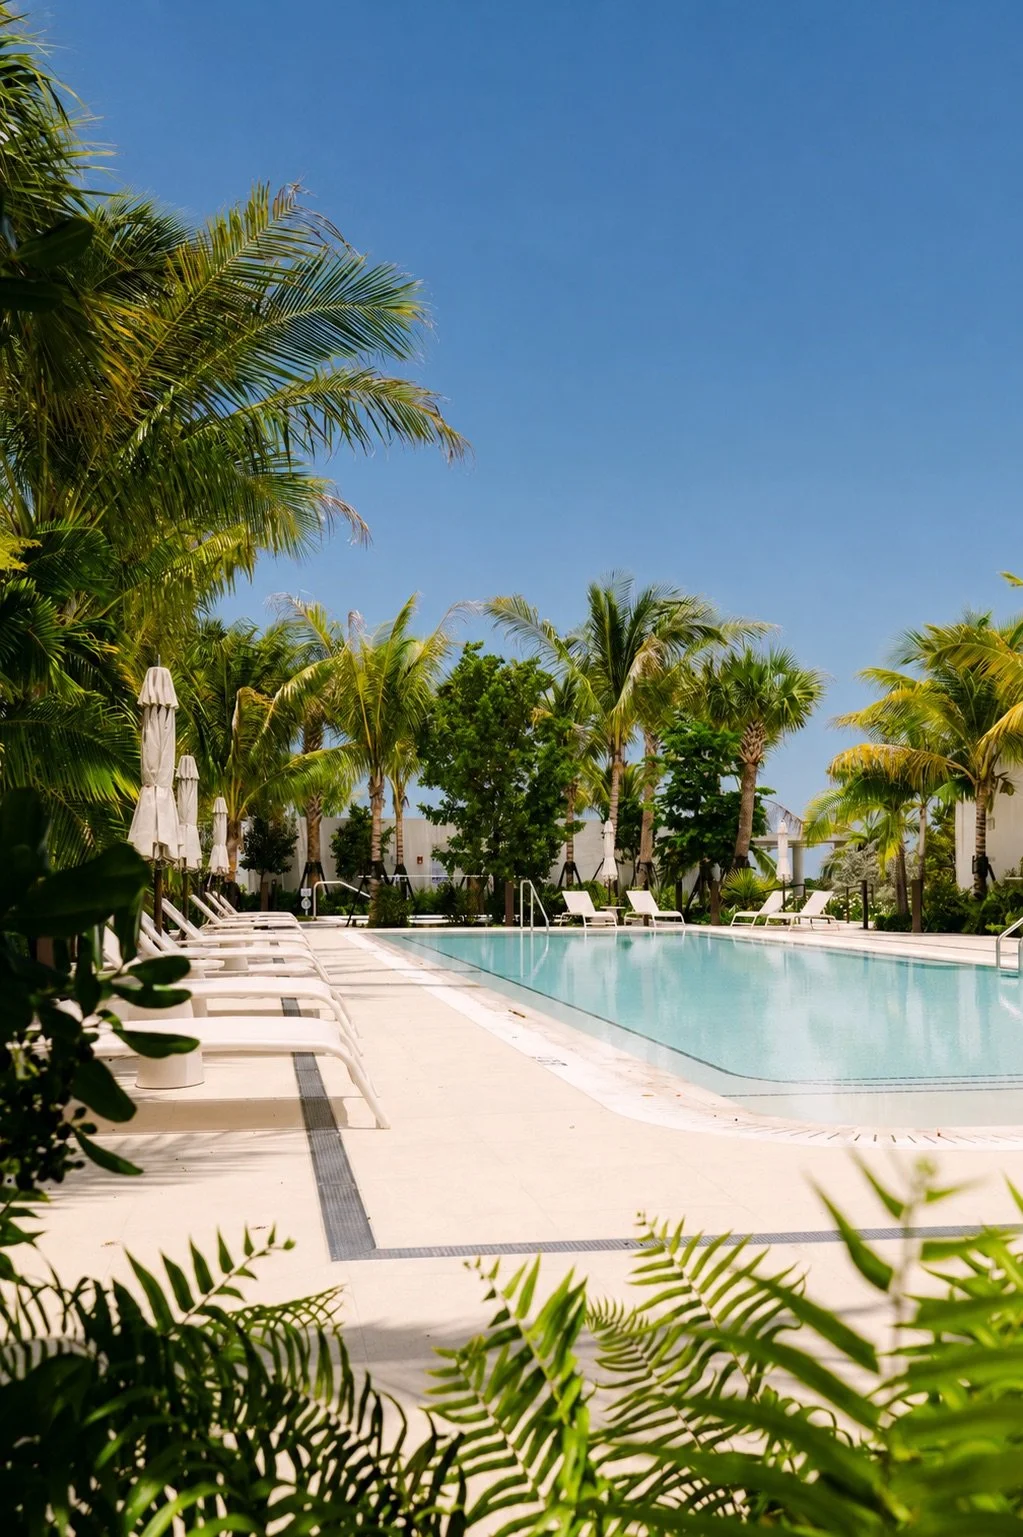
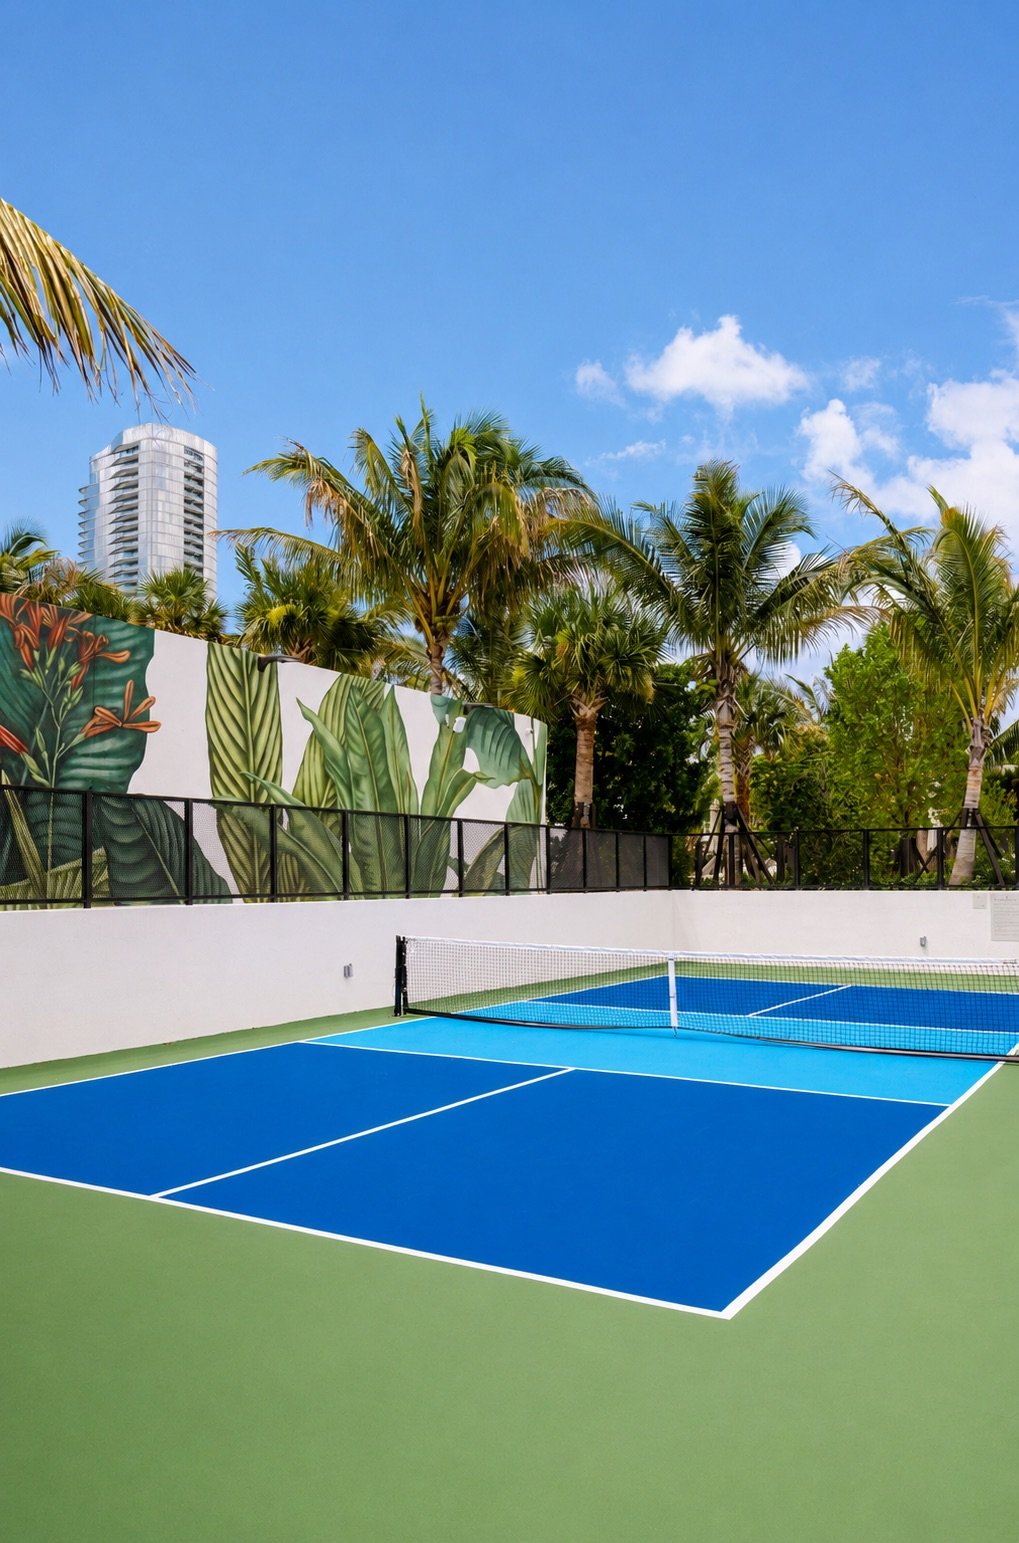
The rooftop includes a resort-style pool, pickleball court, quarter-mile walking track and outdoor recreation areas. Fitness, recovery and children’s spaces extend the amenity program throughout the building.
The financial milestone comes as the developers transition from construction to residential occupancy. OneWorld Properties, led by president and CEO Peggy Olin, is handling exclusive sales and marketing for the building’s final collection of residences.
Images courtesy of OneWorld Properties.
Past PROFILEmiami articles about 2200 Brickell:

For more information about 2200 Brickell, fill out the form below:
CMC Group and Fort Partners Secure $323.8 Million Construction Financing From Bank OZK For Four Seasons Private Residences Coconut Grove
South Florida-based real estate development firms CMC Group and Fort Partners have closed a $323.8 million construction loan from Bank OZK, a leading national lender, for Four Seasons Private Residences Coconut Grove, the highly anticipated luxury development marking the global brand’s first standalone residential offering in Florida.
South Florida-based real estate development firms CMC Group and Fort Partners have closed a $323.8 million construction loan from Bank OZK, a leading national lender, for Four Seasons Private Residences Coconut Grove, the highly anticipated luxury development marking the global brand’s first standalone residential offering in Florida. The financing attracted exceptional interest, with depth of demand and competitive terms surpassing recent luxury residential transactions in Coconut Grove, reinforcing the strength of the Four Seasons brand and confidence in the project’s execution and sales momentum. Jim Shindell and Hannah Lidicker of law firm Bilzin Sumberg represented the development team in the transaction.
On the heels of breaking ground in October, construction work on the 20-story waterfront tower is progressing and the development remains on schedule to welcome residents in mid-2028. The project continues to experience robust market demand for its 70 luxury homes.
“The level of interest was exceptional, with more than 10 lenders providing highly competitive terms,” said Ugo Colombo, Founder of CMC Group. “That response underscores the strength of — and market confidence in — the development team, the Four Seasons brand, an exciting Coconut Grove location and a long-term vision centered on timeless architecture, refined design and world-class service.”
“This financing marks a pivotal moment for Four Seasons Private Residences Coconut Grove,” said Nadim Ashi, CEO of Fort Partners. “It affirms our long-term vision for a thoughtful, enduring property that will contribute meaningfully to the neighborhood and to the Four Seasons legacy.”
Designed by Miami-based architect Luis Revuelta with interiors by Florentine designer Michele Bönan, Four Seasons Private Residences Coconut Grove will offer expansive homes with drop ceiling throughout the units and heights ranging from 10 feet 4 inches to 11 feet 6 inches from finished floor to finished ceiling, floor-to-ceiling windows, custom Italian kitchens designed by Molteni and Michele Bönan Interiors and bathrooms with Italian cabinetry complemented by Italian marble finishes. Each home will be accessed via dedicated elevator to a private foyer.
Residents will enjoy resort-style amenities, including a restaurant, library, children’s area, private event room and an expansive pool deck and bar lounge serviced by Four Seasons. The on-site wellness program includes a state-of-the-art fitness center, yoga and massage rooms, and an expansive spa with a variety of features, including a cold plunge, hydromassage pool, infrared sauna, horizontal and leg showers, ice fountain, Roman-inspired sauna circuit and more. Residents have access to world-class Four Seasons service even without the presence of a hotel, including a dedicated Director of Residences, Lifestyle Manager, housekeeping and butler services, in-residence dining, valet, wellness programming and more.
“We appreciate the opportunity to once again partner with top-tier sponsors like CMC Group and Fort Partners on this exceptional development,” said Greg Newman, Senior Managing Director of Originations at Bank OZK. “This financing demonstrates our confidence in the sponsors’ ability to execute on their vision and the strength of the South Florida market.”
“The financing for Four Seasons Private Residences Coconut Grove reflects sustained lender confidence in South Florida’s luxury residential market, particularly in desirable neighborhoods such as Coconut Grove," said Hannah Lidicker of law firm Bilzin Sumberg, who represented the development team in the transaction along with Real Estate Partner Jim Shindell. "Developments anchored by globally recognized brands like Four Seasons, especially those backed by best-in-class developers like CMC Group and Fort Partners, continue to attract strong lender interest.”
Reflecting Coconut Grove’s refined, serene atmosphere, the property is situated on the waterfront and surrounded by local boutiques, Michelin-starred restaurants, lush parks and more, offering a connected, relaxing and luxury neighborhood lifestyle.
Sales at Four Seasons Private Residences Coconut Grove are being handled in-house by CMC Real Estate and Fort Realty.
PROFILE Development Directory Project and Developer Pages:
Past PROFILE Articles about Four Seasons Private Residences Coconut Grove:
Renderings via Four Seasons Private Residences Coconut Grove
For more information about Four Seasons Private Residences Coconut Grove or to inquire about purchasing a unit please fill out the form below:
Allen Morris Co. Secures $132.5 Million Construction Loan from Bank OZK for Ponce Park Coral Gables
Allen Morris Co., one of the leading real estate firms in the Southeast U.S., has secured a $132.5 million construction loan from Bank OZK for Ponce Park, an ultra-luxury condominium development in the heart of Coral Gables that will redefine boutique luxury living.
Allen Morris Co., one of the leading real estate firms in the Southeast U.S., has secured a $132.5 million construction loan from Bank OZK for Ponce Park, an ultra-luxury condominium development in the heart of Coral Gables that will redefine boutique luxury living. The loan for Ponce Park comes on the heels of the $138.5 million secured by Allen Morris Co. for their landmark Ziggurat project in Coconut Grove in November 2025. The financing was arranged by Lotus Capital Partners, led by Faisal Ashraf.
Located at 3000 Ponce de Leon Blvd., at the intersection of Ponce de Leon Blvd. and University Drive, Ponce Park will introduce world-class retail and residential offerings that honor Coral Gables’ Mediterranean roots through contemporary design.
“Ponce Park is designed to be an architectural landmark for Coral Gables. With natural stone cladding, interiors by Meyer Davis, and a thoughtfully curated retail mix, the project reflects a level of quality and care that sets a new bar for Coral Gables living,” said W.A. Spencer Morris, President of the Allen Morris Company.
“We value the opportunity to partner with Allen Morris Co. on this exceptional development in Coral Gables,” said Tom Moore, Managing Director of Originations at Bank OZK. “This financing reflects our confidence in their ability to successfully deliver on their vision and we are excited to see Ponce Park come to life.”
The 11-story tower offers 58 bespoke two- to five-bedroom residences ranging from 1,900 to more than 6,500 square feet. At ground level, the development will introduce 25,000 square feet of curated retail anchored by a world-class restaurant, all just steps from The Plaza Coral Gables and Miracle Mile.
Designed by John Cunningham with interiors by the internationally acclaimed Meyer Davis, each home will feature 11- to 12-foot ceilings, private elevators, Italian-crafted kitchens, expansive terraces with summer kitchens and interiors that blend modern refinement with classic European-inspired details. The project also features landscape design by Naturalficial.
Residents will enjoy access to a suite of amenities including a rooftop pool, sky bar, artisanal cafe, spa and serene meditation courtyard, fitness studio and a private rooftop lounge offering panoramic views of the Southeast Gables.
As part of its commitment to enhancing the surrounding community, Allen Morris Co., in partnership with the City of Coral Gables, is undergoing a $11 million renovation of Ponce Circle Park next door to the project, which will transform the neighborhood streetscape.
The residential component, exclusively represented by ONE Sotheby’s International Realty, features prices starting at $2.9 million. Construction broke ground in December 2025, with completion anticipated in early 2028.
PROFILE Project and Developer Pages:
Past PROFILE Articles about Ponce Park:



Images via Allen Morris Company
For more information about Ponce Park or to inquire about purchasing a unit please fill out the form below:
Oak Row Equities and LNDMRK Development Lock Down $210.5 Million In Financing and Break Ground on 2900 Terrace in Miami's Edgewater Neighborhood
Oak Row Equities, a leading vertically-integrated real estate private equity and development company with over $3.9 billion of development in South Florida led by Erik Rutter and David Weitz, and LNDMRK Development, a principal based real estate company concentrated on mixed use urban development and opportunistic value based acquisitions led by Alex Karakhanian, have broken ground on 2900 Terrace.
Oak Row Equities, a leading vertically-integrated real estate private equity and development company with over $3.9 billion of development in South Florida led by Erik Rutter and David Weitz, and LNDMRK Development, a principal based real estate company concentrated on mixed use urban development and opportunistic value based acquisitions led by Alex Karakhanian, have broken ground on 2900 Terrace, a premier luxury multifamily tower in Miami’s vibrant Edgewater submarket. This milestone follows the successful closing of $210.5 million in construction financing this summer, including a $142.5 million senior loan from Bank OZK and a $68.0 million mezzanine loan provided by Canyon Partners Real Estate.
2900 Terrace has been meticulously designed by the preeminent architecture firm Arquitectonica to appeal to Miami’s most selective tenants. Its coveted location within the urban core is on one of the last undeveloped parcels east of Biscayne Boulevard. The building will feature protected Biscayne Bay views, an abundance of natural light, spectacular finishes, and exceptional private and shared outdoor spaces. Completion is anticipated by Q4 2027.
“2900 Terrace will up the caliber of multifamily product in Miami by orders of magnitude. We are thrilled to break ground and service a true market gap for oversized, condo-quality rentals that are purpose-built for discerning tenants,” said Erik Rutter and David Weitz, Managing Partners at Oak Row Equities. “Commencing construction on 2900 Terrace is a significant milestone for our growing portfolio and we are eager to deliver an unparalleled rental experience to the city.”
Spacious one, two, and three-bedroom residences (324 in total) are crafted for design-conscious renters. Many offer large wraparound terraces and home offices. Interior finishes feature calming color schemes and opulent materials that evoke a sense of permanence rarely seen in multifamily towers. Residents will also benefit from concierge services and and abundance of convenient amenities.
The tower’s extensive amenity program spans two levels, with wellness as a guiding principle. Indoor amenities include a state-of-the-art fitness center, yoga studio, co-working spaces with podcast and content creator studios, card room, resident lounge, treatment rooms, sauna, golf simulator, theater, and a children’s playroom.
There is a south-facing landscaped deck which offers endless opportunities for entertaining and recreation. Outdoor amenities feature a stunning swimming pool, cold plunge, poolside cabanas and lounge seating, BBQ grills and picnic seating, a hot tub, summer kitchen, two padel courts, a children’s playground, and a co-working terrace.
Arquitectonica’s exterior design masterfully juxtaposes warm bronze-like accents with off-white tones throughout the exterior facade. Inventive material use brings a nuanced and textured effect to the lower portions of the facade, while perforated corrugated metal, reflective glass, and charcoal window frames and mullions create visual interest throughout.
Located on 1.5 acres, 2900 Terrace will feature a carefully-considered ground floor experience with sprawling landscaped areas set back more than ten feet from the street, offering a plethora of places to gather. Residents will arrive via a covered loggia, and the property will provide over 500 parking spots, including EV charging stations.
Edgewater offers an abundance of lifestyle amenities, including the lush eight-acre Margaret Pace Park, chic dining, and retail options. 29th Street has convenient pedestrian access to Wynwood and is just one block from a new Whole Foods and a future Brightline rail station. Wynwood, Midtown, and the Design District are just moments away. Miami International Airport, I-95, Miami Beach, and Brickell are all easily accessible from this prime location.
Oak Row Equities has rapidly ascended as a preeminent development firm in the South Florida real estate industry. Wynwood Plaza, home to Amazon’s South Florida headquarters and luxury rentals celebrated its grand opening last week. The firm is currently under contract on the largest single land acquisition in South Florida for a 4.25-acre waterfront property in Brickell for $520 million. World-caliber tenants in the portfolio include Amazon, Spotify, Equinox, Coastal Construction, and Ferraro Law, among many others.
Related Group and Merrimac Ventures Secure $160 Million Construction Loan For Waldorf Astoria Residences Pompano Beach As Sales Pass 70%
Leading real estate developers Related Group and Merrimac Ventures, alongside hospitality leader Hilton (NYSE: HLT), have closed on $160 million in construction financing from Bank OZK for Waldorf Astoria Residences Pompano Beach (The Residences).
Leading real estate developers Related Group and Merrimac Ventures, alongside hospitality leader Hilton (NYSE: HLT), have closed on $160 million in construction financing from Bank OZK for Waldorf Astoria Residences Pompano Beach (The Residences). Marking Waldorf Astoria’s first-ever standalone residential development, the property is already elevating the standard for luxury living in Broward County, with only select residences remaining.
“The Residences combine the legendary service and sophistication of the Waldorf Astoria resort properties with the comfort and security of private ownership. It’s a no-compromise lifestyle that immerses residents and caters to their every wish,” said Nick Pérez, President of Related’s Condominium Division. “We’re proud to work alongside our development and financial partners to help propel Pompano Beach as the region’s next premier luxury destination. It is properties such as this one that will help the city reach its full potential.”
Set on two acres of coveted oceanfront, The Residences will offer 92 exclusive condominium homes and an exceptional suite of resort-style amenities and personalized services managed directly by Waldorf Astoria. With world-class design led by Nichols Architects in collaboration with KORA, BAMO, and Enea Landscape, the development positions Pompano Beach as a rising star among luxury destinations.
“This financing marks a pivotal milestone for The Residences and the vision we’ve long held for this iconic oceanfront site,” said Dev Motwani, CEO of Merrimac Ventures. “This property location, design and unmatched lifestyle offerings have resonated with buyers, quickly propelling us past 70 percent sold in a remarkably short timeframe.”
The 28-story tower comprises homes ranging from two to five bedrooms, spanning 2,100 to 6,100 square feet. Each residence boasts private elevator access, floor-to-ceiling windows and oversized balconies with panoramic Atlantic Ocean and Intracoastal Waterway views. The 20,000-square-foot oceanfront pool deck perfectly captures the essence of the property’s seaside experience, enhanced by a private spa, an outdoor bar and dining lounge, and summer kitchens. Residents can also enjoy exclusive access to 200 linear feet of pristine beachfront as well as a private marina with nearly two dozen boat slips.
Beyond its stunning outdoor spaces, The Residences offers more than 15,000 square feet of curated indoor amenities and an extensive list of resident services. Wellness-driven offerings include a state-of-the-art fitness center and a dedicated movement studio, as well as an on-site spa with private treatment rooms and his-and-hers sauna and steam rooms. Residents can also enjoy a variety of entertainment and leisure amenities, such as a ground-floor dining concept, a billiards lounge, a children’s entertainment center and a multi-sport simulator. Additionally, the property will showcase an array of museum-quality artwork from the renowned Jorge M. Pérez Contemporary Art Collection.
True to the Waldorf Astoria tradition of exceptional hospitality, the property’s signature 24/7 resident services include in-residence dining, a personalized concierge, and dedicated beach and poolside service.
“Bank OZK is excited to expand upon our strong relationships with both Related Group and Merrimac Ventures, along with the sponsorship of an industry leader like Hilton, for this extraordinary development,” said Greg Newman, Senior Managing Director of Originations at Bank OZK. “We look forward to seeing how this landmark project enhances Pompano Beach’s coastal legacy and growing prestige.”
For those seeking the pinnacle of coastal luxury, The Residences offers four exquisitely crafted penthouse residences ranging from $16 million to $20 million. Each of these sprawling homes features 70 linear feet of uninterrupted ocean views and wraparound terraces that showcase panoramic vistas of the ocean, Intracoastal Waterway and the dynamic Pompano Beach skyline. The two upper penthouses feature sweeping 3,200- to 3,500-square-foot rooftop terraces, complete with air-conditioned entertainment spaces, summer kitchens and private pools.
Only select homes remain available at Waldorf Astoria Residences Pompano Beach.
Renderings via The Boundary
For more information about Waldorf Astoria Residences Pompano Beach or to inquire about purchasing a unit please fill out the form below:
Supertall Waldorf Astoria Hotel & Residences Miami Locks Down Largest Construction Loan In Florida History at $668 Million
PMG, along with partners Canadian private equity firm Greybrook, global investment company Mohari Hospitality, S2 Development, and global hospitality company Hilton (NYSE: HLT) have secured $668 million in construction financing for Waldorf Astoria Hotel & Residences Miami.
PMG, along with partners Canadian private equity firm Greybrook, global investment company Mohari Hospitality, S2 Development, and global hospitality company Hilton (NYSE: HLT) have secured $668 million in construction financing for Waldorf Astoria Hotel & Residences Miami. This monumental milestone marks the largest construction loan secured for a residential condominium development in Florida’s history. As the first supertall tower to break ground in Miami, the Waldorf Astoria Hotel & Residences Miami will rise as the tallest residential building south of New York City and signify iconic hospitality brand Waldorf Astoria’s entry in Miami.
Bank OZK and Related Fund Management provided the financing with the transaction brokered by Christopher Peck, Chris Drew, Brian Gaswirth, Jimmy Calvo and Mateo Bolivar of Jones Lang LaSalle (NYSE: JLL). Kramer Levin Naftalis & Frankel LLP and Saul Ewing LLP represented PMG and Greybrook. PMG Residential leads sales with Christian Tupper, Aura Aragon, Daiana Quiceno, Alejandra Castillo and Karine Carvalho as the exclusive team. The property is currently over 90% sold.
“This project’s success cannot be credited to one person or firm, as it was nothing short of a herculean effort by a collective of so many individuals to bring Waldorf Astoria Hotel & Residences Miami to fruition,” said Ryan Shear, Managing Partner at PMG. “Both the magnitude of financing we’ve secured for this project and its incredible buyer response is testament to the quality of product and strength of Miami’s real estate market, which remains one of the strongest markets in the country. We look forward to completing a record-breaking mat foundation pour this week and moving forward in the vertical construction of this iconic addition to Miami’s skyline.”
“PMG’s ability to secure financing for a project as significant and iconic as the Waldorf Astoria Hotel & Residences in today’s atmosphere once again underscores the confidence the capital markets has in our platform at large,” said Dan Kaplan, Managing Partner at PMG. “Recurring collaborations with institutions such as Bank of the Ozarks and Related Fund Management proves PMG’s both consistent and successful track record over the past three decades. We are excited to commence vertical construction and deliver what will ultimately be the defining building in the Miami skyline.”
Waldorf Astoria Hotel & Residences Miami will complete a record-breaking foundation pour this week led by the development’s general contractor John Moriarty & Associates alongside CAPFORM. Over the course of 36 uninterrupted hours, a continuous rotation of 1,400 trucks will deliver over 13,500 cubic yards of concrete to the development site. This pour commences vertical construction of the property which is slated for completion in Q2 2028.
“Reaching this important milestone is a testament to the effort and dedication put forward by our respective development organizations,” said Peter Politis, CEO, Greybrook Realty Partners. “This achievement underscores our commitment to delivering this landmark project and as the project advances into the vertical construction phase, we look forward to bringing this impressive structure to life.”
“We are delighted to finance another project for a quality sponsor like PMG. The premier nature of this mixed-use development, strong unit pre-sales, substantial equity investment, low leverage and sole senior secured position are all consistent with our lending strategy,” said Brannon Hamblen, Bank OZK President. “Miami continues to be an attractive market given its strong economic fundamentals, and is now the largest market for our Real Estate Specialties Group, surpassing New York, as of this year’s first quarter.”
Located at 300 Biscayne Boulevard, the architecturally awe-inspiring Waldorf Astoria Hotel & Residences Miami will feature nine spiraling, offset glass cubes designed to be evenly stacked and wrapped in what can be referred to as a “glass skin,” distinguishing the property’s architecture from anything else on the East Coast. With concept design led by Sieger Suarez Architects, in collaboration with renowned architect Carlos Ott, the 1,049 foot tower will consist of 387 private residences in addition to 205 guestrooms and suites within the luxury hotel, which will be in the first three cubes of the tower along with the hotel’s signature spaces and private amenities. The developers also partnered with award-winning interior design firm BAMO, which prides itself on creating captivating environments that flow, function and make people feel welcome, at ease and inspired to live and dream more fully.
Hotel guests and residents will have access to the Waldorf Astoria brand’s world-famous Peacock Alley; a specialty restaurant; indoor/outdoor pre-function and function event spaces; meetings and boardrooms; a resort-style pool deck with private cabanas; and a holistic wellness spa and fitness center. Private residential amenities will include an owners-only lobby and lounge; hospitality suite for chef’s tastings and intimate soirees; billiard room; kid’s club; and elevated pool deck. Each residence will include the latest smart-home technology with custom mobile app access to concierge services. The app will feature a full menu of available offerings, including dining reservations, 24/7 room service, spa, and fitness treatments, house car reservations, access to valet service, package delivery, and dog walking services. Waldorf Astoria Residences Miami will be managed by Hilton Management Services, providing residents and guests alike a truly refined haven through the brand’s relentless commitment to personalized service and best-in-class experiences.
For more information about Waldorf Astoria Hotel & Residences Miami or to inquire about purchasing a unit please fill out the form below:
Terra Closes on $127 Million Refinancing Loan for Natura Gardens Development
Terra and New Valley, the development partners behind Natura Gardens, a new multifamily community in Northwest Miami-Dade County, have secured $127 million in permanent financing for the development. The loan, issued by an affiliate of MF1 Capital, will be used to pay off and refinance an existing $65 million construction loan, which was provided in 2021 by Bank OZK. Completed in Summer 2023, Natura Gardens includes 460 garden-style rental apartments across 23-acres in Miami’s West Hialeah neighborhood.
Terra and New Valley, the development partners behind Natura Gardens, a new multifamily community in Northwest Miami-Dade County, have secured $127 million in permanent financing for the development. The loan, issued by an affiliate of MF1 Capital, will be used to pay off and refinance an existing $65 million construction loan, which was provided in 2021 by Bank OZK. Completed in Summer 2023, Natura Gardens includes 460 garden-style rental apartments across 23-acres in Miami’s West Hialeah neighborhood.
At more than 97% leased, Natura Gardens’ one- to three-bedroom apartments measure between 727 and 1,603 square feet in size, with rental rates ranging from approximately $2,000 to $3,350 per month.
“Our ability to refinance Natura Gardens reflects the leasing success we’ve experienced at the property as well as the increasing demand for market-rate rental housing in the West Hialeah area,” said David Martin, CEO of Terra. “Natura Gardens continues to fulfill an unmet need for quality suburban living for thousands of working families seeking to minimize their daily commutes.”
Walker & Dunlop’s New York Capital Markets team, led by Keith Kurland, Aaron Appel, Jon Schwartz, Adam Schwartz, and Michael Diaz arranged the loan proceeds to refinance the existing construction loan of Natura Gardens.
Situated along NW 170th Street between I-75 and Florida’s Turnpike, Natura Gardens is located immediately south of the planned American Dream retail and entertainment complex, and a short drive from several large employers, including Boeing, Royal Caribbean International, Preferred Freezer Services, and The Home Depot.
Natura Gardens was designed by Pascual, Perez, Kiliddjian Architecture (PPK), with the development’s clubhouse and model units imagined by tennis champion Venus Williams’ design firm V Starr Interiors.
Apartments have high-end finishes and fixtures, expansive balconies, custom shaker-style kitchen cabinetry, spacious built-in pantries, kitchen islands with breakfast areas, stainless steel appliances, full-size washer and dryers, spacious living and dining rooms, walk-in closets, and en-suite bathrooms.
Amenities at the gated community include a two-story clubhouse with a resort-style pool and spa; a covered kitchen prep area and grilling station, sink and refrigerator; outdoor tiki hut areas with hammocks, tables and umbrellas, and lounge chairs on comfortable beach sand; a media room, billiards and children’s playroom; a sophisticated lounge with a bar and kitchen; a state-of-the-art fitness center with yoga, aerobics and spinning studios; a business center with co-working spaces and a coffee bar; a children’s tot-lot with recreational equipment and electronic car charging stations, and a residents-only dog park.
Inspired by the area’s natural surroundings, the community features lush landscaping, open lawns, lakes and preserves. Residents also have access to lush, green spaces with sitting areas and mobile device charging stations throughout the entire community.
Natura Gardens is the latest among Terra’s portfolio of newly completed multifamily developments across South Florida, which includes Grove Central, a transit-oriented mixed-use development with residential and retail uses in Coconut Grove; and Pines Garden at City Center, a garden-apartment community in Broward County’s City of Pembroke Pines. Terra is also currently developing CentroCity, which will include up to 1,200 apartments as part of a larger 38-acre mixed use development in central Miami-Dade County, just west of Little Havana; and Upland Park, which will include up to 1,700 apartments as part of a 47-acre mixed use transit-oriented development at the Miami-Dade County Dolphin Park-and-Ride Station.
CMC Group Locks Down $239 Million Construction Loan for Vita at Grove Isle in Coconut Grove
CMG Group, led by Ugo Colombo, has locked down a $239 million construction loan for Vita at Grove Isle, an ultra-luxe boutique condominium under construction on the exclusive private island of Grove Isle situated just offshore of Miami’s Coconut Grove neighborhood. The financing was provided by Bank OZK to fund the ongoing development of the seven-story condominium.
CMG Group, led by Ugo Colombo, has locked down a $239 million construction loan for Vita at Grove Isle, an ultra-luxe boutique condominium under construction on the exclusive private island of Grove Isle situated just offshore of Miami’s Coconut Grove neighborhood. The financing was provided by Bank OZK to fund the ongoing development of the seven-story condominium, which will encompass 65 waterfront residences showcasing unobstructed panoramic bay views, exquisite detailing, and the highest quality materials and craftsmanship. Following its groundbreaking in April 2023, vertical construction of Vita at Grove Isle is already well underway, with completion on track for late 2025.
Buyers are responding to Vita at Grove Isle’s brand of intelligent and quiet luxury, with more than 70% of the development’s residences already pre-sold to residents hailing primarily from the United States. Vita’s prime private-island waterfront location in one of Miami’s most desirable neighborhoods, combined with CMC Group’s stellar track-record of delivering sold-out high-quality construction, neighborhood defining condominium communities, created a powerful combination that put the developer in position to secure favorable financing.
Vita at Grove Isle will include three-, four-, and four-plus-den-bedroom condominiums, with a collection of twelve exclusive penthouses boasting private rooftop pools measuring up to 6,600 square feet in size. Residences start at $5.7 million, with penthouses priced from $19.5 million.
“Over the years, our team at CMC Group has made a habit of developing at our own pace – one or two buildings at a time – a strategy that is very much by design. We are globally recognized for the painstaking level of planning and quality execution that goes into each of our developments, and we are continuing that tradition with Vita at Grove Isle, where no detail has been overlooked,” said developer Ugo Colombo, Founder of CMC Group. “We’ve been pleased with our long-standing relationship with Bank OZK and look forward to working with them again in our future development endeavors.”
Ugo Colombo’s commitment to timeless style, breathtaking luxury and meticulous detail has been a constant in the sea of change that has come to define Miami real estate over the past three decades. In 1993, the Italian developer’s CMC Group began building Bristol Tower, the condo that ignited the luxury residential boom in Miami. Bristol Tower’s success was followed by the launch of Santa Maria in 1996, the 52-story tower whose ‘mansions in the sky’ reshaped the Brickell skyline and put the district on the map as one of the world’s top-tier luxury markets.
Since then, the firm has focused on developing only a handful of condominium developments – Porto Vita, Grovenor House, EPIC Hotel & Residences and Brickell Flatiron – all of which enhanced their respective communities and retained value by competing with pricing of new product on the market today. The firm is currently building another luxury boutique condominium in partnership with Morabito Properties, Onda Residences in Miami’s Bay Harbor Islands, which is expected to be completed in early 2024.
For the design of Vita at Grove Isle, Ugo Colombo has partnered with global architecture and design firm CallisonRTKL, local architectural firm S & E Architects, and Italian designers Carlo and Paolo Colombo of A++ Architecture to create one-of-a-kind interior and amenity spaces. Composed to showcase a single architectural structure, the three buildings – Mare, Luce, and Sole – will offer a boutique living experience enveloped by lush, native landscaping. The building’s design mirrors its unique Grove Isle location, inspired by the natural contours of the island in its elegant, curved shape while maximizing views of the sparkling Biscayne Bay.
Resident amenities at Vita at Grove Isle will include a private bayfront pool, poolside bar and lounge, a state-of-the-art fitness center and spa, a children’s playground, and a membership to the “Vita at Grove Isle Club,” which offers a Club pool and adjacent bar, and additional amenities including night-lit tennis, padel ball and pickleball courts. Residents and their guests will also have access to a gourmet restaurant and bar serving lunch, dinner, and cocktails, which will also be open to the public, as well as access to the island’s private marina.
The level of planning that has gone into Vita at Grove Isle’s location and amenities is matched only by the detail paid to its design. Every residence will include private elevators with a private foyer; contemporary Italian-designed open concept kitchens with concealed top-of-the-line appliances; elegant bathrooms with custom Italian cabinetry, European designer fixtures, hand-selected book matched marble, and masterfully crafted Italian stonework; at least 10-foot-high ceilings; pre-installed smart home technology including lighting, climate control and water/air filtration systems; high-performance interior wall soundproofing for ultimate relaxation and privacy; and large 13-foot-deep waterfront terraces – and up to 6,000 square feet of private rooftop space in penthouses – allowing for year-round outdoor dining, lounging and entertaining.
Grove Isle is one of the most exclusive residential locations in Miami. Spanning 20-acres, the gated private island in Coconut Grove is just minutes away from mainland Miami via the scenic Grove Isle Drive bridge. The secluded community is highly prized by residents as a peaceful haven with panoramic bay views. The island is in close proximity to Miami’s best shopping, most elite schools, chef-driven restaurants, and entertainment destinations in areas such as Brickell, Miami Beach, and Coral Gables and has been described as one of the most affluent neighborhoods in the United States.
Images via CMC Group
2200 Brickell Secures $77 Million Construction Loan from Bank OZK
Aria Development Group, Largo and Place Projects have secured $77 million in construction financing for 2200 Brickell, a five-story luxury condominium development on Brickell’s lush Millionaire’s Row. The construction financing was provided by Bank OZK which was represented by King & Spalding. Hunton Andrews Kurth and The Aztec Group represented the developers. 2200 Brickell is slated to break ground in Q4 2023. Residences are priced from $1.2 million
Aria Development Group, Largo and Place Projects have secured $77 million in construction financing for 2200 Brickell, a five-story luxury condominium development on Brickell’s lush Millionaire’s Row. The construction financing was provided by Bank OZK which was represented by King & Spalding. Hunton Andrews Kurth and The Aztec Group represented the developers. 2200 Brickell is slated to break ground in Q4 2023. Residences are priced from $1.2 million with One World Properties as the exclusive developer sales brokerage representing 2200 Brickell.
“We are thrilled to continue our partnership with Bank OZK to bring this amazing project to life,” said David Arditi, Managing Partner of Aria Development Group. “Brickell remains a top market within Miami’s luxury sector. 2200 Brickell will play an instrumental role in continuing Brickell’s success thanks to its focus on residential wellness, tailored amenities in a boutique setting. Together with our partners, we look forward to welcoming residents into an exciting building in this thriving neighborhood.”
Situated along Brickell’s historic Millionaire’s Row, 2200 Brickell offers two, three, and four-bedroom condominiums and garden villas ranging from 1,200 to 2,100 square feet. Designed by Revuelta Architecture International, with interiors by the award-winning team at ODA New York, it is meticulously crafted to enhance the quality of life for all who live there through a harmonious fusion of organic and geometric design. Additionally, 2200 Brickell is being designed as a WELL Certified building, meaning it adheres to the WELL Building Standard™. This standard is focused on ensuring the health and wellness of residents by creating a positive human experience centered around 10 core concepts ranging from light, movement, and nourishment to materials, mind, and community.
“Bank OZK is pleased to provide construction financing for 2200 Brickell,” stated Greg Newman, Senior Managing Director of Originations at Bank OZK. “Aria and its partners are developing a trophy asset that is destined to be one of the premier condominium developments in Miami. This combination of top-tier sponsorship, marquee asset and dominant location aligns perfectly with our real estate lending strategy.”
2200 Brickell will offer an array of amenities including its one-acre rooftop haven, a sun-drenched lush landscape of exquisitely elevated amenities. This one-of-a-kind rooftop space includes a resort-style pool and outdoor spa with pool-side cabanas, a pickleball court, a summer kitchen with multiple seating areas, an outdoor fitness area designed by HOMAGE Fitness, a children’s play area designed by Silver Hill Arts, and a quarter-mile walking track.
Indoors, additional amenities include a cycling lounge and workshop with bicycle storage, custom indoor children’s playroom designed by Silver Hill Arts, a world-class state-of-the-art fitness center designed by HOMAGE Fitness, a wellness lounge with a treatment room and sauna, dedicated work from home suites with a conference room, a resident lounge and entertaining space, Luxer One automated parcel storage featuring a contactless digital package delivery system with cold storage, and a double-height, 24-hour attended lobby. For further convenience, residents will enjoy above-ground parking on all levels with direct access to their residences, on-site valet parking, electric vehicle charging stations, and a covered porte-cochère.
Images via 2200 Brickell
L&L Holding Company and Oak Row Equities Break Ground On 'The Wynwood Plaza' One Million Square Foot Mixed Use Campus
L&L Holding Company and Oak Row Equities, along with project partner Shorenstein Properties and co-investor Claure Group, have broken ground on The Wynwood Plaza, a 1-million-square-foot mixed-use campus at 95 NW 29th Street in Miami’s Wynwood Arts District. This milestone, which took place with a groundbreaking celebration on March 2, followed by an afterparty at Oak Row Equities’ Oasis Wynwood, comes on the heels of securing $215 million in construction financing.
L&L Holding Company and Oak Row Equities, along with project partner Shorenstein Properties and co-investor Claure Group, have broken ground on The Wynwood Plaza, a 1-million-square-foot mixed-use campus at 95 NW 29th Street in Miami’s famed Wynwood Arts District. This milestone, which took place with a groundbreaking celebration on Thursday March 2, 2023 followed by an afterparty at Oak Row Equities’ Oasis Wynwood campus, comes on the heels of securing $215 million in construction financing from Bank OZK for this dynamic project, designed by renowned architecture firm Gensler.
The Wynwood Plaza will encompass a residential building featuring 509 luxury rental apartments, an array of indoor and outdoor dining and shopping options, as well as a highly amenitized office tower. The development will be defined by a half-acre, lushly landscaped public plaza that will be the largest in the Wynwood Arts District and one of the largest in all of Miami. Designed by James Corner Field Operations, the landscape architecture and urban design practice behind Miami’s Underline and New York City’s High Line, the most iconic public facing feature will be a pedestrian paseo adorned with large palm trees and a unique variety of local vegetation.
Two floors of the 12-story office tower are pre-leased. Prominent investment firm Claure Group, led by Marcelo Claure, will establish its headquarters in 25,400 square feet across the entire eighth floor. Weitz & Luxenberg, an acclaimed nationwide law firm, will open its first Miami office in 18,000 square feet across the second floor.
“Recognizing the need to create something of lasting value to Miami, we assembled an all-star team capable of cultivating an environment that is every bit as unique, artistic and sophisticated as the colorful neighborhood that surrounds it,” said David Levinson and Robert Lapidus of L&L Holding Company. “We are thrilled to share this important moment with our partners Oak Row, Shorenstein, and Claure Group, as well as all of the local stakeholders who made this milestone possible.”
“The groundbreaking at The Wynwood Plaza is a defining milestone for our firm and our partners. This historic project will further enhance the globally-recognized Wynwood Arts District and serve as a bold example of our commitment to placemaking for the local community,” said Erik Rutter and David Weitz, Managing Partners at Oak Row Equities.
“With expectations from commercial tenants and residents alike higher than ever for the places they choose to live and work, we are confident The Wynwood Plaza will stand out and raise the bar,” said Matt Knisely, Managing Director at Shorenstein Properties. “At Shorenstein, we are focused on investing in best-in-class and highly differentiated projects in compelling markets, and this partnership exemplifies our proven approach.”
The Wynwood Plaza’s Class AAA office tower will encompass 266,000 square feet with efficient floor plates that create light-filled workspaces and private terraces on each floor. Tenants will have access to dedicated indoor and outdoor amenities, including a fitness club, cafe and bar lounge, conference and collaboration spaces, and expansive rooftop. The tower will also feature best-in-class air filtration, touchless entry, and elevator systems.
Luxury rental apartments will feature floor-to-ceiling windows, state-of-the-art appliances, exceptional finishes, and flexible layouts. An expansive amenity package will feature four activated rooftops with a sports court, two outdoor pools with showers, a sauna, hot tub and cold plunge pool, and a glass atrium with co-working spaces, private phone rooms, and a game lounge. In addition, residents will have access to a modern fitness center with state-of-the-art equipment and dedicated areas for yoga and other exercise classes.
The Wynwood Plaza will also include 32,000 square feet of retail, including 6,600 square feet of outdoor dining. An eclectic mix of lifestyle boutiques, curated storefronts, convenience locations, and fast casual spots are envisioned for the campus.
Situated on a main pedestrian thoroughfare, the airy, stylish spaces will feature full glass storefronts with the opportunity for impactful exterior signage. To showcase and elevate the creativity of the surrounding community, L&L Holding and Oak Row Equities will collaborate with local artists to include curated works and installations throughout for residents and the community to enjoy.
With construction now underway, completion is anticipated in 2025.

Aria Development Group, Largo and Place Projects have repaid the $77 million Bank OZK construction loan for the 103-residence 2200 Brickell as residents move in.