

The Allen Morris Company has unveiled an eight-residence Penthouse Collection at Ponce Park in Coral Gables, releasing new renderings of the homes as three penthouses have already sold, according to the developer’s October 23 announcement. The collection was introduced to brokers at the project’s sales gallery on October 20.
The penthouses range from 2,241 to 7,644 square feet and are planned with private elevator access, 12-foot ceilings and 11-foot-deep terraces incorporating summer kitchens and outdoor bars. They form part of the 58-residence, 11-story condominium planned at 3000 Ponce de Leon Boulevard, at University Drive.
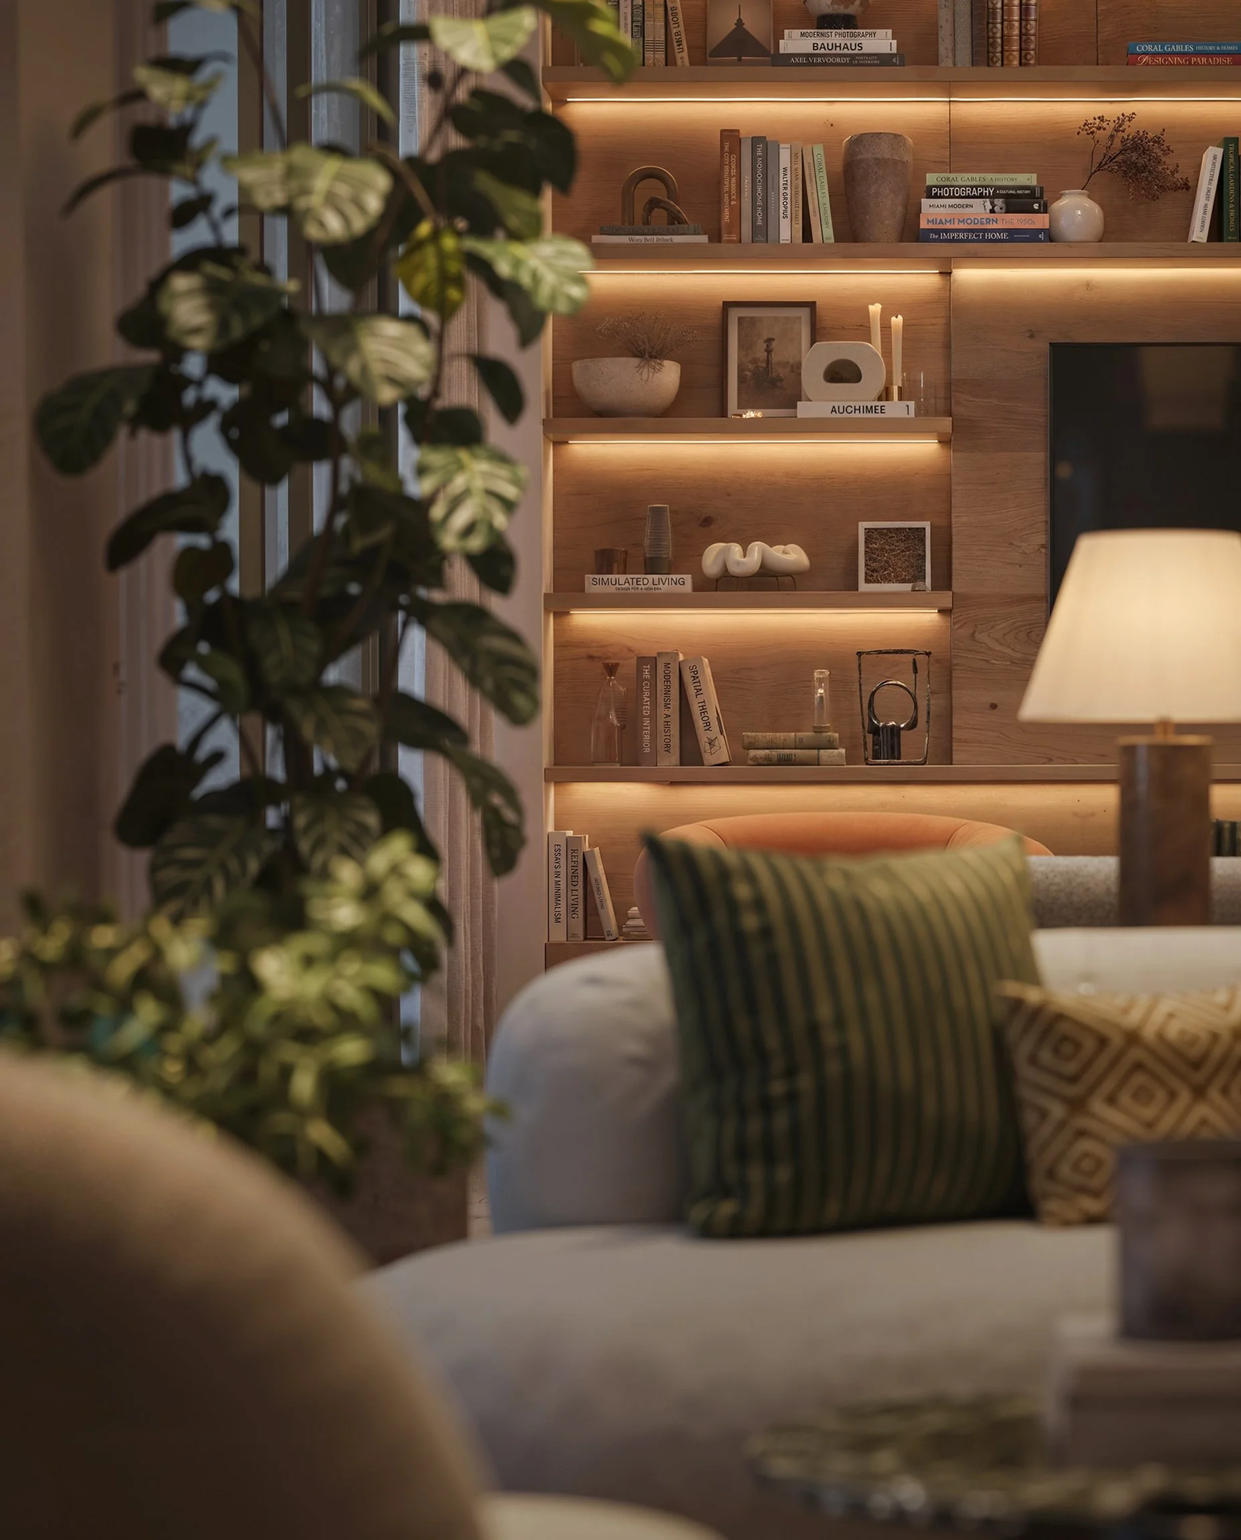
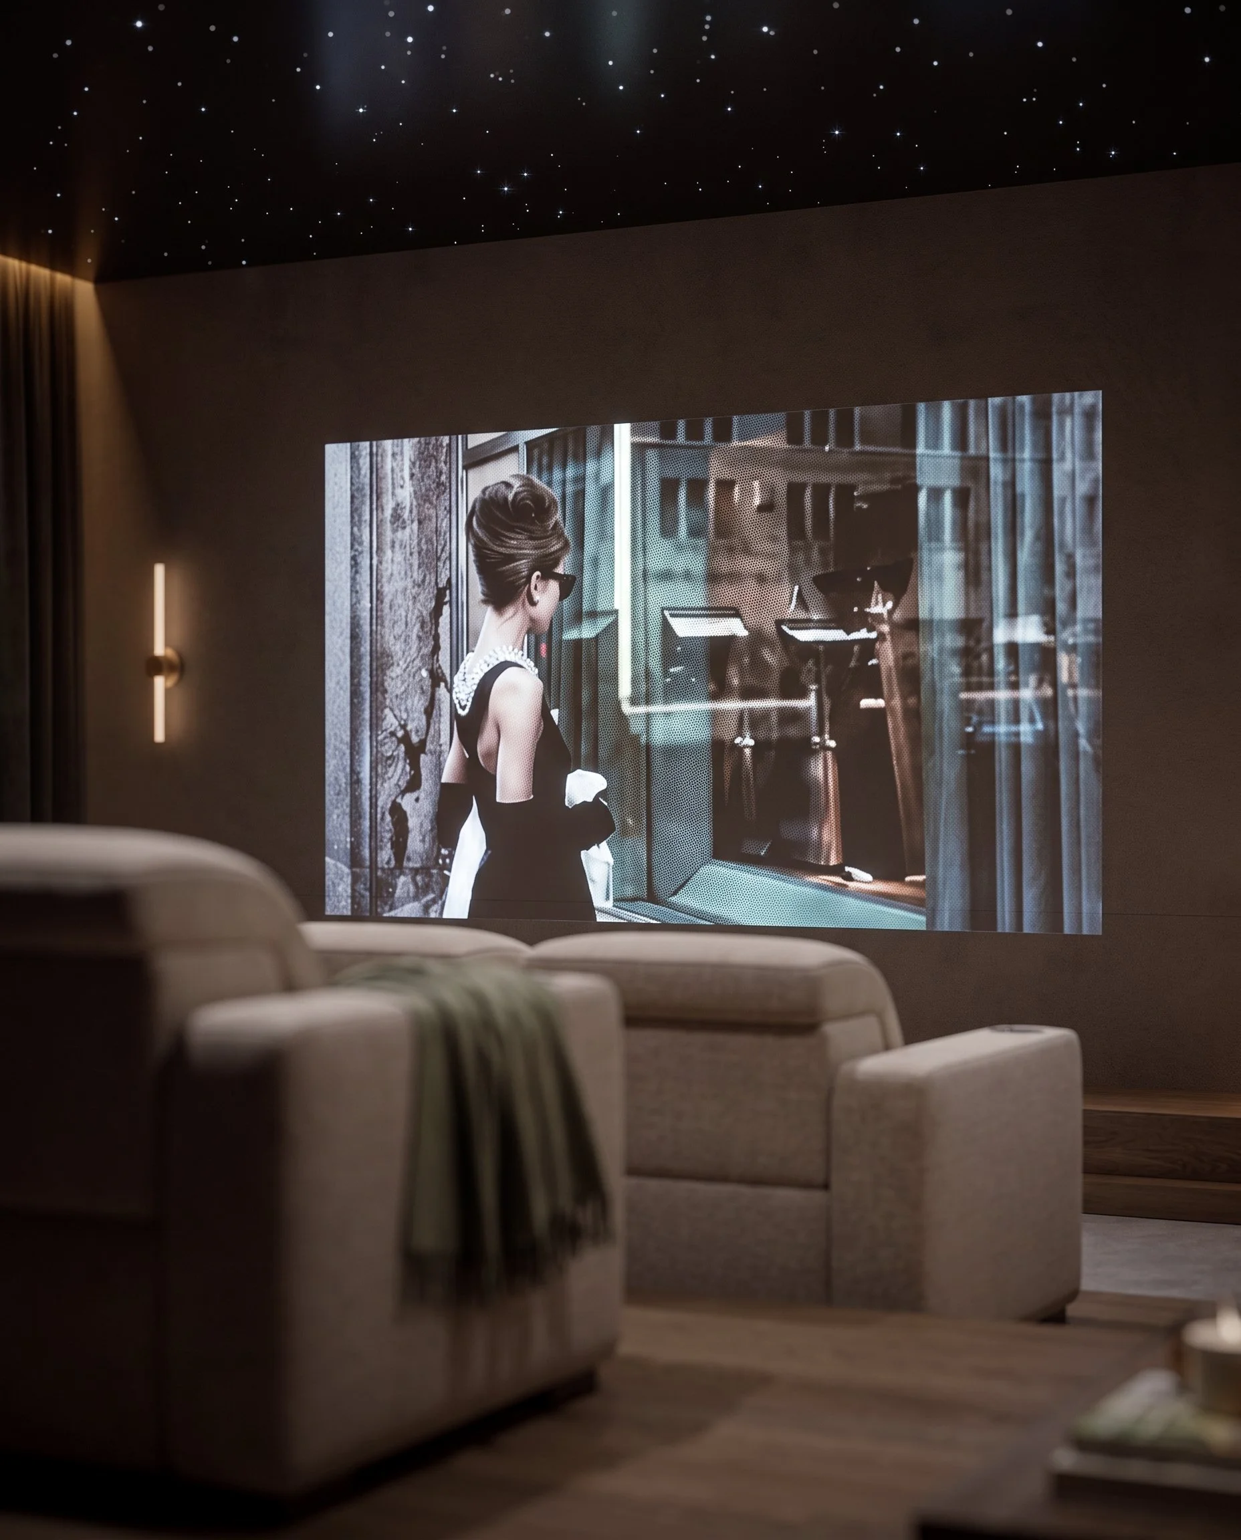
John Cunningham of Zyscovich Architects designed the building, with interiors by Meyer Davis. The newly supplied renderings focus on the penthouses’ great rooms and media lounges, showing the design direction for the residences rather than completed interiors.

Materials specified for the collection include Riva European white oak flooring, Roman and Silver travertine, and Calacatta Borghini marble. The development team traveled to Italy to select stone for the project, according to Allen Morris Company.
“With Ponce Park, we wanted to create a residential community that reflects the character of Coral Gables, from its architectural traditions to the way people gather and connect,” said W. Allen Morris, chairman and CEO of Allen Morris Company.
The planned kitchens combine custom Italian wood cabinetry with Calacatta Borghini marble countertops and waterfall islands. Specifications include a 60-inch La Cornue range and Sub-Zero and Wolf appliances. Primary suites are planned with dressing rooms featuring suede-paneled millwork, while bathrooms will incorporate Italian travertine, soaking tubs and Dornbracht fixtures.
Buyers will also have the option to customize media lounges. The developer did not include penthouse pricing in the announcement; the project’s official website directs prospective buyers to its sales team for penthouse floor plans and pricing.
Allen Morris Company and ONE Sotheby’s International Realty hosted the October 20 preview, which included remarks by W. Allen Morris at the Ponce Park Sales Gallery. A private dinner followed at MIKA Coral Gables with Daniel de la Vega of ONE Sotheby’s International Realty.
Planned building amenities include a rooftop pool, sky bar, café, spa, meditation courtyard, fitness studio and private rooftop lounge. The development is across from The Plaza Coral Gables and near Miracle Mile, with the penthouse release adding a new sales milestone to the broader residential project.
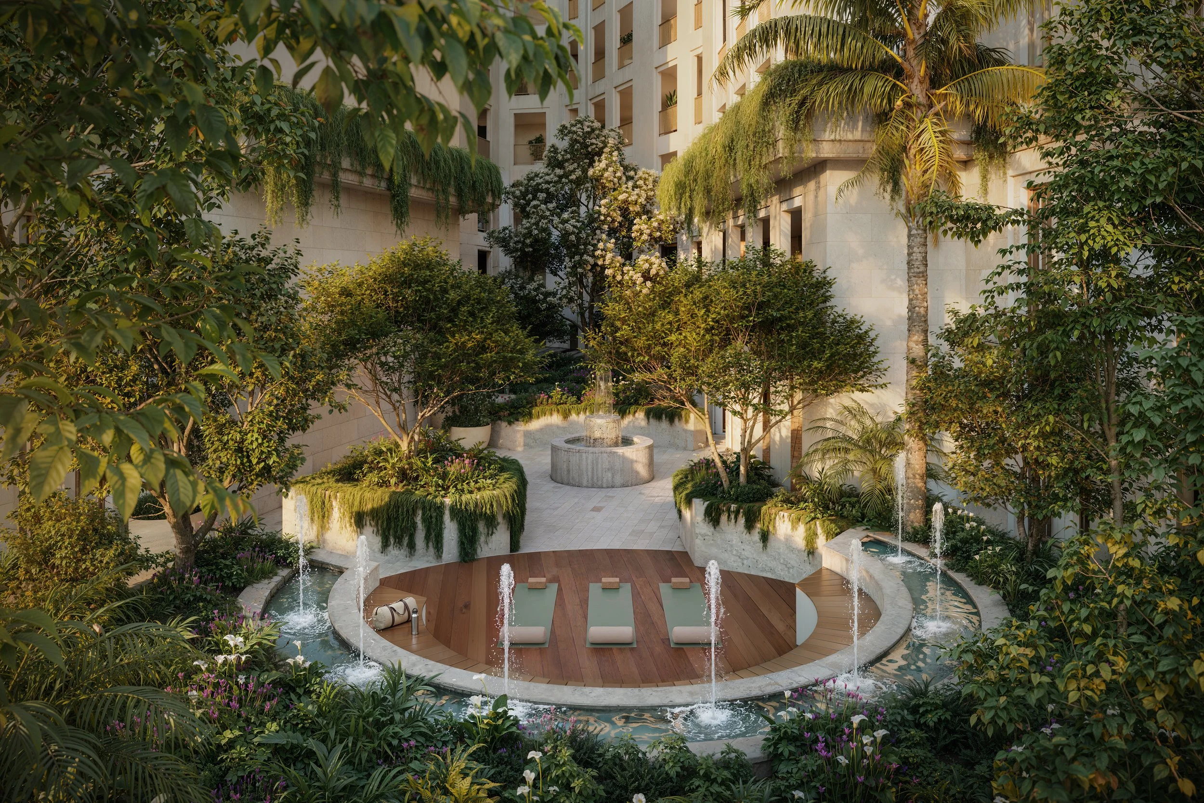
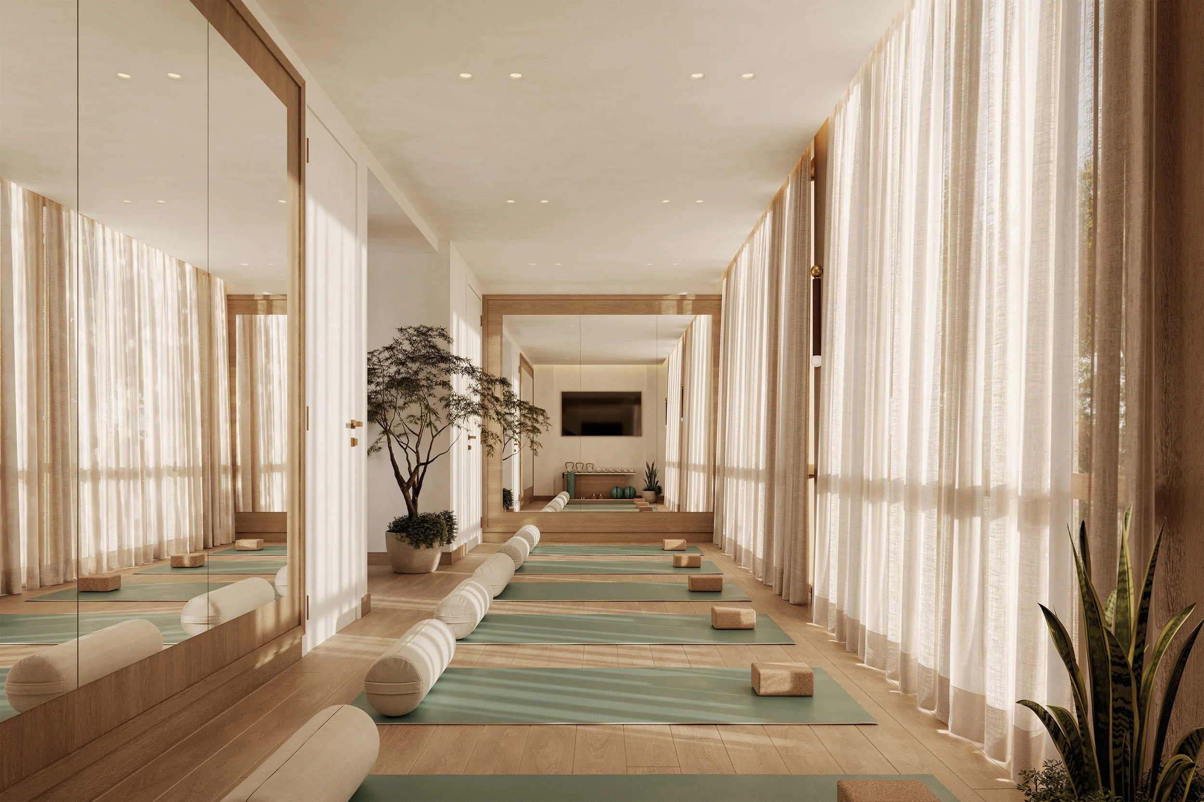
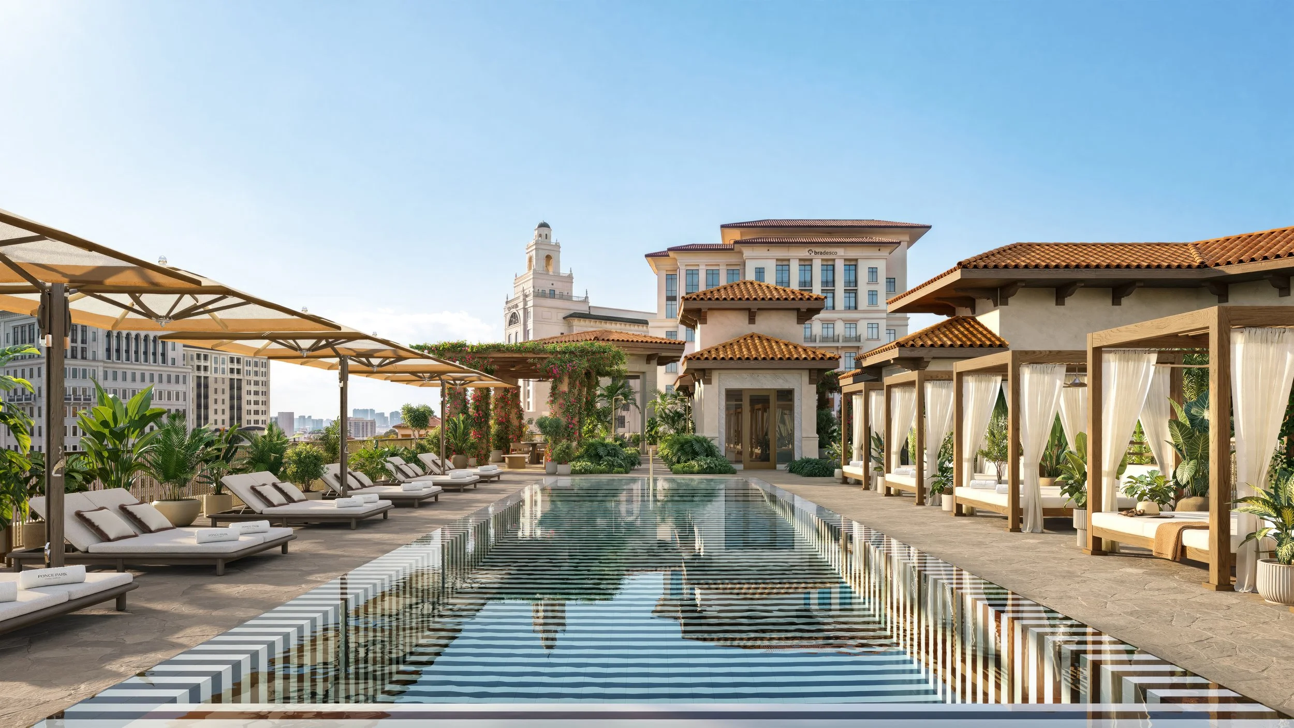
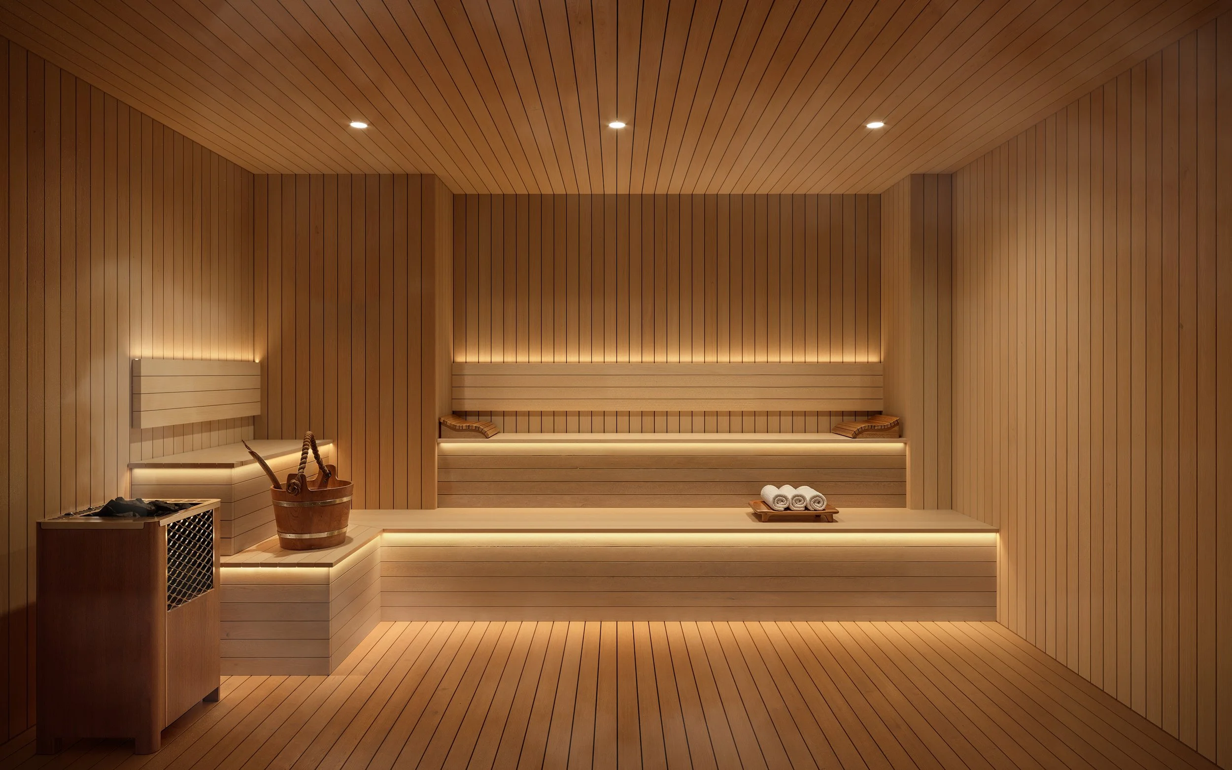
Images via Allen Morris Company / Kreps PR. All images are architectural renderings.
Past PROFILEmiami articles about Ponce Park:

For more information about Ponce Park, fill out the form below:
Allen Morris Company has unveiled eight Ponce Park penthouses in Coral Gables, ranging from 2,241 to 7,644 square feet. Three have sold, according to its October 23 announcement.