
$39.7 Million Full-Floor Penthouse Unveiled at Maison d'Or in West Palm Beach
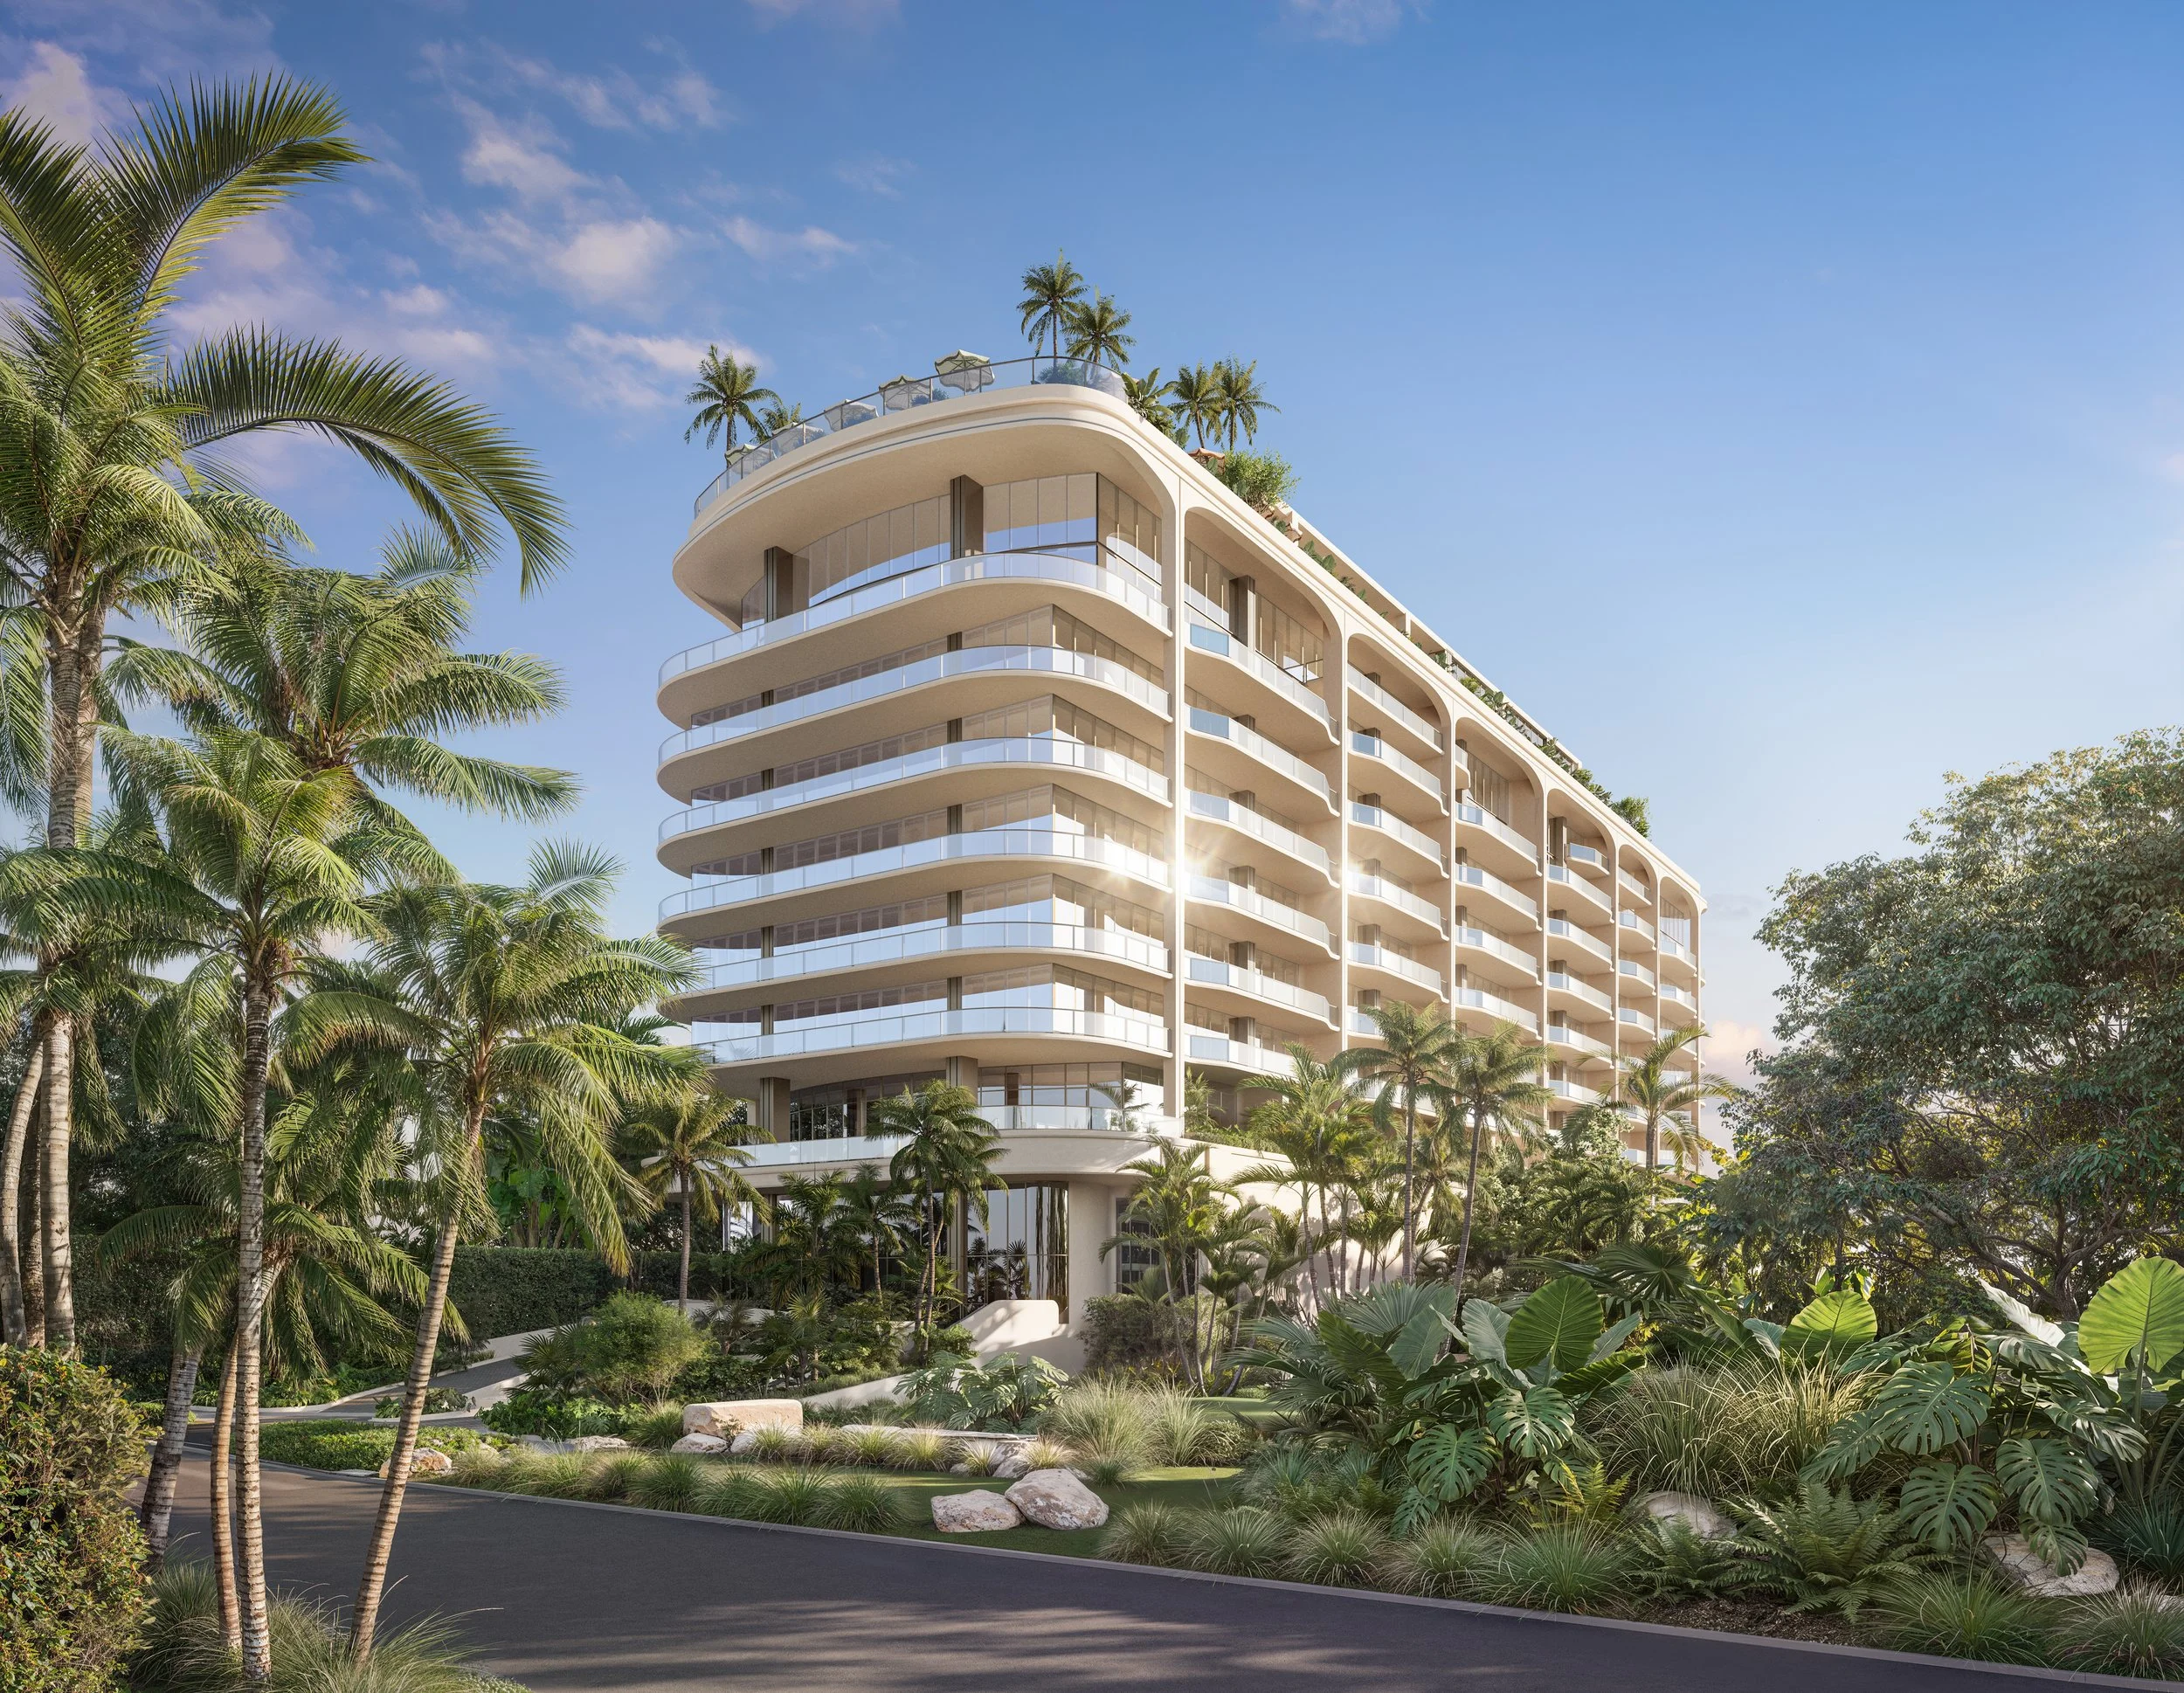
Kolter Urban and Perko Development Partners have unveiled the crown jewel at Maison d’Or, launching a $39.7 million full-floor penthouse at the boutique ultra-luxury condominium development planned along South Flagler Drive in West Palm Beach.
Kolter Urban and Perko Development Partners have unveiled the crown jewel at Maison d’Or, launching a $39.7 million full-floor penthouse at the boutique ultra-luxury condominium development planned along South Flagler Drive in West Palm Beach.
Occupying the entire 19th floor, the penthouse spans 10,190 interior square feet and features four bedrooms, six full bathrooms and three powder rooms. The residence is the largest home within Maison d’Or, an intimate collection of just 39 residences at 3705 South Flagler.
With 11-foot ceilings and floor-to-ceiling glass, the penthouse is designed to take advantage of its elevated position overlooking the waterfront. Panoramic exposures extend across the Intracoastal Waterway, Atlantic Ocean, Palm Beach Island and the West Palm Beach skyline, giving the residence both sunrise and sunset views.
Expansive terraces further extend the living spaces outdoors, creating multiple areas for entertaining while connecting the interiors with the surrounding waterfront setting.
The $39.7 million offering arrives as West Palm Beach's luxury residential market continues to expand along the South Flagler Drive corridor. Maison d’Or is positioned within a quiet residential neighborhood offering privacy and walkability while remaining convenient to Palm Beach and West Palm Beach destinations including Worth Avenue, Royal Poinciana Plaza, Antique Row, CityPlace and the emerging Nora District.
Developed by Kolter Urban and Perko Development Partners, Maison d’Or will rise 19 stories and feature only 39 residences, ranging from approximately 3,000 square feet to more than 10,000 square feet. The limited residence count is designed to provide a more private alternative to larger condominium towers while maintaining a substantial collection of resident amenities and services.
The building is designed by 10 Design, with interiors by Hirsch Bedner Associates (HBA) and landscape architecture by EDSA. The design draws from Mediterranean and Regency influences while incorporating a contemporary interpretation of Palm Beach style throughout the residences and shared spaces.
Maison d’Or's residential collection includes eight floor plans. Levels four through 14 feature two- and three-bedroom residences, while the estate collection on levels 15 through 17 consists of four-bedroom homes. Two additional four-bedroom penthouse residences are planned for the 18th floor, directly below the newly unveiled full-floor penthouse.
Residences throughout the building are designed with expansive east- and west-facing terraces, creating indoor-outdoor living environments and capturing views in both directions.
The amenity program will be anchored by an elevated waterfront pool deck and complemented by private dining and entertaining spaces, a cocktail bar and wine tasting room. Wellness and treatment areas will provide dedicated spaces for residents, while additional offerings will include a screening theater, virtual sports simulator suite and dedicated dog spa.
Maison d’Or's limited collection, waterfront setting and newly unveiled $39.7 million penthouse position the project among the newest ultra-luxury residential offerings along West Palm Beach's South Flagler Drive corridor. At more than 10,000 interior square feet and occupying the building's entire top floor, the penthouse represents the development's most exclusive residence and the culmination of its 39-home collection.
Renderings via Kolter Urban
Past PROFILEmiami articles about Maison D’Or:
For more information about Maison d’Or or to inquire about purchasing a unit please fill out the form below:
DAMAC International Reveals The Delmore Surfside Interior Designs by Hirsch Bedner Associates
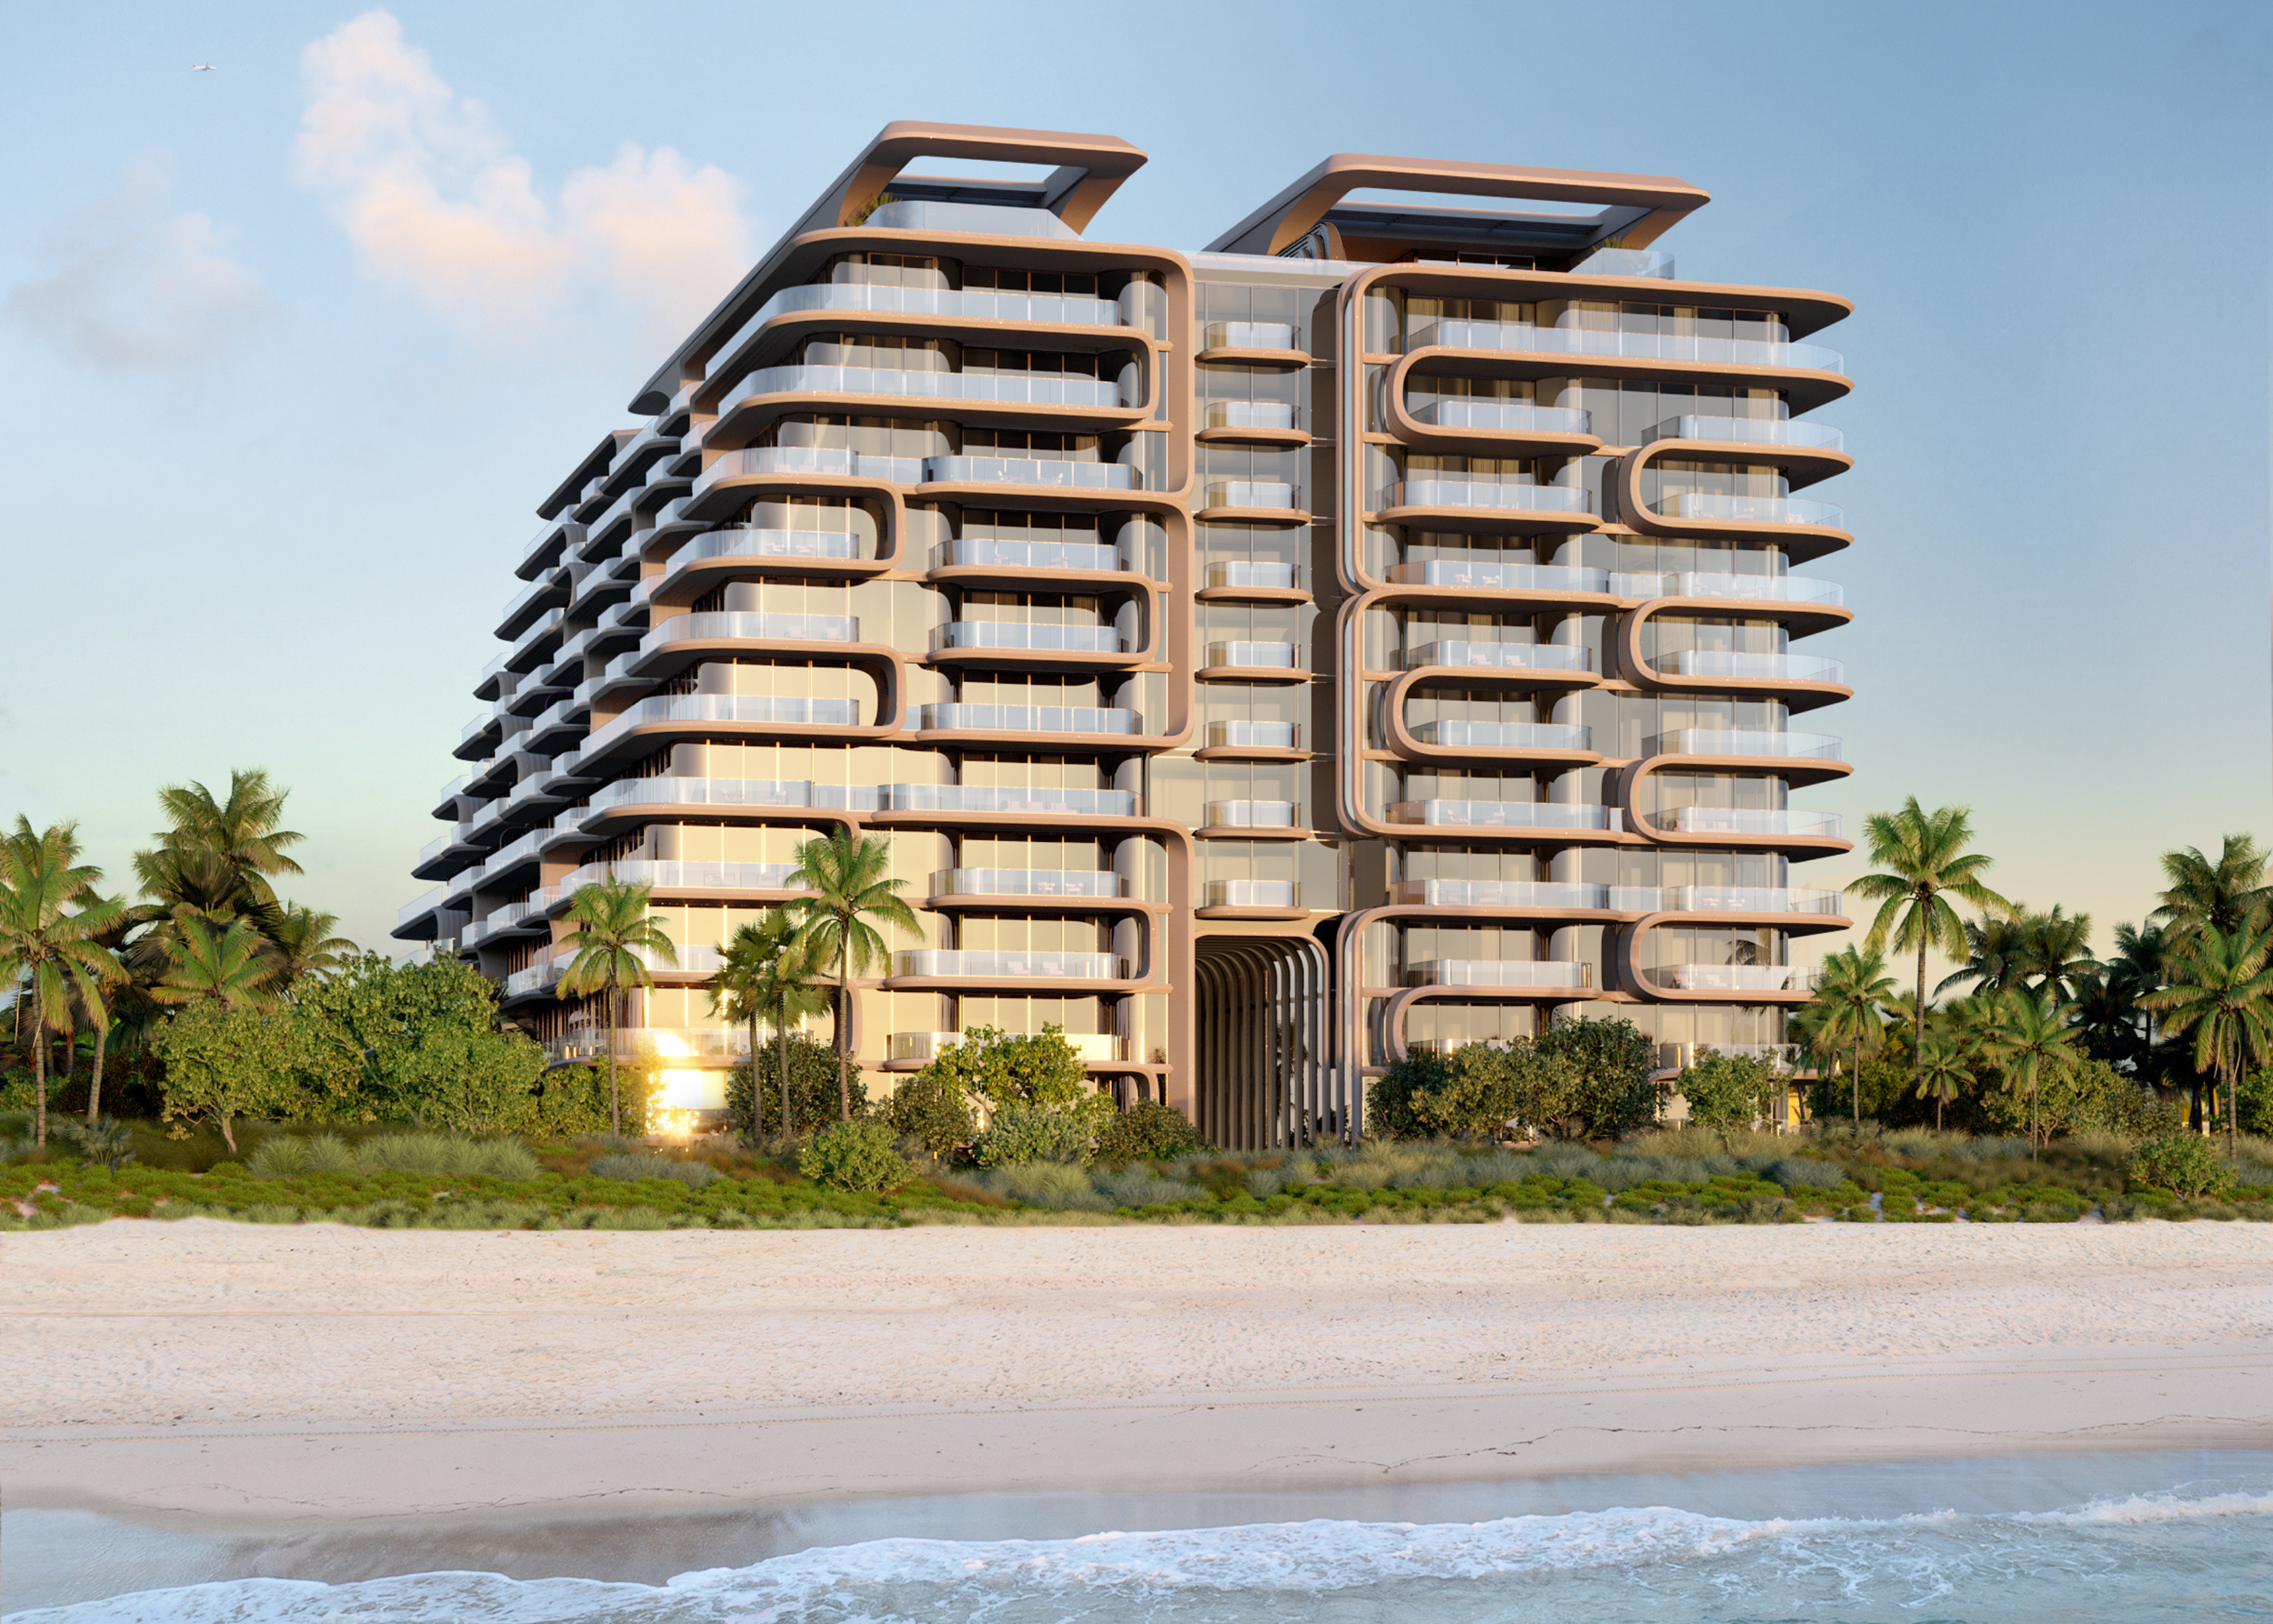
The Delmore, the ultra-luxury boutique condominium rising along the oceanfront of Miami’s Surfside community, is revealing new details and an expanded preview of its interiors by HBA (Hirsch Bedner Associates) – one of the world’s leading hospitality design firms known for its work on some of the most celebrated hotels and residences worldwide.
The Delmore, the ultra-luxury boutique condominium rising along the oceanfront of Miami’s Surfside community, is revealing new details and an expanded preview of its interiors by HBA (Hirsch Bedner Associates) – one of the world’s leading hospitality design firms known for its work on some of the most celebrated hotels and residences worldwide, including The OWO Residences by Raffles in London and the award winning Residences at Jumeirah Marsa Al Arab in Dubai. The project is being led by HBA Residential, the firm’s specialist residential arm, renowned for creating bespoke, design-intelligent homes for UHNWIs.
The update marks the first comprehensive look at HBA’s design vision and creative process for The Delmore. A global leader in integrated design from architecture, landscape, lighting, art consultancy, product design, procurement, and brand strategy, HBA has been selected for their unique ability to translate the precision and artistry of luxury hospitality interiors into private, highly individualized homes. The Delmore was approached through a lens of quiet luxury, contextual materiality, and a hospitality mindset tailored to bespoke residential living: the result is a design language that feels both sculptural and serene – crafted in dialogue with architectural form by Zaha Hadid Architects (ZHA).
HBA’s dedicated residential studio conceived the interiors as a seamless, experience-driven journey. “The Delmore embodies HBA Residential’s vision of contemporary luxury - timeless, effortless, and deeply liveable,” said Katie Earl, Creative Director at HBA Residential. “It represents a key chapter in our growing U.S. portfolio and commitment to ultra-luxury residential design.”
The natural environment of Surfside served as a guiding influence from the earliest stages of design. During initial site visits, the HBA team collected shells directly from the Surfside shoreline, bringing them back to their London studio to inspire custom shell stone finishes used throughout key amenity spaces. “The travertine’s wavy grain was selected to evoke shifting dunes and ocean movement,” said Louisa Lee, Project Director at HBA Residential. “The shell stone carries subtle references to the beach itself. We wanted the materials to feel tactile and transportive, like discovering treasures along the shoreline.”
The interiors were developed in close conversation with ZHA to create a unified architectural expression. The tower’s GFRC façade, whose molds were inspired by sand collected by ZHA from the Surfside beach, informed HBA’s emphasis on curvature, natural light, and a restrained palette that highlights form over ornamentation. “The architecture has a gentle fluidity,” noted Katie Earl, Creative Director at HBA Residential. “We designed the interiors as a continuation of that movement -- harmonizing materials, lines, and spaces so the experience feels cohesive from the moment you arrive.”
This hospitality-forward thinking extends deeply into the planning, programming, and amenities. Drawing from insight gained through designing homes for a global and highly discerning clientele, HBA shaped residences with expansive dual exposures, private elevator vestibules, principal bathrooms positioned directly along full-height windows, and circulation paths that maximize openness and light. Spa and wellness areas are crafted with natural materials and global traditions in mind, creating spaces that feel transportive and rooted in wellbeing.
Positioned in Miami’s Billionaires’ Triangle, The Delmore rises 12 stories with 37 full- and half-floor mansions in the sky, each averaging more than 7,000 square feet and starting at $15 million. The building delivers an exceptionally private experience for ultra-high-net-worth buyers seeking refined luxury and architectural distinction. Amenities span more than 55,000 square feet and include a residents-only restaurant curated by Michelin-level talent, a movement- and wellness-focused gym with treatment rooms, an indoor lap pool, a signature suspended acrylic pool bridging the building’s two wings, and a rooftop deck offering panoramic sunrise-to-sunset views.
Private arrival galleries for each residence, a 20,000-square-foot beachside meditation garden, and thoughtfully appointed outdoor lounges further define a lifestyle rooted in discretion, serenity, and world-class design.
The project is being developed by East Oceanside Development, a subsidiary of DAMAC International, with additional collaborators including Douglas Elliman as exclusive broker, ODP Architects (Architect of Record), CLAD Landscape Architecture & Design (landscape), Keller North America (foundation engineering), and Active Security Consulting. Construction milestones have been ongoing, and the project recently completed deep-soil mixing and trench-soil mixing with Keller, paving the way for pilings and subsequent basement excavation. The Delmore is expected to rise out of the ground in the last quarter of 2026, with completion on track for 2029.
Renderings via Binyan Studio
Past PROFILEmiami articles about The Delmore Surfside
For more information about The Delmore or to inquire about purchasing a unit please fill out the form below:
Kolter Urban and Perko Development Launch Sales For Maison d'Or in West Palm Beach
Kolter Urban, a Florida-based real estate development and investment firm, and Perko Development Partners have launched and lead the development of Maison d’Or, a 19-story ultra-luxury boutique condominium located at 3705 South Flagler in West Palm Beach. This select collection of 39 thoughtfully designed residences blends architectural excellence with a robust amenity offering.
Kolter Urban, a Florida-based real estate development and investment firm, and Perko Development Partners have launched and lead the development of Maison d’Or, a 19-story ultra-luxury boutique condominium located at 3705 South Flagler in West Palm Beach. This select collection of 39 thoughtfully designed residences blends architectural excellence with a robust amenity offering and an exceptional level of personalized service.
Maison d’Or is perfectly positioned in an exclusive residential location in West Palm Beach with sunrise and sunset views, offering a rare vantage point overlooking the Intracoastal waterway and Atlantic Ocean, as well as Palm Beach Island. This bespoke development provides effortless access to the area’s premier cultural, dining, art and shopping destinations—including Worth Avenue, Antique Row, Royal Poinciana Plaza, CityPlace, and the emerging Nora District. The sales gallery will open this month at 3014 S Dixie Highway
“Maison d’Or demonstrates Kolter Urban's dedication to creating exceptional places to live,” said Ed Jahn, Senior Vice President of Kolter Urban. “Every detail, from the building’s design to the interiors, has been carefully chosen to offer classic European style with a modern touch. Nestled within one of the city’s most historic neighborhoods, Maison d’Or offers an exclusive sense of privacy, serenity, and sophistication, bringing boutique living to a new level in West Palm Beach.”
Designed by 10 Design, with interiors by Hirsch Bedner Associates and landscape architecture by EDSA, Maison d’Or offers eight distinct floor plans, with two- to four-bedroom residences ranging from nearly 3,000 square feet to over 10,000 square feet. Levels 4 through 14 include two- and three-bedroom residences, while levels 15 through 17 feature the estate collection with four-bedroom residences. Two lower penthouse plans will be located on the 18th level, both offering four bedrooms and five and a half bathrooms. The penthouse occupies the entire 19th level and is over 10,000 square feet. Each residence is designed for optimal space, functionality, and privacy with expansive terraces on both the east and west sides, providing sunrise views over the Intracoastal waterway and Atlantic Ocean, as well as sunset views over the city.
True to its name, Maison d’Or, meaning “House of Gold” in French, boasts bespoke interiors that celebrate the glamour of Palm Beach. Drawing inspiration from both Mediterranean and Regency styles, the design blends a neutral palette base with natural textures. Vibrant accents of gold, pink, green, and blue infuse energy into the common and amenity spaces, while bold patterns and tropical motifs add a playful touch. Statement furnishings and coastal elements create a sophisticated yet inviting atmosphere, ensuring each home is both visually striking and comfortably livable.
“Maison d’Or is the pinnacle of elevated living on South Flagler Drive in West Palm Beach. From the moment residents arrive, they are welcomed into an environment that feels both refined and effortless,” said Dan Riordan, Director of Sales and Senior Partner of Perko Development Partners. “Every detail, from the curated interiors to the vast amenity offerings, defines the Maison d’Or experience and underscores our commitment to delivering a truly unmatched standard of luxury in a residential enclave.”
Maison d’Or offers a comprehensive collection of resort-style amenities designed to elevate daily living. The Club Lounge provides the perfect setting for socializing and entertaining, featuring a sophisticated cocktail bar, the Green Room, a private dining room with a catering kitchen, a screening theater, a virtual sports swing simulator suite and a private wine storage and tasting room. Residents can also relax at the elevated east-facing pool deck overlooking the Intracoastal, complete with spa and day cabanas. For wellness and personal care, the state-of-the-art fitness and wellness center features men’s and women’s steam rooms, sauna, treatment rooms, and an elegant salon suite designed for professional beauty services. Additional amenities include two fully furnished guest suites for owners’ use and a dedicated dog spa and grooming facility.
Pricing begins at $5.7 million, with exclusive sales managed by Maison d’Or Realty Sales, LLC under Director of Sales Dan Riordan, joined by Nick Peterson and Andreea Fodor.
Renderings via Kolter Urban
For more information about Maison d’Or or to inquire about purchasing a unit please fill out the form below:

DAMAC Launches Zaha Hadid Architects-Designed 'The Delmore', A New Icon In Surfside's Billionaire's Triangle, Starting At $15 Million
The highly anticipated launch of The Delmore, a luxurious condominium designed by the renowned Zaha Hadid Architects (ZHA) and developed by DAMAC International, marks a significant milestone in Miami's ultra-luxury real estate landscape as sales officially commenced today.
The highly anticipated launch of The Delmore, a luxurious condominium designed by the renowned Zaha Hadid Architects (ZHA) and developed by DAMAC International, marks a significant milestone in Miami's ultra-luxury real estate landscape as sales officially commenced today, Tuesday January 28, 2025. The The Delmore is now positioned as one of the most prestigious waterfront condo offering in the Miami area, with prices starting at an eye-popping $15 million.
Situated on the site of the former Champlain Towers, The Delmore will serve as a centerpiece in what is dubbed Miami's “Billionaire’s Triangle.” This exclusive zone encompasses the affluent communities of Indian Creek to the west, Surfside to the east, and Bal Harbour to the north, catering to a clientele of ultra-high-net-worth individuals.
This marks DAMAC International's inaugural real estate project in the United States, complementing a recent announcement by Founder & Chairman Hussain Sajwani about a monumental $20 billion investment targeting the development of data centers across the U.S. This strategic move signifies DAMAC’s commitment to establishing a formidable presence in the rapidly evolving American market, especially as technology and artificial intelligence continue to take center stage.
The Delmore stands tall with 12 stories, featuring 37 opulent residences that average over 7,000 square feet, with penthouses starting at an impressive 10,000 square feet. Each unit is designed to provide a high-end living experience akin to that of a five-star hotel, complete with a dedicated Residence Manager and residential butler services.
With a blend of innovative design and luxurious amenities, The Delmore is set to redefine coastal living in Miami. The building includes a striking flow-through canyon that offers breathtaking sky views, effectively separating the north and south wings. Among its standout features is a suspended 75-foot-long acrylic swimming pool, elevated 125 feet in the air, which will not only provide residents with a unique swimming experience but will also be a visual marvel visible from Collins Avenue.
Amenity-rich living at The Delmore encompasses over 55,000 square feet dedicated to leisure and wellness, including a 20,000-square-foot outdoor meditation garden designed to foster tranquility. Residents will enjoy cascading reflective pools, open-air spaces for yoga and meditation, and botanical gardens complete with a serenity path. Additionally, a private restaurant offering a Michelin-starred menu is an exclusive indulgence for residents.
Renowned interior design firm Hirsch Bedner Associates (HBA) has been enlisted to curate opulent interiors, ensuring that every space resonates with sophistication and comfort. Each residence will feature entertaining kitchens alongside chef’s kitchens, providing a rare functional layout preferred by discerning homebuyers.
Importantly, The Delmore is designed to cater to the evolving demands of today's ultra-luxury buyers, many of whom are seeking permanent, year-round residences in Miami rather than merely vacation homes.
The exterior façade of The Delmore, crafted from glass fiber reinforced concrete (GFRC), will be a unique feature, closely resembling the local natural landscape. During a site visit, ZHA architects collected sand and sea samples to inform the façade's design, promising a connection to the coastal environment.
As site work progresses with a projected completion in 2029, The Delmore is poised to become one of ZHA's landmark residential projects in the U.S. Douglas Elliman is the exclusive sales broker overseeing sales and marketing.
Renderings via Binyan Studio
For more information about The Delmore or to inquire about purchasing a unit please fill out the form below:


Kolter Urban and Perko Development Partners have unveiled the crown jewel at Maison d’Or, launching a $39.7 million full-floor penthouse at the boutique ultra-luxury condominium development planned along South Flagler Drive in West Palm Beach.