
The St. Regis Residences, Bahia Mar, Fort Lauderdale Reveals The Bahia Mar Club, A First-Of-Its-Kind Private Waterfront Oasis Exclusive To Residents
In a region defined by luxury residential development, The Related Group, Tate Capital and Rok Acquisitions, have revealed plans for The Bahia Mar Club, an exclusive resident oasis at The St. Regis Residences, Bahia Mar, Fort Lauderdale.
In a region defined by luxury residential development, The Related Group, Tate Capital and Rok Acquisitions, have revealed plans for The Bahia Mar Club, an exclusive resident oasis at The St. Regis Residences, Bahia Mar, Fort Lauderdale. The Bahia Mar Club is set to introduce an entirely unmatched concept in South Florida: a resort-style wellness destination and outdoor club reserved exclusively for private homeowners of the once-in-a-generation waterfront development.
This distinctive new offering will allow owners of The Residences to step outside their door directly into an exclusive oceanfront wellness estate, with a marina and the water just steps away. The Club will serve as a sanctuary of well-being, where the tides set the pace for a slower, more intentional way of living and longevity pursuits are woven into everyday moments that nurture balance between movement, stillness, connection and renewal. At every turn, outdoor recreation, luxury service and the site’s natural beauty come together thoughtfully to create a more fulfilling, healthier life without ever having to leave home.
"When we looked at the site, we took a step back and asked what would create the ultimate lifestyle for residents through a lens of well-being," said Nick Pérez, President of Condominium Development at The Related Group. "Very few coastal developments in the world offer homeowners exclusive access to this much private waterfront land.”
Designed by internationally acclaimed landscape architecture firm EDSA, The Bahia Mar Club is planned to be a multi-generational gathering space that will offer residents 24-hour access to a thoughtfully curated collection of amenities. A tennis court and padel court will anchor the racquet club, complemented by a courtside gallery designed for spectating in style. A clubhouse, serviced by St. Regis, sits alongside a lap pool framed by luxury daybeds and loungers, colorful blooms and shady palms. The Green will offer an expansive private lawn for stretching, tai chi, yoga or simply gathering and unwinding, while a summer kitchen and social patio set the stage for effortless entertaining curated entirely by St. Regis. A serenity garden provides a quiet retreat; a playground welcomes younger residents and a sunset terrace with fire pits delivers inspiring water views at golden hour.
The Bahia Mar Club will complement 35,000 square feet of indoor and outdoor lifestyle amenities within The Residences, spanning wellness, fitness, entertainment and gathering spaces, including a full-service spa, fitness center, private dining room, billiards lounge and children’s entertainment room.
Beyond the unmatched amenity portfolio, the $2 billion, 40-acre development is planned to include The Residences, a 78-home tower and a 122-key hotel with 106 resort residences, all under the St. Regis brand. Residents and guests will also have access to a 250-slip deepwater marina accommodating mega yachts up to 350 feet, the award-winning Marina Village, a full-service beach club and a host of commercial spaces for premier dining and shopping.
Bringing the vision together is a globally acclaimed design team led by architecture studio Arquitectonica and London-based interior design firm Tara Bernerd & Partners, whose work will shape the residential and hospitality experience at Bahia Mar.
“From the marina and waterfront to dining, recreation and hospitality, we’ve always envisioned Bahia Mar as a place where residents can experience the very best of Fort Lauderdale without having to leave home,” said Jimmy Tate, CEO and President of Tate Capital. “The Bahia Mar Club takes that vision a step further, giving our residents a private place to focus on wellness, recreation and time together. They’ll be able to move from morning yoga to lunch at Marina Village, an afternoon on the water and dinner at a premier restaurant, with every part of the day unfolding at Bahia Mar. That fully realized lifestyle is what my family and I, along with Sergio Rok, envisioned when we first became stewards of this land almost 15 years ago.”
Bahia Mar’s development comes as Fort Lauderdale undergoes a fundamental repositioning within South Florida's luxury landscape. The city has spent the better part of a decade strategically reinventing itself, attracting hedge fund managers, global family offices and an influx of finance and tech talent. Billions in institutional investment have followed, anchored by the $1.1 billion expansion of the Broward County Convention Center, a wave of redevelopment including the International Swimming Hall of Fame and Aquarium and a culinary scene that has earned Michelin recognition for the first time. The arrival of a proposed five-story Rolex flagship on Las Olas Boulevard, designed by Arquitectonica, signals the caliber of names now setting their sights on the city.
Douglas Elliman Development Marketing is the exclusive sales and marketing agent for The St. Regis Resort & Residences Bahia Mar, Fort Lauderdale. Private residences begin at $4.9 million, while resort residences start at $3 million. Construction is expected to begin in 2027, with delivery anticipated in 2030.
The St. Regis Residences, Bahia Mar, Fort Lauderdale and The Residences at The St. Regis Bahia Mar Resort, Fort Lauderdale are not owned, developed or sold by Marriott International, Inc., or its affiliates (“Marriott”). PRH/TRR BAHIA MAR HOLDINGS, LLC. uses the St. Regis marks under a license from Marriott which has not confirmed the accuracy of any of the statements or representations made herein.
Renderings via ARX Creative
Past PROFILEmiami articles about The St. Regis Residences, Bahia Mar, Fort Lauderdale:
For more information about The St. Regis Residences, Bahia Mar, Fort Lauderdale fill out the form below:
Related Group and Alta Developers Deliver Casa Bella Residences by B&B Italia in Downtown Miami
B&B Italia has spent over 60 years defining how the world furnishes its homes. Today, for the first time, it has built one. Related Group and Alta Developers have officially delivered Casa Bella Residences by B&B Italia (Casa Bella Residences) at 1400 Biscayne Boulevard.
B&B Italia has spent over 60 years defining how the world furnishes its homes. Today, for the first time, it has built one. Related Group and Alta Developers have officially delivered Casa Bella Residences by B&B Italia (Casa Bella Residences) at 1400 Biscayne Boulevard. Developed in partnership with the revered Italian design company, the tower brings B&B Italia's award-winning approach to form and craft into the brand’s own residential development for the first time.
Rising 650 feet across 56 stories, the tower claims its place among Miami's tallest residential addresses, with sweeping views of the downtown skyline and Biscayne Bay. Of its 319 luxury residences, including 10 penthouses, over 90% are already under contract, with closings now underway.
"Casa Bella represents a first for a design house that's spent nearly six decades defining Italian craftsmanship, and we're proud that Miami is where B&B Italia chose to build it," said Nick Pérez, President of Related Group's Condominium Division. "This tower is a true collaboration between architecture, craftsmanship and hospitality, and with our first residents now home, that vision has become reality."
A DESIGN ICON’S RESIDENTIAL DEBUT
Casa Bella is the first fully realized residential expression of B&B Italia's design philosophy, led by renowned Italian Architect and Designer Piero Lissoni. The collaboration extends a legacy that has previously brought B&B Italia's design language to partnerships with Bulgari, Rolex, Gucci and Rolls-Royce, now interpreted into a fully residential setting for the first time.
Working in close collaboration with Arquitectonica on architecture and Enzo Enea on landscape design, Lissoni, through his firm Lissoni New York, personally curated the tower's interiors, from its grand lobby to its layered shared spaces.
"Furniture and architecture are not so different, both are about how a person moves through space, and how that space makes them feel," said Piero Lissoni. "With Casa Bella by B&B Italia, we had the chance to bring everything B&B Italia believes about proportion, material and craft into a home for the first time. It is not a showroom. It is where people will actually live, and that changes everything about how you design."
Throughout the interiors, Lissoni brings B&B Italia’s distinctly contemporary Italian sensibilities to Miami, favoring clean lines, refined proportions and a sense of understated sophistication. B&B Italia furnishings extend that design language throughout the building’s common areas and amenities, creating a cohesive experience that feels considered from the moment residents arrive through the private spaces above.
That relationship shows in the details: sleek ITALKRAFT cabinetry, Sub-Zero and Wolf appliances, and countertops and fixtures hand-picked by Lissoni throughout each residence. Every home includes two private elevators and a private vestibule with biometric access control, soaring ceilings and pass-through layouts framing panoramic water and skyline views.
With only select homes remaining, the Cielo and Penthouse Collections represent Casa Bella's final and most coveted opportunity, with each residence commanding uninterrupted views of Biscayne Bay and Casa Bella's most complete expression of the vision Lissoni and B&B Italia set out to build.
On floors 48 through 51, the 16 residences of the Cielo Collection bring Piero Lissoni’s distinctive design language to the tower’s upper reaches, pairing generous interiors with a vertical estate lifestyle rooted in contemporary Italian design.
Crowning the tower, the Penthouse Collection comprises just 10 residences across seven distinct floor plans, each with 12-foot ceilings, fully furnished by B&B Italia with imported Italian finishes, custom kitchens and closets hand-crafted by the brand's in-house team. Exquisite corner residences take the experience further still, with private rooftop terraces, spa pools and indoor/outdoor summer kitchens for ultimate dining and entertaining experiences.
"These crowning residences are the Casa Bella jewels at its fullest expression," said Francesco Farina, Principal Contract to B&B Italia. "Everything we believe about Italian design, precision, restraint, a refusal to compromise on quality, is present throughout, and especially palpable in the Cielo and Penthouse Collections. This is B&B Italia's philosophy passionately infused into a home, without exception."
A LIFESTYLE BUILT ON ITALIAN HOSPITALITY
Casa Bella's two full floors of amenities are carefully considered around wellness, entertaining and everyday ease. The 360 Wellness Center pairs a fitness hall overlooking the bay with dedicated yoga studios, a spa and beauty salon, flowing naturally into social spaces that include a private theater, wine cellar, game room, children’s playroom and co-working lounge.
Outdoors, Enzo Enea's Italian-inspired gardens surround an 80-foot lap pool with private cabanas and shaded lounges, a poolside bar and Mediterranean café, an open-air yoga lawn, pickleball court and private dining and grilling areas.
The experience culminates nearly 650 feet above Miami at the 56th-floor Sky Pool Terrace, where a second pool, rooftop lounge and private observatory complete sweeping views of the skyline and beyond.
A CATALYST FOR DOWNTOWN'S ARTS & CULTURE DISTRICT
Casa Bella's opening is the culmination of a years-long vision. Related Group and Alta Developers broke ground in November 2023, with Coastal Construction serving as general contractor and Cain International providing construction financing. Its completion lands in a Downtown Miami reshaped by two decades of investment, from the opening of Brightline's MiamiCentral Station to the continued build-out of Miami Worldcenter.
According to the Miami Downtown Development Authority's 2025 Demographics Report, more than 101,000 people now call Downtown Miami home, a nearly 68% increase since 2012, as cultural institutions, lifestyle options and public art have reshaped the neighborhood.
The tower sits minutes from the Pérez Art Museum Miami, the Phillip and Patricia Frost Museum of Science, Kaseya Center and the Adrienne Arsht Center for the Performing Arts, placing residents at the center of Miami's cultural core.
“It matters not just where you live; yet, still, how you live. A balanced merge between visionary developers, architects, and B&B Italia,” adds Farina.
"Casa Bella is proof of what's possible when a developer and a renowned design house share the same standard for craftsmanship," said Raimundo Onetto, Principal & CEO of Alta Developers. "This is a neighborhood we've believed in for years, long before it became what it is today, and to see it delivered exactly as we envisioned it is what makes this moment matter."
Fortune Development Sales is the exclusive sales team for Casa Bella Residences by B&B Italia.
Images via Robin Hill Photography
Past PROFILEmiami articles about Casa Bella Residences by B&B Italia:
For more information about Casa Bella Residences by B&B Italia please fill out the form below:
Related Group and BH Group Nearing Completion On The Residences at Six Fisher Island
Construction at The Residences at Six Fisher Island is advancing into its final stages, with the removal of the project's tower cranes marking a major milestone for the ultra-luxury waterfront development rising on Fisher Island's final developable parcel. Completion of Six Fisher Island is expected in late 2026 or 2027.
Construction at The Residences at Six Fisher Island is advancing into its final stages, with the removal of the project's tower cranes marking a major milestone for the ultra-luxury waterfront development rising on Fisher Island's final developable parcel. Completion of Six Fisher Island is expected in late 2026 or 2027.
The tower cranes were recently dismantled and removed from the site as work continues across the 10-story building. Glass railings are progressing up the exterior, while construction of the project's north and south podiums is moving forward. The south amenities deck is also beginning to take shape, with mature rooftop trees now being hoisted into position.
Work is simultaneously advancing on the development's pools. Pool forms are being set across the lower levels and villa residences, with concrete pours underway as construction shifts increasingly toward the project's amenity spaces, exterior elements and finishing work.
Developed by Related Group, BH Group, Teddy Sagi and Wanxiang America RE Group, Six Fisher Island is a 50-residence ultra-luxury condominium development situated on the final developable parcel of the exclusive 216-acre Fisher Island. Coastal Construction is overseeing construction.
Residences range from three to eight bedroom floorplans with pricing starting from $15 million. The development has already recorded several major transactions, including the sale of two penthouses for a combined $150 million. Sales at Six Fisher Island are overseen by Douglas Elliman.
Designed by Kobi Karp Architects with interiors by Tara Bernerd and Partners, Six Fisher Island will feature residences ranging from three to eight bedrooms. The homes are designed around expansive indoor-outdoor living, with high ceilings, large terraces and panoramic windows framing views of the surrounding water and Miami skyline.
Residences will feature custom kitchens equipped with Sub-Zero and Wolf appliances, dual walk-in wardrobes within the primary suites and bathrooms designed by Tara Bernerd with natural stone finishes. Private elevator foyers are included throughout the residences, while select homes will offer private swimming pools and outdoor kitchens.
More than 1,000 linear feet of shoreline will frame Six Fisher Island's collection of indoor and outdoor amenities. Two resort-style pool decks will feature swimming pools, sunbeds, private cabanas and full-service bars, while an oceanfront wellness facility will provide dedicated spaces for cardio, Pilates, weight training and yoga.
A full-service spa with saunas and treatment rooms will complement the wellness offering. Additional amenities are planned to include a virtual reality game room, multi-sport simulator and interactive children's playground, along with services including a 24-hour concierge, house car and private transportation on and off Fisher Island.
Residents will also receive membership to the Fisher Island Club, providing access to the island's private golf course, tennis facilities, spa and fitness center, dining venues, beach club and deep-water yacht marina.
Accessible by ferry or watercraft, Fisher Island has long ranked among South Florida's most exclusive residential enclaves. Six Fisher Island's location on the island's final condominium development site, combined with its limited collection of 50 residences, positions the project as one of the most significant ultra-luxury developments currently under construction in Miami.
Images via PROFILEmiami | Renderings via Related Group
Past PROFILEmiami coverage of The Residences at Six Fisher Island:
For more information about The Residences at Six Fisher Island or to inquire about purchasing a unit please fill out the form below:
The St. Regis Residences, Miami Passes 80% Sold As Penthouse Goes Under Contract For $47 Million
A penthouse at The St. Regis Residences, Miami is under contract for $47 million, marking one of the largest and highest-priced condominium transactions in Brickell's history and highlighting continued demand for ultra-luxury residences in Miami's urban core. The buyer, a New York family relocating to South Florida, has placed the two-story Charles Penthouse under contract at the waterfront development in South Brickell.
A penthouse at The St. Regis Residences, Miami is under contract for $47 million, marking one of the largest and highest-priced condominium transactions in Brickell's history and highlighting continued demand for ultra-luxury residences in Miami's urban core.
The buyer, a New York family relocating to South Florida, has placed the two-story Charles Penthouse under contract at the waterfront development in South Brickell. The sale further reflects the ongoing migration of high-net-worth buyers from the Northeast and reinforces Miami's position as one of the country's premier luxury residential markets.
Spanning 10,012 square feet, the Charles Penthouse represents the largest residence sold at the development to date. The transaction brings The St. Regis Residences, Miami to more than 80% sold, with approximately $900 million in sales and the project on pace for a nearly $1 billion sellout.
Developed by Related Group and Integra Investments, the 50-story luxury condominium tower is rising along the Biscayne Bay waterfront at 1809 Brickell Avenue. Construction began in November 2024, with the project expected to top out later this year ahead of its anticipated 2027 completion.
Designed by Robert A.M. Stern Architects (RAMSA)—the firm's first residential project in South Florida—with interiors by Rockwell Group, the development will feature 152 residences, including penthouses, sky villas and two standalone garden villas. The project combines contemporary waterfront living with the signature service and hospitality associated with the St. Regis brand.
Residents will have access to more than 50,000 square feet of indoor and outdoor amenities, including a professional-grade fitness center with dedicated Pilates and yoga studios, a full-size pickleball court, private marina, spa and holistic wellness center, indoor lap pool, and extensive landscaped outdoor spaces designed by Enea Garden Design.
The development will also feature a residents-only fine-dining restaurant led by Michelin-starred chef Fabio Trabocchi, alongside the signature St. Regis Tea Room. The lifestyle offering is complemented by the brand's renowned butler service, including in-residence deliveries, an on-premises house car, shoeshine service and personalized concierge arrangements.
Related Realty serves as the exclusive sales and marketing partner for The St. Regis Residences, Miami.
Renderings via Binyan Studios
Past PROFILEmiami articles about The St. Regis Residences, Miami:
For more information about St. Regis Residences, Miami or to inquire about purchasing a unit please fill out the form below:
Wellness and Longevity-Inspired Crown Jewel Penthouse at Rivage Bal Harbour Revealed For $75 Million
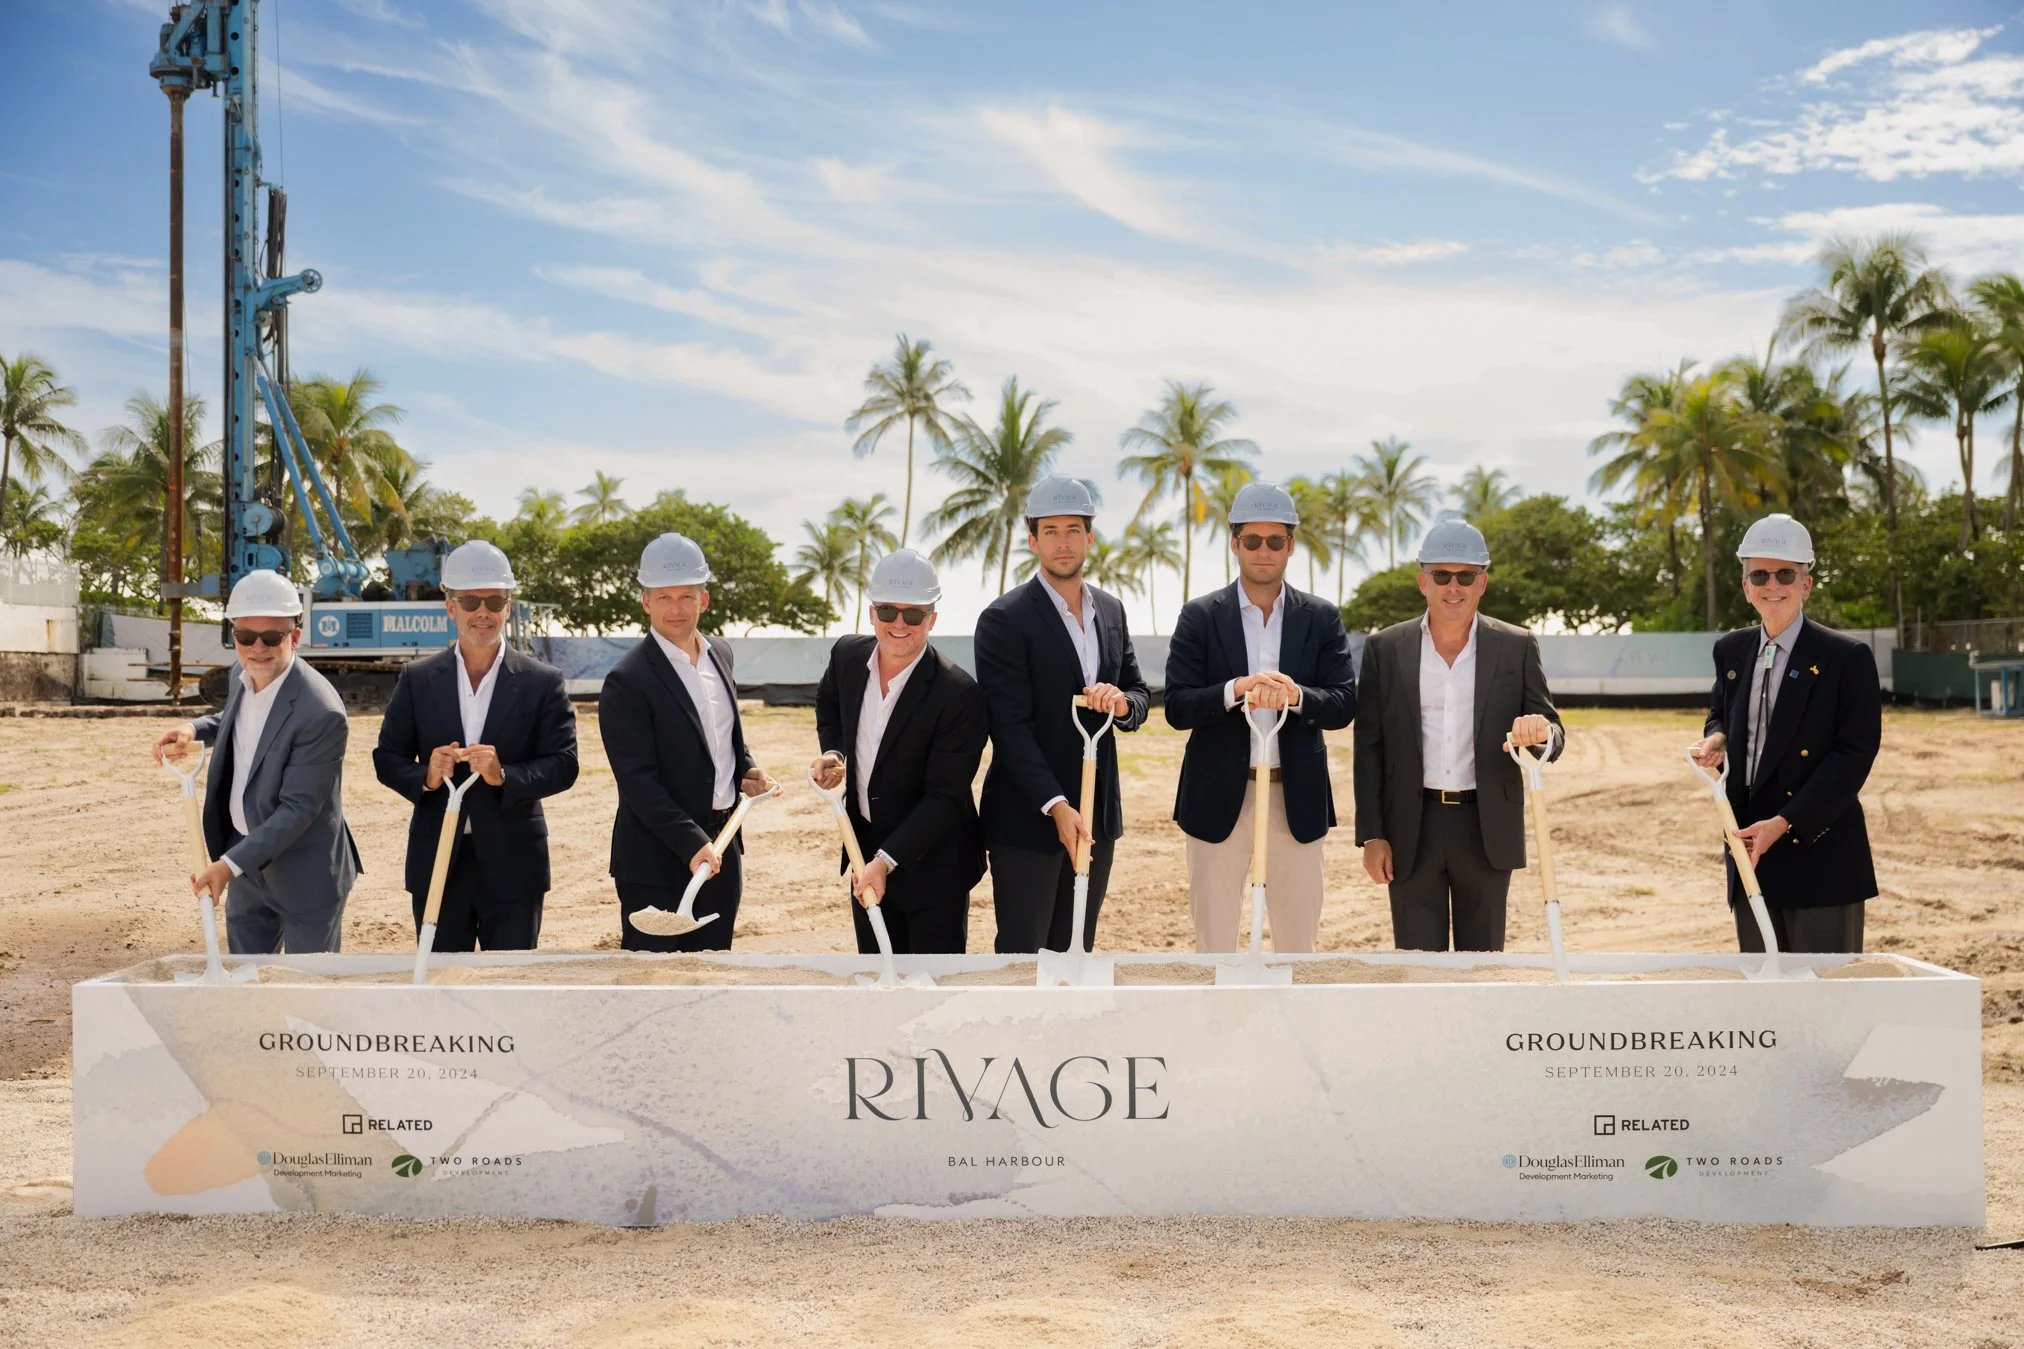
A new, and final, oceanfront estate-style penthouse is up for grabs for $75 million at Rivage Bal Harbour, a 25-story, 56-residence tower developed by Related Group, Rockpoint, and Two Roads Development. A standout feature is its dedicated "Longevity Suite"— an in-home wellness wing anchored by an “Ammortal Chamber” and hyperbaric chamber, alongside a sauna, steam room, circadian lighting throughout the residence, advanced air and water purification systems, sleep-optimized bedrooms and more.
A new, and final, oceanfront estate-style penthouse is up for grabs for $75 million at Rivage Bal Harbour, a 25-story, 56-residence tower developed by Related Group, Rockpoint, and Two Roads Development.
A standout feature is its dedicated "Longevity Suite"— an in-home wellness wing anchored by an “Ammortal Chamber” and hyperbaric chamber, alongside a sauna, steam room, circadian lighting throughout the residence, advanced air and water purification systems, sleep-optimized bedrooms and more.
The Ammortal Chamber is already used by organizations like the Denver Broncos and hospitality brands including Proper Hotels. It combines red-light therapy, PEMF, molecular hydrogen and guided meditation into a single session designed to support recovery, reduce stress and promote overall vitality. Paired with the hyperbaric chamber, the home offers the kind of recovery and longevity setup that's typically only found in specialized wellness clinics.
The residence itself spans more than 10,000 air-conditioned square feet with five bedrooms, six bathrooms and three powder rooms across Rivage's top floors, boasting matching terraces overlooking the Atlantic, Biscayne Bay and the Miami skyline. There's another 10,000+ square feet of private outdoor space, including an oceanfront plunge pool, hot and cold tubs, outdoor kitchens and multiple entertaining areas.
As the first new ultra-luxury condo tower in the exclusive Village of Bal Harbour in more than a decade, Rivage is nestled between the Intracoastal Waterway and 200 feet of uninterrupted oceanfront, immersing residents in Miami Beach’s breathtaking natural beauty. Comprising just 56 sky villas, the boutique condominium features world-class designs by the award-winning architects Skidmore, Owings & Merrill (SOM) and interior design firm Rottet Studio. Each residence reflects organic influences, with open-concept layouts that flow seamlessly into expansive living areas and oversized terraces with unobstructed views of the Atlantic Ocean and Biscayne Bay. Designed to provide a single-family home experience, the residences start from 3,300 and include both in-unit elevator access and private parking garages. Sales and marketing for Rivage Bal Harbour is exclusively overseen by Douglas Elliman Development Marketing (DEDM).
A focus on wellness connects the more than 25,000 square feet of on-site amenities, including a state-of-the-art fitness pavilion with panoramic views; a hammam spa complete with hot/cold plunge pools and private treatment rooms; and pickle and paddle ball courts surrounded by lush landscapes designed by Swiss design firm Enea Landscape. Residents and guests can also unwind with relaxed options, from private, chef-driven food and a cocktail lounge to a VR game simulator and a kids' playroom. Resort-style services, including a 24/7 residential butler and dedicated lifestyle concierge, round out the package and ensure all residents’ needs are met.
The Village of Bal Harbour has been an enclave for the elite since its establishment in 1929. Located between iconic South Beach and Sunny Isles, the waterfront community has long been a favorite for snowbirds, offering easy access to the world-famous Bal Harbour Shops as well as the very best of South Florida.
Renderings via visualisation.one
Past PROFILEmiami articles about Rivage Bal Harbour:

For more information about Rivage Residences Bal Harbour or to inquire about purchasing a unit please fill out the form below:
Ritz-Carlton Residences, West Palm Beach Penthouse Last Listed at $16.95 Million Under Contract For North Flagler Record Total Price and PPSF
A penthouse at The Ritz-Carlton Residences, West Palm Beach has gone under contract after being listed for $16.95 million, setting a new benchmark as the highest-priced condominium sale ever recorded on North Flagler Drive by both total sales price and price per square foot.
A penthouse at The Ritz-Carlton Residences, West Palm Beach has gone under contract after being listed for $16.95 million, setting a new benchmark as the highest-priced condominium sale ever recorded on North Flagler Drive by both total sales price and price per square foot.
The contract marks another milestone for the waterfront luxury development by Related Group and BH Group, underscoring continued demand for branded ultra-luxury residences in West Palm Beach as construction progresses toward its anticipated 2028 completion.
Located on the 27th floor, Penthouse A is the signature residence within the 27-story tower. The four-bedroom, five-and-a-half-bathroom home encompasses 4,897 square feet of interior living space, complemented by approximately 1,200 square feet of private outdoor terraces overlooking the Intracoastal Waterway, Palm Beach Island, and the Atlantic Ocean.
Accessed via a private elevator, the residence features expansive entertaining spaces, soaring 12-foot ceilings, floor-to-ceiling glass, oversized closets, dual primary bathrooms, and a highly customized floor plan designed to maximize indoor-outdoor living. Its elevated position within the tower and unobstructed southeast-facing views distinguish it as the project's premier home.
According to the development team, the purchaser is an existing Palm Beach resident seeking to upgrade to a larger primary residence while remaining in the area. The penthouse's spacious layout, privacy, and ability to accommodate both everyday living and large-scale entertaining were key factors in the purchase decision.
Developed by Related Group in partnership with BH Group, The Ritz-Carlton Residences, West Palm Beach will introduce 138 waterfront residences within a 27-story tower. Homes range from two to four bedrooms and approximately 1,532 to 3,331 square feet, with every residence oriented east to capture panoramic water views.
Designed by Arquitectonica, with interiors by Rockwell Group and landscape architecture by Naturalficial, the development combines contemporary architecture with The Ritz-Carlton's signature hospitality. Residences feature soaring ceilings, floor-to-ceiling glass, custom Italian cabinetry, premium appliances, expansive terraces, and private elevator access.
The amenity collection includes a resort-style waterfront pool deck, state-of-the-art fitness and wellness center, spa, entertainment lounges, coworking spaces, children's playroom, golf simulator, guest suites, and a full suite of Ritz-Carlton residential services. Construction is currently underway, with completion anticipated in 2028.
Renderings via The Boundary
Past PROFILE Articles about The Ritz-Carlton Residences, West Palm Beach:
For more information about The Ritz-Carlton Residences, West Palm Beach or to inquire about purchasing a unit please fill out the form below:
Related Group and BH Group Break Ground on Icon Beach Waterfront Residences in Hollywood
Hollywood's rise as one of South Florida's most coveted coastal destinations takes a defining step forward today with the official groundbreaking of Icon Beach Waterfront Residences. Developed by Related Group and BH Group, the 38-story, 350-residence tower rises above a shoreline perfectly situated between Miami and Fort Lauderdale, delivering a rare dual-water lifestyle anchored by a private 32-slip marina and resident-exclusive beach club.
Hollywood's rise as one of South Florida's most coveted coastal destinations takes a defining step forward today with the official groundbreaking of Icon Beach Waterfront Residences. Developed by Related Group and BH Group, the 38-story, 350-residence tower rises above a shoreline perfectly situated between Miami and Fort Lauderdale, delivering a rare dual-water lifestyle anchored by a private 32-slip marina and resident-exclusive beach club at a price point that remains among the most compelling on South Florida's coastline.
The groundbreaking follows the recent closing of a $360 million construction loan from Tyko Capital, underscoring institutional confidence in both the Hollywood market and the development team behind it. With completion anticipated in 2028, the vision is rapidly coming to fruition.
“For years, Hollywood existed in the shadow of South Florida's more established coastal destinations. Not anymore,” said Nick Pérez, President of Related Group's Condominium Division. “The city is experiencing a remarkable transformation, and what we're building here is a direct reflection of that momentum. Today, we’ve started work on a destination where exceptional design, resort-inspired amenities and an unparalleled waterfront lifestyle come together for buyers who expect the very best and see Hollywood as the place to find it."
Positioned between the Atlantic Ocean and the Intracoastal Waterway, Icon Beach places residents at the center of South Florida's most extraordinary natural assets. With panoramic views stretching from sunrise over the ocean to sunset across the Intracoastal, the tower is crafted to celebrate water at every turn.
Envisioned by Cohen Freedman Encinosa & Associates with interiors by the award-winning Meyer Davis and landscape architecture by Witkin Hults + Partners, the development offers one- to three-bedroom residences spanning 948 to 2,580 square feet along one of South Florida's most sought-after stretches of coastline. Open-concept floor plans, floor-to-ceiling glass and oversized sliding doors open onto generous private terraces where the horizon stretches in every direction.
Primary suites offer a serene counterpoint, with spacious walk-in closets, spa-style bathrooms and soaking tubs appointed with fixtures from Kohler and Hansgrohe that transform everyday routines into something worth savoring. Kitchens are outfitted for both form and function with custom Italian cabinetry, large center islands and imported porcelain countertops in two curated finishes, paired with a premium suite of Bosch and Thermador appliances that bring a chef-inspired sensibility to every meal.
"What makes Icon Beach special isn't just its location, but how deeply the building is connected to the water around it," said Isaac Toledano, Founder of BH Group. "That philosophy extends from the residences themselves to the private marina, the exclusive beach club and the resort-style amenities designed around life on the water. The intention behind every detail is felt from every angle and there is simply nothing else in the market that comes close."
At Icon Beach, 40,000 square feet of amenity space unfolds around a single organizing principle: life is better on the water. The sparkling resort-style pool with sun shelf serves as the social heart of the property, flanked by stylish private cabanas and a tranquil spa and wellness center complete with cold plunge, steam room and Jacuzzi. A state-of-the-art 3,000-square-foot health club, equipped with advanced cardio and weight training equipment and dedicated yoga rooms, ensures that wellness is never more than an elevator ride away.
Beyond the pool deck, an outdoor cinema, sunset yoga lawn, summer kitchens and a reservable event space overlooking the Intracoastal Waterway create a setting that shifts effortlessly from a quiet morning to an evening among friends. A residents' gathering lounge and alfresco cocktail bar round out an amenity program conceived for every hour of the day.
Access to a private marina and a full-service beach club extend the Icon Beach lifestyle to the open ocean and Hollywood's beautiful shoreline. A dedicated concierge, 24-hour front desk, valet and security team ensure that every arrival feels like a welcome, and every request is met without hesitation. Select works from the world-renowned Jorge M. Pérez Contemporary Art Collection are woven throughout the common areas, lending Icon Beach a cultural depth that runs as deep as its design.
Icon Beach arrives at a pivotal moment for Hollywood, which recently celebrated its centennial anniversary – a milestone that reflects its remarkable evolution from a quiet beachfront retreat into one of the most sought-after waterfront destinations in South Florida. The Diplomat Beach Resort, long a cornerstone of the city's hospitality identity, recently reopened after a transformation and rebranding as Signia by Hilton, signaling the caliber of investment now flowing into the market. The Broward County Convention Center continues to drive consistent business activity, while ongoing development along the Hollywood Beach Broadwalk and a wave of acclaimed restaurants moving north from Miami are reshaping the city's culinary and cultural landscape. Sophisticated buyers are increasingly drawn to Hollywood's rare combination of natural beauty and urban convenience, and Icon Beach is where that demand finds its answer.
Renderings via ARX Creative
Past PROFILEmiami articles about Icon Beach Waterfront Residences:
For more information about Icon Beach Waterfront Residences or to inquire about purchasing a unit please fill out the form below:
Related Group, Tricap and Sydell Group Complete NoMad Residences Wynwood, Miami's Arts District First Hospitality-Infused Condominium
Related Group and Tricap, together with Sydell Group, have officially completed the NoMad Residences Wynwood, the first residential expression of the celebrated NoMad Hotels brand. Located at 2700 NW 2nd Avenue in Wynwood’s main corridor – steps from the world-famous Wynwood Walls – the nine-story, 329-residence community is now welcoming its first residents.
Internationally acclaimed real estate developers Related Group and Tricap, together with Sydell Group, have officially completed the NoMad Residences Wynwood, the first residential expression of the celebrated NoMad Hotels brand. Located at 2700 NW 2nd Avenue in Wynwood’s main corridor – steps from the world-famous Wynwood Walls – the nine-story, 329-residence community is now welcoming its first residents, with more than 90% of residences already accounted for. NoMad Residences Wynwood is also home to the celebrated Casa Tua Cucina to the heart of Miami's Wynwood Arts District
The NoMad brand was born in New York City, where it anchored the evolution of a wholesale district into one of Manhattan's most coveted addresses. In Wynwood, the brand’s effortless blend of cultural sensibility, culinary vision and residential warmth perfectly complements the neighborhood's eclectic character. It elevates it.
"For Wynwood, a neighborhood built on the collision of art, culture and creative ambition, the arrival of NoMad Residences feels less like a development milestone and more like an inevitability," said Nick Pérez, President of Related Group's Condominium Division. "We only partner with names that bring genuine character and depth to a project, and NoMad does that better than anyone. What we've built here is already a community landmark, one that will define this neighborhood for generations to come."
Since announcing the vision in 2022, the development team has been singularly focused on one challenge: translating NoMad's world-class hospitality ethos into a residential setting for the very first time. The result, shaped through a close collaboration between Arquitectonica, DesignAgency and Sydell Group, has resonated from the moment it came to market. Demand built steadily throughout development, with the project setting new price records for Wynwood in the process and now approaching full sellout. Fortune Development Sales is the exclusive sales partner.
The residences reflect the brand’s “artfully lived life” philosophy, blending old-world glamour, industrial edge and Wynwood’s creative energy into a single, seamless design language. Floorplans range from 464 to 931 square feet and include studios through two-bedroom layouts, all delivered fully furnished with curated turnkey packages designed for immediate, effortless living.
Interiors balance modern and vintage-inspired details with bold accents set against a restrained palette of stone, wood and brass, creating spaces that feel both refined and lived-in. Floor-to-ceiling glass doors open onto private balconies, filling each home with natural light and extending daily life into the outdoors. Kitchens are appointed with Bosch appliances, Italian-designed cabinetry and stone countertops, while spa-like bathrooms bring a quiet, hotel-inspired sense of ease to everyday routines.
Residences are also offered with flexible ownership and no rental restrictions, supported by in-house management handling guest services and operations.
NoMad Residences Wynwood is conceived as a fully immersive residential lifestyle. Two signature lobbies anchor the arrival experience, setting the tone for the building’s design from the moment of entry. At the top of the building, a rooftop lounge features panoramic views of downtown Miami, a resort-style pool with cabanas, an indoor-outdoor fitness lounge with cold plunge, plus summer kitchens, a cozy speakeasy and a parlour lounge.
On the ninth floor, the NoMad Library and Lounge serves as a secondary resident hub, offering shared workspaces, a card room and private dining areas.
Anchoring the ground floor, Casa Tua Cucina will open this spring with its signature open-kitchen concept and curated food and retail stations, bringing one of Miami’s most celebrated dining destinations to Wynwood. A rooftop restaurant and bar is also planned for the property, with more details to be announced in due course.
Its prime location also places residents minutes from additional MICHELIN-recognized and five-star dining establishments, as well as over 70 art galleries and upscale boutiques with Miami’s downtown and beaches just a short drive away.
True to Wynwood’s identity as Miami’s preeminent arts district, the building integrates museum-quality art throughout all interior and exterior spaces, with walls featuring hand-selected works from the Jorge M. Pérez Collection alongside commissioned pieces that pay homage to Wynwood’s mural tradition. The exterior is further defined by monumental installations from two internationally acclaimed artists, each bringing a distinct vision to the building’s façade.
British sculptor Alex Chinneck, known for large-scale architectural illusions and major public commissions across the UK, created a site-specific installation of oversized tubular forms tied into sweeping knots and bows that appear to break through the building’s façade.
Complementing this, Maine-based artist and designer Dean Barger created an expansive mural at the base of the building in gold and black, weaving together palm fronds, florals, ocean waves and marine life into a layered composition that reflects Miami’s natural environment and coastal identity.
Past PROFILEmiami articles about NoMad Residences Wynwood:
For more information about NoMaD Residences Wynwood or to inquire about purchasing a unit please fill out the form below:
Related Group and Dezer Development Reveal Ultra-Luxury Penthouses Atop Rosewood Residences Hillsboro Beach
Leading real estate developers Related Group (Related) and Dezer Development, in collaboration with hospitality leader Rosewood, have unveiled the Rosewood Residences Hillsboro Beach penthouse collection along South Florida’s iconic Millionaire’s Mile, the exclusive oceanfront corridor known for its luxury estates and private waterfront living.
Leading real estate developers Related Group (Related) and Dezer Development, in collaboration with hospitality leader Rosewood, have unveiled the Rosewood Residences Hillsboro Beach penthouse collection along South Florida’s iconic Millionaire’s Mile, the exclusive oceanfront corridor known for its luxury estates and private waterfront living. Comprising 15 ultra-luxury residences – including six oceanfront and nine Intracoastal homes – the penthouses will crown the two towers situated between the Intracoastal Waterway and the Atlantic Ocean, offering buyers the chance to own a premier seaside retreat in the area’s first hospitality-branded condominium.
Priced from $16.5 million, the bespoke penthouse collection reflects the pinnacle of coastal luxury in South Florida. Shaped by Hillsboro Beach’s barrier-island setting and Rosewood’s emphasis on residential comfort, privacy and place, each residence boasts spacious rooftop havens with plunge pools, summer kitchens, lounges and open-air dining spaces.
“Hillsboro Beach is one of the rare places where both ocean and Intracoastal living coexist, making ownership opportunities of this kind exceptionally uncommon,” said Nick Pérez, Principal of Related Group’s Condominium Division. “By partnering with Rosewood, we’ve created a collection of premium penthouse residences that lets buyers choose their preferred waterfront lifestyle. With demand already exceptionally strong, each home is thoughtfully designed for entertaining, relaxing and connecting with the water.”
Located at the top of the two towers, the light-filled penthouse residences unfold across two distinct waterfront vantage points, each offering its own sense of grand scale and perspective. Oceanfront penthouses within the 10-story beachfront tower range from 5,000 to 5,560 square feet, featuring four- and five-bedroom layouts with family rooms and optional service quarters. Intracoastal-facing penthouses top the three-story coastal building, with views of the private marina and surrounding waters. These homes span 3,200 to 6,400 square feet and offer three- to five-bedroom layouts and dens.
Across both collections, 10-foot ceilings and expansive interiors frame sweeping water vistas, creating a feeling of life suspended above the shore. Each residence is a masterclass in refined living, where sunlight washes across herringbone wood floors, sculpted European wood detailing and bespoke kitchens with Italian-sourced cabinetry and countertops alongside Wolf and Sub-Zero appliances. Primary suites feature deep soaking tubs, natural stone showers and finished walk-in closets, while thoughtful touches – from integrated espresso and cappuccino systems to makeup vanities – elevate daily life and create a true residential sanctuary.
Curving terraces, ranging from 3,500 to over 6,450 square feet, paired with floor-to-ceiling glass, seamlessly blur the line between indoors and out, highlighting panoramic views of the Atlantic and Intracoastal, providing a private escape above the shoreline.
Envisioned by Arquitectonica with interiors by Studio Piet Boon, Rosewood Residences Hillsboro Beach features just 92 waterfront residences, combining architectural precision with seaside sophistication. Spanning nearly 12 acres, the dual-building enclave offers more than 1,200 feet of combined ocean and Intracoastal frontage, providing residents with a highly sought-after level of scale, privacy and direct access to both shorelines.
Residents enjoy full access to exceptional amenities managed directly by Rosewood, including a light-filled wellness center with a private his-and-hers spa, saunas, Hammam, hydro and cold plunge pools, salon and two state-of-the-art fitness centers.
Active recreation is seamlessly integrated, with tennis, paddle tennis, pickleball, and Bocce courts, complemented by a pro shop, while resort-style oceanfront and sunset pools, direct beach access with attended lounge chairs and a private 14-slip marina anchor the waterfront experience.
Refined dining experiences, including an oceanfront dining space, cocktail bar, breakfast bar and creamery, will be guided by a soon-to-be-announced celebrity chef. Additional resident offerings include a game room, multi-sport simulator and fully appointed guest suites, alongside signature Rosewood concierge services such as residential butlers, 24-hour security and valet, a house car, in-residence dining, catering and home management services.
“Hillsboro Beach is one of South Florida’s most intimate coastal communities, where quaint streets, dual waterfront views and a true sense of privacy make it unlike anywhere else," said Gil Dezer, Principal of Dezer Development. "This penthouse collection was designed for those who want resort-style living without the maintenance of a single-family home as well as those seeking a more expressive waterfront living environment.”
Hillsboro Beach has long been renowned for its understated charm and elegant coastal lifestyle. The barrier island offers pristine beaches, picturesque streetscapes and seamless access to the Intracoastal, where residents can indulge in waterborne pursuits and coastal leisure. Boutique shopping, acclaimed dining and cultural experiences complement the serenity of this exclusive enclave.
Rosewood Residences Hillsboro Beach celebrated its topping-off in February. The first closings for the penthouse collection are anticipated to begin in late 2026.
Renderings via VanDerPas
PROFILE Project & Developer Pages:
Past PROFILEmiami articles about Rosewood Residences Hillsboro Beach:
For more information about Rosewood Residences Hillsboro Beach or to inquire about purchasing a unit please fill out the form below:
Related Group and BH Group Break Ground on The Ritz-Carlton Residences, West Palm Beach
Leading real estate developers Related Group (Related) and BH Group, in collaboration with Marriott International, have officially commenced construction on The Ritz-Carlton Residences, West Palm Beach. Following exceptional pre-construction sales, with more than 70% of residences already spoken for, the boutique ultra-luxury development is expected to be completed in 2028.
Leading real estate developers Related Group (Related) and BH Group, in collaboration with Marriott International, have officially commenced construction on The Ritz-Carlton Residences, West Palm Beach. Following exceptional pre-construction sales, with more than 70% of residences already spoken for, the boutique ultra-luxury development is expected to be completed in 2028.
“We surpassed $150 million in sales in the last six months, underscoring just how strong the West Palm Beach market has become – and how The Ritz-Carlton Residences, West Palm Beach is at the heart of that momentum,” said Nick Pérez, President of Related Group’s Condominium Division. “Having worked in this market for decades, we’ve seen West Palm Beach evolve into one of the most talked-about luxury destinations in South Florida. We knew this project would resonate, but it quickly emerged as one of the fastest-selling developments in our portfolio. We’re excited to see this trajectory continue.”
“West Palm Beach has entered a new era of growth, driven by strong migration trends and sustained demand for ultra-luxury waterfront living,” said Isaac Toledano, Founder of BH Group. “With The Ritz-Carlton Residences, West Palm Beach, we are introducing a product that reflects both the strength of the market and the elevated expectations of today’s buyers.”
Rising 27 stories along a prime waterfront site, the tower embodies the Ritz-Carlton’s timeless elegance and exacting design standards. Thoughtfully crafted by Arquitectonica with interiors by Rockwell Group and landscaping by Naturalficial, each of the 138 residences are intentionally oriented eastward to frame sweeping coastal views and vivid turquoise waters from every home – offering an uninterrupted connection to West Palm Beach’s waterfront lifestyle.
The two- to four-bedroom homes, ranging from 1,500 to over 3,000 square feet, are crafted to maximize light and air, with open layouts and floor-to-ceiling windows that extend effortlessly to expansive private balconies. The Chef-inspired kitchens are appointed with custom Italian cabinetry and top-of-the-line Sub-Zero and Wolf appliances while bathrooms showcase bespoke Hansgrohe fixtures. Each residence includes dedicated elevator access, an entry foyer, pre-wired smart home technology and keyless entry.
“Our goal was to create interiors that embrace the energy and beauty of life on the water,” said David Rockwell, Founder and President of Rockwell Group. “The eastern orientation shapes every detail, filling each space with natural light and horizon views. Floorplans flow seamlessly for both entertaining and everyday living, while materials, textures and finishes have been carefully chosen to balance elegance and functionality, making every residence as inviting as it is spectacular.”
True to The Ritz-Carlton’s legacy of exceptional hospitality, the Residences offer a refined collection of amenities and services curated to support comfort, connection and complete well-being. Managed by dedicated Ritz-Carlton staff, the experience begins with a dramatic bayfront pool deck featuring private cabanas, summer kitchens and poolside dining. Just beyond, a state-of-the-art fitness and wellness center offers the latest cardio and resistance training equipment, along with a world-class spa, private treatment rooms and his-and-hers steam and sauna facilities.
Residents will also enjoy an array of thoughtfully designed spaces for work, play and everyday living. Private conference and coworking areas offer seamless productivity. A dedicated children’s room and a gaming lounge with a cutting-edge golf simulator bring joy to all ages. Expansive outdoor terraces, multiple entertainment lounges and two fully appointed guest suites complete the amenity package, allowing for effortless hosting and leisure.
Throughout the property, a curated selection of museum-quality artwork from the Jorge M. Pérez Contemporary Art Collection enriches the residential experience. Residents also receive complimentary membership to the exclusive Cove Club, West Palm Beach’s premier waterside retreat offering dining, wellness and social programming.
Signature Ritz-Carlton concierge services complete the offering. From valet parking and 24-hour in-residence deliveries to personal arrangements for dining, travel, beauty and pet care, every detail is handled with warmth, discretion and precision.
Renderings via The Boundary
PROFILE Development Directory Project and Developer Pages:
Past PROFILE Articles about The Ritz-Carlton Residences, West Palm Beach:
For more information about The Ritz-Carlton Residences, West Palm Beach or to inquire about purchasing a unit please fill out the form below:



In a region defined by luxury residential development, The Related Group, Tate Capital and Rok Acquisitions, have revealed plans for The Bahia Mar Club, an exclusive resident oasis at The St. Regis Residences, Bahia Mar, Fort Lauderdale.