

One Kane Tops Off on Bay Harbor Islands, Advancing Miami's Only Waterfront Office Building With Private Yacht Slips Toward Q1 2027 Delivery
One Kane has topped off on Bay Harbor Islands, advancing the seven-story waterfront office development with private yacht slips toward delivery in 2027. Developed by Taubco and Landau Properties, the 126,000-square-foot building is designed for family offices, private equity firms and hedge funds.
One Kane, the only Class A office building in Miami with private yacht slips and the only trophy office building on Bay Harbor Islands, has officially topped off. The building now stands at its full height on the Indian Creek Waterway. With the structural frame complete, work has now commenced on the facade and glass enclosure, interior build-out and dock construction.
The milestone follows the project’s vertical construction start in December 2025 and keeps Taubco and Landau Properties on track to deliver One Kane by the end of Q1 or early Q2 2027.
Rising at 9551 E. Bay Harbor Drive, the seven-story, 126,000-square-foot development is purpose-built for family offices, private equity firms, hedge funds and other high-net-worth organizations that require discretion without sacrificing connectivity.
Over the past decade, Bay Harbor Islands has become one of Miami’s most sought-after residential enclaves, with the highest residential pricing of any barrier-island neighborhood in the city. Until One Kane, it had no Class A office space to match.
One Kane was designed for the executives who already live in Bay Harbor Islands, Indian Creek, Bal Harbour and Surfside, and for the firms and family offices that have moved to Miami in recent years. The site is deliberately located outside of Miami’s traditional office cores, which is a key driver for tenants seeking high-level privacy and exclusivity at their workplace. Tenants can walk to work, drive to work or dock a boat at work.
The building pairs headquarters-grade infrastructure with hospitality-driven amenities and direct waterfront access.
“The topping off of One Kane signals a new era in Miami’s office market, bringing elevated form and function to one of the region’s most exclusive neighborhoods,” said Laura Tauber, Principal and Managing Director of Taubco. “Every floor now in place brings us closer to giving the nation’s most discerning business executives a workplace unlike anything else in South Florida.”
“Seeing One Kane’s structure rise on the water reinforces our vision that this market wants more than a traditional office tower,” said Jonathan Landau, Founder & CEO of Landau Properties. “This building will deliver a workplace lifestyle that complements the scale and quality of the neighborhoods within which it is surrounded. Having topped-off the building’s superstructure, we’re moving quickly toward delivering a new high-water mark address in Miami’s office market.”
Located directly on the Indian Creek Waterway in Bay Harbor Islands, One Kane offers eight private yacht slips, a full-time dockmaster service and true dock-to-desk commuting, complemented by private vehicular access, valet parking and 24/7 secured entry. The ground floor will house BondSt, the acclaimed New York restaurant returning to Miami, alongside a rooftop bar overlooking the water and a full-service concierge.
Each of the six office floors features private outdoor terraces, 11-foot ceilings and floor-to-ceiling glass, with floor plates ranging from 12,600 to more than 18,300 square feet. The LEED-certified building is engineered with fiber-optic broadband, full-building standby power, impact-resistant glazing and flood-protected parking. Steps from Bal Harbour Shops and Bay Harbor Islands’ waterfront dining, One Kane is positioned for organizations that value privacy as much as prestige.
Designed by Miami-based Revuelta Architecture and under construction by Civic Construction, One Kane is being leased by Cushman & Wakefield.
Images via One Kane
Past PROFILEmiami articles about One Kane:
For more information about One Kane fill out the form below:
2200 Brickell Achieves Temporary Certificate of Occupancy, Releases Final Collection of Residences Ahead of Delivery At 85% Sold
Aria Development Group, Largo, and Place Projects have received Temporary Certificate of Occupancy (TCO) for 2200 Brickell and will begin welcoming residents. With delivery now underway, the development team is releasing its final collection of residences, spanning all home types, including penthouses and private garden villas, representing the last opportunity to purchase at 2200 Brickell.
Aria Development Group, Largo, and Place Projects have received Temporary Certificate of Occupancy (TCO) for 2200 Brickell and will begin welcoming residents. With delivery now underway, the development team is releasing its final collection of residences, spanning all home types, including penthouses and private garden villas, representing the last opportunity to purchase at 2200 Brickell before the building is fully occupied. The five-story, 103-residence project has also surpassed 85% sold, reflecting continued demand for move-in-ready inventory and a more residential, lower-density alternative to Brickell's traditional high-rise market.
Located at 2200 Brickell Avenue, the development arrives at a time when move-in-ready boutique inventory remains limited throughout the neighborhood. In a district defined by soaring condominium towers, 2200 Brickell offers a more intimate residential experience centered on livability, wellness, and community. The project was conceived for buyers seeking a true home within Miami's urban core.
"The receipt of our TCO is an exciting milestone, first and foremost for the buyers who believed in this vision from the beginning," said David Arditi, Founding Partner and President of Aria Miami. "2200 Brickell was conceived as a more intimate residential alternative within one of Miami's most dynamic neighborhoods. It's incredibly rewarding to see that vision come to life as we begin welcoming residents home."
Developed by Aria Development Group, Largo, and Place Projects, and designed by Revuelta Architecture International with interiors by New York-based ODA, 2200 Brickell features 105 residences across just five stories, including one-to four-bedroom homes and garden villas. The project's floorplans, family-friendly amenities, and extensive lifestyle offerings were designed to support healthy, active, luxurious living and primary residency.
"From the outset, we believed there was an underserved segment of buyers looking for a different type of product on Brickell Avenue," said Nick Werner, Managing Partner of Largo. "The response validated that thesis. Buyers consistently gravitated toward the project's scale, floorplans, and amenity program because they could envision themselves living here long term."
The TCO marks the culmination of a multi-year effort to bring a unique concept to Brickell, transforming a 1.7-acre site into one of the neighborhood's newest condominium communities. As one of the few newly completed luxury developments currently delivering on Brickell, the project offers buyers the opportunity to purchase and occupy a finished residence rather than wait years for construction to conclude.
"One of the biggest advantages of a completed building is that buyers no longer have to imagine the lifestyle," said Peggy Olin, President and CEO of OneWorld Properties, the project's exclusive sales and marketing partner. "They can walk the property, experience the rooftop, tour the residences, and understand exactly what they're purchasing. We've seen that confidence translates directly into demand. Today's luxury buyer is increasingly focused on quality of life, convenience, and certainty, and 2200 Brickell delivers on all three in a way that resonates with both local buyers and those relocating to Miami."
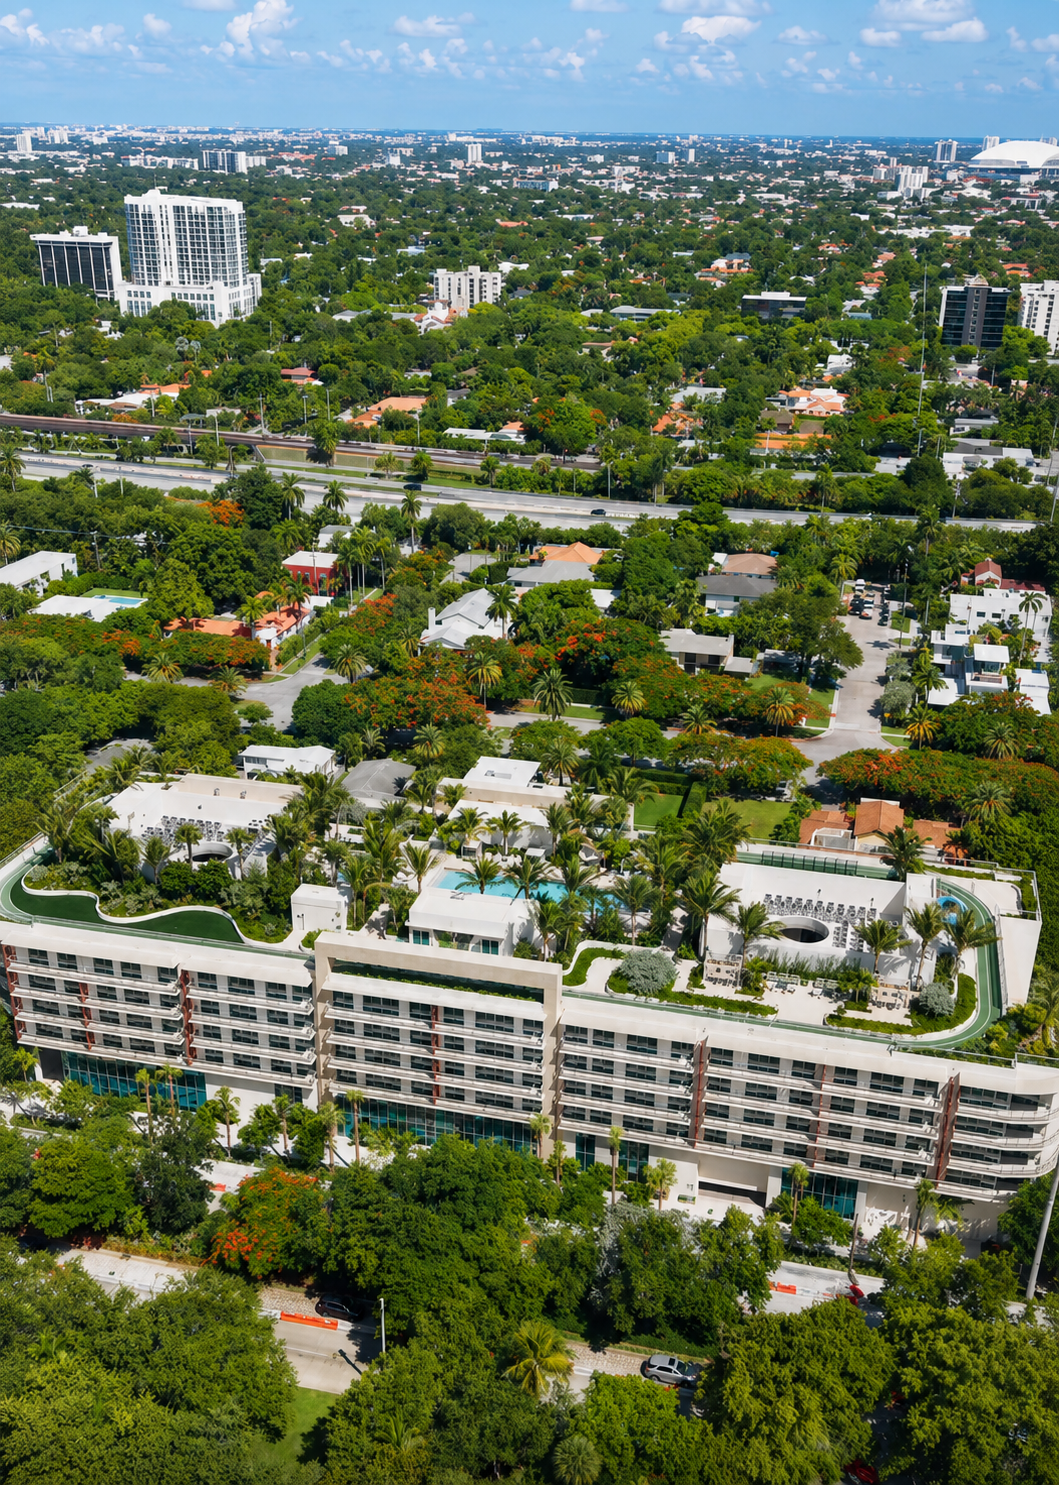
Anchored by a one-acre rooftop amenity deck, the project emphasizes wellness, recreation, and community. Residents enjoy a resort-style pool and spa, outdoor fitness spaces, social lounges, co-working areas, a quarter-mile walking track, pickleball court, children's play areas, and outdoor grilling and dining spaces.
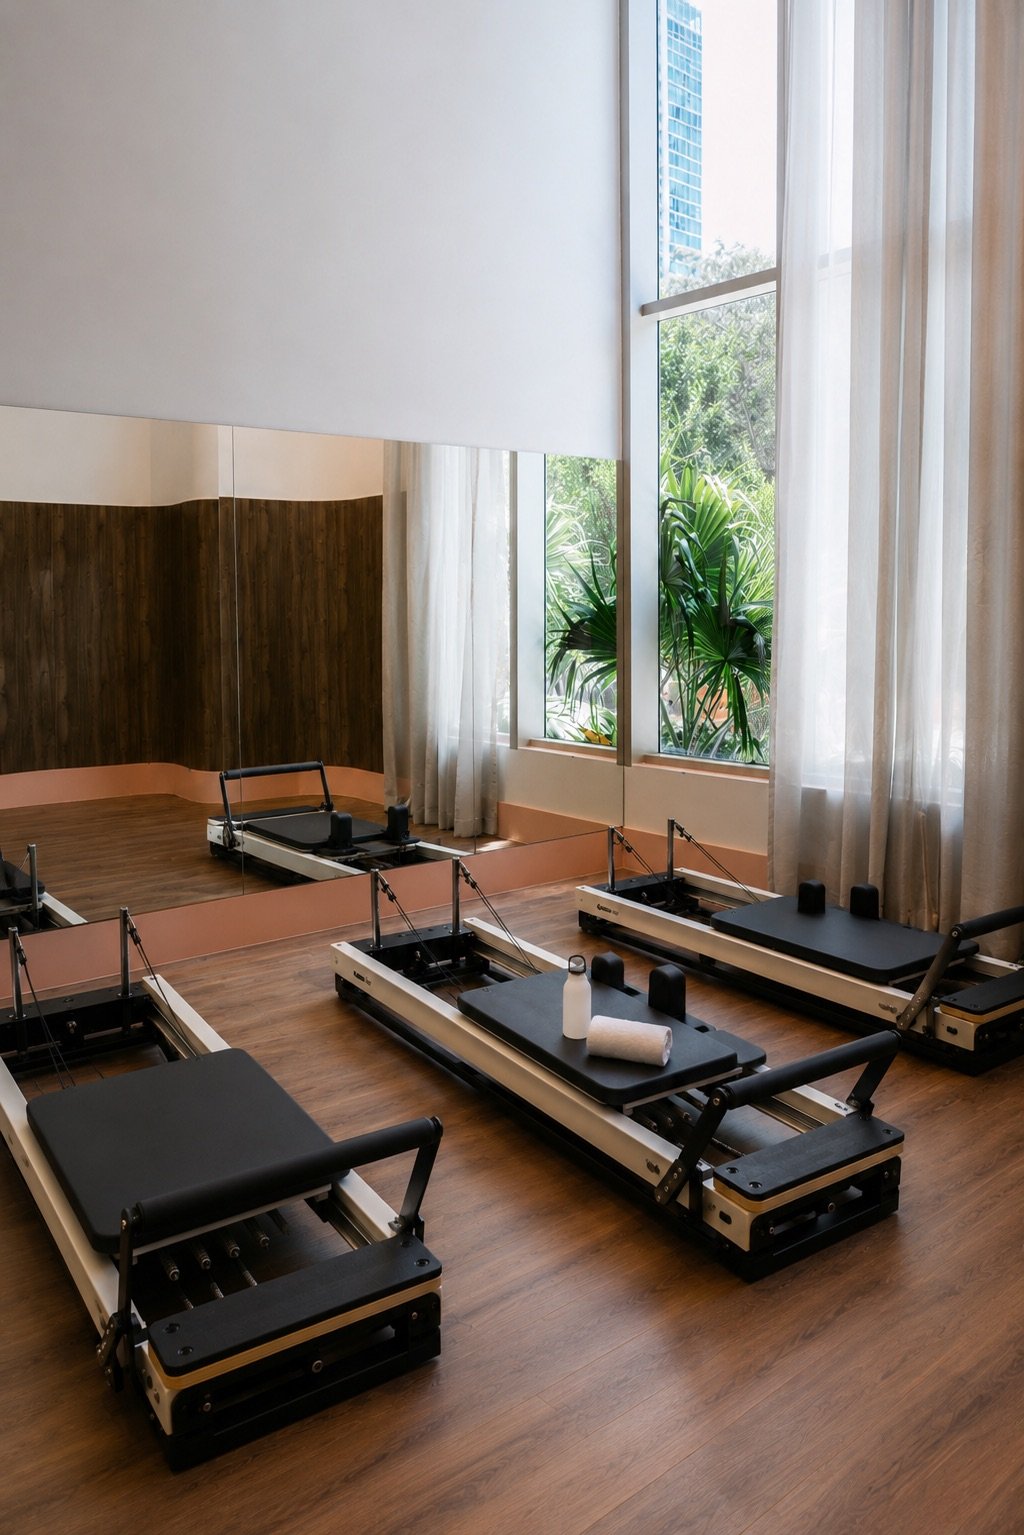
Additional amenities include the Vitality Club fitness center by Homage Fitness, which includes a Pilates studio by Nofar, a treatment suite and infrared sauna; dedicated work-from-home suites, a cycling lounge, valet service, optional self-parking on your floor, electric vehicle charging stations, and children's spaces designed by Silver Hill Arts. The development also holds a WELL Building Standard™ designation, reflecting its focus on health and well-being.
Residences range from one- to four-bedroom layouts, spanning approximately 590 to 2,070 square feet, including a limited collection of private garden villas. Homes feature floor-to-ceiling impact glass, expansive terraces, custom Italian kitchens designed by ODA New York, Thermador and Bosch appliances, spa-inspired bathrooms, and spacious custom closets.
Situated along Brickell Avenue, 2200 Brickell offers convenient access to Brickell City Centre, Mary Brickell Village, Coconut Grove, Key Biscayne, and Miami's cultural institutions while providing a more intimate residential environment rarely found within the neighborhood's urban core.
Past PROFILEmiami articles about 2200 Brickell:
For more information about 2200 Brickell or to inquire about purchasing a unit please fill out the form below:
CMC Group and Fort Partners Commence Vertical Construction on Four Seasons Private Residences Coconut Grove
CMC Group and Fort Partners have commenced vertical construction at Four Seasons Private Residences Coconut Grove, the global brand’s first standalone residential offering in Florida. With foundation work complete, the 20-story waterfront tower is now rising above Biscayne Bay, marking a major construction milestone as the development remains on schedule for completion in 2028.
South Florida-based real estate development firms CMC Group and Fort Partners have commenced vertical construction at Four Seasons Private Residences Coconut Grove, the global brand’s first standalone residential offering in Florida. With foundation work complete, the 20-story waterfront tower is now rising above Biscayne Bay, marking a major construction milestone as the development remains on schedule for completion in 2028. This milestone follows the team's successful $323.8 million construction financing earlier this year, which attracted exceptional interest from the lending community and further reinforced confidence in the project as it advanced toward vertical construction.
“Reaching this milestone is a significant moment because it demonstrates that our vision for Four Seasons Private Residences Coconut Grove is becoming a reality,” said Ugo Colombo, Founder of CMC Group. "From the outset, we believed this would be an exceptional addition to Coconut Grove — from its location to its design and the strength of the Four Seasons brand — and it's rewarding to see that confidence reflected as construction advances. CMC Group and Fort Partners have always been committed to delivering projects that stand the test of time, and we're pleased to see this one progressing as planned.”
“The most successful projects are the ones that inspire confidence long before they're completed,” said Nadim Ashi, CEO of Fort Partners. “The continued interest we've seen from buyers, together with the support of our financial partners, reflects the quality of this development and the experienced team behind it. We're pleased to see construction advancing on schedule as Four Seasons Private Residences Coconut Grove continues to take shape.”
Since launching sales in 2024, Four Seasons Private Residences Coconut Grove has continued to generate strong interest from local, national and international buyers drawn to the rarity of a standalone Four Seasons residential offering in one of Miami's most sought-after neighborhoods. That sustained demand, together with the institutional confidence demonstrated through the project's successful financing earlier this year, reflects the strong foundation supporting the development as it continues to advance on schedule.
Designed by Miami-based architect Luis Revuelta with interiors by acclaimed Florentine designer Michele Bönan, the development will feature 70 residences ranging from 2,025 to 3,975 square feet, along with four penthouses spanning up to 9,690 square feet. The curved design maximizes panoramic water views through expansive floor-to-ceiling windows, while open floor plans and ceiling heights ranging from 10 to 11 feet create spacious, light-filled residential experiences. Each home is accessed via dedicated elevator entry.
Residents will enjoy the lifestyle of a world-class Four Seasons resort, even without the presence of a hotel. The resort-style amenities collection includes a pool deck, restaurant, state-of-the-art fitness center, yoga studio, massage treatment rooms, a spa featuring a cold plunge, hydromassage pool, horizontal shower, ice fountain, sauna circuit inspired by ancient Roman bath chambers, and much more. Five-star Four Seasons service completes the offering, with everything from a dedicated Director of Residences and Lifestyle Manager to housekeeping and butler services, in-residence dining, valet, wellness programming and more.
Together, CMC Group and Fort Partners have earned a reputation for delivering landmark residential developments that define their markets. Their combined track record of bringing ambitious projects from vision to completion has established them as two of South Florida’s most respected luxury developers, reinforcing buyer and institutional confidence in Four Seasons Private Residences Coconut Grove.
Sales at Four Seasons Private Residences Coconut Grove are being handled in-house by CMC Real Estate and Fort Realty.
Renderings via Four Seasons Private Residences Coconut Grove
Past PROFILEmiami articles about Four Seasons Private Residences Coconut Grove:
For more information about Four Seasons Private Residences Coconut Grove or to inquire about purchasing a unit please fill out the form below:
Witkoff and Ocean Terrace Holdings Reveal New Renderings of the Resort Residences at Ocean Terrace in Miami Beach
Witkoff Group, in partnership with Ocean Terrace Holdings, a partnership between Alex Blavatnik and Sandor Scher, has revealed new renderings of the Resort Residences at Ocean Terrace. The Resort Residences are located in a separate building from the condo tower and boutique hotel. They offer furniture packages designed by RAMSA and the opportunity to be placed within the hotel program for bookings.
Witkoff Group, in partnership with Ocean Terrace Holdings, a partnership between Alex Blavatnik and Sandor Scher, has revealed new renderings of the Resort Residences at Ocean Terrace. The Resort Residences are located in a separate building from the condo tower and boutique hotel. They offer furniture packages designed by RAMSA and the opportunity to be placed within the hotel program for bookings.
Ocean Terrace, a highly anticipated oceanfront mixed-use development in North Beach, Miami Beach. With architecture by Revuelta Architecture International and interiors by RAMSA (Robert A.M. Stern Architects), Ocean Terrace offers carefully envisioned residences that embrace Miami Beach’s scenic beauty and sophisticated coastal lifestyle. Located directly on the ocean between 74th and 75th Streets with 350 feet of shoreline, the project includes a rare collection of 52 private condominium residences, and a separate tower featuring 24 resort residences all perched above curated retail spaces that enrich the local streetscape. The project also features a separate RAMSA designed historic hotel that has 42 luxury guestrooms. Sales and marketing for Ocean Terrace are exclusively overseen by Douglas Elliman Development Marketing with pricing starting at $6.3M and completion expected in 2029.
With a focus on craftsmanship and timeless design, Ocean Terrace is accentuated by signature touches from the esteemed RAMSA, also known for designing interiors for projects such as Shore Club Private Collection in Miami Beach, as well as 20 East End Avenue and 30 Park Place in New York. The residences include thoughtful finishes such as Parquet de Versailles white oak flooring, custom RAMSA-designed cabinetry, natural stone countertops and chef-caliber Gaggenau appliances, as well as unique features such as private elevators in each home. Ranging from one-bedroom-den configurations to expansive five-bedroom homes in the condo tower to fully furnished one-to four-bedroom residences and penthouses in the resort residences, the interiors combine elements of Miami Modern and Art Deco while taking inspiration from mid-century Brazilian modernism, known for its use of tropical woods, and French modernism. Each home will boast expansive private terraces and uninterrupted views of the Atlantic Ocean, lush parklands, and the Miami skyline—delivering a rare trifecta of ocean, park, and skyline views, a highly sought-after combination in South Florida.
Designed to perfectly balance discretion and connection are Ocean Terrace’s over 18,000 square feet of interior amenities. RAMSA envisioned a sculpted lobby with custom detailing, a state-of-the-art fitness center with ocean views, a curated library, and a tea room with wood-paneled walls, stone flooring, and custom antique-style millwork. Outdoors, approximately 50,000 square feet of amenity space includes a private residential porte-cochere and motor court, a resident-only sunrise lap pool, a sunset pool with cabanas and dining service, and a variety of open-air gathering spaces designed for both relaxation and social connection. Landscape design by ENEA further enhances the harmonious connection between the built environment and the native charm of North Beach.
At the heart of Ocean Terrace lies a five-acre Raymond Jungles-designed park, a reimagined public space that blends nature, art and community. Inspired by iconic urban oases, the park features an art installation by acclaimed Parisian sculptor Prune Nourry. Now open, the park is the first part of Ocean Terrace to debut, leading a resurgence in the neighborhood and setting the tone for its transformation into a lively destination.
In addition to the retail, residential and hotel offerings, Ocean Terrace features an exclusive private Members Club, designed as a refined retreat for residents seeking a more intimate and personalized experience. With dedicated social, dining, and wellness spaces, the club provides a seamless extension of the Ocean Terrace atmosphere in a secluded and refined setting.
Renderings via The Boundary
Past PROFILE Articles about Ocean Terrace:
For more information about Ocean Terrace or to inquire about purchasing a unit please fill out the form below:
CMC Group and Fort Partners Secure $323.8 Million Construction Financing From Bank OZK For Four Seasons Private Residences Coconut Grove
South Florida-based real estate development firms CMC Group and Fort Partners have closed a $323.8 million construction loan from Bank OZK, a leading national lender, for Four Seasons Private Residences Coconut Grove, the highly anticipated luxury development marking the global brand’s first standalone residential offering in Florida.
South Florida-based real estate development firms CMC Group and Fort Partners have closed a $323.8 million construction loan from Bank OZK, a leading national lender, for Four Seasons Private Residences Coconut Grove, the highly anticipated luxury development marking the global brand’s first standalone residential offering in Florida. The financing attracted exceptional interest, with depth of demand and competitive terms surpassing recent luxury residential transactions in Coconut Grove, reinforcing the strength of the Four Seasons brand and confidence in the project’s execution and sales momentum. Jim Shindell and Hannah Lidicker of law firm Bilzin Sumberg represented the development team in the transaction.
On the heels of breaking ground in October, construction work on the 20-story waterfront tower is progressing and the development remains on schedule to welcome residents in mid-2028. The project continues to experience robust market demand for its 70 luxury homes.
“The level of interest was exceptional, with more than 10 lenders providing highly competitive terms,” said Ugo Colombo, Founder of CMC Group. “That response underscores the strength of — and market confidence in — the development team, the Four Seasons brand, an exciting Coconut Grove location and a long-term vision centered on timeless architecture, refined design and world-class service.”
“This financing marks a pivotal moment for Four Seasons Private Residences Coconut Grove,” said Nadim Ashi, CEO of Fort Partners. “It affirms our long-term vision for a thoughtful, enduring property that will contribute meaningfully to the neighborhood and to the Four Seasons legacy.”
Designed by Miami-based architect Luis Revuelta with interiors by Florentine designer Michele Bönan, Four Seasons Private Residences Coconut Grove will offer expansive homes with drop ceiling throughout the units and heights ranging from 10 feet 4 inches to 11 feet 6 inches from finished floor to finished ceiling, floor-to-ceiling windows, custom Italian kitchens designed by Molteni and Michele Bönan Interiors and bathrooms with Italian cabinetry complemented by Italian marble finishes. Each home will be accessed via dedicated elevator to a private foyer.
Residents will enjoy resort-style amenities, including a restaurant, library, children’s area, private event room and an expansive pool deck and bar lounge serviced by Four Seasons. The on-site wellness program includes a state-of-the-art fitness center, yoga and massage rooms, and an expansive spa with a variety of features, including a cold plunge, hydromassage pool, infrared sauna, horizontal and leg showers, ice fountain, Roman-inspired sauna circuit and more. Residents have access to world-class Four Seasons service even without the presence of a hotel, including a dedicated Director of Residences, Lifestyle Manager, housekeeping and butler services, in-residence dining, valet, wellness programming and more.
“We appreciate the opportunity to once again partner with top-tier sponsors like CMC Group and Fort Partners on this exceptional development,” said Greg Newman, Senior Managing Director of Originations at Bank OZK. “This financing demonstrates our confidence in the sponsors’ ability to execute on their vision and the strength of the South Florida market.”
“The financing for Four Seasons Private Residences Coconut Grove reflects sustained lender confidence in South Florida’s luxury residential market, particularly in desirable neighborhoods such as Coconut Grove," said Hannah Lidicker of law firm Bilzin Sumberg, who represented the development team in the transaction along with Real Estate Partner Jim Shindell. "Developments anchored by globally recognized brands like Four Seasons, especially those backed by best-in-class developers like CMC Group and Fort Partners, continue to attract strong lender interest.”
Reflecting Coconut Grove’s refined, serene atmosphere, the property is situated on the waterfront and surrounded by local boutiques, Michelin-starred restaurants, lush parks and more, offering a connected, relaxing and luxury neighborhood lifestyle.
Sales at Four Seasons Private Residences Coconut Grove are being handled in-house by CMC Real Estate and Fort Realty.
PROFILE Development Directory Project and Developer Pages:
Past PROFILE Articles about Four Seasons Private Residences Coconut Grove:
Renderings via Four Seasons Private Residences Coconut Grove
For more information about Four Seasons Private Residences Coconut Grove or to inquire about purchasing a unit please fill out the form below:
CMC Group and Fort Partners Break Ground On Four Seasons Private Residences Coconut Grove
South Florida-based real estate development firms CMC Group and Fort Partners have broken ground on Four Seasons Private Residences Coconut Grove, the highly anticipated luxury development marking the global brand’s first standalone residential offering in Florida.
South Florida-based real estate development firms CMC Group and Fort Partners have broken ground on Four Seasons Private Residences Coconut Grove, the highly anticipated luxury development marking the global brand’s first standalone residential offering in Florida. Project officials gathered today to celebrate the start of construction on the building and the opening of the development’s sales gallery. The development is expected to welcome residents in early 2028.
“Coconut Grove has always been one of Miami’s most distinctive and beloved neighborhoods, and with Four Seasons Private Residences, we’re introducing a project that celebrates its heritage while redefining the future of luxury living,” said Ugo Colombo, CEO of CMC Group. “Through timeless architecture and meticulous craftsmanship, we’re creating a property that reflects Miami’s continued evolution into a global destination for sophistication and style.”
Designed by Miami-based architect Luis Revuelta with interiors by Florentine designer Michele Bönan, the softly curved 20-story building creates a defining presence on the skyline while providing residents with panoramic views of Biscayne Bay. Four Seasons Private Residences Coconut Grove will offer 70 homes ranging from 2,025 to 3,975 square feet, in addition to four penthouse residences spanning up to 9,690 square feet.
“With Four Seasons Private Residences Coconut Grove, we’re realizing a vision that blends the Grove’s storied past with the world-class service and elegance that define Four Seasons,” said Nadim Ashi, CEO of Fort Partners. “This groundbreaking marks the beginning of an extraordinary community shaped by authenticity, artistry and the enduring spirit of Coconut Grove.”
Homes at Four Seasons Private Residences Coconut Grove will feature open floor plans with drop ceilings throughout the entire unit, ranging from 10 feet 4 inches to 11 feet 6 inches from finished floor to drop. Floor-to-ceiling windows, custom Italian kitchens designed by Molteni and Michele Bönan Interiors with top-of-the-line European appliances and finishes, and bathrooms with Italian cabinetry complemented by Italian marble finishes complete the luxurious interiors. Each home will be accessed via dedicated elevator to a private foyer, creating an intimate arrival experience, and will feature the latest in home automation systems and lighting controls.
Complementing the expansive residences, Four Seasons Private Residences Coconut Grove will offer a resort-style amenities package for residents. Spaces include a restaurant, library, children’s area and private event room, as well as an expansive pool deck and bar lounge serviced by Four Seasons. Residents will also enjoy an incredible on-site wellness experience with impressive features rarely seen in residential buildings. In addition to a state-of-the-art fitness center, yoga room and massage rooms, the spa will offer a cold plunge, hydromassage pool, horizontal shower, leg shower, ice fountain and sauna circuit inspired by ancient Roman bath chambers. Coined the Caesar Experience, the sauna circuit was designed in partnership with Hofer Group, known for designing some of the most prestigious wellness oriented hotel spas throughout Europe.
Residents will also enjoy the benefits of the legendary Four Seasons service even without an attached hotel, including a dedicated Director of Residences, Lifestyle Manager, housekeeping and butler services, in-residence dining, valet, wellness programming and more.
Sales at Four Seasons Private Residences Coconut Grove are being handled in-house by CMC Real Estate and Fort Realty.
Renderings via Four Seasons Private Residences Coconut Grove
For more information about Four Seasons Private Residences Coconut Grove or to inquire about purchasing a unit please fill out the form below:
Witkoff and Ocean Terrace Holdings Launch Sales For 'Ocean Terrace' in North Beach, Miami Beach
Witkoff Group, in partnership with Ocean Terrace Holdings, a partnership between Alex Blavatnik and Sandor Scher, has officially launched sales for Ocean Terrace, a highly anticipated oceanfront mixed-use development in North Beach, Miami Beach.
Witkoff Group, in partnership with Ocean Terrace Holdings, a partnership between Alex Blavatnik and Sandor Scher, has officially launched sales for Ocean Terrace, a highly anticipated oceanfront mixed-use development in North Beach, Miami Beach. With architecture by Revuelta Architecture International and interiors by RAMSA (Robert A.M. Stern Architects), Ocean Terrace offers carefully envisioned residences that embrace Miami Beach’s scenic beauty and sophisticated coastal lifestyle. Located directly on the ocean between 74th and 75th Streets with 350 feet of shoreline, the project includes a rare collection of 52 private condominium residences, and a separate tower featuring 24 resort residences all perched above curated retail spaces that enrich the local streetscape. The project also features a separate RAMSA designed historic hotel that has 42 luxury guestrooms.
“True to its name, Ocean Terrace is a development deeply connected to its surrounding ocean vistas,” said Alex Witkoff, Chief Executive Officer of Witkoff Group. “Framed by cinematic views of the water and park, the project features 350 feet of direct ocean frontage and uninterrupted views stretching a mile to the north — with amenities that float above the ground, overlooking the ocean.”
With a focus on craftsmanship and timeless design, Ocean Terrace is accentuated by signature touches from the esteemed RAMSA, also known for designing interiors for projects such as Shore Club Private Collection in Miami Beach, as well as 20 East End Avenue and 30 Park Place in New York. The residences include thoughtful finishes such as Parquet de Versailles white oak flooring, custom RAMSA-designed cabinetry, natural stone countertops and chef-caliber Gaggenau appliances, as well as unique features such as private elevators in each home. Ranging from one-bedroom-den configurations to expansive five-bedroom homes in the condo tower to fully furnished one-to four-bedroom residences and penthouses in the resort residences, the interiors combine elements of Miami Modern and Art Deco while taking inspiration from mid-century Brazilian modernism, known for its use of tropical woods, and French modernism. Each home will boast expansive private terraces and uninterrupted views of the Atlantic Ocean, lush parklands, and the Miami skyline—delivering a rare trifecta of ocean, park, and skyline views, a highly sought-after combination in South Florida.
"Our firm is known for designing buildings, but we were excited to focus our efforts at Ocean Terrace on the interior spaces,” said Paul Whalen, Partner at RAMSA. “We are creating our vision of an authentic Miami Beach life with references to the multiple modernisms that have together created the city we love."
Designed to perfectly balance discretion and connection are Ocean Terrace’s over 18,000 square feet of interior amenities. RAMSA envisioned a sculpted lobby with custom detailing, a state-of-the-art fitness center with ocean views, a curated library, and a tea room with wood-paneled walls, stone flooring, and custom antique-style millwork. Outdoors, approximately 50,000 square feet of amenity space includes a private residential porte-cochere and motor court, a resident-only sunrise lap pool, a sunset pool with cabanas and dining service, and a variety of open-air gathering spaces designed for both relaxation and social connection. Landscape design by ENEA further enhances the harmonious connection between the built environment and the native charm of North Beach.
"Ocean Terrace is a testament to our vision of enhancing North Beach with a blend of timeless architecture and modern living," said Alex Blavatnik, Co-Founder of Ocean Terrace Holdings. "From the curated amenities to the expansive oceanfront views, every detail has been thoughtfully considered to create an undisturbed residential experience that captures the essence of Miami Beach’s sophistication and natural beauty."
At the heart of Ocean Terrace lies a five-acre Raymond Jungles-designed park, a reimagined public space that blends nature, art and community. Inspired by iconic urban oases, the park features an art installation by acclaimed Parisian sculptor Prune Nourry. Now open, the park is the first part of Ocean Terrace to debut, leading a resurgence in the neighborhood and setting the tone for its transformation into a lively destination.
“With acres of beachfront, unobstructed ocean views, a world-class park, luxury retail and hospitality there is truly nothing comparable on Miami Beach," said Sandor Scher, Co-Founder of Ocean Terrace Holdings. “Our goal was to create an iconic residential development that is one-part private oasis and one-part impeccable placemaking. We set out to create a destination elevated to the highest standards while embracing its historic charm and sense of community.”
In addition to the retail, residential and hotel offerings, Ocean Terrace features an exclusive private Members Club, designed as a refined retreat for residents seeking a more intimate and personalized experience. With dedicated social, dining, and wellness spaces, the club provides a seamless extension of the Ocean Terrace atmosphere in a secluded and refined setting.
Sales for Ocean Terrace are now underway, with pricing starting at $6.3M and completion expected in 2029. Douglas Elliman Development Marketing is the exclusive sales and marketing team for the project.
Renderings via The Boundary
For more information about Ocean Terrace or to inquire about purchasing a unit please fill out the form below:
FAA Approves Construction Crane Of 374' At Four Seasons Private Residences Coconut Grove
The FAA has approved a construction crane at the Four Seasons Private Residences Coconut Grove to rise 374’ at 2699 South Bayshore Drive. The Four Seasons Private Residences Coconut Grove is being developed by South Florida-based real estate development firms CMC Group and Fort Partners, together with leading luxury hospitality and branded residential company Four Seasons.
The FAA has approved a construction crane at the Four Seasons Private Residences Coconut Grove to rise 374’ at 2699 South Bayshore Drive. The Four Seasons Private Residences Coconut Grove is being developed by South Florida-based real estate development firms CMC Group, led by Ugo Colombo, and Fort Partners, led by Nadim Ashi, together with leading luxury hospitality and branded residential company Four Seasons. The Four Seasons Private Residences Coconut Grove will rise 20-stories offering 70 residences with sales being handled in-house by CMC Group and Fort Partners. Sales launched in April 2024.
Set within one of Miami’s most historic neighborhoods and building on the success of Four Seasons’ residential portfolio in South Florida and around the globe, this groundbreaking development will be the first Four Seasons standalone residential offering in Florida.
A world-class team has been selected to bring the vision to life, with acclaimed Florentine designer Michele Bönan at the helm of the interiors and Miami-based Luis Revuelta crafting the architecture. Four Seasons Private Residences Coconut Grove will offer 70 homes ranging from two- to four-bedrooms spanning up to 3,980 square feet. Four penthouse residences will range from nearly 6,430 to 9,690 square feet. The distinctive property will rise 20 stories, providing residents with unobstructed ocean views overlooking Biscayne Bay. Inspired by Coconut Grove’s beloved landscape, a sanctuary beneath the shade of banyan and mahogany trees, the building’s façade is softly curved to blend into the land’s natural rhythm while creating a defining presence on the skyline.
Homes at Four Seasons Private Residences Coconut Grove will feature nearly 11-foot ceilings complementing the spacious, open floor plans. Custom Italian kitchens designed by Molteni and Michele Bönan Interiors feature top-of-the-line European appliances and finishes, while bathrooms include Italian cabinetry and paneling complemented by Italian marble finishes. Each home will be accessed via private elevator, creating an intimate arrival experience, and will feature the latest in-home automation systems and lighting controls.
Designed to provide a luxurious and intimate residential experience, Four Seasons Private Residences Coconut Grove will offer an extensive amenities collection for residents, including a restaurant, library, state-of-the-art gym and yoga room, spa with cold plunge and hammam, children’s area and private event room, as well as an expansive pool deck and bar lounge serviced by Four Seasons. Residents will also enjoy the benefits of legendary Four Seasons service even without a hotel, including a dedicated Director of Residences, concierge, housekeeping and butler services, in-residence dining, valet and wellness programming, among other offerings.
Four Seasons Private Residences Coconut Grove will reflect the neighborhood’s refined, serene atmosphere, steeped in culture and connectedness. Residents will be in close proximity to the water and situated among the town’s beloved local boutiques, restaurants and some of the nation’s leading schools, creating a close-knit community and well-rounded walkable lifestyle.
The collaboration between CMC Group and Fort Partners is driven by the pair’s shared ambition to elevate the standard of living in a market that is yearning for true world-class real estate and hospitality. CMC Group has for years played a pioneering role in developing Miami’s skyline and reshaping the greater condo market in South Florida, while Fort Partners’ long-standing partnership with Four Seasons includes the development of the iconic Four Seasons Hotel and Residences at The Surf Club, Four Seasons Resort Palm Beach, Four Seasons Hotel and Private Residences Fort Lauderdale and ownership of Four Seasons Hotel Miami. Forthcoming developments under the Four Seasons flag are planned throughout Europe and the United States.
Renderings via Four Seasons Private Residences Coconut Grove
For more information about Four Seasons Private Residences Coconut Grove or to inquire about purchasing a unit please fill out the form below:
Aston Martin Residences Receives TCO In Downtown Miami
Aston Martin Residences, a luxury condo tower in the heart of downtown Miami developed by G&G Business Developments with construction overseen by Coastal Construction, has received its Temporary Certificate of Occupancy (TCO) on April 18. Aston Martin Residences spans 1.8 million square feet, towering 821 feet, 70 stories, above the Miami River waterfront.
Aston Martin Residences, a luxury condo tower in the heart of downtown Miami developed by G&G Business Developments with construction overseen by Coastal Construction, has received its Temporary Certificate of Occupancy (TCO) on April 18. Aston Martin Residences spans 1.8 million square feet, towering 821 feet, 70 stories, above the Miami River waterfront. The architect of record for Aston Martin Residences is Revuelta Architecture International, while Bodas Miani Anger (BMA) served as the design architect. Additionally, structural engineering was provided by DeSimone Consulting Engineering.
Comprising 393 units, Aston Martin Residences offers spacious floor plans ranging from one to five bedrooms. The development includes seven penthouses and 38 signature residences, each offering buyers the option to select either a limited edition DBX or a DB11 from Aston Martin’s lineup. The three-story penthouse also features the prestigious final Aston Martin Vulcan as part of its offering.
While the completion of Aston Martin Residences draws near, it promises a lifestyle of comfort and convenience, offering residents access to top-tier amenities, such as a state-of-the-art fitness center, infinity pool, art gallery, two cinemas, and a full-service spa.
"We are grateful to have worked with G&G Business Developments and to have been a part of bringing this iconic and highly anticipated building to the city of Miami," said Thomas P. Murphy, CEO and founder of Coastal Construction. "Coastal is honored to bring another branded residence to life. This building will be a landmark for years to come, and that is something to be proud of."
Origin Residences by Artefacto Passes 70% Sold in Miami's Bay Harbor Islands
Just six months after launching sales, Origin Residences by Artefacto is 70% sold, putting it on track as one of the fastest-selling residential building in Bay Harbor Islands. The development is a collaboration between Chile-based VDA | Origin Miami, a leading development company in Chile led by Mauricio Moya and Sergio Guzmán, and internationally acclaimed home furnishings brand Artefacto, led by Paulo Bacchi.
Just six months after launching sales, Origin Residences by Artefacto is 70% sold, putting it on track as one of the fastest-selling residential building in Bay Harbor Islands. The development is a collaboration between Chile-based VDA | Origin Miami, a leading development company in Chile led by Mauricio Moya and Sergio Guzmán, and internationally acclaimed home furnishings brand Artefacto, led by Paulo Bacchi. Origin Residences by Artefacto will bring 27 custom finished and furnished condominiums to Miami’s coveted Bay Harbor Islands.
The luxury boutique building in Miami’s premier Bay Harbor Islands will feature an exclusive collection of two-to-four-bedroom residences, ranging from 1,300 square feet to 2,330 square feet, where prices started at $1.390 million with sales overseen by Cervera Real Estate. Most of the buyers at Origin Residences by Artefacto are Brazilian. Recently South Florida has witnessed an influx of Braizlians to the market. According to the Miami Association of Realtors, Brazil lands third in the top five of international homebuyer transactions in 2023. The developers also recently revealed that they are now paying commission.
"We owe these remarkable milestones to the ongoing demand for true Miami waterfront living, as well as the exquisite common area design by Carla Guilhem, a world-renowned designer selected by Artefacto, our partner in the development," expressed Mauricio Moya, lead developer at VDA Miami. “Together, we have been able to create a visionary project that accentuates the concept of luxury waterfront living in South Florida. At Origin Residences by Artefacto, residents will experience a transformative lifestyle and exceptional opportunities as Bay Harbor Islands continue to flourish. We are honored to be a part of Bay Harbor Islands’ legacy, and we feel that Origin by Artefacto will leave an indelible mark on the city's future."
The collection of 27 spacious two-to-four-bedroom residences offers breathtaking waterfront views of Bay Harbor Islands. The residences come with access to a private marina that boasts 10 boat slips and direct access to the Atlantic Ocean as well as the Miami and Fort Lauderdale Intracoastal waterways. The development includes an array of top-of-the-line amenities, such as a rooftop pool with poolside summer kitchens and bar, an Owner’s lounge, a kid’s playroom, a coworking meeting space, and a gym with state-of-the-art equipment. Additionally, each unit is designed with a generous floor plan that includes floor-to-ceiling, impact-resistant sliding glass doors and windows, private balconies with glass railings and panels, fully accessorized kitchens designed by Carla Guilhem with high-end Wolf and Sub-Zero appliances, modern bathrooms with European style cabinetry, porcelain flooring, ample storage space, and residential parking.
Cervera’s President of Development Sales, Jesse D. Ottley, added, “We could not have reached this incredible sales milestone without the help of our dedicated sales and marketing teams and our developers who have worked tirelessly to conceptualize a project that will transform luxury living in South Florida. Buyers have gravitated to these expansive waterfront residences where unobstructed views are protected by the waterways to the West, and with such a demand for boating in Miami, having their own private boat slip directly in front of their residence is an amenity that few can offer in this market."
This exceptional development, featuring architecture by Revuelta Architecture International, known for its quality designs and sustainable solutions, offers meticulously designed interiors with high-quality details to complement the busy lifestyles of residents at Origin Residences by Artefacto. The project also includes interiors curated by Carla Guilhem.
For more information about Origin Residences by Artefacto, private showings or purchasing/ leasing information please fill out the form below:



One Kane has topped off on Bay Harbor Islands, advancing the seven-story waterfront office development with private yacht slips toward delivery in 2027. Developed by Taubco and Landau Properties, the 126,000-square-foot building is designed for family offices, private equity firms and hedge funds.