

Allen Morris Acquires Savanna’s West Palm Beach Site for $16.8M, Plans Pine Street Residences
Allen Morris and Savanna plan Pine Street Residences, a 14-story community with 305 rental homes in West Palm Beach. The Oppenheim-designed project includes retail, a landscaped park and an anticipated Q4 2027 construction start.
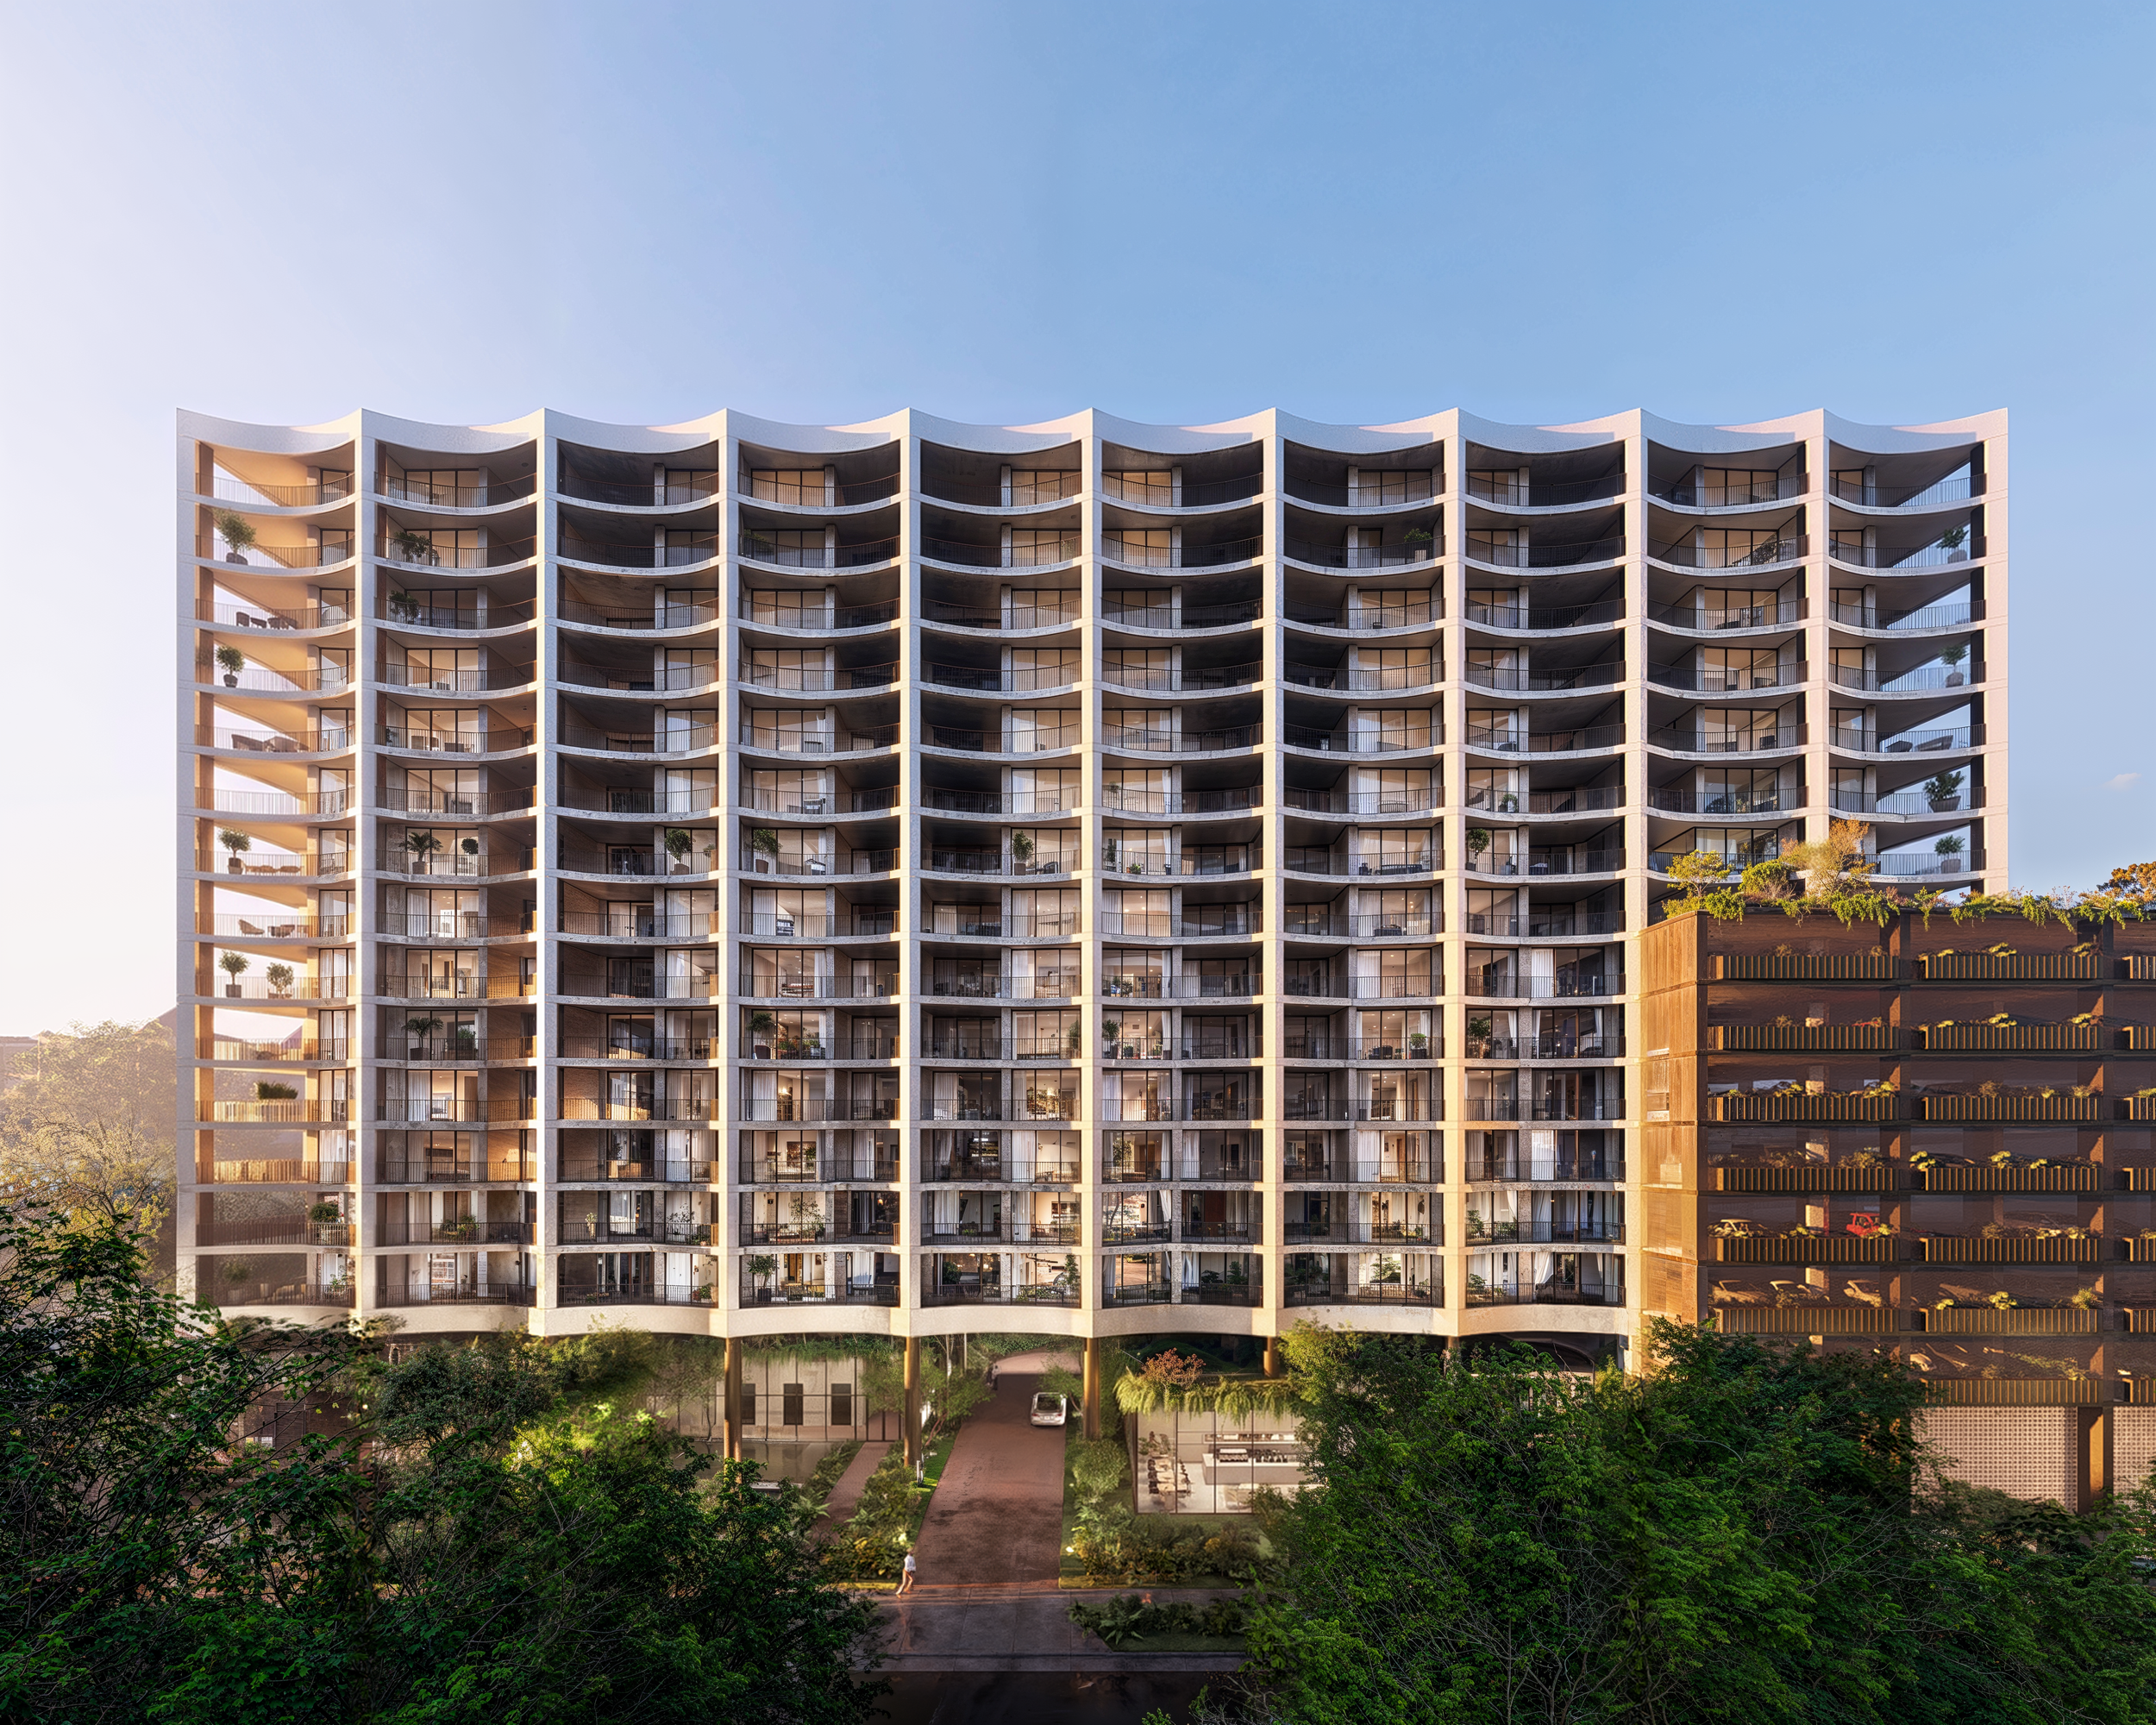
The Allen Morris Company is planning Pine Street Residences, a 14-story, Class A rental community with 305 homes in West Palm Beach, in partnership with Savanna. The Coral Gables developer acquired the approximately 1.4-acre assemblage from Savanna for $16.8 million and will lead the development as managing member.
Located on Pine Street between North Flagler Drive and U.S. 1, the property is one block from the Intracoastal Waterway. The site includes 1830 North Dixie Highway and adjoining Pine Street parcels, placing the project within the city’s emerging residential corridor.
Oppenheim Architecture is designing the development, with Baker Barrios serving as architect of record. Allen Morris’ project materials outline approximately 210,000 square feet of residential space and 5,000 square feet of ground-floor retail, combining rental housing with new activity at street level.
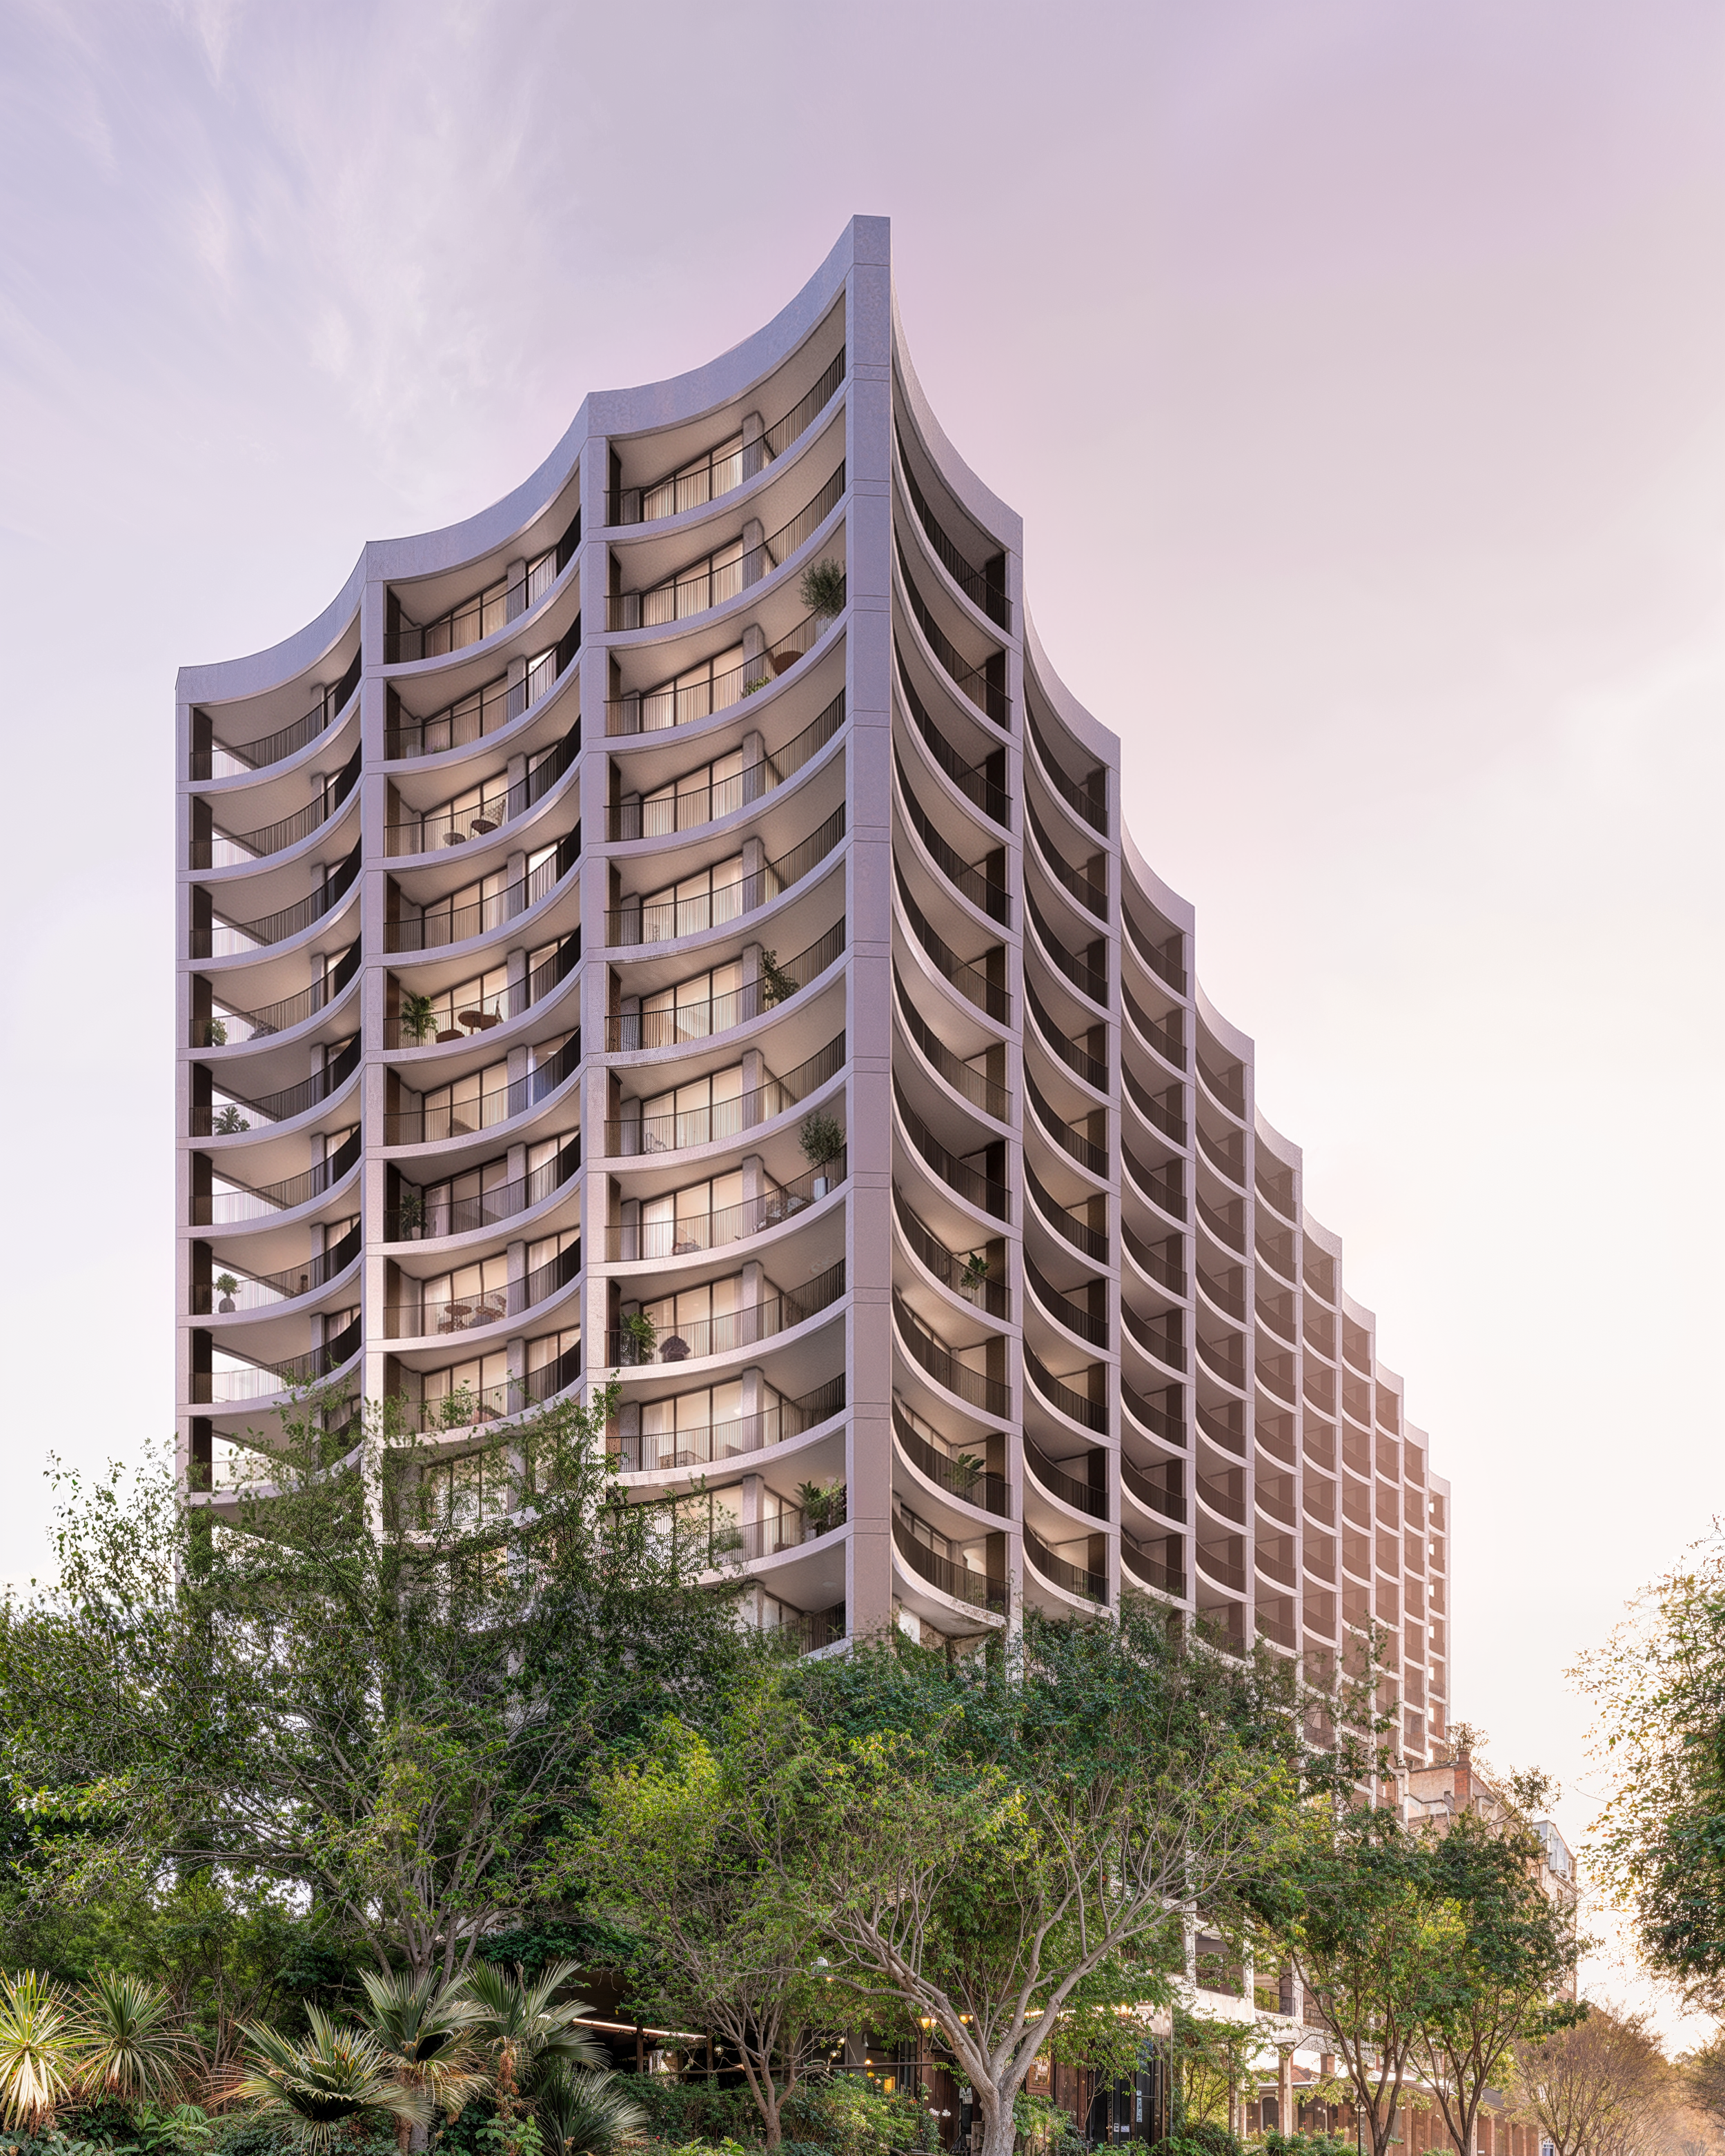
The plan calls for a landscaped park organized around a monumental banyan tree, along with a curated dining concept. Renderings supplied by The Allen Morris Company show curved balconies, planted terraces and landscaped pedestrian areas that connect the building to its surroundings.
The residences are intended for young professionals seeking design-focused homes at attainable rents, according to the company’s project materials. Specific rental rates and a detailed apartment mix have not been announced. The materials identify financing through HUD’s Section 221(d)(4) program and anticipate a fourth-quarter 2027 construction start, with completion targeted for the fourth quarter of 2029.
Pine Street Residences joins Olara and Shorecrest along a growing West Palm Beach residential corridor. Allen Morris points to institutional expansion involving ServiceNow, Cleveland Clinic and Vanderbilt University as part of the area’s broader growth. The proposed project also extends a South Florida portfolio that includes Ponce Park in Coral Gables and Ziggurat in Coconut Grove. Plans and anticipated dates remain subject to change.
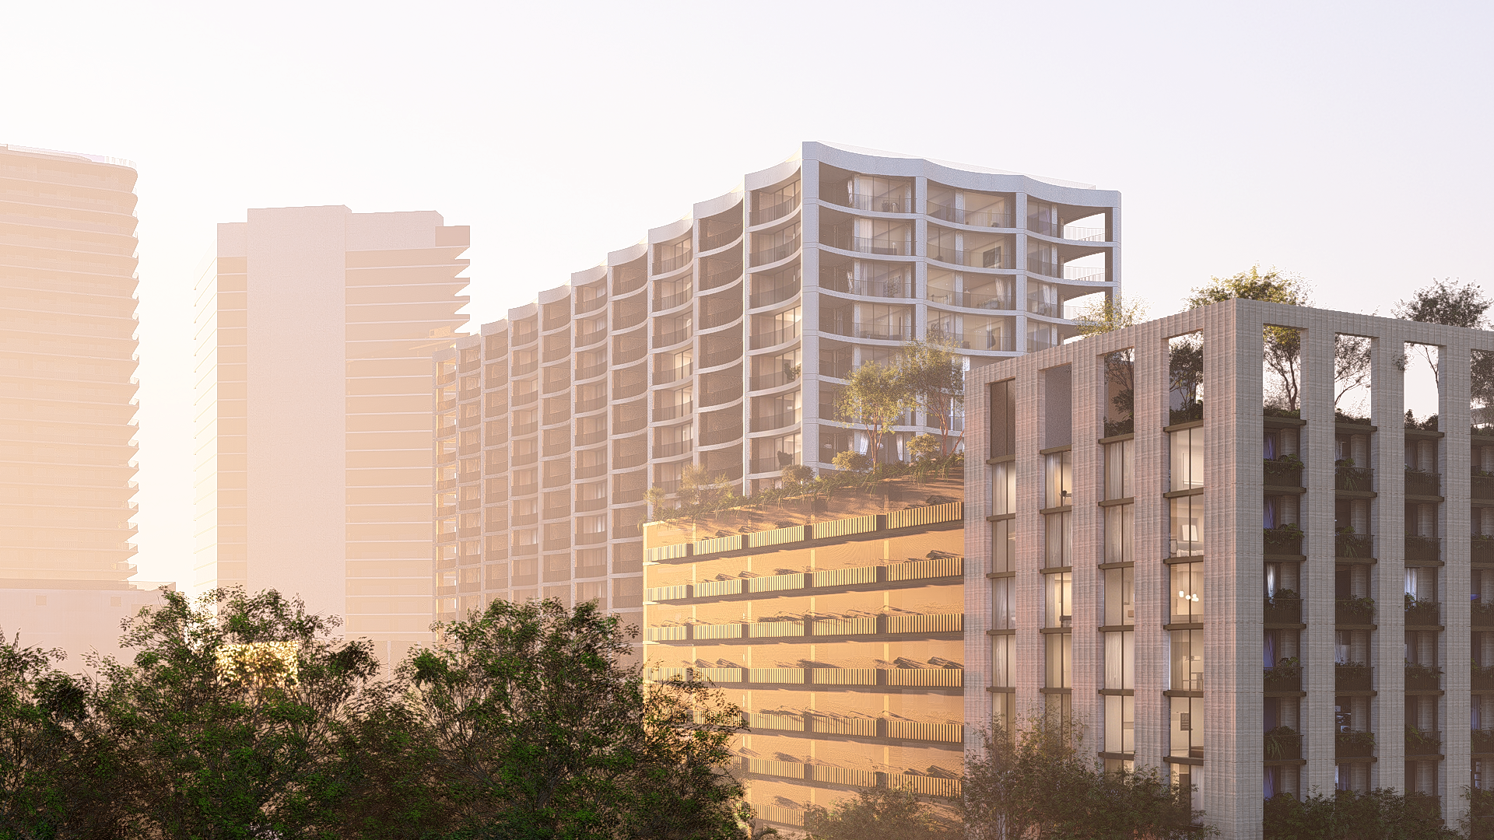
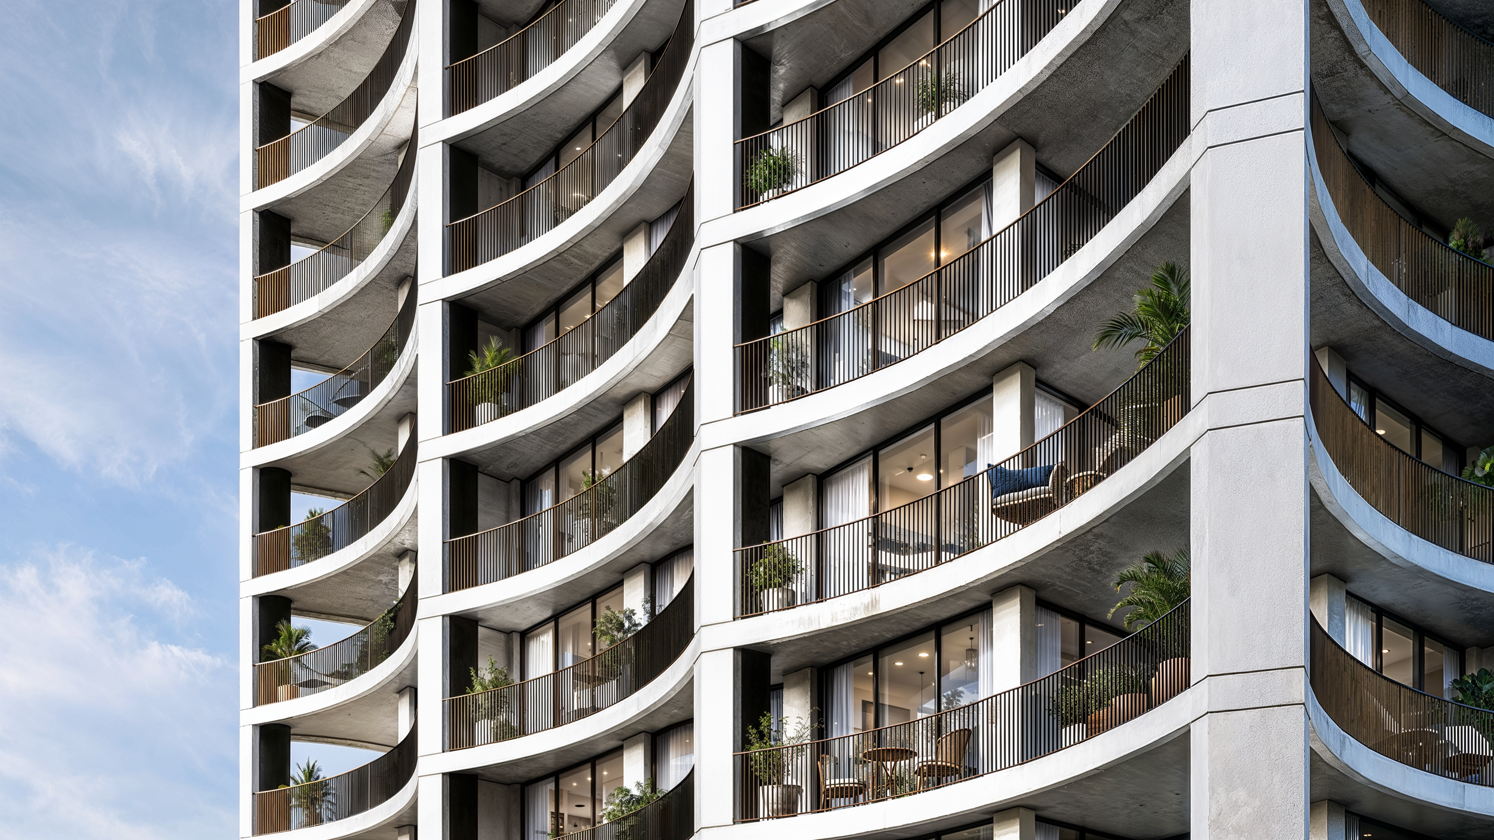
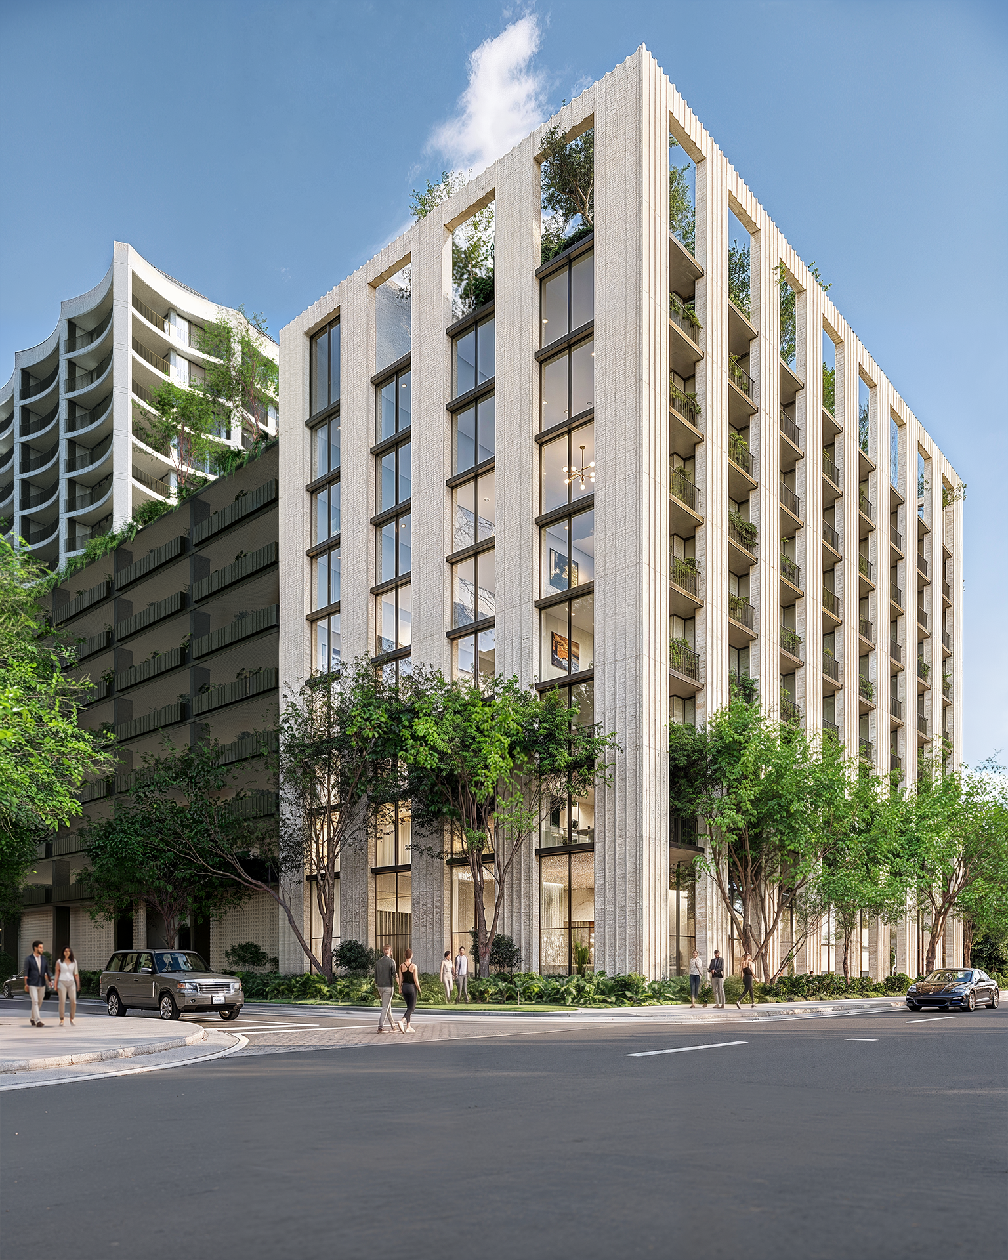

Renderings courtesy of The Allen Morris Company.
For more information about Pine Street Residences, fill out the form below:
$39.7 Million Full-Floor Penthouse Unveiled at Maison d'Or in West Palm Beach
Kolter Urban and Perko Development Partners have unveiled the crown jewel at Maison d’Or, launching a $39.7 million full-floor penthouse at the boutique ultra-luxury condominium development planned along South Flagler Drive in West Palm Beach.
Kolter Urban and Perko Development Partners have unveiled the crown jewel at Maison d’Or, launching a $39.7 million full-floor penthouse at the boutique ultra-luxury condominium development planned along South Flagler Drive in West Palm Beach.
Occupying the entire 19th floor, the penthouse spans 10,190 interior square feet and features four bedrooms, six full bathrooms and three powder rooms. The residence is the largest home within Maison d’Or, an intimate collection of just 39 residences at 3705 South Flagler.
With 11-foot ceilings and floor-to-ceiling glass, the penthouse is designed to take advantage of its elevated position overlooking the waterfront. Panoramic exposures extend across the Intracoastal Waterway, Atlantic Ocean, Palm Beach Island and the West Palm Beach skyline, giving the residence both sunrise and sunset views.
Expansive terraces further extend the living spaces outdoors, creating multiple areas for entertaining while connecting the interiors with the surrounding waterfront setting.
The $39.7 million offering arrives as West Palm Beach's luxury residential market continues to expand along the South Flagler Drive corridor. Maison d’Or is positioned within a quiet residential neighborhood offering privacy and walkability while remaining convenient to Palm Beach and West Palm Beach destinations including Worth Avenue, Royal Poinciana Plaza, Antique Row, CityPlace and the emerging Nora District.
Developed by Kolter Urban and Perko Development Partners, Maison d’Or will rise 19 stories and feature only 39 residences, ranging from approximately 3,000 square feet to more than 10,000 square feet. The limited residence count is designed to provide a more private alternative to larger condominium towers while maintaining a substantial collection of resident amenities and services.
The building is designed by 10 Design, with interiors by Hirsch Bedner Associates (HBA) and landscape architecture by EDSA. The design draws from Mediterranean and Regency influences while incorporating a contemporary interpretation of Palm Beach style throughout the residences and shared spaces.
Maison d’Or's residential collection includes eight floor plans. Levels four through 14 feature two- and three-bedroom residences, while the estate collection on levels 15 through 17 consists of four-bedroom homes. Two additional four-bedroom penthouse residences are planned for the 18th floor, directly below the newly unveiled full-floor penthouse.
Residences throughout the building are designed with expansive east- and west-facing terraces, creating indoor-outdoor living environments and capturing views in both directions.
The amenity program will be anchored by an elevated waterfront pool deck and complemented by private dining and entertaining spaces, a cocktail bar and wine tasting room. Wellness and treatment areas will provide dedicated spaces for residents, while additional offerings will include a screening theater, virtual sports simulator suite and dedicated dog spa.
Maison d’Or's limited collection, waterfront setting and newly unveiled $39.7 million penthouse position the project among the newest ultra-luxury residential offerings along West Palm Beach's South Flagler Drive corridor. At more than 10,000 interior square feet and occupying the building's entire top floor, the penthouse represents the development's most exclusive residence and the culmination of its 39-home collection.
Renderings via Kolter Urban
Past PROFILEmiami articles about Maison D’Or:
For more information about Maison d’Or or to inquire about purchasing a unit please fill out the form below:
Banyan Tree Residences West Palm Beach Receives Unanimous Approval for Development Plans
Banyan Tree Residences West Palm Beach has reached a major development milestone after receiving unanimous and unconditional approval from the West Palm Beach Downtown Action Committee to utilize Transfer of Development Rights (TDRs), clearing the way for the luxury residential project to advance with its current design.
Banyan Tree Residences West Palm Beach has reached a major development milestone after receiving unanimous and unconditional approval from the West Palm Beach Downtown Action Committee to utilize Transfer of Development Rights (TDRs), clearing the way for the luxury residential project to advance with its current design.
The approval, granted on August 12, allows the development to move forward at 25 stories with a 5.5 floor area ratio (FAR). The decision preserves key elements of the project's architecture and development program while providing greater certainty as the team advances toward construction and financing.
Developed by Mast Capital and Curated JCZM Development, Banyan Tree Residences West Palm Beach will introduce Banyan Tree's flagship brand to the United States for the first time. The project will feature 88 private residences in the heart of downtown West Palm Beach. Sales are exclusively led by Douglas Elliman Development Marketing, with residences starting at $1.9 million.
The approval follows approximately a year of engagement between the development team, City staff and neighborhood representatives. The project's podium and ground-level design were among the elements highlighted during the process, including landscaping intended to strengthen the building's relationship with the surrounding pedestrian environment and downtown streetscape.
"This unconditional approval and the unanimous vote by the West Palm Beach Downtown Action Committee is a landmark moment for the project," said Camilo Miguel Jr., CEO and founder of Mast Capital. "It's a powerful validation of the exceptional team, including OMA, Yabu Pushelberg, and Enea Landscape Architecture, and further proof of the caliber of design we set out to deliver from day one. As West Palm Beach continues to evolve into one of the country's most dynamic markets, we're proud to be an integral part of the city’s new chapter, and this approval gives us a clear, unobstructed path to bring that vision to life."
Banyan Tree Residences brings together an internationally recognized design team led by OMA, the architecture firm co-founded by Pritzker Prize-winning architect Rem Koolhaas. Yabu Pushelberg is designing the interiors and amenity spaces, while Enea Landscape Architecture is overseeing the project's landscaping. The development represents the first project in the neighborhood for each of the design partners.
The residential concept emphasizes connections between interior and exterior spaces, incorporating nature throughout the architecture, landscaping and amenity environments in a reflection of Banyan Tree's hospitality roots. Every residence within the building is planned as a corner unit, creating multiple exposures and further emphasizing natural light and views.
A substantial portion of the development will be dedicated to wellness and resident amenities. A full-floor wellbeing environment will incorporate a spa, meditation dome and garden, rainforest showers, cryotherapy, hammam, steam room, sauna, soaking baths and cold plunge.
Additional amenity levels will feature a fully serviced resort-style pool with private cabanas, an open-air cinema and private speakeasy lounge. Residents will also have access to a private porte cochère, indoor and outdoor fitness pavilion, Pilates studio, children's discovery garden and dedicated treatment spaces.
The extensive wellness component brings an experience historically associated with Banyan Tree's international resorts and spas into a residential setting in the United States. Banyan Tree has established a global portfolio of resorts and branded residences across more than 20 countries, with West Palm Beach now serving as the location for the flagship brand's U.S. residential debut.
Ownership will also extend beyond the West Palm Beach property through The Sanctuary Club, providing residents preferred access to Banyan Tree's international network of more than 100 hotels and resorts and over 140 spas and galleries across more than 20 countries.
The milestone comes as West Palm Beach continues its transformation into a major destination for luxury residential development. With the Downtown Action Committee's unanimous approval now secured, Banyan Tree Residences West Palm Beach can advance with its planned 25-story design, bringing one of the newest international luxury hospitality brands to enter the rapidly evolving South Florida market.
Renderings via Hayes Davidson
Past PROFILE Articles about Banyan Tree Residences, West Palm Beach:
For more information about Banyan Tree Residences, West Palm Beach or to inquire about purchasing a unit please fill out the form below:
Ritz-Carlton Residences, West Palm Beach Penthouse Last Listed at $16.95 Million Under Contract For North Flagler Record Total Price and PPSF
A penthouse at The Ritz-Carlton Residences, West Palm Beach has gone under contract after being listed for $16.95 million, setting a new benchmark as the highest-priced condominium sale ever recorded on North Flagler Drive by both total sales price and price per square foot.
A penthouse at The Ritz-Carlton Residences, West Palm Beach has gone under contract after being listed for $16.95 million, setting a new benchmark as the highest-priced condominium sale ever recorded on North Flagler Drive by both total sales price and price per square foot.
The contract marks another milestone for the waterfront luxury development by Related Group and BH Group, underscoring continued demand for branded ultra-luxury residences in West Palm Beach as construction progresses toward its anticipated 2028 completion.
Located on the 27th floor, Penthouse A is the signature residence within the 27-story tower. The four-bedroom, five-and-a-half-bathroom home encompasses 4,897 square feet of interior living space, complemented by approximately 1,200 square feet of private outdoor terraces overlooking the Intracoastal Waterway, Palm Beach Island, and the Atlantic Ocean.
Accessed via a private elevator, the residence features expansive entertaining spaces, soaring 12-foot ceilings, floor-to-ceiling glass, oversized closets, dual primary bathrooms, and a highly customized floor plan designed to maximize indoor-outdoor living. Its elevated position within the tower and unobstructed southeast-facing views distinguish it as the project's premier home.
According to the development team, the purchaser is an existing Palm Beach resident seeking to upgrade to a larger primary residence while remaining in the area. The penthouse's spacious layout, privacy, and ability to accommodate both everyday living and large-scale entertaining were key factors in the purchase decision.
Developed by Related Group in partnership with BH Group, The Ritz-Carlton Residences, West Palm Beach will introduce 138 waterfront residences within a 27-story tower. Homes range from two to four bedrooms and approximately 1,532 to 3,331 square feet, with every residence oriented east to capture panoramic water views.
Designed by Arquitectonica, with interiors by Rockwell Group and landscape architecture by Naturalficial, the development combines contemporary architecture with The Ritz-Carlton's signature hospitality. Residences feature soaring ceilings, floor-to-ceiling glass, custom Italian cabinetry, premium appliances, expansive terraces, and private elevator access.
The amenity collection includes a resort-style waterfront pool deck, state-of-the-art fitness and wellness center, spa, entertainment lounges, coworking spaces, children's playroom, golf simulator, guest suites, and a full suite of Ritz-Carlton residential services. Construction is currently underway, with completion anticipated in 2028.
Renderings via The Boundary
Past PROFILE Articles about The Ritz-Carlton Residences, West Palm Beach:
For more information about The Ritz-Carlton Residences, West Palm Beach or to inquire about purchasing a unit please fill out the form below:
Mr. C Hotel & Residences West Palm Beach Passes 85% Sold
Mr. C Hotel & Residences West Palm Beach is the fastest-selling new development in West Palm Beach having surpassed 85% in sales. The project, slated for 2027 completion, also began vertical construction this year. Mr. C Hotel & Residences West Palm Beach is part of the prominent Mr. C luxury hospitality, hotel, and residential brand created by brothers Ignazio and Maggio Cipriani.
Mr. C Hotel & Residences West Palm Beach is the fastest-selling new development in West Palm Beach having surpassed 85% in sales. The project, slated for 2027 completion, also began vertical construction this year. Mr. C Hotel & Residences West Palm Beach is part of the prominent Mr. C luxury hospitality, hotel, and residential brand created by brothers Ignazio and Maggio Cipriani and is being developed by Terra, a prominent real estate development company in South Florida, and Sympatico, a Palm Beach-based firm owned by the Morrison family.
“With residences more than 85% sold, we’re seeing strong buyer response to a lifestyle centered on hospitality-driven service, thoughtful design, and walkability,” said David Martin, CEO of Terra. “With vertical construction well underway, the project is leading the neighborhood’s evolution into a true residential destination and setting a new standard for luxury living in downtown West Palm Beach.”
Designed by renowned architecture firm Arquitectonica, with interiors by award-winning design studio Meyer Davis, the 27-story development will feature 110 hotel suites and 146 branded residences, which include a collection of turnkey, move-in-ready resort residences. The project is the first condominium building of its caliber in the city center, and introduces a new standard of living through Mr. C’s signature blend of hospitality, design, and service.
“The West Palm Beach project’s success reflects the continued strength and global recognition of the Mr. C brand, particularly among buyers seeking a more refined, service-oriented approach to luxury living,” said Andrea Martucci, COO of Mr. C Hotels & Residences. “Rooted in its hospitality legacy, Mr. C delivers a level of sophistication, consistency, and personal attention that resonates deeply with today’s discerning buyer. West Palm Beach represents an exciting next chapter for the brand as we continue expanding into premier lifestyle destinations.”
Founded by Ignazio and Maggio Cipriani, the fourth generation of a globally recognized hospitality family, the Mr. C Hotels & Residences projects offer a modern interpretation of classic European elegance. The brand debuted in 2011 with the first Mr. C Hotel in Beverly Hills and has since expanded to Miami, Dubai, West Palm Beach, and Boca Raton. Mr. C Hotel & Residences West Palm Beach serves as the brand's first venture into Palm Beach County.
Designed with an emphasis on proportion, flow, and natural light, the residences at Mr. C West Palm Beach offer a modern take on coastal living. Open layouts and expansive windows frame views of the Intracoastal Waterway and city skyline, while refined finishes, premium materials, and subtle design details create interiors that feel both relaxed and intentional. Amenities bring Mr. C’s signature hospitality into daily life, including a garden-level lap pool with private cabanas, poolside bar and lounge, fully equipped fitness center with dedicated yoga, pilates, and Peloton rooms, and a signature spa with steam and sauna. Additional offerings include a library, business lounge, Little C’s Outdoor Playground, private elevators, and curated art throughout shared spaces. The fourth-generation Cipriani brothers added their own twist to the culinary tradition started by Giuseppe Cipriani Sr. in 1931 for the food and beverage amenities, which include Bellini Restaurant, Bellini Café, in-residence dining options, and a private members' lounge called Bellini Rooftop.
“We’ve seen exceptional momentum from buyers who recognize both the rarity and long-term value of residential living in downtown West Palm Beach,” said Jay Phillip Parker, CEO of Brokerage for Douglas Elliman's Florida Region and President of Douglas Elliman Development Marketing, Florida. “Mr. C will be the first condominium of its caliber in one of West Palm Beach’s fastest-evolving neighborhoods, centrally located near leading cultural institutions, premier retail and dining, and the city’s expanding office corridor. That walkability, combined with Mr. C’s signature hospitality-driven lifestyle, continues to attract both local and out-of-state buyers seeking a seamless, turnkey living experience.”
A highly personalized service experience is led by a professional hospitality team offering housekeeping, pet care, in-home dining, package handling, and travel coordination. Residents arrive via a private porte-cochere with 24-hour valet and front desk services, while a wellness-focused concierge supports personal training, spa treatments, nutrition, and beauty services. Event planning and food and beverage coordination further extend the brand’s thoughtful approach to everyday living.
Mr. C Hotel & Residences West Palm Beach is slated for a 2027 completion.
Renderings via Binyan Studios
Past PROFILEmiami articles about Mr. C Hotel & Residences West Palm Beach:
For more information about Mr. C Hotel & Residences West Palm Beach or to inquire about purchasing a unit please fill out the form below:
Alba Palm Beach Completed Along West Palm Beach's 'Billionaire's Corridor" Waterfront at 95% Sold
Alba Palm Beach has announced its completion at 95% sold, marking the delivery of the first new residential project along North Flagler within the city’s burgeoning Northwood neighborhood. With direct access to the Intracoastal Waterway, Alba Palm Beach arrives as a new wave of residential and commercial investment continues to reshape the area increasingly recognized as West Palm Beach’s “Billionaire’s Corridor.”
Alba Palm Beach has announced its completion at 95% sold, marking the delivery of the first new residential project along North Flagler within the city’s burgeoning Northwood neighborhood. With direct access to the Intracoastal Waterway, Alba Palm Beach arrives as a new wave of residential and commercial investment continues to reshape the area increasingly recognized as West Palm Beach’s “Billionaire’s Corridor.”
Developed by BGI Companies alongside Blue Road, constructed by Moss and with interiors by Spina O’Rourke + Partners, Alba Palm Beach begins at $2.5 million and comprises 55 boutique waterfront residences across a 22-story tower along the Intracoastal Waterway. The property offers a range of floor plans, from expansive waterfront residences to a limited collection of townhomes, a distinctive offering for new construction in West Palm Beach that has since completely sold out. Alba Palm Beach is also home to a Horizon Penthouse Collection, a limited series of six residences spanning floors 19 through 21 with 11-foot ceilings, private elevator access and sweeping views of the Intracoastal, Atlantic Ocean and Palm Beach Island.
“When I first looked at this stretch of waterfront six years ago, I believed West Palm Beach was on the verge of a major transformation,” said Kenneth Baboun, managing partner of BGI Companies and principal developer of Alba Palm Beach. “You could already see the momentum building, from new business and investment coming into the city to a growing demand for a higher level of luxury residential living. The response to Alba has reinforced what I saw early on, both in the future of Northwood and in the demand for a more boutique waterfront product tailored to how today’s luxury buyer wants to live. I’m incredibly proud of what Alba delivers to the market, what it represents for the continued growth of this corridor and now being able to welcome residents home.”
"West Palm Beach has become one of the most important luxury markets in the country, and Alba Palm Beach stands as a beacon of this city’s incredible transformation,” said Daniel de la Vega, President & CEO of ONE Sotheby’s International Realty. “The project represents the caliber of design, craftsmanship, and waterfront living that today’s buyers expect, and has set a new benchmark for high-end development in the region."
Alba Palm Beach offers more than 25,000 square feet of resort-caliber amenities, including a private dining room with temperature-controlled wine storage, a state-of-the-art fitness center with Technogym equipment and a Pilates reformer, sunrise and sunset pools, and onsite day docks along the Intracoastal. The development also integrates a series of exclusive partnerships designed to elevate the residential experience, including medical concierge services through Mount Sinai Health System and a one-year membership to the Palm Beach Yacht Club.
Inspired by the surrounding Intracoastal Waterway and Atlantic Ocean, the residences feature a soft, natural material palette and sculptural design elements complemented by turnkey furniture packages by Artefacto. “Our vision for Alba was to create interiors that felt both elegant and deeply connected to the surrounding waterfront,” said Tammy O’Rourke, principal and director of interior design at Spina O’Rourke + Partners. “The material palette and overall design language were intentionally shaped by the natural textures and tones of the Intracoastal and Atlantic.”
One Sotheby’s International Realty is the exclusive sales and marketing team for Alba Palm Beach. Alba Palm Beach is located at 4714 N. Flagler Dr. West Palm Beach, FL 33407
Past PROFILE Articles about Alba Palm Beach:
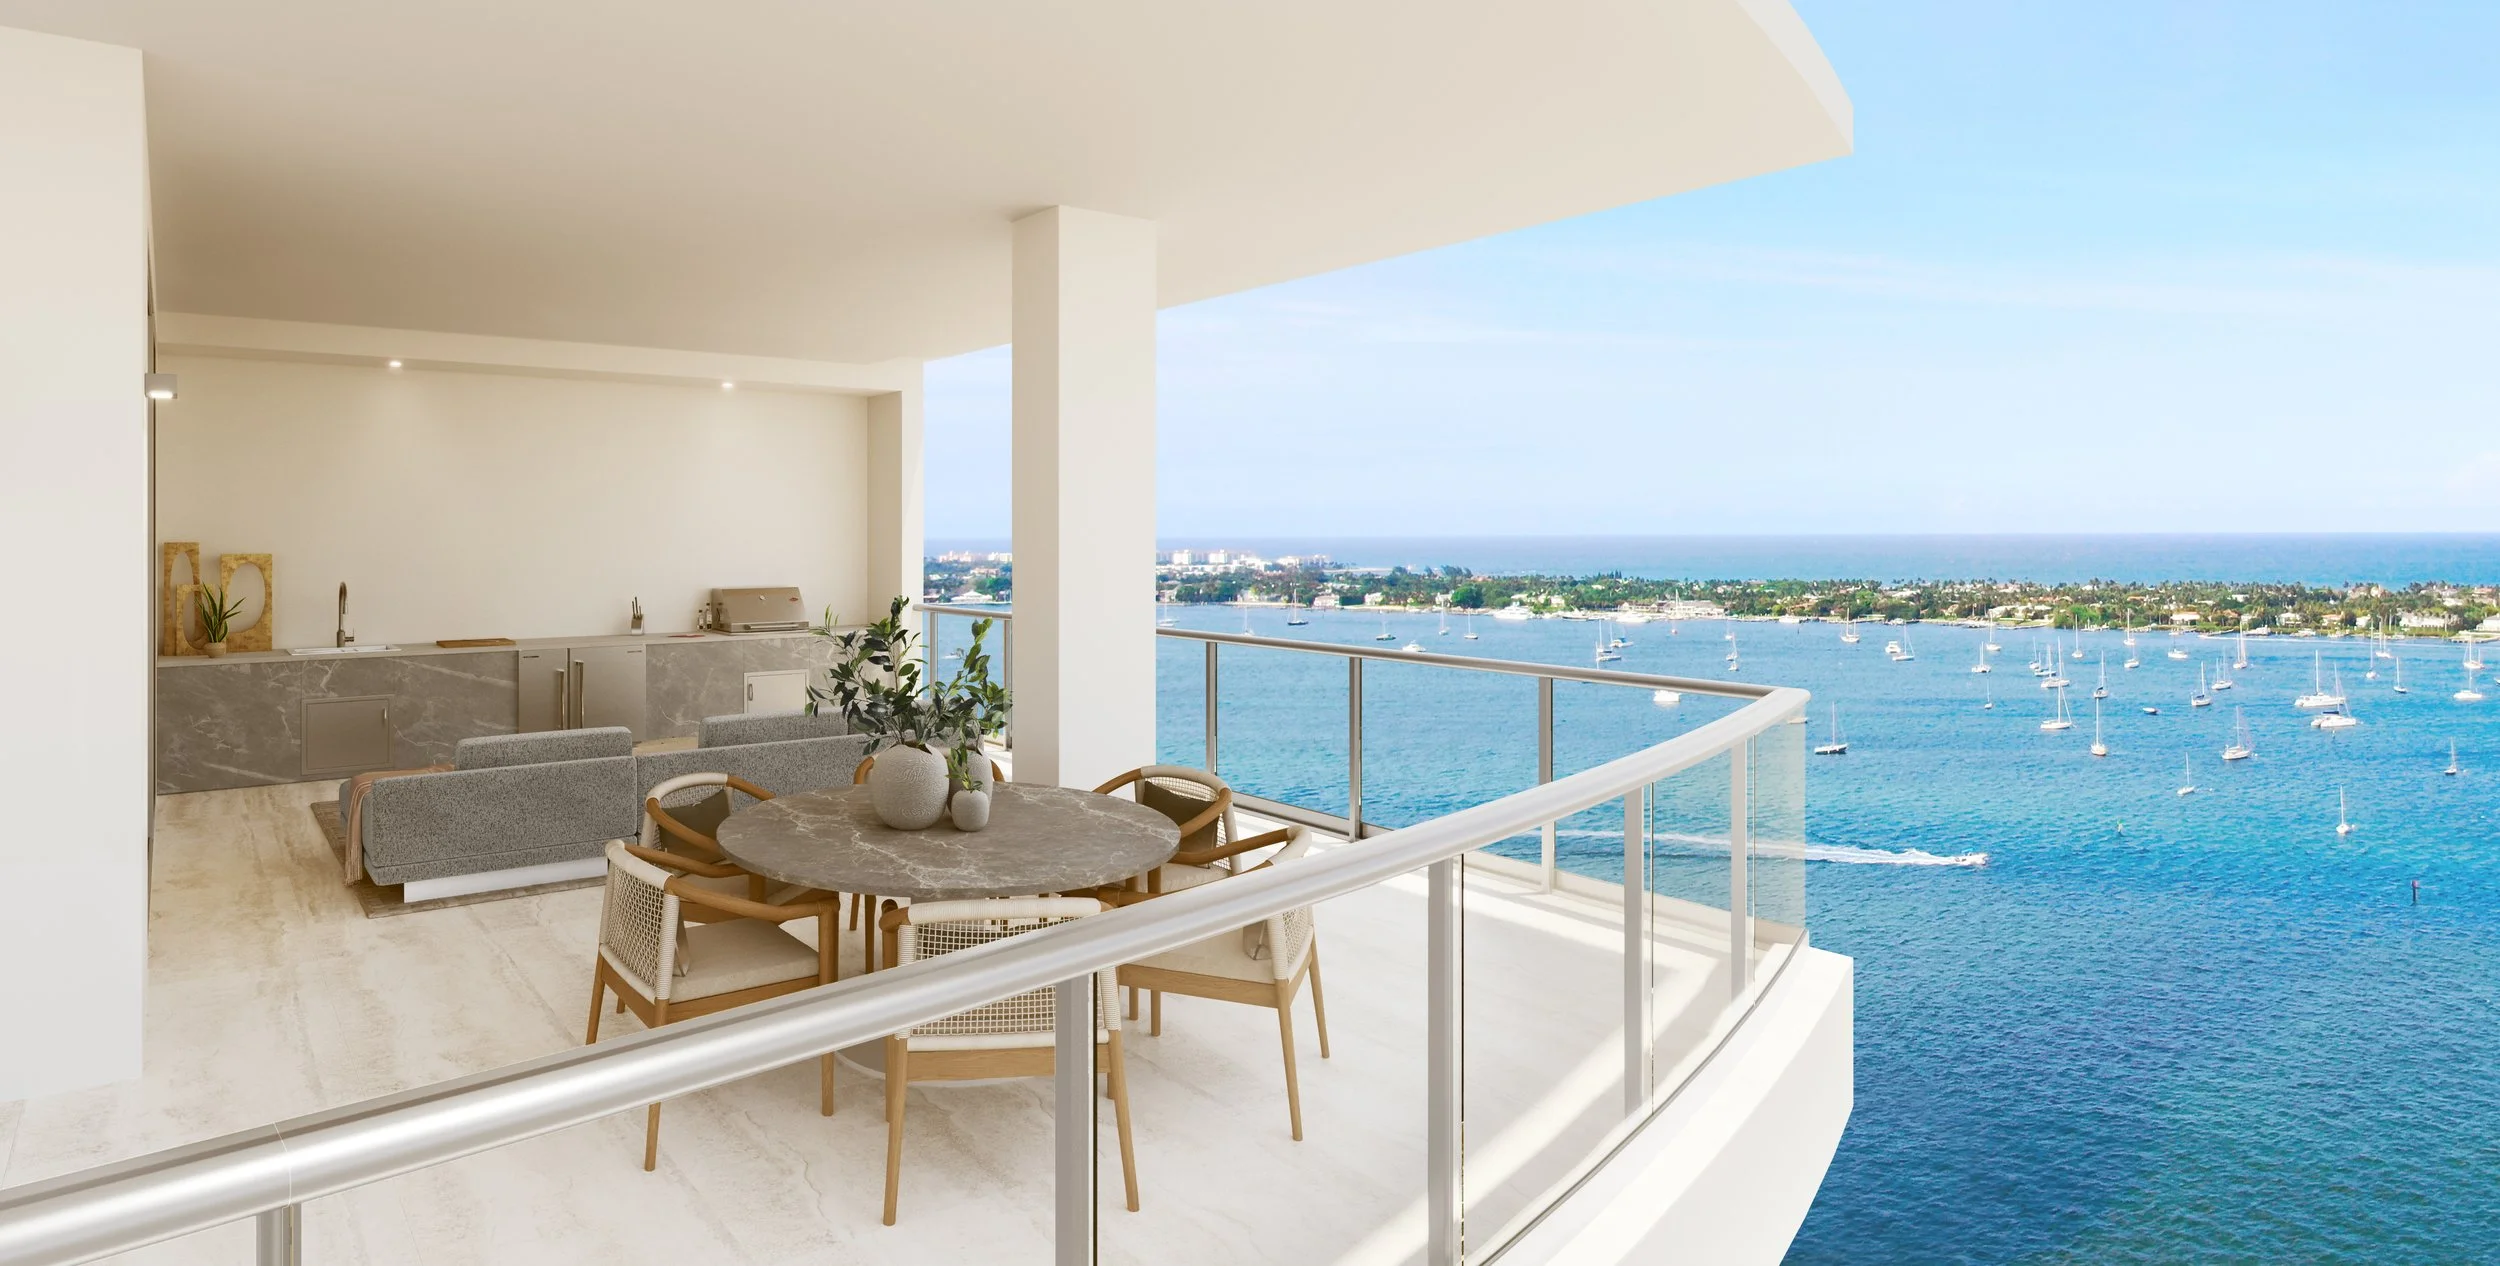
Images via Alba Palm Beach
For more information about Alba Palm Beach or to inquire about purchasing a unit please fill out the form below:
The Ronto Group Launches Sales for Nora House in West Palm Beach's Nora District
The Naples-based Ronto Group, a Florida-based real estate development firm known for its design-driven residential offerings, in partnership with the Nora District, including NDT Development, Place Projects and Wheelock Street Capital, has officially launched sales for Nora House, an 11-story luxury condominium located within the Nora District.
The Naples-based Ronto Group, a Florida-based real estate development firm known for its design-driven residential offerings, in partnership with the Nora District, including NDT Development, Place Projects and Wheelock Street Capital, has officially launched sales for Nora House, an 11-story luxury condominium located within the Nora District. With 117 residences and approximately 18,900 square feet of ground-floor commercial space, Nora House is thoughtfully positioned in the heart of the district, offering a refined residential experience within one of the city’s most dynamic and walkable new neighborhoods.
Representing a major residential milestone within the Nora District, the project seamlessly blends elevated living with the energy of a design-forward, community-centric environment. The anticipated groundbreaking is mid-2027 and completion is slated for 2029. Sales and marketing are exclusively overseen by Douglas Elliman Development Marketing with prices begin in the upper $1 millions. The sales gallery will open this month, located at 955 North Railroad Avenue, Suite B..
“Nora House represents an opportunity to deliver a refined condominium experience within the Nora District, one of West Palm Beach’s most thoughtfully curated new districts,” said Anthony Solomon, President of The Ronto Group. “From the architecture and interiors to the scale of the residences and amenities, every element of Nora House is designed to elevate daily living while remaining deeply connected to the energy, walkability and cultural fabric of the Nora District.”
Designed by Swedroe Architecture with interiors by Lillian Wu Studio, New York, Nora House offers two- to four-bedroom residences ranging from just under 1,500 to just over 2,900 square feet under air and some 4th-level expanded terrace residences totaling up to 6,700 square feet. Featuring a Suz-Zero/Wolf/Miele appliance package, Italkraft cabinetry, European designer finishes including wide plank hardwood flooring and Quartz and honed Quartzite, each residence checks all the boxes. Beautiful design, exceptional features and finishes and every convenience at hand.
“Nora House represents the next evolution of the Nora District as we introduce residential living into the neighborhood,” said Joe Furst, Founder and Managing Principal of Place Projects. “From the outset, our vision has centered on building a cohesive, walkable district where each element works together to create a distinctive sense of place. As Nora’s first for-sale condominium offering, Nora House gives people the opportunity to truly call the district home.”
Residents of Nora House will enjoy an expansive suite of indoor and outdoor amenities, including a fourth level landscaped pool deck courtyard with 2 grilling areas, a lap pool and separate spa pool, men’s and women’s pool bathrooms, and six guest suites for visiting friends and family. At the rooftop level, indoor amenities expand to include a state-of-the-art fitness center, a comprehensive spa featuring steam rooms, a sauna, massage treatment room, and hot and cold plunge pools with dedicated men’s and women’s facilities. Additional social offerings include a sports and game lounge with table tennis, billiards, arcade games, and bar; a two-lane bowling alley, golf simulator and a social room with catering capabilities. Outdoor rooftop features include a 2nd pool with a sun shelf and spa, an outdoor bar and social terrace, a fire pit with seating areas and an elevated landscaped yoga lawn designed for relaxation and gathering and two pickleball courts.
Past PROFILEmiami articles about Nora House:
For more information about Nora House or to inquire about purchasing a unit please fill out the form below:
Mast Capital, Curated JCZM Development and Banyan Group Reveal Banyan Tree Residences, West Palm Beach
Mast Capital and Curated JCZM Development, in collaboration with global hospitality leader Banyan Group, have launched Banyan Tree Residences West Palm Beach, marking the Group’s entry into the United States with the debut of its flagship Banyan Tree brand and its first residential offering in the market.
Mast Capital and Curated JCZM Development, in collaboration with global hospitality leader Banyan Group, have launched Banyan Tree Residences West Palm Beach, marking the Group’s entry into the United States with the debut of its flagship Banyan Tree brand and its first residential offering in the market. Perfectly positioned just one block from CityPlace and two blocks from the Intracoastal Waterway, the dual-form tower is set to define a new residential paradigm in South Florida – one shaped by intentional design, a seamless integration with nature, holistic wellbeing, and meaningful connection within one of the country’s fastest-evolving real estate markets.
Since its first resort pioneering naturally luxurious and ecologically sensitive hospitality more than three decades ago, the Banyan Tree brand is renowned for its award-winning resorts and branded residences in some of the world’s most distinctive destinations —sanctuaries crafted for intimacy and infused with nature, nurturing wellbeing, meaningful connections and deep presence for purposeful travelers. Banyan Tree Residences West Palm Beach brings this same approach to residential living, introducing a private sanctuary for the senses in the heart of downtown West Palm Beach.
The project brings together a distinguished collective of global visionaries, with architecture by Pritzker Prize-winning Rem Koolhaas’ firm OMA, interiors by renowned design studio Yabu Pushelberg, and celebrated landscape architect Enzo Enea, marking the first collaboration of its kind between these four internationally acclaimed icons. The sculpted residential tower comprises 88 private residences, ranging from one- to four-bedroom layouts, along with a limited collection of penthouses. With every home conceived as a corner residence, the development’s architecture intentionally delivers multi-directional exposure from each home, allowing the residences to engage light, air, and views from multiple vantage points. Expansive sightlines unfold across the city skyline and surrounding waterways, while wraparound terraces in every residence extend living spaces outward and reinforce a seamless connection between indoors and out. Direct private elevator entry in most residences further defines an experience marked by a heightened sense of arrival discretion, and privacy.
“Introducing the first Banyan Tree in the United States represents a defining moment for both the brand and this partnership,” said Camilo Miguel Jr., Founder and CEO of Mast Capital. “West Palm Beach is emerging as a global residential destination – one defined by permanence, cultural depth, and long-term vision. This residential project reflects a highly deliberate collaboration with an unprecedented group of visionaries aligned around a singular ambition and shared pursuit of design excellence, enduring quality, and a deeply considered approach to living, developed to resonate for generations and contribute meaningfully to the future of West Palm Beach.”
Architecture and interiors are grounded in natural materials, tactile restraint, and environmental responsibility, with carbon-conscious operations and long-term sustainability principles reflecting the Group’s ethos of environmental stewardship while supporting a more considered approach to residential living.
“The United States represents an important market for Banyan Group, and American travelers have long been among our most valued guests across our resorts worldwide,” said Ho Kwon Ping, Founder and Executive Chairman of Banyan Group. “We are pleased to make our debut through Banyan Tree Residences West Palm Beach. The city’s cultural energy, strong sense of place, and growing appreciation for purposeful living align closely with our values, and we look forward to introducing our distinctive approach to branded residential living while contributing thoughtfully to its evolving residential landscape.”
Set within one of South Florida’s most walkable districts, the neighborhood places CityPlace, Royal Poinciana Plaza, Palm Beach Island, Worth Avenue, and the Intracoastal Waterway within easy reach, offering residents a rare balance between the serenity of a private retreat and the energy of the city, with access to upscale dining, a vibrant cultural scene, shopping, entertainment, and waterfront leisure at its doorstep.
“Banyan Tree Residences represents a pivotal moment for West Palm Beach, pairing an exceptional downtown address with the renowned legacy of Banyan Tree,” said Josh Simon, Co-Founder and Partner of Curated JCZM Development. “The brand’s expansion into this market underscores the city’s emergence on the world stage, offering residents an experience that is both deeply connected to place and unmistakably international in character.”
The residential amenities extend the Banyan Tree brand experience into everyday living, where wellbeing, privacy, and hospitality shape a lifestyle of quiet restoration and connection. Spanning multiple levels, the expansive amenity offering includes a private porte cochère, a fully serviced resort-style pool, curated social and recreation spaces designed to foster meaningful connection, and many more acting as a direct extension from the home. Complementing these experiences is a comprehensive wellbeing ecosystem dedicated to balance and renewal, anchored by a wellness center and spa featuring deluxe treatment rooms, cryotherapy, a hammam, and tranquil spaces for meditation, creating a daily ritual of restoration and calm.
Through The Sanctuary Club, owners will enjoy preferred access to Banyan Group’s global ecosystem of more than 100 hotels and resorts and over 140 spas and galleries across more than 20 countries, with exclusive privileges and bespoke experiences that extend the West Palm Beach lifestyle onto the global stage.
Sales are exclusively led by Douglas Elliman Development Marketing, with residences starting at $1.9 million.
Renderings via Hayes Davidson
Past PROFILE Articles about Banyan Tree Residences, West Palm Beach:
For more information about Banyan Tree Residences, West Palm Beach or to inquire about purchasing a unit please fill out the form below:
Related Ross Unveils Edgeworth, A New Ultra-Luxury Condominium Designed by Kohn Pedersen Fox Along The Waterfront of West Palm Beach
Related Ross has unveiled plans for Edgeworth, a new luxury waterfront residential development located along South Flagler Drive in West Palm Beach. With more than 90,000 square feet of amenities, the project will feature two gracefully curved 28-story towers designed by celebrated architect Kohn Pedersen Fox, delivering an elevated residential experience and sweeping ocean and Intracoastal views.
Related Ross has unveiled plans for Edgeworth, a new luxury waterfront residential development located along South Flagler Drive in West Palm Beach. With more than 90,000 square feet of amenities, the project will feature two gracefully curved 28-story towers designed by celebrated architect Kohn Pedersen Fox, delivering an elevated residential experience and sweeping ocean and Intracoastal views. Edgeworth’s unveiling comes as South Flagler Drive becomes the most desirable waterfront residential area in the Palm Beaches, defined by vibrant, amenity-rich living. The new residences build on the success of Related Ross’s South Flagler House, which saw more than $500 million in pre-construction sales in the first quarter of 2026, and marks the firm’s next step in its forward-looking vision for the area.
Situated at 1155 South Flagler Drive, Edgeworth will comprise 168 luxury residences each with a private elevator, including nine penthouses, with spacious one- to five-bedroom homes with residential interiors by MAWD | March and White Design. Each residence will feature generous private balconies and interiors that draw inspiration from the towers’ sculptural architecture, pairing contemporary forms with natural materials to create a relaxed yet glamorous Riviera-inspired living environment.
“Edgeworth represents the next chapter of our vision for the West Palm Beach waterfront,” said Bryan Cho, Executive Vice President of Development at Related Ross. “Following the strong momentum we’ve seen with South Flagler House, which neighbors this site, and Shorecrest on the north end of the Flagler waterfront, demand for thoughtfully designed waterfront residences continues to exceed supply. Edgeworth gives us the opportunity to meet that demand with a new offering that brings together exceptional architecture, expansive amenities, and the lifestyle residents increasingly expect from West Palm Beach’s premier addresses.”
Architecture by Kohn Pedersen Fox introduces a new pair of design icons in the exclusive residential district along South Flagler Drive. A carefully composed hierarchy of vertical and horizontal elements complement the existing architectural context of the city, while the facade elevates the streetscape with a sophisticated material palette of split-faced limestone, bronze, and terrazzo. A private, lushly landscaped arrival court anchors the entrance experience, creating a refined and serene welcome for residents.
Edgeworth’s suite of indoor and outdoor amenities will bring an unprecedented level of luxury to the market. While full details are yet to be revealed, the offerings will place a strong emphasis on health and wellness, reflecting the growing demand for residences designed to support balanced, holistic living. The development will feature a comprehensive spa and fitness program, alongside a curated collection of social and lifestyle amenities.
Related Ross continues to play a central role in West Palm Beach’s evolution, advancing more than $10 billion in investments that are redefining the city. Alongside its residential portfolio, the firm has helped attract major corporate commitments from top firms like ServiceNow, Wells Fargo, Goldman Sachs, BlackRock, JP Morgan, Ondas and Point72, reinforcing the city’s emergence as a growing financial and business hub. The recent topping out of South Flagler House and the successful lease-up of The Laurel at CityPlace underscore this momentum, as new residential offerings rise in tandem with a flourishing office market. Together, this alignment of commercial expansion and thoughtfully designed housing is creating a natural pipeline of demand from executives and employees relocating to the city, further solidifying West Palm Beach as a year-round destination for living and enterprise.
Edgeworth extends that momentum along South Flagler Drive, further elevating the waterfront while strengthening community roots through a partnership with the historic Family Church campus, which will include funding for a new adjacent school and facility designed by Kohn Pedersen Fox. Collectively, these efforts reflect Related Ross’s long-term commitment to purposeful growth, enhanced infrastructure, and a more globally competitive West Palm Beach.
Pricing for Edgeworth starts at $2.5 million to $35.5 million. Sales and marketing for Edgeworth are being led by Adam McPherson, Senior Vice President, Related Ross Sales in partnership with Corcoran Sunshine Marketing Group.
Renderings via Related Ross
Past PROFILE Articles about Edgeworth:
For more information about Edgeworth or to inquire about purchasing a unit please fill out the form below:
Related Group and BH Group Break Ground on The Ritz-Carlton Residences, West Palm Beach
Leading real estate developers Related Group (Related) and BH Group, in collaboration with Marriott International, have officially commenced construction on The Ritz-Carlton Residences, West Palm Beach. Following exceptional pre-construction sales, with more than 70% of residences already spoken for, the boutique ultra-luxury development is expected to be completed in 2028.
Leading real estate developers Related Group (Related) and BH Group, in collaboration with Marriott International, have officially commenced construction on The Ritz-Carlton Residences, West Palm Beach. Following exceptional pre-construction sales, with more than 70% of residences already spoken for, the boutique ultra-luxury development is expected to be completed in 2028.
“We surpassed $150 million in sales in the last six months, underscoring just how strong the West Palm Beach market has become – and how The Ritz-Carlton Residences, West Palm Beach is at the heart of that momentum,” said Nick Pérez, President of Related Group’s Condominium Division. “Having worked in this market for decades, we’ve seen West Palm Beach evolve into one of the most talked-about luxury destinations in South Florida. We knew this project would resonate, but it quickly emerged as one of the fastest-selling developments in our portfolio. We’re excited to see this trajectory continue.”
“West Palm Beach has entered a new era of growth, driven by strong migration trends and sustained demand for ultra-luxury waterfront living,” said Isaac Toledano, Founder of BH Group. “With The Ritz-Carlton Residences, West Palm Beach, we are introducing a product that reflects both the strength of the market and the elevated expectations of today’s buyers.”
Rising 27 stories along a prime waterfront site, the tower embodies the Ritz-Carlton’s timeless elegance and exacting design standards. Thoughtfully crafted by Arquitectonica with interiors by Rockwell Group and landscaping by Naturalficial, each of the 138 residences are intentionally oriented eastward to frame sweeping coastal views and vivid turquoise waters from every home – offering an uninterrupted connection to West Palm Beach’s waterfront lifestyle.
The two- to four-bedroom homes, ranging from 1,500 to over 3,000 square feet, are crafted to maximize light and air, with open layouts and floor-to-ceiling windows that extend effortlessly to expansive private balconies. The Chef-inspired kitchens are appointed with custom Italian cabinetry and top-of-the-line Sub-Zero and Wolf appliances while bathrooms showcase bespoke Hansgrohe fixtures. Each residence includes dedicated elevator access, an entry foyer, pre-wired smart home technology and keyless entry.
“Our goal was to create interiors that embrace the energy and beauty of life on the water,” said David Rockwell, Founder and President of Rockwell Group. “The eastern orientation shapes every detail, filling each space with natural light and horizon views. Floorplans flow seamlessly for both entertaining and everyday living, while materials, textures and finishes have been carefully chosen to balance elegance and functionality, making every residence as inviting as it is spectacular.”
True to The Ritz-Carlton’s legacy of exceptional hospitality, the Residences offer a refined collection of amenities and services curated to support comfort, connection and complete well-being. Managed by dedicated Ritz-Carlton staff, the experience begins with a dramatic bayfront pool deck featuring private cabanas, summer kitchens and poolside dining. Just beyond, a state-of-the-art fitness and wellness center offers the latest cardio and resistance training equipment, along with a world-class spa, private treatment rooms and his-and-hers steam and sauna facilities.
Residents will also enjoy an array of thoughtfully designed spaces for work, play and everyday living. Private conference and coworking areas offer seamless productivity. A dedicated children’s room and a gaming lounge with a cutting-edge golf simulator bring joy to all ages. Expansive outdoor terraces, multiple entertainment lounges and two fully appointed guest suites complete the amenity package, allowing for effortless hosting and leisure.
Throughout the property, a curated selection of museum-quality artwork from the Jorge M. Pérez Contemporary Art Collection enriches the residential experience. Residents also receive complimentary membership to the exclusive Cove Club, West Palm Beach’s premier waterside retreat offering dining, wellness and social programming.
Signature Ritz-Carlton concierge services complete the offering. From valet parking and 24-hour in-residence deliveries to personal arrangements for dining, travel, beauty and pet care, every detail is handled with warmth, discretion and precision.
Renderings via The Boundary
PROFILE Development Directory Project and Developer Pages:
Past PROFILE Articles about The Ritz-Carlton Residences, West Palm Beach:
For more information about The Ritz-Carlton Residences, West Palm Beach or to inquire about purchasing a unit please fill out the form below:


Kolter Urban and Perko Development Partners have unveiled the crown jewel at Maison d’Or, launching a $39.7 million full-floor penthouse at the boutique ultra-luxury condominium development planned along South Flagler Drive in West Palm Beach.