

Ponce Park Unveils Eight-Penthouse Collection in Coral Gables, With Three Sold
Allen Morris Company has unveiled eight Ponce Park penthouses in Coral Gables, ranging from 2,241 to 7,644 square feet. Three have sold, according to its October 23 announcement.

The Allen Morris Company has unveiled an eight-residence Penthouse Collection at Ponce Park in Coral Gables, releasing new renderings of the homes as three penthouses have already sold, according to the developer’s October 23 announcement. The collection was introduced to brokers at the project’s sales gallery on October 20.
The penthouses range from 2,241 to 7,644 square feet and are planned with private elevator access, 12-foot ceilings and 11-foot-deep terraces incorporating summer kitchens and outdoor bars. They form part of the 58-residence, 11-story condominium planned at 3000 Ponce de Leon Boulevard, at University Drive.
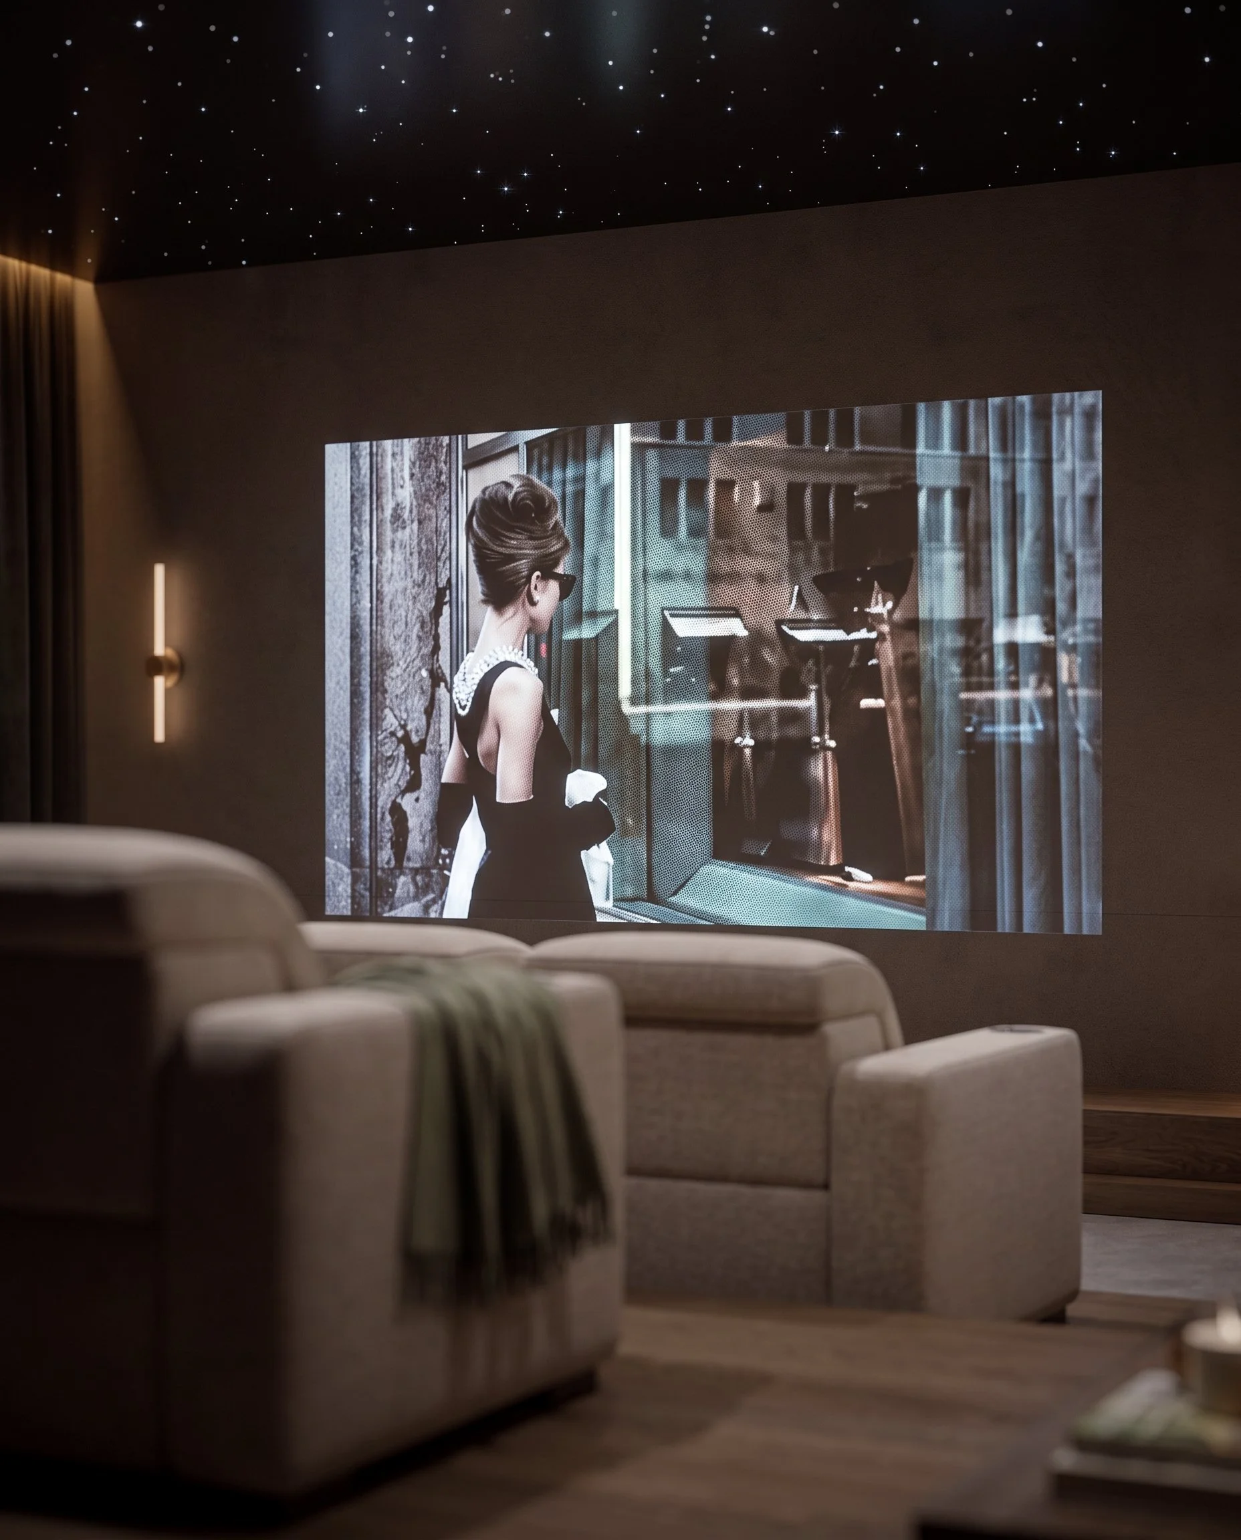
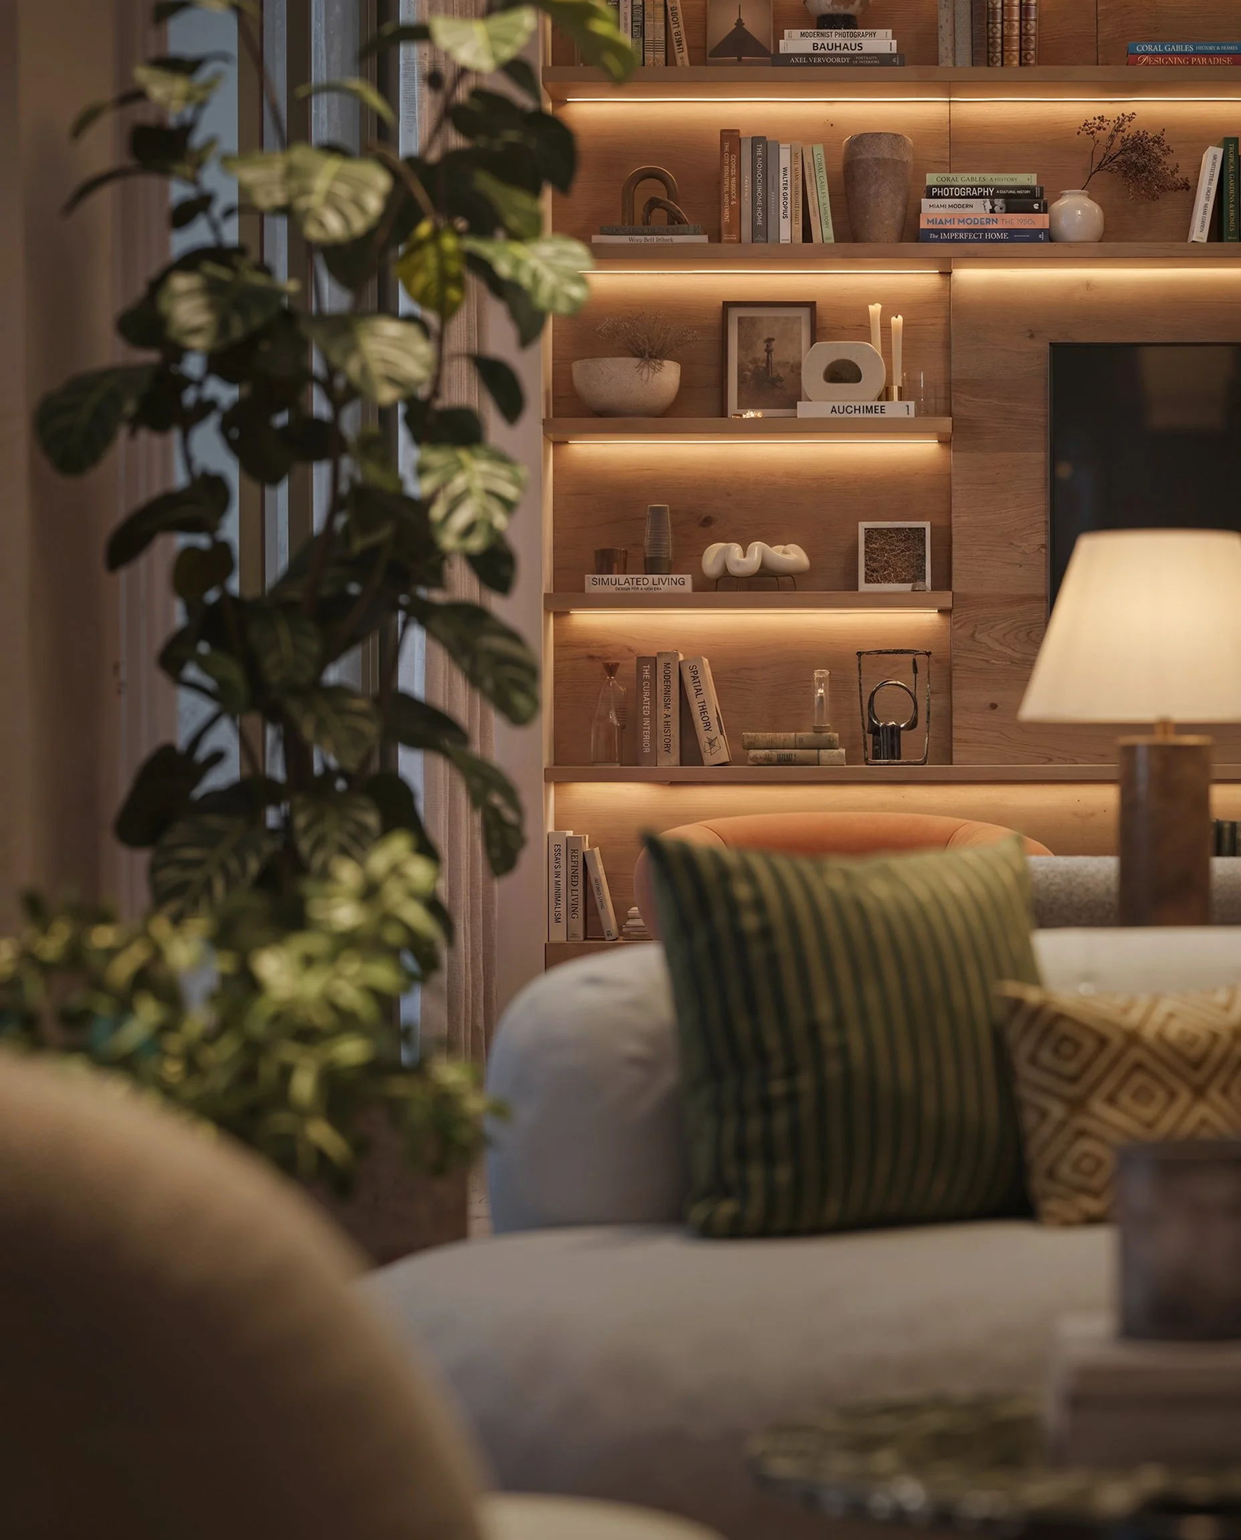
John Cunningham of Zyscovich Architects designed the building, with interiors by Meyer Davis. The newly supplied renderings focus on the penthouses’ great rooms and media lounges, showing the design direction for the residences rather than completed interiors.

Materials specified for the collection include Riva European white oak flooring, Roman and Silver travertine, and Calacatta Borghini marble. The development team traveled to Italy to select stone for the project, according to Allen Morris Company.
“With Ponce Park, we wanted to create a residential community that reflects the character of Coral Gables, from its architectural traditions to the way people gather and connect,” said W. Allen Morris, chairman and CEO of Allen Morris Company.
The planned kitchens combine custom Italian wood cabinetry with Calacatta Borghini marble countertops and waterfall islands. Specifications include a 60-inch La Cornue range and Sub-Zero and Wolf appliances. Primary suites are planned with dressing rooms featuring suede-paneled millwork, while bathrooms will incorporate Italian travertine, soaking tubs and Dornbracht fixtures.
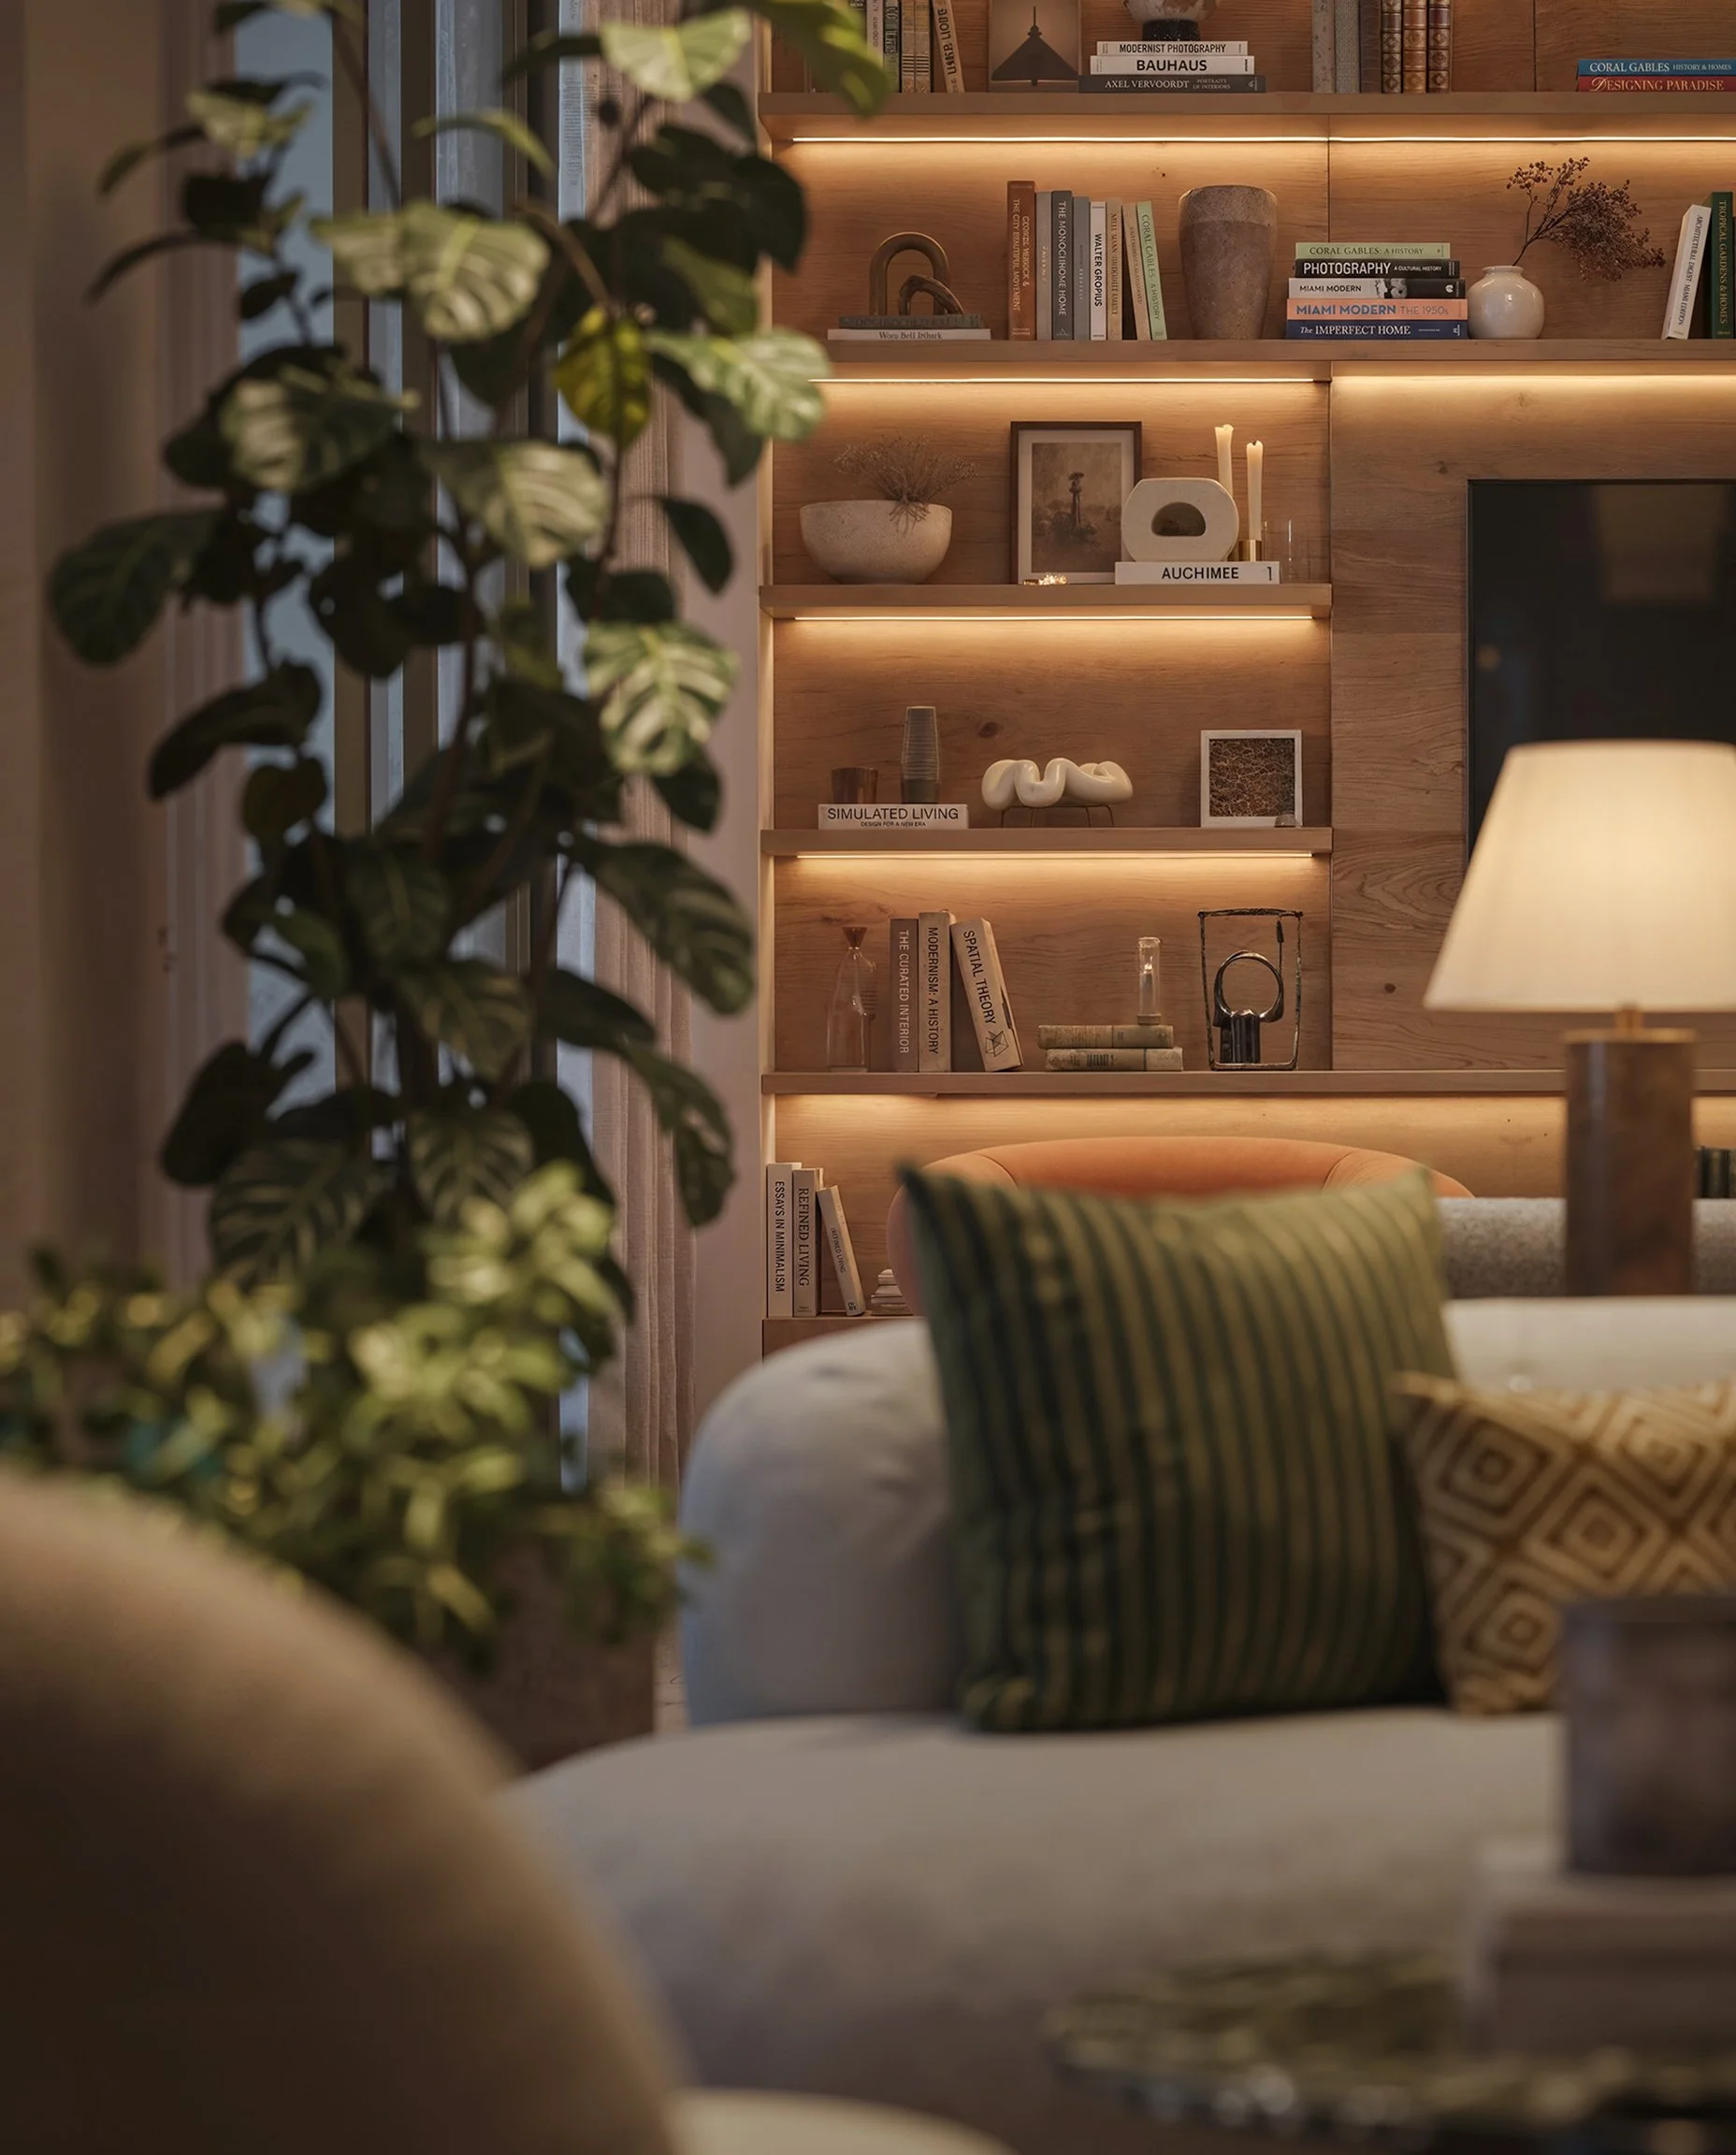
Buyers will also have the option to customize media lounges. The developer did not include penthouse pricing in the announcement; the project’s official website directs prospective buyers to its sales team for penthouse floor plans and pricing.
Allen Morris Company and ONE Sotheby’s International Realty hosted the October 20 preview, which included remarks by W. Allen Morris at the Ponce Park Sales Gallery. A private dinner followed at MIKA Coral Gables with Daniel de la Vega of ONE Sotheby’s International Realty.
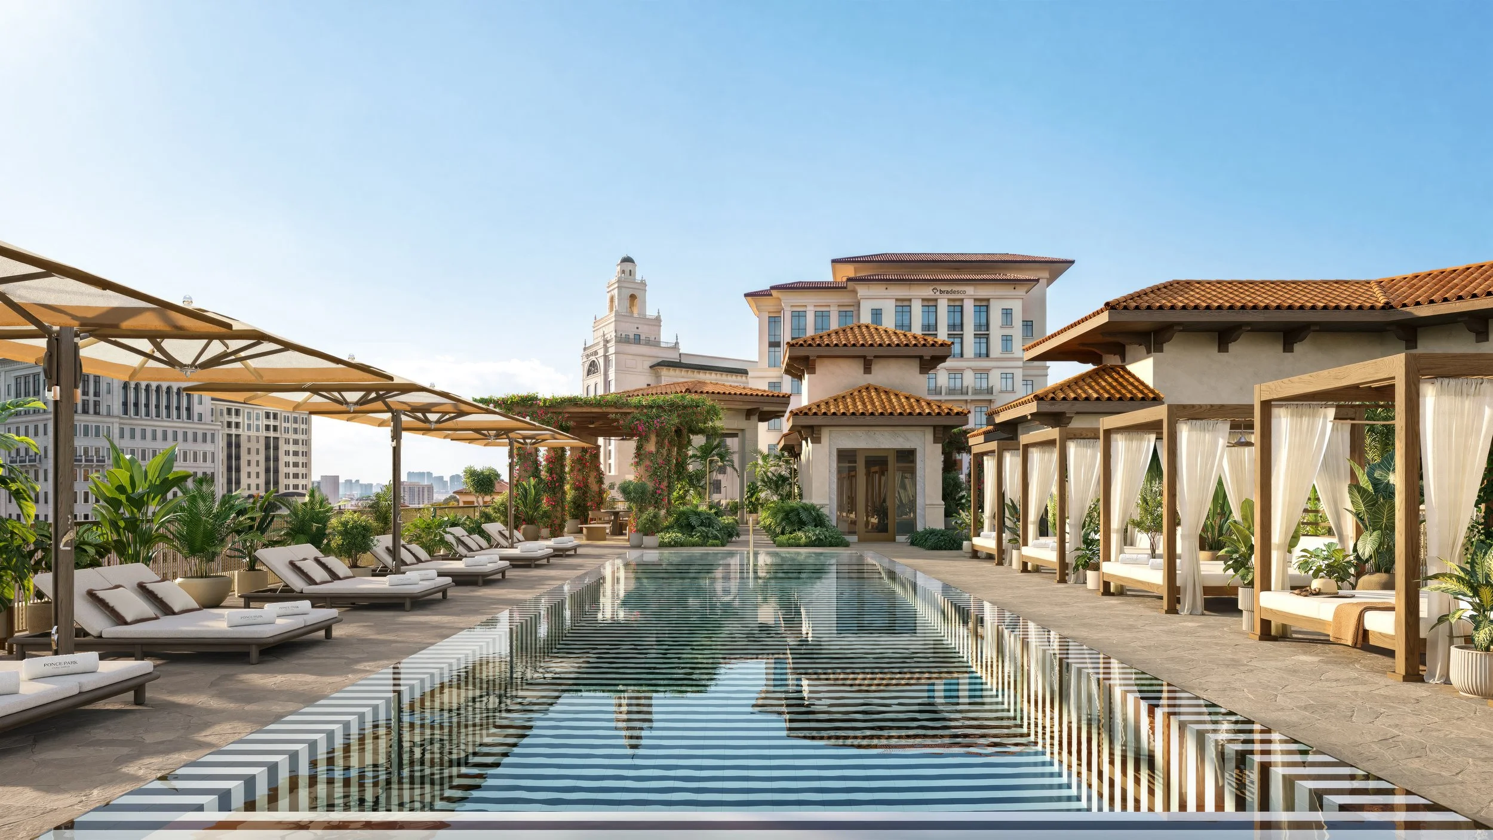
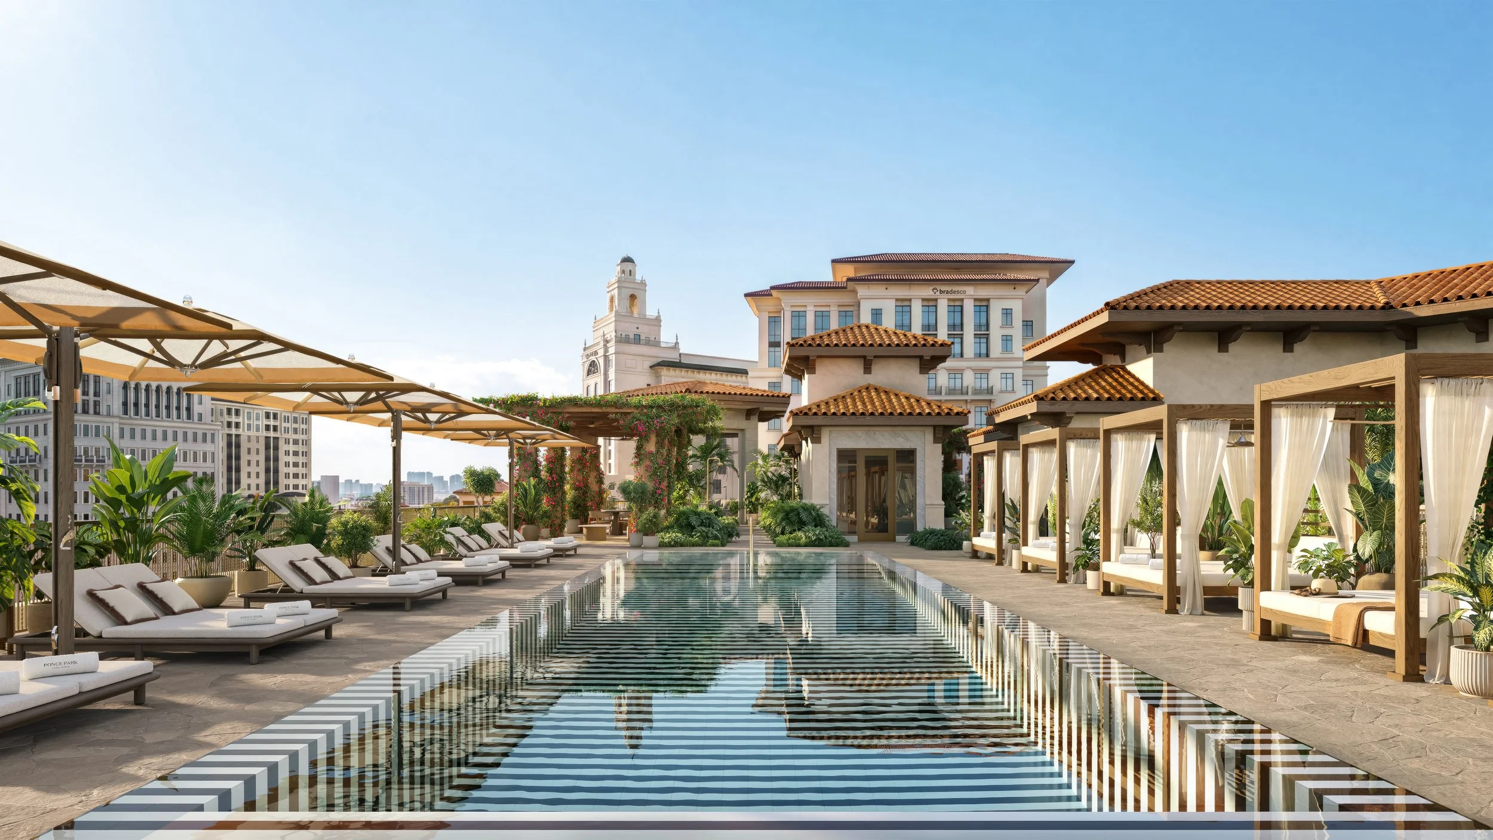
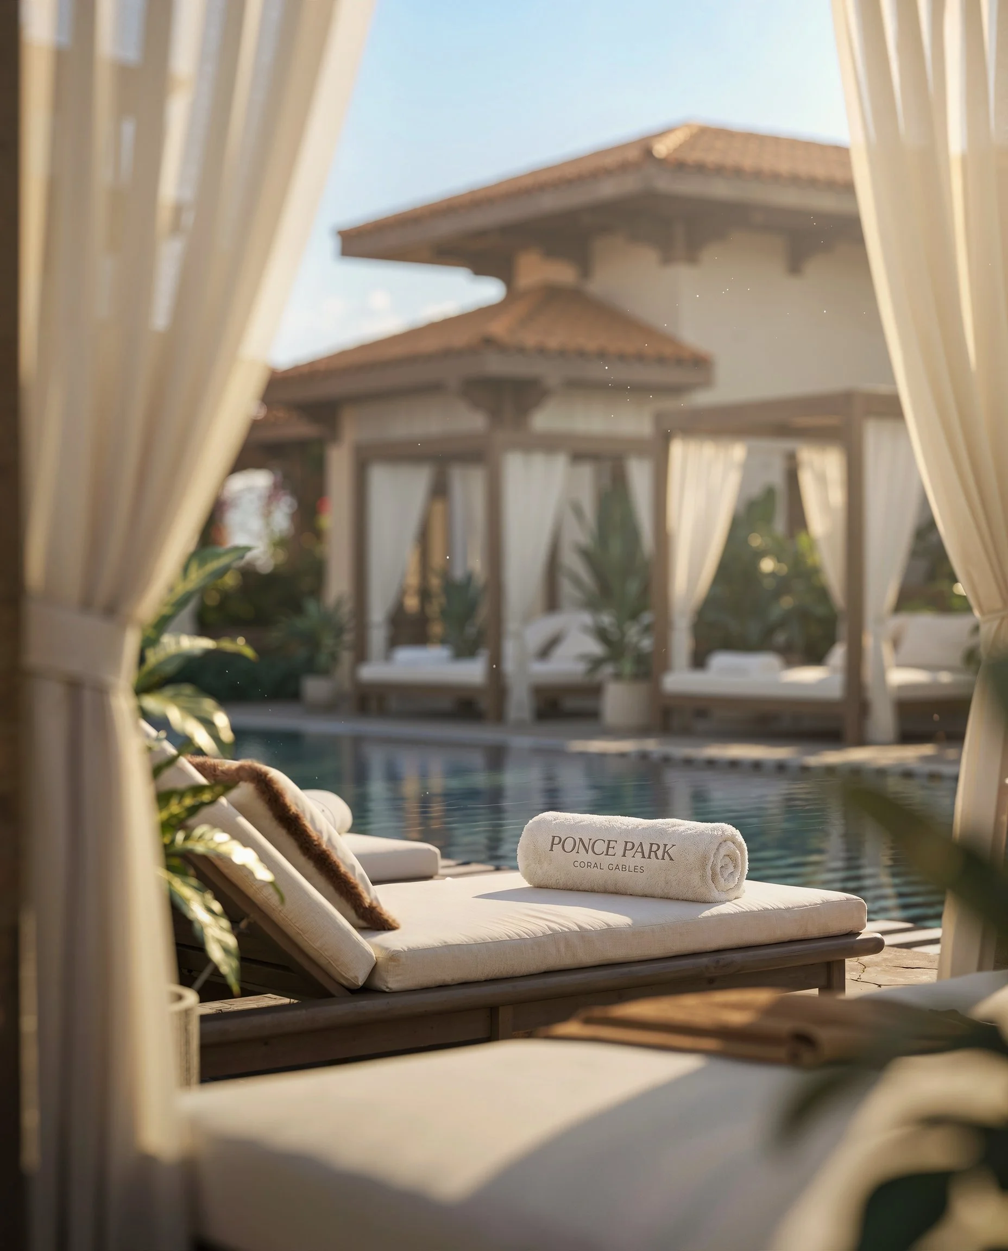
Planned building amenities include a rooftop pool, sky bar, café, spa, meditation courtyard, fitness studio and private rooftop lounge. The development is across from The Plaza Coral Gables and near Miracle Mile, with the penthouse release adding a new sales milestone to the broader residential project.
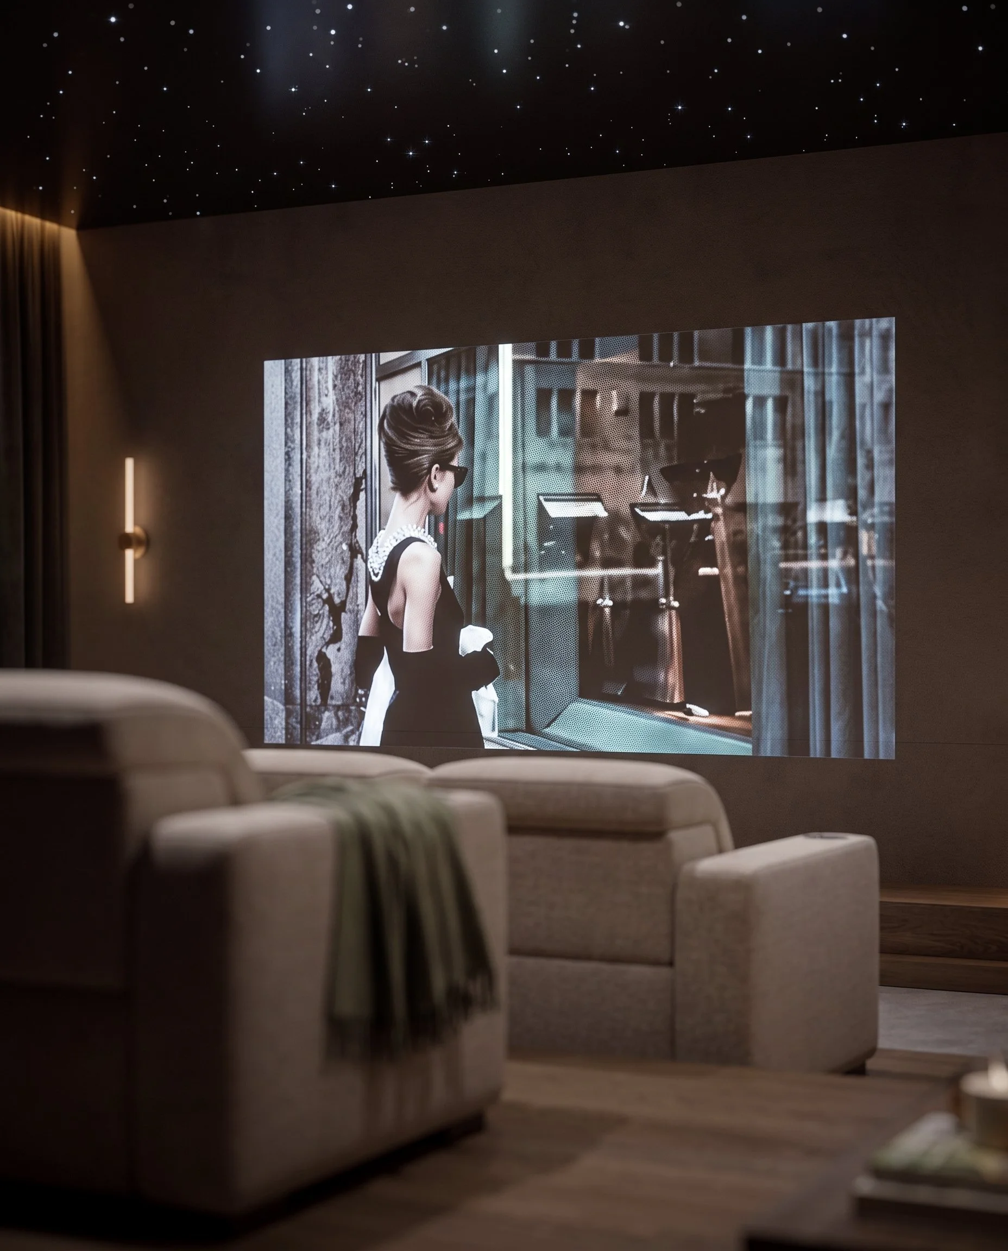
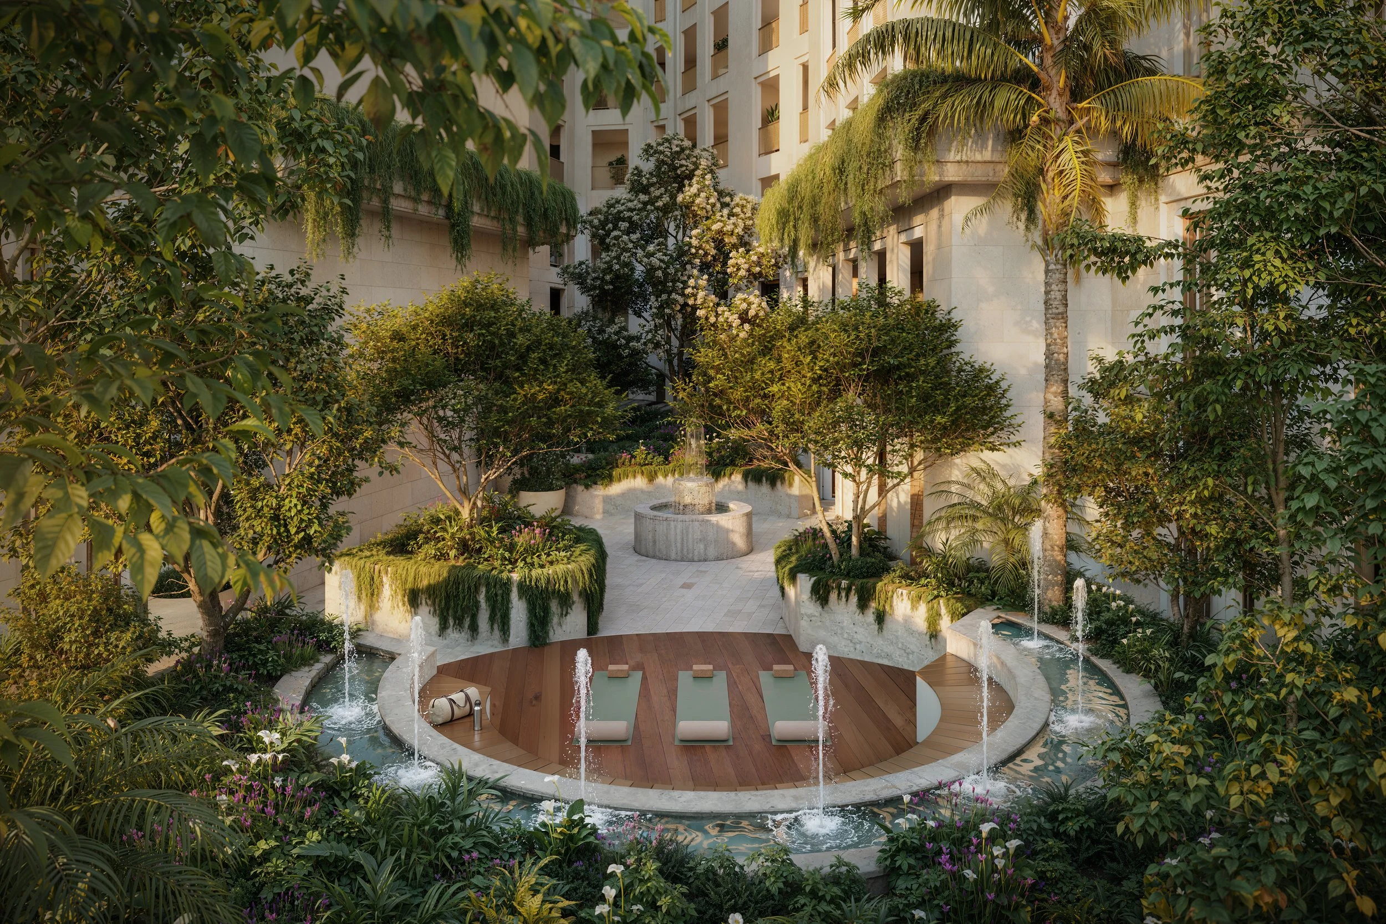
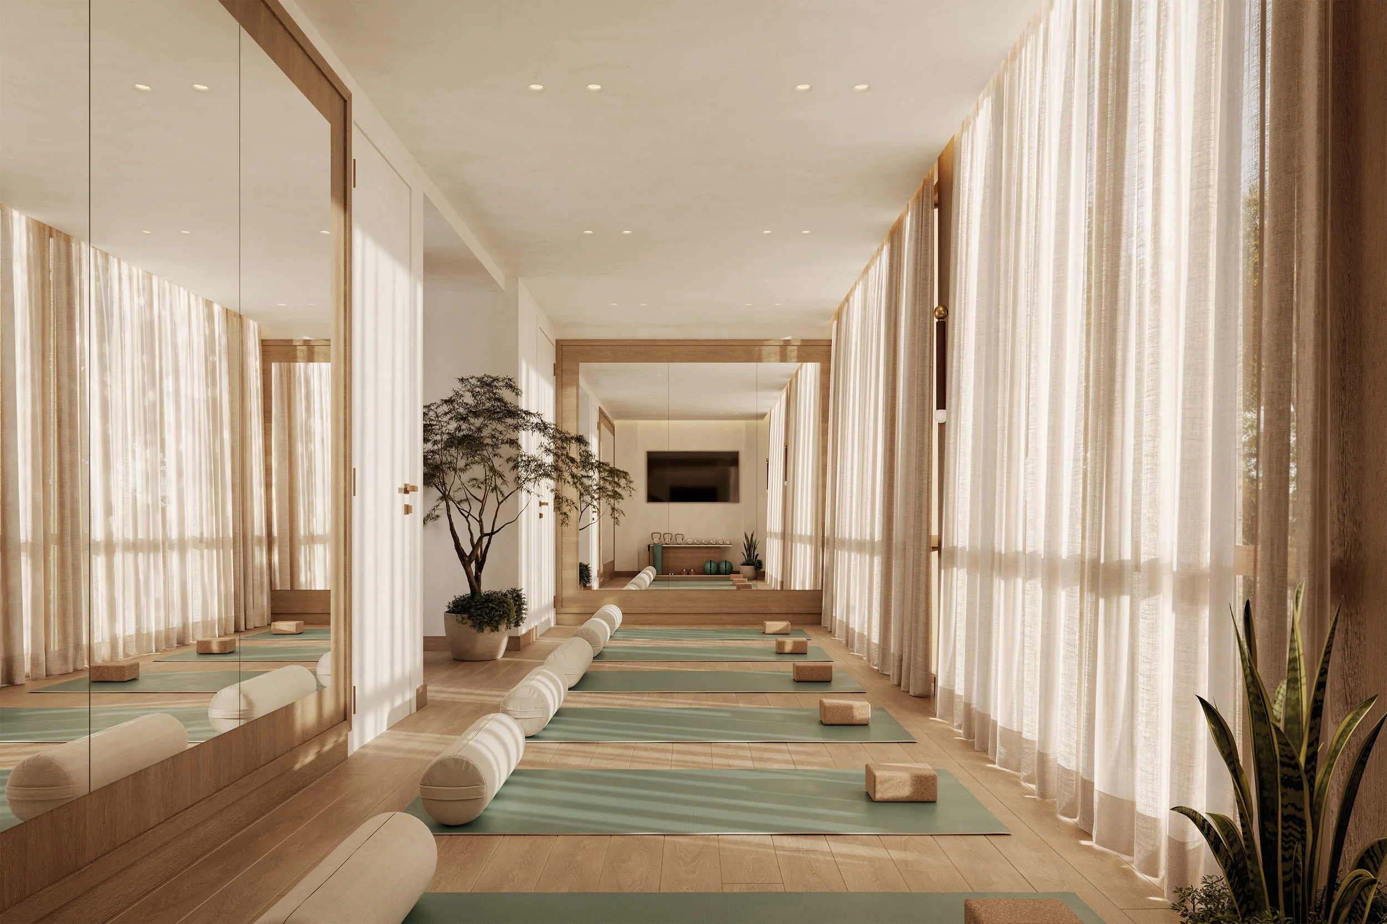
Images via Allen Morris Company / Kreps PR. All images are architectural renderings.
Past PROFILEmiami articles about Ponce Park:

For more information about Ponce Park, fill out the form below:
The Allen Morris Company Reveals Ponce Park Coral Gables' Meyer Davis-Designed Amenity Collection
The Allen Morris Co. has unveiled the amenity collection for Ponce Park, offering a first look at the wellness, hospitality and social spaces that will define everyday life within one of Coral Gables' most anticipated mixed-use developments. Designed by Meyer Davis, the newly released spaces build upon the residences’ recently unveiled interiors, extending the same design philosophy throughout the building.
The Allen Morris Co. has unveiled the amenity collection for Ponce Park, offering a first look at the wellness, hospitality and social spaces that will define everyday life within one of Coral Gables' most anticipated mixed-use developments. Designed by Meyer Davis, the newly released spaces build upon the residences’ recently unveiled interiors, extending the same design philosophy throughout the building.
Reflecting Meyer Davis’ warm interpretation of Mediterranean modernism, the amenity collection carries the residences’ emphasis on craftsmanship, materiality and architectural intention into each shared space. Balancing stone, wood, plaster and natural light, the spaces are defined by warmth, texture and permanence while reinforcing a cohesive design language throughout the building.
“From the beginning, Ponce Park was envisioned as a complete living environment, where the resident experience extends well beyond the units.," said W. A. Spencer Morris, President of The Allen Morris Co. " We approached the shared spaces with the same level of care, craftsmanship and intention as the homes themselves, creating a collection that feels enduring, highly considered and genuinely connected to daily life.”
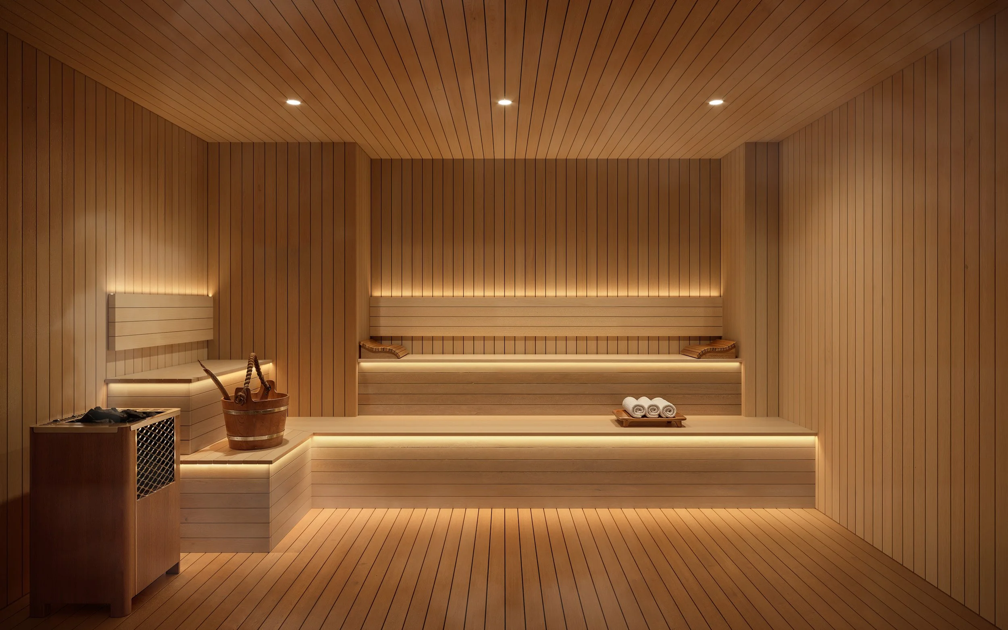
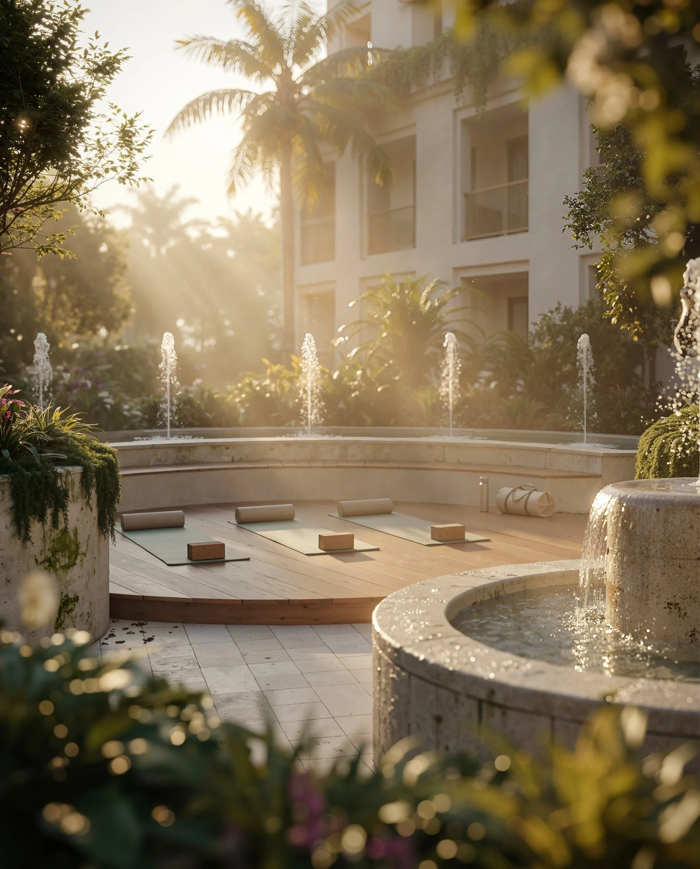
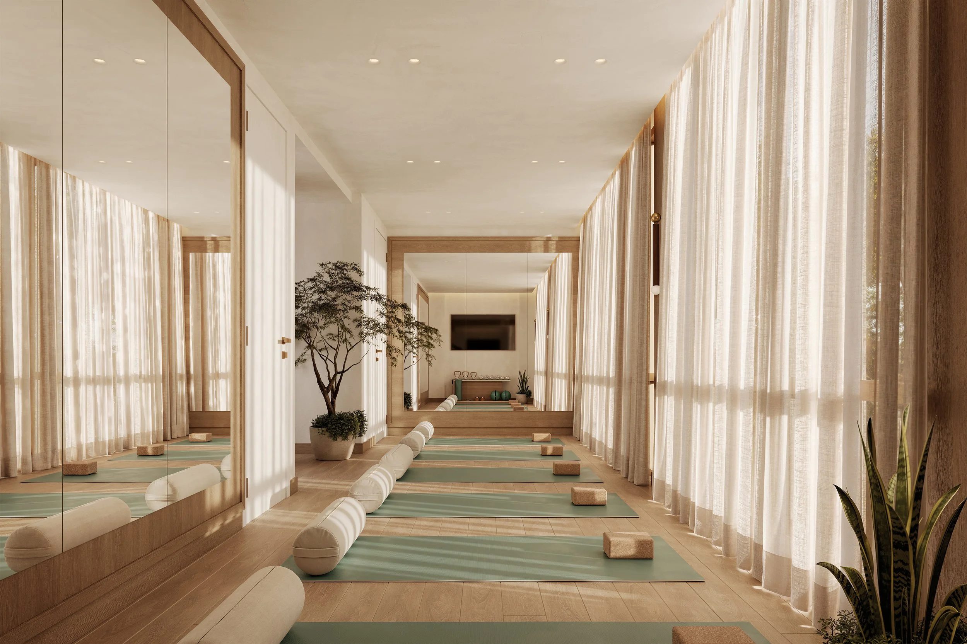
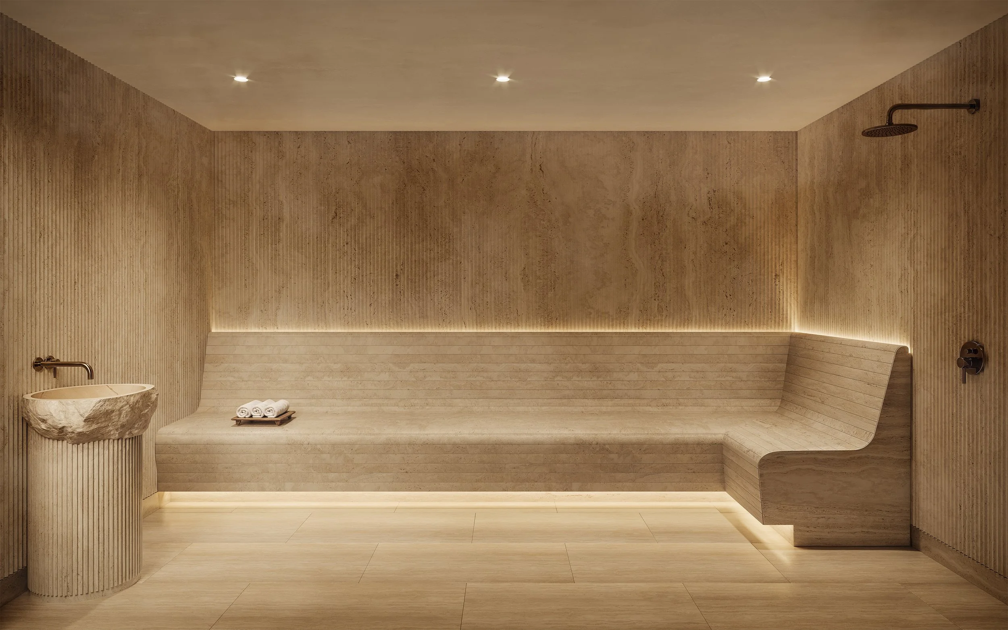
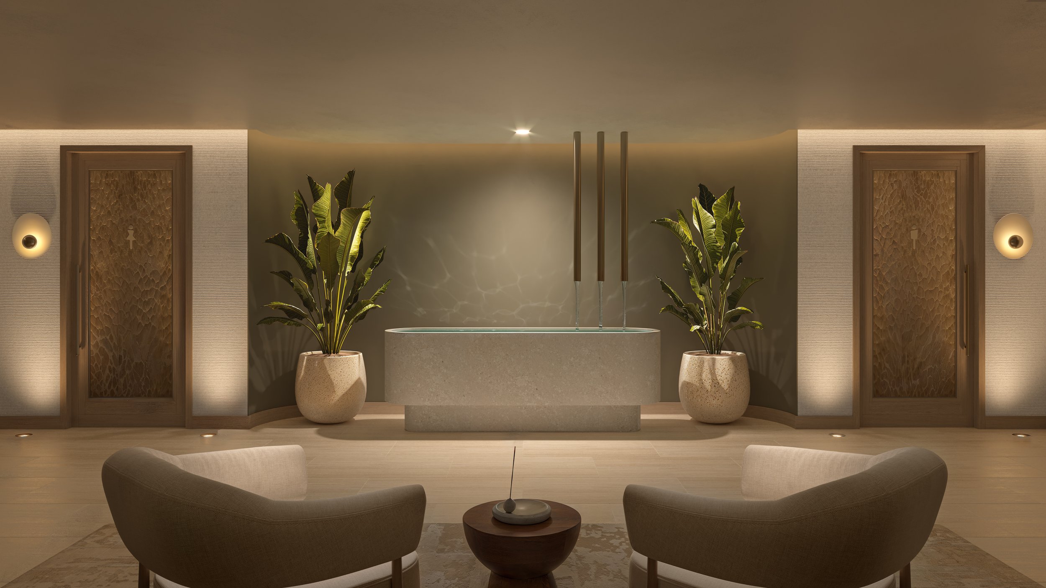
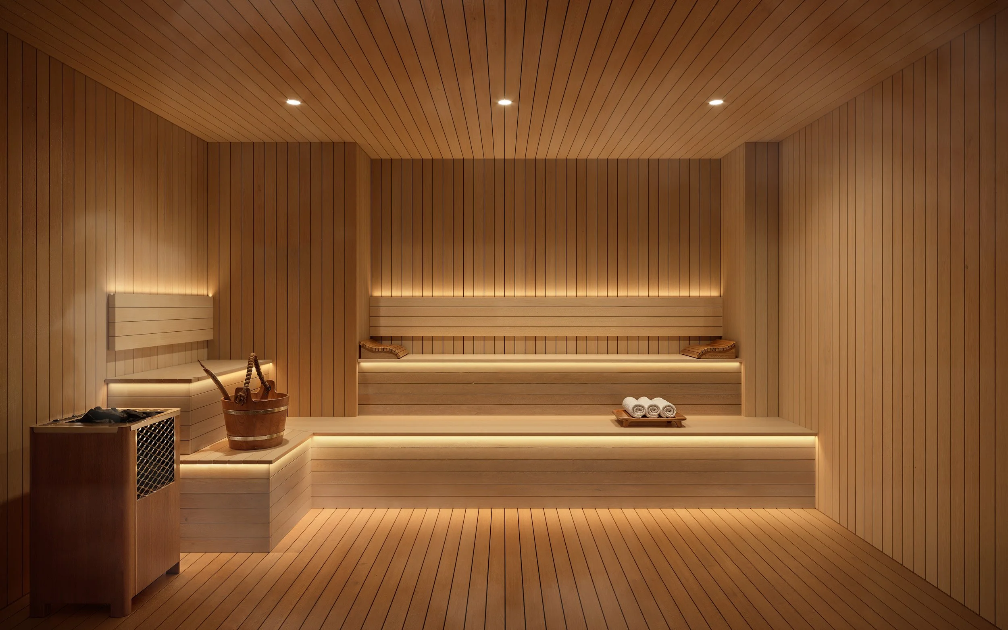
Anchoring the wellness program is a dedicated spa featuring a reception lounge, private treatment rooms, dedicated sauna and steam rooms, and a yoga and Pilates studio. Composed with a restrained palette of natural stone, wood and plaster, the wellness spaces emphasize openness, clarity and functional design
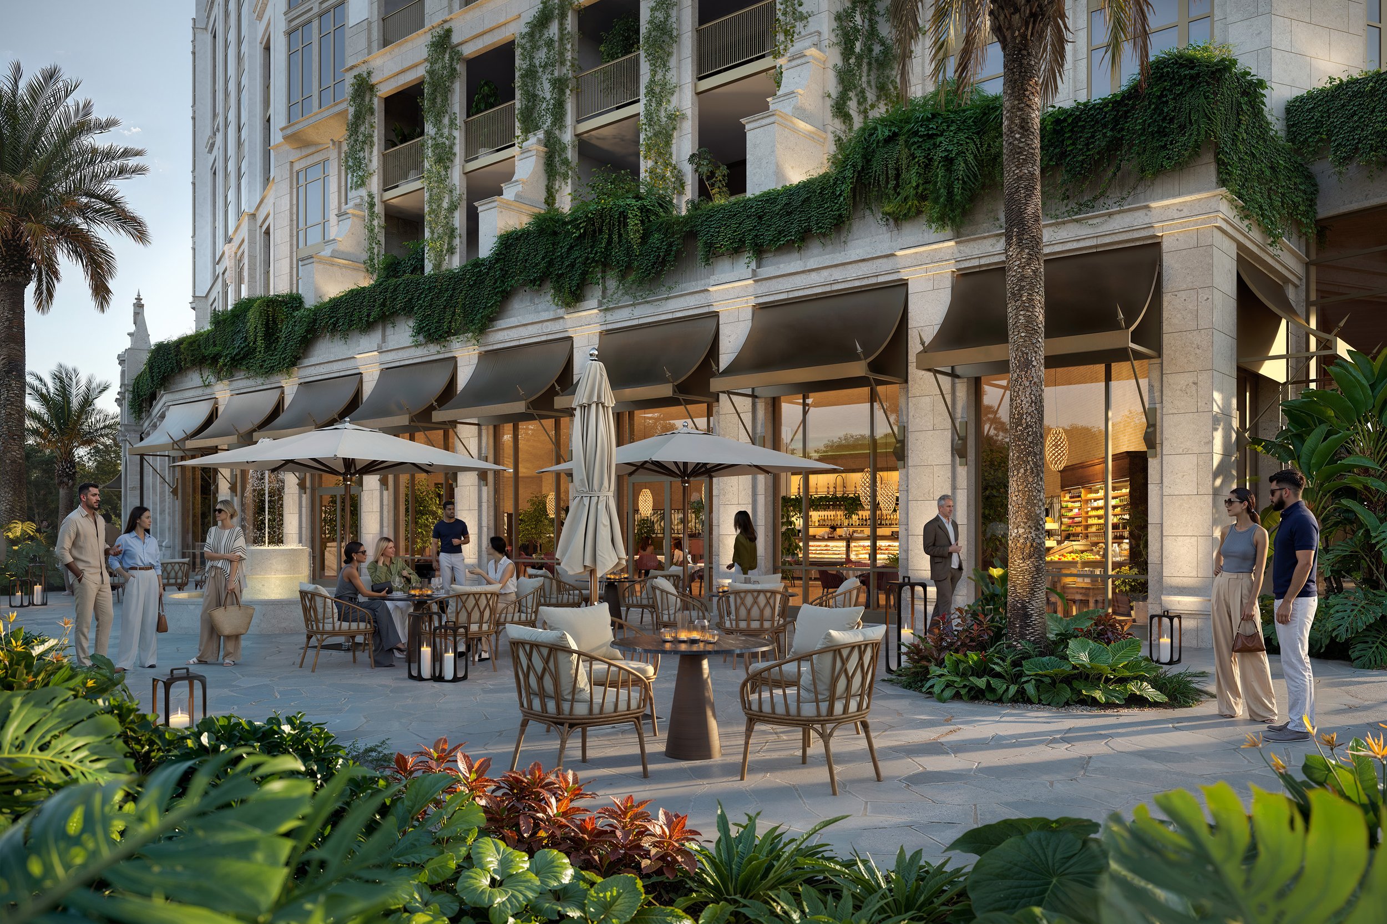
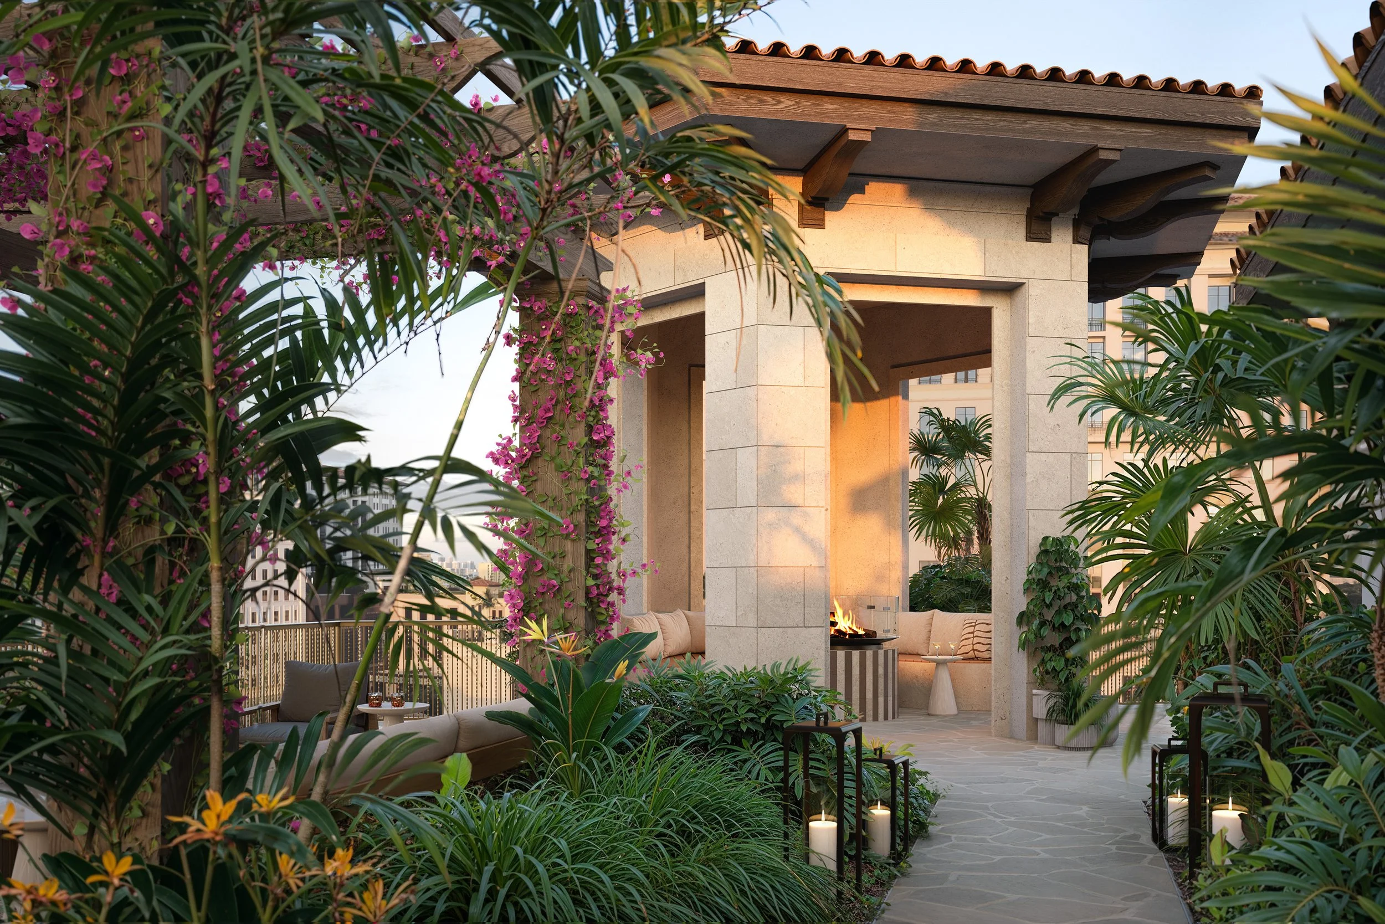
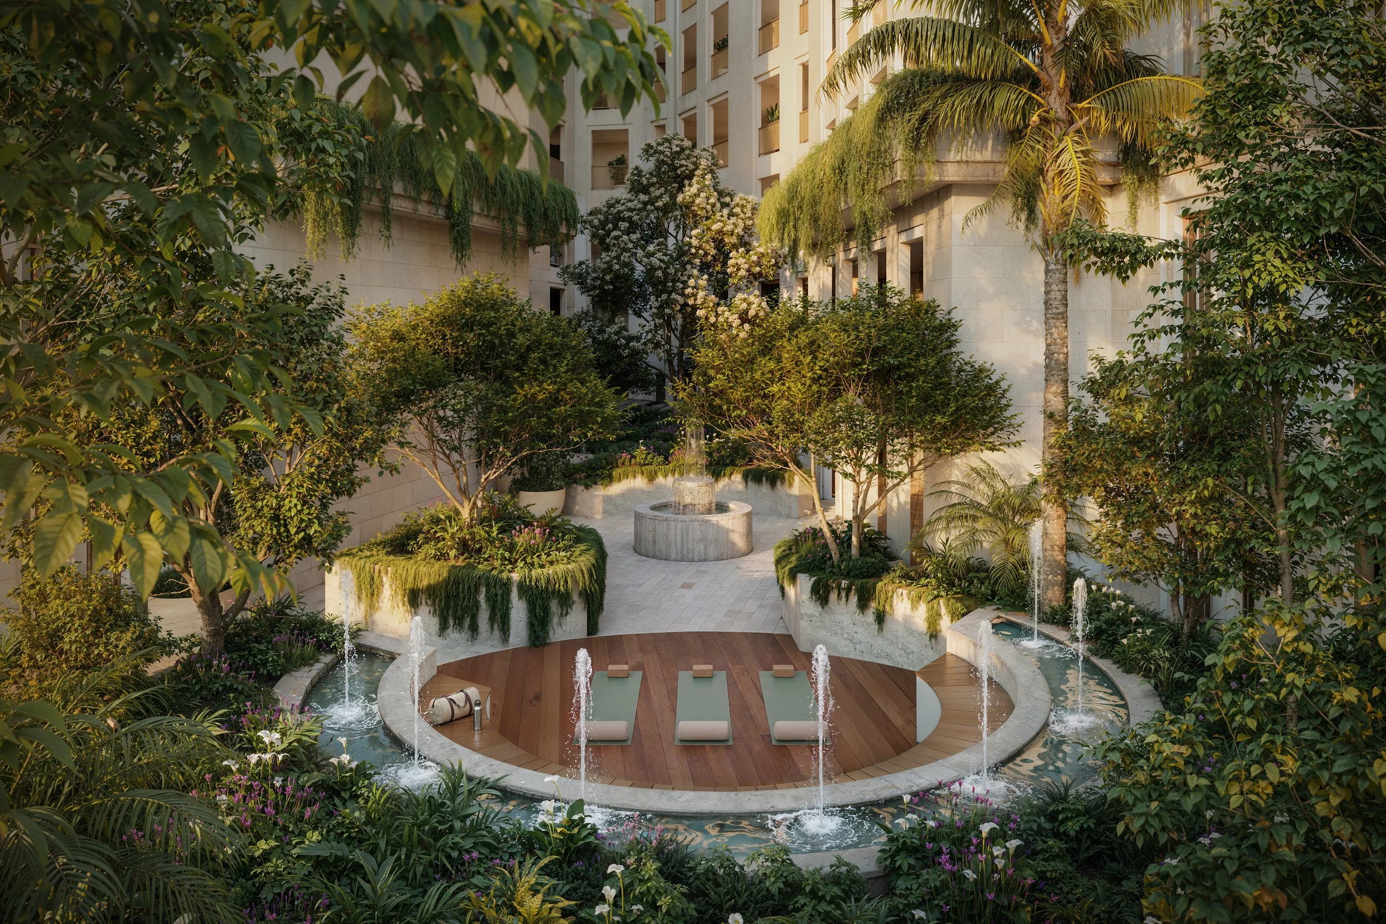
The collection also includes landscaped gardens, intimate lounge areas, a fire pit, and a private conference room. At street level, Quintín will introduce indoor-outdoor dining along Ponce de Leon Boulevard, further activating the project’s ground-floor retail experience. Crowning the building, a rooftop pool and residents’ lounge will offer expansive views across Coral Gables within a setting conceived for relaxation, gathering and entertaining.
“Our vision for Ponce Park was rooted in a warm, contemporary interpretation of Mediterranean living,” said Will Meyer. “Natural materials, sculptural forms and filtered light create continuity throughout the building, while each environment maintains its own character and rhythm. The result is a collection that feels refined, comfortable, and deeply connected to Coral Gables.
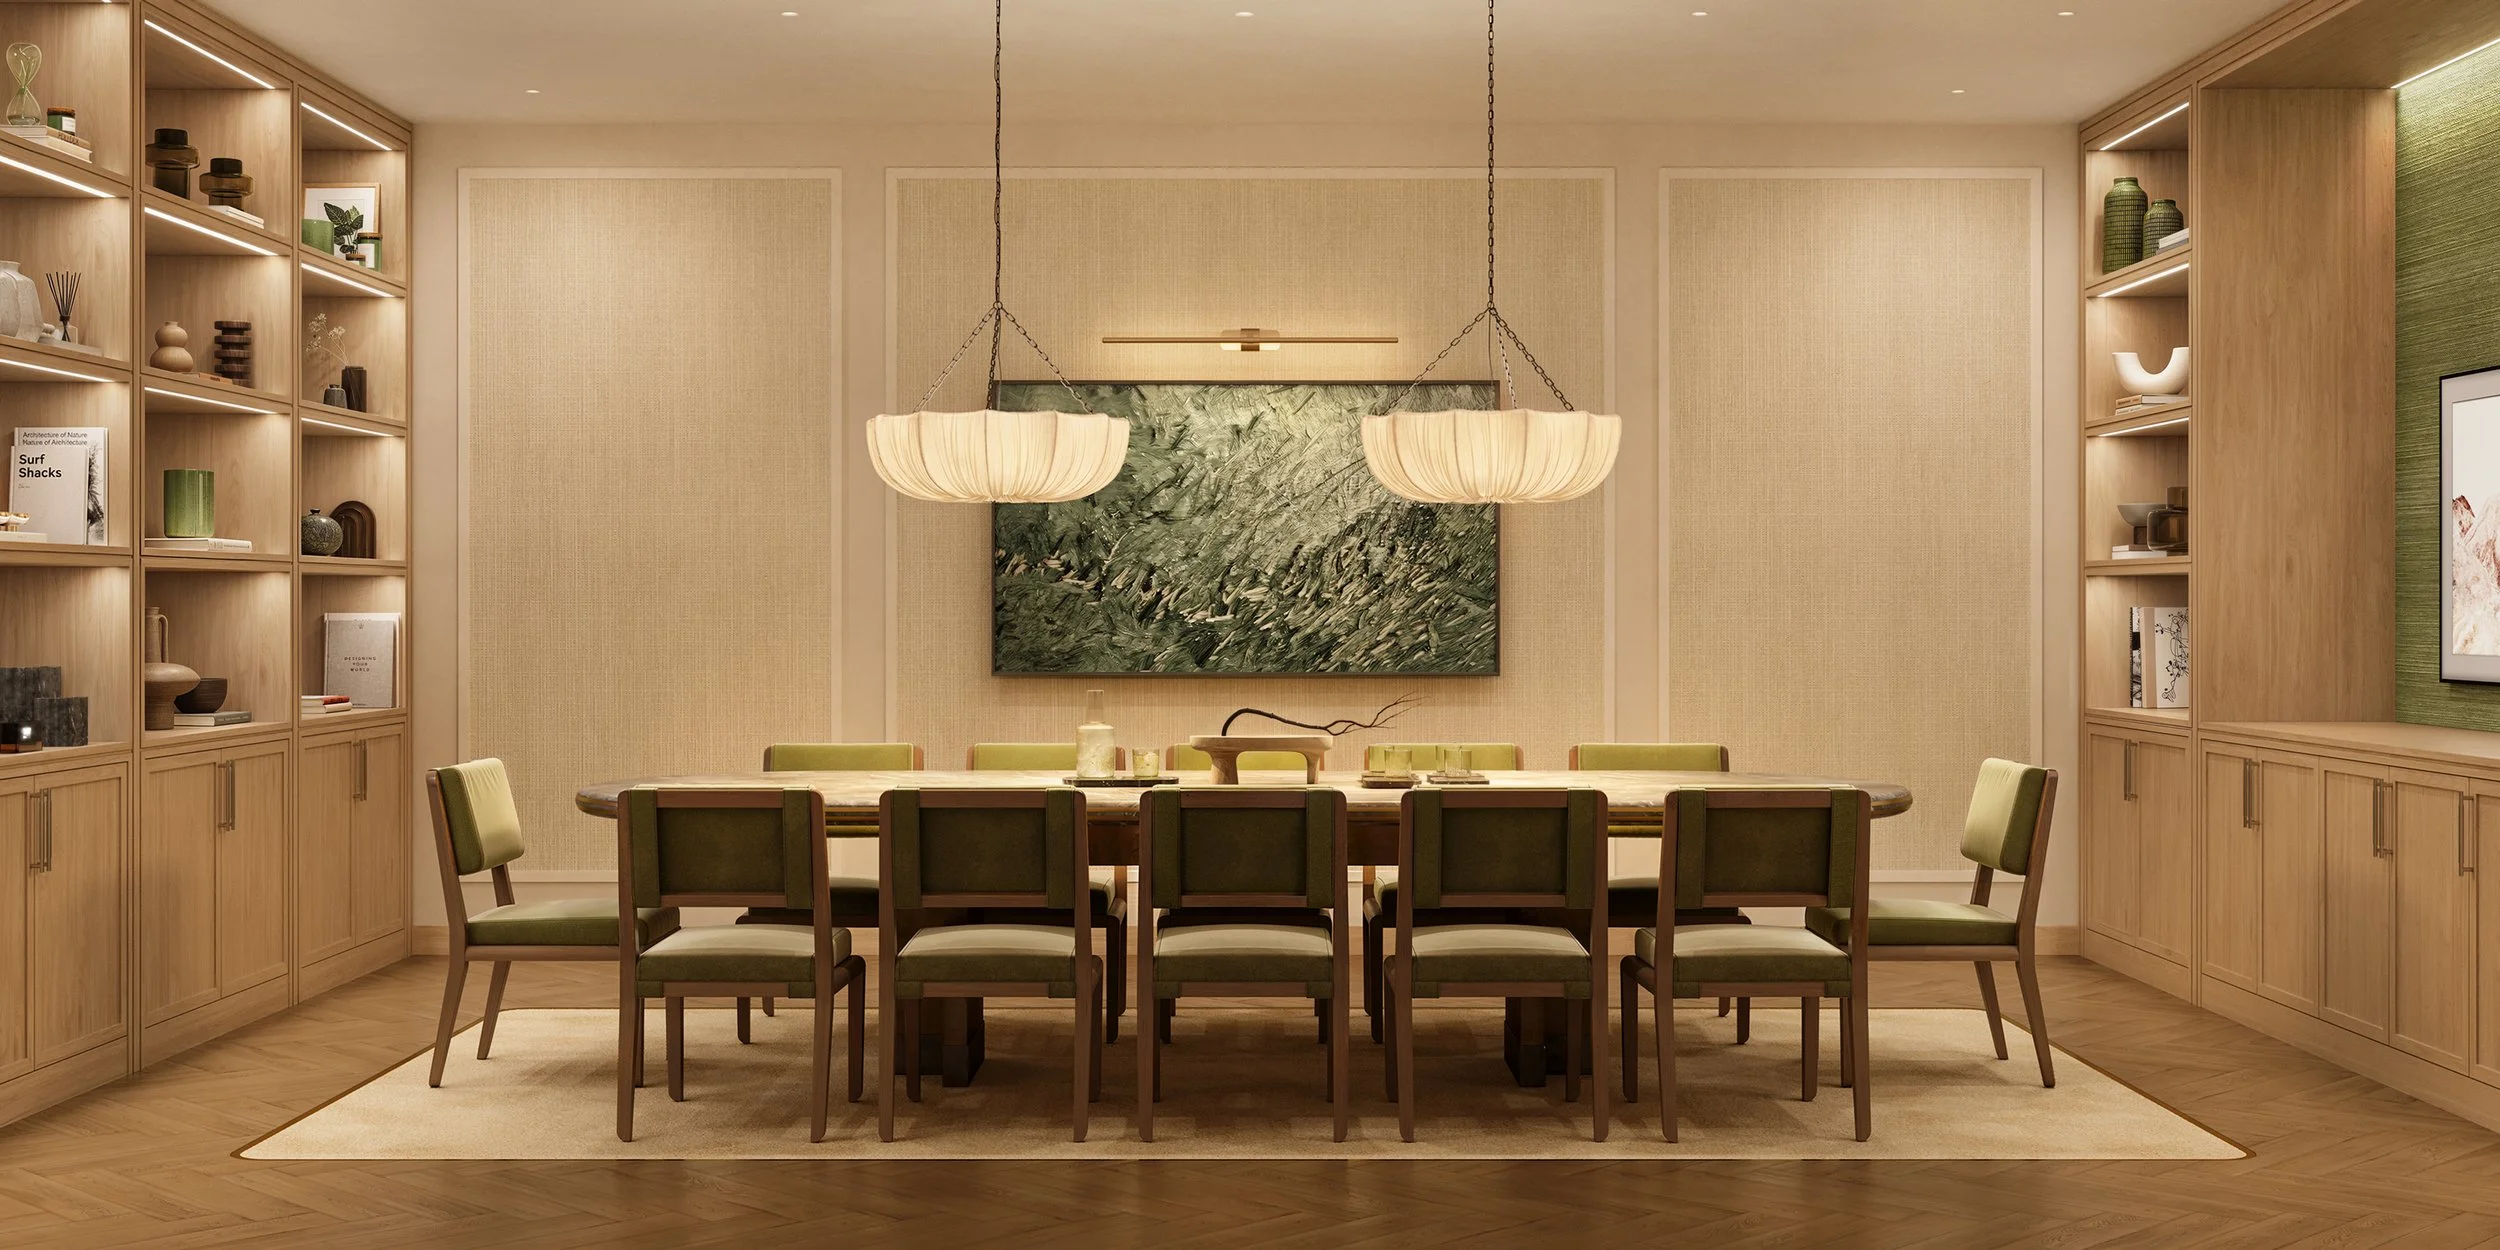
Through its integration of wellness, hospitality and community, Ponce Park continues to redefine luxury residential living in Coral Gables, placing equal emphasis on the experience of the building as it does the residences themselves.
Located at 3000 Ponce de Leon Blvd., Ponce Park is an 11-story mixed-use development introducing 58 boutique residences and 22,000 square feet of curated retail. Designed by John Cunningham of Zyscovich Architects with interiors and amenities by Meyer Davis, the project is currently under construction with completion anticipated in early 2028.


Sales are exclusively handled by ONE Sotheby's International Realty, with residences starting at $3.1 million.
Quarried in Italy. Crafted in Coral Gables. Ponce Park establishes a design of language grounded in origin, material, and intent.
Renderings via Binyan Studio
Past PROFILEmiami articles about Ponce Park Coral Gables:

For more information about Ponce Park or to inquire about purchasing a unit please fill out the form below:
Allen Morris Company Kicks Off Fall With Lavish Preview of Ponce Park in Coral Gables
The Allen Morris Company, one of the most renowned real estate firms in the Southeast U.S., celebrated the kick-off of the fall season with an intimate evening showcasing its latest luxury developments in Coral Gables – Ponce Park.
The Allen Morris Company, one of the most renowned real estate firms in the Southeast U.S., celebrated the kick-off of the fall season with an intimate evening showcasing its latest luxury developments in Coral Gables – Ponce Park.
The private cocktail event at the Ponce Park Sales Gallery welcomed Miami’s top brokers from Coral Gables, Brickell and Key Biscayne. Guests enjoyed crafted cocktails, curated hors d’oeuvres, live music and a live illustrator while exploring how Ponce Park is setting a new benchmark for boutique luxury in Coral Gables.
Beyond the social gathering, the evening offered an exclusive preview of how Ponce Park is designed to blend timeless elegance with modern comfort. The project is envisioned as a sanctuary that seamlessly integrates refined living with the vibrant lifestyle of the Gables.
“Coral Gables has always been defined by its Mediterranean roots and walkability," said W.A. Spencer Morris, President of the Allen Morris Company. “We are proud to create a project like Ponce Park that not only honors the city’s heritage but introduces an elevated vision of luxury living.”
Designed by John Cunningham of Zyscovich Architects with interiors by Meyer Davis, Ponce Park will feature 58 bespoke two- to five-bedroom homes ranging from 1,900 to more than 6,500 square feet. Each residence in the 11-story tower will feature 11- to 12-foot ceilings, private elevators, expansive terraces with summer kitchens and interiors that merge modern refinement with classic European-inspired details.
Located at 3000 Ponce de Leon Blvd., at the intersection of Ponce de Leon Blvd. and University Drive, residents will enjoy access to a suite of amenities including a rooftop pool, sky bar, artisanal cafe, spa and serene meditation courtyard, along with a fitness studio and a private rooftop lounge offering panoramic views of the Southeast Gables. At the ground level, 25,000 square feet of curated retail will connect directly to Miracle Mile and The Plaza Coral Gables, anchored by a world-class restaurant.
“Ponce Park is already capturing the attention of the brokerage community, and tonight’s event reflects the excitement building around this transformative project,” said Daniel de la Vega, President of ONE Sotheby’s International Realty. “With its timeless design, unparalleled amenities and coveted location, Ponce Park offers a rare opportunity for buyers seeking the pinnacle of luxury living in Coral Gables.
Framed by enhancements to the adjacent Ponce Circle Park, Ponce Park is envisioned as an immersive lifestyle destination that blends heritage, modern living and timeless elegance in the heart of Coral Gables.
Sales are being exclusively handled by ONE Sotheby’s International Realty, with prices starting at $3.1 million.
Images via Allen Morris Company
For more information about Ponce Park or to inquire about purchasing a unit please fill out the form below:
The Allen Morris Company Reveals New Renderings Of Lavish Amenities Coming To Ponce Park Residences in Coral Gables
Ponce Park Coral Gables has revealed its latest amenities, offering a first look at the spaces that will define a lifestyle of wellness, leisure, and refined living. The state-of-the-art fitness center, located on the mezzanine level, is fully equipped with the latest technology and opens directly onto a serene courtyard meditation garden.
Ponce Park Coral Gables has revealed its latest amenities, offering a first look at the spaces that will define a lifestyle of wellness, leisure, and refined living. The state-of-the-art fitness center, located on the mezzanine level, is fully equipped with the latest technology and opens directly onto a serene courtyard meditation garden. The rooftop Skyline Bar & Lounge, with sweeping views of South Gables, is designed for intimate gatherings and social moments. Completing the collection is the holistic wellness spa, a peaceful retreat with a steam room, sauna, hammam, cold plunge, Jacuzzi, and private treatment suites.
Ponce Park Residences is an ultra-luxury mixed-use, one-of-a-kind boutique condominium community being developed by The Allen Morris Company. Sales launched earlier this year for the 58 two- to five-bedroom residences with pricing starting at $3.1 million and sales overseen by ONE Sotheby’s International Real Estate. Residences will range in size from 1,900 sq ft to 6,500 sq ft for penthouse residences, and will offer oversized 11’ deep balconies each appointed with a fully loaded Summer Kitchen. Complementing Ponce Park’s residential offerings is a full-service Sky Bar, artisanal café, doorman service and an adjacent Michelin Star restaurant.
Located at 3000 Ponce de Leon Blvd., at the intersection of Ponce de Leon Blvd. and University Drive, the eleven-story, 58-residence boutique enclave will also feature 30,000 sq ft of amenities including rooftop pools, jacuzzi, a fully appointed spa, and a fully staffed rooftop bar for residents. The program also includes 25,000 square feet of curated ground floor retail, including a world-renown restaurant that will anchor the project, all a few minutes’ walk from the famed Miracle Mile.
To be located directly adjacent to Ponce Circle Park, the Allen Morris Company will contribute $2 million to help support enhancements and upgrades at the public park which will benefit all Coral Gables residents.
Designed by the globally acclaimed John Cunningham of Zyscovich Architects, with interiors by New York-based Meyer Davis, Ponce Park’s design pays homage to the City’s rich Mediterranean influence, while integrating contemporary elements and every imaginable amenity. Construction is scheduled to begin Q4 2025, with a late 2027 completion date.
Ponce Park’s location is truly distinct, set among the pristinely landscaped streets of Coral Gables, the building will be perfectly European, with its interiors designed and curated by the acclaimed New York-based Meyer Davis. Timeless elegance will be Ponce Park’s legacy. Beyond the adjacent Ponce Circle Park, residents will enjoy private serene outdoor retreat areas within the property through thoughtfully designed landscaping.
Additional features of the bespoke residences include 11’-12’ ceilings, private elevators, chef-grade kitchens, Italian wood cabinetry, double waterfall Italian stone countertops and premium appliances, including Sub-Zero, Wolf, and La Cornue. Ponce Park’s smart home technology and cutting-edge automation will be unparalleled, melding artistry with innovation.
Images via Allen Morris Company
For more information about Ponce Park Residences or to inquire about purchasing a unit please fill out the form below:
Allen Morris Company, One of Miami's Oldest Development Firms, Launches Sales of 'Ponce Park Residences' In Coral Gables
In a City already renowned for its luxury residential, the Allen Morris Company, one of the most renown real estate firms in the Southeast U.S., has launched the sales of Ponce Park Residences in Coral Gables. Ponce Park Residences is an ultra-luxury mixed-use, one-of-a-kind boutique condominium community featuring 58 two- to five-bedroom residences. Residences will range in size from 1,900 sq ft to 6,500 sq ft for penthouse residences, and will offer oversized 11’ deep balconies.
In a City already renowned for its luxury residential, the Allen Morris Company, one of the most renown real estate firms in the Southeast U.S., has launched the sales of Ponce Park Residences in Coral Gables. Ponce Park Residences is an ultra-luxury mixed-use, one-of-a-kind boutique condominium community featuring 58 two- to five-bedroom residences. Residences will range in size from 1,900 sq ft to 6,500 sq ft for penthouse residences, and will offer oversized 11’ deep balconies each appointed with a fully loaded Summer Kitchen. Complementing Ponce Park’s residential offerings is a full-service Sky Bar, artisanal café, doorman service and an adjacent Michelin Star restaurant. ONE Sotheby’s International Realty will oversee sales which start at $2.4 million. The sales center for Ponce Park Residences will open in February, offering prospective buyers an exclusive look at the residences and amenities.
Located at 3000 Ponce de Leon Blvd., at the intersection of Ponce de Leon Blvd. and University Drive, the eleven-story, 58-residence boutique enclave will also feature 30,000 sq ft of amenities including rooftop pools, jacuzzi, a fully appointed spa, and a fully staffed rooftop bar for residents. The program also includes 25,000 square feet of curated ground floor retail, including a world-renown restaurant that will anchor the project, all a few minutes’ walk from the famed Miracle Mile.
To be located directly adjacent to Ponce Circle Park, the Allen Morris Company will contribute $2 million to help support enhancements and upgrades at the public park which will benefit all Coral Gables residents.
Designed by the globally acclaimed John Cunningham of Zyscovich Architects, with interiors by New York-based Meyer Davis, Ponce Park’s design pays homage to the City’s rich Mediterranean influence, while integrating contemporary elements and every imaginable amenity. Construction is scheduled to begin Q4 2025, with a late 2027 completion date.
“Ponce Park will become a building of timeless elegance”, says W. A. Spencer Morris, President of the Allen Morris Company. “The structure is clad in the finest natural stones, with Venetian plaster accents and custom artisanal metal and wood details throughout, it is truly in a category of its own.”
Ponce Park’s location is truly distinct, set among the pristinely landscaped streets of Coral Gables, the building will be perfectly European, with its interiors designed and curated by the acclaimed New York-based Meyer Davis. Timeless elegance will be Ponce Park’s legacy. Beyond the adjacent Ponce Circle Park, residents will enjoy private serene outdoor retreat areas within the property through thoughtfully designed landscaping.
Additional features of the bespoke residences include 11’-12’ ceilings, private elevators, chef-grade kitchens, Italian wood cabinetry, double waterfall Italian stone countertops and premium appliances, including Sub-Zero, Wolf, and La Cornue. Ponce Park’s smart home technology and cutting-edge automation will be unparalleled, melding artistry with innovation.
“Ponce Park is an iconic expression that will become the new Southern Gateway to Coral Gables. The artful composition, massing detailing, and refined materiality of the building will make it a celebrated and cherished landmark for generations to come,” said John A. Cunningham, Managing Director, of Zyscovich Architects.
“Our vision for Ponce Park was to craft a space that honors the essence of Coral Gables—its lush landscapes, timeless elegance, and vibrant community. Working with a developer who shares our passion for creating timeless, harmonious spaces, we have designed a destination where lush greenery, European-inspired details, and inviting pathways to come together to celebrate community, history, and the art of living beautifully,” adds Nancy Santorelli, Managing Director, Meyer Davis.
“Ponce Park represents a rare opportunity to bring a truly transformative vision to life in the heart of Coral Gables,” said Daniel de la Vega, President of ONE Sotheby’s International Realty. “This project is a harmonious blend of timeless design, unparalleled luxury, and an extraordinary location. It offers buyers the chance to experience a level of exclusivity and elegance that will redefine urban living in one of the nation’s most coveted neighborhoods.”
For more information about Ponce Park Residences or to inquire about purchasing a unit please fill out the form below:
Coastal Construction Tops Out University of Miami's Centennial Village Student Residence
Coastal Construction Group, one of the largest privately held construction companies in the Southeast, has topped out the University of Miami's Centennial Village, a state-of-the-art student residence that will accommodate over 2,000 students. Phase I of Centennial Village is anticipated to open in fall of 2024, with Phase II anticipated to open in fall of 2026.
Coastal Construction Group, one of the largest privately held construction companies in the Southeast, has topped out the University of Miami's Centennial Village, a state-of-the-art student residence that will accommodate over 2,000 students. Phase I of Centennial Village is anticipated to open in fall of 2024, with Phase II anticipated to open in fall of 2026.
This is the fourth construction project Coastal Construction has topped out for the University of Miami, including the Thomas P. Murphy Design Studio Building, which won the title of 2018 Building of the Year by World Architects.
The University of Miami’s Centennial Village, designed by VMDO Architects: Zyscovich Architects, is the second phase of a multi-year plan to modernize campus housing and will serve as a hallmark of the Coral Gables Campus and support the University’s efforts to competitively recruit top academic and athletic talent.
Made up of five residential colleges, Centennial Village will continue the successful First-Year Experience program with live-in faculty as well as professional and student staff who support and enhance the first-year experience. In addition to double rooms and an increased offering of single rooms, the new residential colleges will feature centrally located private bathrooms, shared resident lounges, and collaborative academic spaces.
Additionally, Centennial Village will be positioned to take advantage of the many outdoor and programmatic elements of the Coral Gables Campus surrounding Lake Osceola.
"As a former ‘Cane, I am especially pleased to celebrate the topping out of the University of Miami's Centennial Village. I started my construction career from a UM fraternity house when I was a student, so this project is particularly near and dear to me,” said Thomas P. Murphy, Jr., Founder, Chairman, UM alumnus and CEO of Coastal Construction Group.
Renderings via University of Miami
North Development Launches Revolutionary Condo-Hotel Brand 'Domus' And First Project 'Domus Brickell Park'
Ricardo Dunin, CEO of Oak Capital and the Miami developer who pioneered the South Florida condo-hotel industry in the 90s, and Edifica, one of the largest developers and builders in Peru, have joined forces for the creation of North Development and the launch of DOMUS, a new condo-hotel brand. North Development’s first project in Miami, Domus Brickell Park, is located Brickell, at 1611 SW 2nd Avenue, and features 171 fully furnished condo-hotel units rising 12 stories.
Ricardo Dunin, CEO of Oak Capital and the Miami developer who pioneered the South Florida condo-hotel industry in the 90s, and Edifica, one of the largest developers and builders in Peru, have joined forces for the creation of North Development and the launch of DOMUS, a new condo-hotel brand.
North Development’s first project in Miami, Domus Brickell Park, is located the booming Brickell area, at 1611 SW 2nd Avenue, and features 171 fully furnished condo-hotel units rising 12 stories. The studios, one and two-bedroom units, ranging from 330 to 979 square feet, and with prices from the $400,000’s to the $900,000’s, were masterfully designed by Zyscovich Architects, with interiors by Urban Robot. This is the second project between Dunin and Zyscovich, after working together at The Meridian Lofts in Miami Beach.
“Domus Flats is a new condo-hotel brand that will offer the ultimate solution for buyers that want to enjoy their property when in town and maximize rental income when not in residence,” said Ricardo Dunin. “We have incorporated innovative features that have never been seen before and are putting a strong focus on efficiency and hospitality. We have always worked on high end hotels, like when we created the Le Sereno brand in St. Barth, and those are core values that we want transferred to Domus.”
“Our proprietary Domus reservation system, powered by Hosteeva, allows access to over 85 sales channels, that receive over 700 million monthly visits, including all the major channels such as Airbnb, Booking, Expedia, Marriott, which includes the use of Bonvoy points, and several airlines” added Juan Carlos Tassara, managing partner of Edifica. “Our automated dynamic pricing algorithm uses real-time market data to maximize revenue and occupancy.”
Guests can check-in online and receive their unit's access key on their phone before arrival. This not only offers convenience but also increases the building's security by allowing it to get familiar with the guests in advance. The access key is required for elevator use, ensuring that only owners and guests have access to the units. A 24/7 call center for guests will also be available. By eliminating the developer’s ownership of the common areas (commonly known as the “desk”), but still offering professional management for the individual units, owners will pay substantially less in fees without compromising the integrity of the high-end hospitality concept.
Another competitive advantage of the project is that yearly occupancy for more than 6 months and one day in not allowed. This eliminates the natural conflict between permanent residents and the transient rental business, while still allowing for out-of-towners enjoyment of their units when in Miami.
At the heart of the building, in the oversized lobby, is The Peacock Room. This space includes an all-day food and beverage experience, with gourmet coffee, wine, specially brewed beers, and a market. It includes co-working spaces, high speed internet and chill music, which will attract both locals and guests.
Domus Brickell Park features a wellness center, including a steam room and state-of-the-art fitness equipment. There is also a rooftop pool deck with cabanas, a jacuzzi hot tub, a grilling and entertainment area.
The building is expected to open late 2025, and North Development has a long-term interest in utilizing the Domus brand in multiple locations. The project’s sales and marketing for Domus Brickell Park will be exclusively by Cervera Real Estate.
For more information about Domus Brickell Park, private showings or purchasing/ leasing information please fill out the form below:
International Fashion Brand Diesel And Bel Invest Launch Diesel Wynwood Luxury Condo
Fashion is meeting real estate as Miami is getting another branded condominium development and the first one coming to Miami’s trendy Wynwood Arts District. Sales have officially launched at Diesel Wynwood, a luxury residential development comprised of 159 residences, designed “only for the brave.”
Fashion is meeting real estate as Miami is getting another branded condominium development and the first one coming to Miami’s trendy Wynwood Arts District. Sales have officially launched at Diesel Wynwood, a luxury residential development comprised of 159 residences, designed “only for the brave.” Bel Invest, an international real estate investment and development firm with prominent projects in Italy, Spain, Germany, and the United States, has partnered with global Italian fashion and lifestyle brand Diesel to develop the luxury condominium project.
Diesel Wynwood will be the first ever luxury residential development for Diesel, which is poised to be an iconic project that will usher in a new way of living to Miami. Diesel Wynwood Condominium, which is located in the heart of the famed Wynwood arts district, at 148 NW 28 Street, is being exclusively represented by ONE Sotheby’s International Realty. Rising eight stories, the development harnesses the neighborhood’s rebellious energy in a design that converges casual luxury with cutting edge.
Diesel Wynwood wis designed by Zyscovich Architects. The building will infuse eco-consciousness and urban sustainability, seeking LEED and WELL certifications, as well as incorporate electric vehicle charging stations and private bicycle storage. The building will deliver a visual renaissance that celebrates living boldly, beginning with an unmistakable façade detailed with a neon sculptural edifice. The electric exterior beckons into distinctive interior common areas, designed by Diesel Living, the brand’s home line for furniture, lighting, kitchen, bath and flooring.
“It’s rare nowadays to push the envelope with residential real estate, and by partnering with Diesel, we are doing that and more,” said Maximilian Beltrame, CEO of Bel Invest. “Diesel Wynwood Condominium embodies the DNA of its legacy namesake, with a history of reinventing fashion for more than 40 years, through an unapologetic approach to living that’s never boring. This project will redefine what we call home.”
To emulate the art of living in a way that reflects the personality and style of future residents, each floorplan will be flexible, made possible with modular wall systems. Residences will range from micro-studios to three-bedroom units, between 395 to 4,411 square feet, while extra-high ceilings up to 11.6’ to take living to new heights. Exceptional standards are met to include Italian Berti wood flooring. IRIS tiling, Iodes lights, Baruse doors, Miele appliances, Scavolini custom cabinetry, Corian and Nero countertops, and Mullion windows. Industrial accents, such as concrete ceilings and decorative mesh, fuse to create contemporary interiors.
Not only will buyers be able to live what they wear through the project, but can opt for turnkey residences by Diesel Living, consisting of the Diesel Collection by Berti line. For the most daring, the “Brave Collection” features 14 premium penthouses equipped with high-end, exclusive materials and finishes, including liquid marble in the bathrooms and private rooftops with options for an added kitchen and jacuzzi. Of these residences, four will be “Audacious,” possessing the largest square footage and positioned on the building’s exterior.
Amenities at Diesel Wynwood include a rooftop pool deck, lounge, and gardens which lead into an indoor living room, dining area, and full kitchen; as well as a state-of-the-art wine cellar / library will have secure, personal lock-box storage with climate control. There will also be event space for community gatherings, soirees and tastings. Catering to modern-day digital nomads, a conference room for virtual meetings and calls will be available, along with a fully equipped co-working area in front.
Recognizing that wellness is at the core of creative performance, Diesel Wynwood Condominium will feature a European-inspired spa, inclusive of therapeutic steam rooms, a sensory room, aromatherapy stations, decadent full-body scrub and shower experiences and spa refreshments. There will also be a state-of-the-art fitness center, consisting of topline exercise technology and equipment, as well as cardio and weight-training machines by Technogym. In addition, a yoga area will allow dwellers to center and harness calming energy.
In-building services will include a valet, concierge / receptionist and security, as well as a full-time facility manager and high-speed internet in common areas.
“Diesel Wynwood Condominium satiates buyers’ relentless appetite for something new and pioneering in the market,” added Fernando De Nunez y Lugones, executive vice president and chief economist of ONE Sotheby’s International Realty. “This project will be unlike any other; we are honored to spearhead its presence, domestically and internationally, and provide Diesel brand loyalists and early adopters with an epic place to call their own.”
It Wynwood location has significantly transformed into a mecca for art, national retail and boutique shopping, eclectic bars, artisanal eateries and one of the largest open-air street art installations in the world. This is a significant draw for more than 400 businesses establishing roots in the area, including WeWork, Founders Fund, Spotify, Live Nation, Atomic and more. Another of the neighborhood’s top attributes is its central location - only 15 minutes from Miami Beach, Downtown Miami and Brickell.
Diesel Wynwood Condominium residences range from $320,000 to $4.8 million.
For more information about Diesel Wynwood, private showings or purchasing/ leasing information please fill out the form below:
ROVR Development's Grand Station Apartments Receives TCO In Downtown Miami
Grand Station Apartments, a transformative collaboration between Miami-based ROVR Development and the Miami Parking Authority (MPA), has received its TCO and residents have started to move-in. The $70 million, 30-story apartment tower, located at 240 North Miami Avenue, features 300 apartment residences.
Grand Station Apartments, a transformative collaboration between Miami-based ROVR Development and the Miami Parking Authority (MPA), has received its TCO and residents have started to move-in.
The $70 million, 30-story apartment tower, located at 240 North Miami Avenue, features 300 apartment residences, and brings a combination of residential floorplans to MPA’s headquarters, while expanding the existing garage at Courthouse Center with 350 parking spaces.
Led by Principals Oscar Rodriguez and Ricardo Vadia, ROVR is developing the project, and Monument Real Estate Services (MRES), an A-Rod Corp Company, will be the property manager.
Designed by Miami-based Zyscovich Architects and Anillo, Toledo, Lopez LLC, Grand Station will bring residents within proximity of Miami’s most important transit systems. Government Center’s Metrorail, Metromover and bus hubs, as well as MiamiCentral which features the tri-county rail service Brightline and will eventually include TriRail, are within a five-minute walk of the property.
Studios, one- and two-bedroom units will feature high-end finishes such as custom Italian cabinets, stainless steel appliances, quartz countertops, walk-in closets and a full-size washer and dryer. Effective rents range from $1783 to $2300.
“We are very proud to have worked alongside the Miami Parking Authority (MPA) to conceptualize, and ultimately realize this wonderful project,” said Rodriguez. “It creatively maximizes MPA’s space, allowing them to enhance their existing facilities.”
“Transit-oriented developments are key to our city’s urban evolution,” said Vadia. “The building’s accessibility to Miami Dade College, the Health District and downtown as a whole ideally positions Grand Station.”
Grand Station Apartments brings a cosmopolitan flair with a vast array of indoor and outdoor amenities. The development includes an expansive New York-inspired rooftop terrace, an outdoor kitchen with grilling area and an oversized swimming pool with sun deck and several hot tubs, offering residents extraordinary views of the city scape.
An upscale amenities deck with a variety of Class A finishes features a full-size state-of-the-art fitness center, wellness treatment and spa rooms with an indoor heated soaking pool, a computer and business center, and a clubroom, as well as an indoor/outdoor spa to unwind. The community also includes a concierge service, dog spa with pet station, bike storage and 24-hour package lockers.
ROVR Development Launches Pre-Leasing At Grand Station Apartments In Downtown Miami
ROVR Development has launched pre-leasing for Grand Station Apartments, a 30-story apartment tower with 300 residences in Downtown Miami. The first tenants are expected to begin to move-in this summer. The $70 million development is a transformative public-private partnership with the Miami Parking Authority (MPA).
ROVR Development has launched pre-leasing for Grand Station Apartments, a 30-story apartment tower with 300 residences in Downtown Miami. The first tenants are expected to begin to move-in this summer. The $70 million development is a transformative public-private partnership with the Miami Parking Authority (MPA), bringing a combination of residential floorplans to MPA’s headquarters at 40 NW 3 Street and expanding the existing garage at Courthouse Center with 350 parking spaces.
ROVR Development, led by Principals Oscar Rodriguez and Ricardo Vadia, are developing the project, and Monument Real Estate Services (MRES), an A-Rod Corp Company, will be the property manager.
“Downtown Miami was in immediate need of luxury housing that brought residents close to the city’s renowned amenities and transportation options that take them anywhere in South Florida,” said Rodriguez. “Working alongside the Miami Parking Authority, we were able to creatively use their existing space and enhance their own facilities, demonstrating the positive results that ultimately benefit residents when a public-private initiative such as this one takes place.”
Residences come in studios, one- and two-bedroom layouts and will feature high-end finishes such as custom Italian cabinets, stainless steel appliances, quartz countertops, walk-in closets and a full-size washer and dryer. Net effective rents for residences start at $1,277, $1,427 and $1,963, respectively.
Amenities will include an expansive New York-inspired rooftop terrace, an outdoor kitchen with grilling area and an oversized swimming pool with sun deck and several hot tubs, offering residents views overlooking Downtown Miami. Grand Station Apartments will also feature an upscale amenities deck with a variety of Class A finishes will feature a full-size state-of-the-art fitness center, wellness treatment and spa rooms with an indoor heated soaking pool, a computer and business center, and a clubroom, as well as an indoor/outdoor spa to unwind. The community will also include a concierge service, dog spa with pet station, bike storage and 24-hour package lockers.
Grand Station Apartments was designed by Miami-based Zyscovich Architects and Anillo, Toledo, Lopez LLC, The project will bring residents within proximity of Miami’s most important transit systems. Government Center’s Metrorail, Metromover and bus hubs, as well as MiamiCentral which features the tri-county rail service Brightline and will eventually include TriRail, are within a five-minute walk of the property.
“The delivery of this project next to the region’s most important transit centers is an indicator of the possibilities that exist to improve Miami’s urban core,” added Vadia. “It’s a convenient solution serving local office workers, Miami Dade College students and employees in the Health District, along with other members of our community. We look forward to showcasing Grand Station’s functional amenities and setting a new standard for transit oriented development.”

Allen Morris Company has unveiled eight Ponce Park penthouses in Coral Gables, ranging from 2,241 to 7,644 square feet. Three have sold, according to its October 23 announcement.