
Snøhetta-Designed Office and Retail Building Breaks Ground in Miami Design District, Atria Health and Research Institute To Anchor Landmark Mixed-Use Development
Miami Design District Associates (MDDA) and Raycliff Capital have broken ground on their forthcoming landmark mixed-use development designed by Snøhetta, the internationally acclaimed architecture firm established in Oslo and New York City. The office and retail development also announced several leasing milestones, marking an important step in the continued evolution of the Miami Design District.
Miami Design District Associates (MDDA) and Raycliff Capital have broken ground on their forthcoming landmark mixed-use development designed by Snøhetta, the internationally acclaimed architecture firm established in Oslo and New York City. The architecturally iconic mixed-use office and retail development also announced several leasing milestones, marking an important step in the continued evolution of the Miami Design District.
Anchoring the leasing activity is Atria Health and Research Institute, which has officially signed approximately 55,000 square feet across the building's third, fourth, and fifth floors with a private, ground-floor entrance, marking the project's first confirmed tenant. Atria will bring its membership-based preventive health and longevity offerings to the Design District and serve the entire Miami community. Atria has locations in New York, Los Angeles, and Palm Beach, with more in development globally. Atria’s new location, designed by David Rockwell, further reinforces the property's positioning as a destination for organizations shaping the future of health, innovation, and human performance
Also joining the project is alternative asset management firm 26North, founded by Josh Harris and managing approximately $38 billion across its private equity, private credit and insurance platforms. Together, these commitments reflect the development’s appeal to leading firms seeking a presence within one of Miami’s most dynamic mixed-use neighborhoods.
Designed by Snøhetta, the eight-story development will introduce approximately 120,500 square feet of office and retail space to the neighborhood, including approximately 22,500 square feet of retail and more than 92,000 square feet of office space. The building is conceived as a new architectural focal point within the District, defined by layered “veiled” volumes, planted terraces and a luminous mesh façade that shifts throughout the day in response to changing light conditions.
Snøhetta is an internationally recognized, transdisciplinary design practice with studios in Oslo, New York, Innsbruck, Paris, Hong Kong, Shenzhen, and Melbourne. Founded in 1989 by Kjetil Trædal Thorsen and Craig Dykers, the firm works across architecture, landscape architecture, interior architecture, product design, and graphic design, with an approach rooted in collaboration, contextual sensitivity, and human experience.
Named after a prominent Norwegian mountain, Snøhetta is known for dissolving traditional disciplinary boundaries through an integrated, dialogue-driven process. The firm first gained international recognition with its competition-winning design for the Bibliotheca Alexandrina in Egypt, followed by landmark projects including the Norwegian National Opera and Ballet in Oslo, the National September 11 Memorial Museum Pavilion in New York, and the redesign of Times Square.
Miami Design District Associates (MDDA) is a joint venture between Dacra, founded and owned by visionary entrepreneur Craig Robins; L Catterton Real Estate, a global real estate development and investment fund specializing in creating luxury shopping destinations; and Brookfield Properties, which ranks among the largest retail real estate companies in the United States.
Together they control the Miami Design District, a 30-acre experiential mixed-use neighborhood renowned for its unparalleled collection of luxury retail. The partners continue to develop and enhance this global destination by presenting the best shopping, cultural, and culinary experiences within an architecturally significant context.
The September 30 groundbreaking marked the beginning of construction on the project, with completion anticipated in early 2028. Together, these leasing commitments underscore the continued evolution of the Miami Design District as a destination where architecture, commerce, culture and innovation converge.
Past PROFILEmiami articles about Miami Design District:

For more information about Miami Design District please fill out the form below:
Oak Row Equities Launches Pre-Leasing for Neo Edgewater Luxury Rental Residences
Oak Row Equities, a leading South Florida real estate investment and development firm, has launched pre-leasing at Neo Edgewater, a new luxury rental building offering 399 thoughtfully designed residences in Miami’s Edgewater neighborhood. Located at 2600 Biscayne Blvd within a 41-story mixed-use development, the apartments provide a refined residential experience for modern Miami living.
Oak Row Equities, a leading South Florida real estate investment and development firm, has launched pre-leasing at Neo Edgewater, a new luxury rental building offering 399 thoughtfully designed residences in Miami’s Edgewater neighborhood. Located at 2600 Biscayne Blvd within a 41-story mixed-use development, the apartments feature ultra-fine finishes, floor-to-ceiling windows and remarkably open floor plans, providing a refined residential experience for modern Miami living. The building will be ready for move-ins this October.
“We’re excited to launch pre-leasing for Neo Edgewater and introduce future residents to a community that captures the energy of Edgewater with sophisticated design, exceptional amenities and a true sense of place,” said David Weitz, Co-Founder and Managing Partner at Oak Row Equities. “As Miami attracts new residents from around the world, we’re confident Neo will resonate with renters seeking a luxury lifestyle in one of the city’s most vibrant and centrally located neighborhoods.
Designed by Arquitectonica with interiors by Vida Design, Neo Edgewater will offer homes ranging from approximately 500 to 1,700 square feet, from studios to three-bedroom residences with select den layouts available, each crafted for effortless everyday living. Expansive ceiling heights and floor-to-ceiling windows create bright, open interiors, while private balconies in select residences allow residents to embrace Miami’s indoor-outdoor lifestyle.
Designed with both style and functionality in mind, kitchens feature spacious islands, European-style cabinetry, quartz countertops and premium appliances. Throughout each residence, spa-inspired bathrooms, custom walk-in closets, blackout shades and in-unit laundry enhance everyday comfort. For those seeking a more elevated experience, Penthouse residences feature soaring ceilings, discreet paneled appliances, integrated wine coolers and upgraded designer features.
“As Edgewater evolves into a leading residential Miami neighborhood, demand for high-quality residences has never been stronger,” said Erik Rutter, Co-Founder and Managing Partner at Oak Row Equities. “Neo reflects Oak Row Equities’ commitment to thoughtful development and our ability to bring transformative mixed-use projects to neighborhoods that are shaping Miami’s future.”
Complementing the residences, Neo Edgewater’s amenity collection is designed to support the rhythm of everyday life, with spaces that center around wellness, productivity, and social connection. Residents will have access to a 30,000-square-foot Equinox flagship fitness center, a resort-style pool deck with cabanas, co-working spaces, a padel court on weekends, a rooftop deck on the 41st floor for private gatherings, along with a staffed residential lobby and pet-friendly amenities, adding convenience to daily living.
Beyond its residential offering, 2600 Biscayne, the mixed-use development encompassing Neo Edgewater, will include approximately 205,000 square feet of Class A office and retail space. Designed as a true live-work-play destination, the project has attracted a distinguished roster of commercial tenants, including Equinox, the globally recognized luxury fitness brand, Coastal Construction, one of South Florida's leading general contractors, and Ferraro Law Firm. The office component expands Oak Row Equities' growing commercial portfolio, which includes Wynwood Plaza, anchored by Amazon, and The Oasis, home to Spotify's South Florida headquarters. The office and retail building is scheduled to open alongside the residences this October.
Situated between Midtown, the Miami Design District, Wynwood, Downtown Miami, and Miami Beach, Neo Edgewater is at the center of Miami's cultural and lifestyle offerings. Residents will be minutes from waterfront green space at Maurice A. Ferré Park, acclaimed dining at Amara at Paraiso, luxury shopping in the Miami Design District, and cultural landmarks including the Pérez Art Museum Miami (PAMM), Phillip and Patricia Frost Museum of Science, the Adrienne Arsht Center for the Performing Arts, and Kaseya Center. Biscayne Boulevard, I-195, and I-95 provide seamless connectivity throughout Greater Miami.
Leasing at Neo Edgewater is exclusively led by Bozzuto.
Exterior renderings via Quantam Space Studio / Common space & residence renderings via Vida Design
Past PROFILEmiami articles about Neo Edgewater / 2600 Biscayne:
For more information about Neo Edgewater fill out the form below:
Alphabet Boosts Miami Presence, Expanding Office Space at 1450 Brickell to 45,000 SF
Alphabet, the parent company of Google, has expanded its office presence in Miami after signing a lease that increases its footprint at 1450 Brickell Avenue to approximately 45,000 square feet, marking a significant commitment to South Florida as the region continues attracting major technology and business firms.
Alphabet, the parent company of Google, has expanded its office presence in Miami after signing a lease that increases its footprint at 1450 Brickell Avenue to approximately 45,000 square feet, marking a significant commitment to South Florida as the region continues attracting major technology and business firms.
The lease was signed earlier this year and substantially enlarges Alphabet's existing presence, up from 10,000 SF, within the Class A office tower in the heart of Miami's financial district. Google first established a Miami office in 2016, and the expanded space represents the company's continued investment in the market while remaining considerably smaller than its major campuses in Mountain View, California, and New York City's Hudson Square.
The expansion comes as Alphabet co-founders Larry Page and Sergey Brin have each made notable residential investments in South Florida. Although neither remains involved in the company's day-to-day executive leadership, both continue to serve on Alphabet's board of directors and remain its controlling shareholders.
Over the past year, Page has assembled a portfolio of high-profile residential properties in Coconut Grove, including a waterfront estate acquired for $101.5 million and additional nearby homes. Brin also expanded his South Florida presence earlier this year with the purchase of a waterfront residence in Miami Beach for approximately $51 million.
Alphabet's expanded Miami office is located within 1450 Brickell, the 625,000-square-foot Class A office tower developed by Rilea Group that helped transform the southern gateway to Brickell Avenue into one of Miami's premier business districts. Since its completion, the building has attracted a diverse roster of multinational corporations, financial institutions and professional services firms.
Designed by Nichols Brosch Wurst Wolfe & Associates (NBWW), 1450 Brickell features a curtain wall system constructed entirely of large missile-impact-resistant glass, along with two backup generators capable of providing tenants with more than 4,000 kilowatts of emergency power during electrical outages.
Alphabet's expanded office further reinforces the continued demand for premier office space in Miami and highlights the city's growing appeal to global technology companies establishing or expanding their presence in South Florida.
Images via NBWW & Bilzen Sumberg
Past PROFILEmiami articles about 1450 Brickell:
For more information about 1450 Brickell, commercial or sales or leasing in Miami Worldcenter, private showings or availability/ pricing information please fill out the form below:
Terranova Secures Nearly 100K SF in New Leases Totaling $56 Million in Coral Gables
Terranova Corporation, a prominent South Florida commercial real estate firm, has announced the successful execution of 96,791 square feet of new and expanded leases across nine properties on and surrounding Miracle Mile, totaling $56,396,408.
Terranova Corporation, a prominent South Florida commercial real estate firm, has announced the successful execution of 96,791 square feet of new and expanded leases across nine properties on and surrounding Miracle Mile, totaling $56,396,408. This velocity underscores the firm’s continued investment in Coral Gables and its ongoing appeal as a premier mixed-use destination.
Completed over the past five months, the leasing activity reflects sustained demand from financial services, hospitality, wellness, and experiential retail tenants seeking high-quality space in one of Miami’s most walkable and affluent submarkets.
“With Terranova being the largest property owner on Coral Gables’ Miracle Mile, we’ve taken a highly intentional approach to curating a dynamic tenant mix that drives consistent foot traffic and enhances the overall community experience,” said Stephen Bittel, Founder and Chairman of Terranova Corporation. “Our goal is to make the area an all-day destination to continue attracting leading brands and serve the community.”
In total, Terranova executed 17 new leases and one expansion.
At 255 Alhambra Circle, a 13-story, 240,719-square-foot Class A office building owned in partnership with Torose Equities and LNDMRK Development, seven leases were completed, further strengthening the building’s tenant roster of leading professional services firms, which currently include Leon Cosgrove and TD Bank.
Colliers’ Vice Chairman Stephen Rutchik and Senior Vice President Kevin Gonzalez represented the landlord in the following transactions.
Industrious, a leading provider of flexible workplace solutions, owned by CBRE, leased 22,693 square feet for its first Coral Gables location. Matthew Cheezem and Tyler Reynolds of Cushman & Wakefield represented the tenant
Driftwood Capital, a hospitality-focused, vertically integrated commercial real estate firm, expanded its existing lease of 13,900 square feet to 18,529 square feet. Jeff Gordon of CBRE represented the tenant.
Edward Jones, a full-service financial services firm specializing in personalized wealth management and retirement planning, leased 5,728 square feet. Ryan Dupaul and Tyler Reynolds of Cushman & Wakefield represented the tenant.
UMusic Hospitality and Lifestyle, a global hospitality company backed by Universal Music Group, leased 3,369 square feet. Javier Martin of Blanca Commercial Real Estate represented the tenant
Janney Montgomery Scott, a wealth management firm, leased 2,247 square feet. Iker Belauste of JLL represented the tenant.
Lifestyle Realty, a luxury residential real estate brokerage, leased 2,495 square feet.
PayCargo, a global logistics industry payments platform, leased 1,721 square feet. Thad Adams of The Allen Morris Company represented the tenant.
The LEED Gold-certified building features a modern glass curtain wall, onsite parking, and 24/7 security, complemented by a fitness center and café.
Terranova’s Mindy McIlroy and Lauren Metser executed the following leases.
Four were at 299 Alhambra Circle, a five-story, 62,327-square-foot office building with the same owners as 255 Alhambra Circle.
Mitch's Downtown Bagel Cafe, a family-owned, New York-style deli concept, leased 2,096 square feet.
GovRecover, a licensed, tech-enabled asset recovery service, leased 1,037 square feet.
Dr. Marta Gainza, a cosmetic dentistry office, leased 1,009 square feet.
Aram Wellness, a holistic wellness brand, leased 2,354 square feet.
The remainder were executed on Miracle Mile, Coral Gables' premier retail and dining corridor, where Terranova owns and operates 15 buildings.
Moxie’s, an upscale casual dining restaurant brand from Canada, leased 18,787 square feet at 93 Miracle Mile.
Wells Fargo, a multinational financial services institution, leased 5,900 square feet at 200 Miracle Mile.
Chewy Vet Clinic, a modern veterinary care concept backed by Chewy, leased 2,979 square feet at 212 Miracle Mile.
Simka Semch, a Peruvian luxury fashion brand, leased 2,236 square feet at 330 Miracle Mile.
Fuku Miami, a fast-casual fried chicken concept by Momofuku’s David Chang, leased 1,927 square feet at 135 Miracle Mile.
Linen Drama, a luxury home linen brand, leased 1,089 square feet at 216 Miracle Mile.
Fernandez & Associates, a court reporting firm, leased 595 square feet at 220 Miracle Mile.
“Terranova is excited to introduce a new wave of tenants that further define Miracle Mile’s next chapter,” said Mindy McIlroy, President of Terranova Corporation. “There’s a clear reason leading brands are choosing to establish a presence here. It speaks to the strength, momentum, and long-term vision of the area.”
Known as “The City Beautiful,” Coral Gables remains one of Miami’s most established and desirable submarkets, offering a blend of historic character, walkability, and proximity to major business and cultural hubs. With direct access to Miami International Airport, Downtown Miami, and Brickell, the area continues to attract a sophisticated mix of tenants seeking both accessibility and a high-quality environment.
For more information about Terranova please fill out the form below:

Coworking Giant Regus Leases Entire Building in South of Fifth
Regus, a global leader in flexible office spaces, has secured a long-term lease for the entirety of 429 Lenox, a 45,789-square-foot Class A boutique office building in Miami Beach’s South of Fifth neighborhood. This marks Regus’ largest footprint in the area, reflecting the growing demand for coworking spaces in South Florida.
Regus, a global leader in flexible office spaces, has secured a long-term lease for the entirety of 429 Lenox, a 45,789-square-foot Class A boutique office building in Miami Beach’s South of Fifth neighborhood. This marks Regus’ largest footprint in the area, reflecting the growing demand for coworking spaces in South Florida.
The lease was brokered by Colliers South Florida, with Vice Chair Stephen Rutchik and Vice President Ana Paula representing the landlord, Azora Exan. JLL’s Adam Bernstein represented Regus in the transaction.
“429 Lenox's prime location in the highly sought-after South of Fifth neighborhood made it an exceptional choice for Regus’ expansion,” said Paula. “As the market shifts towards prioritizing lifestyle, prime location, and modern workspaces, the property offers an unmatched blend of unique rooftop access, plug-and-play office solutions, and contemporary amenities. Its proximity to the MacArthur Causeway ensures seamless access in and out of Miami Beach, positioning it as an unparalleled option for today’s forward-thinking businesses.”
Designed by renowned architect Kobi Karp, 429 Lenox features contemporary office spaces tailored for businesses seeking a prestigious address in a dynamic, amenity-rich environment. Key features include a rooftop deck, on-site parking, and prime signage opportunities. Its South of Fifth location provides easy access to luxury residences, upscale dining, and Miami’s iconic beaches.
Arturo Vinueza, Vice President of Investments at Azora Exan, highlighted the significance of the lease: “We are excited to welcome Regus at 429 Lenox, marking a new chapter for our office building in the vibrant South of Fifth neighborhood. This lease highlights the strength of premium office space in Miami, particularly in walkable, amenity-rich areas, aligning with our national office investment thesis. We look forward to welcoming a diverse community of entrepreneurs and professionals who will thrive in this environment.”
Regus plans to operate the location under its SPACES brand, emphasizing flexibility and innovation in workspace solutions. The new office is set to open in the fourth quarter of 2024 and will join Regus’ other Miami Beach locations, solidifying its presence in the market.
The full-building lease underscores the increasing appeal of coworking spaces in Miami Beach, where office vacancy rates remain low, recorded at just 8.7% in Q3 2024. As companies continue to embrace hybrid work models, demand for adaptable, lifestyle-driven workspaces is surging. Coworking spaces like those offered by Regus cater to businesses seeking environments that enhance productivity and work-life balance.
The broader trend aligns with a post-pandemic shift in workplace priorities, with businesses opting for premium, flexible spaces in prime locations. The 429 Lenox lease reflects this evolution, cementing Miami Beach’s status as a competitive and vibrant office market.

Eighteen Sunset Achieves Full Occupancy in Miami Beach’s Thriving Office Market
Eighteen Sunset, a highly anticipated mixed-use boutique development in Miami Beach’s Sunset Harbour neighborhood, has achieved full occupancy for its premium office spaces. The 17,708 square feet of Class A+ office space has been fully leased, highlighting the surging demand for luxury work environments in Miami Beach.
Eighteen Sunset, a highly anticipated mixed-use boutique development in Miami Beach’s Sunset Harbour neighborhood, has achieved full occupancy for its premium office spaces. The 17,708 square feet of Class A+ office space has been fully leased, highlighting the surging demand for luxury work environments in Miami Beach.
Colliers, led by Vice Chair Stephen Rutchik, managed the leasing process on behalf of the landlords, Deco Capital Group and RWN Real Estate Partners. CBRE’s Executive Vice Presidents Jeff Gordon and Barbara Black represented the tenants in the transactions.
The property has attracted a carefully curated mix of tenants, including a globally recognized private equity firm and luxury lifestyle brand Audemars Piguet. Both organizations were drawn to Eighteen Sunset’s unique blend of high-end design, waterfront views, and proximity to Miami Beach’s dynamic cultural and business hubs.
Developed by Deco Capital Group and constructed by Origin Construction, Eighteen Sunset is located at 1759 Purdy Avenue, offering tenants direct access to Maurice Gibb Park, the Sunset Harbour Marina, and upscale dining and retail options. Its strategic location combines proximity to Miami Beach’s active community with unobstructed views of the Intracoastal Waterway and Venetian Islands.
Stephen Rutchik of Colliers emphasized the property’s role in meeting modern workspace needs: “Eighteen Sunset represents the future of workspaces in Miami Beach. Its boutique design, unmatched amenities, and premier location reflect the evolving preferences of businesses seeking more than just office space.”
Slated for completion later this year, Eighteen Sunset is poised to set a new benchmark for elite office environments in Miami Beach’s competitive real estate market.
Miami’s Largest Office Lease Transaction in 2024 Signed at Waterford Business District
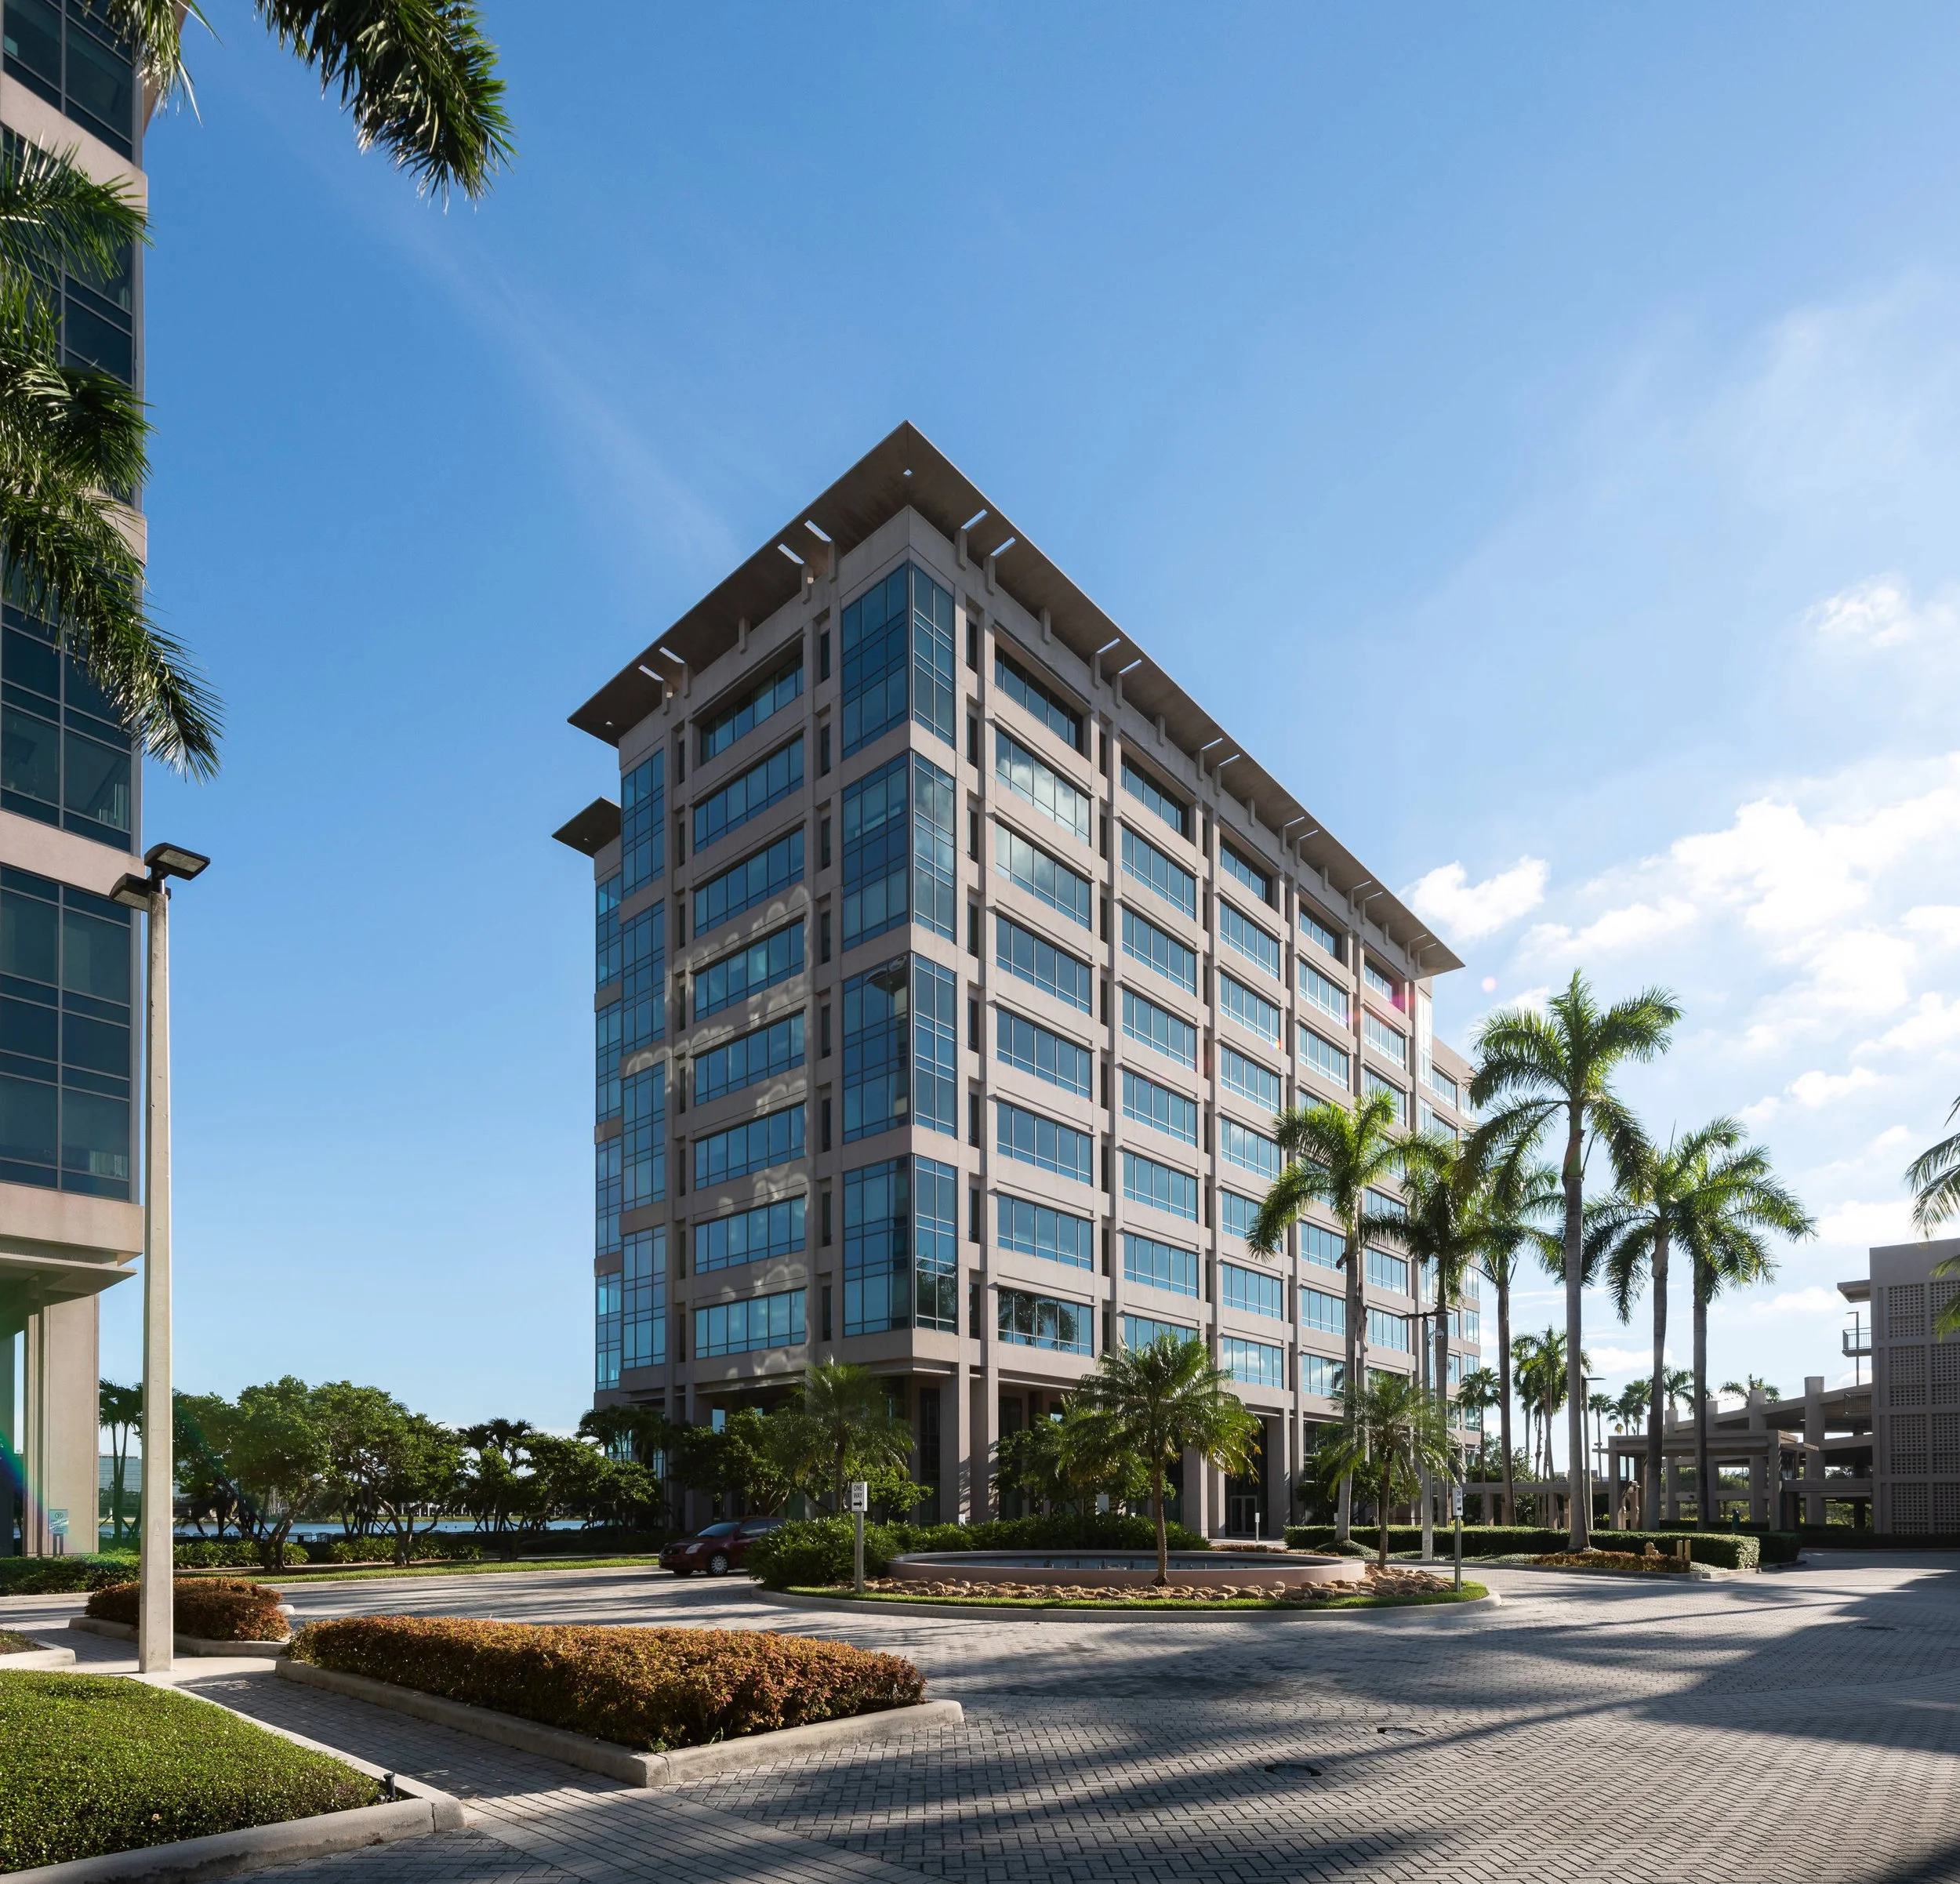
Miami's prestigious Waterford Business District (WBD) continues to solidify its position as a premier corporate destination with the recent signing of a significant lease by global business services company Assurant. The lease, encompassing an impressive 78,000 square feet, marks the largest office transaction in Miami so far this year, further enhancing the district's reputation as a hub for top-tier businesses.
Miami's prestigious Waterford Business District (WBD) continues to solidify its position as a premier corporate destination with the recent signing of a significant lease by global business services company Assurant. The lease, encompassing an impressive 78,000 square feet, marks the largest office transaction in Miami so far this year, further enhancing the district's reputation as a hub for top-tier businesses. Brent Woodruff, Matthew Goodman, and Tyler Wyant from CBRE represented Assurant in this lease transaction.
Situated on 250 acres adjacent to Miami International Airport, the WBD offers unparalleled accessibility to major residential and commercial centers. Boasting over 1.65 million square feet of prime office space across 7 Class A buildings, the district provides tenants with a blend of convenience, amenities, and a thriving business ecosystem.
"At Waterford Business District, we take pride in curating an environment where individuals find genuine enjoyment in their work," remarked Charles Russo, Nuveen's Senior Director and Head of Southeast- Workplace, Retail, and Mixed-Use. "Companies like Assurant are drawn to dynamic hubs like ours because of the exceptional office spaces and thriving business community. Our commitment to innovation and meeting the evolving needs of businesses makes WBD an irresistible destination."
Assurant's decision to relocate to WBD underscores its dedication to providing a workspace tailored to the evolving needs of its Miami-based workforce. The company joins esteemed tenants such as Subway and FedEx, further reinforcing the district's commitment to excellence.
Blanca Commercial Real Estate, the exclusive leasing agent for the WBD portfolio, facilitated the lease, marking one of their largest deals to date. "Our commitment to providing a workplace that blends cutting-edge amenities with convenience resonates with companies seeking a dynamic environment," stated Juan Ruiz, Vice Chairman of Blanca CRE.
Under the joint venture between Nuveen Real Estate and Allianz, managed by PIMCO Prime Real Estate, LLC, WBD has undergone significant transformations, establishing itself as a state-of-the-art corporate campus. Investments in amenities such as shuttle services, fitness centers, and waterfront outdoor areas, coupled with tenant-engaging activities, contribute to the district's vibrant atmosphere. Moreover, WBD presents unique build-to-suit opportunities with an additional 30 acres of fully entitled land, making it an ideal location for large enterprises seeking a highly accessible headquarters in the heart of Miami.
ISABELA GRUTMAN TO OPEN HER FLAGSHIP STORE IN THE MIAMI DESIGN DISTRICT
Model, fashion & jewelry designer Isabela Grutman is set to unveil her highly anticipated flagship store, ISA GRUTMAN, nestled within Miami Design District's Paradise Plaza. The store, slated to open its doors to the public in the first week of May, promises a serene retreat for jewelry enthusiasts seeking refined elegance.
Model, fashion & jewelry designer Isabela Grutman is set to unveil her highly anticipated flagship store, ISA GRUTMAN, nestled within Miami Design District's Paradise Plaza. The store, slated to open its doors to the public in the first week of May, promises a serene retreat for jewelry enthusiasts seeking refined elegance.
Drawing inspiration from the captivating allure of ISA GRUTMAN Jewelry, the store's ambiance exudes grace and sophistication. Designed by Cristina Souza from MC Studio and executed by General Contractor Al Lopez from Concierge Services, every element of the 1,122-square-foot space reflects meticulous attention to detail.
Upon entering the store at 151 N.E. 41 Street, Suite 221, guests are welcomed into a haven of comfort and luxury. Plush beige sofas by Italian designer Baxter, complemented by stone accents from Arca, create an inviting atmosphere. The herringbone floors add a touch of timeless elegance, setting the stage for a memorable shopping experience.
The store's open-concept design features a lounge area surrounded by glass-enclosed jewelry displays, adorned with gold accents and bespoke lighting. This seamless blend of chic minimalism and sophisticated decor mirrors the essence of everyday wearable luxury jewelry.
Isabela Grutman, a native of Brazil, infuses her cultural heritage into every aspect of the store. "I envisioned a space that feels luxurious yet comfortable, where minimalism meets chic sophistication," she shares. "It's a place where everyone—family, friends, clients—can feel welcomed and at ease, embodying the lifestyle of Isa Grutman Jewelry."
The store's opening will showcase several new collections alongside stunning emerald pieces exclusive to the location. Shoppers will have the opportunity to explore the brand's meticulous craftsmanship firsthand, indulging in the world of ISA GRUTMAN.
With a passion for fashion and a commitment to meeting the demand for versatile jewelry pieces, Isabela Grutman aims to transcend the traditional boundaries of the industry. Beyond the brick-and-mortar experience, consumers can also explore her statement pieces online at www.isagrutman.com.
The ISA GRUTMAN store represents more than just a retail space—it's a destination where artistry, culture, and luxury converge. Located at 151 N.E. 41 Street, Suite 221, Miami, FL 3313, the store invites visitors to immerse themselves in the timeless elegance of Isa Grutman Jewelry.
Operating hours are Monday through Saturday from 11:00 a.m. to 8:00 p.m. and Sunday from 12:00 p.m. to 6:00 p.m.
New Fitness Concept "Club Studio" Coming to Miami's Grove Central Development in Coconut Grove
Club Studio, a new high-end fitness concept by Fitness International, the company behind LA Fitness, has signed a 38,400 square foot lease at Grove Central, a mixed-use transit-oriented development underway in Miami’s Coconut Grove neighborhood. The new state-of-the-art gym will incorporate innovative boutique fitness classes along with plenty of free weights, strength and cardio areas, a dedicated functional training area, cryotherapy and recovery services, locker rooms, and more.
Club Studio, a new high-end fitness concept by Fitness International, the company behind LA Fitness, has signed a 38,400 square foot lease at Grove Central, a mixed-use transit-oriented development underway in Miami’s Coconut Grove neighborhood. The new state-of-the-art gym will incorporate innovative boutique fitness classes along with plenty of free weights, strength and cardio areas, a dedicated functional training area, cryotherapy and recovery services, locker rooms, and more. Situated at the entrance to Coconut Grove at the intersection of US-1 and 27th Avenue, construction of the Grove Central development is nearing completion and is slated for delivery later this year.
Grove Central is being developed by a joint venture between Miami-based developers Terra and Grass River Property. The development will include a 23-story residential tower with 402 multifamily, workforce and co-living units, a new 1,250-space public parking garage, and a total of approximately 170,000 square feet of neighborhood-oriented retail space. The transit-oriented project will connect to and facilitate privately funded improvements made to the adjacent Coconut Grove Metrorail station, and integrate directly with The Underline linear park, Miami-Dade’s bus system, and the City of Miami’s popular trolley network.
Slated to open in 2024, Club Studio will join Grove Central’s exciting roster of upcoming tenants, including Target, Sprouts Farmers Market, Total Wine and Five Below.
“Our vision of Grove Central as an everyday, transit-oriented destination is coming to life, with our retail poised to serve the development’s multifamily residents, nearby neighbors, and commuters who take the train. Within one single mixed-use complex, they’ll find everything from a gym and grocery store, to exciting retail and food and beverage options,” said David Martin, CEO of Terra.
Club Studio redefines the traditional gym offering in an elevated and boutique fitness experience with “studios” that combine a variety of fitness classes in a modern setting, exquisite amenities, and lifestyle experiences. From a wellness café to infrared saunas and personal training services – Club Studio offers an elevated experience and upscale wellness amenities to its members.
“Wellness is becoming a big part of our daily lives,” said Justin Kennedy, Managing Partner, Co-CEO & CIO of Grass River Property. “The addition of Club Studio in this location is not only a benefit to the residents who will be living at Grove Central, but also to those living in surrounding communities. Packaged with other concepts such as Sprouts Farmers Market, residents of Coconut Grove will be getting exciting new wellness-focused retail concepts in their neighborhood.”
The focal point of Grove Central will be a tree-lined public plaza connecting the project with an improved Metrorail station and the adjacent Underline, a 13-mile linear park running from South Miami-Dade to Downtown Miami. The project has been designed by Miami’s Touzet Studio, a Miami-based design firm led by Carlos and Jackie Touzet in collaboration with architecture firm RSP Architects and Walter Meyer of New York’s Local Office Landscape Architecture (LOLA).
Rod Castan of Metro Commercial represented the developers in the lease transaction, while Jim Petrarca of The Shopping Center Group represented Club Studio.
Terra Launches Leasing For The Arquitectonica-Designed 'The Offices At THE WELL' in Miami's Bay Harbor Islands
One of Miami’s most in-demand neighborhoods is getting a welcomed dose of modern office space. The Offices at THE WELL is part of a new mixed-use development set to rise in Miami’s exclusive Bay Harbor Islands neighborhood, becoming the first high-end office building to launch in the community in decades. Developed by Terra, THE WELL Bay Harbor Islands development will include 98,420 SF of class AA office space and 54 luxury residences.
One of Miami’s most in-demand neighborhoods is getting a welcomed dose of modern office space. The Offices at THE WELL is part of a new mixed-use development set to rise in Miami’s exclusive Bay Harbor Islands neighborhood, becoming the first high-end office building to launch in the community in decades. Developed by Miami-based Terra, THE WELL Bay Harbor Islands development will include 98,420 square feet of class AA office space, 54 luxury residences, 11,000 square feet dedicated to an integrated wellness experience operated by New York-based wellness company, THE WELL, and a 6,500 square foot signature food and beverage outlet, complete with an expansive rooftop with amenities, garage parking and an elevated plaza. Construction is scheduled to begin in Q1 2023, with completion anticipated in late 2024.
Located at 1177 Kane Concourse, The Offices at THE WELL Bay Harbor Islands will meet growing demand for high-end boutique office space as residents and companies continue to gravitate to South Florida, while reinvigorating Bay Harbor’s iconic Kane Concourse main thoroughfare.
THE WELL New York opened in 2019 as a luxury health and wellness destination that offers clients a range of holistic healthcare services – from Eastern healing practices and Western medicine – including fitness classes, yoga and meditation, acupuncture, sound therapy, spa treatments, and access to the top practitioners in functional medicine and beyond. Since its New York City launch, the brand has expanded with additional locations in Connecticut with THE WELL at Mayflower Inn, and Costa Rica with THE WELL at Hacienda AltaGracia. THE WELL Bay Harbor Islands will become the company’s first Florida location.
“THE WELL Bay Harbor Islands will be a premier address for working, living and wellness just as Miami enjoys a surge of new residents and businesses,” said David Martin, CEO of Terra. “The Offices at THE WELL will be an ideal option for companies looking to incorporate wellness into the workplace, with tenants being able to access all of the exclusive benefits of THE WELL’s curated programming and wellness center.”
Designed by Arquitectonica, with interiors by Meyer Davis, the Offices at THE WELL will reimagine the traditional office lobby into a programmed social space for tenants featuring food and beverage service, unique gathering spaces, and the ability to book THE WELL micro treatments. The development will include four floors of office space complemented by a grand lobby and a rooftop amenity deck, with on-site amenities such as a social lobby and café with comfortable lounge areas, where coffees, juices, and culinary treats can be enjoyed and ordered via text for quick, convenient service. For an outdoor work experience, tenants will have access to greenhouse-style work pods as well as a rooftop level with outdoor meeting areas and community gardens. Office users will also benefit from additional outdoor experiences at an elevated landscaped Plaza, a controlled access parking garage, office valet, and state-of-the-art security.
Office tenants will receive a discounted membership to The Club at THE WELL Bay Harbor Islands, which will include a state-of-the-art fitness and wellness center, as well as full-service concierge services from THE WELL Team, dedicated private outdoor and indoor classes, access to annual health coaching sessions to guide tenants in creating individualized wellness plans, preferred pricing on treatments and services, and exclusive benefits across THE WELL locations globally.
Terra has enlisted a best-in-class team to represent The Offices at THE WELL Bay Harbor Islands, with the Blanca Commercial Real Estate team of Tere Blanca, Danet Linares, Christina Jolley, and Nicole Kaiser leasing the building’s office space.
“Today’s office users are placing emphasis on planning and building custom-designed space in areas that are walkable, accessible to shopping and housing, and which offer on-site outdoor recreation. The Offices at THE WELL Bay Harbor Islands checks all of these boxes – and more,” explains Tere Blanca, CEO of Blanca Commercial Real Estate. “The Offices at THE WELL’s superior technology systems, sustainability initiatives, private rooftop space, and exclusive on-site access to THE WELL and its network of health and wellness destinations globally are appealing to firms looking to establish their presence in one of Miami’s most sought-after neighborhoods.”
Bay Harbor Islands is an exclusive community made up of two islands connected by the Kane Concourse/Broad Causeway bridge, which also leads to Bal Harbour, Surfside and Miami. Other nearby neighborhoods of interest include Indian Creek and Sunny Isles on the Atlantic side, and Sans Souci and Miami Shores to the west. Bay Harbor Islands has its own elementary school, the Ruth K. Broad Bay Harbor K-8 Center, which is consistently rated among the top public schools in the county, along with three neighborhood parks, a tot-lot playground, outdoor fitness space, public tennis courts, a community center, and an assortment of independent shops, galleries, bistros, and professional offices.


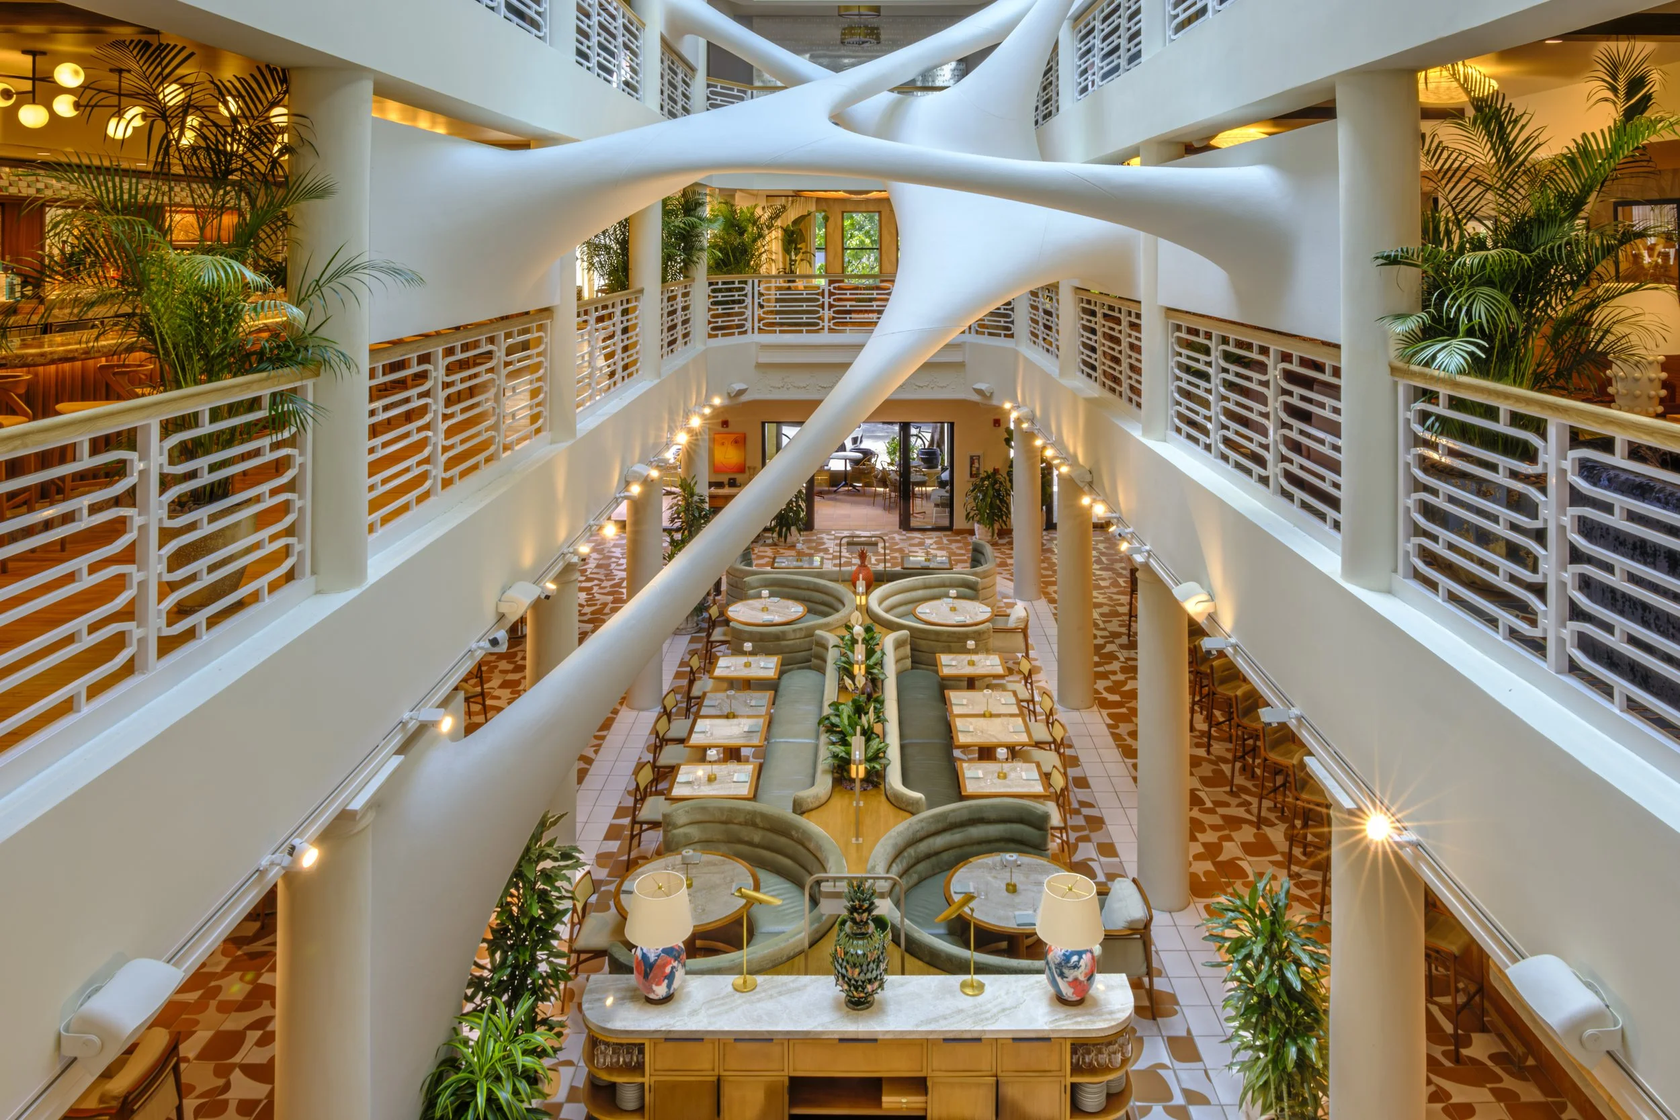
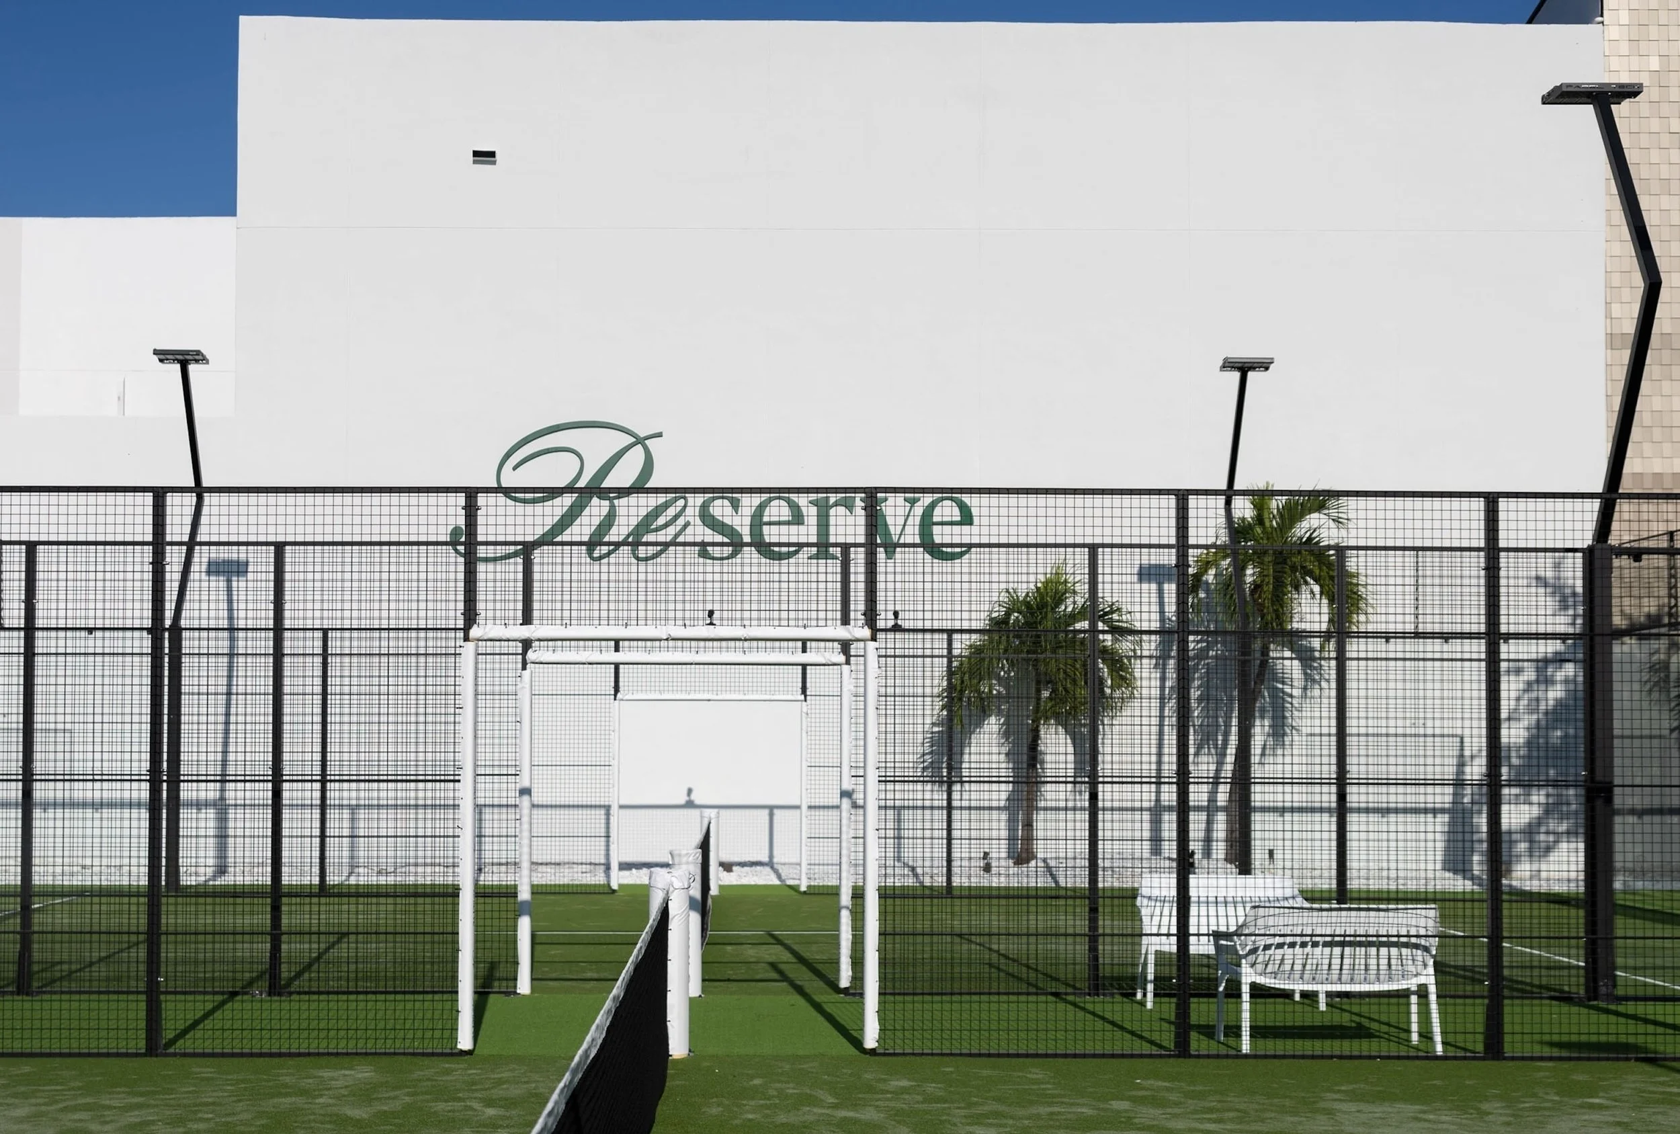
Fouquet’s Hotel & Residences, Miami Design District has unveiled more than 40,000 square feet of amenities designed by RDAI, the Paris-based studio behind Hermès stores worldwide. The 143-residence development pairs rooftop leisure and wellness spaces with direct access to an 85-key Fouquet’s hotel.