
East End Capital & Related Group Secure $136 Million In Refinancing For Wynwood 25 & Wynwood Annex
Partners East End Capital and The Related Group closed on $136 million in financing for its a master-planned, mixed-use developments Wynwood 25 and Wynwood Annex. The financing was provided by Blackstone Real Estate Debt Strategies and is being used to fully satisfy the construction loans for both projects and return equity to the partners. Completed in June 2019, the nine-story building is already nearly 90% leased.
Partners East End Capital and The Related Group closed on $136 million in financing for its a master-planned, mixed-use developments Wynwood 25 and Wynwood Annex. The financing was provided by Blackstone Real Estate Debt Strategies and is being used to fully satisfy the construction loans for both projects and return equity to the partners. Completed in June 2019, the nine-story building is already nearly 90% leased.
“This financing is a significant milestone for Wynwood 25 and the Annex as it officially marks the completion of these pioneering Wywnood developments,” said Jonathon Yormak, of East End Capital. “We thank our partners for their support.”
Approximately $110 million of the loan was used for Wynwood 25, Wynwood’s first purpose-built, rental community, which adds 289 rental units ranging from 400 SF studios to three-bedroom apartments to the market. Designed by architect Kobi Karp, with interiors by Meshberg Group, Wynwood 25 features amenities such as a 24/7 concierge, valet parking, electric car charging stations, pet grooming spa, rooftop lounge and kitchen, library with co-working space, state-of-the-art fitness room with virtual spinning studio, and a heated resort-style pool with a sunbathing deck area that looks down on the world-famous Wynwood Walls. Wynwood 25 also features 28,518 SF of retail space, featuring ice cream shop, Salt & Straw, and acclaimed Austin-based Japanese powerhouse, Uchi, expecting to open in the Spring 2020.
“Wynwood 25 and the Annex ushered in a new era for Miami’s most popular neighborhood, and the response from renters, tenants and the Wynwood community has been overwhelmingly positive,” said Jon Paul Perez, executive vice president for Related. “We look forward to continuing to bring these kinds of thoughtfully designed properties to Wynwood as it grows and evolves.”
Nearly $26 million of the refinancing loan was utilized for The Wynwood Annex, the second component of the mixed-use development. The Annex is a 60,000 SF, Class-A office building, geared towards TAMI tenants, such as Live Nation, that has already moved into its full floor space at the building. The Annex boasts loft-like office space with soaring ceilings and private outdoor space, individually sized floor plans, and on-site parking. Other features include a 4,429 SF ground-floor retail component as well as a communal rooftop terrace with outdoor seating.
Apartment leasing at Wynwood 25 is being managed by The Related Group. Retail leasing at Wynwood 25 and Wynwood Annex is being handled by Richard Skulnik at RIPCO. Office leasing at Wynwood Annex is led by the team of Gordon Messinger and Ericka Witkowski of Cushman & Wakefield.
Avison Young Completes 133,140 SF Of Industrial Leases In Broward County
Avison Young has announced it negotiated five industrial lease transactions totaling 133,140 SF in Broward County, Florida. The transactions were overseen by Avison Young Principals Tom Viscount and Wayne Schuchts.
Avison Young has announced it negotiated five industrial lease transactions totaling 133,140 SF in Broward County, Florida. The transactions were overseen by Avison Young Principals Tom Viscount and Wayne Schuchts. Sonny’s Enterprises, an international manufacturer and marketer of conveyorized carwash equipment, signed a 41,520 SF long-term lease expansion to fully occupy Westpoint Distribution Center at 5607 Hiatus Road in Tamarac. Colliers’ Ryan Goggins represented the landlord, Nuveen. Sonny’s Enterprises also signed a new 37,500 SF long-term lease at Tamarac Commerce Center at 6501 Nob Hill Road in Tamarac. Link Industrial Properties’ Eric Penaranda represented the landlord, GLP.
Stimwave, an online distributor and supplier of generic and brand name medicine, signed a new 26,000-square-foot lease at Park Central Business Park at 1310 Park Central Blvd. S in Pompano Beach. Duke Realty’s David Loudenslager represented the landlord. Lightfire Group, an e-cigarette and vapor distribution company, signed a 16,120 SF lease renewal at Westpoint Industrial Center II at 10601 State St. in Tamarac. Nothing Butt Cigarettes, a tobacco wholesaler and distributor, signed a 12,000 SF lease renewal at Westpoint Industrial Center II.
“West Broward and Pompano Beach continue to attract and retain industrial space users that value convenient access to locations throughout South Florida’s tri-county area via major thoroughfares,” said Tom Viscount of Avison Young. “Our clients had a differing range of space requirements in these tightening, in-demand submarkets, and it was a pleasure working with the landlords and their representation to meet those needs.”
The transactions reflect the continued robust demand for industrial space in Broward County. According to Avison Young’s year-end 2019 Broward County industrial report, West Broward, where Tamarac is located, posted the lowest vacancy rate in the county at 2.1%. Nearly 2.7 million SF of new industrial space was completed in the county, of which 1.1 million SF alone was delivered in Pompano Beach. The submarket still saw 456,773 SF of net absorption, indicating robust demand.
Melo Group Launches Pre-Leasing For Miami Plaza Apartment Tower In Downtown Miami's Arts & Entertainment District
Melo Group, one of Downtown Miami’s preeminent real estate development firms, is getting ready to open their latest residential tower addressing two of the city’s most-pressing issues, housing affordability and traffic.
Melo Group, one of Downtown Miami’s preeminent real estate development firms, is getting ready to open their latest residential tower addressing two of the city’s most-pressing issues, housing affordability and traffic. Ahead of its May opening and following its construction top-off in late 2019, Melo is now launching pre-leasing for Miami Plaza, its newest transit-oriented rental building in Downtown Miami’s Arts & Entertainment District in Miami’s urban core. The 425-unit Miami Plaza tower, situated adjacent to the Miami-Dade Metromover School Board Station at 1500 Northeast Miami Place, will complete the final phase of Melo’s 5-year plan to activate and inject new life into Downtown’s previously-desolate Arts & Entertainment District with more than 2,300 attainably-priced multifamily apartments and over 8,000 SF of retail/restaurant space.
“Although our renters are diverse,” says Melo Group Principal Carlos Melo, “we’re seeing strongest demand coming from millennials who prefer 24-hour, live-work-play environments over long commutes. We look for sites within easy walking distance of public transportation as well as shopping and entertainment venues. All of our developments in the Arts & Entertainment District are just steps away from the Metromover, providing easy access into Downtown Miami’s CBD and Brickell Financial District.”
Miami Plaza rises 36-stories and caters to a growing influx of young professionals in Downtown Miami seeking walkable live-work-play lifestyles without the commute. Units at Miami Plaza range from one- to three-bedrooms measuring from approximately 700 to 1,400 SF in size, with competitive rental rates ranging between $1,680 and $2,800 per month. Apartments at Miami Plaza will feature spacious living rooms, formal dining rooms, expansive balconies with glass railings, floor-to-ceiling sliding doors, energy-efficient tinted glass, European-style kitchen and bathroom cabinetry, granite countertops, double door refrigerators, stainless steel appliances, imported ceramic tile and laminated wood flooring, and full-size washer and dryers. Amenities will include a large 70-foot swimming pool, a fully-equipped fitness center, a café social lounge, 24-hour concierge/security, and a multi-level secured garage with valet service.
Melo Group’s father-and-sons team, led by Jose Luis Melo and his two sons Carlos and Martin Melo, has been a driving force behind Miami’s real estate resurgence since 2001, with the firm recognized today as one of the region’s preeminent developers of high-end residential developments in Downtown Miami. Upon its completion, Miami Plaza will become Melo’s 16th residential building delivered in the Greater Downtown Miami area, bringing the firm’s portfolio to nearly 5,000 total condo and rental units completed with another 2,000+ units in the works. Melo Group’s previously completed developments in the area are all clustered around the Metromover station within a few blocks of each other. Completed projects in the Arts & Entertainment District include the 497-unit Melody Tower, which delivered in 2016; the 710-unit Square Station towers, which delivered in 2018; and most recently, the 667-unit Art Plaza towers, which delivered in 2019. Melo Group’s next residential project, Downtown 5th, is now under construction at 55 NE 5th Avenue in Downtown Miami’s Central Business District. With completion slated for 2021, the luxury apartment complex will include twin 51-story towers with 1,042 rental units and more than 5,000 SF of ground-floor retail/restaurant space.
“The Arts & Entertainment District’s concentration of attractions – from world-class cultural venues to dozens of dining and shopping choices – cater to every taste,” says Melo Group Principal Martin Melo, “as does the district’s proximity to other hot neighborhoods such as Wynwood, Miami Design District and Midtown Miami. Our newest buildings in the area have an exciting collection of newly-opened and upcoming restaurants and retail offerings to serve the everyday needs of our residents. Everything you need is within just a few blocks from your apartment.”
Melo Group is bringing life to the area with a total of more than 45,000 SF of new retail and restaurant space at the base of their apartment buildings to serve tenant’s everyday needs. Some of the community’s newest tenants include Bunbury, Bistro Café, Tapout Fitness, My Salon, Spot Barbershop, Shine Nail Salon, New York Roma Pizza and Testa Wines. Melo is also gearing up for the Summer 2020 debut of “Art Kitchen” – an indoor/outdoor dining promenade at the base of the firm’s Art Plaza towers that will feature ten different restaurant concepts with cuisines ranging from Indian, Peruvian, Mexican, Japanese, Italian and more.
Galium Capitals Acquires 1333 Main Street Office Assemblage In Downtown Columbia, SC
Galium Capital, LLC, a Miami-based private equity group, has announced the acquisition of 1333 Main St. in Columbia, SC. 1333 Main St. is a premier office building and assemblage in the Downtown CBD of Columbia. The transaction closed for $29,350,000 on February 27, 2020.
Galium Capital, LLC, a Miami-based private equity group, has announced the acquisition of 1333 Main St. in Columbia, SC. 1333 Main St. is a premier office building and assemblage in the Downtown CBD of Columbia. The transaction closed for $29,350,000 on February 27, 2020.
“1333 Main is a premier office building in the heart of Main Street in an irreplaceable location in Downtown Columbia. The asset is stabilized and consists of a diverse high-credit tenant mix from both public and private sectors. We see strong potential for the building’s long-term performance as well as the growth of the Downtown Columbia market, specifically on Main Street, over time, and are excited about this latest acquisition,” said Jonathan Slomianski, Acquisitions Associate at Galium Capital.
1333 Main St. was originally built in 1983. Today, the property spans 224,315 SF on 1.83 acres of land on Main Street, a main office corridor. 1333 Main St. was 92% leased at acquisition with a high-credit tenant mix including PWC, CBRE, South Carolina Education Lottery, South Carolina Workers Compensation Commission and Ameris Bank, amongst others.
In addition to the main office building, the total assemblage at 1333 Main St. includes the neighboring developed Vista Garage parking garage across the street with ground floor retail; as well as the adjacent service lot. Tenants in the retail component include the South Carolina Education Lottery, The United States Government and Enterprise Rent-A-Car, amongst others.
“1333 Main Street presented a rare opportunity to acquire a true, Downtown Central Business District office asset just down the road from the state capital of South Carolina. South Carolina is a business-friendly market with a growing economy and population. We are proud to have some of the best tenants in the market,” said Jacques Bessoudo, Managing Partner of Galium Capital.
Huston Green from JLL represented the seller, Albany Road Real Estate Partners, a Boston-based private investment group. Jonathan Zilber from Meridian Capital secured the debt for buyer. The buyer, Galium Capital, manages over $350 million of commercial property comprising of multifamily, office, and retail assets across different national markets. 1333 Main St. is their first acquisition of 2020 and first acquisition in Columbia, SC.
NeueHouse Announces Casa Tua Partnership and Miami Expansion
NeueHouse, the private workspace and cultural home for creators, innovators and thought-leaders, has announced its expansion into Miami, bringing its US locations to a total of five. NeueHouse Miami, in partnership with private members’ club, hotel and restaurant, Casa Tua, will be the second east coast location, alongside NeueHouse Madison Square, located in Manhattan. The build out of the space, located on the border of Midtown and Design District, is expected to be completed by late 2020.
“We are thrilled to bring NeueHouse to Miami in collaboration with Casa Tua to provide the local community with access to the best elevated work and event spaces, as well as refined hospitality and culture, which is true to our shared mission of delivering new and original concepts and experience,” said Josh Wyatt, CEO of NeueHouse. “A leader in art, design and fashion, Miami is an exciting addition for our members and growing community, and we’re looking forward to bringing our combined brand offering to the tastemakers and industry leaders of Miami.”
To deliver on its hospitality promise and to captivate Miami’s discerning, local creative and entrepreneurial communities, NeueHouse’s Miami location will offer a culinary partnership with Casa Tua. Founded in 2001 by Italian-born visionary Miky Grendene and his wife Leticia Herrera-Grendene, Casa Tua’s flagship property, nestled in a historic villa in the heart of Miami Beach, is part culinary destination, part boutique hotel and private members club. NeueHouse Miami will offer F&B by Casa Tua, providing NeueHouse members their singular approach to soulful Italian cuisine and impeccable service.
“We are excited to partner with NeueHouse for their first Miami venture,” says Grendene. “Both Casa Tua and NeueHouse are committed to offering best in class experiences in each city we operate. Our brands share a similar DNA and passion for developing cultural communities and meaningful hospitality experiences. With this natural synergy, together we will achieve a far greater result through this strategic partnership. We look forward to creating something unbelievable with NeueHouse and supporting the City of Miami’s growth in this emerging cultural corridor.”
The property is slated to open in late 2020, adding to the list of notable activities, which have taken place in recent months, including a series of cultural events in partnership with Frieze art fair, highlighted by the commission of a notable piece of public art by the iconic Barbara Kruger.
NeueHouse, which raised $30 million in funding in Fall 2018 under the new leadership of CEO Josh Wyatt, continues to innovate across workspace design and hospitality and scaling its cultural programming platform, to deliver a truly differentiated experience to a community of original thinkers and thought-leaders. Both the New York and Los Angeles flagship locations (Madison Square and Hollywood) are at capacity and have waitlists, including the latest luxury private suite product, Eleven Madison Square.
NeueHouse offers four membership tiers.

Missoni Baia Completes Foundation With Second Concrete Pour
The second part of Missoni Baia’s foundation was recently completed by joint venture partners Civic Construction and Ant Yapi. Over the course of 17 hours, starting at 3 a.m., 3,900 cubic yards of concrete and 810 tons of rebar (the weight of approximately 65 school buses) was poured. This completed the mat foundation for the project.
UNIVERSITY OF MIAMI HOSTS ITS NINTH ANNUAL REAL ESTATE IMPACT CONFERENCE
On Friday, February 28th, the University of Miami School of Architecture hosted its ninth annual Real Estate Impact Conference, which brought together board members, students, faculty, distinguished alumni and real estate professionals. The invitation-only conference was hosted at the Four Seasons Hotel in Brickell with support from presenting sponsors Douglas Elliman Real Estate, Kislak, and Witkoff.
More than 650 University of Miami students and alumni, including many South Florida commercial real estate and finance professionals, discussed both threats and opportunities in the market at the multidisciplinary conference.
“Bringing together faculty and students from our schools of architecture, business and law is an important step in tackling today’s complex problems,” said University of Miami President Julio Frenk. “This conference is an excellent example, because real estate is essential to Miami’s economy with an impact around the world.”
In addition to panel discussions and networking sessions, there were several special programs available to MRED+U, MBA, MSF and Law School students throughout the day. One of the benefits of membership on the University of Miami Real Estate Advisory Boards, which consist of over 100 prominent real estate professionals, is personal contact with the best and brightest students. Advice With Impact was an intimate, morning networking session which was attended by students and sponsors such as IBERIABANK, Plaza Construction, CBRE and Whitman Family Development.
University of Miami students were also invited to apply for the premier networking opportunity of the school year: the Swire Scholar Luncheon. Scholars received complimentary registration ($300 value) to attend the conference and participated in a private luncheon with advisory board members from the Architecture, Business and Law schools. David Martin, vice president of retail at Swire Properties, welcomed UM’s Swire Scholar students to the opening luncheon, where they had an opportunity to discuss their studies and career plans with UM’s Real Estate Advisory Board members.
For MBA student Jack Shelgren, the Swire Scholars luncheon provided valuable learning and networking opportunities. “As an intern, I did research and financial analysis, learning about multifamily, office and retail asset types,” he said. “Now, I’m an associate at Freeman Property Group, gaining an entrepreneurial perspective, while working on acquisitions for our clients.”
In the afternoon, top executives from JP Morgan Chase, Ventas and Hines took the stage and provided valuable insight on today’s real estate market. They commented that hospitality services are playing an increasingly important role throughout the commercial real estate market, as employers seek to recruit and retain talented workers. Another emerging trend is the growing demand for medical office properties and senior housing driven by the aging of the U.S. population. Without question, the global spread of the novel coronavirus COVID-19 poses a threat to global real estate markets, according to Matthew Cherwin, treasurer and chief investment officer of JP Morgan Chase.
The school also highlighted its Research Initiative, which was introduced in 2018 by Dr. Charles Bohl, Director of the Master in Real Estate Development + Urbanism (MRED+U) Program. “Both the University of Miami and our Real Estate Advisory Boards have made Resiliency a top research priority of immense relevance to South Florida and coastal communities around the world. It is through joint research initiatives like this that our students, faculty and researchers can help us address the big, challenging issues of our day, including the adaptation and development of more resilient buildings, infrastructure and communities,” said Bohl. Professor Mark Troen and students from the MRED+U program presented this year’s findings on stage.
The 2020 Impact Conference Organizing Committee consists of Andrea Heuson, Charles Bohl, Manuel de Zarraga, Nitin Motwani, Alfonso Munk and Steve Witkoff. Nitin Motwani, Managing Principal of Miami Worldcenter and Chair of the MRED+U Advisory Board, closed the standing-room-only conference by reminding participants that, “The University of Miami Real Estate Impact Conference supports all real estate education at the University, which has become an interdisciplinary powerhouse that blends real estate programs in finance, development, and law with construction management, architecture and engineering.”
Spotify To Open Headquarters in Wynwood's The Oasis Designed By Urban Robot Associates
Spotify will open a headquarters at The Oasis in Wynwood, which is scheduled for completion later this year (2020). Spotify has agreed to lease 20,000 SF in the urban campus for their Latin American HQ and plans to have up to 100 employees based out of the Wynwood location after they complete their move from Brickell.
Spotify will open a headquarters at The Oasis in Wynwood, which is scheduled for completion later this year (2020). Spotify has agreed to lease 20,000 SF in the urban campus for their Latin American HQ and plans to have up to 100 employees based out of the Wynwood location after they complete their move from Brickell.
“We are thrilled that Spotify is leasing space at the Oasis and are very happy to have played a role in making the vision of Wynwood as a best in class tech-hub become a reality,” said Erik Rutter co-founder of Carpe Real Estate Partners.
The Oasis is designed by Urban Robot Associates and is being developed by Carpe Real Estate Partners. The Oasis encompasses 70,000 SF including 35,000 SF of former warehouse space converted into 20,000 SF of creative office space with a 2,500 SF rooftop and 17,000 SF of retail space. Outside offers 35,000 SF of heaving landscaped outdoor courtyard space with an outdoor food hall and a 75’ tall “Tower Bar” made out of shipping containers to activate the outdoors and complete the urban campus. Retail suites will range from 1,000 SF to 6,000 SF.
“Wynwood is still in its infancy, and we are very excited to continue to watch the submarket mature. We feel that building a creative campus that attracts the likes of Spotify is the exact type of innovation that Wynwood needs to reach its full potential,” said David Weitz, co-founder of Carpe Real Estate Partners.
Wynwood has been a hotbed for corporate and office leasing with 545wyn by Sterling Bay nearing completion and launching leasing for Class A office space in the once warehouse and arts district. The Oasis is located at 2319 North Miami Avenue. Leasing is being oversee by Brian Gale and Andrew Trench of Cushman Wakefield.
For more information about commercial leasing in The Oasis, private showings or availability/ pricing information please fill out the form below:
Treo Group To Break Ground On Vox Miami, Multifamily Housing Targed At Students
Vox Miami, a multifamily project designed by Perkins and Will and developed by Treo Group, is gearing up to break ground at 5801 S Dixie Highway. The project is targeted at students and is located just a short walk from the South Miami Metrorail Station.
Vox Miami, a multifamily project designed by Perkins and Will and developed by Treo Group, is gearing up to break ground at 5801 S Dixie Highway. The project is targeted at students and is located just a short walk from the South Miami Metrorail Station. Vox Miami will rise 8-stories and will feature 361 residences. The building will also offer a pool, rooftop terrace, fitness center and residents lounge. Pricing is expected to be even lower than the new student housing buildings on the University of Miami campus. Vox Miami will also feature a phase 2 with a proposed 10-story Class A office building and the entire project is expected to cost roughly $125 million to develop. Vox Miami’s multifamily component is expected to be completed by August 2021.
The Grand Hyatt Selected as Flag for New Miami Beach Convention Center Hotel
The development team behind Miami Beach’s new Convention Center hotel announced today that the 800-room property will be operated by Hyatt under the luxury Grand Hyatt brand, when it opens to guests in 2023. Grand Hyatt Miami Beach will create a new hospitality option for visitors attending events at the adjacent Miami Beach Convention Center, which underwent a $600 million renovation that was completed last year, and will anchor the Convention Center District.
The new hotel will become the second Grand Hyatt property in Florida, joining Grand Hyatt Tampa Bay. Grand Hyatt hotels are designed to connect guests with iconic experiences, landmarks and cultural touchstones in captivating destinations around the world. Hallmarks of the brand include bold and vibrant design and architecture, elevated amenities and welcoming service that creates moments of more.
The hotel development is being led by David Martin of Terra and Jackie Soffer of Turnberry, whose plans for the hotel were overwhelmingly approved by Miami Beach voters in 2018. The 17-story hotel will be situated at the intersection of 17th Street and Convention Center Drive, within walking distance of the beachfront, Lincoln Road Mall, New World Symphony, The Bass Museum and The Fillmore Miami Beach.
“For years, Miami Beach has served as a global destination for arts, culture, shopping, dining and entertainment, but the City has lacked a true headquarters hotel for top-tier conventions and meetings,” said Martin and Soffer. “South Florida’s first Grand Hyatt hotel will maximize Miami Beach’s investment in its re-imagined Convention Center while bridging the physical gap that exists between the Convention Center District and surrounding neighborhoods.”
Grand Hyatt Miami Beach will be designed by architect Bernardo Fort-Brescia and his firm, Miami-based Arquitectonica. The development team also includes partner Craig Robins of Dacra, who is the visionary behind the Miami Design District and helped revive Miami Beach’s Art Deco District in the 1990s; Stonehill Taylor, which is designing the hotel’s interior lobby and lounges, ballroom and meeting rooms, hotel rooms and all common areas; EOA, which is designing the pool deck hospitality features of the hotel; and Arquitectonica GEO, which is creating lush pedestrian promenades and landscapes.
Hotel features are expected to include 12 floors of guest rooms offering views of Miami Beach, two floors of meeting spaces and ballrooms that will complement the Convention Center, a resort-style pool deck with panoramic views, and limited retail space that will activate the district at street level. An elevated skybridge will enable event attendees to move freely between the hotel and Convention Center in a climate-controlled, art-filled corridor.
Plans also include landscaped pedestrian promenades on surrounding streets, bike sharing stations, connectivity with public transit routes, dedicated ridesharing pick-up and drop-off zones, and direct access between the Convention Center and Lincoln Road. The project’s resiliency and sustainability measures include storm water management and reuse, flood risk mitigation, and the use of solar power – all of which are designed to ensure operational continuity during weather events.
“The Greater Miami Convention & Visitors Bureau (GMCVB) joins Terra, Turnberry and The City of Miami Beach in welcoming the Grand Hyatt Miami Beach as the newly named brand for the 800-room headquarter hotel connected to the Miami Beach Convention Center,” said William D. Talbert, III, CDME, President of the GMCVB. “Grand Hyatt Miami Beach makes it possible to better compete for citywide conventions which fuel jobs in our community and generates business for all of Greater Miami’s hotels and merchants. We look forward to the hotel ground-breaking which once completed will finalize the Miami Beach Convention Center District.”
By Katya Demina
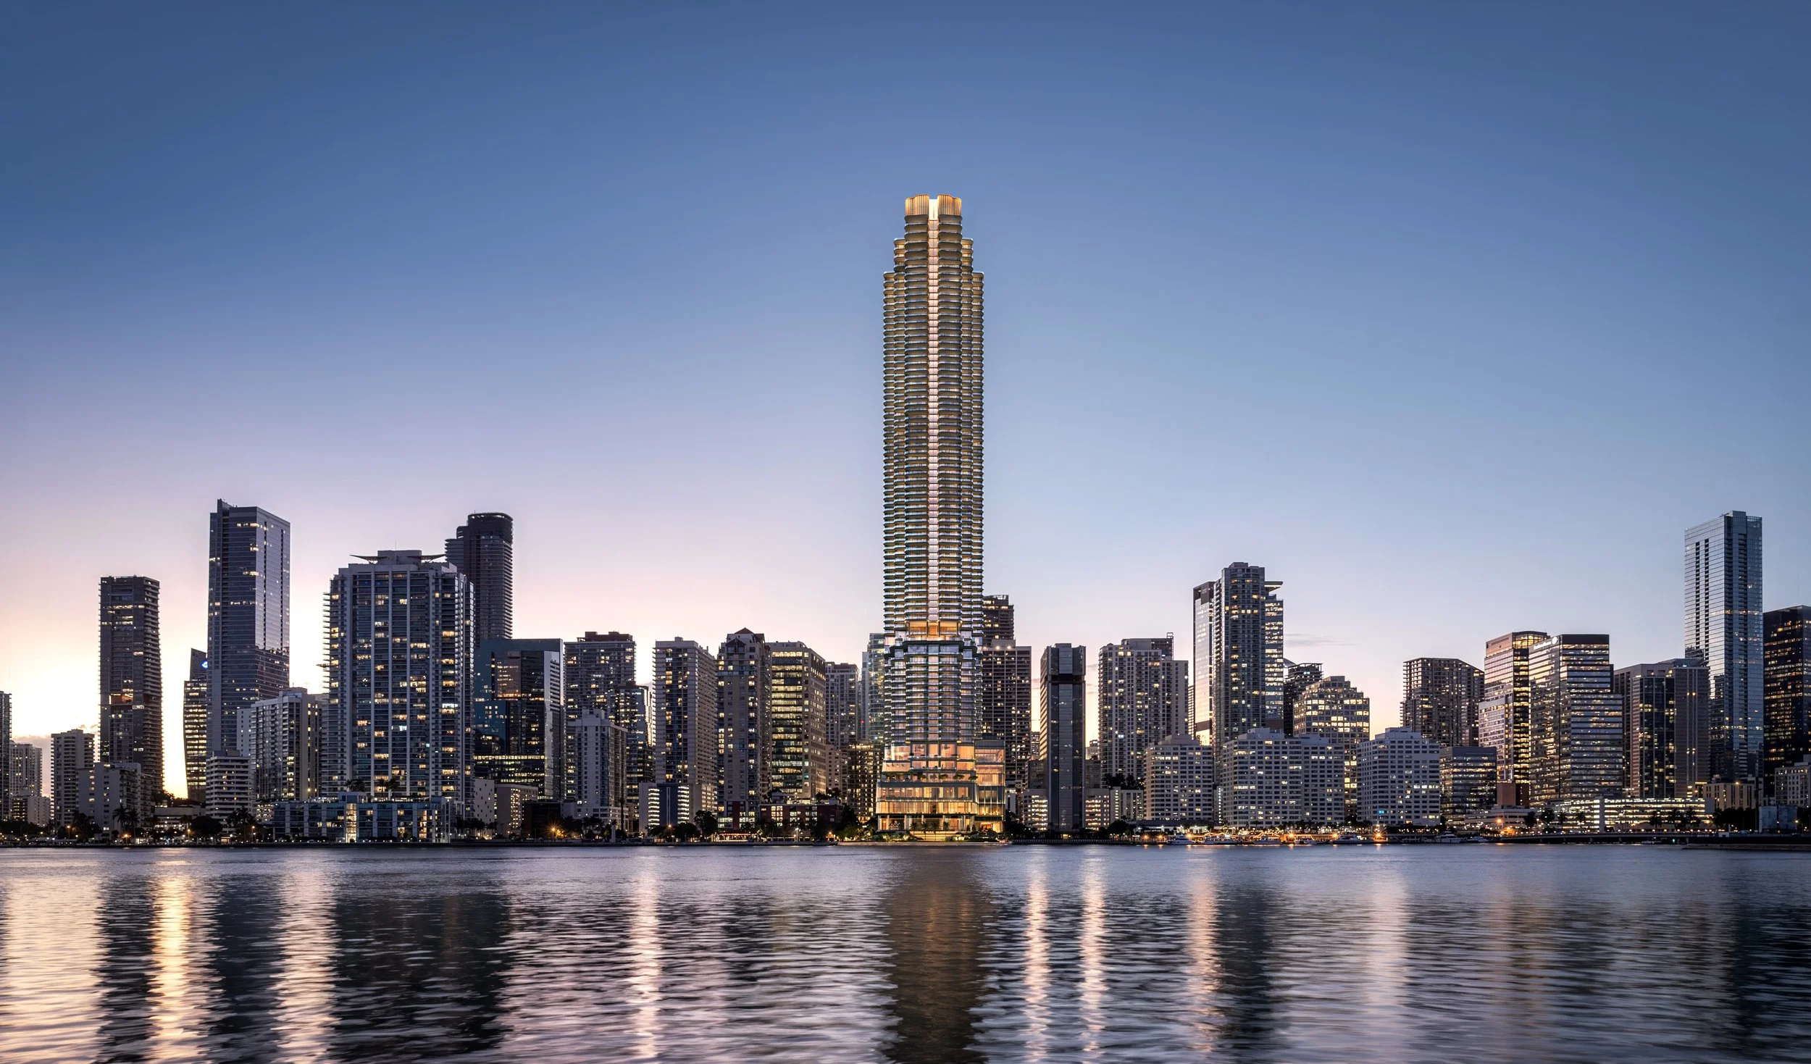
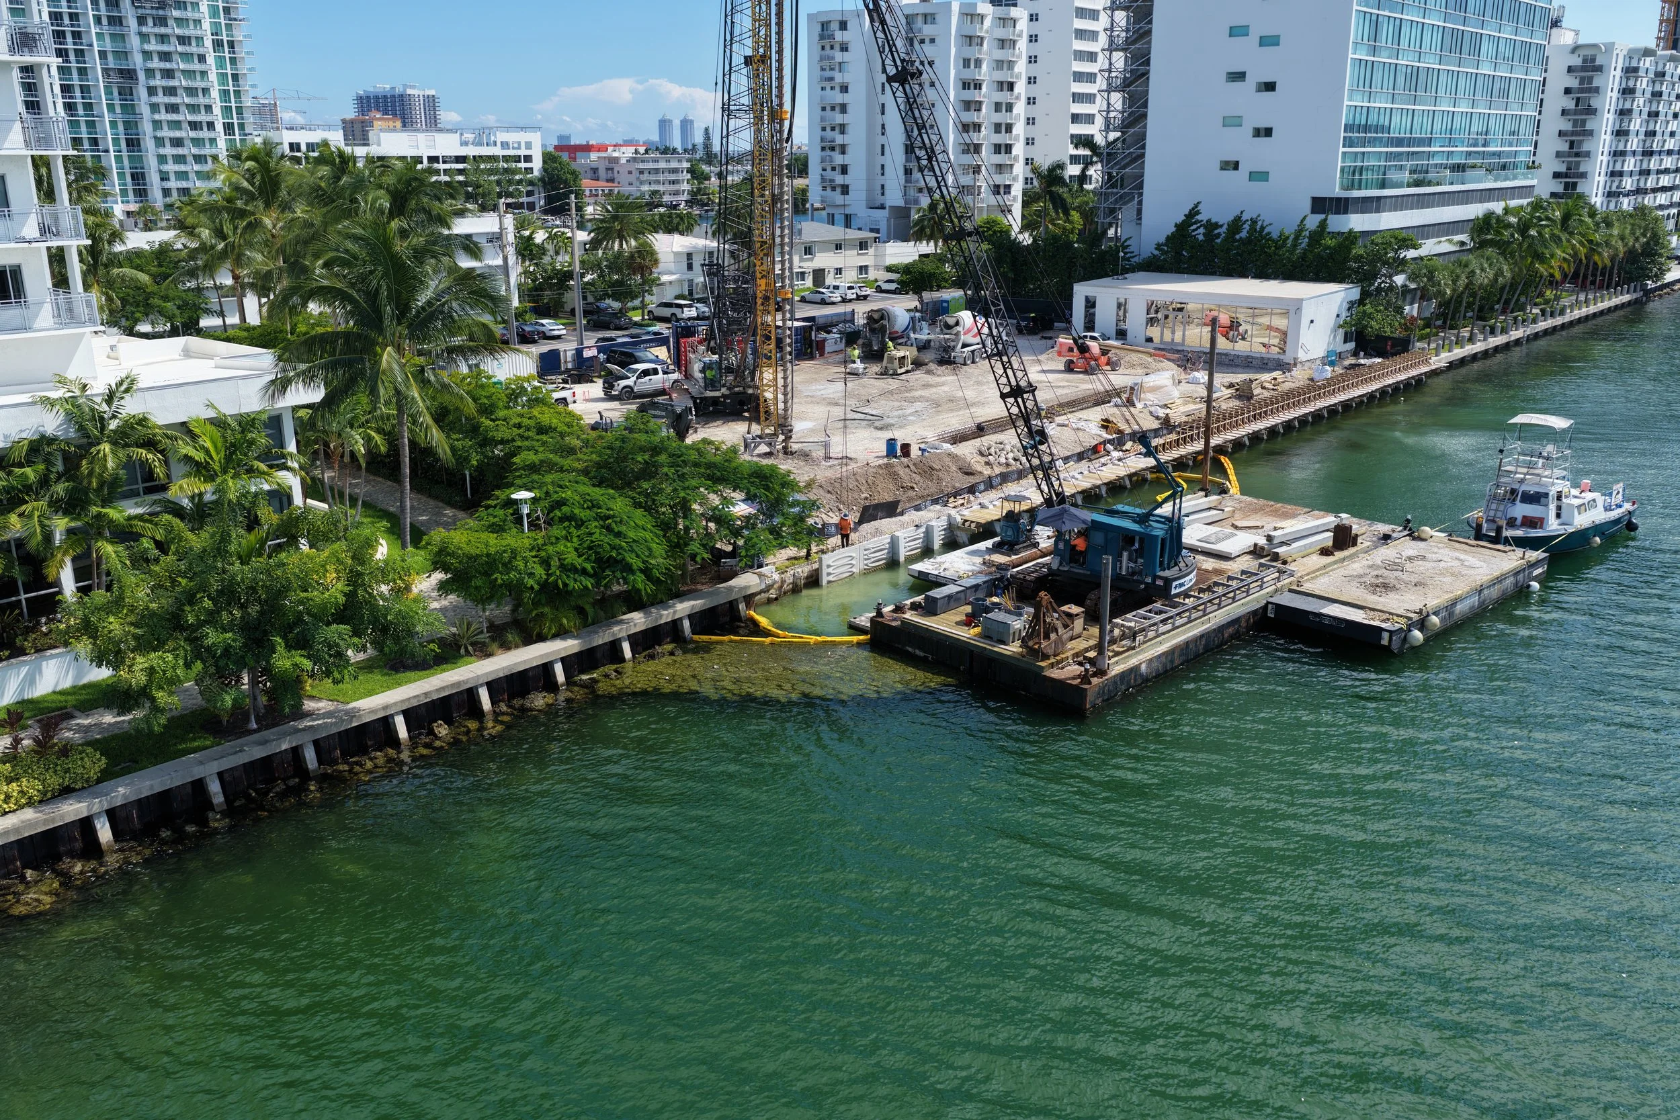
Demolition has begun at the former Biscayne 21 site, where Two Roads Development plans a 55-story EDITION tower with 185 residences.