
PMG and Ennismore Reveal Miami's 2nd Supertall Tower, The First-Ever Delano Branded Residences in Downtown Miami
Ennismore, one of the fastest-growing lifestyle hospitality company, and PMG, a national developer, have launched of the first-ever Delano residences in Downtown Miami and PMG’s second supertall tower in Miami.
Ennismore, one of the fastest-growing lifestyle hospitality company, and PMG, a national developer, have launched of the first-ever Delano residences in Downtown Miami and PMG’s second supertall tower in Miami. Ahead of the hotly anticipated reopening of the iconic Delano Miami Beach hotel, this new exclusive branded residential address in Downtown Miami, defined by refinement and enchantment, will honor the brand’s celebrated legacy by offering the world’s most curious, creative, and well-travelled tastemakers a place to call home.
Rising 90 stories in Downtown Miami, the newly built development will offer 421 residences, unobstructed views, and immersive amenities, including the Southeast’s first observation floor with a cantilevered glass deck and the legendary Delano Rose Bar, set high above the Miami skyline. Sales are slated to commence this March, with PMG Residential exclusively representing sales. Residences will begin at $800,000 USD.
Phil Zrihen, Deputy Group CEO of Ennismore, said: “The launch of Delano’s first branded residences marks a defining moment for the brand, extending its legacy of authentic hospitality, cultural relevance and exceptional design into the residential experience. Miami has always been central to Delano’s evolution, and there is no place better suited to translate the brand’s ethos, creative energy and emphasis on human connection into everyday living. With the reopening of Delano Miami Beach this year alongside this landmark development, we are entering a bold new chapter for Delano in the city where it all began.”
“For decades, Delano has been one of the most influential brands in shaping Miami’s identity,” said Ryan Shear, Managing Partner at PMG. “As someone born and raised here, I’ve seen firsthand the cultural impact it created — from its iconic MiMo roots to Philippe Starck’s whimsical design and the high-profile nightlife that helped define Miami on a global stage. Bringing Delano to Biscayne Boulevard is a natural next step for Downtown Miami, strengthening the connection between Miami Beach and the city’s evolving urban core. With PMG’s long-standing commitment to thoughtful development, and in collaboration with Ennismore, we’re proud to carry Delano’s legacy forward through a bold new landmark that will help shape Miami’s next chapter.”
Envisioned by conceptual artist Carlos Ott and architectural firm CUBE 3, the property will stand as an architectural marvel. Interiors are by award-winning design firm Meyer Davis, enveloping residents and guests alike in a refined, contemporary design with Delano’s inimitable look and feel. Each studio, one, two, and three-bedroom residence features custom kitchen cabinetry fabricated by Italian design house Italkraft, fully integrated Sub-Zero and Wolf appliance packages, custom bathroom cabinetry and countertops, Waterworks bathroom fixtures, and fully built-out closets. Contemporary lighting schemes and advanced smart home technologies will further enhance the living experience.
“This property is conceived as a vertical resort, layered laterally, where each ascent introduces a new environment,” said Will Meyer, Co-Founder, Meyer Davis. “Filtered light, sculptural circulation, and layered landscapes blur interior and exterior, creating a cocoon of energy and calmness that unfolds intuitively, inviting guests to move seamlessly through atmosphere, texture, and experience.”
In alignment with Delano’s legacy of crafting highly immersive, personalized experiences for guests, the residences will offer an engaging array of bespoke spaces exclusive to homeowners. A first for the region, situated 850 feet above Miami, the observation floor will feature a cantilevered glass deck and provide remarkable views of Downtown Miami and the Atlantic Ocean, showcasing the city like never before.
An elevated food and beverage offering will also create a lasting impression through its inclusion of Cafe Delano, an all-day signature restaurant, an iconic sky restaurant, and the Rose Bar. The Rose Bar is an intimate and glamorous space reimagined from the original Delano Miami Beach and is set to bring a cinematic and unmistakably Delano nightlife experience. Lastly, select residences will come with a deeded, glass-encased, fully furnished office suite, secure locking access, and complimentary Wi-Fi to deliver a comfortable, turnkey workspace.
Beyond these venues, residents can enjoy the Delano Members' Club, with world-class cultural programming, alongside a resort-style pool deck featuring a wraparound pool, lounge areas, and a bar, or the Sky Pool, which is 800 feet above Miami’s skyline and offers breathtaking views. In addition to a state-of-the-art fitness center, offering top-of-the-line equipment and a movement studio, the Delano residence offers a comprehensive wellness experience through The Source by Delano. Designed for the curious and culturally attuned, The Source by Delano blends intuitive spa rituals with bold social activations, giving guests and members a wellness journey that is radiant, revitalizing, and rooted in connection. It includes treatment rooms, a sauna, cold plunge, steam rooms, and private lockers.
The property is supported by Accor One Living, an industry-leading platform that offers a 360º approach to the development, design, and operation of mixed-use projects and branded residential communities. Through the Accor Ownership Benefits Program, residential owners will have access to signature benefits that elevate their daily lives, including global VIP recognition and Elite memberships in the ALL Accor loyalty and rewards program, with access to preferred rates at more than 45 brands and over 5,700 Accor and Ennismore hotels and resorts worldwide.
Core services will also be available to all owners as part of the community’s services, welcoming all to enjoy Delano’s comfort and convenience, including 24-hour doormen and reception, valet parking, 24-hour security, access-controlled entry points, and an expansive mail room with package storage. Through the Owner Concierge Service, residents will be able to enjoy “on demand” benefits including in-residence housekeeping, dry cleaning and laundry, pet services, and a “While You Are Away” maintenance package.
The sales gallery is located at 400 Biscayne Boulevard, Miami, FL and will open in March for tours.
Renderings via ARX Creative
PROFILE Project & Developer Pages:
Past PROFILEmiami articles about Delano Miami:
For more information about Delano Miami or to inquire about purchasing a unit please fill out the form below:
Pier Sixty-Six Residences Lists $16 Million Indigo Penthouse in Fort Lauderdale
Pier Sixty-Six Residences has officially listed its Indigo Penthouse for $16 million, marking the residential destination’s last penthouse floor plan available for purchase and the largest available condo on the market in Fort Lauderdale.
Pier Sixty-Six Residences has officially listed its Indigo Penthouse for $16 million, marking the residential destination’s last penthouse floor plan available for purchase and the largest available condo on the market in Fort Lauderdale.
Ready for immediate occupancy, the penthouse located on the 10th floor spans 7,794 total square feet, including 5,644 square feet of interior living space, complemented by a 2,150-square-foot wraparound terrace with two private plunge pools. The five-bedroom, five-and-a-half-bathroom residence offers 180-degree sunrise-to-sunset views overlooking the Pier Sixty-Six Marina, Intracoastal Waterway and Atlantic Ocean.
“There’s a noticeable sense of life at Pier Sixty-Six today,” said Amy Ballon, director of sales for Pier Sixty-Six Residences. “Buyers can now experience the lifestyle from the marina to the wellness and dining that has brought the landmark development to life. That level of immediacy and first-to-market amenities is resonating strongly, especially for a penthouse of this caliber.”
Designed as a private waterfront estate, the residence features direct private elevator access, 10-foot ceilings and water views from every room. Interior highlights include a dedicated fitness studio, private sauna, and an expansive open-plan living and dining area anchored by a chef-inspired kitchen with custom Italian cabinetry, quartz countertops, and an integrated appliance suite by Sub-Zero, Wolf, and Asko. All bathrooms are finished with custom Italian wood cabinetry, polished chrome fixtures by Grohe, and smart toilets by Kohler, while the primary bathroom features a spa-style rain shower with integrated LED lighting.
The Indigo Penthouse sits within the 32-acre Pier Sixty-Six waterfront resort, framed by one of the largest superyacht marinas on the Eastern Seaboard, offering 5,000 linear feet of dockage and 164 slips accommodating vessels from 40 to 400 feet, with no bridge restrictions to ocean access. Pier Sixty-Six Residences is the signature residential landmark within Tavistock Development Company’s multi-billion-dollar reimagining of the legendary Pier Sixty-Six.
The final building to be completed, Indigo’s 28 condo residences are nestled across 11 stories with its façade design inspired by boat decks and piers from around the world. Each spacious, light-filled corner residence offers 3-5 bedrooms and stylish open-plan living, with floor-to-ceiling windows and direct water views. Highly sophisticated details and features include private elevator access and a secured residential lobby. The outdoor entertainment spaces on each private terrace include a range of lounging and dining areas, plus an inviting, temperature-controlled plunge pool, illuminated in distinctive aqua.
Ownership includes invitation-only membership to The Club at Pier Sixty-Six, granting access to an exclusive collection of private dining, wellness and social spaces throughout the Club, the 13,000-square-foot Zenova Spa + Wellness - featuring the region’s first snow room and an Aufguss-inspired sauna - the resort, and the Pier Sixty-Six Marina. Members-only amenities include the Orchid Room and Garden Room, private dining venues, a dedicated members’ pool with private cabanas and an outdoor bar, and a 4,500-square-foot fitness and wellness center. Membership is further enhanced by a robust social and cultural calendar of curated events. Additional privileges include a dedicated Club Concierge for reservations and amenity coordination, as well as priority marina benefits such as preferred dockage rates, fuel pricing, day-use slips, boat valet services and access to private boat rentals.
The Indigo residences were designed by GarciaStromberg, drawing inspiration from boat decks and piers through sculptural forms and expansive cantilevered balconies. Each residence features floor-to-ceiling glass, private elevator access, and secured residential entry, with outdoor terraces each with a private plunge pool marking a first for the market.
One Sotheby’s International Realty is the exclusive sales and marketing team of Pier Sixty-Six Residences.
Images via Pier Sixty-Six Residences
Past PROFILEmiami articles about Pier Sixty-Six Residences:
For more information about Pier Sixty-Six Residences or to inquire about purchasing a unit please fill out the form below:
Rosso Development, Midtown Development and Proper Hospitality Reveal Midtown Park Residences by Proper Signature Penthouse Collection
Rosso Development, Midtown Development, and Proper Hospitality have unveiled the Penthouse Collection at Midtown Park Residences by Proper, a limited collection of ultra-luxury homes topping the highly anticipated 28-story residential tower.
Rosso Development, Midtown Development, and Proper Hospitality have unveiled the Penthouse Collection at Midtown Park Residences by Proper, a limited collection of ultra-luxury homes topping the highly anticipated 28-story residential tower. Designed by Arquitectonica with interiors by acclaimed New York-based studio, Meyer Davis, the tower marks the first Proper-branded residential project in Miami. Rising at the heart of Midtown Park, the residence anchors a transformative $2 billion, five-acre mixed-use district in Midtown Miami.
Conceived for buyers seeking the most elevated expression of design, privacy, and craftsmanship, the Penthouse Collection will feature limited edition triplex and duplex residences with sweeping 360 views of the city and bay. Ranging from approximately 2,486–5,000 sq ft of space, with 3- to 5-bedroom + den layouts, penthouses showcase living spaces with up to 24-foot ceilings, expansive private rooftops with lush gardens, a private pool, and a summer kitchen–delivering a rare indoor-outdoor living experience in the center of the city.
Each penthouse is delivered with a refined, hospitality-driven interior design by Meyer Davis, with buyers offered the opportunity to further personalize their homes through optional, fully bespoke kitchen and bath upgrades by Miami-born stone atelier TEYO. Known for its uncompromising craftsmanship and sculptural approach to stone, TEYO provides an elevated customization pathway typically reserved for private estates, allowing residents to tailor their homes to an exceptional level of materiality and detail.
“This collection of homes offers a rare combination of exceptional design, generous living spaces, and meaningful indoor–outdoor living that creates a real connection to the city,” said Carlos Rosso, Founder & CEO of Rosso Development. “The creative partnership between Proper, Meyer Davis and TEYO speaks to a shared vision of timeless luxury we are bringing to Midtown Park.”
TEYO’s precision-driven design introduces monolithic kitchen islands, custom stone millwork, and showpiece elements that elevate everyday living into a design experience. For penthouse buyers who elect the TEYO upgrade, buyers can select from custom Roman travertine and Italian Verde Alpi marble palettes, seamlessly integrated with bespoke cabinetry and top-of-the-line Sub-Zero and Wolf appliances. With TEYO’s signature detailing, the primary bathrooms are conceived as indulgent retreats, featuring bespoke glass-enclosed double showers, a monolithic carved-stone soaking tub, floating custom stone vanities, and Hansgrohe brass fixtures.
“Collaborating with Meyer Davis on Midtown Park has been exceptionally rewarding,” said Matthew Auerbach, Founder & Principal of TEYO. “Working closely with their team, we were able to translate their clear design vision into highly tailored, material-led spaces. Each kitchen and bathroom is conceived as a bespoke composition rather than a template, allowing us to showcase the full depth of our craftsmanship while creating environments that feel architectural, personal, and enduring. With Midtown Park just steps from our showroom, we have the opportunity to work closely with homeowners in a truly one-to-one, specialized process.”
Residents of Midtown Park Residences by Proper will enjoy access to more than 40,000 square feet of private lifestyle amenities, including a tropical pool deck with a signature restaurant and bar, wellness and fitness facilities, co-working lounges, and curated cultural programming through Proper Hospitality’s signature concierge experience.
“From the earliest stages of conceiving Midtown Park, our goal was to create a sense of sanctuary that remains in constant dialogue with the city,” says Will Meyer, Co-Founder of Meyer Davis. “The overarching vision emphasizes light, proportion, and materiality to establish an atmosphere that feels refined yet deeply livable –one that supports a sophisticated, modern way of life.”
Located at 3055 N Miami Ave, Midtown Park Residences by Proper is the first residential tower within Midtown Park, a landmark master-planned district that will connect Midtown, Wynwood, and the Design District through a network of parks, pedestrian paseos, curated retail and dining, boutique office space, and a world-class racquet and padel club operated by ULTRA Padel.
Sales for the Penthouse Collection are now open, with pricing ranging from $3.1 million - 5.6 million. Midtown Park Residences by Proper is exclusively represented by Fortune Development Sales.
Renderings via Midtown Park Residences by Proper
PROFILE Project & Developer Pages:
Past PROFILEmiami articles about Midtown Park Residences by Proper:
For more information about Midtown Park Residences by Proper or to inquire about purchasing a unit please fill out the form below:
Fortune International Group and Blue Road Reveal New Renderings of Townhomes at Nexo Residences in North Miami Beach
Nexo Residences in North Miami Beach, has unveiled new renderings of its townhomes collection, offering a closer look at a residential experience that blends the space and comfort of a single-family home with the flexibility of a short-term rental community.
Nexo Residences in North Miami Beach, has unveiled new renderings of its townhomes collection, offering a closer look at a residential experience that blends the space and comfort of a single-family home with the flexibility of a short-term rental community. In a market where rising insurance premiums, maintenance costs and property management demands are reshaping buyer priorities, townhomes within a full-service residential building present a lower-maintenance alternative, designed for families, end users and investors seeking more room without sacrificing amenities and lock-and-leave flexibility.
Developed by Fortune International Group in partnership with Blue Road, the townhomes offer seasonal rental flexibility of three months or more, up to three times per year, creating an attractive opportunity for home sharing. Each residence is fully furnished, move-in ready and equipped with enhanced digital features such as keyless entry for added convenience and security.
Nexo Residences’ turnkey townhomes feature expansive two-story layouts, private terraces with summer kitchens and dramatic 15-foot first-floor windows, with pricing starting at $1.23 million. Floor plans include three- and four-bedroom residences ranging from 1,547 to 2,094 interior square feet, all situated at ground level along Highland Drive within the building’s podium.
Residents also enjoy full access to Nexo Residences’ resort-style amenities, including a two-story arrival lobby and lounge, tech hub with café and coworking spaces, fitness center with yoga studio and virtual trainer, a luxury pool deck with spa and summer kitchen, rooftop observatory deck, children’s playground, clubroom, private event spaces and a pet-friendly environment.
The 16-story short-term rental condominium in the rapidly evolving city of North Miami Beach is over 90% sold and on schedule for completion in 2026. With exclusive sales and marketing by Fortune Development Sales, Nexo Residences’ 254 units will be delivered fully furnished. Priced from $599,000s, studio to three-bedroom floorplans, along with a collection of three and four-bedroom townhomes range from 531 to 2,438 interior square feet.
Nexo Residences has garnered considerable interest from buyers who are drawn to the property’s convenient location and rental capabilities, an appealing feature for those seeking the freedom to use their space on their own terms. A dedicated on-site management team further supports owners by handling guest check-ins, check-outs, and housekeeping services during their absence.
Adding to the appeal is the project’s EB-5 Program. To comply, international investors must invest $1,050,000 in Nexo’s EB-5 Program and follow the required process under the United States Citizenship and Immigration Services (USCIS) for eligibility to receive a green card, officially known as a permanent resident status. A limited number of spots remain available.
Each turnkey residence features floor-to-ceiling windows, porcelain flooring, built-in-bedroom closets, dedicated lockable owners’ closets, and expansive balconies with glass railing. European-style kitchens are outfitted with quartz countertops and matte black fixtures for a modern look.
Enhanced digital features, such as smart key access, a self-service package system, and Wi-Fi throughout the common areas, provide ease for owners and guests. Additional tech-driven management systems to further elevate the transient experience will also be introduced in the future.
Blending the necessities of remote work life with inspiration from South Florida as a year-round vacation destination, Nexo Residences’ suite of amenities includes a three-story arrival lobby and lounge with a café; a two-story tech hub with coworking spaces; a luxury pool deck and jacuzzi; three fully equipped summer kitchens; a fitness center with a yoga studio and virtual trainer; and a rooftop observatory deck with unobstructed views to the south. Entertainment offerings include an outdoor children’s playground, a multi-purpose clubroom and private event area, and an outdoor movie theater. The property will also be pet friendly.
The project’s design was envisioned by Carlos Ott and realized by the project’s architect, Frankel Benayoun Architects Inc. Its common areas, residence interiors, and landscaping are curated by Urban Robot, the local, full-service design collective behind some of the city’s leading hotels and retail concepts, including W Hotel South Beach, the Gucci Flagship in Miami’s Design District, and Oasis Wynwood.
Nexo, meaning “nexus” in Spanish, is the brand’s ethos as a central point that links two or more things. Located at 13899 Biscayne Blvd., Nexo Residences is near a plethora of business and leisure offerings in Miami, Bal Harbour, Aventura, North Bay Village, Sunny Isles, Hollywood Beach, and beyond. The property is set along the main thoroughfare of Biscayne Boulevard, minutes from the Intracoastal, and is nearly equidistant to Miami International Airport and Fort Lauderdale-Hollywood International Airport, as well as being four miles away from the Brightline Aventura station.
PROFILE Development Directory Project and Developer Pages:
Past PROFILEmiami articles about Nexo Residences:
For more information about Nexo Residences or to inquire about purchasing a unit please fill out the form below:
Key International and Wexford Real Estate Investors Reveal Mr. C Residences Boca Raton
Key International, a Miami-based global real estate and investment firm, and Wexford Real Estate Investors, a West Palm Beach-based real estate development firm, has revealed the planned development of Mr. C Residences Boca Raton.
Key International, a Miami-based global real estate and investment firm, and Wexford Real Estate Investors, a West Palm Beach-based real estate development firm, has revealed the planned development of Mr. C Residences Boca Raton. The 12-story luxury residential tower located at 41 SE 4th Street in the heart of Downtown Boca Raton marks the latest expansion of the Mr. C brand, known for its refined European-inspired lifestyle residential experience, timeless design, and world-class service. The development represents Boca Raton’s first newly announced branded residential project in more than a decade, introducing a thoughtfully scaled, hospitality-driven residential experience to one of South Florida’s most established luxury markets.
Douglas Elliman Development Marketing is leading exclusive sales and marketing for the residences, with prices starting at $1.7 million.
“Boca Raton has long been one of South Florida’s premier luxury markets, supported by sustained investment and deep buyer demand that continues to draw national attention,” said Inigo Ardid, Co-President of Key International. “Buyers here take a long view, and the city attracts capital that supports thoughtful, high-quality development. Mr. C Residences Boca Raton is designed for this moment, offering a hospitality-driven residential experience that elevates daily life. We’re pleased to partner with Mr. C on a project that speaks to how Boca’s luxury buyer lives today, and the level of quality the market will continue to demand.”
Mr. C Residences Boca Raton will feature 133 private residences with two- to three-bedroom layouts. Residences will feature open kitchens designed in Mr. C’s signature style, with custom Italian cabinetry, natural stone countertops, and premium Wolf and Sub-Zero appliances, as well as floor-to-ceiling windows and expansive balconies with glass railings.
Designed by Arquitectonica with interiors by 1508 London, the project offers a contemporary interpretation of classic European living. The arrival experience begins with a lushly landscaped porte cochère and a signature water feature, leading into a grand residential lobby lounge with curated artwork and seating areas. On the exterior, the tower’s sleek architectural profile is defined by expansive terraces and floor-to-ceiling windows, delivering light-filled interiors and uninterrupted views from every residence.
“We’re excited to work alongside Key International and to partner with Mr. C on a project with this level of quality and authenticity,” said Philip Braunstein of Wexford Real Estate. “What stood out was the opportunity to bring a truly elevated standard of living to Boca Raton – one rooted in hospitality, wellness, and thoughtful service. Mr. C approaches residential living with a genuine hospitality mindset, and that’s reflected in the details that shape how residents will experience their home every day.”
The property’s rooftop resort deck features an infinity pool with panoramic views, private cabanas, an open-air cinema, outdoor grill and dining areas, and lounge spaces. Additional amenities include a residents’ social lounge with billiards and card tables, a golf simulator, Little C’s playroom, a mail and package room, and EV charging stations.
Wellness is a defining pillar of the project, integrated into the building’s design throughout, with a dedicated wellness and amenity level featuring a signature spa with hammam, infrared sauna, steam room, sound dome, fitness center featuring Technogym equipment, yoga studio, meditation lawn, lap pool, hot and cold plunge pools, and private padel and pickleball courts.
“Mr. C was created to offer a contemporary interpretation of the comfort of home, blending timeless tradition with modern innovation through craftsmanship and genuine care,” said Ignazio Cipriani, President of Mr. C Hotels. “My brother and I are proud to expand the Mr. C story to Boca Raton and to extend our family experience through a residential offering that feels refined and elegant. From signature spaces like Bellini Restaurant to the rooftop residents-only Mr. C Bar and Lounge, Mr. C Residences Boca Raton reflects our commitment to creating a lifestyle defined by ease.”
At the heart of the project’s social life is Bellini Restaurant, located on the ground floor, offering refined European dining indoors and on a landscaped terrace. Residents will also enjoy the exclusive rooftop Mr. C Bar and Lounge, along with in-residence dining, event catering, and poolside service. Tailored services include concierge, valet, housekeeping, towel and spa services. Residents also have access to benefits across the Mr. C portfolio, including preferred hotel rates, signature dining and invitations to select special events.
“Mr. C Residences Boca Raton is designed for one of South Florida’s most established luxury markets,” said Jay Phillip Parker, CEO of Brokerage, Florida Region and President of Douglas Elliman Development Marketing, Florida. “Building on the success of Mr. C in Coconut Grove and West Palm Beach, the project will deliver the Cipriani family’s legacy in cultural and hospitality expertise, coupled with the modernity of the Mr. C Flag to Boca Raton. Mr. C Boca Raton will offer the consistency and finish that the Cipriani family demands and that today’s customers expect. We are looking forward to sharing the Mr. C lifestyle, enhanced by privacy, turnkey living, and exceptional Cipriani service. This is a distinctive addition to the market.”
Sales are expected to launch in Spring 2026, with the official sales gallery opening at 36 SE 3rd Street in Downtown Boca Raton.
Renderings via Binyan Studio
Past PROFILEmiami articles about Mr. C Residences Boca Raton:
For more information about Mr. C Residences Boca Raton or to inquire about purchasing a unit please fill out the form below:
Allen Morris Company Officially Opens Immersive Sales and Leasing Gallery For Ziggurat Coconut Grove In Collaboration With Chèvre
Allen Morris Co., one of the leading real estate firms in the Southeast U.S., is proud to announce the opening of its Ziggurat Sales Center in Coconut Grove. The pioneering space reflects the character of Coconut Grove, blending Ziggurat’s design vision with a multi-sensory guest experience supported by Chèvre, an affiliate of Think Hospitality.
Allen Morris Co., one of the leading real estate firms in the Southeast U.S., is proud to announce the opening of its Ziggurat Sales Center in Coconut Grove. The pioneering space reflects the character of Coconut Grove, blending Ziggurat’s design vision with a multi-sensory guest experience supported by Chèvre, an affiliate of Think Hospitality.
The debut introduces a first-of-its-kind sales center where visitors can get an inside look at Ziggurat while enjoying a curated experience in collaboration with Chèvre, Miami’s acclaimed artisan café and wine concept – and an integral part of the vision for the whole of Ziggurat.
Located at 3065 Fuller Street, the Ziggurat Sales Center invites visitors to experience the development with all five senses.
Ziggurat’s thoughtfully designed interiors, a full model kitchen and curated material finishes throughout the space allow guests to see and feel the spirit of Coconut Grove that will define Ziggurat’s architecture and lifestyle. Concurrently, Chèvre will be offering a selection of breakfast items and specialty coffees, its signature gourmet sandwiches, refined cheeses, and thoughtfully curated wines.
“Sales centers are traditionally straightforward presentation spaces, but we wanted ours to embody the character of Coconut Grove and the vision behind Ziggurat,” said Spencer Morris, President of The Allen Morris Company. “The result is an environment that feels authentic to the neighborhood and enables visitors to understand the project’s connection to the Grove’s history, natural landscape, and energy.
Designed by Oppenheim Architecture, Ziggurat will deliver a five-story, 100,000-square-foot trophy office building, a three-story condominium featuring 18 ultra-luxury residences and approximately 45,000 square feet of retail space. The mixed-used development is positioned as a new community hub, defined by lush paseos that lead to a central courtyard, a rooftop restaurant overlooking Biscayne Bay and interiors curated by Collarte Interiors. Landscape design by Andres Arcila of Naturalficial will further advance the integration of natural materiality and architecture.
“We are thrilled to bring Chèvre’s offerings to the Ziggurat Sales Center and be part of such a unique, immersive experience,” said Mario Naar, CEO of Chèvre Miami. “This collaboration goes beyond food and drinks, allowing visitors to engage all their sense while exploring Ziggurat and giving them a real feel of the lifestyle, design and energy that define the Grove.”
The residential component, exclusively represented by ONE Sotheby’s International Realty, will offer homes ranging from approximately 1,250 to more than 5,000 square feet, with prices ranging from $3.4 million to $15 million. Office leasing is led by Cushman and Wakefield and retail leasing is led by Vertical International Real Estate.
With the opening of the Ziggurat Sales Center and its partnership with Chèvre, Allen Morris Co. continues to set a new precedent for how real estate developments can engage the community, creating spaces that blend lifestyle, culture and vision and reinforce a deep commitment to placemaking.
The Ziggurat Sales Center will be open seven days a week, with hours from 10:00 a.m. to 6:00 p.m Monday through Thursday; 11 a.m. to 8:00 p.m Friday and Saturday, and 11 a.m. to 6:00 p.m. on Sunday.
PROFILE Development Directory Project and Developer Pages:
Past PROFILE Articles about Ziggurat Coconut Grove:
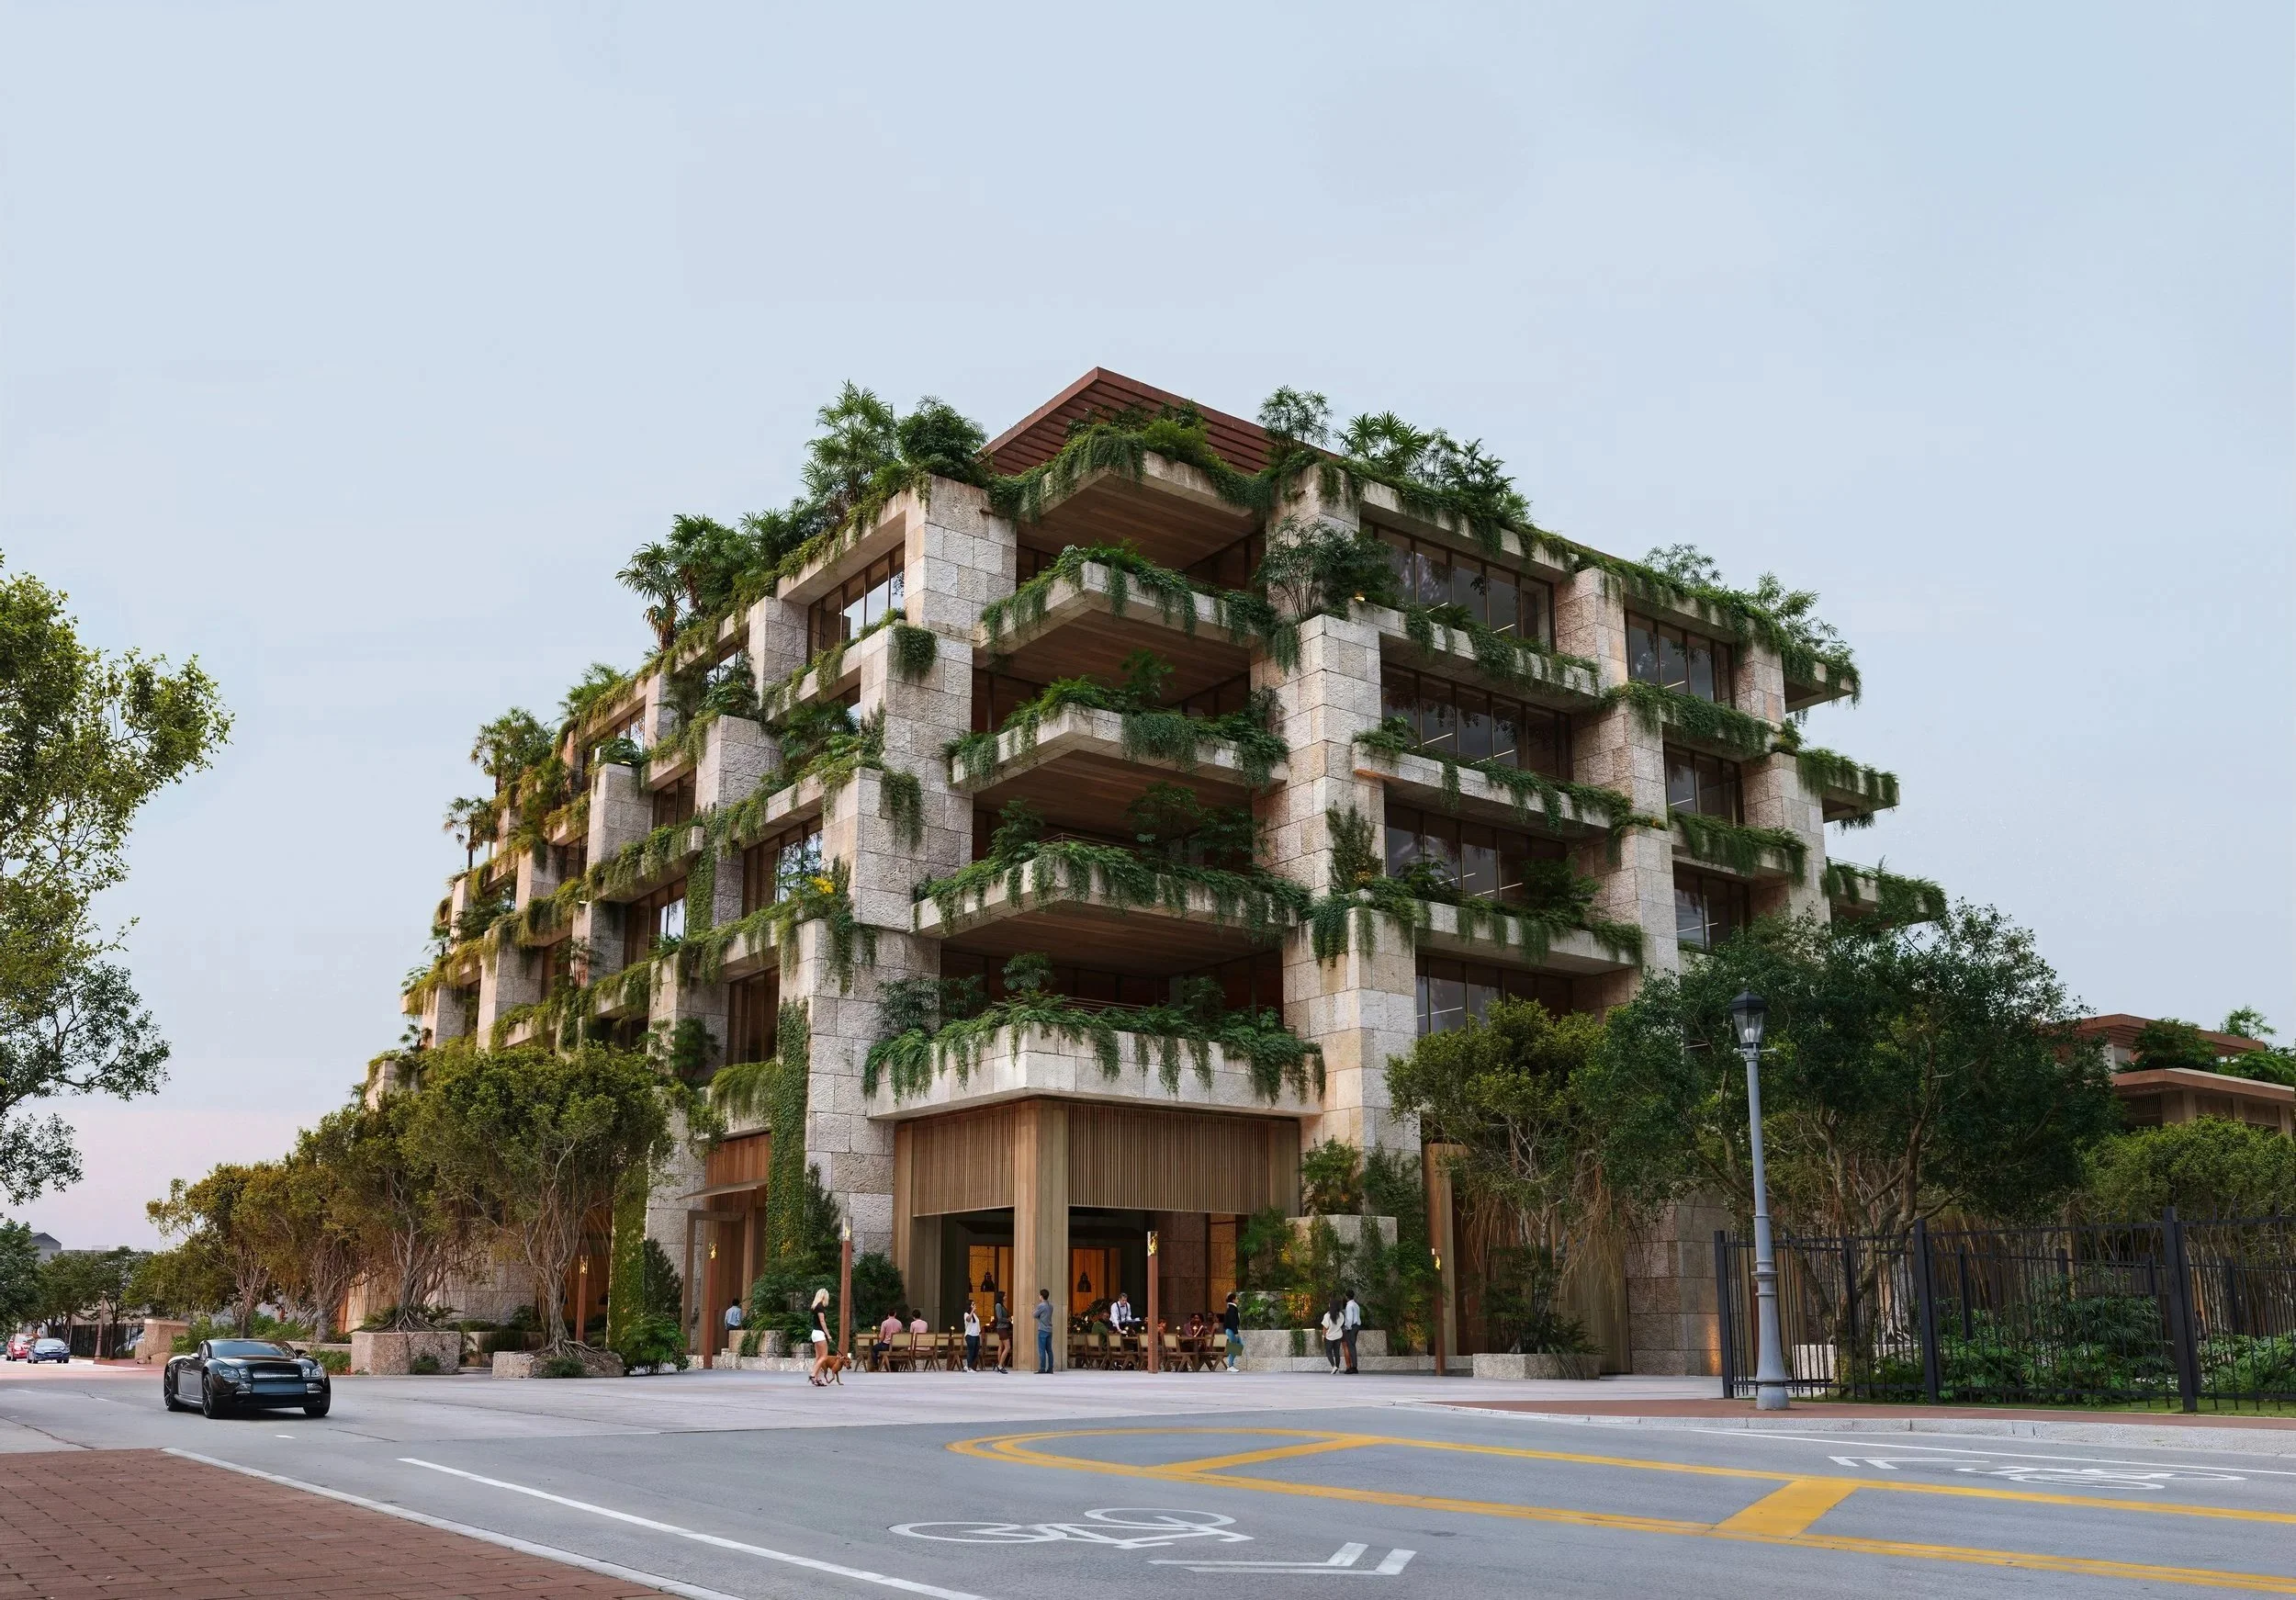
Images via Allen Morris Company
For more information about Ziggurat Coconut Grove or to inquire about purchasing a unit please fill out the form below:
ONE Sotheby's International Realty Appoints Longtime Executive Daniel de la Vega as CEO
ONE Sotheby’s International Realty, one of the preeminent luxury real estate brokerages along Florida’s East Coast, has appointed Daniel de la Vega as Chief Executive Officer. Over the last 17 years, Daniel has risen through the organization since its inception in 2008, and has played an integral role in the firm’s growth.
ONE Sotheby’s International Realty, one of the preeminent luxury real estate brokerages along Florida’s East Coast, has appointed Daniel de la Vega as Chief Executive Officer. Over the last 17 years, Daniel has risen through the organization since its inception in 2008, and has played an integral role in the firm’s growth into a brokerage that generates annual sales of nearly $10 billion and manages a multi-billion dollar portfolio of the region's most prestigious new development projects.
Founder Mayi de la Vega will serve as Executive Chair and maintain an active presence within the company. She will remain involved in shaping the firm’s strategic initiatives, culture, and global positioning, while continuing to have a hands-on role in marquee new development projects. Mayi will work closely with the company’s agents to help strengthen their businesses and access new avenues for growth.
“My vision for ONE Sotheby’s International Realty has always been to create a company defined by integrity, excellence, and a culture where our agents can truly thrive,” said Mayi de la Vega, Founder and Executive Chair. “Daniel has been integral to that foundation from day one. His leadership, discipline, and deep understanding of our business have shaped our growth and strengthened our culture, and there is truly no one better equipped to guide us into our next era. We remain committed to ensuring our firm continues to lead with purpose, innovation, and an unwavering dedication to our clients and our leading luxury agents whose professionalism and passion have defined this company's success.”
In addition to his new role as CEO, Daniel will continue serving as company President. He will oversee strategy across all brokerage, new development, and commercial divisions, while executing targeted expansion regionally and into markets outside of Florida. Daniel’s priorities include a focus on talent development, continued service excellence and driving economies of scale through technology integration, and expansion of the client service portfolio with insurance, title, mortgage, and property management offerings that deliver enhanced value to agents and clients at every touchpoint. He will also expand the synergy between new development projects and the brokerage business to create a more powerful, interconnected platform that elevates results.
“It’s an honor to continue working with Mayi and the strongest executive leadership team in our industry to build upon the vision and legacy she has created,” said Daniel de la Vega, President and CEO. “Our focus remains absolute: to define the highest standard of luxury real estate service, to provide seamless experiences for our clients, and to empower our agents with the best tools and resources in the industry. We look forward to further investing in our team, expanding our global reach, and capturing the tremendous growth opportunities that lie ahead for Florida’s East Coast and beyond.”
Under the leadership of Mayi and Daniel, ONE Sotheby’s International Realty has become a dominant force in Florida’s luxury real estate market. They have established the company as one of the nation’s highest-producing Sotheby’s International Realty affiliates with #1 market share in Florida, positioning it among the fastest-growing brokerages in the country, as ranked by RealTrends.
Past PROFILE Articles about ONE Sotheby’s International Realty:
Kolter Urban and Perko Development Launch Sales For Maison d'Or in West Palm Beach
Kolter Urban, a Florida-based real estate development and investment firm, and Perko Development Partners have launched and lead the development of Maison d’Or, a 19-story ultra-luxury boutique condominium located at 3705 South Flagler in West Palm Beach. This select collection of 39 thoughtfully designed residences blends architectural excellence with a robust amenity offering.
Kolter Urban, a Florida-based real estate development and investment firm, and Perko Development Partners have launched and lead the development of Maison d’Or, a 19-story ultra-luxury boutique condominium located at 3705 South Flagler in West Palm Beach. This select collection of 39 thoughtfully designed residences blends architectural excellence with a robust amenity offering and an exceptional level of personalized service.
Maison d’Or is perfectly positioned in an exclusive residential location in West Palm Beach with sunrise and sunset views, offering a rare vantage point overlooking the Intracoastal waterway and Atlantic Ocean, as well as Palm Beach Island. This bespoke development provides effortless access to the area’s premier cultural, dining, art and shopping destinations—including Worth Avenue, Antique Row, Royal Poinciana Plaza, CityPlace, and the emerging Nora District. The sales gallery will open this month at 3014 S Dixie Highway
“Maison d’Or demonstrates Kolter Urban's dedication to creating exceptional places to live,” said Ed Jahn, Senior Vice President of Kolter Urban. “Every detail, from the building’s design to the interiors, has been carefully chosen to offer classic European style with a modern touch. Nestled within one of the city’s most historic neighborhoods, Maison d’Or offers an exclusive sense of privacy, serenity, and sophistication, bringing boutique living to a new level in West Palm Beach.”
Designed by 10 Design, with interiors by Hirsch Bedner Associates and landscape architecture by EDSA, Maison d’Or offers eight distinct floor plans, with two- to four-bedroom residences ranging from nearly 3,000 square feet to over 10,000 square feet. Levels 4 through 14 include two- and three-bedroom residences, while levels 15 through 17 feature the estate collection with four-bedroom residences. Two lower penthouse plans will be located on the 18th level, both offering four bedrooms and five and a half bathrooms. The penthouse occupies the entire 19th level and is over 10,000 square feet. Each residence is designed for optimal space, functionality, and privacy with expansive terraces on both the east and west sides, providing sunrise views over the Intracoastal waterway and Atlantic Ocean, as well as sunset views over the city.
True to its name, Maison d’Or, meaning “House of Gold” in French, boasts bespoke interiors that celebrate the glamour of Palm Beach. Drawing inspiration from both Mediterranean and Regency styles, the design blends a neutral palette base with natural textures. Vibrant accents of gold, pink, green, and blue infuse energy into the common and amenity spaces, while bold patterns and tropical motifs add a playful touch. Statement furnishings and coastal elements create a sophisticated yet inviting atmosphere, ensuring each home is both visually striking and comfortably livable.
“Maison d’Or is the pinnacle of elevated living on South Flagler Drive in West Palm Beach. From the moment residents arrive, they are welcomed into an environment that feels both refined and effortless,” said Dan Riordan, Director of Sales and Senior Partner of Perko Development Partners. “Every detail, from the curated interiors to the vast amenity offerings, defines the Maison d’Or experience and underscores our commitment to delivering a truly unmatched standard of luxury in a residential enclave.”
Maison d’Or offers a comprehensive collection of resort-style amenities designed to elevate daily living. The Club Lounge provides the perfect setting for socializing and entertaining, featuring a sophisticated cocktail bar, the Green Room, a private dining room with a catering kitchen, a screening theater, a virtual sports swing simulator suite and a private wine storage and tasting room. Residents can also relax at the elevated east-facing pool deck overlooking the Intracoastal, complete with spa and day cabanas. For wellness and personal care, the state-of-the-art fitness and wellness center features men’s and women’s steam rooms, sauna, treatment rooms, and an elegant salon suite designed for professional beauty services. Additional amenities include two fully furnished guest suites for owners’ use and a dedicated dog spa and grooming facility.
Pricing begins at $5.7 million, with exclusive sales managed by Maison d’Or Realty Sales, LLC under Director of Sales Dan Riordan, joined by Nick Peterson and Andreea Fodor.
Renderings via Kolter Urban
For more information about Maison d’Or or to inquire about purchasing a unit please fill out the form below:
BI Group USA Names ONE Sotheby's International Realty as Exclusive Sales Brokerage For Parkside Development in Brickell
Located at 1741 SW 2nd Avenue, Parkside is an eight-story, 187-unit condo-hotel in the heart of the Brickell financial district. Designed by internationally acclaimed architect Kobi Karp, the building features rental-friendly units with flexible leasing options, catering to both short-term and long-term residents.
BI Group USA, the North American arm of Central Asia’s largest developer, has announced that ONE Sotheby’s International Realty has been named the exclusive sales and marketing broker for its flagship Parkside development in Miami’s Brickell Financial District.
“We are delighted to partner exclusively with ONE Sotheby’s International Realty to showcase the exceptional lifestyle and investment opportunities at Parkside,” said Olzhas Ayazbayev, CEO of BI Group USA. “Miami, and Brickell in particular, represents a dynamic market for us, and we are confident that ONE Sotheby’s International Realty’s expertise will ensure that Parkside reaches its full potential for buyers seeking both investment and lifestyle opportunities.”
“We are honored to represent a project that is uniquely positioned to meet the lifestyle needs of today’s buyers and investors seeking flexibility, design and convenience in one of Miami’s most in-demand neighborhoods,” said Daniel de la Vega, President of ONE Sotheby’s International Realty. “BI Group has an outstanding reputation globally, and we look forward to bringing their vision to life in Miami.”
Located at 1741 SW 2nd Avenue, Parkside is an eight-story, 187-unit condo-hotel in the heart of the Brickell financial district. Designed by internationally acclaimed architect Kobi Karp, the building features rental-friendly units with flexible leasing options, catering to both short-term and long-term residents.
Parkside offers a range of flexible, rental-ready layouts including studios from 381–672 sq. ft., one-bedroom residences from 615–924 sq. ft. and two-bedroom residences from 700–1,208 sq. ft. Remaining units start at the low $400,000s.
The development offers a full suite of wellness and lifestyle amenities including a rooftop pool, gym, yoga and cycling rooms, hot and cold plunge facilities, and dedicated coworking spaces designed for productivity and modern urban living. Additionally, professional property management oversees operations and rental services, offering flexibility and ease of mind when renting it out.
As BI Group continues its expansion into the U.S. market, the company strategically selected Brickell for its unique combination of global appeal, strong investor demand and walkable urban lifestyle. As Miami’s financial and cultural hub, Brickell offers immediate access to top dining, retail and business centers, making it an ideal setting for a rental-friendly, design-driven project like Parkside.
For more information about Parkside or to inquire about purchasing a unit please fill out the form below:
Inside Alhambra Parc: Where Miami Luxury Meets BLACKLINE’s Sales Technology
In Miami’s pre-construction market, where competition is fierce and buyer expectations are higher than ever, standing out takes more than prime location and beautiful design. It requires a sales experience that is as elevated as the residences themselves. At Alhambra Parc Residences in Coral Gables, that competitive edge comes from BLACKLINE, a platform built to power sales and transform the way buyers connect with new developments.
In Miami’s pre-construction market, where competition is fierce and buyer expectations are higher than ever, standing out takes more than prime location and beautiful design. It requires a sales experience that is as elevated as the residences themselves. At Alhambra Parc Residences in Coral Gables, that competitive edge comes from BLACKLINE, a platform built to power sales and transform the way buyers connect with new developments.
Blending Mediterranean-inspired architecture with modern amenities, Alhambra Parc captures the spirit of Coral Gables. But what sets it apart is not just its design — it is how the development is brought to life inside the sales gallery. Instead of simply using traditional boards and models, buyers are invited to experience the residences through BLACKLINE Realm, an immersive platform that allows them to explore layouts, compare floor plans, and even visualize views with a simple touch.
“BLACKLINE really sets our sales gallery experience apart,” says Anniella Tabraue, Sales Director for Alhambra Parc. “Buyers want more than a brochure. The 3D model allows us to show buyers where units are within the building and they can truly experience their views throughout the different times of day as well as understand the setting of the surrounding area.”
For the sales team, the benefits run even deeper. BLACKLINE is more than a presentation tool — it is the engine that drives every aspect of the sales cycle. Pricing, inventory, and client data are all centralized, ensuring accuracy and saving valuable time. “It keeps everything organized,” Anniella explains. “Everthing is updated in real-time so I know the details I’m showing clients are always current. With BLACKLINE, we’re able to match the sophistication of the product with a sales process that feels just as elevated. It makes a real difference.”
Beyond inventory management, BLACKLINE’s platform streamlines workflows for agents. From generating real-time availability reports to tracking buyer activity, the system equips the team with insights that inform strategy and improve efficiency. Features like digital reservations and automated contract workflows also make the experience seamless for buyers, making the path from interest to purchase smoother than ever.
Clients have also embraced the technology. As Tim Ng, Founder & CEO of BLACKLINE, explains: “What buyers love about BLACKLINE Realm is the ability to explore a home in a way that feels personal. They can walk through different layouts, compare options, and visualize what their life could look like before construction even begins. It brings confidence to a process that can otherwise feel abstract.”
For developers and sales agencies, the takeaway is clear. Success is no longer just about building beautiful residences — it is about creating a sales journey that reflects the lifestyle buyers are investing in.
For buyers exploring a project on BLACKLINE, they can see the spaces in real time, interact with the options, and make decisions with confidence. It’s a transparent and exciting process.
By pairing Alhambra Parc’s timeless design with BLACKLINE’s innovative sales engine, the team has set a new standard for what new development sales in Miami can look like.
Checkout the video of BLACKLINE at Alhambra Parc:



Ennismore, one of the fastest-growing lifestyle hospitality company, and PMG, a national developer, have launched of the first-ever Delano residences in Downtown Miami and PMG’s second supertall tower in Miami.