

Coconut Grove has emerged as one of Miami’s most coveted luxury residential markets, driven by a combination that is increasingly difficult to replicate: lush tropical surroundings, waterfront access, walkability, top schools, established neighborhoods and proximity to Miami’s major business districts. The Grove’s village-like character and limited supply have helped distinguish it from Miami’s more densely developed urban neighborhoods, while a new generation of luxury residential projects, restaurants, offices and retail has continued to elevate the area without sacrificing the qualities that make it unique.
Ziggurat Coconut Grove represents a natural extension of that evolution. Developed by The Allen Morris Company in partnership with the Espinosa family, the highly curated mixed-use project brings together just 19 ultra-luxury residences, a five-story trophy office building, approximately 45,000 square feet of retail and dining, and landscaped pedestrian spaces within a low-rise environment designed specifically for Coconut Grove. Rather than attempting to redefine the neighborhood, Ziggurat embraces its scale, greenery and indoor-outdoor lifestyle, creating a project that feels distinctly rooted in the Grove.
Designed by Oppenheim Architecture, with residential interiors by Collarte Interiors, Ziggurat will further enhance its surrounding neighborhood through open-air paseos, restaurants, boutiques, wellness offerings and a central landscaped courtyard. Directly across from the development, Kirk Munroe Park is slated for an approximately $8 million renovation through a partnership between The Allen Morris Company and the City of Miami, extending the project’s impact beyond its property lines and into the surrounding community.
With demolition now complete and the development advancing toward site work and vertical construction, Ziggurat is positioned to become one of the defining additions to Coconut Grove’s next chapter. Completion is anticipated in early 2028.

Project Overview
Located at 3101 Grand Avenue, Ziggurat Coconut Grove is a highly curated mixed-use development designed around the scale, walkability and character of its surrounding neighborhood.
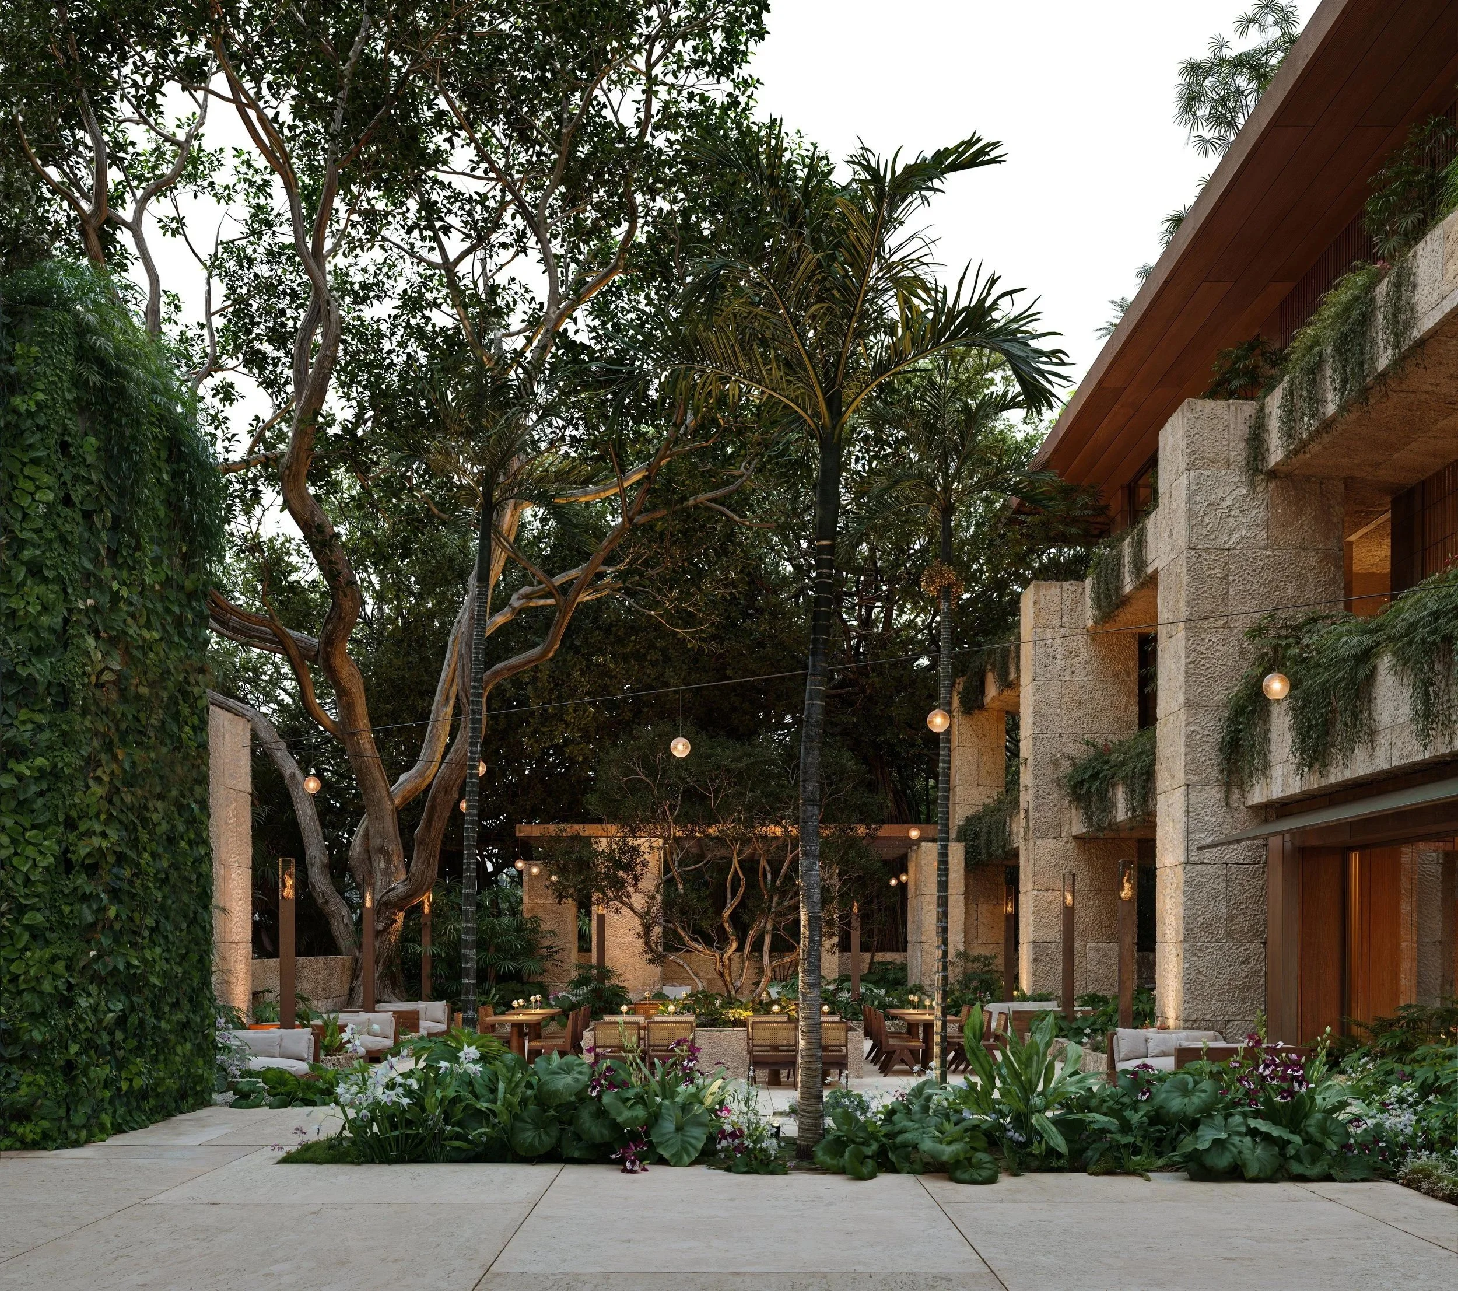
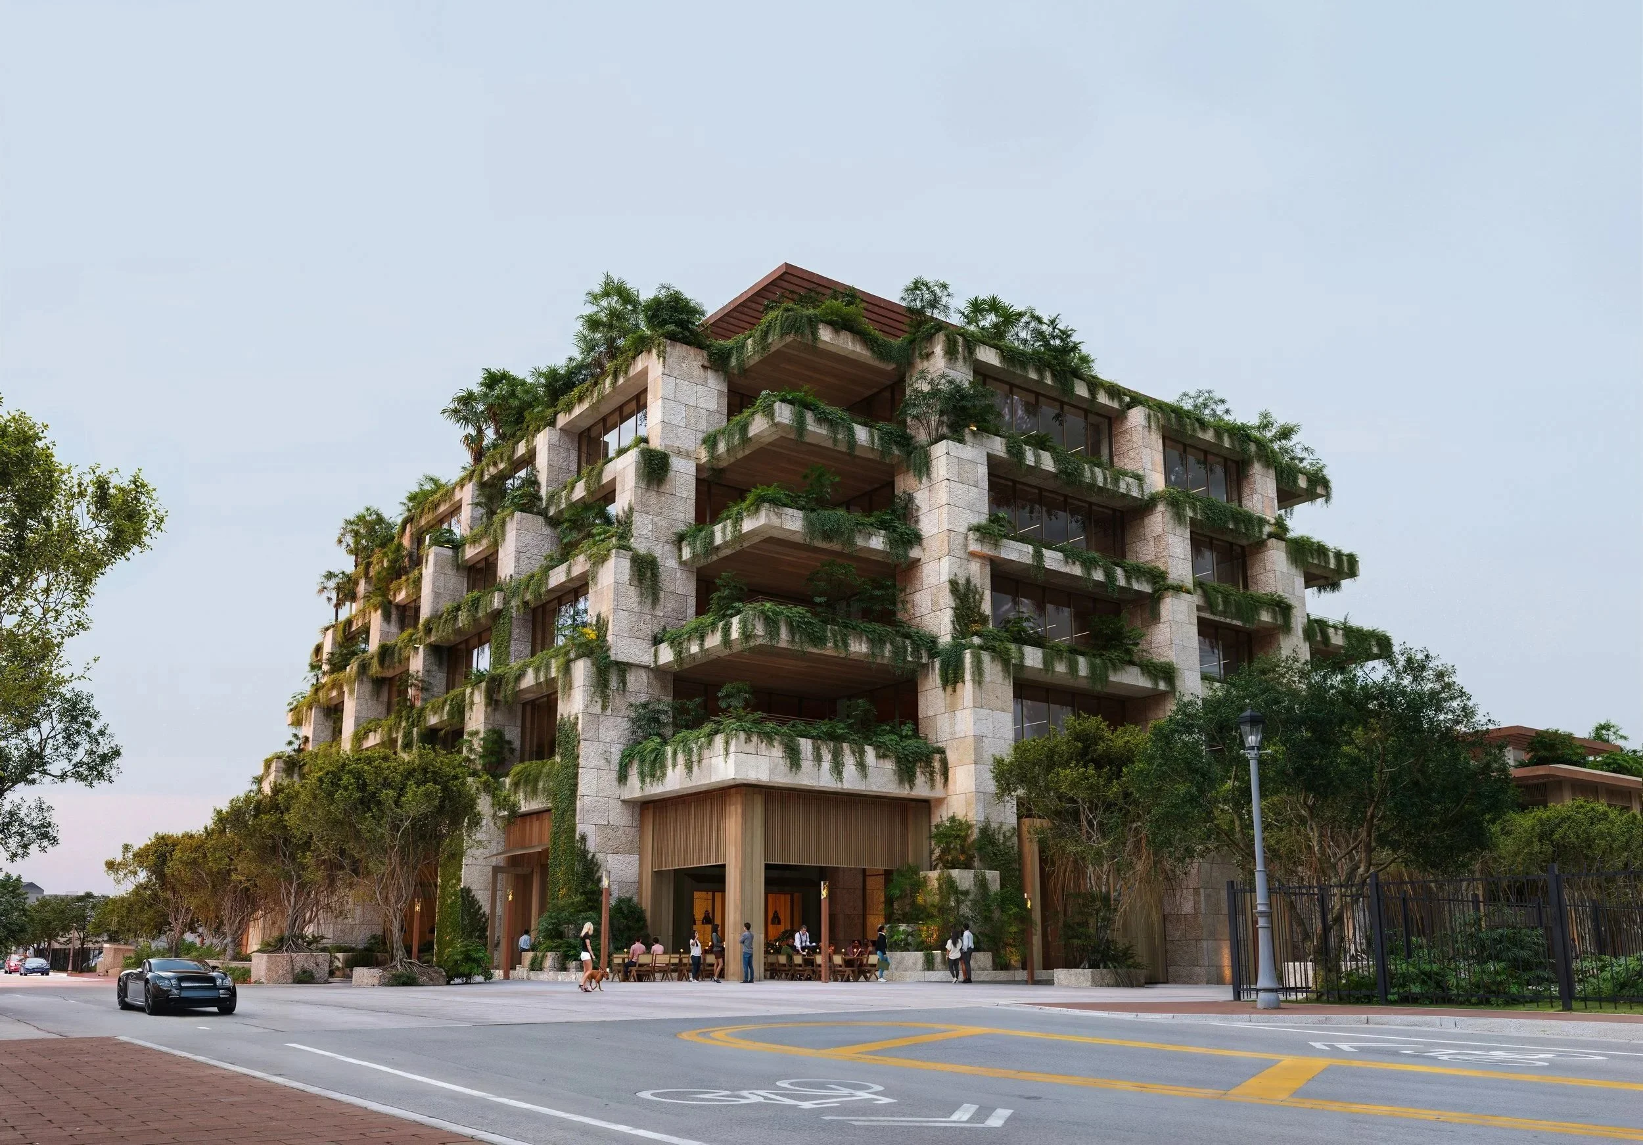
The development will comprise two architecturally distinct buildings: a five-story, approximately 100,000-square-foot trophy office building and an intimate three-story residential building featuring 19 ultra-luxury condominium residences. Approximately 45,000 square feet of ground-floor retail will further activate the development with dining, boutiques, wellness concepts and gathering spaces organized around open-air pedestrian paseos and a central landscaped courtyard.
Demolition at the site has been completed, clearing the way for site work and vertical construction. The project is supported by a $138.5 million construction loan from BDT & MSD Partners and BHI, with completion anticipated in early 2028.
Why It Matters
Coconut Grove’s continued evolution has increasingly centered around projects that balance new development with the neighborhood’s established identity. Rather than introducing another conventional high-rise, Ziggurat embraces a low-rise approach that integrates residential, office, retail, dining and public space within a highly landscaped setting.
The project also introduces a significant new trophy office component to Coconut Grove, complementing its limited collection of luxury residences and curated retail environment. Together, the uses are designed to create an active mixed-use destination that strengthens the connection between Grand Avenue, Commodore Plaza and the surrounding Grove community.
Directly across from the development, Kirk Munroe Park is slated for an approximately $8 million renovation through a partnership between The Allen Morris Company and the City of Miami, further enhancing the public realm surrounding the project.
Architecture & Design
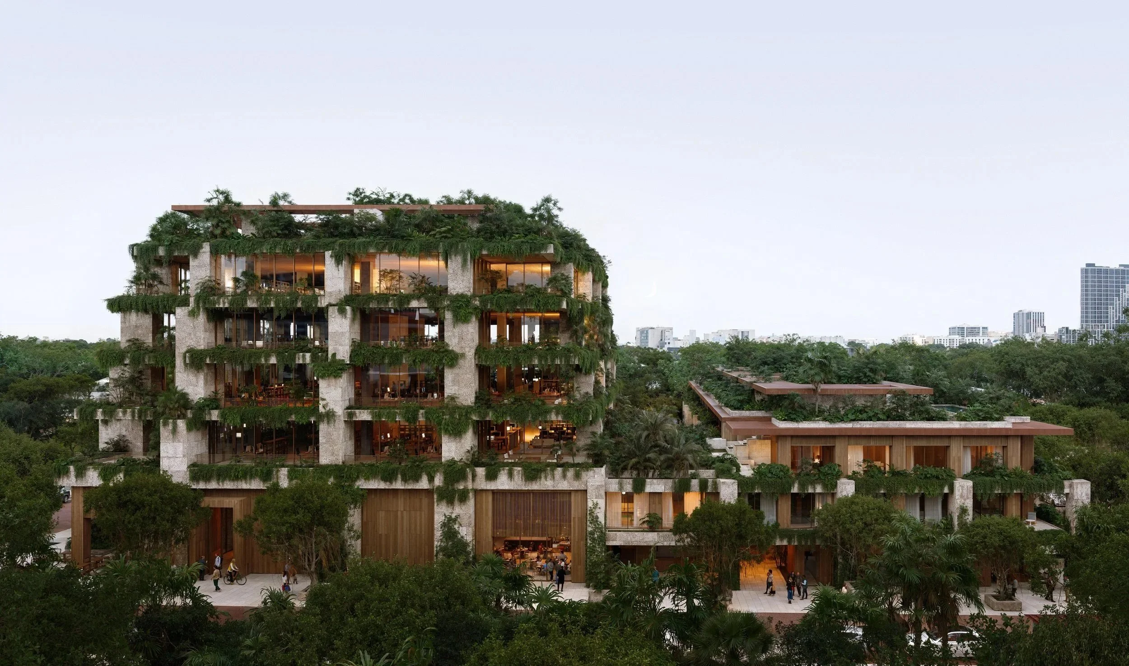
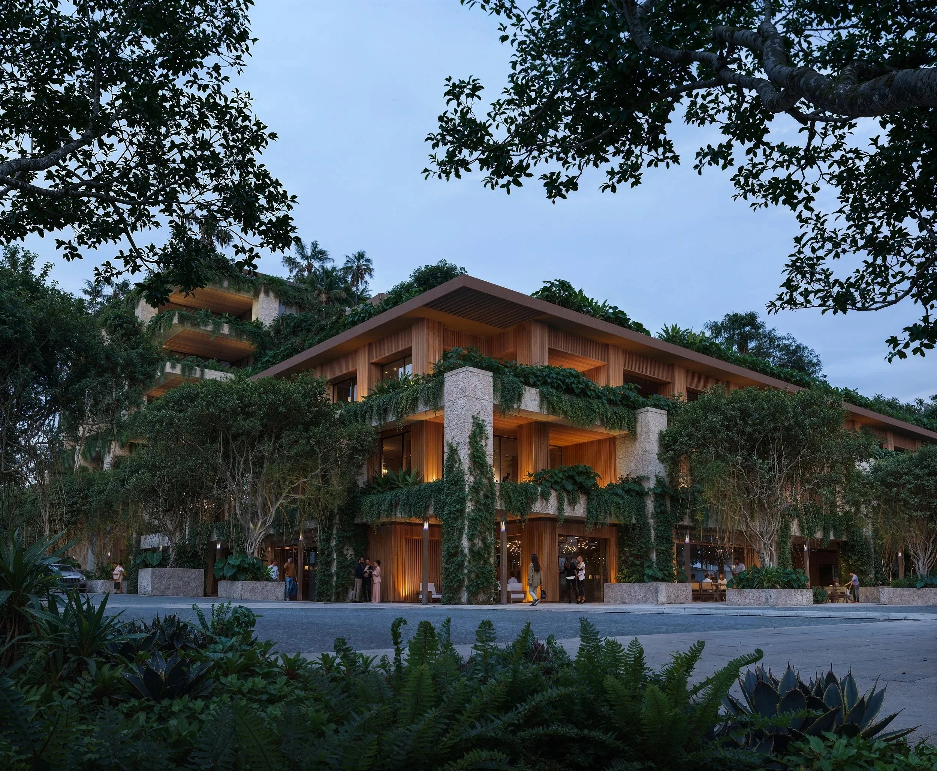
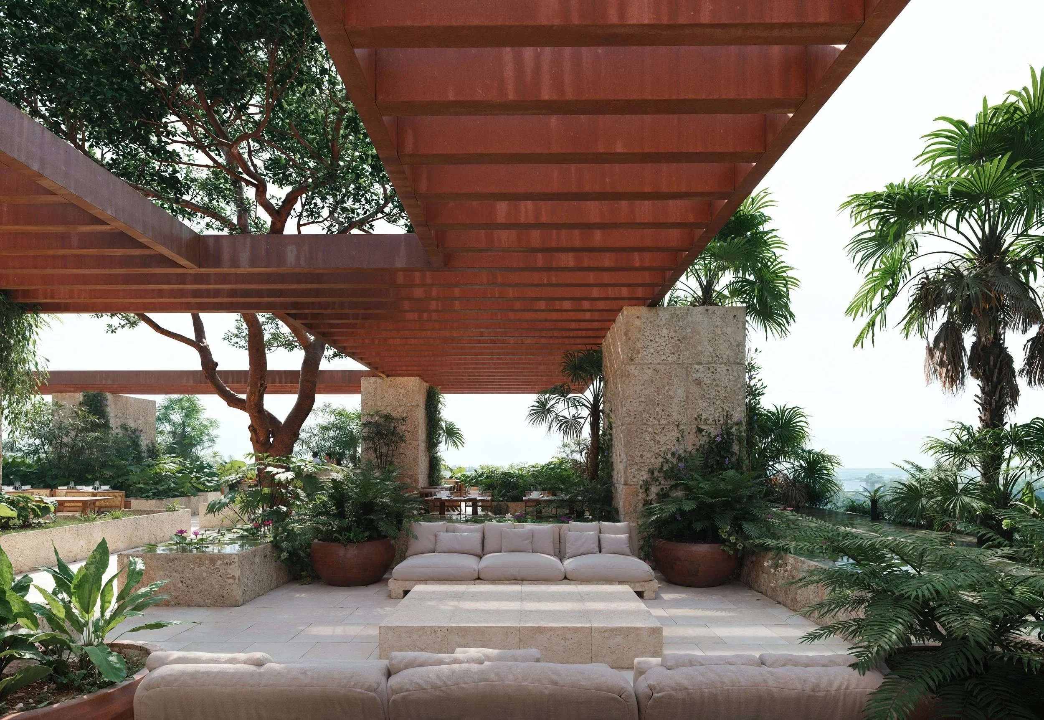
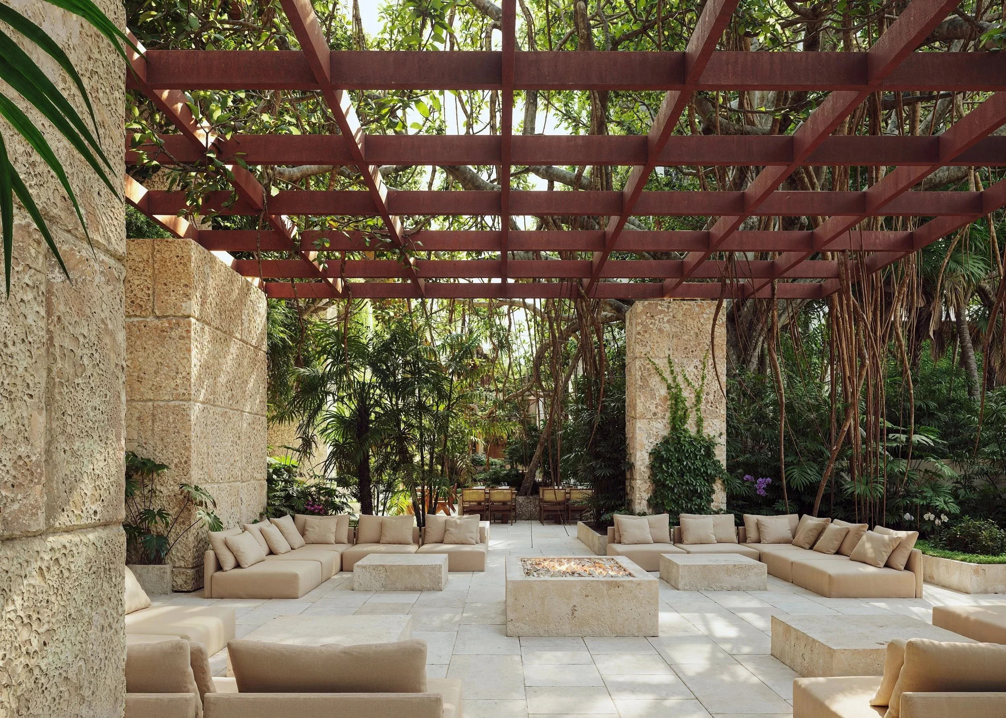
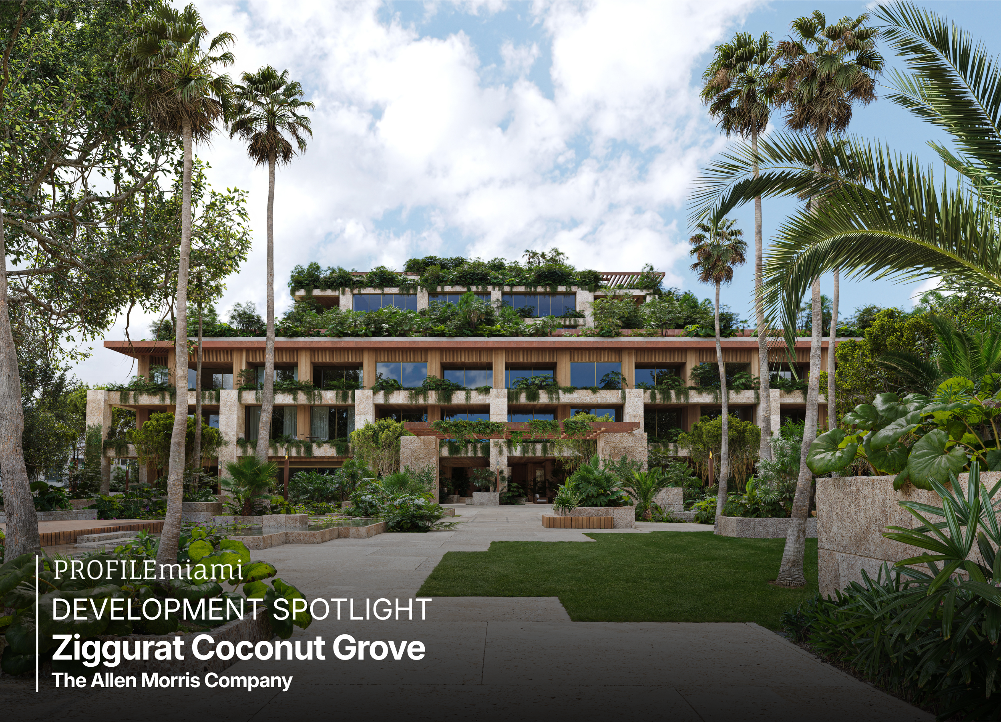
Designed by Oppenheim Architecture, Ziggurat takes its architectural identity from Coconut Grove’s tropical landscape and distinctive sense of place. Natural stone, cascading greenery, deep terraces and landscaped open spaces are incorporated throughout the development, creating architecture intended to feel integrated into the Grove rather than separated from it.
The project’s low-rise massing is organized around landscaped courtyards and open-air pedestrian paseos connecting its residential, office and retail components. Landscape architecture by Andres Arcila with Naturalficial further integrates vegetation into the architecture, while the residences feature interiors by Collarte Interiors.
The result is a contemporary interpretation of Coconut Grove living centered around natural materials, indoor-outdoor spaces and the neighborhood’s established pedestrian scale.

Residences
Ziggurat’s residential component introduces an exceptionally limited collection of 19 ultra-luxury condominium residences, designed to provide the privacy and scale of a private home within the center of Coconut Grove. Pricing starts at $3.5 million.
Residence features include:
Two- to five-bedroom residences
Residences ranging from approximately 1,254 to more than 5,000 square feet
Ceiling heights up to 11 feet
Private elevators and foyers with double-door entries
Expansive terraces measuring approximately 12 feet deep
Full summer kitchens on terraces
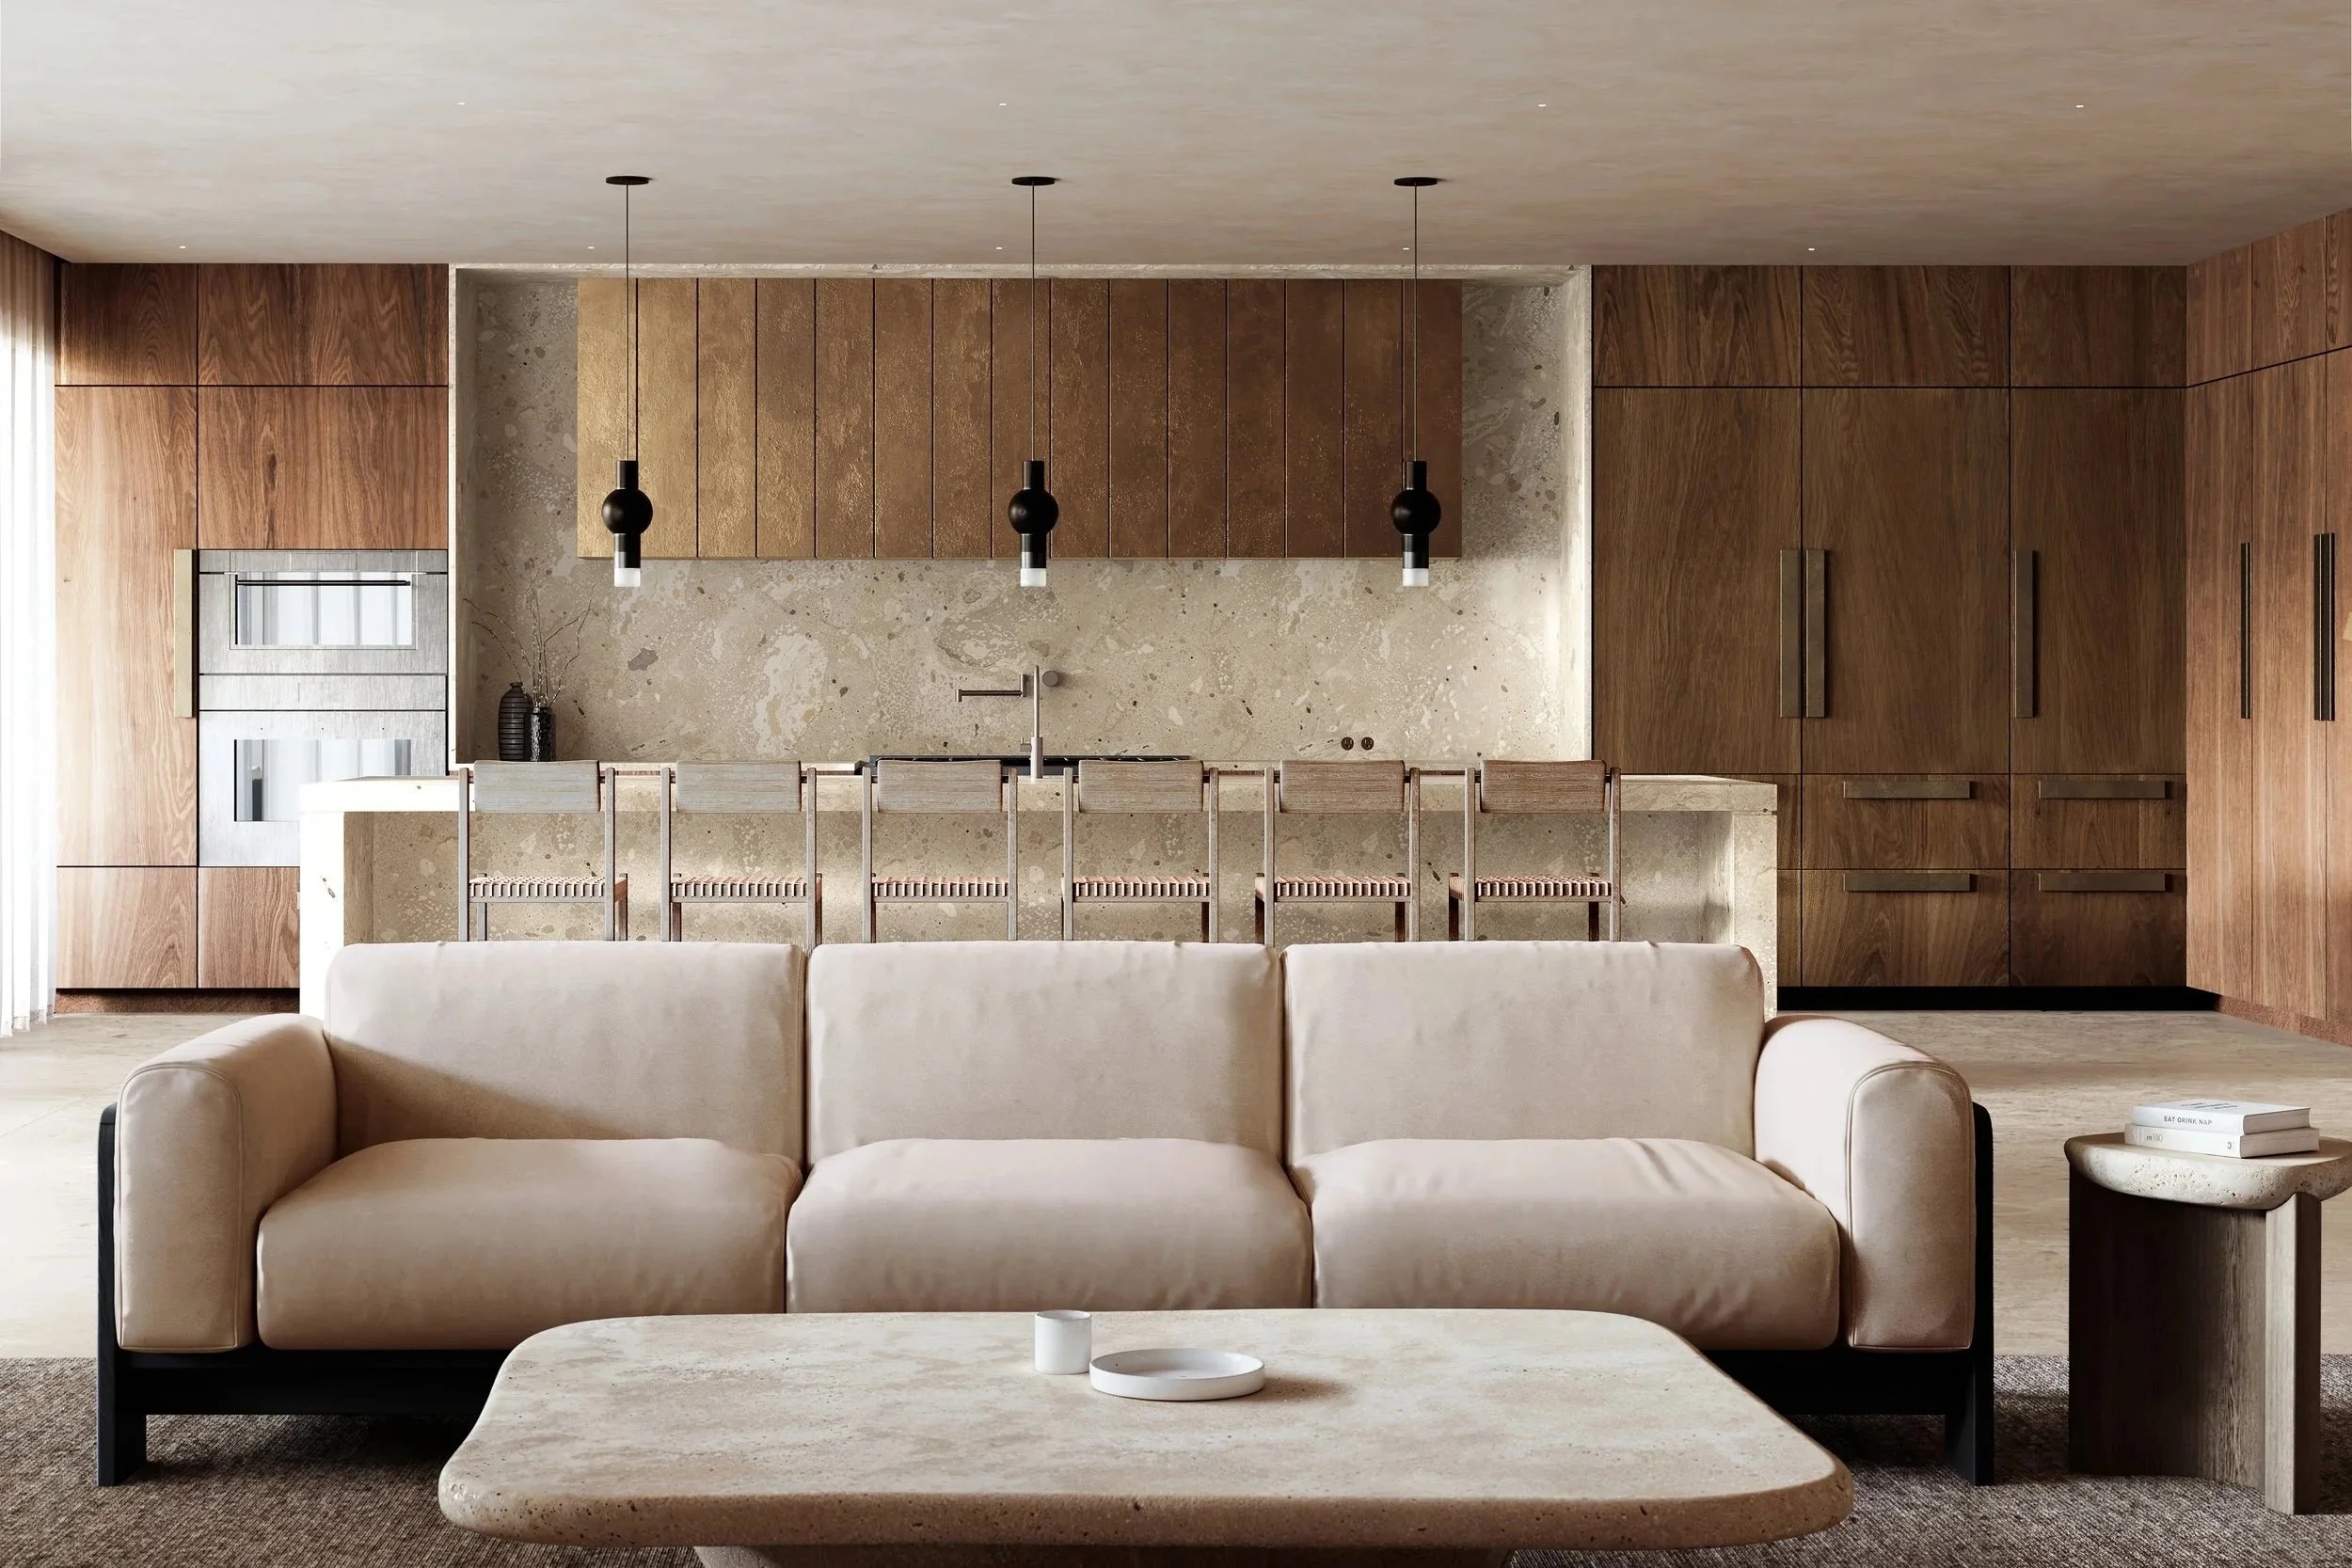
European oak flooring and travertine stone
Spacious walk-in closets with customizable wood cabinetry and shelving
Chef’s kitchens with custom Italian cabinetry
Full pantries and oversized chef’s islands
Italian stone countertops
Wolf and Sub-Zero appliances
60-inch refrigerators and gas ranges
Built-in wine refrigeration
In-residence laundry rooms
Primary bathrooms with deep soaking tubs and dual-function showers
Dornbracht bathroom fixtures
Fully integrated smart-home technology
Office & Retail
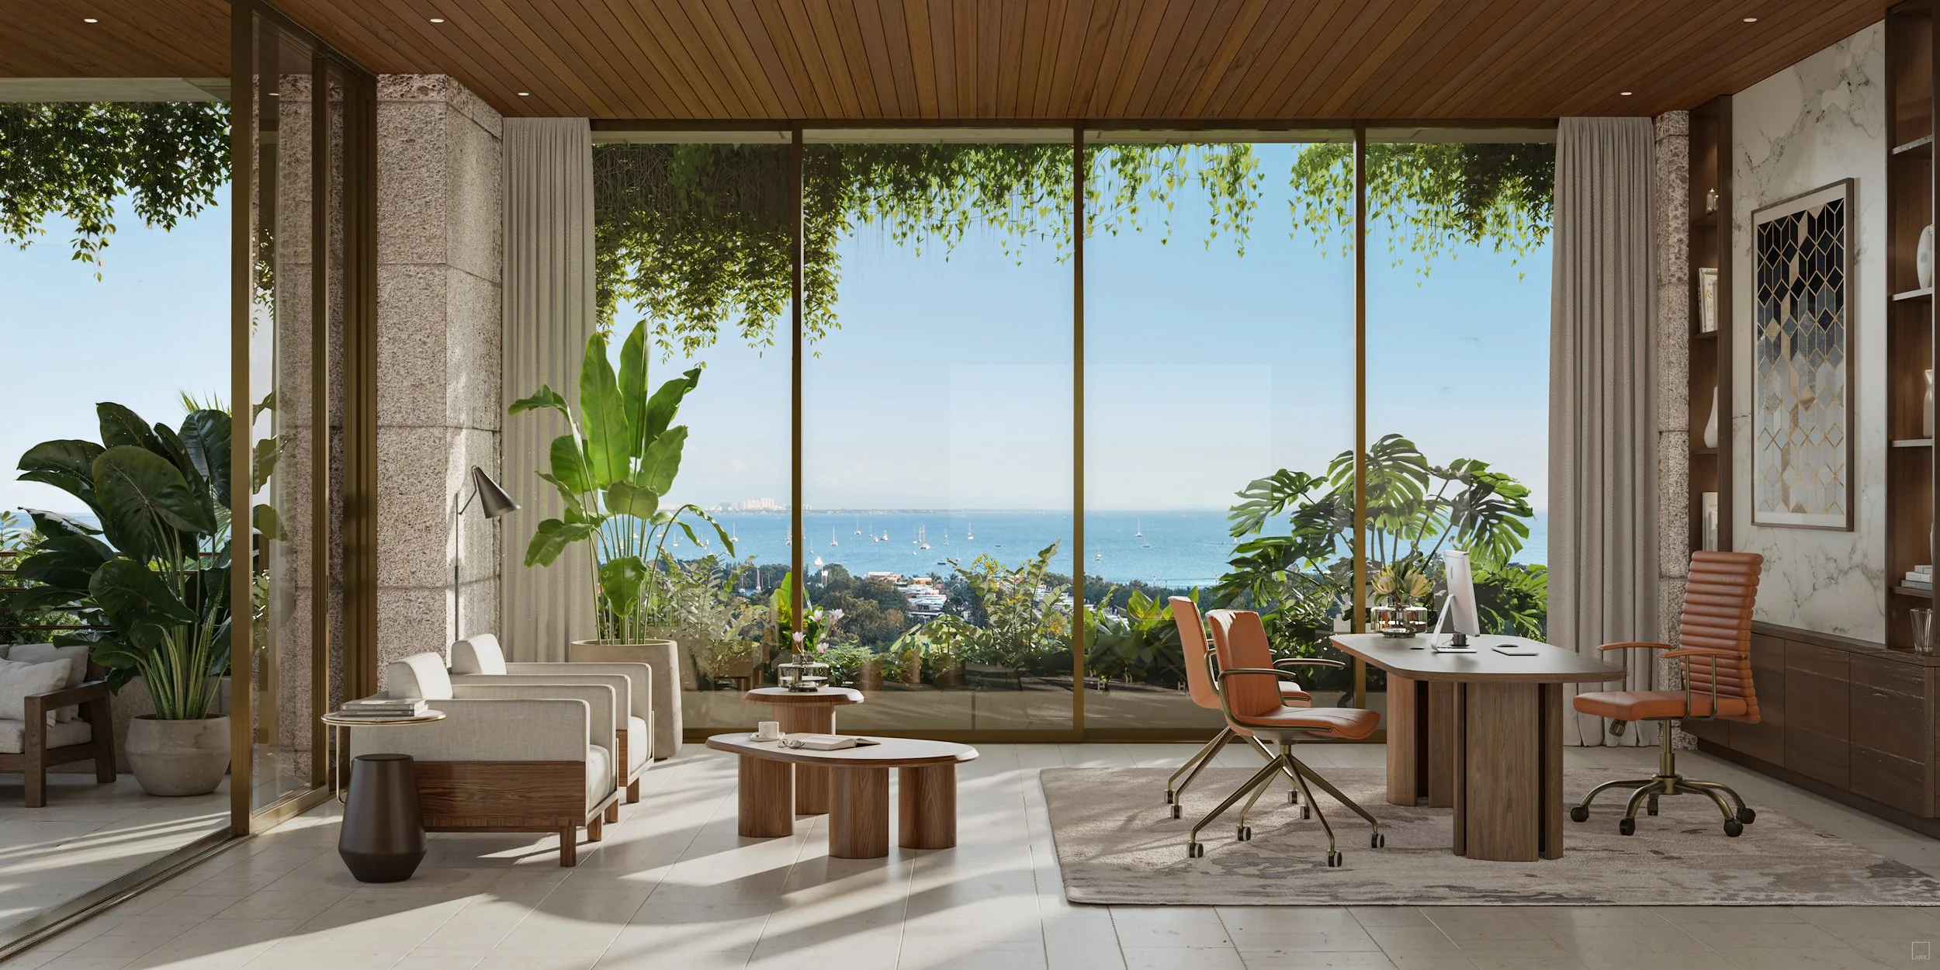
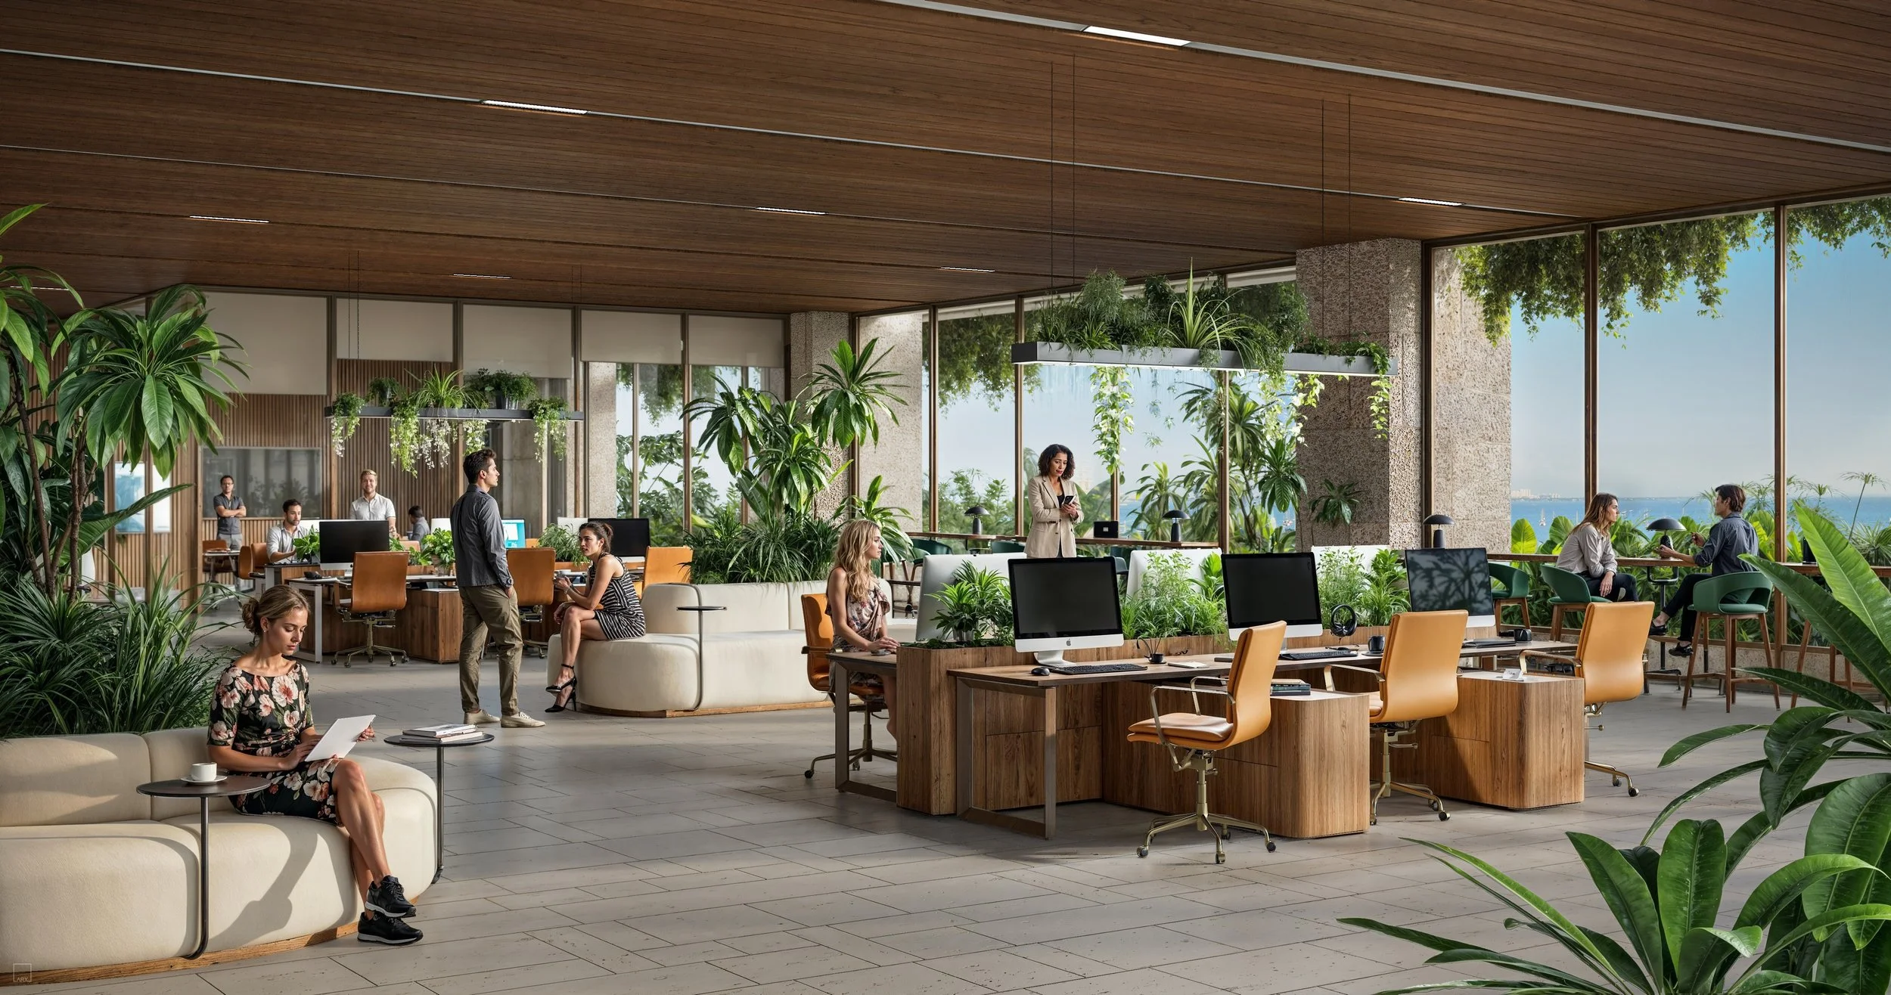
Ziggurat’s commercial component will introduce approximately 100,000 square feet of trophy office space within a boutique five-story office building, offering companies a differentiated workplace environment in the heart of Coconut Grove.
The office building will be complemented by approximately 45,000 square feet of ground-floor retail, dining and wellness offerings integrated throughout landscaped open-air paseos and a central courtyard. Plans call for a mix of bistros, boutiques and wellness concepts designed to create activity throughout the development and reinforce the pedestrian-oriented character of the surrounding neighborhood.
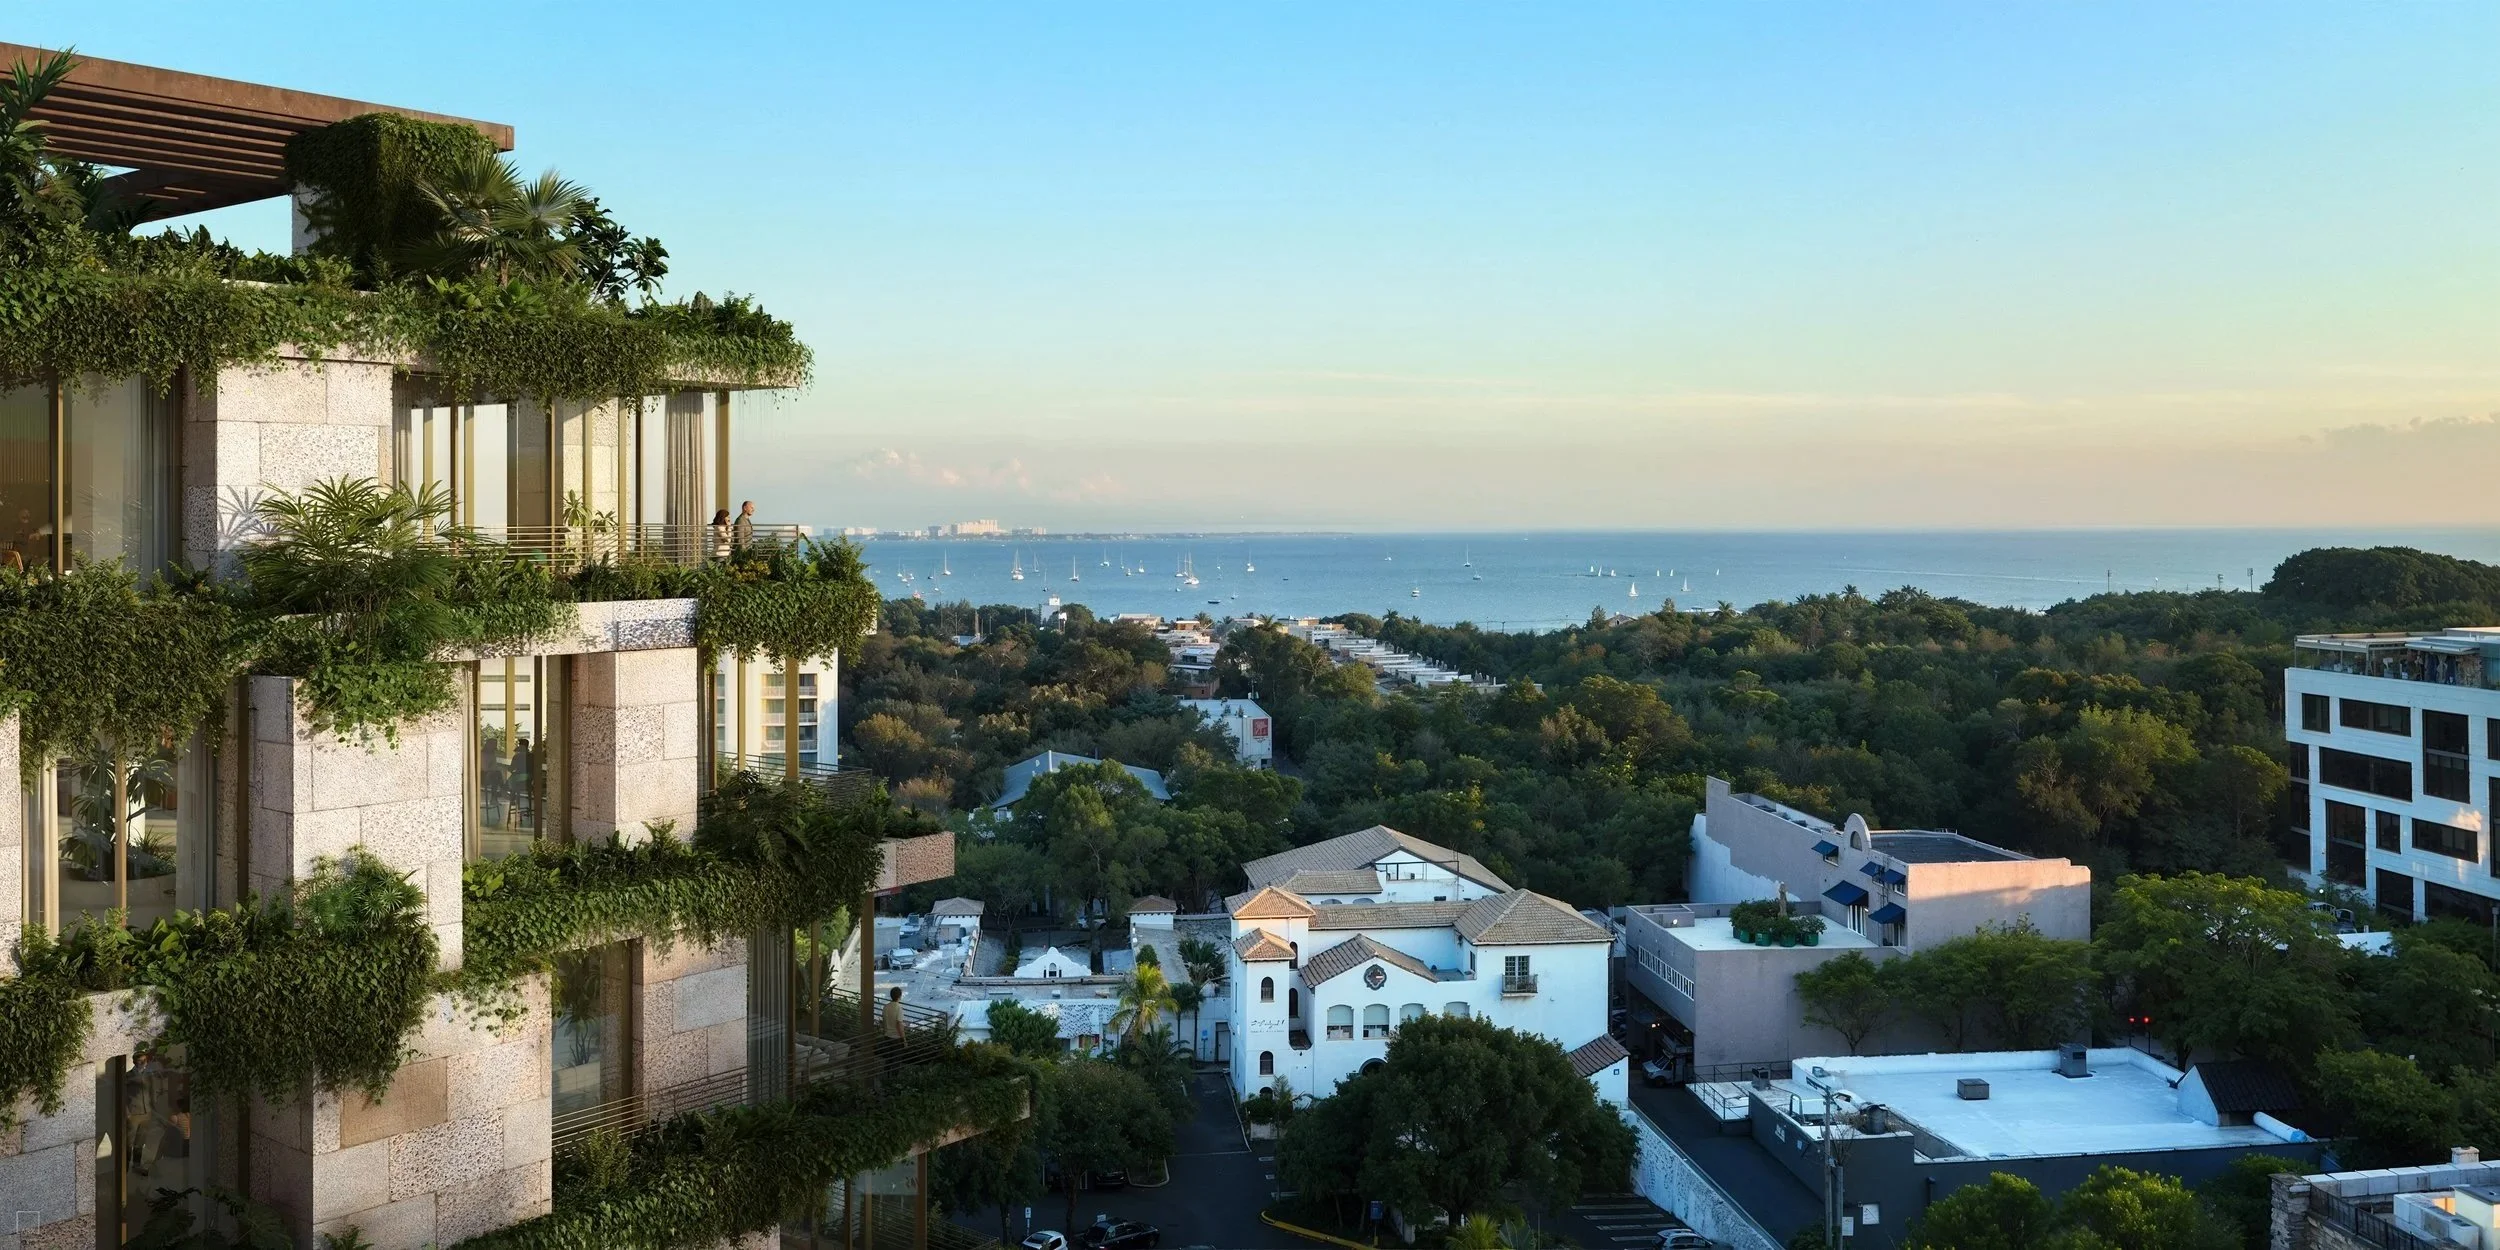
At the top of the office building, a rooftop restaurant and lounge by a local Michelin-starred chef is planned to offer views toward Biscayne Bay.
Office leasing is being led by Ryan Holtzman, Andrew Trench and Brian Gale of Cushman & Wakefield, alongside Thad Adams of The Allen Morris Company. Daniel Cardenas and Michael Sullivan of Vertical Real Estate are leading retail leasing.

Amenities & Lifestyle
Ziggurat’s residential experience extends beyond the individual homes through a collection of hospitality, wellness and entertainment amenities designed around private-club-style living.
Amenities and services include:
Expansive rooftop amenity deck
Resort-style swimming pool
Hydrotherapy circuit
Private cabanas and lounge areas
Chef’s grilling station
Exclusive rooftop restaurant membership
State-of-the-art wellness concept
Custom-designed spaces for private events
24-hour valet
Hospitality-trained concierge
Mail and package delivery directly to residences
Dog walking and pet-care services
Dry-cleaning services
Immediate access to the development’s dining, retail and wellness offerings
Location
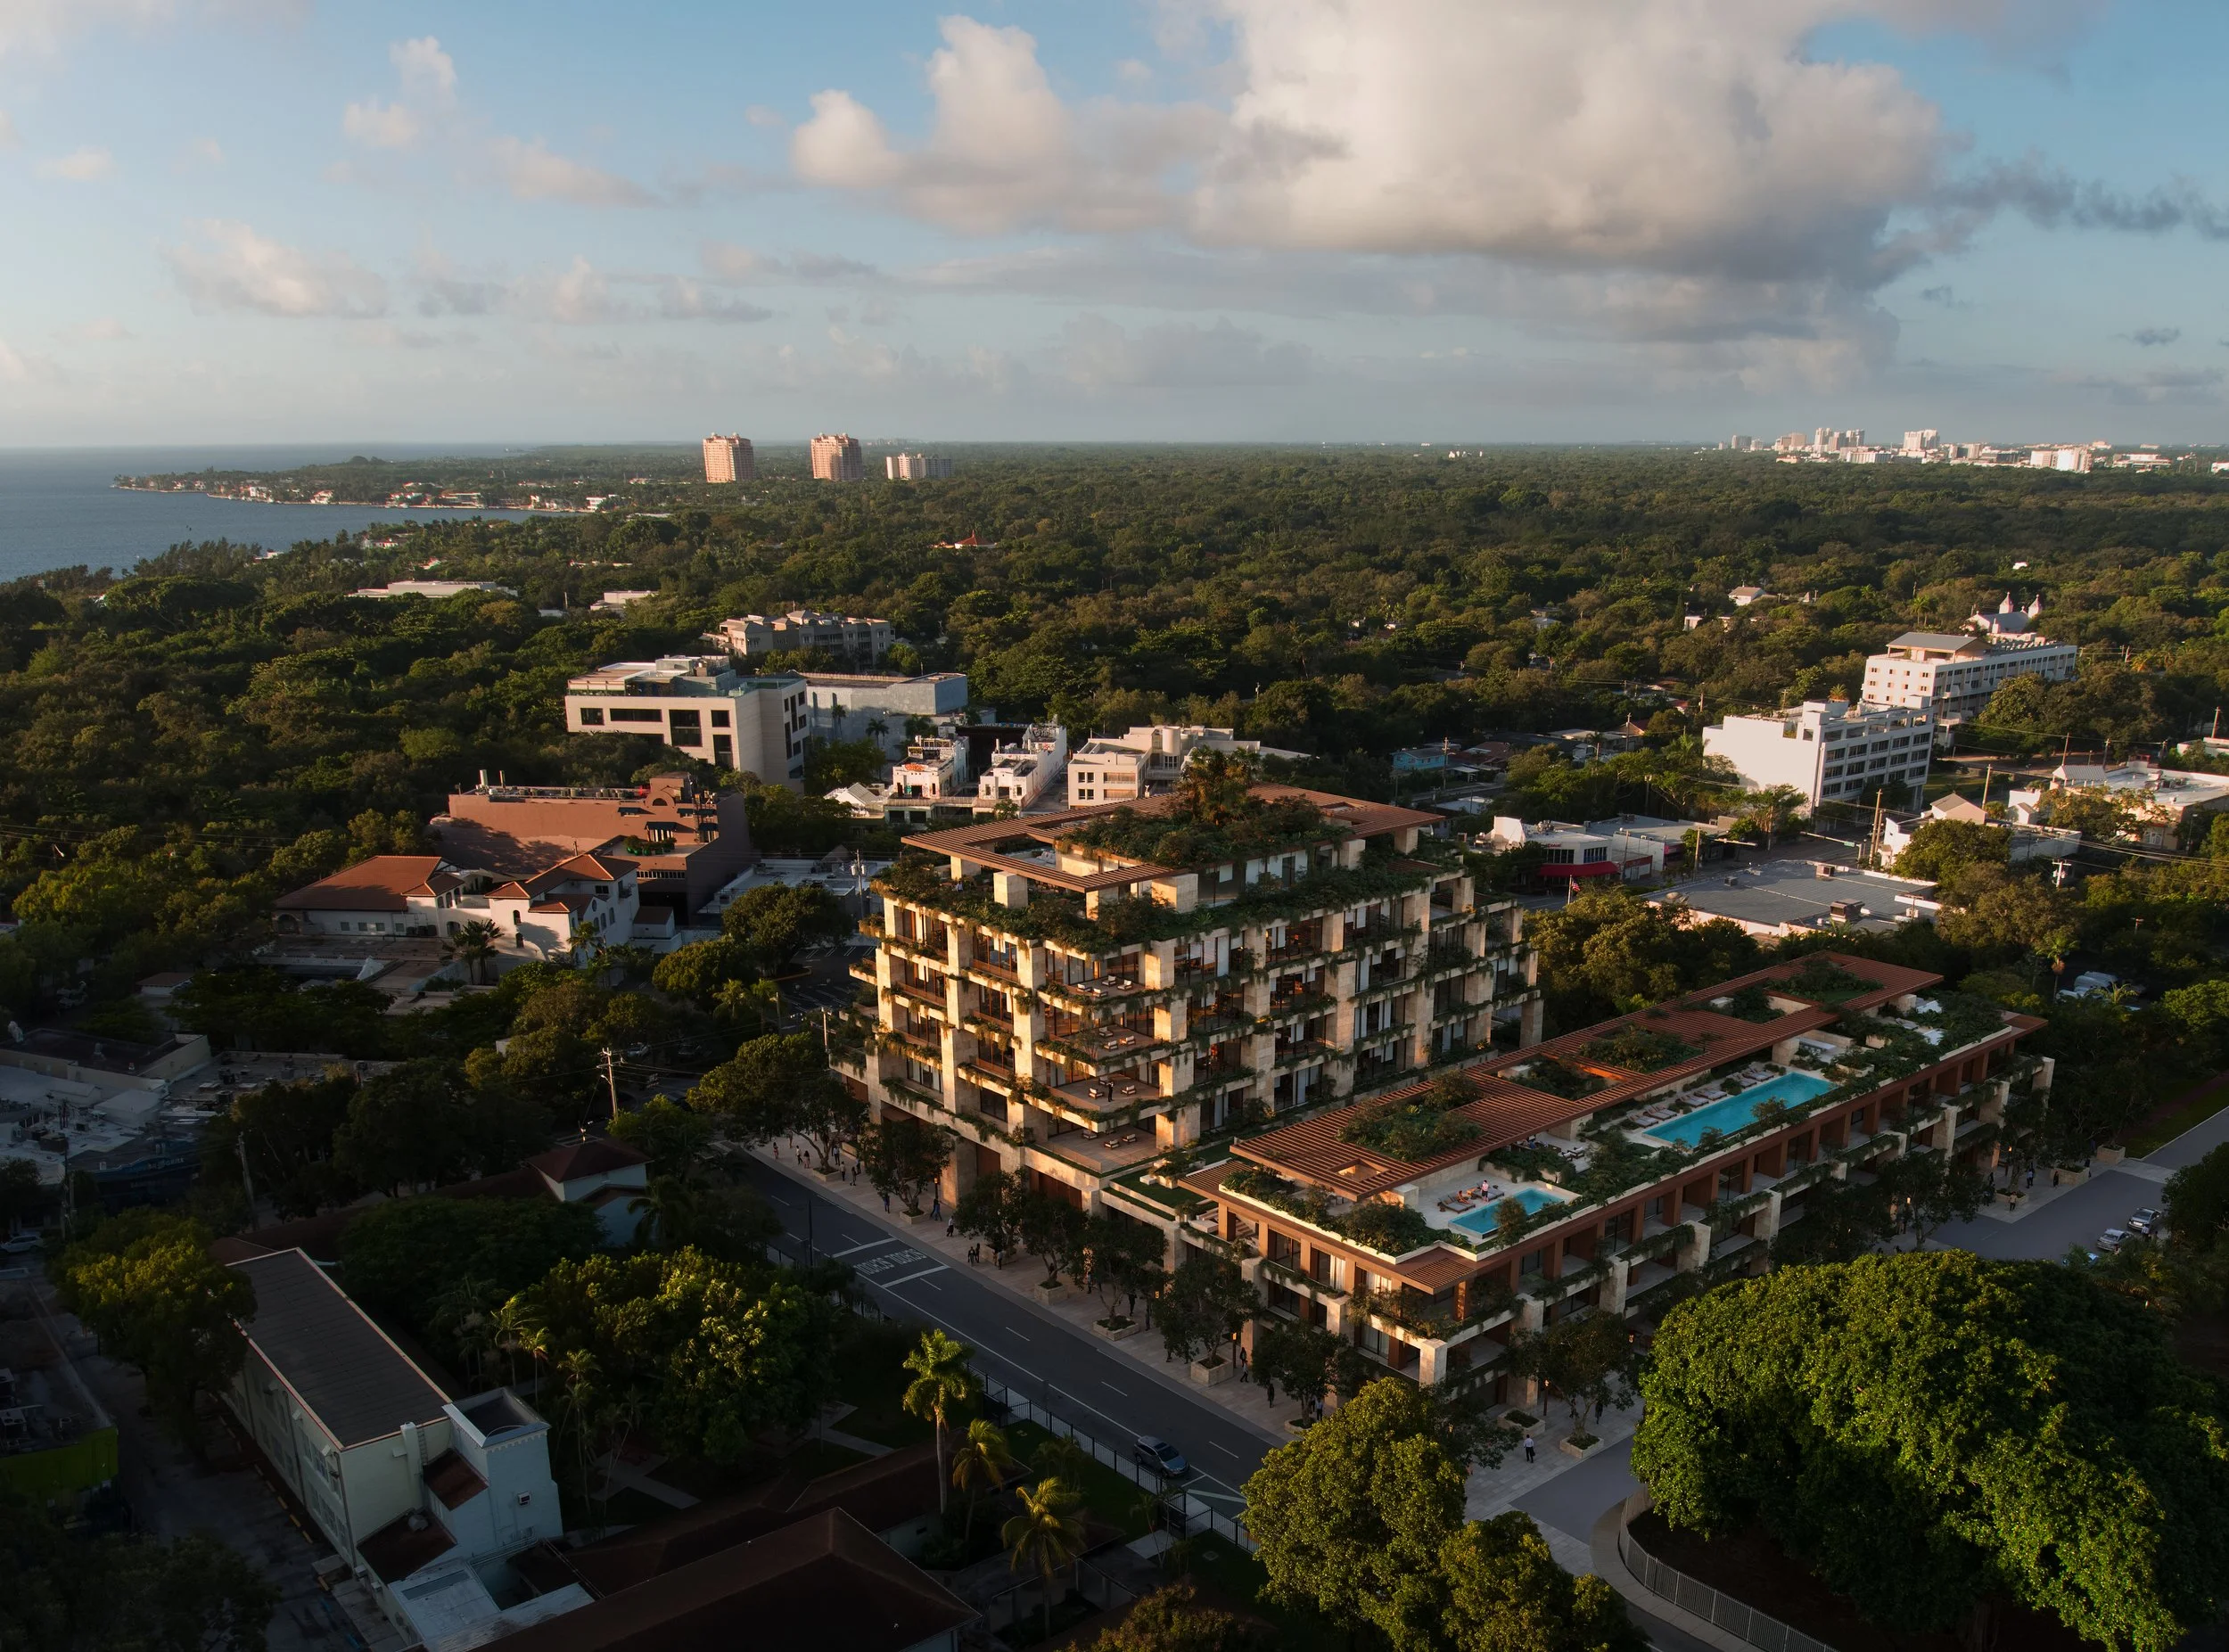
Located at 3101 Grand Avenue, Ziggurat sits in the heart of Coconut Grove, placing residents and office users within walking distance of the neighborhood’s restaurants, shops, parks and waterfront destinations.
The development is positioned directly across from Kirk Munroe Park and near Coconut Grove’s established commercial core along Grand Avenue and Commodore Plaza. Coral Gables, Brickell, Downtown Miami, Key Biscayne and Miami International Airport are all within convenient reach, while the project’s location allows residents to experience the walkability and village-like atmosphere that distinguishes Coconut Grove from many of Miami’s other luxury residential markets.
The planned approximately $8 million renovation of Kirk Munroe Park will further enhance the immediate neighborhood, creating an improved public green space directly across from Ziggurat.
Development Team
Ziggurat Coconut Grove is being developed by The Allen Morris Company in partnership with the Espinosa family, bringing together a multidisciplinary team focused on architecture, landscape, residential design and placemaking.
Oppenheim Architecture is leading the project’s architecture, with residential interiors by Collarte Interiors and landscape architecture by Andres Arcila with Naturalficial.
Residential sales are exclusively represented by ONE Sotheby’s International Realty. Office leasing is being handled by Cushman & Wakefield alongside The Allen Morris Company, while Vertical Real Estate is leading retail leasing.
Sales Information
The residential component of Ziggurat Coconut Grove is nearly sold out, underscoring demand for the project’s limited collection of just 19 homes.
Residences range from approximately 1,254 to more than 5,000 square feet, with pricing ranging from approximately $3.5 million to $15 million. Residential sales are exclusively represented by ONE Sotheby’s International Realty.
With demolition complete, the development is advancing toward site work and vertical construction. Completion is anticipated in early 2028.
For more information visit:
For additional information on any facet related to the development, contact info@zigguratcoconutgrove.com or ONE Sotheby’s International Realty at 786-926-5051.





For more information about Ziggurat Coconut Grove or to inquire about purchasing a unit please fill out the form below:
The PROFILEmiami Pre-Construction Development Summit 2026 Showcase Guide is your resource for exploring the projects participating in this year's Summit. Discover each development's location, development team, architecture and design, residences, pricing and key project details, while connecting directly with the developers and sales teams behind them at the Showcase.