• Home
  • Real Estate News
  • Development Spotlight
  • Luxury Homes
    • PROFILEmiami Events
    • Explore Past Events
    • Event Sponsorship & Showcase
    • Collaborate with Us
    • Our Story
    • Development Directory
    • TV / Podcast
    • Advertising
    • Instagram
    • Subscribe
    • Contact
  • Get Featured
Menu

PROFILEmiami South Florida Real Estate Development News

Real Estate Development News
  • Home
  • Real Estate News
  • Development Spotlight
  • Luxury Homes
  • Events
    • PROFILEmiami Events
    • Explore Past Events
    • Event Sponsorship & Showcase
    • Collaborate with Us
  • About Us
    • Our Story
    • Development Directory
    • TV / Podcast
    • Advertising
    • Instagram
    • Subscribe
    • Contact
  • Get Featured
PROFILEmiami Pre-Construction Development Summit 2026 Coral Gables Museum Condos.png
No results found

Tour The Full-Floor Residence Located on the 52nd Floor of Zaha Hadid's One Thousand Museum Asking $20.7 Million

Tour The Full-Floor Residence Located on the 52nd Floor of Zaha Hadid's One Thousand Museum Asking $20.7 Million

July 8, 2017
Tour The Full-Floor Residence Located on the 52nd Floor of Zaha Hadid's One Thousand Museum Asking $20.7 Million

Unit 5201 in Zaha Hadid's One Thousand Museum is part of a limited collection of "museum-quality homes" that offer "an unprecedented level of service and amenities." It is one of eight exclusive residences in One Thousand Museum's Zone 4, which features eight 10K+ SF, full-floor residences with 360 degree views, the only of their kind in Miami. It is currently asking $20,700,000.  

5201 features 5 bedrooms and 7.5 bathrooms spread over 10,353 SF with an additional 1,180 SF of outdoor space. The residence's floor plan offers an "east to west" flow-through layout, 12-foot ceilings, oversized terraces, private elevators, an 86' long great room, media den, family room, custom Italian Kitchens by Poliform, Gaggenau appliances, Poliform closets, Apure interior lighting, Crestron smart home innovation and exclusive interiors by Zaha Hadid. The full-floor, 360 degree layout of the residence offers views of Biscayne Bay, Miami Beach, Atlantic Ocean, Brickell, Coconut Grove, Coral Gables and Key Biscayne. Amenities include a state-of-the-art fitness center, full-service spa, beautifully landscaped pool deck, private theater, sky lounge and art gallery.

Tour the Full-Floor Residence Located on the 52nd Floor of Zaha Hadid's One Thousand Museum
Tour The Full-Floor Residence Located on the 52nd Floor of Zaha Hadid's One Thousand Museum Asking $20.7 Million
In Downtown Tags One Thousand Museum, Zaha Hadid, Downtown, downtownmiami, New Construction, Plaza Construction, Gregg Covin, Louis Birdman, Regalia Group
Yotel Gets Final Approval for Downtown Site, Will Be Built Without Parking

YOTEL Gets Final Approval for Downtown Site, Will Be Built Without Parking

July 7, 2017

The YOTEL has gotten its final approvals to come to Downtown Miami from Miami's Planning & Zoning Department. The hotel will be built without parking as the 10 story parking structure was not approved, an increasingly popular aspect of new construction buildings in the Downtown area as Miami continues to grow into a more pedestrian city. The YOTEL will be a 29 story tower, which is being designed by Stantec, will include both 188 apartment rentals and 225 micro-sized hotel units. The YOTEL is being developed as a joint venture between Agarat, a Kuwaiti real estate company, and Aria Development Group.

Yotel Gets Final Approval for Downtown Site, Will Be Built Without Parking
In Downtown, Hotels, News Tags YOTEL Hotel & Apartments, YOTEL, Downtown, downtownmiami, News, New Construction, Rentals, Apartment Rentals, Apartments, Hotel, Commercial, Stantec
Tour the Newly Opened Sales Gallery at Aston Martin Residences

Tour the Newly Opened Sales Gallery at Aston Martin Residences

July 4, 2017
Tour the Newly Opened Sales Gallery at Aston Martin Residences




G and G Business Developments, the developers behind Aston Martin Residences, and Aston Martin, have unveiled the luxurious, three-level gallery style Sales Center located at 300 Biscayne Boulevard. The Sales Center showcases signature Aston Martin elements and materials that will be incorporated into the design of the building, along with a $2.5 million limited edition Aston Martin Vulcan, one of only 24 in the world will be on permanent display at the sales center’s entrance.

“In this, our first residential development, the interiors are inspired by Aston Martin, but take into consideration Miami’s tropical environment. Our design language is based on beauty and the honesty and authenticity of materials. It’s simple and pure and it has an elegance attached to beautiful proportions. We are incorporating AstonMartin’s DNA through subtle details and fine craftsmanship, with an emphasis on comfort,” said Aston Martin EVP and Chief Creative Officer Marek Reichman. Reichman designed the interior spaces including the two private lobbies, the 2 level fitness center with ocean views and the full-service spa amongst other amenity spaces in the development. These beautiful spaces will be encased in a bold sail-shaped building, an engineering masterpiece designed by Revuelta Architecture and Bodas Miani Anger, renowned for creating landmark properties that are aesthetically pleasing and yet grounded in performance and purpose.

Tour the Newly Opened Sales Gallery at Aston Martin Residences

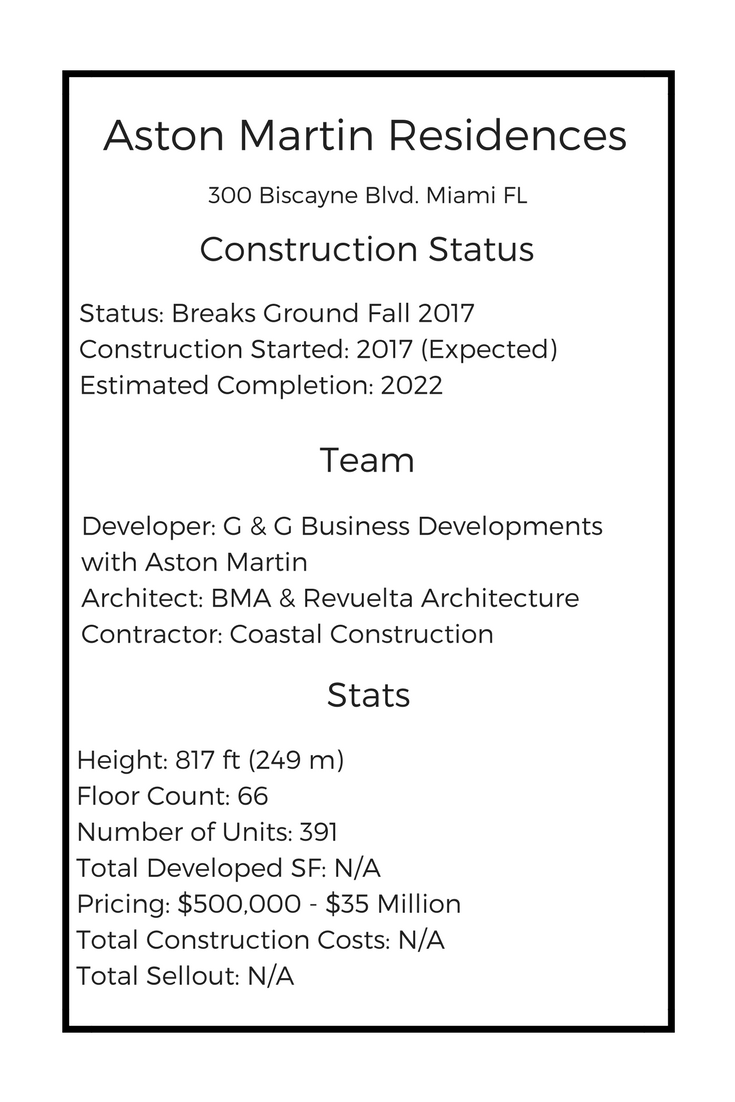
The tower's interiors will feature lighting and handmade detail based on the car in addition to hand-adorned residence door numbers from the same jewelers that place the logo on the hood of Aston Martin cars. The building will features floor-to-ceiling glass with no visible concrete, including glass encased support beams. Units start at $500,000 and range up to $7,000,000 for the "River and Panoramic Residences" part of the building and $14,000,000 to $35,000,000 for the "Penthouses." The ultimate unit will be a triplex penthouse that comes complete with a private pool, helipad and Aston Martin Vulcan.

“We have been overwhelmed by the positive response from the market – pre-sales are extremely encouraging and I’m delighted that we are on schedule both in terms of the development and pre-sales. In Aston Martin, we found the perfect partner – one that resonates globally and is the definition of timeless luxury. Together with the Aston Martin design team, we are creating the ultimate tower that will contribute to redefine the new Miami skyline and support to the local economy and the wider community,” said German Coto, CEO of G and G Business Developments. Aston Martin Residences is expected to break ground this fall (Fall 2017) with expected delivery in 2021. 

Check-out our latest coverage of Aston Martin Residences newest release of renderings from earlier this month (June 2017). 

Tour the Newly Opened Sales Gallery at Aston Martin Residences
In Downtown, News Tags downtownmiami, Downtown, astonmartinresidences, G and G Business Developments, News, astonmartin, Aston Martin, Aston Martin Residences, Pre-Construction, New Construction, Miami River, Aston Martin Tower
Comment
Real Madrid to Open First Real Madrid Café in United States in Met Square

Real Madrid to Open First Real Madrid Café in United States in Met Square

July 1, 2017

Real Madrid will open their first Real Madrid Café in the United States in Met Square. The restaurant will cover 12,000 SF over two stories, a 4,000 SF ground level and an 8,000 SF second level. It will feature a restaurant, bar, Real Madrid merchandise store and a VIP lounge. Real Madrid Café is expected to open in early 2018. Met Square is the final phase of Metropolitan Miami which includes the residential towers Met 1, Met3 and Avant, along with the Wells Fargo Center known as Met 2, JW Marriott Marquis Miami and Hotel Beaux Arts Miami. Met Square will also feature Silverspot Cinema. 

Real Madrid to Open First Real Madrid Café in United States in Met Square
In Downtown, News, Restaurants Tags Downtown, News, New Construction, Retail, Restaurants, Real Madrid, Commercial
Skyrise Releases New Renderings, Nears Completion of Wind-Tunnel Tests

Skyrise Releases New Renderings, Nears Completion of Wind-Tunnel Tests

June 27, 2017

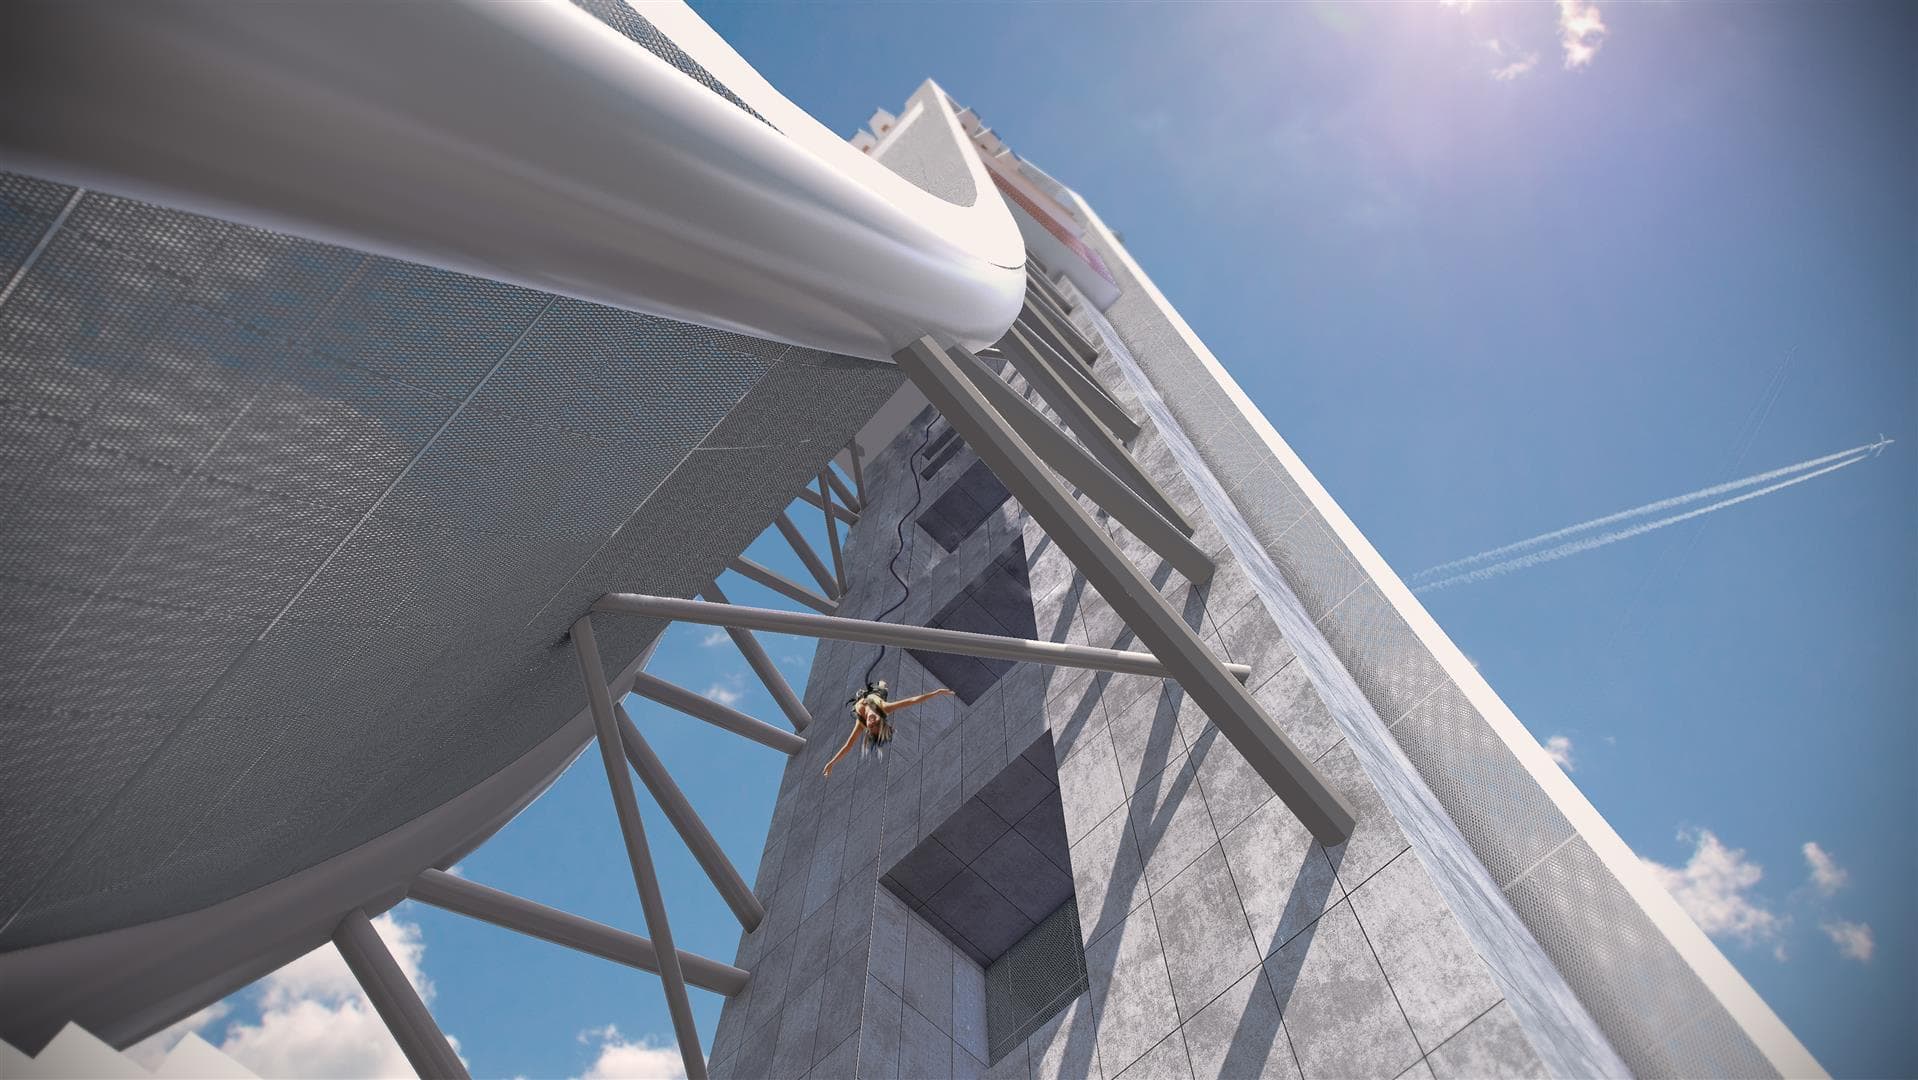
Skyrise has completed their wind-tunnel testing and have released new renderings of the project as they near the potential groundbreaking. The new renderings show greater detail of the proposed attractions including bungee jumping and a stunning observation deck. The entertainment and observation tower is being designed by Arquitectonica and under development by Berkowitz Development Group. 

Skyrise Releases New Renderings, Nears Completion of Wind-Tunnel Tests
In Downtown, News, Public Space Tags Skyrise, News, Downtown, Public Space
More New Renderings Released of Aston Martin Residences, Sales Center to Open Tonight (6/22/17)

More New Renderings Released of Aston Martin Residences, Sales Center to Open Tonight (6/22/17)

June 22, 2017
Tour the Newly Opened Sales Gallery at Aston Martin Residences

New renderings of Aston Martin Residences have been released just as they prepare to open their brand new, luxurious, three-level gallery style Sales Center. The Sales Center will showcase the signature Aston Martin elements and materials that will be incorporated into the design of the building, along with a $2.5 million limited edition Aston Martin Vulcan, one of only 24 in the world will be on permanent display at the sales center’s entrance. The tower's interiors will feature lighting and handmade detail based on the car in addition to hand-adorned residence door numbers from the same jewelers that place the logo on the hood of Aston Martin cars. The building will features floor-to-ceiling glass with no visible concrete, including glass encased support beams. Units start at $500,000 and range up to $7,000,000 for the "River and Panoramic Residences" part of the building and $14,000,000 to $35,000,000 for the "Penthouses." The ultimate unit will be a triplex penthouse that comes complete with a private pool, helipad and Aston Martin Vulcan.

More New Renderings Released of Aston Martin Residences, Sales Center to Open Tonight (6/22/17)
In Downtown, News Tags Aston Martin Residences, Aston Martin Tower, News, New Construction, Downtown
CentralFare Food Hall at MiamiCentral Expected To Open Fall 2017

CentralFare Food Hall at MiamiCentral Expected To Open Fall 2017

June 17, 2017

CentralFare, the food hall and gourmet market at MiamiCentral, is expected to open in Fall 2017. The project includes over 50,000 SF of restaurant space featuring over 20 vendors including Monger by the Voltaggio Brothers, which will be CentralFare’s signature sit-down restaurant, 800 Degrees Italian concept, Miami Smokers, Parliament Coffee, Romanico’s Chocolate and Rosetta Bakery. CentralFare will also bring in big-name chef's from both a local and national level as they aim to create a new culinary experience in Downtown Miami. MiamiCentral is an 11-acre mixed-use, live, work, play style develompment that will also feature All Aboard Florida express trains connecting Miami to Orlando.

Check-out our December coverage of new tenant announcements for CentralFare and MiamiCentral. 

CentralFare Food Hall at MiamiCentral Expected To Open Fall 2017
In News, Downtown, Restaurants Tags Restaurants, News, Commercial, MiamiCentral Station, Downtown
New Information Released on 110 Tenth, Worldcenter's Pickard Chilton Designed Office Tower

New Information Released on 110 Tenth, Worldcenter's Pickard Chilton Designed Office Tower

June 14, 2017

Miami Worldcenter recently announced that a new, 45-story, futuristic office tower would be built as part of their development initiative. The tower is currently known as 110 Tenth and new details reveal that the 45-story tower would be built above the 12-story podium of PARAMOUNT Worldcenter residential condo tower. The podium houses parking along with their amenity deck and high-street retail space. Pickard Chilton has designed the office tower, although Stantec is the Architect on record, which will feature a futuristic "diagrid" design in addition to 600,000 SF of Class A office space and 944,000 gross SF. Construction is expected to begin in the Q2 of 2018, with occupancy expected in late 2020. 

Check-out our original coverage of the futuristic office tower by Pickard Chilton.

New Information Released on 110 Tenth, Worldcenter's Pickard Chilton Designed Office Tower
In Downtown, News, Office Space Tags 110 Tenth, Pickard Chilton Associates, News, Office Space, Class A Office Space, Commercial, New Construction, Downtown, Park West, Miami Worldcenter, Miami World Center
Nexus Riverside Central Proposed by Adler Group, to be Reviewed by Special Estate Counsel

Nexus Riverside Central Proposed by Adler Group, to be Reviewed by Special Estate Counsel

June 12, 2017

A $465 million project on the Miami River proposed by Adler Group on the site of the City of Miami's Administrative Headquarters is headed for review by a special estate counsel authorized by the City Commission. Adler Group has proposed an exchange of constructing a new building and parking garage somewhere else in Miami in exchange for the right to build on the site. Nexus Riverside Central would include 3 residential tower with 1,350 residential units and a 150-room hotel along with 30,000 SF of shopping and dining. Adler Group would pay $335 million in rent to the city in a 90-year ground lease on the property. Approval by the special estate counsel would lead to the project appearing on the November ballot and would move Miami's Administrative Headquarters away from the Miami River which has become a hotbed for development in recent months with projects such as One River Point and Aston Martin Residences. 

Nexus Riverside Central Proposed by Adler Group, to be Reviewed by Special Estate Counsel
In Downtown, News Tags Nexus Riverside Central, New Construction, News, Downtown, Miami River, Adler Group
Downtown Miami's Courthouse Tower to get $5 Million Renovation Designed by MKDA

Downtown Miami's Courthouse Tower to get $5 Million Renovation Designed by MKDA

June 12, 2017


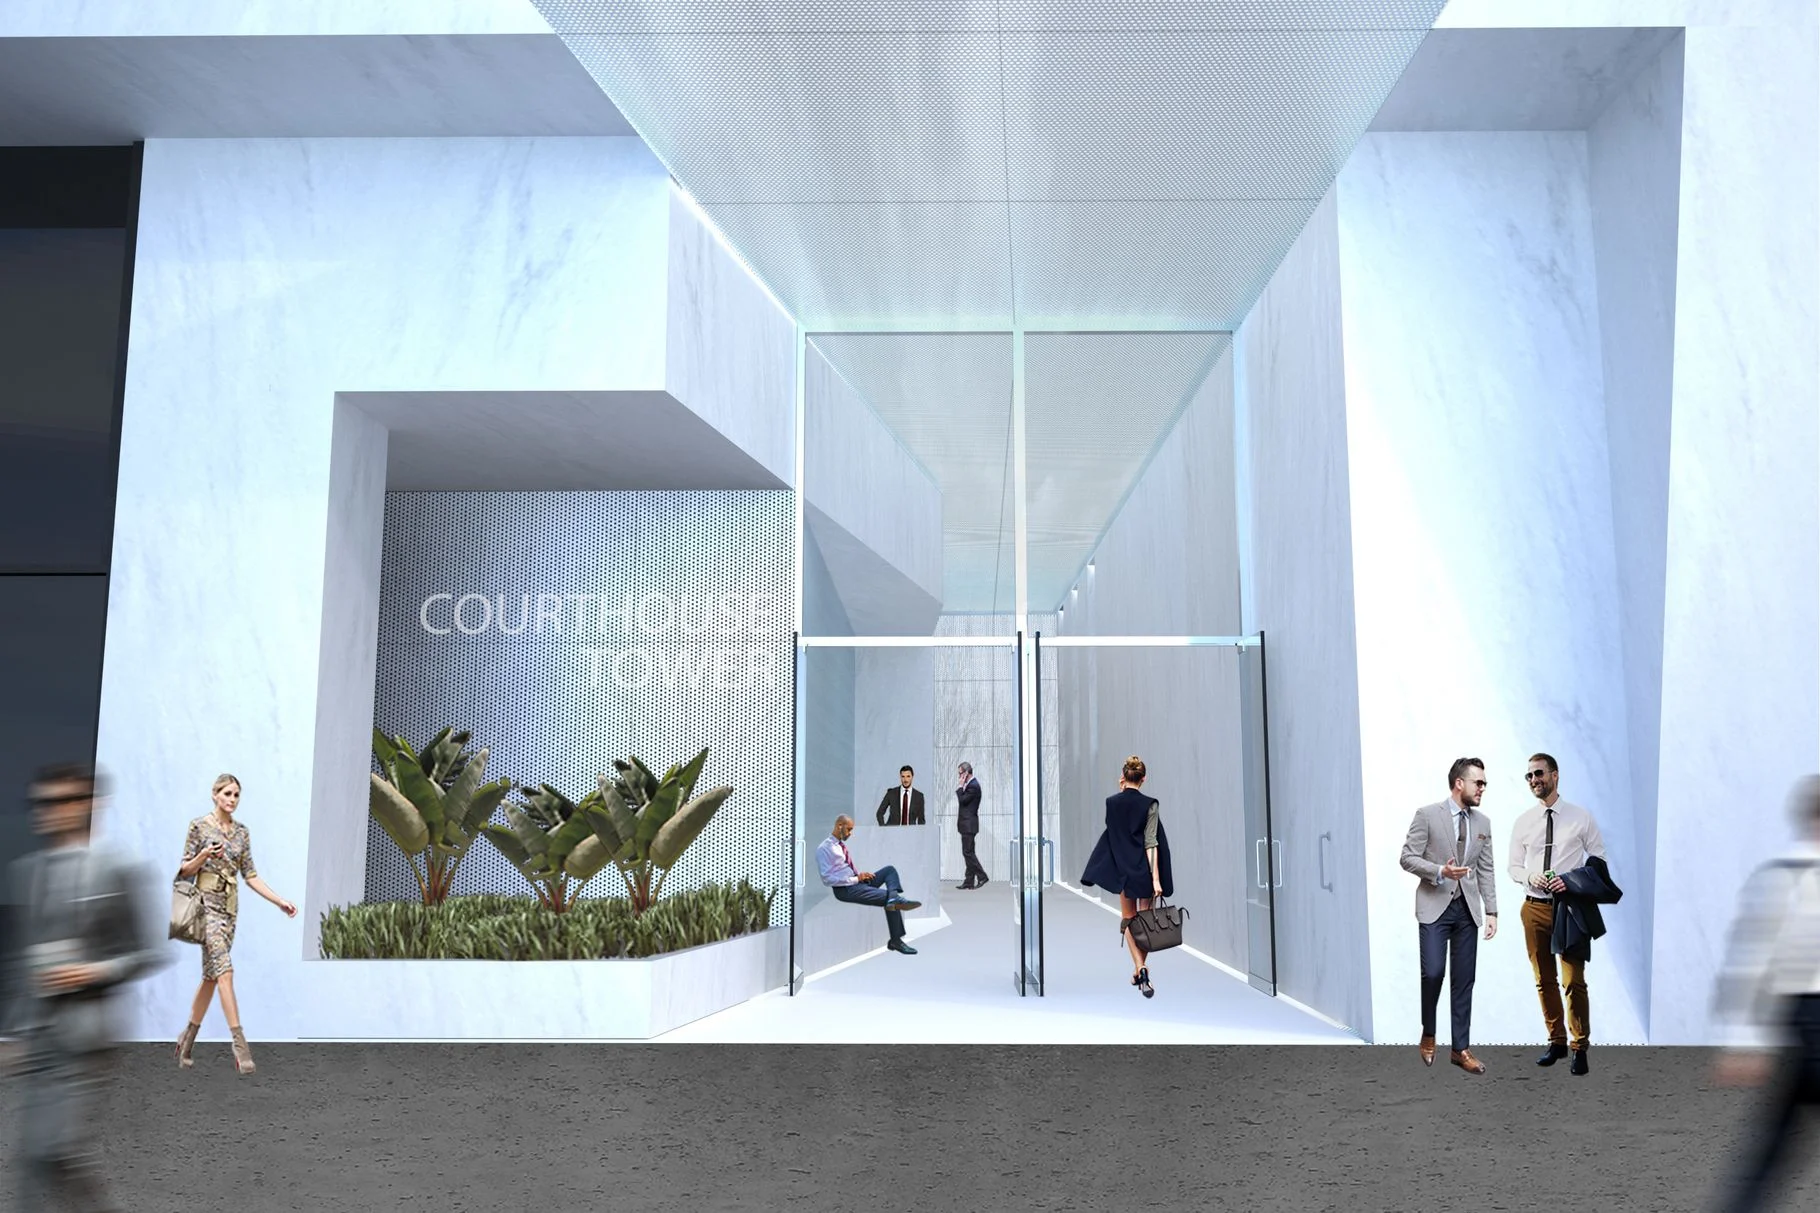
Downtown Miami’s Courthouse Tower is set to undergo a $5 million renovation designed by Wynwood based architecture and interior design studio MKDA after it was acquired by New York real estate investment firm Brickman for $27.5 million in March 2016. Courthouse Tower is 162,500 SF spread over 25 floors of office space with ground-floor retail. MKDA will be tasked with upgrading the façade, signage, lobby, amenity spaces, elevator lobbies and corridors with a modern architecturual style. 

Downtown Miami's Courthouse Tower to get $5 Million Renovation Designed by MKDA
In Downtown, Office Space, News Tags Downtown, News, MKDA Architecutre, Courthouse Tower, Office Space, Class A Office Space, Commercial
← Newer Posts Older Posts →

Subscribe

Sign up to stay up to date with the latest in Miami residential and commercial real estate news and content.

We respect your privacy.

Thank you!

Latest Posts

Featured
Retired Tech CEO Lists Rolls Royce-Inspired Mega Mansion 'Villa Spectre' For $65 Million in Delray Beach's Stone Creak Ranch 3.jpeg
August 7, 2026
Retired Tech CEO Lists Rolls Royce-Inspired Mega Mansion 'Villa Spectre' For $65 Million in Delray Beach's Stone Creek Ranch
August 7, 2026

A Rolls Royce-inspired mega mansion in Delray Beach’s exclusive billionaire’s haven, Stone Creek Ranch, has hit the market for $65 million. Listed by retired tech CEO Barry Smith, Villa Spectre, located within the ultra-exclusive, guard gated community of Stone Creek Ranch, is one of the most architecturally significant homes currently available in South Florida.

Read more →
August 7, 2026
Surf Row Residences Reaches 50% Sold In Surfside, Advancing Towards 2027 Completion 1.jpg
August 7, 2026
Surf Row Residences Reaches 50% Sold In Surfside, Advancing Towards 2027 Completion
August 7, 2026

Surf Row Residences, the select collection of 24 condominium residences at 8800 Collins Avenue in Surfside, Fla., has reached 50% sold as vertical construction advances toward a 2027 delivery. The milestone reflects sustained demand from domestic and international buyers drawn to a project that has distinguished itself through architectural pedigree and intentionally intimate scale in one of South Florida's most coveted beach towns.

Read more →
August 7, 2026
Winston Capital Affiliate Acquires Bay Harbor Islands Waterfront Homesite For $18 Million 1.PNG
August 6, 2026
Winston Capital Affiliate Acquires Bay Harbor Islands Waterfront Homesite For $18 Million
August 6, 2026

An affiliate of David Burstyn's Winston Capital Management has acquired a premier waterfront homesite in Bay Harbor Islands for $18 million, marking a record land sale in the island community. Property records show Winston Bay Harbor purchased the nearly half-acre parcel at 10312 West Broadview Drive from a family trust in an off-market transaction that closed this week. The sale agreement, signed by trustee Noah Burton, was recorded in May.
Read more →
August 6, 2026
No results found

Subscribe

Sign up to receive PROFILEmiami’s Bi-Weekly Newsletter to stay up to date with the latest in South Florida residential and commercial real estate news and content. Actively read by 15K+ of South Florida’s Top Real Estate Industry Professionals. Covering Miami, Fort Lauderdale and the Palm Beaches since 2016.

We respect your privacy.

Thank you!
Advertising

Copyright @ PROFILEmiami - 2026

Privacy Policy

PROFILEmiami takes no ownership of any imagery unless otherwise noted.