
Wilder Neighborhood Market Set To Open in Midtown Backed By Major Food Group And Grassfed Culture Hospitality
Wilder, a new neighborhood market where ingredient integrity, culinary excellence, and community come together, will open in Midtown Miami at 3250 NE 1st Avenue in fall 2026. Wilder reimagines the neighborhood market by bringing together thoughtfully sourced groceries, a café, and chef-driven prepared foods under one roof, with Major Food Group as a founding investor and strategic advisor and a culinary and beverage program developed by Grassfed Culture.
Wilder, a new neighborhood market where ingredient integrity, culinary excellence, and community come together, will open in Midtown Miami at 3250 NE 1st Avenue in fall 2026. Wilder reimagines the neighborhood market by bringing together thoughtfully sourced groceries, a café, and chef-driven prepared foods under one roof, with Major Food Group as a founding investor and strategic advisor and a culinary and beverage program developed by Grassfed Culture, the Michelin-starred team behind Los Félix and Krüs Kitchen
Founded by entrepreneur and Miami local Danielle Axman, Wilder brings thoughtfully sourced groceries, chef-driven prepared foods, a café, and everyday essentials under one roof. Guided by The Wilder Standard — a rigorous sourcing and ingredient framework developed alongside independent experts — every product carried and every meal prepared is evaluated to prioritize ingredient quality, responsible production and labor practices, environmental health, and great taste, setting a higher bar for everyday food. Wilder combines the freshness of a farmers market, the convenience of a grocery store, and the culinary excellence of Michelin-awarded kitchens to create a place where the neighborhood comes to eat well.
“When I became a mother, everything about how I fed my family changed. Suddenly I was reading every label, researching where our food came from, and driving out to meet the farmers myself. I wished there was one place I could shop without having to do all that homework every week. That's why I built Wilder. My goal is to create a market where the standards are real, the food is genuinely delicious, and eating well feels like a pleasure, not a project.” Said Danielle Axman, Founder & CEO of Wilder.
The culinary and beverage program — spanning everything from hot and cold prepared foods and sandwiches to smoothies and coffee — was developed by Grassfed Culture Hospitality, the Michelin-starred Miami-based group behind Los Félix, recognized with both a Michelin Star and Green Star for sustainability, and Krüs Kitchen, also recognized with a Green Star. Grassfed Culture brings the same standards they apply at their restaurants to every element of the culinary and beverage program: high-quality ingredients sourced locally and seasonally, and a beverage offering rooted in their reputation for pioneering Miami’s natural wine scene, featuring organic, natural, and biodynamic wines, craft beer, and non-alcoholic options.
“A healthy family and community have always been our North Star – and we’ve built everything at Grassfed Culture around that belief. When we understood what Wilder was trying to be, it was an easy yes. This is exactly the kind of place we wish existed in every neighborhood – somewhere you can trust the food, know where it came from, and feed your family well without having to think twice. Said Josh Hackler, CEO & Co-Founder, Grassfed Culture.
Alongside staples like grass-fed beef, pasture-raised poultry, and responsibly sourced seafood, Wilder also brings a made-to-order sandwich program built around high-quality and simply prepared ingredients. A rotating selection of salads, vegetables, and protein-forward dishes reflects a consistent focus on balance and freshness, complemented by a café program featuring coffee, breads, fresh juices, smoothies, and other daily offerings designed to support a seamless morning-to-evening experience.
The Wilder Standard guides every decision about Wilder’s offering, from what is sold and served to how it's sourced. The framework prioritizes great-tasting food that meets a higher bar for ingredient integrity, responsible production and labor practices, animal welfare, environmental health, and thoughtful sourcing — including prioritizing direct relationships with regional farmers and producers throughout Florida and the surrounding region. Partners include Paradise Farms, Glaser Organic Farms, and White Oak Pastures, among many others.
The Wilder Standard was developed alongside a multidisciplinary network of independent experts spanning nutrition, food science, epidemiology, regenerative agriculture, environmental health, and food systems. Among them is the Environmental Working Group (EWG), the leading independent research and advocacy organization in food and agriculture, led by Founder and President Ken Cook. As a founding advisor to Wilder, the nonprofit's first partnership with a retailer on health standards, EWG shares Wilder's commitment to improving our food system and public health through smarter, healthier grocery options, and will continue to support Wilder's vision. It's a living framework, built to evolve as science does and serves as Wilder’s ongoing commitment to food that is both delicious and deeply considered.
Designed as a community gathering place, Wilder is a destination to connect, discover, and return often enough to feel like a regular. Spanning nearly 8,000 square feet — including a patio and outdoor pick-up window — Wilder will carry roughly 4,000 carefully selected products across a full grocery assortment, alongside a café and an extensive chef-driven prepared foods program.
Designed by Miami-based Love Lake Studio, Wilder draws inspiration from old-world markets, the English countryside, and vintage Americana. The space embraces Miami's indoor-outdoor lifestyle, abundant natural light, and a mix of vintage furnishings and one-of-a-kind pieces to create an inviting environment that encourages discovery, fosters connection, and makes grocery shopping feel like an experience worth savoring.
Major Food Group, the hospitality group behind some of the most recognized restaurant brands in the world, joins Wilder as a founding investor and strategic advisor. Wilder represents an unprecedented investment for MFG. It is the hospitality group’s first in a business outside its own operations, as well as its first investment into the retail grocery category, underscoring its strong belief in Wilder and the opportunity it represents. MFG will advise on Wilder's long-term growth, providing operational depth, hospitality expertise, and a roadmap for thoughtful expansion as the concept evolves beyond its first location.
“We’ve spent our careers building places people return to — and the neighborhood market is one of the oldest, most enduring versions of that idea. Danielle has brought high standards to the concept and real hospitality to the experience. We don’t put our name behind things lightly, but we believe in this team and in what they’re building with Wilder. Making Wilder our first investment in a grocery retailer was an easy decision.” Said Mario Carbone, Co-Founder of Major Food Group.
Major Food Group (MFG) is a globally celebrated hospitality company that has redefined luxury for the modern era. Founded in 2011 by Mario Carbone, Jeff Zalaznick, and Rich Torrisi, MFG has built a dynamic empire of over fifty restaurants, private clubs, bars, and hotels across fifteen cities worldwide — and growing. The group is behind some of the most iconic brands in dining and hospitality, including CARBONE, CARBONE VINO, The Grill, Dirty French, ZZ’s Club, Chateau ZZ’s, Sadelle’s, Contessa, Parm, and Torrisi. While each concept is distinct, together they exemplify an unmistakably Major blend of storytelling, elegance, and bold creativity — a signature approach that continues to shape the global hospitality landscape.
Grassfed Culture is a Miami-based hospitality group reshaping the way people experience food, culture, and community in urban environments. Through their Michelin-starred concepts — including Los Félix, recognized with both a Michelin Star and a Michelin Green Star for sustainability, and Krüs Kitchen — Grassfed Culture has built a reputation for culinary excellence rooted in ingredient integrity, seasonality, and a deep commitment to the local ecosystems that make great food possible. Their work is guided by a belief that restaurants and markets can be genuine engines of change — strengthening relationships with local farmers, supporting independent producers, and demonstrating that sustainability and exceptional food are not competing values, but the same one.
Snøhetta-Designed Office and Retail Building Breaks Ground in Miami Design District, Atria Health and Research Institute To Anchor Landmark Mixed-Use Development
Miami Design District Associates (MDDA) and Raycliff Capital have broken ground on their forthcoming landmark mixed-use development designed by Snøhetta, the internationally acclaimed architecture firm established in Oslo and New York City. The office and retail development also announced several leasing milestones, marking an important step in the continued evolution of the Miami Design District.
Miami Design District Associates (MDDA) and Raycliff Capital have broken ground on their forthcoming landmark mixed-use development designed by Snøhetta, the internationally acclaimed architecture firm established in Oslo and New York City. The architecturally iconic mixed-use office and retail development also announced several leasing milestones, marking an important step in the continued evolution of the Miami Design District.
Anchoring the leasing activity is Atria Health and Research Institute, which has officially signed approximately 55,000 square feet across the building's third, fourth, and fifth floors with a private, ground-floor entrance, marking the project's first confirmed tenant. Atria will bring its membership-based preventive health and longevity offerings to the Design District and serve the entire Miami community. Atria has locations in New York, Los Angeles, and Palm Beach, with more in development globally. Atria’s new location, designed by David Rockwell, further reinforces the property's positioning as a destination for organizations shaping the future of health, innovation, and human performance
Also joining the project is alternative asset management firm 26North, founded by Josh Harris and managing approximately $38 billion across its private equity, private credit and insurance platforms. Together, these commitments reflect the development’s appeal to leading firms seeking a presence within one of Miami’s most dynamic mixed-use neighborhoods.
Designed by Snøhetta, the eight-story development will introduce approximately 120,500 square feet of office and retail space to the neighborhood, including approximately 22,500 square feet of retail and more than 92,000 square feet of office space. The building is conceived as a new architectural focal point within the District, defined by layered “veiled” volumes, planted terraces and a luminous mesh façade that shifts throughout the day in response to changing light conditions.
Snøhetta is an internationally recognized, transdisciplinary design practice with studios in Oslo, New York, Innsbruck, Paris, Hong Kong, Shenzhen, and Melbourne. Founded in 1989 by Kjetil Trædal Thorsen and Craig Dykers, the firm works across architecture, landscape architecture, interior architecture, product design, and graphic design, with an approach rooted in collaboration, contextual sensitivity, and human experience.
Named after a prominent Norwegian mountain, Snøhetta is known for dissolving traditional disciplinary boundaries through an integrated, dialogue-driven process. The firm first gained international recognition with its competition-winning design for the Bibliotheca Alexandrina in Egypt, followed by landmark projects including the Norwegian National Opera and Ballet in Oslo, the National September 11 Memorial Museum Pavilion in New York, and the redesign of Times Square.
Miami Design District Associates (MDDA) is a joint venture between Dacra, founded and owned by visionary entrepreneur Craig Robins; L Catterton Real Estate, a global real estate development and investment fund specializing in creating luxury shopping destinations; and Brookfield Properties, which ranks among the largest retail real estate companies in the United States.
Together they control the Miami Design District, a 30-acre experiential mixed-use neighborhood renowned for its unparalleled collection of luxury retail. The partners continue to develop and enhance this global destination by presenting the best shopping, cultural, and culinary experiences within an architecturally significant context.
The September 30 groundbreaking marked the beginning of construction on the project, with completion anticipated in early 2028. Together, these leasing commitments underscore the continued evolution of the Miami Design District as a destination where architecture, commerce, culture and innovation converge.
Past PROFILEmiami articles about Miami Design District:


For more information about Miami Design District please fill out the form below:
Royale Pizza Napoletana Set To Bring Tokyo-Style Neapolitan Pizza To Miami Beach This October
Come Fall 2026, Miami Beach might soon be pilgrimage-worthy for diehard pizza enthusiasts with the opening of Royale Pizza Napoletana, the first Tokyo-style Neapolitan pizza restaurant in South Florida. It will also signal the stateside arrival of none other than iconoclastic Japanese pizzaiolo Chef Bun of the genre-defining Japanese Neapolitan pizza concept, Savoy.
Come Fall 2026, Miami Beach might soon be pilgrimage-worthy for diehard pizza enthusiasts with the opening of Royale Pizza Napoletana, the first Tokyo-style Neapolitan pizza restaurant in South Florida. It will also signal the stateside arrival of none other than iconoclastic Japanese pizzaiolo Chef Bun of the genre-defining Japanese Neapolitan pizza concept, Savoy.
The brainchild of banking entrepreneur and restaurateur Jess Varughese – the innovator behind Miami’s ultra-exclusive and secretive members-only restaurant Haiku – Royale Pizza will deliver the ethereal, fresh, technically-precise and deceptively-complex pies that have made Bun a legend and Savoy an international must-try for foodies, celebs, and jetsetters.
For the culinary intelligentsia, Tokyo-style Neapolitan pizza has been “a thing” since exploding in the early 2000s, capturing the hearts and minds of chefs and savvy travelers; so much so that the science-driven, palate-pleasing pies ventured west to Los Angeles, New York City, and even Nashville. Now, with Royale Pizza, this game-changing approach to pizza-making will find its furthermost home, fueled by Bun and an unparalleled A-Team assembled by Varughese.
“Fundamental to the Royale Pizza concept was the team that would be necessary to make it authentic and true to the science and spirit behind Tokyo-style Neapolitan pizza,” noted Varughese, who conceived of the Royale concept two years ago after a Haiku member, and Savoy devotee, hipped Varughese to arguably one of the most perfect pizzas in the world.
With Haiku Executive Chef Albert Diaz (former executive chef of Zuma London and Zuma Miami) in tow, Varughese traveled to Japan, and, after an eye-opening, mind-blowing experience at Savoy, the intrepid entrepreneur knew there was a need (and a home) for Tokyo-style pizza in sunny South Florida. Fast forward to spring 2026, and the restaurant space in the heart of Miami Beach (1680 Meridian Avenue) is under construction, the pizza oven is cranking, and the team is preparing.
Joining Bun, Varughese, and Diaz in this endeavor is Chef Dalila Sabatino, a wildly talented young pizzaiola whom Bun called “one of the most talented pizzaiolas I have ever worked with.” In addition to her time with Chef Bun, Sabatino also served under pizzaiola William Joo at L.A.’s Pizzeria Sei, one of the leading talents in the Tokyo-style Neapolitan pizza movement. Operations will be led by Oscar Coll, who has spent more than 20 years in hospitality operations, bringing to the team his extensive experience in every restaurant station there is, as well as scalability with a focus on process, training and technology.
Front-of-the-house hospitality veteran Audrey Armada, Royale’s Head of Customer Experience, clocks in close to 15 years’ experience in the industry and is blessed with the know-how for crafting unforgettable moments as Head of Membership Experiences at Haiku, Varughese’s acclaimed, members-only dining concept in Wynwood.
In a polished, fast casual-style setting, Royale will seat 65 throughout its dining room, which includes a large community table at its center. No reservations; walk-ins only with seating on a first-come, first-served basis. Takeout and delivery will also be on offer at opening. Ordering takes place at the main counter from a carefully curated menu of antipasti, pizzas (four traditional, three specials), two pastas, and two mains. Guests choose their table and await 30+ hour-fermented, lighter-than-air, crusty deliciousness.
“For something so elemental and seemingly so ‘basic,’ properly executed Tokyo-style Neapolitan pizza is exhaustingly difficult to get right,” muses Varughese, who says landing Bun’s partnership in the endeavor was key to creating a version of Neapolitan pizza worthy of the Tokyo greats. “He’s the maestro behind the music. His skill, insights, creativity, and scientific know-how gained from 20+ years of innovation are unparalleled. It’s like having Jack Nicklaus join your foursome or Miles Davis your quartet. He elevates the game.”
So what of the dough, the basis for Royale’s promise of Neapolitan supremacy in The 305?
“The dough is everything,” Varughese points out and can happily expound on its fundamentals, explaining that it took 20 years of experimentation in Tokyo and hundreds of hours in Miami to get it right and was only successful with a combination of selecting the perfect mix of artisan flours, compensating for particle size differences in the flour utilizing the Autolyse technique, altering the softness of water to exactly mimic the beautifully soft water in Japan, dialing in the timing applied to bulk and cold fermentation.
Royale Pizza Napoletana will be located at 1680 Meridian Avenue on Miami Beach right off of Lincoln Road.
Culinary Images via Miami Chef
Past PROFILEmiami articles about Business, Culture and Hospitality:

For more information about Royale Pizza Napoletana fill out the form below:
NOAH Hospitality Group Unveils UKIYO, Bringing Japan's Iconic Conveyor Belt Sushi Culture to Lincoln Road
This fall, NOAH Hospitality Group will open UKIYO at 818 Lincoln Road, featuring a custom-designed kaiten belt, Japan's tradition of circulating sushi on a rotating conveyor. UKIYO reimagines the format through exceptional Japanese craftsmanship and live culinary theatre, bringing Tokyo's tradition to Lincoln Road for the first time.
This fall, NOAH Hospitality Group will open UKIYO at 818 Lincoln Road, featuring a custom-designed kaiten belt, Japan's tradition of circulating sushi on a rotating conveyor. UKIYO reimagines the format through exceptional Japanese craftsmanship and live culinary theatre, bringing Tokyo's tradition to Lincoln Road for the first time.
Inspired by the Japanese philosophy of "ukiyo," or "the floating world," the restaurant transforms movement into the centerpiece of the guest experience. Rather than functioning simply as a method of service, the custom-designed conveyor belt becomes a stage where craftsmanship, architecture and culinary artistry continuously unfold before every guest.
At UKIYO, dining is never static. Every passing plate, every newly introduced creation and every interaction has been choreographed to create an experience that evolves throughout the evening. "For me, hospitality has never been about simply serving food. It's about creating emotion," said NOAH Hospitality Group Founder Philippe Kalifa. "We wanted to build a restaurant people would continue talking about long after they left, not only because of what they ate, but because of how the evening made them feel. Every detail was designed to transform a familiar dining tradition into something immersive, elegant and unforgettable."
That intention carries through to the kitchen. Led by Executive Chef Nono Shigetomi, UKIYO sources premium seafood directly from carefully selected fisheries across Japan. Essential pantry ingredients are imported from Japan, while seasonal South Florida produce provides regional freshness. "Freshness isn't our goal, it's our starting point," Shigetomi said. "Every ingredient is selected with intention because great sushi begins long before the fish reaches the plate."
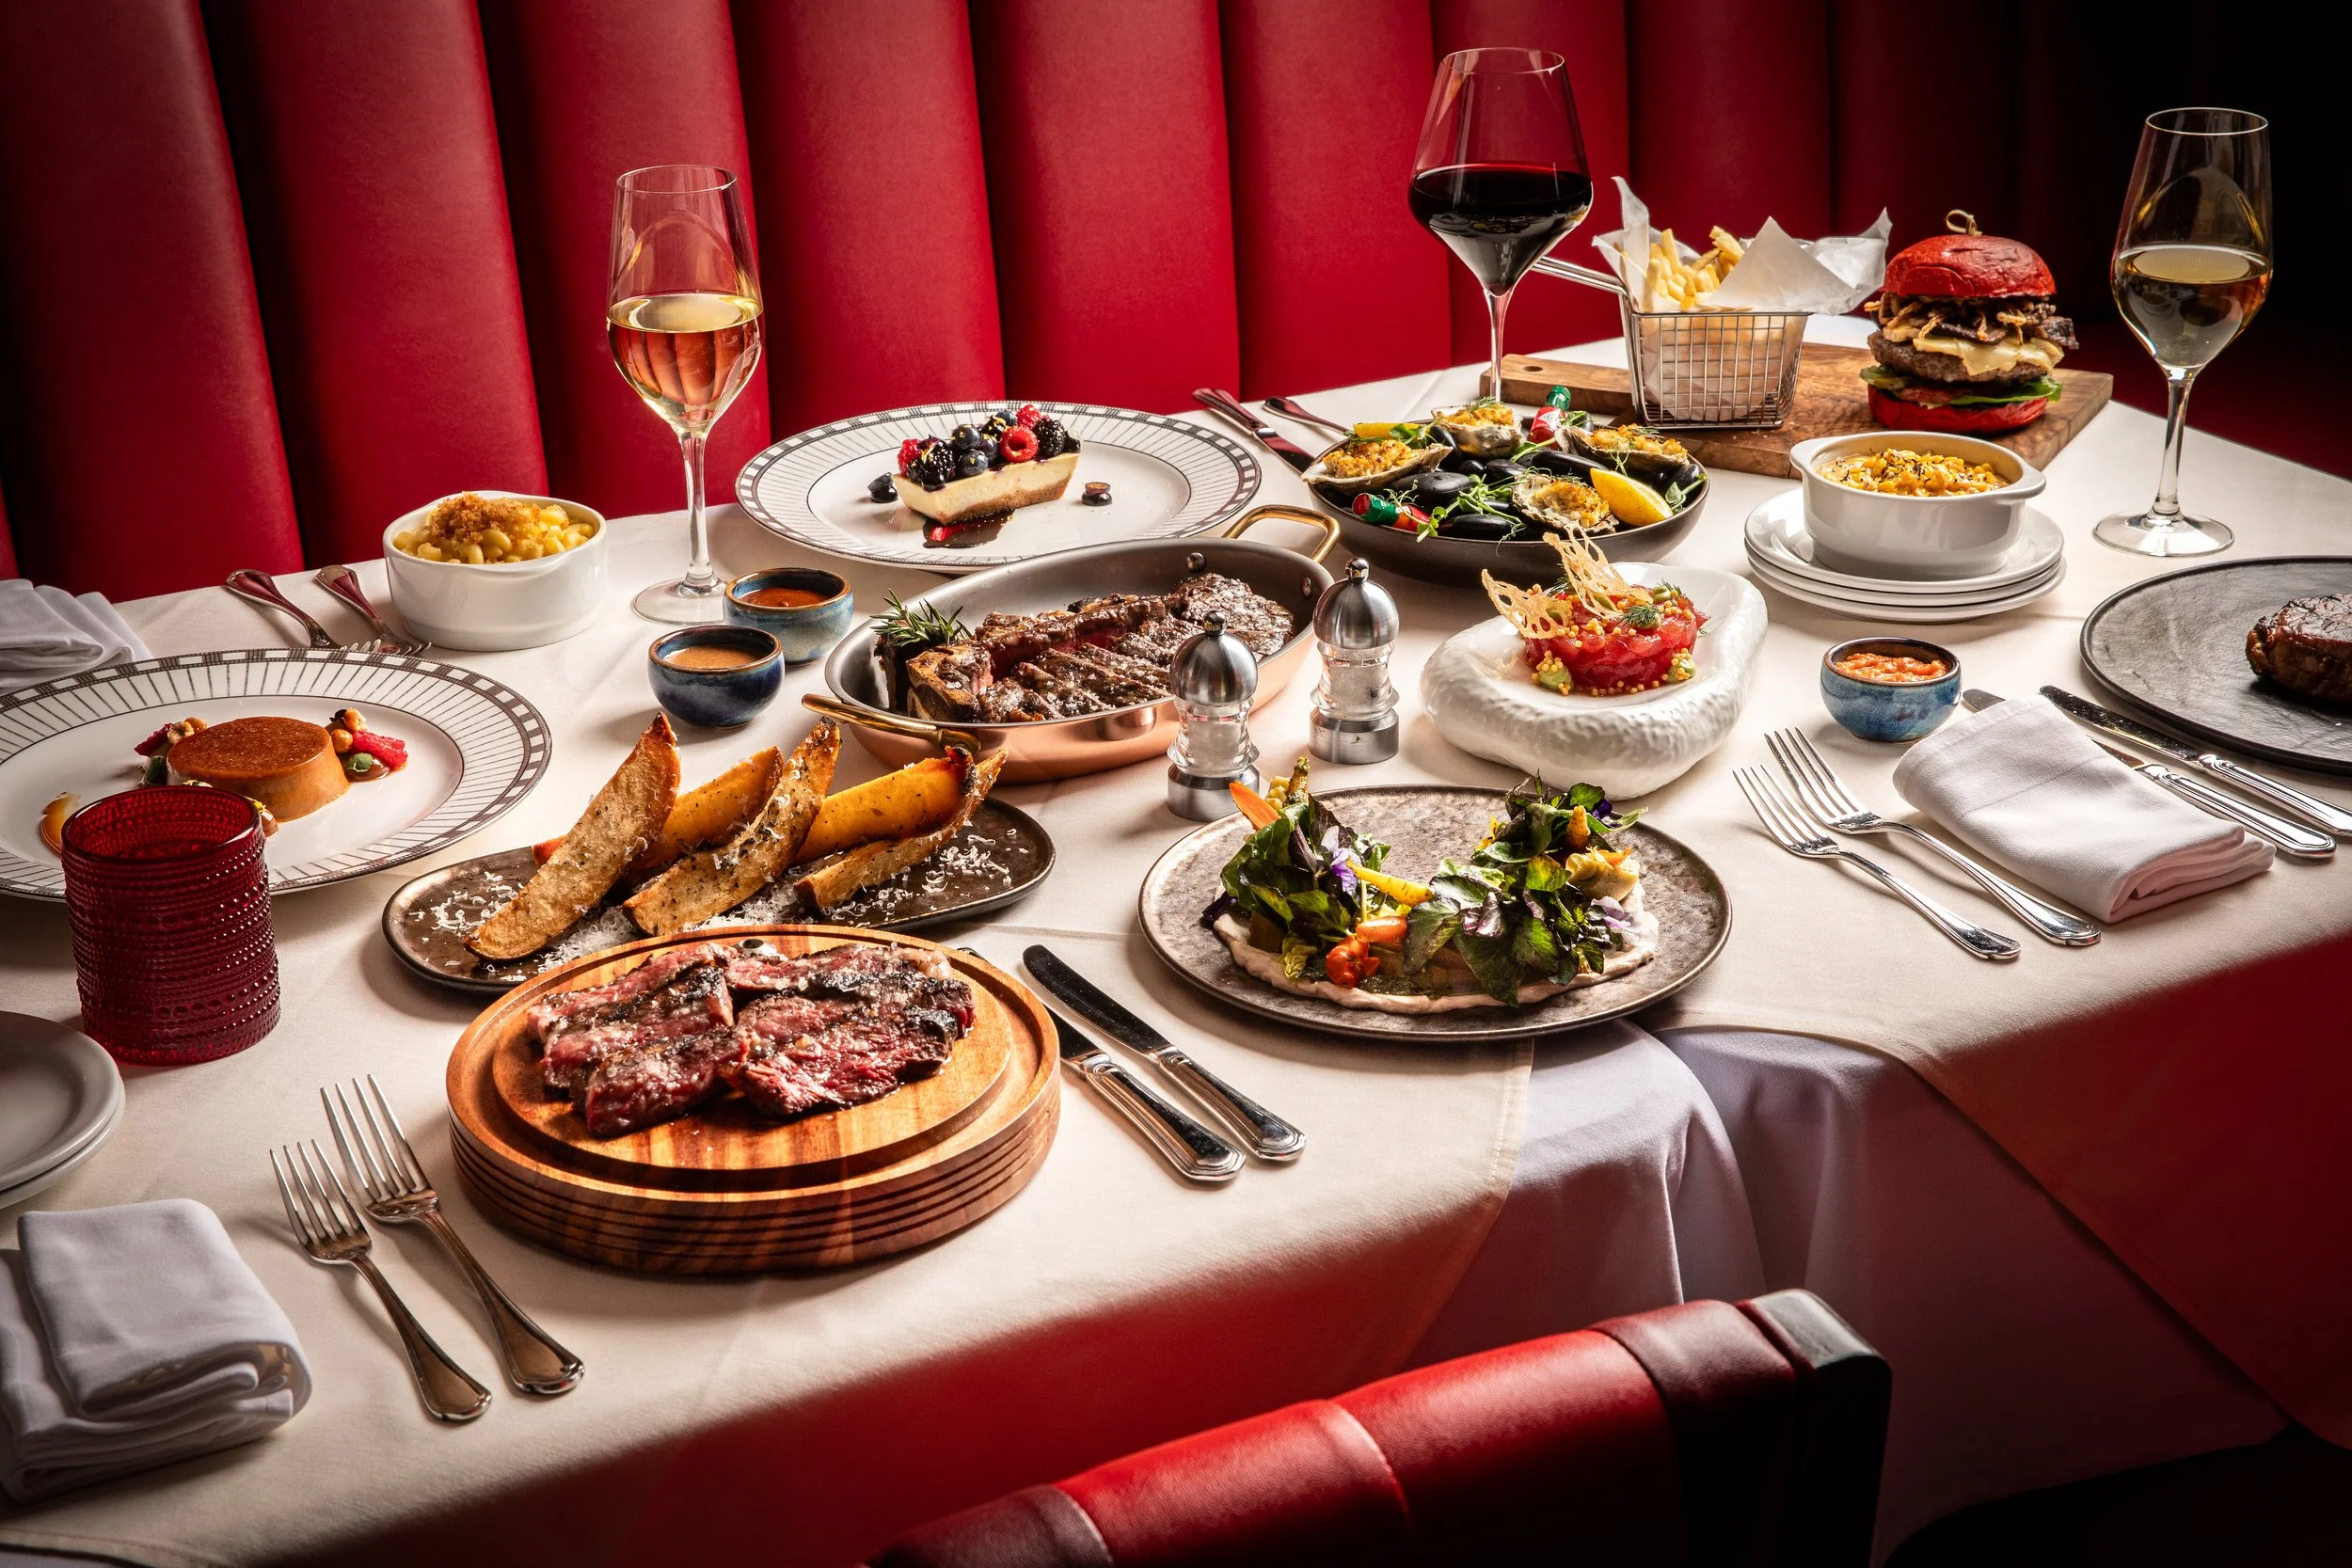
Guests will discover handcrafted nigiri, sashimi and specialty rolls circulating on the belt, highlighted by the signature Ukiyo roll, a combination of tuna, salmon, hiramasa and Hokkaido scallop topped with soy glazed wagyu and umami crunch. Every fish is sourced from Tokyo's Toyosu and Tsukiji markets. The menu also features fire-charred robata skewers, including cumin-soy glazed wagyu with braised onion and yakitori-glazed chicken, alongside tempura, crudo and carpaccio prepared daily.
Signature dishes include a paitan ramen built on a chicken bone broth simmered until rich and creamy, topped with braised duck, sous vide chicken, pork chashu and pork wonton; a crispy yakisoba fried until golden and finished with a starch-thickened ankake sauce; and seafood fried rice made with takikomi gohan, a seasoned Japanese rice, in place of steamed white rice. The traditional kamameshi is cooked fresh tableside in individual kama pots with dashi, soy, sake, mirin, hijiki, carrot and mushroom, finished with grilled marinated skirt steak and a Jidori egg. A signature House Dumpling Cart will circulate throughout the dining room, featuring an evolving selection of freshly handcrafted dumplings in beef, pork, chicken, shrimp and vegetarian varieties, served pan-fried, steamed or deep-fried.
Throughout dinner service, live culinary performances bring moments of Japanese culture and entertainment into the restaurant, and as new dishes leave the sushi counter, their arrival onto the conveyor belt becomes a choreographed presentation.
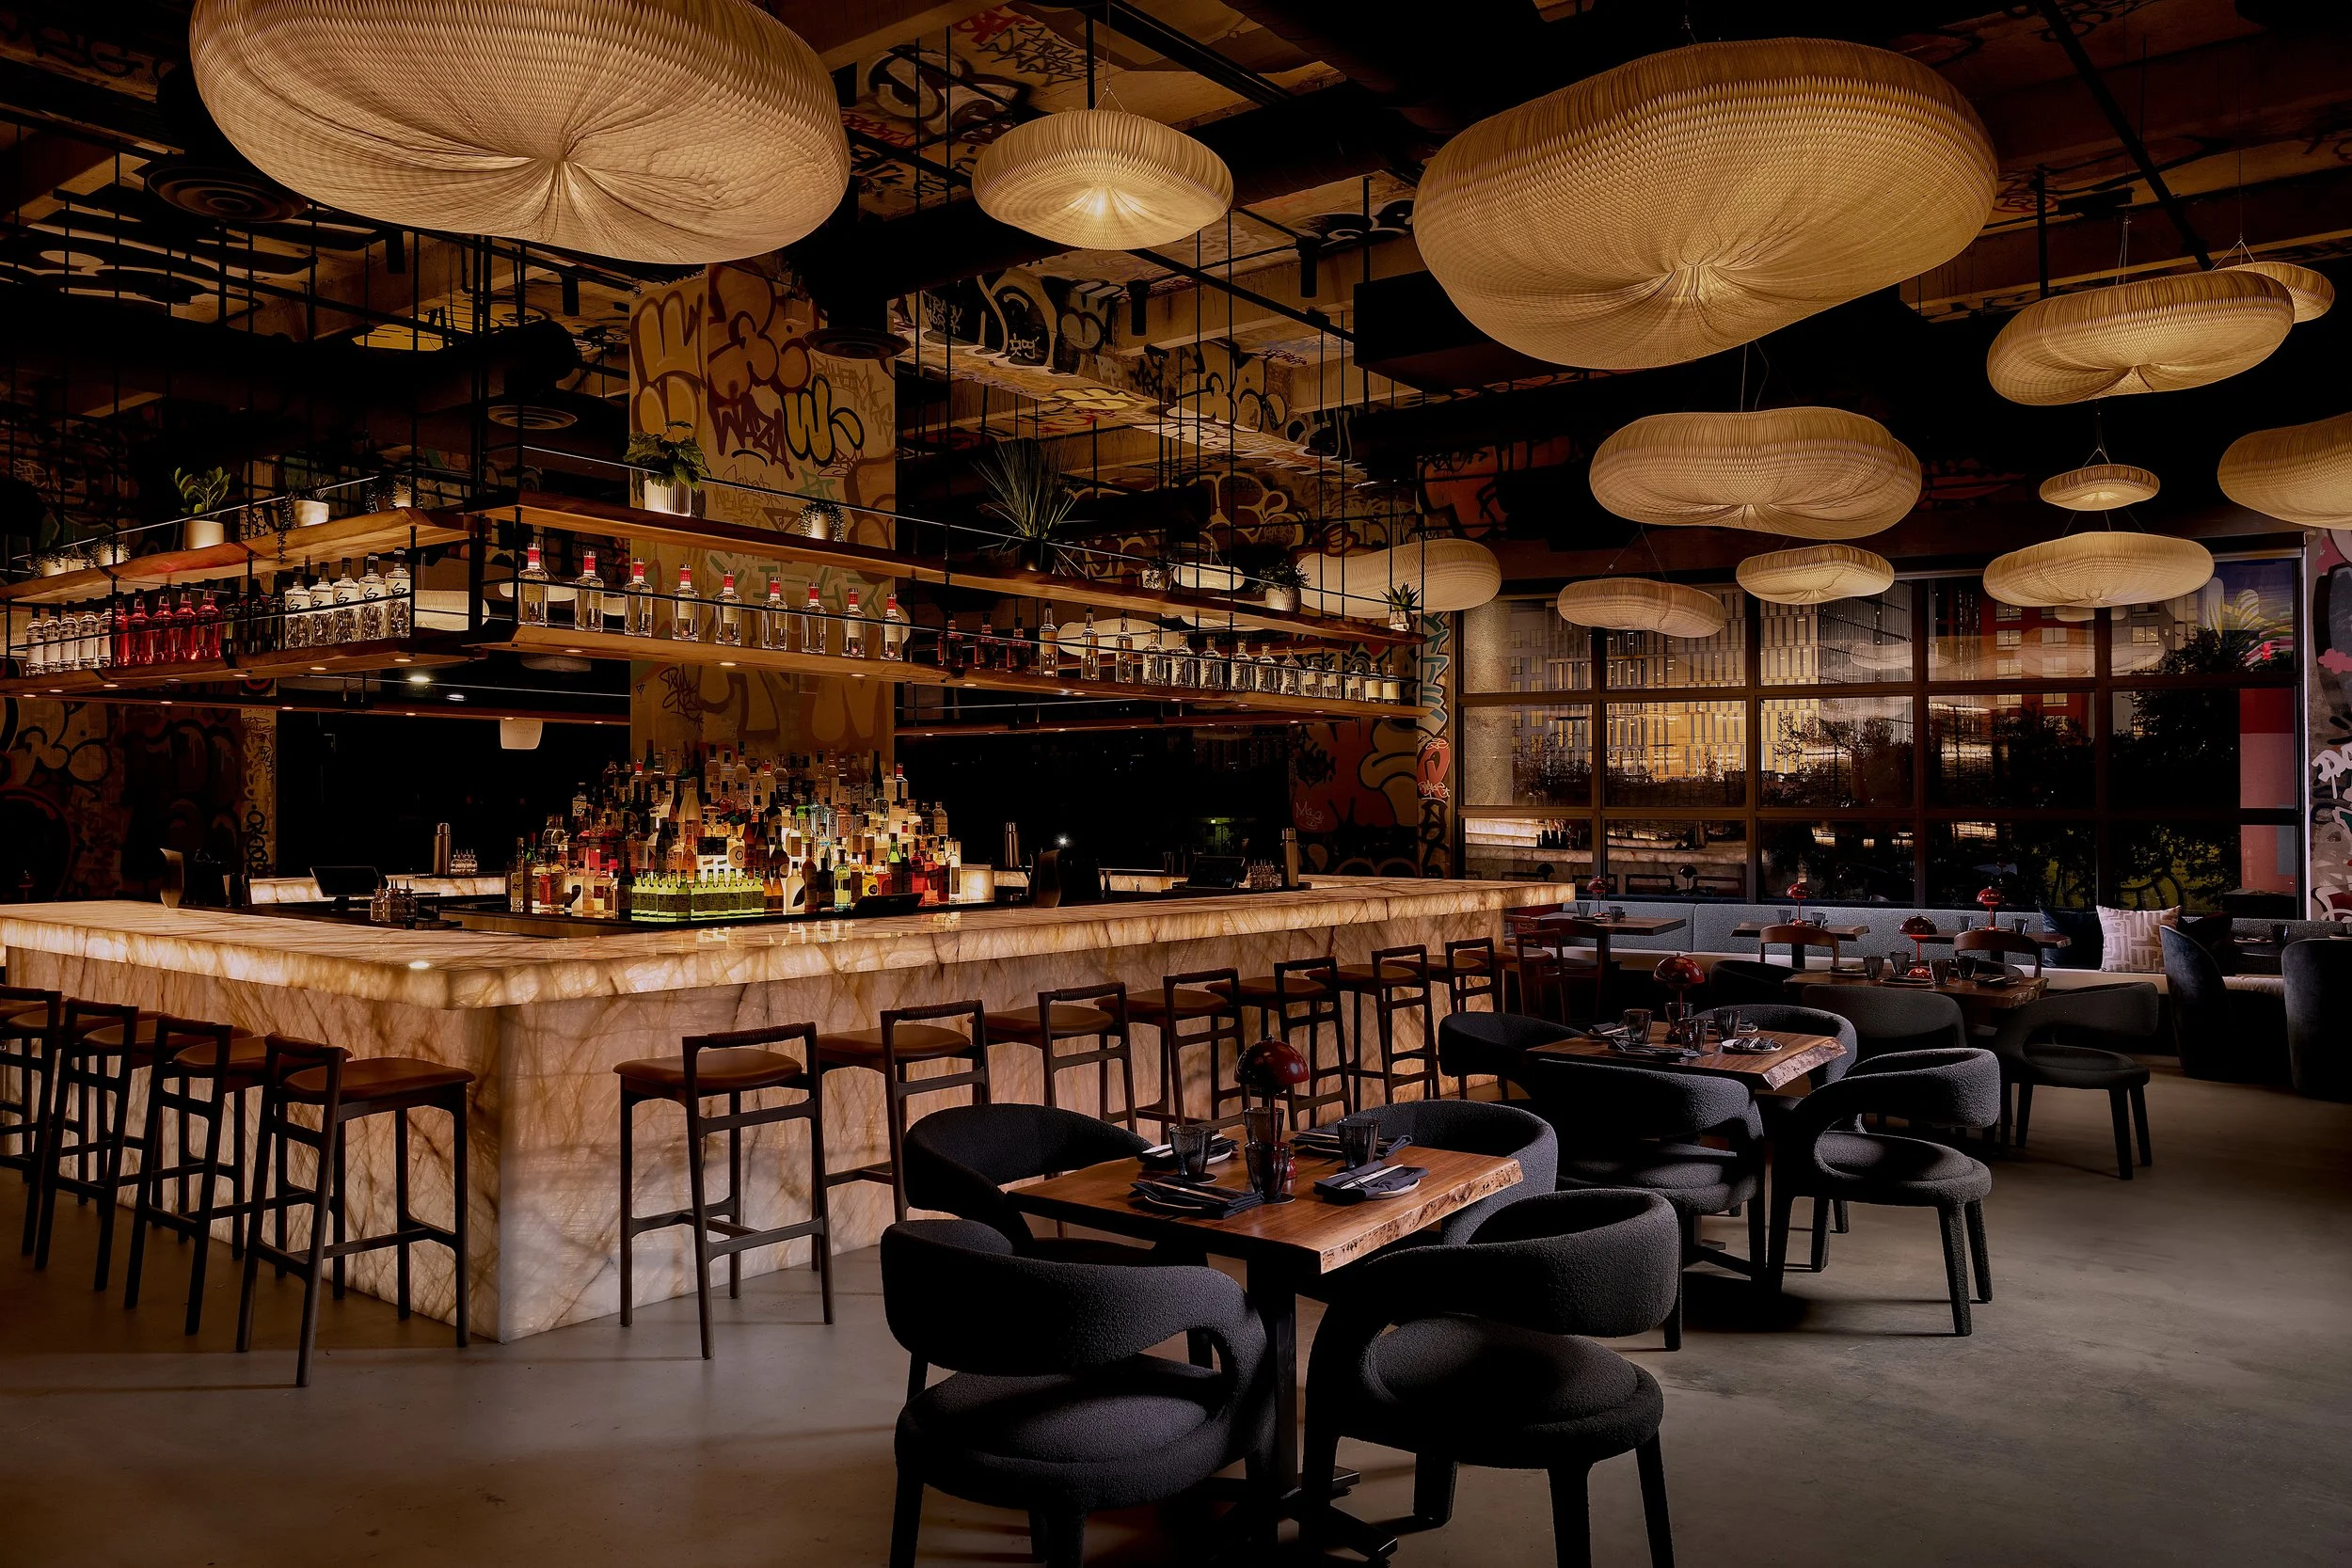
That same sense of movement extends into the design of the 7,431-square-foot space. Indoors, Casa Medina Design Studio blended traditional Japanese design with contemporary luxury, pairing Rosso Lepanto stone, emerald-toned marble finished with a leathered surface, a matte, subtly textured treatment that softens the stone's natural sheen, handcrafted millwork, aged brass detailing and warm Japanese-inspired lantern lighting with a flowing water feature that reinforces the "floating world" concept. At the center of the room sits the custom conveyor belt itself, serving as the architectural heartbeat of the space. Outdoors, an immersive dining environment brings architecture, landscape and water together, with layered lighting and natural materials transforming every table into its own intimate setting.
UKIYO was envisioned as the meeting point between the timeless traditions of Japanese hospitality and the vibrant energy of Miami Beach. It respects centuries of Japanese craftsmanship while embracing the city's creativity, nightlife and international spirit, creating an experience that feels both authentically Japanese and unmistakably Miami, not simply a sushi restaurant, but a destination where craftsmanship, movement, culture and entertainment come together as one of the city's most distinctive dining experiences.
UKIYO is set to open mid-October and will serve dinner nightly except Mondays, from 6 p.m. to midnight Tuesday through Thursday and Sunday, and until 2 a.m. Friday and Saturday.
Renderings via CM Design Studio
Past PROFILEmiami restaurant coverage:
For more information about UKIYO please fill out the form below:
Gibson Garage Miami Opens September 10 in Wynwood With 500+ Guitars, Live Music and First U.S. Gibson Gallery
One of the world's most recognizable names in music is planting its next global flag in Wynwood. Gibson Garage Miami will officially open to the public on September 10, 2026, bringing an immersive new guitar, music and cultural destination to the ground floor of the Wynwood Garage at 2660 NW 3rd Avenue.
One of the world's most recognizable names in music is planting its next global flag in Wynwood. Gibson Garage Miami will officially open to the public on September 10, 2026, bringing an immersive new guitar, music and cultural destination to the ground floor of the Wynwood Garage at 2660 NW 3rd Avenue.
Spanning more than 8,000 square feet, the new location becomes Gibson's third Garage worldwide, joining the company's flagship in Nashville and its London outpost. Miami will offer more than 500 guitars and instruments alongside live performances, custom guitar design, exclusive apparel, memorabilia, local collaborations and the first stateside Gibson Gallery art installation.
The opening adds another major experiential destination to Wynwood at a pivotal point in the neighborhood's evolution. Long established as one of Miami's leading arts, nightlife and cultural districts, Wynwood is increasingly becoming a residential neighborhood as new condominium and multifamily developments bring a growing population into the district.
That transition is creating demand for the restaurants, retail, entertainment and cultural experiences that make a neighborhood active beyond traditional business and nightlife hours. Gibson Garage fits naturally into that next chapter, building upon Wynwood's creative identity while introducing a destination capable of attracting musicians, residents and visitors alike.
The concept also brings a new platform for live music to the neighborhood. A dedicated performance stage inside Gibson Garage Miami will host artist performances, intimate showcases, album releases, community programming and appearances by established and emerging musicians.
"Retail is no longer just about what people buy—it's about what they feel, discover, and become part of. Gibson Garage Miami represents the next evolution of that idea: an immersive music destination in one of the world's most vibrant cultural cities. The Garage works because it goes far beyond the transaction; it invites people in to play, explore, create, connect, and experience Gibson heritage in the real world. Whether you're a lifelong Gibson player, an emerging artist, or someone picking up a guitar for the first time, this is a place where music feels welcoming, inspiring, and real. Miami is a city with music in its DNA—defined by energy, creativity, and global rhythm—making it the perfect home for the next chapter of the Gibson Garage experience," said Anne Rohosy, Interim CEO of Gibson.
Throughout the space, visitors will be able to explore more than 500 instruments from Gibson's family of brands, including Gibson, Epiphone, Kramer, MESA/Boogie, Maestro, KRK and Gibson Amplifiers. Rather than operating solely as a traditional guitar store, the Garage is designed to encourage guests to pick up and play the instruments.
One of the space's signature visual elements will be a moving overhead conveyor carrying guitars through the Garage, referencing the finishing process used in Gibson's manufacturing facilities and creating a centerpiece above the retail floor.
Miami's own cultural identity will also be incorporated throughout the concept. Gibson plans to introduce elements inspired by Latin culture, exclusive apparel collaborations with local designers, lifestyle merchandise, celebrity and film memorabilia and rare instruments.
The Wynwood location will also introduce the first U.S. Gibson Gallery art installation, combining photography, street art and imagery from music history. The concept creates another connection with Wynwood's longstanding relationship with visual art and street culture.
For musicians seeking a one-of-one instrument, the Miami Garage will offer Gibson Custom's Made to Measure program. Customers will be able to work with Gibson Garage specialists to configure individual elements of a guitar, including wood tops, neck profiles, pickups, hardware, finishes and aging treatments from the Gibson Custom Murphy Lab. The resulting instruments are then handcrafted by Gibson Custom artisans in Nashville.
Gibson Garage Miami is located on the ground floor of the Wynwood Garage, with the space leased by Goldman Properties, whose involvement in the neighborhood has helped shape Wynwood's evolution as an arts and cultural district.
The arrival of Gibson also comes as Wynwood's broader transformation accelerates. As more residents move into the neighborhood, the district's next phase will increasingly depend on creating a diverse mix of uses and experiences within walking distance of new housing. Cultural concepts like Gibson Garage can help preserve the creative character that made Wynwood distinctive while adding another amenity for the neighborhood's expanding residential population.
For Miami more broadly, Gibson Garage introduces a new permanent gathering place centered specifically around musicians and guitar culture. In a city whose musical identity spans Latin, Caribbean, rock, hip-hop, pop and electronic influences, the combination of retail, live performances, artist programming and community events gives the Garage the potential to become more than a store.
With Nashville, London and now Miami forming Gibson's global Garage network, Wynwood becomes the newest destination for the 130-plus-year-old instrument brand—and gains a major new cultural anchor as the neighborhood continues its evolution into one of Miami's most dynamic mixed-use communities.
Gibson Garage Miami opens to the public September 10, 2026, at 2660 NW 3rd Avenue on the ground floor of the Wynwood Garage. Additional opening-week performances and artist appearances are expected to be announced.
Images via Gibson USA
Past PROFILEmiami articles about Gibson Garage Miami:
For more information about Gibson Garage Miami please fill out the form below:
New Luxury Wellness Destination Sensa Set To Open in Wynwood This Fall
Sensa, a nearly 20,000-square-foot luxury wellness destination, will open this fall at 2830 NW 5th Ave. in Wynwood, introducing a new approach to wellness that brings an expansive thermal bathhouse, massage and body treatments, medical aesthetics, health and longevity services, and a blow dry style bar together in one destination.
Sensa, a nearly 20,000-square-foot luxury wellness destination, will open this fall at 2830 NW 5th Ave. in Wynwood, introducing a new approach to wellness that brings an expansive thermal bathhouse, massage and body treatments, medical aesthetics, health and longevity services, and a blow dry style bar together in one destination.
At the heart of Sensa is an immersive bathhouse centered around the restorative effects of water, heat, cold, movement and stillness. Inspired by European thermal bathing traditions, Sensa will offer a 120-minute thermal circuit featuring a freshwater pool, two hot hydrotherapy pools and two cold plunges maintained at different temperatures. The experience will also include a traditional sauna, infrared sauna with red light therapy, steam room and frigidarium. Pools will utilize UV and ozone sanitation technology.
Sensa will extend the traditional bathhouse experience through a series of immersive environments. A flooded Storm Room will host Sensa's signature Storm Experience, surrounding guests with rainfall, lightning and thunder effects. A grotto pool will connect to an outdoor pool through a swim-through tunnel, creating a seamless indoor-outdoor bathing experience. At select times throughout the week, Sensa will also host Wellness Hours featuring guided sauna experiences, wellness classes and other curated programming.
Beyond the thermal circuit, Sensa will offer private solo and couples massages alongside specialty body treatments. The second floor will house a full-service med spa focused on medical aesthetics, health and longevity, offering expert medical aesthetic care for smoother skin, softer lines and fuller hair. Services will include wrinkle relaxers, facial fillers, filler dissolving, skin-enhancing biostimulators, customized facials, dermaplaning, microneedling, VI Peels and hair-restoration treatments, including scalp-focused HydraFacial and PRP microneedling, alongside IV therapy and wellness shots, plus health and longevity programs incorporating GLP-1 medications, peptide therapy and bioidentical hormone support, so guests can feel as good as they look.
Also located on the second floor, the Sensa Blow Dry Style Bar will offer wash-and-style blowouts, extension-ready styling and deep-conditioning treatments, allowing guests to seamlessly add beauty services before or after their bathhouse or med spa experience.
Sensa's founder describes the concept as something beyond a traditional spa.
“When we designed Sensa, we weren’t trying to build another spa. We wanted to create a place for couples to reconnect, for friends to spend meaningful time together, and for individuals to invest in their long-term health and well-being,” said Martin Hogue, Founder of Sensa. “By bringing all of these experiences together under one roof, our goal is to make wellness something people can enjoy, share and make part of their regular lifestyle.”
Sensa will offer membership options across the bathhouse and med spa, with tiered levels of access and benefits. Bathhouse memberships will include recurring access to thermal experiences, massages, IV therapy and wellness shots, along with guest passes, while med spa memberships will provide preferred pricing and benefits across select treatments. Additional membership details, including founding-member opportunities, will be announced ahead of opening.
Past PROFILEmiami articles about Sensa:
For more information about Sensa please fill out the form below:
Carolina Herrera Opens New Flagship Boutique in Miami Design District
New York-based fashion house Carolina Herrera has opened its new flagship boutique located in the heart of the Miami Design District, one of the world's leading destinations for luxury, art, and design. The nearly 3,000-square-foot boutique brings the full world of Carolina Herrera to Miami and celebrates the work of female artists throughout its design.
New York-based fashion house Carolina Herrera has opened its new flagship boutique located in the heart of the Miami Design District, one of the world's leading destinations for luxury, art, and design. The nearly 3,000-square-foot boutique brings the full world of Carolina Herrera to Miami and celebrates the work of female artists throughout its design. Miami Design District is a neighborhood renowned for bringing together fashion, architecture, and culture through a distinctly creative point of view.
The boutique marks the House's sixth U.S. boutique and a significant milestone as Carolina Herrera celebrates its 45th anniversary. Home to the complete world of Carolina Herrera – including ready-to-wear, eveningwear, handbags, accessories, beauty, fragrance, and eyewear – the flagship debuts with the Fall 2026 runway collection which was inspired by “Women in the Arts,” as well as the newly introduced handbag line, offering an immersive destination where fashion, art, and design come together through the lens of Carolina Herrera.
"This new opening is a significant milestone in the brand's 45th year and an exciting opportunity for the business. For the past several years, we have been working closely with Craig Robins and his team to find the perfect location where our women's ready-to-wear and accessory collections will complement the district's mix with our vibrant, feminine point of view. This new boutique reflects the elegance, color, and sophistication at the heart of the house, while offering an elevated and highly personal experience for our clients. We are thrilled to celebrate this next chapter in Miami, bringing the spirit of Herrera to this extraordinary community," says President, Emilie Rubinfeld.
Conceived as bespoke expression of the world of Carolina Herrera for the Miami Design District, the boutique reflects the optimism, warmth, and joyful beauty long synonymous with the House. Envisioned by Creative Director Wes Gordon and developed in partnership with interior designer Brandi Howe and Jessica Hyland of Hyland Studio, every architectural detail, material, and custom furnishing was designed to remain unmistakably Carolina Herrera while embracing the vibrant spirit of Miami. From the moment guests arrive, the boutique establishes its identity through a dramatic custom façade envisioned by Gordon. Characterized by a grand architectural arch and sculptural limestone finish, the entrance serves as a bold first gesture, setting the tone for an experience where fashion, art, and design exist inseamless dialogue.
Signature House codes unfold throughout the interior in curvilinear forms, soft shades of pink punctuated by vivid red, rich textures, and bold geometric flooring. Created exclusively for the Miami boutique, a custom flooring design combines white limestone with rare blush-pink travertine, whose naturally occurring soft rose tones lend warmth and depth while underscoring the House's enduring affinity for color and craftsmanship. Soft pink Venetian plaster infused with shimmering mica creates a luminous backdrop, while sculptural travertine fixtures, tactile finishes, and elegantly upholstered seating introduce warmth and intimacy, balancing architectural precision with a welcoming sensibility. Together, these elements create an environment that is both refined and inviting.
Custom-designed furnishings further reinforce the dialogue between fashion and interior design. A sculptural serpentine sofa anchors the main salon, combining graceful curves with classic detailing to create a natural gathering place within the boutique. Throughout the space, bespoke seating and fixtures reference the craftsmanship of couture, translating the House's refined aesthetic into three-dimensional form.
The journey through the boutique continues via a sculptural staircase wrapped in natural fiber wall coverings and punctuated with marble display insets that showcase the House's eyewear collection. Upstairs, oak parquet flooring introduces a warmer character, where Carolina Herrera Beauty welcomes guests upon arrival, creating a seamless transition between fashion, fragrance, and the complete world of the House.
"The Carolina Herrera woman is bold, elegant, and joyful. She embraces color, expresses herself with confidence, and never shies away from making an entrance," says Creative Director Wes Gordon. "Her energy is magnetic - much like the spirit of Miami - so it feels entirely natural that we should open our next home here."
As a continuation of Carolina Herrera for Women in the Arts, the House's ongoing platform championing female-identifying talent across the arts, the boutique features a series of original commissions that extend the dialogue between fashion, contemporary art, and design.
Argentine artist Constanza Vallese created a custom floral motif exclusively for Carolina Herrera that appears throughout the boutique as a unifying design element. Expressed through sculptural tables, vases, and decorative fixtures, her work brings an organic femininity to the space while reinforcing the floral language that has long been synonymous with the House.
Suspended above the boutique's central salon, Los Angeles-based artist Liz Oliver designed a dramatic textile installation inspired by organic shell forms. Its sculptural draping pays homage to one of Carolina Herrera's defining design signatures, introducing movement, softness, and a sense of theatricality that transforms the chandelier into a work of art. Created specifically for the proportions of the boutique, the installation serves as the visual centerpiece of the space, seamlessly connecting fashion, craftsmanship, and contemporary design.
Additional handcrafted ceramic planters were commissioned from Brooklyn-based studio Choplet Ceramics, an all-women collective whose work celebrates female craftsmanship and artistry. Their sculptural vessels introduce a natural element throughout the boutique while reinforcing Carolina Herrera's commitment to supporting women across creative disciplines.
“Miami Design District is a place where great brands are encouraged to fully animate their artistic vision. With this new store, Carolina Herrera has blended architecture, design and materiality to immerse customers in their world, whether they are longtime devotees or experiencing it for the first time. The store is a special experience where the complete expression of the House comes to life and legacy and innovation are intertwined,” says Craig Robins, founder and CEO of Dacra, who has led the development of the Miami Design District.
More than a new flagship, the Miami boutique marks a meaningful chapter in Carolina Herrera's continued evolution. Created exclusively for the Miami Design District, it reflects the House's enduring commitment to craftsmanship, artistic collaboration, and joyful elegance while celebrating the creative dialogue between fashion, architecture, and design that defines both Carolina Herrera and its new home.
The Carolina Herrera Miami Design District boutique was realized in partnership with architect of record Dakota Hendon and Red Door Construction.
Past PROFILEmiami articles about Miami Design District:
For more information about real estate in the Miami Design District please fill out the form below:

Development Spotlight: Ziggurat Coconut Grove
Developed by The Allen Morris Company in partnership with the Espinosa family, the highly curated mixed-use Ziggurat Coconut Grove brings together just 19 ultra-luxury residences, a five-story trophy office building, approximately 45,000 square feet of retail and dining, and landscaped pedestrian spaces within a low-rise environment designed specifically for Coconut Grove.
Coconut Grove has emerged as one of Miami’s most coveted luxury residential markets, driven by a combination that is increasingly difficult to replicate: lush tropical surroundings, waterfront access, walkability, top schools, established neighborhoods and proximity to Miami’s major business districts. The Grove’s village-like character and limited supply have helped distinguish it from Miami’s more densely developed urban neighborhoods, while a new generation of luxury residential projects, restaurants, offices and retail has continued to elevate the area without sacrificing the qualities that make it unique.
Ziggurat Coconut Grove represents a natural extension of that evolution. Developed by The Allen Morris Company in partnership with the Espinosa family, the highly curated mixed-use project brings together just 19 ultra-luxury residences, a five-story trophy office building, approximately 45,000 square feet of retail and dining, and landscaped pedestrian spaces within a low-rise environment designed specifically for Coconut Grove. Rather than attempting to redefine the neighborhood, Ziggurat embraces its scale, greenery and indoor-outdoor lifestyle, creating a project that feels distinctly rooted in the Grove.
Designed by Oppenheim Architecture, with residential interiors by Collarte Interiors, Ziggurat will further enhance its surrounding neighborhood through open-air paseos, restaurants, boutiques, wellness offerings and a central landscaped courtyard. Directly across from the development, Kirk Munroe Park is slated for an approximately $8 million renovation through a partnership between The Allen Morris Company and the City of Miami, extending the project’s impact beyond its property lines and into the surrounding community.
With demolition now complete and the development advancing toward site work and vertical construction, Ziggurat is positioned to become one of the defining additions to Coconut Grove’s next chapter. Completion is anticipated in early 2028.
Project Overview
Located at 3101 Grand Avenue, Ziggurat Coconut Grove is a highly curated mixed-use development designed around the scale, walkability and character of its surrounding neighborhood.
The development will comprise two architecturally distinct buildings: a five-story, approximately 100,000-square-foot trophy office building and an intimate three-story residential building featuring 19 ultra-luxury condominium residences. Approximately 45,000 square feet of ground-floor retail will further activate the development with dining, boutiques, wellness concepts and gathering spaces organized around open-air pedestrian paseos and a central landscaped courtyard.
Demolition at the site has been completed, clearing the way for site work and vertical construction. The project is supported by a $138.5 million construction loan from BDT & MSD Partners and BHI, with completion anticipated in early 2028.
Why It Matters
Coconut Grove’s continued evolution has increasingly centered around projects that balance new development with the neighborhood’s established identity. Rather than introducing another conventional high-rise, Ziggurat embraces a low-rise approach that integrates residential, office, retail, dining and public space within a highly landscaped setting.
The project also introduces a significant new trophy office component to Coconut Grove, complementing its limited collection of luxury residences and curated retail environment. Together, the uses are designed to create an active mixed-use destination that strengthens the connection between Grand Avenue, Commodore Plaza and the surrounding Grove community.
Directly across from the development, Kirk Munroe Park is slated for an approximately $8 million renovation through a partnership between The Allen Morris Company and the City of Miami, further enhancing the public realm surrounding the project.
Architecture & Design
Designed by Oppenheim Architecture, Ziggurat takes its architectural identity from Coconut Grove’s tropical landscape and distinctive sense of place. Natural stone, cascading greenery, deep terraces and landscaped open spaces are incorporated throughout the development, creating architecture intended to feel integrated into the Grove rather than separated from it.
The project’s low-rise massing is organized around landscaped courtyards and open-air pedestrian paseos connecting its residential, office and retail components. Landscape architecture by Andres Arcila with Naturalficial further integrates vegetation into the architecture, while the residences feature interiors by Collarte Interiors.
The result is a contemporary interpretation of Coconut Grove living centered around natural materials, indoor-outdoor spaces and the neighborhood’s established pedestrian scale.
Residences
Ziggurat’s residential component introduces an exceptionally limited collection of 19 ultra-luxury condominium residences, designed to provide the privacy and scale of a private home within the center of Coconut Grove. Pricing starts at $3.5 million.
Residence features include:
Two- to five-bedroom residences
Residences ranging from approximately 1,254 to more than 5,000 square feet
Ceiling heights up to 11 feet
Private elevators and foyers with double-door entries
Expansive terraces measuring approximately 12 feet deep
Full summer kitchens on terraces
European oak flooring and travertine stone
Spacious walk-in closets with customizable wood cabinetry and shelving
Chef’s kitchens with custom Italian cabinetry
Full pantries and oversized chef’s islands
Italian stone countertops
Wolf and Sub-Zero appliances
60-inch refrigerators and gas ranges
Built-in wine refrigeration
In-residence laundry rooms
Primary bathrooms with deep soaking tubs and dual-function showers
Dornbracht bathroom fixtures
Fully integrated smart-home technology
Office & Retail
Ziggurat’s commercial component will introduce approximately 100,000 square feet of trophy office space within a boutique five-story office building, offering companies a differentiated workplace environment in the heart of Coconut Grove.
The office building will be complemented by approximately 45,000 square feet of ground-floor retail, dining and wellness offerings integrated throughout landscaped open-air paseos and a central courtyard. Plans call for a mix of bistros, boutiques and wellness concepts designed to create activity throughout the development and reinforce the pedestrian-oriented character of the surrounding neighborhood.
At the top of the office building, a rooftop restaurant and lounge by a local Michelin-starred chef is planned to offer views toward Biscayne Bay.
Office leasing is being led by Ryan Holtzman, Andrew Trench and Brian Gale of Cushman & Wakefield, alongside Thad Adams of The Allen Morris Company. Daniel Cardenas and Michael Sullivan of Vertical Real Estate are leading retail leasing.
Amenities & Lifestyle
Ziggurat’s residential experience extends beyond the individual homes through a collection of hospitality, wellness and entertainment amenities designed around private-club-style living.
Amenities and services include:
Expansive rooftop amenity deck
Resort-style swimming pool
Hydrotherapy circuit
Private cabanas and lounge areas
Chef’s grilling station
Exclusive rooftop restaurant membership
State-of-the-art wellness concept
Custom-designed spaces for private events
24-hour valet
Hospitality-trained concierge
Mail and package delivery directly to residences
Dog walking and pet-care services
Dry-cleaning services
Immediate access to the development’s dining, retail and wellness offerings
Location
Located at 3101 Grand Avenue, Ziggurat sits in the heart of Coconut Grove, placing residents and office users within walking distance of the neighborhood’s restaurants, shops, parks and waterfront destinations.
The development is positioned directly across from Kirk Munroe Park and near Coconut Grove’s established commercial core along Grand Avenue and Commodore Plaza. Coral Gables, Brickell, Downtown Miami, Key Biscayne and Miami International Airport are all within convenient reach, while the project’s location allows residents to experience the walkability and village-like atmosphere that distinguishes Coconut Grove from many of Miami’s other luxury residential markets.
The planned approximately $8 million renovation of Kirk Munroe Park will further enhance the immediate neighborhood, creating an improved public green space directly across from Ziggurat.
Development Team
Ziggurat Coconut Grove is being developed by The Allen Morris Company in partnership with the Espinosa family, bringing together a multidisciplinary team focused on architecture, landscape, residential design and placemaking.
Oppenheim Architecture is leading the project’s architecture, with residential interiors by Collarte Interiors and landscape architecture by Andres Arcila with Naturalficial.
Residential sales are exclusively represented by ONE Sotheby’s International Realty. Office leasing is being handled by Cushman & Wakefield alongside The Allen Morris Company, while Vertical Real Estate is leading retail leasing.
Sales Information
The residential component of Ziggurat Coconut Grove is nearly sold out, underscoring demand for the project’s limited collection of just 19 homes.
Residences range from approximately 1,254 to more than 5,000 square feet, with pricing ranging from approximately $3.5 million to $15 million. Residential sales are exclusively represented by ONE Sotheby’s International Realty.
With demolition complete, the development is advancing toward site work and vertical construction. Completion is anticipated in early 2028.
For more information visit:
For additional information on any facet related to the development, contact info@zigguratcoconutgrove.com or ONE Sotheby’s International Realty at 786-926-5051.

For more information about Ziggurat Coconut Grove or to inquire about purchasing a unit please fill out the form below:
Snøhetta-Designed Landmark Office and Retail Building Revealed in Miami Design District
A new mixed-use office and retail building designed by Snøhetta, established in Oslo and New York City, is set to rise in the Miami Design District, further advancing the neighborhood’s position as a global destination for luxury, culture and design; developed by Miami Design District Associates in partnership with Raycliff Capital.
A new mixed-use office and retail building designed by Snøhetta, established in Oslo and New York City, is set to rise in the Miami Design District, further advancing the neighborhood’s position as a global destination for luxury, culture and design. Developed by Miami Design District Associates (MDDA) in partnership with Raycliff Capital, the eight-story project will span approximately 120,500 square feet on a 17,000-square-foot site, bringing together retail, workplace and design-forward public experience in a distinctive new architectural form. Construction is expected to begin in August 2026, with completion anticipated in early 2028.
This project comes as the Miami Design District continues its westward expansion, including the forthcoming Miami Design Residences by Fouquet’s designed by Pritzker Prize–winning architect David Chipperfield.
“The Miami Design District has always been about bringing together architecture, culture, and commerce in a way that feels cohesive and forward-looking.” says Miami Design District developer Craig Robins. “This project continues that vision by creating a building that is both functional and expressive, one that engages with light, materiality, and the public realm in a meaningful way.”
“Sweetbird North is a breathtaking leap forward for the Miami Design District. As the premiere workspace within a world-class cultural destination, this forward-thinking development transcends the ordinary and establishes a new benchmark at the intersection of form and function.” says Bippy Siegal, Founding Partner of Raycliff Capital.
Conceived as a new focal point within the district, the building is defined by a series of layered “veiled” volumes that shift between transparency and opacity. A finely calibrated mesh facade wraps the structure, filtering light while revealing glimpses of interior activity and planted terraces.
“Snøhetta is excited to for this opportunity to work with our partners in the Miami Design District to shape a new and distinctive contribution to a neighborhood long recognized for its commitment to design.” says Nathan McRae, Director at Snøhetta.
The design draws on themes of craft, materiality and movement, softening the building’s presence while creating a dynamic interplay between openness and enclosure. Throughout the day, the façade transforms with changing light conditions, giving the structure a luminous, ever-evolving quality.
At street level, approximately 22,500 square feet of retail space will activate the pedestrian experience across the ground and second floors, extending the district’s vibrant energy. Above, more than 92,000 square feet of office space is distributed across levels three through eight, with floor plates designed to accommodate flexible, high-end workplace environments for creative, luxury and cultural industries.
Curved terraces and integrated planting introduce permeability and calm, offering an elevated experience for tenants. Guided by ambitions to create a strong identity, attract cultural engagement and deliver an elevated experiential destination, the project reinforces the Miami Design District’s commitment to architecture as both commerce and culture.
Past PROFILEmiami articles about Miami Design District:
For more information about Sweetbird North Miami Design District or to inquire about commercial leasing please fill out the form below:
Sant Ambroeus to Open Second Planned Miami Location at MIRAI Design District, Bringing Milanese Café Culture to Miami’s Design District
MIRAI Design District has signed Sant Ambroeus as a signature hospitality tenant, marking the heritage Italian brand’s second planned Miami location and further reinforcing the project’s position as a design-, hospitality-, and culture-driven destination within the evolving Miami Design District.
MIRAI Design District has signed Sant Ambroeus as a signature hospitality tenant, marking the heritage Italian brand’s second planned Miami location and further reinforcing the project’s position as a design-, hospitality-, and culture-driven destination within the evolving Miami Design District.
Sant Ambroeus will occupy approximately 5,000 square feet at MIRAI Design District, where the concept will include a full-service restaurant, coffee bar, and outdoor dining experience slated to open in 2028. The space will be designed by internationally acclaimed architect and designer Fabrizio Casiraghi, whose work is known for blending timeless European elegance with contemporary sensibility. More than a traditional restaurant outpost, the space is envisioned as an all-day gathering place woven into the daily life of the neighborhood, extending MIRAI’s broader vision of hospitality, design, and community. The addition reflects the continued evolution of the Design District into one of the country’s most globally recognized luxury and cultural destinations, where fashion, art, architecture, hospitality, and daily life increasingly intersect.
Developed by WellDuo, Leviathan Development, Lionheart Capital and The Lane Organization, MIRAI Design District is the first mixed-use development in the United States by internationally acclaimed architect Kengo Kuma and Associates (KKAA). The project marks a significant milestone for the influential Japanese architect, whose work has become synonymous with blending architecture, nature, and cultural experience.
Positioned along Northeast Second Avenue, MIRAI has emerged as part of the next phase of growth at the Miami Design District, emphasizing boutique retail, hospitality, architecture, and pedestrian-oriented experiences over traditional large-scale commercial development. Conceived as a more intimate and design-forward extension of the district, the project aims to create a curated environment where luxury retail, hospitality, and community life coexist more seamlessly.
“At Sant Ambroeus, we’ve always looked for locations that already possess a strong sense of identity, culture, and creative energy,” said Gaetano Guarducci, managing partner of SA Hospitality Group. “MIRAI immediately felt aligned with that philosophy. The architecture, the emphasis on thoughtful design, and the evolving energy of this part of the Design District made it feel like a natural fit for our next chapter in Miami. As Miami continues to evolve into a truly global city, we’re excited to deepen our roots here in a neighborhood that already speaks so
Founded in Milan in 1936, Sant Ambroeus has become internationally recognized for blending Milanese sophistication with contemporary New York energy, cultivating a loyal following across fashion, art, design, and hospitality circles. With locations spanning Milan, New York, Palm Beach, Aspen, Paris, and now expanding further into Miami, the brand has long positioned itself within neighborhoods where culture, creativity, and lifestyle naturally converge. The brand’s arrival at MIRAI further reinforces the project as a curated cultural destination where hospitality, architecture, fashion, and daily life intersect.
“Sant Ambroeus represents exactly the kind of thoughtful, design-conscious hospitality we envisioned for MIRAI,” said Eduardo Pelaez, principal of WellDuo. “The brand has a rare ability to create spaces that feel simultaneously international and deeply personal, rooted in elegance, culture, and everyday experience. Their presence helps define the type of environment we’re building at MIRAI: curated, design-driven, and centered around how people actually want to gather, linger, and experience Miami beautifully.”
MIRAI Design District is designed as a “floating lantern,” with a transparent ground floor, lush central garden, boutique retail spaces, and hospitality-driven public areas intended to create a more intimate and experiential extension of the Design District. The project also includes approximately 41,000 square feet of boutique class A office space tailored toward family offices, and design-oriented businesses seeking highly curated environments.
The addition of Sant Ambroeus marks a significant milestone in MIRAI’s leasing strategy, which has focused on securing tenants aligned with the project’s emphasis on architecture, culture, hospitality, and long-term neighborhood placemaking.
Past PROFILEmiami articles about MIRAI Design District:
For more information about MIRAI Design District or to inquire about commercial leasing please fill out the form below:



Wilder, a new neighborhood market where ingredient integrity, culinary excellence, and community come together, will open in Midtown Miami at 3250 NE 1st Avenue in fall 2026. Wilder reimagines the neighborhood market by bringing together thoughtfully sourced groceries, a café, and chef-driven prepared foods under one roof, with Major Food Group as a founding investor and strategic advisor and a culinary and beverage program developed by Grassfed Culture.