

Allen Morris Acquires Savanna’s West Palm Beach Site for $16.8M, Plans Pine Street Residences
Allen Morris and Savanna plan Pine Street Residences, a 14-story community with 305 rental homes in West Palm Beach. The Oppenheim-designed project includes retail, a landscaped park and an anticipated Q4 2027 construction start.
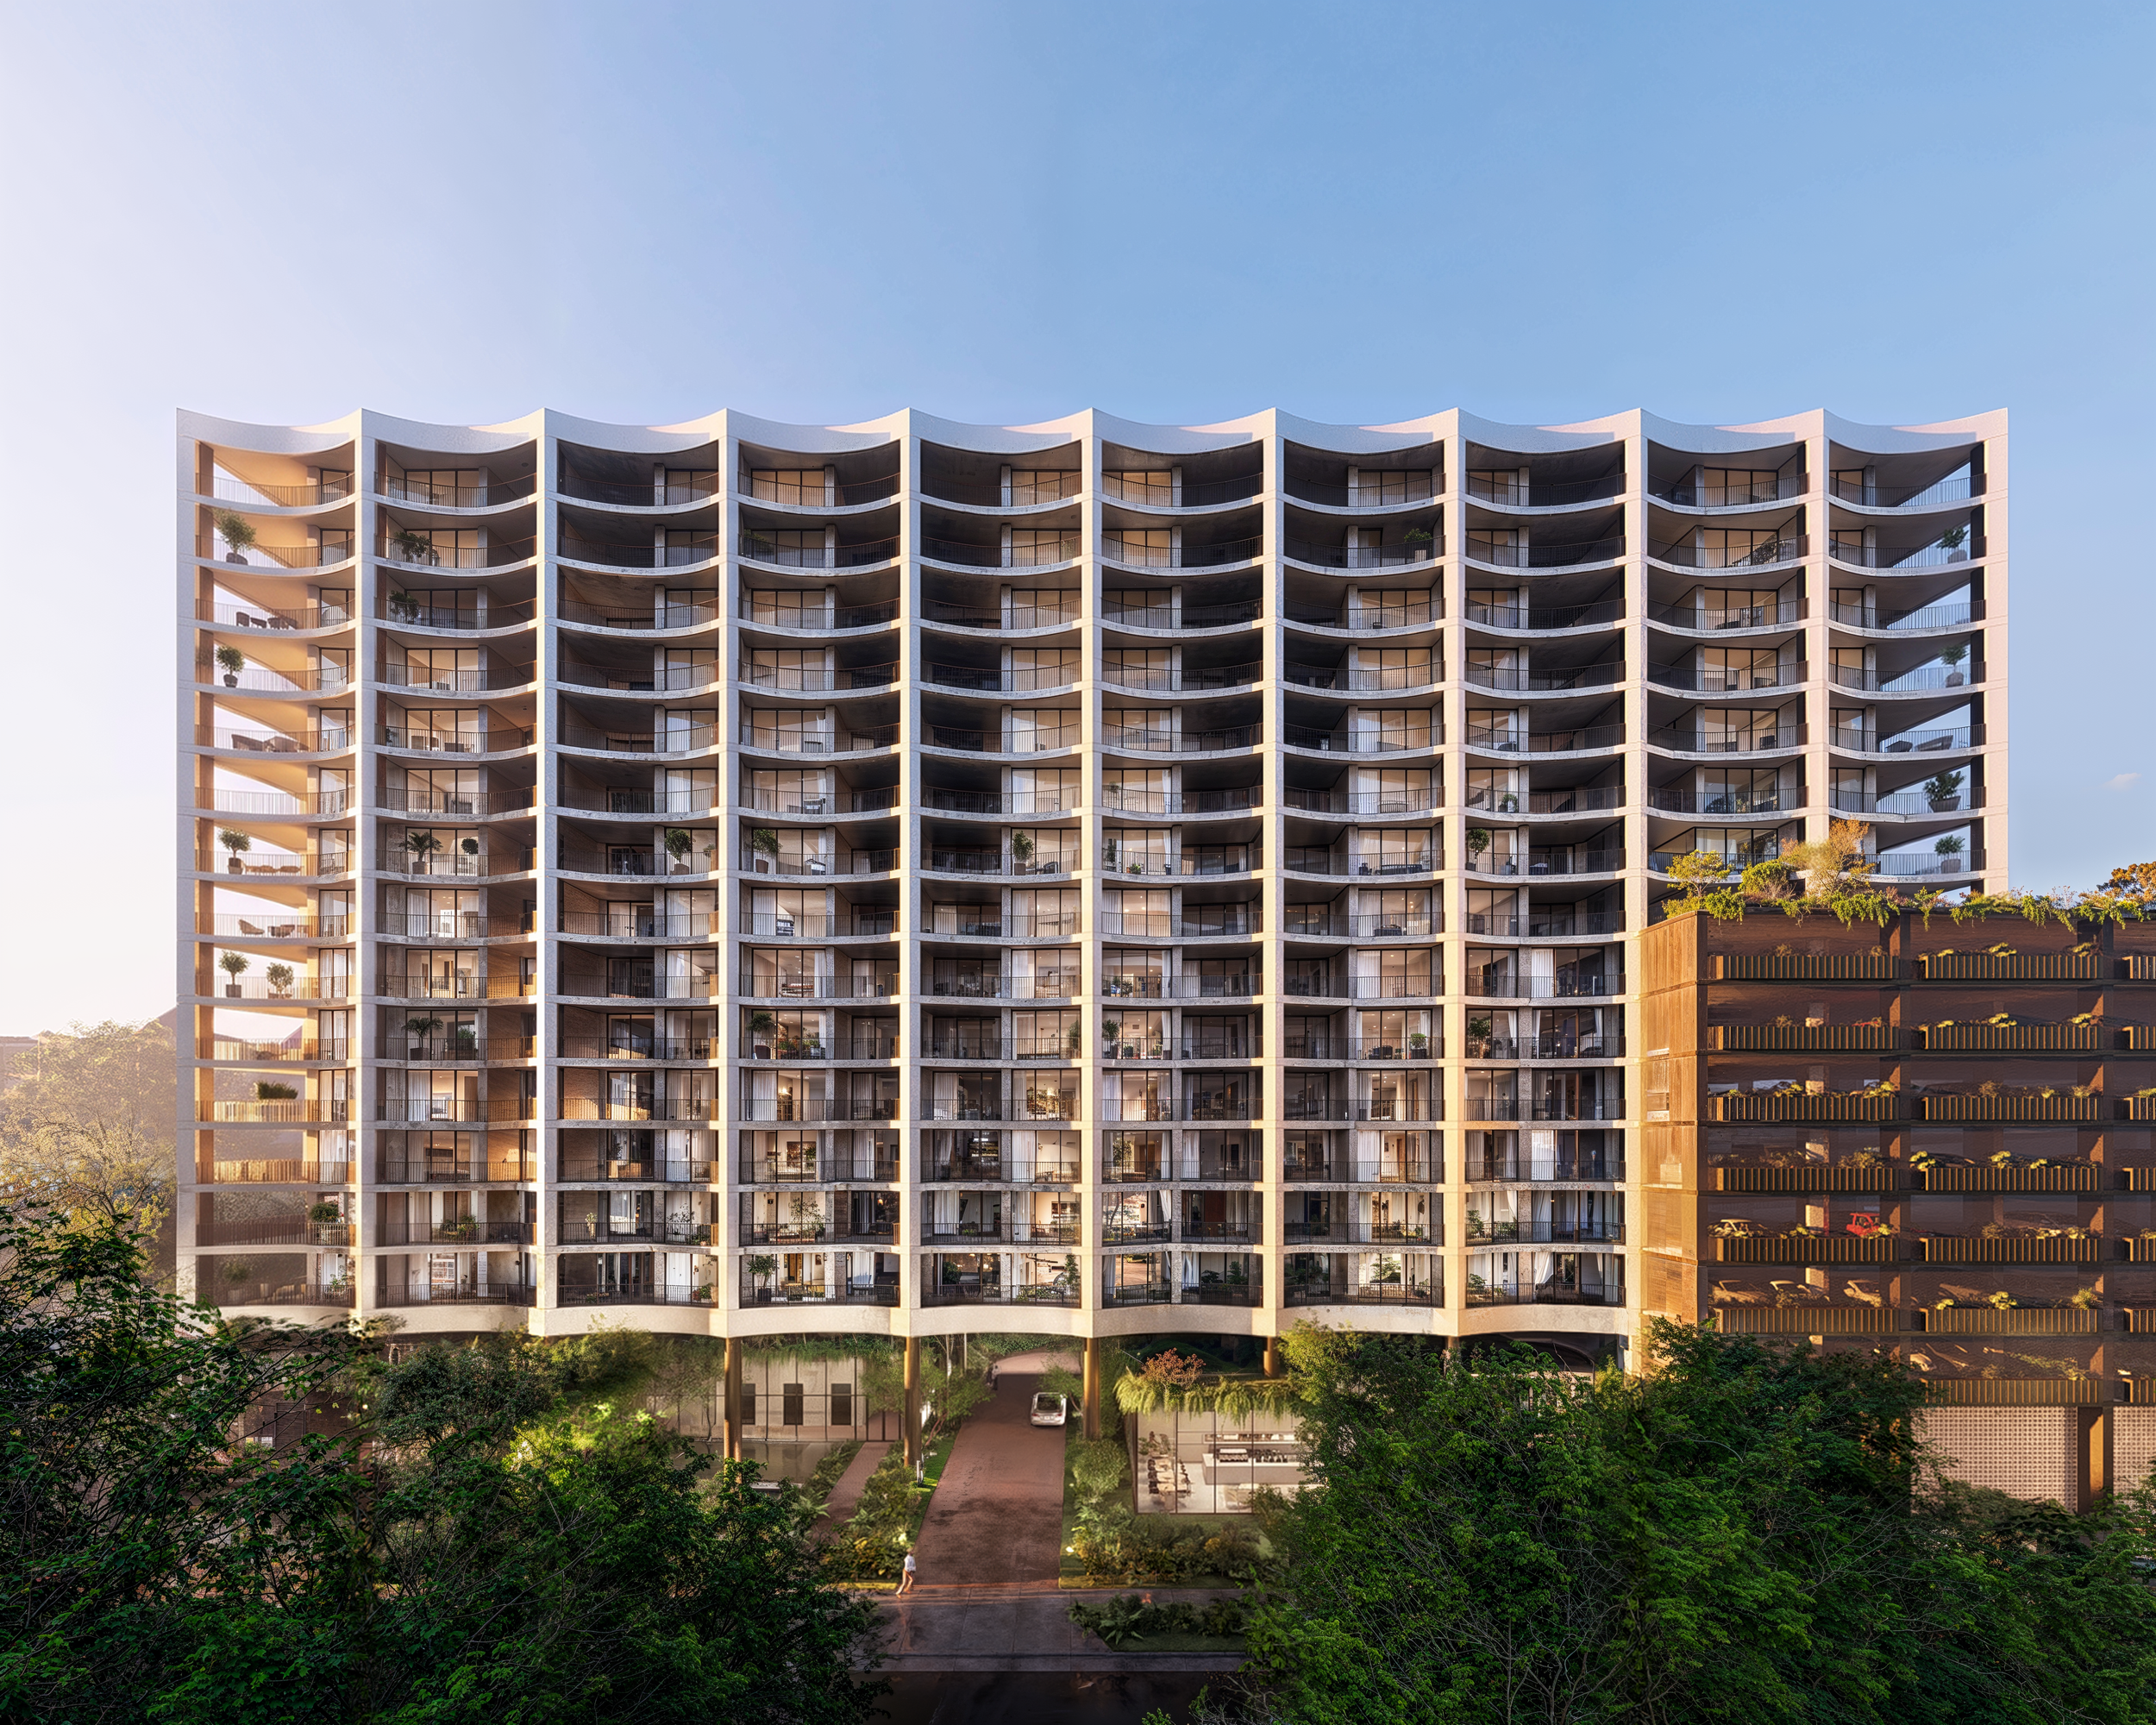
The Allen Morris Company is planning Pine Street Residences, a 14-story, Class A rental community with 305 homes in West Palm Beach, in partnership with Savanna. The Coral Gables developer acquired the approximately 1.4-acre assemblage from Savanna for $16.8 million and will lead the development as managing member.
Located on Pine Street between North Flagler Drive and U.S. 1, the property is one block from the Intracoastal Waterway. The site includes 1830 North Dixie Highway and adjoining Pine Street parcels, placing the project within the city’s emerging residential corridor.
Oppenheim Architecture is designing the development, with Baker Barrios serving as architect of record. Allen Morris’ project materials outline approximately 210,000 square feet of residential space and 5,000 square feet of ground-floor retail, combining rental housing with new activity at street level.
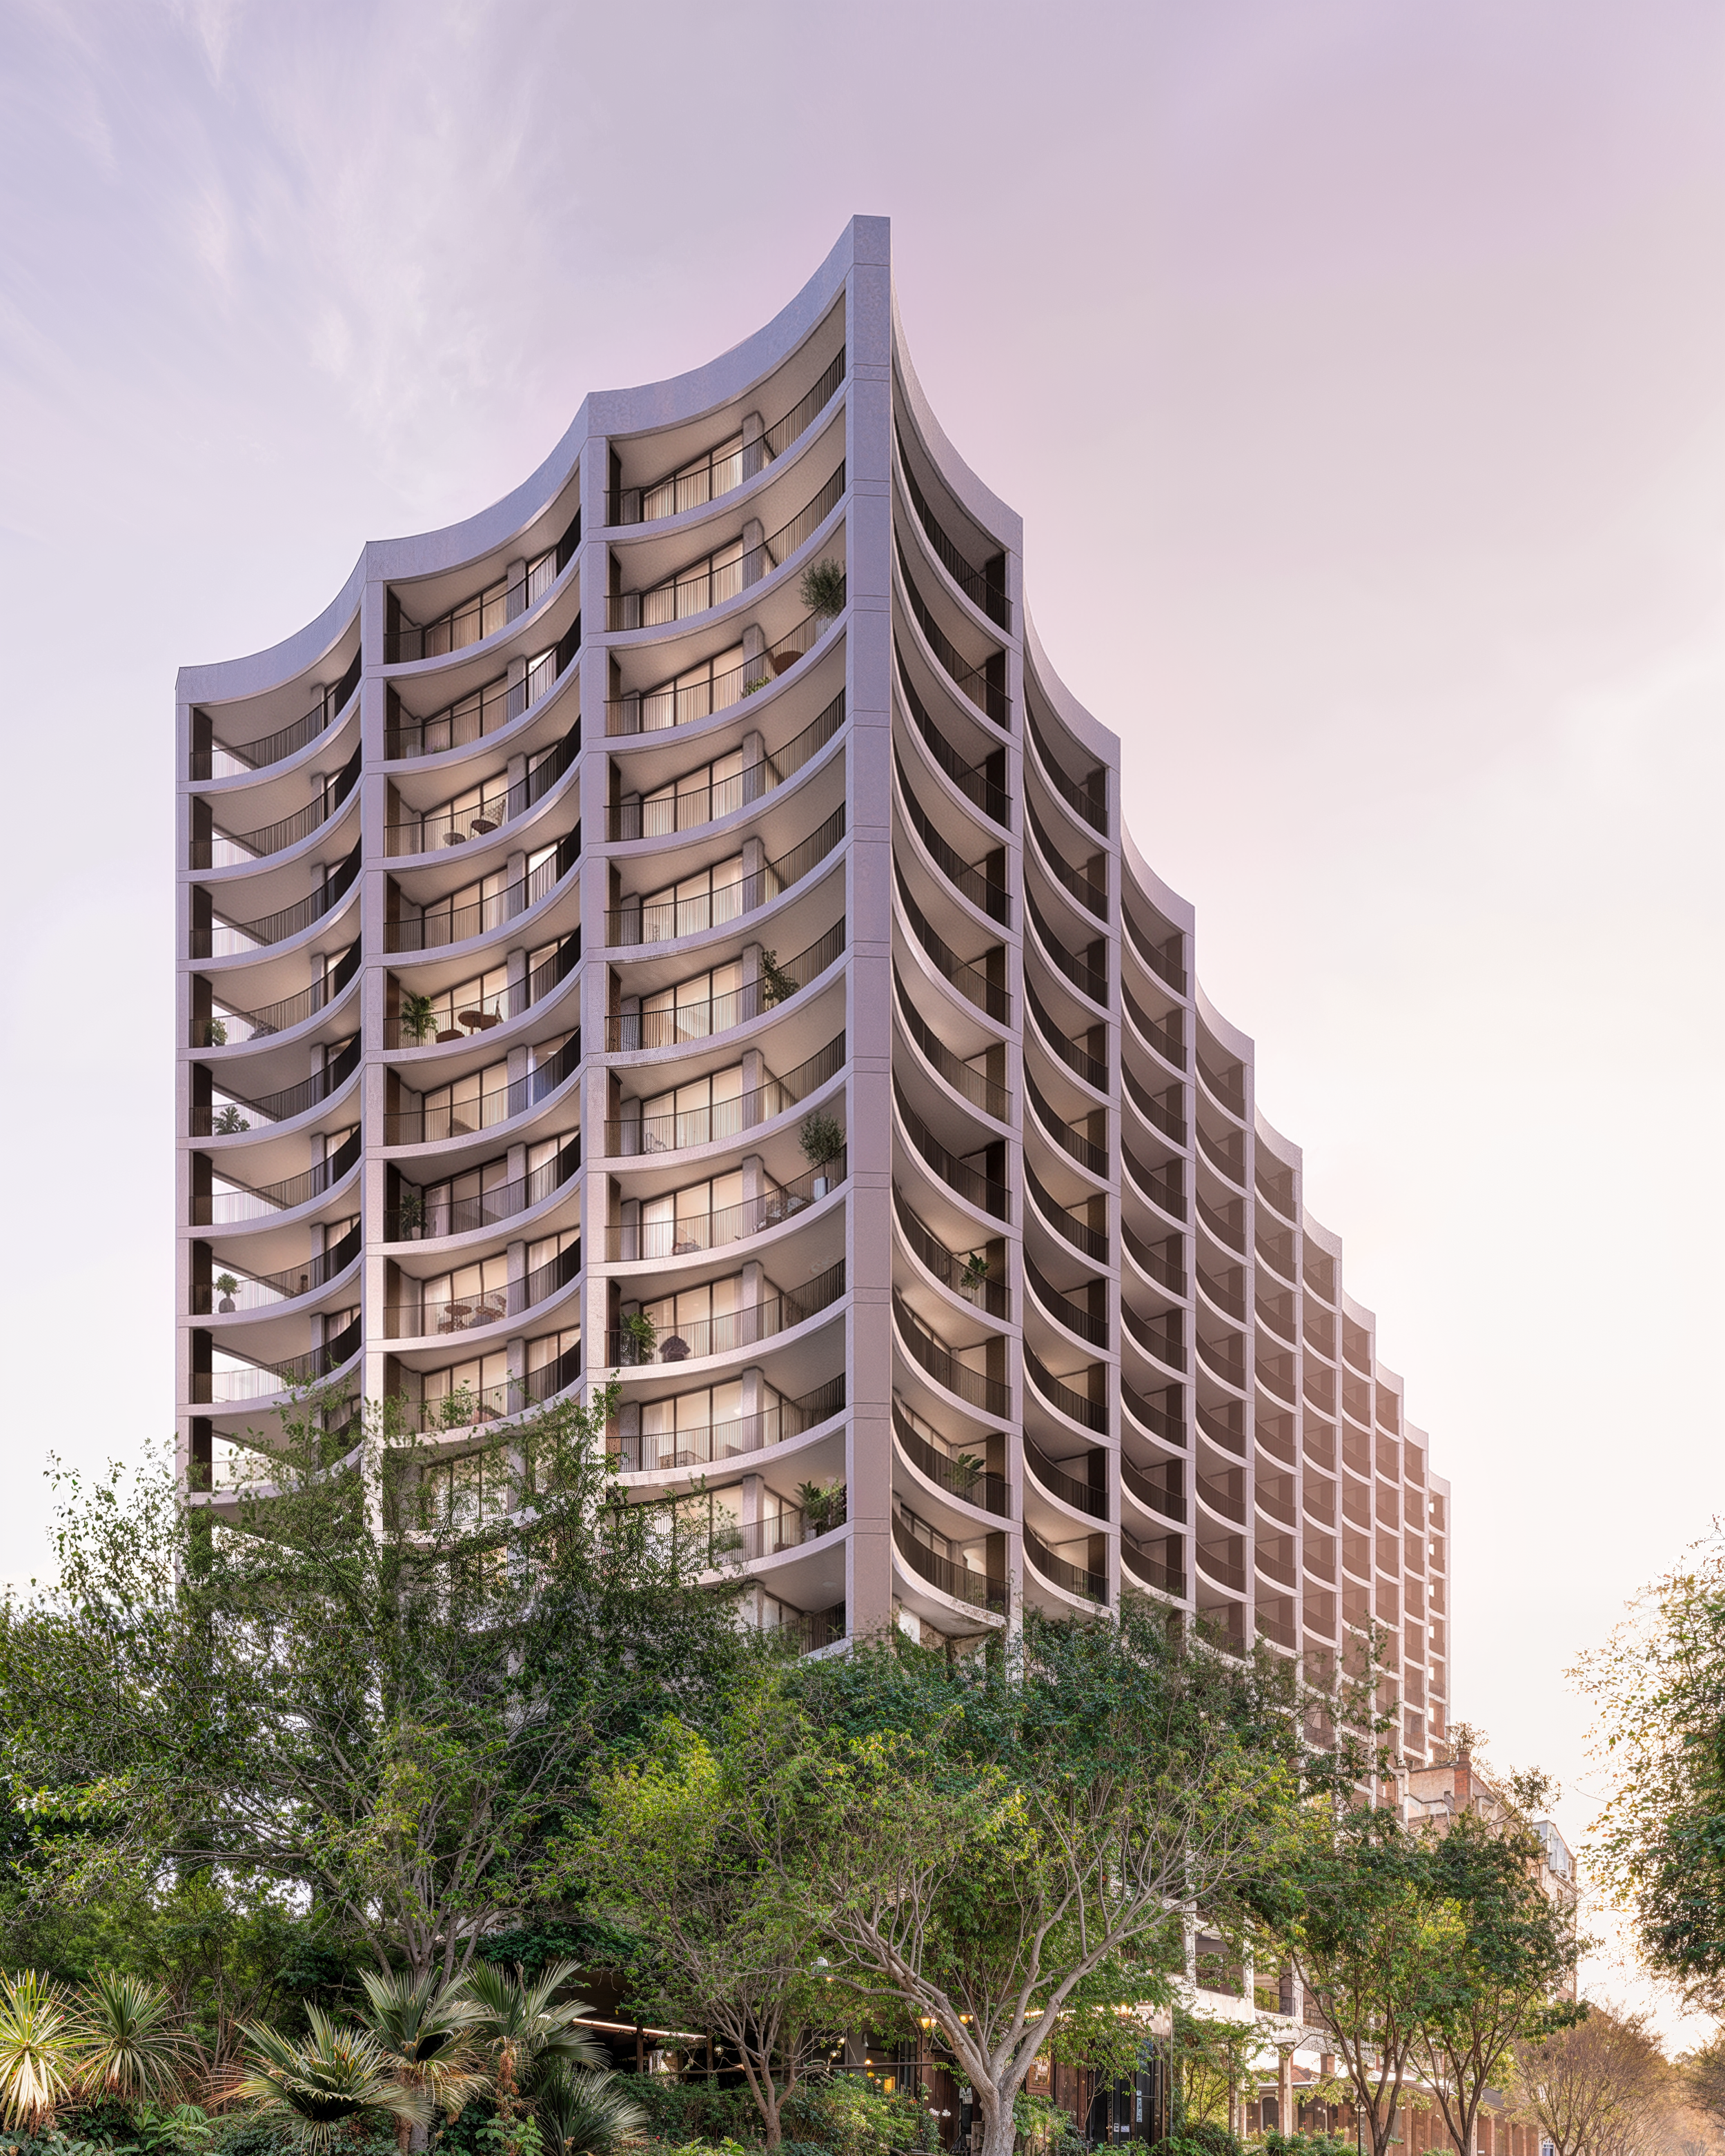
The plan calls for a landscaped park organized around a monumental banyan tree, along with a curated dining concept. Renderings supplied by The Allen Morris Company show curved balconies, planted terraces and landscaped pedestrian areas that connect the building to its surroundings.
The residences are intended for young professionals seeking design-focused homes at attainable rents, according to the company’s project materials. Specific rental rates and a detailed apartment mix have not been announced. The materials identify financing through HUD’s Section 221(d)(4) program and anticipate a fourth-quarter 2027 construction start, with completion targeted for the fourth quarter of 2029.
Pine Street Residences joins Olara and Shorecrest along a growing West Palm Beach residential corridor. Allen Morris points to institutional expansion involving ServiceNow, Cleveland Clinic and Vanderbilt University as part of the area’s broader growth. The proposed project also extends a South Florida portfolio that includes Ponce Park in Coral Gables and Ziggurat in Coconut Grove. Plans and anticipated dates remain subject to change.
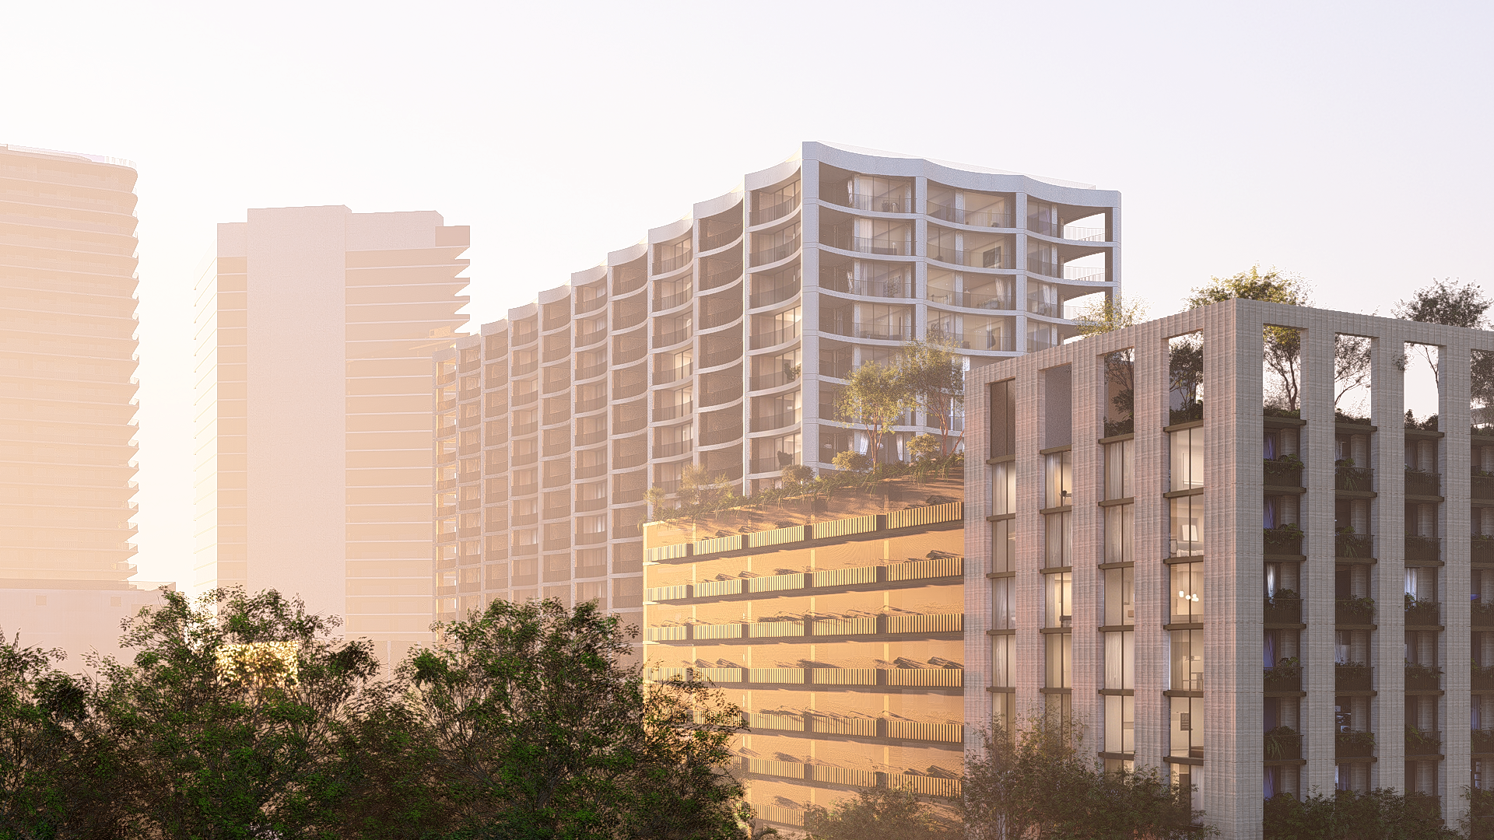
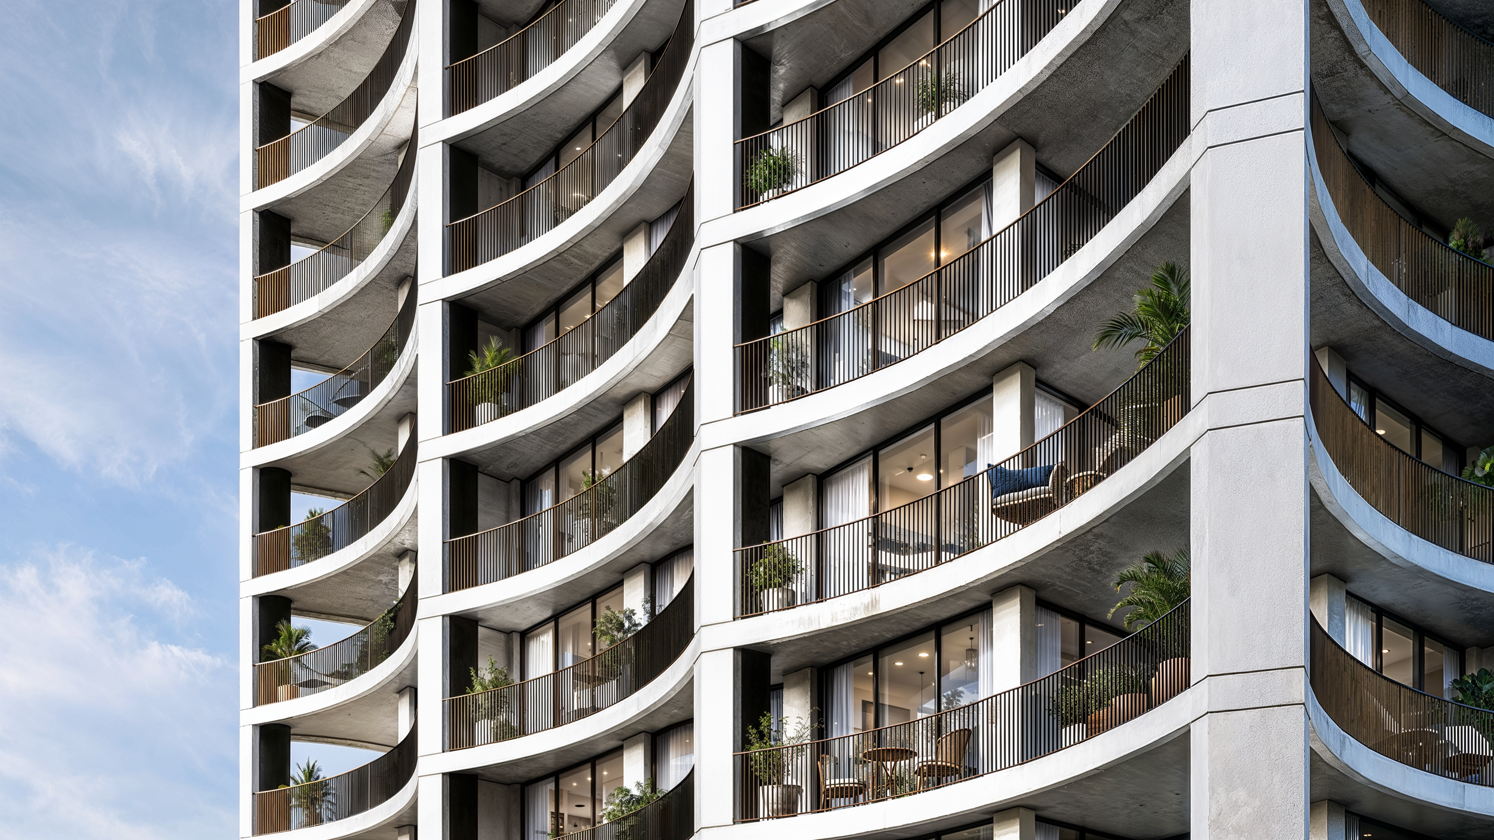
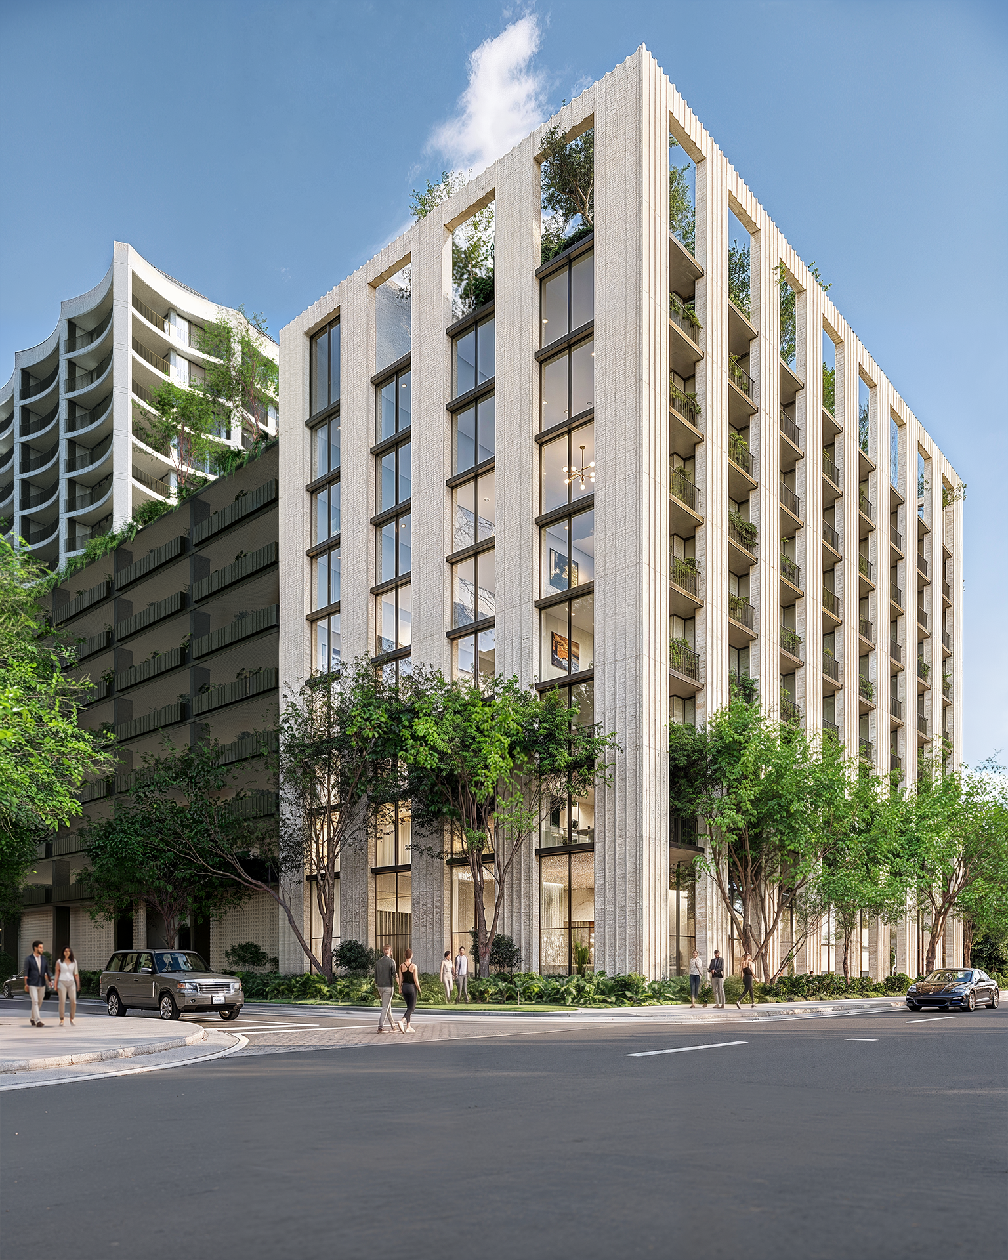

Renderings courtesy of The Allen Morris Company.
For more information about Pine Street Residences, fill out the form below:

Terra Secures $183.75 Million Refinancing for THE WELL Offices in Bay Harbor Islands
Terra has secured $183.75 million from Monroe Capital to refinance the 96,000-square-foot Offices at THE WELL Bay Harbor Islands, which is more than 90% leased.
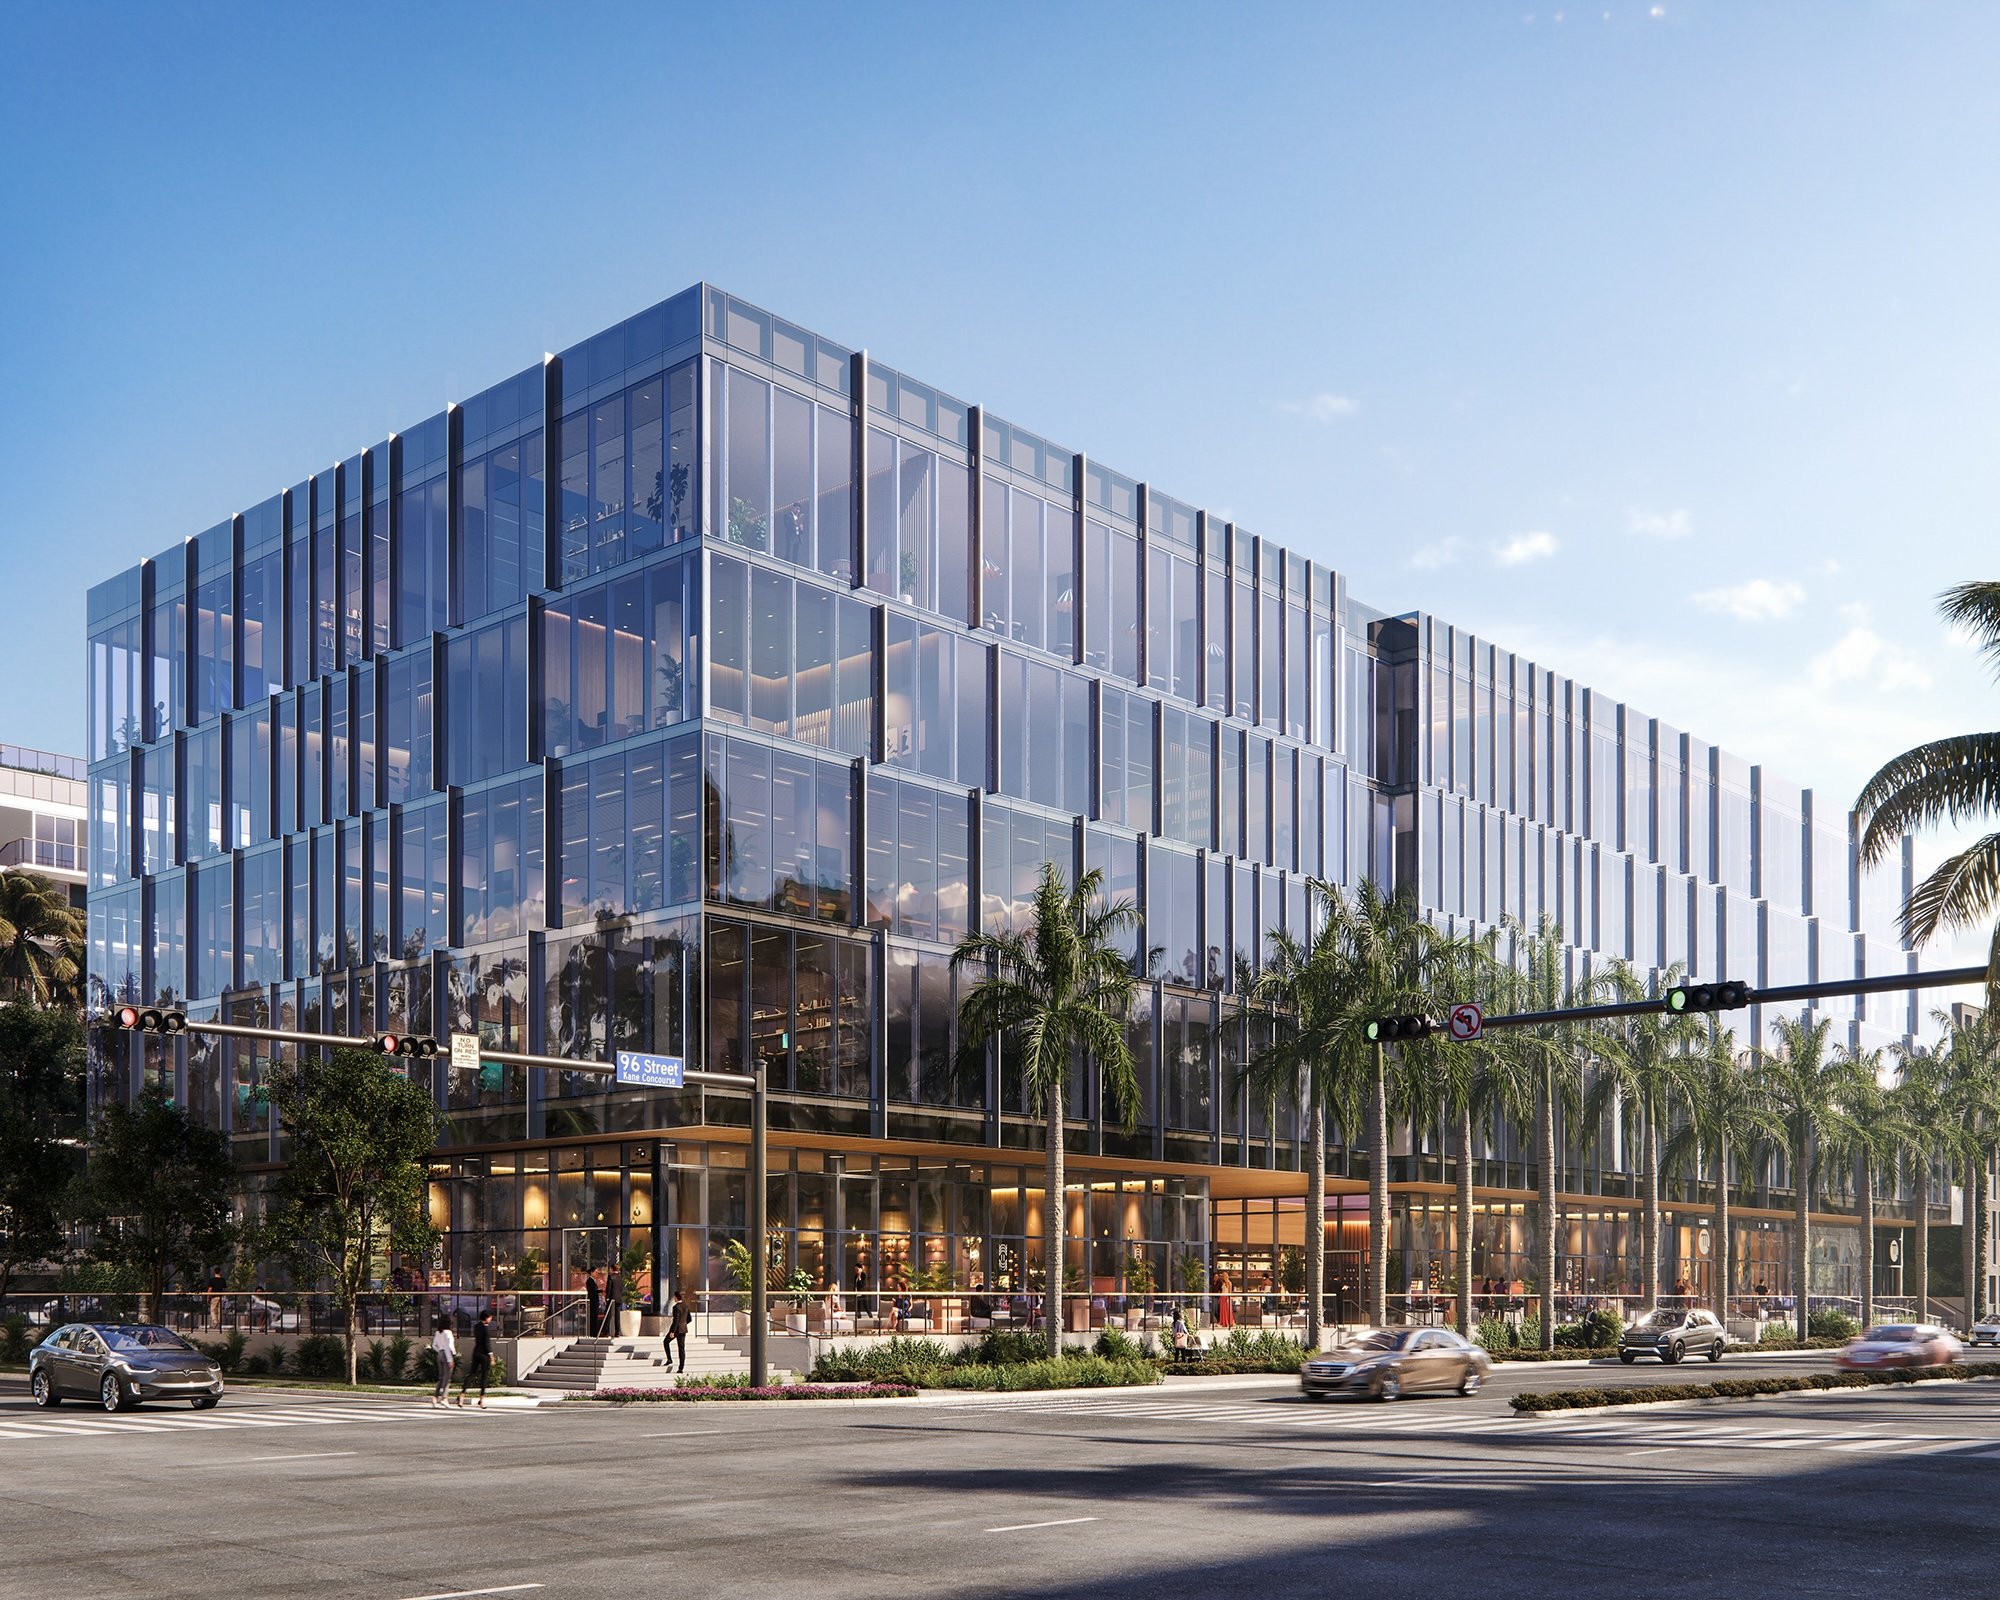
Terra has refinanced The Offices at THE WELL Bay Harbor Islands with a $183.75 million loan from Monroe Capital’s Real Estate Platform. Announced October 14, the financing follows the completion of the 96,000-square-foot office building this summer.
The Class A office component is more than 90% leased, according to Terra. Its tenants include Man Capital LLP, Dwight Capital, TEB Capital Management, NewCo Capital Group and Legacy Wealth Advisors.
Walker & Dunlop Capital Markets Institutional Advisory represented Terra in the transaction. The team included Keith Kurland, Aaron Appel, Jonathan Schwartz, Adam Schwartz, Dustin Stolly, Sean Reimer and Jordan Casella. The announcement did not disclose the loan’s interest rate or maturity.
“Securing this refinancing following the building’s completion and strong leasing performance speaks to the strength of the project and the demand we’re seeing for a more wellness-focused workplace,” said David Martin, CEO of Terra.
The office building forms part of THE WELL Bay Harbor Islands, a mixed-use development that pairs workplaces with an eight-story residential component containing 65 homes. Terra describes it as the first project in the United States to combine THE WELL-branded offices and residences.
The workplace amenities include rooftop meeting and gathering areas, community gardens and an elevated courtyard for outdoor work and socializing. Office tenants are also offered preferred access to the development’s wellness services.
The Golden Good Market and THE WELL Club are planned for the ground floor, with both slated to open in 2027. Those openings remain forthcoming, separate from the office building’s completed construction and current leasing activity.
The financing adds to Terra’s activity in developments combining real estate and wellness programming. The company is also developing THE WELL Coconut Grove and has developed Mary Street, an office and retail property in Coconut Grove.
Image via Terra. Architectural rendering.
Past PROFILEmiami articles about The Offices at THE WELL:
For more information about The Offices at THE WELL, fill out the form below:

One Kane Tops Off on Bay Harbor Islands, Advancing Miami's Only Waterfront Office Building With Private Yacht Slips Toward Q1 2027 Delivery
One Kane has topped off on Bay Harbor Islands, advancing the seven-story waterfront office development with private yacht slips toward delivery in 2027. Developed by Taubco and Landau Properties, the 126,000-square-foot building is designed for family offices, private equity firms and hedge funds.
One Kane, the only Class A office building in Miami with private yacht slips and the only trophy office building on Bay Harbor Islands, has officially topped off. The building now stands at its full height on the Indian Creek Waterway. With the structural frame complete, work has now commenced on the facade and glass enclosure, interior build-out and dock construction.
The milestone follows the project’s vertical construction start in December 2025 and keeps Taubco and Landau Properties on track to deliver One Kane by the end of Q1 or early Q2 2027.
Rising at 9551 E. Bay Harbor Drive, the seven-story, 126,000-square-foot development is purpose-built for family offices, private equity firms, hedge funds and other high-net-worth organizations that require discretion without sacrificing connectivity.
Over the past decade, Bay Harbor Islands has become one of Miami’s most sought-after residential enclaves, with the highest residential pricing of any barrier-island neighborhood in the city. Until One Kane, it had no Class A office space to match.
One Kane was designed for the executives who already live in Bay Harbor Islands, Indian Creek, Bal Harbour and Surfside, and for the firms and family offices that have moved to Miami in recent years. The site is deliberately located outside of Miami’s traditional office cores, which is a key driver for tenants seeking high-level privacy and exclusivity at their workplace. Tenants can walk to work, drive to work or dock a boat at work.
The building pairs headquarters-grade infrastructure with hospitality-driven amenities and direct waterfront access.
“The topping off of One Kane signals a new era in Miami’s office market, bringing elevated form and function to one of the region’s most exclusive neighborhoods,” said Laura Tauber, Principal and Managing Director of Taubco. “Every floor now in place brings us closer to giving the nation’s most discerning business executives a workplace unlike anything else in South Florida.”
“Seeing One Kane’s structure rise on the water reinforces our vision that this market wants more than a traditional office tower,” said Jonathan Landau, Founder & CEO of Landau Properties. “This building will deliver a workplace lifestyle that complements the scale and quality of the neighborhoods within which it is surrounded. Having topped-off the building’s superstructure, we’re moving quickly toward delivering a new high-water mark address in Miami’s office market.”
Located directly on the Indian Creek Waterway in Bay Harbor Islands, One Kane offers eight private yacht slips, a full-time dockmaster service and true dock-to-desk commuting, complemented by private vehicular access, valet parking and 24/7 secured entry. The ground floor will house BondSt, the acclaimed New York restaurant returning to Miami, alongside a rooftop bar overlooking the water and a full-service concierge.
Each of the six office floors features private outdoor terraces, 11-foot ceilings and floor-to-ceiling glass, with floor plates ranging from 12,600 to more than 18,300 square feet. The LEED-certified building is engineered with fiber-optic broadband, full-building standby power, impact-resistant glazing and flood-protected parking. Steps from Bal Harbour Shops and Bay Harbor Islands’ waterfront dining, One Kane is positioned for organizations that value privacy as much as prestige.
Designed by Miami-based Revuelta Architecture and under construction by Civic Construction, One Kane is being leased by Cushman & Wakefield.
Images via One Kane
Past PROFILEmiami articles about One Kane:

For more information about One Kane fill out the form below:
Wilder Neighborhood Market Set To Open in Midtown Backed By Major Food Group And Grassfed Culture Hospitality
Wilder, a new neighborhood market where ingredient integrity, culinary excellence, and community come together, will open in Midtown Miami at 3250 NE 1st Avenue in fall 2026. Wilder reimagines the neighborhood market by bringing together thoughtfully sourced groceries, a café, and chef-driven prepared foods under one roof, with Major Food Group as a founding investor and strategic advisor and a culinary and beverage program developed by Grassfed Culture.
Wilder, a new neighborhood market where ingredient integrity, culinary excellence, and community come together, will open in Midtown Miami at 3250 NE 1st Avenue in fall 2026. Wilder reimagines the neighborhood market by bringing together thoughtfully sourced groceries, a café, and chef-driven prepared foods under one roof, with Major Food Group as a founding investor and strategic advisor and a culinary and beverage program developed by Grassfed Culture, the Michelin-starred team behind Los Félix and Krüs Kitchen
Founded by entrepreneur and Miami local Danielle Axman, Wilder brings thoughtfully sourced groceries, chef-driven prepared foods, a café, and everyday essentials under one roof. Guided by The Wilder Standard — a rigorous sourcing and ingredient framework developed alongside independent experts — every product carried and every meal prepared is evaluated to prioritize ingredient quality, responsible production and labor practices, environmental health, and great taste, setting a higher bar for everyday food. Wilder combines the freshness of a farmers market, the convenience of a grocery store, and the culinary excellence of Michelin-awarded kitchens to create a place where the neighborhood comes to eat well.
“When I became a mother, everything about how I fed my family changed. Suddenly I was reading every label, researching where our food came from, and driving out to meet the farmers myself. I wished there was one place I could shop without having to do all that homework every week. That's why I built Wilder. My goal is to create a market where the standards are real, the food is genuinely delicious, and eating well feels like a pleasure, not a project.” Said Danielle Axman, Founder & CEO of Wilder.
The culinary and beverage program — spanning everything from hot and cold prepared foods and sandwiches to smoothies and coffee — was developed by Grassfed Culture Hospitality, the Michelin-starred Miami-based group behind Los Félix, recognized with both a Michelin Star and Green Star for sustainability, and Krüs Kitchen, also recognized with a Green Star. Grassfed Culture brings the same standards they apply at their restaurants to every element of the culinary and beverage program: high-quality ingredients sourced locally and seasonally, and a beverage offering rooted in their reputation for pioneering Miami’s natural wine scene, featuring organic, natural, and biodynamic wines, craft beer, and non-alcoholic options.
“A healthy family and community have always been our North Star – and we’ve built everything at Grassfed Culture around that belief. When we understood what Wilder was trying to be, it was an easy yes. This is exactly the kind of place we wish existed in every neighborhood – somewhere you can trust the food, know where it came from, and feed your family well without having to think twice. Said Josh Hackler, CEO & Co-Founder, Grassfed Culture.
Alongside staples like grass-fed beef, pasture-raised poultry, and responsibly sourced seafood, Wilder also brings a made-to-order sandwich program built around high-quality and simply prepared ingredients. A rotating selection of salads, vegetables, and protein-forward dishes reflects a consistent focus on balance and freshness, complemented by a café program featuring coffee, breads, fresh juices, smoothies, and other daily offerings designed to support a seamless morning-to-evening experience.
The Wilder Standard guides every decision about Wilder’s offering, from what is sold and served to how it's sourced. The framework prioritizes great-tasting food that meets a higher bar for ingredient integrity, responsible production and labor practices, animal welfare, environmental health, and thoughtful sourcing — including prioritizing direct relationships with regional farmers and producers throughout Florida and the surrounding region. Partners include Paradise Farms, Glaser Organic Farms, and White Oak Pastures, among many others.
The Wilder Standard was developed alongside a multidisciplinary network of independent experts spanning nutrition, food science, epidemiology, regenerative agriculture, environmental health, and food systems. Among them is the Environmental Working Group (EWG), the leading independent research and advocacy organization in food and agriculture, led by Founder and President Ken Cook. As a founding advisor to Wilder, the nonprofit's first partnership with a retailer on health standards, EWG shares Wilder's commitment to improving our food system and public health through smarter, healthier grocery options, and will continue to support Wilder's vision. It's a living framework, built to evolve as science does and serves as Wilder’s ongoing commitment to food that is both delicious and deeply considered.
Designed as a community gathering place, Wilder is a destination to connect, discover, and return often enough to feel like a regular. Spanning nearly 8,000 square feet — including a patio and outdoor pick-up window — Wilder will carry roughly 4,000 carefully selected products across a full grocery assortment, alongside a café and an extensive chef-driven prepared foods program.
Designed by Miami-based Love Lake Studio, Wilder draws inspiration from old-world markets, the English countryside, and vintage Americana. The space embraces Miami's indoor-outdoor lifestyle, abundant natural light, and a mix of vintage furnishings and one-of-a-kind pieces to create an inviting environment that encourages discovery, fosters connection, and makes grocery shopping feel like an experience worth savoring.
Major Food Group, the hospitality group behind some of the most recognized restaurant brands in the world, joins Wilder as a founding investor and strategic advisor. Wilder represents an unprecedented investment for MFG. It is the hospitality group’s first in a business outside its own operations, as well as its first investment into the retail grocery category, underscoring its strong belief in Wilder and the opportunity it represents. MFG will advise on Wilder's long-term growth, providing operational depth, hospitality expertise, and a roadmap for thoughtful expansion as the concept evolves beyond its first location.
“We’ve spent our careers building places people return to — and the neighborhood market is one of the oldest, most enduring versions of that idea. Danielle has brought high standards to the concept and real hospitality to the experience. We don’t put our name behind things lightly, but we believe in this team and in what they’re building with Wilder. Making Wilder our first investment in a grocery retailer was an easy decision.” Said Mario Carbone, Co-Founder of Major Food Group.
Major Food Group (MFG) is a globally celebrated hospitality company that has redefined luxury for the modern era. Founded in 2011 by Mario Carbone, Jeff Zalaznick, and Rich Torrisi, MFG has built a dynamic empire of over fifty restaurants, private clubs, bars, and hotels across fifteen cities worldwide — and growing. The group is behind some of the most iconic brands in dining and hospitality, including CARBONE, CARBONE VINO, The Grill, Dirty French, ZZ’s Club, Chateau ZZ’s, Sadelle’s, Contessa, Parm, and Torrisi. While each concept is distinct, together they exemplify an unmistakably Major blend of storytelling, elegance, and bold creativity — a signature approach that continues to shape the global hospitality landscape.
Grassfed Culture is a Miami-based hospitality group reshaping the way people experience food, culture, and community in urban environments. Through their Michelin-starred concepts — including Los Félix, recognized with both a Michelin Star and a Michelin Green Star for sustainability, and Krüs Kitchen — Grassfed Culture has built a reputation for culinary excellence rooted in ingredient integrity, seasonality, and a deep commitment to the local ecosystems that make great food possible. Their work is guided by a belief that restaurants and markets can be genuine engines of change — strengthening relationships with local farmers, supporting independent producers, and demonstrating that sustainability and exceptional food are not competing values, but the same one.
The St. Regis Residences, Bahia Mar, Fort Lauderdale Reveals The Bahia Mar Club, A First-Of-Its-Kind Private Waterfront Oasis Exclusive To Residents
In a region defined by luxury residential development, The Related Group, Tate Capital and Rok Acquisitions, have revealed plans for The Bahia Mar Club, an exclusive resident oasis at The St. Regis Residences, Bahia Mar, Fort Lauderdale.
In a region defined by luxury residential development, The Related Group, Tate Capital and Rok Acquisitions, have revealed plans for The Bahia Mar Club, an exclusive resident oasis at The St. Regis Residences, Bahia Mar, Fort Lauderdale. The Bahia Mar Club is set to introduce an entirely unmatched concept in South Florida: a resort-style wellness destination and outdoor club reserved exclusively for private homeowners of the once-in-a-generation waterfront development.
This distinctive new offering will allow owners of The Residences to step outside their door directly into an exclusive oceanfront wellness estate, with a marina and the water just steps away. The Club will serve as a sanctuary of well-being, where the tides set the pace for a slower, more intentional way of living and longevity pursuits are woven into everyday moments that nurture balance between movement, stillness, connection and renewal. At every turn, outdoor recreation, luxury service and the site’s natural beauty come together thoughtfully to create a more fulfilling, healthier life without ever having to leave home.
"When we looked at the site, we took a step back and asked what would create the ultimate lifestyle for residents through a lens of well-being," said Nick Pérez, President of Condominium Development at The Related Group. "Very few coastal developments in the world offer homeowners exclusive access to this much private waterfront land.”
Designed by internationally acclaimed landscape architecture firm EDSA, The Bahia Mar Club is planned to be a multi-generational gathering space that will offer residents 24-hour access to a thoughtfully curated collection of amenities. A tennis court and padel court will anchor the racquet club, complemented by a courtside gallery designed for spectating in style. A clubhouse, serviced by St. Regis, sits alongside a lap pool framed by luxury daybeds and loungers, colorful blooms and shady palms. The Green will offer an expansive private lawn for stretching, tai chi, yoga or simply gathering and unwinding, while a summer kitchen and social patio set the stage for effortless entertaining curated entirely by St. Regis. A serenity garden provides a quiet retreat; a playground welcomes younger residents and a sunset terrace with fire pits delivers inspiring water views at golden hour.
The Bahia Mar Club will complement 35,000 square feet of indoor and outdoor lifestyle amenities within The Residences, spanning wellness, fitness, entertainment and gathering spaces, including a full-service spa, fitness center, private dining room, billiards lounge and children’s entertainment room.
Beyond the unmatched amenity portfolio, the $2 billion, 40-acre development is planned to include The Residences, a 78-home tower and a 122-key hotel with 106 resort residences, all under the St. Regis brand. Residents and guests will also have access to a 250-slip deepwater marina accommodating mega yachts up to 350 feet, the award-winning Marina Village, a full-service beach club and a host of commercial spaces for premier dining and shopping.
Bringing the vision together is a globally acclaimed design team led by architecture studio Arquitectonica and London-based interior design firm Tara Bernerd & Partners, whose work will shape the residential and hospitality experience at Bahia Mar.
“From the marina and waterfront to dining, recreation and hospitality, we’ve always envisioned Bahia Mar as a place where residents can experience the very best of Fort Lauderdale without having to leave home,” said Jimmy Tate, CEO and President of Tate Capital. “The Bahia Mar Club takes that vision a step further, giving our residents a private place to focus on wellness, recreation and time together. They’ll be able to move from morning yoga to lunch at Marina Village, an afternoon on the water and dinner at a premier restaurant, with every part of the day unfolding at Bahia Mar. That fully realized lifestyle is what my family and I, along with Sergio Rok, envisioned when we first became stewards of this land almost 15 years ago.”
Bahia Mar’s development comes as Fort Lauderdale undergoes a fundamental repositioning within South Florida's luxury landscape. The city has spent the better part of a decade strategically reinventing itself, attracting hedge fund managers, global family offices and an influx of finance and tech talent. Billions in institutional investment have followed, anchored by the $1.1 billion expansion of the Broward County Convention Center, a wave of redevelopment including the International Swimming Hall of Fame and Aquarium and a culinary scene that has earned Michelin recognition for the first time. The arrival of a proposed five-story Rolex flagship on Las Olas Boulevard, designed by Arquitectonica, signals the caliber of names now setting their sights on the city.
Douglas Elliman Development Marketing is the exclusive sales and marketing agent for The St. Regis Resort & Residences Bahia Mar, Fort Lauderdale. Private residences begin at $4.9 million, while resort residences start at $3 million. Construction is expected to begin in 2027, with delivery anticipated in 2030.
The St. Regis Residences, Bahia Mar, Fort Lauderdale and The Residences at The St. Regis Bahia Mar Resort, Fort Lauderdale are not owned, developed or sold by Marriott International, Inc., or its affiliates (“Marriott”). PRH/TRR BAHIA MAR HOLDINGS, LLC. uses the St. Regis marks under a license from Marriott which has not confirmed the accuracy of any of the statements or representations made herein.
Renderings via ARX Creative
Past PROFILEmiami articles about The St. Regis Residences, Bahia Mar, Fort Lauderdale:
For more information about The St. Regis Residences, Bahia Mar, Fort Lauderdale fill out the form below:
Swire Properties Breaks Ground on The Residences at Mandarin Oriental, Miami on Brickell Key
Swire Properties has broken ground on The Residences at Mandarin Oriental, Miami, marking the start of construction on one of the nation’s most significant new ultra-luxury developments. Designed by world renowned, New York based architects Kohn Pedersen Fox (KPF), the project will unfold across two architecturally distinct towers on Brickell Key.
Swire Properties has broken ground on The Residences at Mandarin Oriental, Miami, marking the start of construction on one of the nation’s most significant new ultra-luxury developments. Designed by world renowned, New York based architects Kohn Pedersen Fox (KPF), the project will unfold across two architecturally distinct towers – a 33-story North Tower featuring what is poised to be Mandarin Oriental’s North American flagship hotel with 121 guest rooms, alongside 70 private residences and 28 turnkey Hotel Collection residences; and a 66-story South Tower dedicated to 228 private residences.
Advancing on schedule for delivery in 2030, The Residences at Mandarin Oriental, Miami marks Swire Properties' largest luxury residential development to date and its first branded residential development globally. The groundbreaking comes as total sales across the North and South Towers have surpassed $1.7 billion, driven largely by sustained demand from domestic buyers.
In 2026 alone, The Residences has generated more than $620 million in sales, including a record three-month summer period that delivered more than $150 million in new sales, underscoring continued buyer engagement during a season when luxury residential activity often moderates. The North Tower has reached 25% sold since opening the Signature Gallery in May, while the South Tower is now 80% sold.
Anchored by what is destined to be Mandarin Oriental’s North American flagship hotel, The Residences at Mandarin Oriental, Miami combines private homeownership with the brand’s globally recognized standards of hospitality, wellness programming and culinary experiences. The hotel is central to the development’s value proposition, ensuring that the residential experience is continuously elevated by Mandarin Oriental’s signature service culture and dedicated colleagues.
"Breaking ground on The Residences at Mandarin Oriental, Miami marks another important milestone in Swire Properties' long-term vision for Brickell Key," said Tim Blackburn, Chief Executive of Swire Properties. “Our strong sales momentum reflects the project’s differentiated value in South Florida’s competitive luxury market—driven by its prime waterfront location, the development team’s track record, the global brand recognition of Mandarin Oriental, and world-class design partners.”
Earlier this year, the project’s two crown penthouses sold to separate buyers for $49.9 million each, totaling nearly $100 million and establishing mainland Miami records for both condominium sale price and price per square foot, at approximately $6,300.
Set on Brickell Key, the exclusive 44-acre island enclave combines waterfront privacy, panoramic views and immediate access to Brickell and downtown Miami. Beginning with the evolution of Brickell Key continuing through the development of Brickell City Centre, the company has maintained a long-term vision for placemaking at scale. The groundbreaking comes less than six months after the controlled demolition of the former Mandarin Oriental, Miami hotel, which paved the way for the waterfront site's next chapter.
“This groundbreaking marks an exciting new chapter for Mandarin Oriental and our return to Brickell Key,” said Laurent Kleitman, Group Chief Executive of Mandarin Oriental. “Our ambition is to create an exceptional hotel and residences that bring together memorable experiences, outstanding craftsmanship and the legendary service that defines Mandarin Oriental. Today marks an important step in bringing that vision to life and creating an enduring connection with Miami and its community.”
The project also brings together a globally acclaimed design team. Private residences in the North Tower are imagined by renowned AD100 designer Laura Gonzalez, defined by warmth, craftsmanship and richly layered detailing. The South Tower’s interiors are envisioned by acclaimed AD100 designer Tristan Auer, whose modern vision redefines contemporary luxury through a timeless, sophisticated approach deeply attuned to the residential experience. Landscape architecture by Thailand-based SHMA brings a lush, nature-driven vision to the development’s outdoor spaces, creating a seamless connection between the residences, amenities and waterfront setting.
Designed to embrace seamless indoor-outdoor living, residences in the North Tower range from two- to four-bedrooms while residences in the South Tower range from two- to five-bedrooms – all featuring expansive living spaces framed by floor-to-ceiling glass sliding doors and thoughtfully oriented to capture sweeping views of the ocean, Biscayne Bay and the Miami skyline. Private elevators and entry lobbies provide an added sense of arrival and privacy. Kitchens feature custom Italian cabinetry, state of-the-art appliances and natural stone countertops, while bathrooms are appointed with marble flooring, natural stone vanities and private water closets in each primary suite.
Seamlessly connecting the North and South Towers is a 100,000-square-foot, multi-tiered, resort-style amenity podium serviced by Mandarin Oriental Hotel Group and defined by the brand’s legendary standards. The extensive amenity collection includes state-of-the-art fitness and wellness facilities, resort-style pools cascading across multiple levels with private cabanas, wellness cabanas for outdoor treatments, dining pavilions, warm and cold plunge pools, curated social lounges, a business lounge with private meeting rooms and conference suite, library and coffee bar, a multi-use sports court, game room with billiards and indoor golf simulator, private screening lounge and dedicated children’s club. Residents of the North Tower will also enjoy privileged access and connectivity to Mandarin Oriental, Miami, including the brand’s signature spa and waterfront dining, along with 24/7 personalized services provided by a dedicated Mandarin Oriental residential team.
Pricing for the remaining South Tower residences begins at $7 million, with remaining North Tower residences starting at $4 million. Fortune Development Sales is exclusively managing sales for The Residences at Mandarin Oriental, Miami.
Event images via Alain Martinez, renderings via RMOMIA, tower rendering via Binyan Studios
Past PROFILEmiami articles about The Residences at Mandarin Oriental, Miami:
For more information about The Residences at Mandarin Oriental, Miami please fill out the form below:
Snøhetta-Designed Office and Retail Building Breaks Ground in Miami Design District, Atria Health and Research Institute To Anchor Landmark Mixed-Use Development
Miami Design District Associates (MDDA) and Raycliff Capital have broken ground on their forthcoming landmark mixed-use development designed by Snøhetta, the internationally acclaimed architecture firm established in Oslo and New York City. The office and retail development also announced several leasing milestones, marking an important step in the continued evolution of the Miami Design District.
Miami Design District Associates (MDDA) and Raycliff Capital have broken ground on their forthcoming landmark mixed-use development designed by Snøhetta, the internationally acclaimed architecture firm established in Oslo and New York City. The architecturally iconic mixed-use office and retail development also announced several leasing milestones, marking an important step in the continued evolution of the Miami Design District.
Anchoring the leasing activity is Atria Health and Research Institute, which has officially signed approximately 55,000 square feet across the building's third, fourth, and fifth floors with a private, ground-floor entrance, marking the project's first confirmed tenant. Atria will bring its membership-based preventive health and longevity offerings to the Design District and serve the entire Miami community. Atria has locations in New York, Los Angeles, and Palm Beach, with more in development globally. Atria’s new location, designed by David Rockwell, further reinforces the property's positioning as a destination for organizations shaping the future of health, innovation, and human performance
Also joining the project is alternative asset management firm 26North, founded by Josh Harris and managing approximately $38 billion across its private equity, private credit and insurance platforms. Together, these commitments reflect the development’s appeal to leading firms seeking a presence within one of Miami’s most dynamic mixed-use neighborhoods.
Designed by Snøhetta, the eight-story development will introduce approximately 120,500 square feet of office and retail space to the neighborhood, including approximately 22,500 square feet of retail and more than 92,000 square feet of office space. The building is conceived as a new architectural focal point within the District, defined by layered “veiled” volumes, planted terraces and a luminous mesh façade that shifts throughout the day in response to changing light conditions.
Snøhetta is an internationally recognized, transdisciplinary design practice with studios in Oslo, New York, Innsbruck, Paris, Hong Kong, Shenzhen, and Melbourne. Founded in 1989 by Kjetil Trædal Thorsen and Craig Dykers, the firm works across architecture, landscape architecture, interior architecture, product design, and graphic design, with an approach rooted in collaboration, contextual sensitivity, and human experience.
Named after a prominent Norwegian mountain, Snøhetta is known for dissolving traditional disciplinary boundaries through an integrated, dialogue-driven process. The firm first gained international recognition with its competition-winning design for the Bibliotheca Alexandrina in Egypt, followed by landmark projects including the Norwegian National Opera and Ballet in Oslo, the National September 11 Memorial Museum Pavilion in New York, and the redesign of Times Square.
Miami Design District Associates (MDDA) is a joint venture between Dacra, founded and owned by visionary entrepreneur Craig Robins; L Catterton Real Estate, a global real estate development and investment fund specializing in creating luxury shopping destinations; and Brookfield Properties, which ranks among the largest retail real estate companies in the United States.
Together they control the Miami Design District, a 30-acre experiential mixed-use neighborhood renowned for its unparalleled collection of luxury retail. The partners continue to develop and enhance this global destination by presenting the best shopping, cultural, and culinary experiences within an architecturally significant context.
The September 30 groundbreaking marked the beginning of construction on the project, with completion anticipated in early 2028. Together, these leasing commitments underscore the continued evolution of the Miami Design District as a destination where architecture, commerce, culture and innovation converge.
Past PROFILEmiami articles about Miami Design District:


For more information about Miami Design District please fill out the form below:
Ken Griffin Acquires $1.1 Billion Mana Wynwood Portfolio in Largest Land Assemblage Deal in Florida History
Wynwood is set for another major transformation following the $1.1 billion sale of the Mana Wynwood portfolio to billionaire Citadel founder and CEO Ken Griffin, marking the largest land assemblage transaction in Florida history and paving the way for a new 35-acre Carnegie Mellon University campus in Miami.
Wynwood is set for another major transformation following the $1.1 billion sale of the Mana Wynwood portfolio to billionaire Citadel founder and CEO Ken Griffin, marking the largest land assemblage transaction in Florida history and paving the way for a new 35-acre Carnegie Mellon University campus in Miami.
The transaction transfers one of Wynwood's largest consolidated property assemblages from investor and developer Moishe Mana to Griffin. Rather than pursuing a conventional mixed-use redevelopment of the sprawling portfolio, the property is planned to become Carnegie Mellon University Miami, establishing a major new academic, research and innovation hub within the neighborhood.
The Miami campus is part of Griffin's newly announced $3 billion commitment to Carnegie Mellon University, with approximately $2 billion dedicated to establishing the university's Miami presence, including the value of the Wynwood real estate.
Carnegie Mellon plans to begin enrolling students in Miami in 2028, with the campus eventually expected to accommodate more than 3,500 students, approximately 300 faculty members and more than 600 staff. Construction could begin as early as next year.
The new campus is planned to incorporate research facilities and spaces connecting academia with industry and entrepreneurship. Carnegie Mellon is internationally recognized for programs including computer science, artificial intelligence, engineering and robotics.
The acquisition encompasses approximately 35 acres in Wynwood, including the property associated with Mana Wynwood at 318 NW 23rd Street. The existing complex is anchored by a convention center and has become a major destination for events including the III Points music festival.
The transaction arrives as Wynwood continues its evolution from an industrial and arts district into one of Miami's fastest-growing mixed-use and residential neighborhoods. New condominium and multifamily developments, offices, hotels, restaurants and retail have introduced a growing permanent population to an area once dominated by warehouses, galleries and nightlife.
A university campus of this scale introduces another major component to that transformation. Thousands of students, faculty and staff could establish a substantial year-round population while generating additional demand for housing, restaurants, retail and businesses throughout Wynwood and surrounding neighborhoods.
Griffin had already expanded his presence in Wynwood earlier this year through the acquisition of the 545Wyn office building at 545 NW 26th Street for more than $180 million alongside Goldman Properties.
The $1.1 billion acquisition and planned 35-acre Carnegie Mellon University Miami campus represent a significant new chapter for Wynwood, adding education, research and technology to a neighborhood already undergoing substantial residential and commercial growth.
Past PROFILEmiami articles about Ken Griffin and Moishe Mana’s Miami real estate investments:
Rilea Group Breaks Ground on Mohawk at Wynwood Mixed Use Luxury Rental Development
Rilea Group broke ground on Mohawk at Wynwood, a 300-residence mixed-use development that will establish the defining link between the Wynwood Arts District and Midtown Miami. Located at 50 NE 29th St., Mohawk joins two neighboring projects: The Rider Residences, a boutique condominium developed in partnership with Ciprés, and The Boxer, an eight-story rental building.
Veteran South Florida developer Rilea Group broke ground on Mohawk at Wynwood, a 300-residence mixed-use development that will establish the defining link between the Wynwood Arts District and Midtown Miami. Located at 50 NE 29th St., Mohawk joins two neighboring projects: The Rider Residences, a boutique condominium developed in partnership with Ciprés, the next-generation real estate development firm, and The Boxer, an eight-story rental building Ciprés is spearheading at 20 NE 29th St. Together, the two firms are shaping nearly an entire city block through the three transformative projects at the nexus of Wynwood, Midtown, Edgewater and the Miami Design District.
Rilea Group, the sales and construction teams, banking and finance executives, members of the brokerage community and select media came together for a ceremony to celebrate the groundbreaking on Sept. 23, 2026.
Mohawk is situated approximately 100 yards from Amazon's new Miami offices, in the middle of a corridor where, according to Rilea Group, more than $11 billion of real estate development is currently underway.
Comprising 12- and eight-story residential towers, Mohawk will feature 300 apartments and 29,118 square feet of ground-floor retail, organized around an open-air, cobblestone pedestrian paseo connecting Northeast 28th and 29th streets.
"Mohawk is punk rock in a tailored jacket," said Diego Ojeda, Founder of Ciprés and President of Rilea Group. "It is a mixed-use project, 300 residences over retail, but nothing about it behaves like one. Chicago brick, blackened steel and glass on the outside. High fashion, photography and rock and roll on the inside. Art on every floor. Nobody has built a rental building like this in Miami, and that is exactly the point. We are also giving the neighborhood its widest sidewalks, because a great restaurant deserves a real terrace. Our retail owners get room for tables, while the runner, the dog walker and the stroller still glide past without touching a chair. That is how Fifth Avenue works. That is how the Champs-Élysées works. We did not design Mohawk to fit in. We designed it to be the talk of the town, and the retail numbers say the town has already noticed."
Mohawk is Rilea Group's sixth project with Coastal Construction, a relationship that includes 1450 Brickell, home to J.P. Morgan's Miami headquarters, and Banco Santander's U.S. headquarters now rising at 1401 Brickell Avenue. Construction financing was provided by Nuveen Green Capital and ABANCA, the Spanish bank headquartered in Galicia. The project is slated for completion in 2029.
A Facade from the Industrial North, Interiors from London
Designed by Deforma Studio, Mohawk's exterior is influenced by Chicago and Brooklyn’s brick facades, with blackened steel and glass - an homage to the industrial architecture of the Northern region’s warehouses and factory lofts, carried as far as modern materials allow.
“Mohawk is our homage to the industrial North - the brick warehouses and factory lofts of Chicago, Brooklyn and Philadelphia, reinterpreted through a contemporary Miami lens,” said Javier Barrera, Principal of Deforma Studio. “The reclaimed brick is authentic, salvaged from old factories across the North East and Midwest, so there’s real history embedded in the building. We paired that material with dark metal and glass to capture the character of that industrial architecture without trying to replicate it literally. Diego gave us the freedom to be genuinely creative on this one, and you can see that freedom in every elevation.”
Interiors by RADYCA will distinguish Mohawk as Miami's most fashion-forward and rock-and-roll-focused residential apartment building, with photography, sculptures and murals accenting the lobbies, paseo and amenity floors.
"I went to London to be inspired for Mohawk," said Ramón Alonso, President of RADYCA. "Camden, Shoreditch, the old punk clubs and the fashion houses that grew up next to them. That collision of high fashion and rebellion is what Mohawk's interiors are about. Raw brick, blackened steel, velvet, photography on the walls, a lobby lit like a stage. It is a home for people who would rather be in the front row than the back."
Retail Built for Restaurants and Flagships
Mohawk's 27,990 square feet of ground-floor retail is for sale, with units from 642 to 2,544 square feet, each delivered with high ceilings, grease-trap-ready infrastructure and storefronts opening onto Northeast 28th Street, Northeast 29th Street and the paseo. Sidewalks along the project are 30 feet wide, sized to what shoppers find on Fifth Avenue in New York City or Calle Serrano in Madrid, with room for outdoor dining. On 28th Street, the retail abuts the new headquarters Rilea Group is building for Grammy-winning artist Pitbull.
The paseo, a cobblestone passageway inspired by New York's Meatpacking District, runs through the block from 28th to 29th Street, lined with shopfronts, sculpture and photography.
Retail sales at Mohawk have already set records. Approximately a third of the retail space is under contract at a blended price of about $1,800 per square foot, the highest retail pricing ever achieved in Wynwood or Midtown Miami. Early this year, an international buyer acquired five units for approximately $14 million settled in USDT, a U.S. dollar-pegged stablecoin, the largest crypto-settled commercial real estate sale in Miami’s history, executed with tokenization specialist Propy. Cryptocurrency payments remain available for retail purchases. Cervera Real Estate and The Comras Company lead the retail sales team.
Residences and Amenities
Rising above the streetscape, studio, one-, two- and three-bedroom apartments will feature tile flooring throughout, Bertazzoni appliances and kitchens with Dekton by Cosentino countertops, backsplashes and cabinetry. Select homes will open onto spacious lanais and private outdoor living areas.
Rooftop amenities across both towers will include a pool deck, a padel court, secluded gathering areas and a dedicated dog park. Indoors, residents will find a Turkish hammam, a gym, a double-height lounge and offices designed for focused work. Recreational offerings will encompass a game room, indoor and outdoor children's play areas, a separate lounge and bar and a private park. An enclosed garage will accommodate 318 vehicles, with 17 additional on-street parking spaces adjacent to the property.
Past PROFILEmiami articles about Mohawk at Wynwood:
For more information about Mohawk at Wynwood fill out the form below:
Oak Row Equities Launches Pre-Leasing for Neo Edgewater Luxury Rental Residences
Oak Row Equities, a leading South Florida real estate investment and development firm, has launched pre-leasing at Neo Edgewater, a new luxury rental building offering 399 thoughtfully designed residences in Miami’s Edgewater neighborhood. Located at 2600 Biscayne Blvd within a 41-story mixed-use development, the apartments provide a refined residential experience for modern Miami living.
Oak Row Equities, a leading South Florida real estate investment and development firm, has launched pre-leasing at Neo Edgewater, a new luxury rental building offering 399 thoughtfully designed residences in Miami’s Edgewater neighborhood. Located at 2600 Biscayne Blvd within a 41-story mixed-use development, the apartments feature ultra-fine finishes, floor-to-ceiling windows and remarkably open floor plans, providing a refined residential experience for modern Miami living. The building will be ready for move-ins this October.
“We’re excited to launch pre-leasing for Neo Edgewater and introduce future residents to a community that captures the energy of Edgewater with sophisticated design, exceptional amenities and a true sense of place,” said David Weitz, Co-Founder and Managing Partner at Oak Row Equities. “As Miami attracts new residents from around the world, we’re confident Neo will resonate with renters seeking a luxury lifestyle in one of the city’s most vibrant and centrally located neighborhoods.
Designed by Arquitectonica with interiors by Vida Design, Neo Edgewater will offer homes ranging from approximately 500 to 1,700 square feet, from studios to three-bedroom residences with select den layouts available, each crafted for effortless everyday living. Expansive ceiling heights and floor-to-ceiling windows create bright, open interiors, while private balconies in select residences allow residents to embrace Miami’s indoor-outdoor lifestyle.
Designed with both style and functionality in mind, kitchens feature spacious islands, European-style cabinetry, quartz countertops and premium appliances. Throughout each residence, spa-inspired bathrooms, custom walk-in closets, blackout shades and in-unit laundry enhance everyday comfort. For those seeking a more elevated experience, Penthouse residences feature soaring ceilings, discreet paneled appliances, integrated wine coolers and upgraded designer features.
“As Edgewater evolves into a leading residential Miami neighborhood, demand for high-quality residences has never been stronger,” said Erik Rutter, Co-Founder and Managing Partner at Oak Row Equities. “Neo reflects Oak Row Equities’ commitment to thoughtful development and our ability to bring transformative mixed-use projects to neighborhoods that are shaping Miami’s future.”
Complementing the residences, Neo Edgewater’s amenity collection is designed to support the rhythm of everyday life, with spaces that center around wellness, productivity, and social connection. Residents will have access to a 30,000-square-foot Equinox flagship fitness center, a resort-style pool deck with cabanas, co-working spaces, a padel court on weekends, a rooftop deck on the 41st floor for private gatherings, along with a staffed residential lobby and pet-friendly amenities, adding convenience to daily living.
Beyond its residential offering, 2600 Biscayne, the mixed-use development encompassing Neo Edgewater, will include approximately 205,000 square feet of Class A office and retail space. Designed as a true live-work-play destination, the project has attracted a distinguished roster of commercial tenants, including Equinox, the globally recognized luxury fitness brand, Coastal Construction, one of South Florida's leading general contractors, and Ferraro Law Firm. The office component expands Oak Row Equities' growing commercial portfolio, which includes Wynwood Plaza, anchored by Amazon, and The Oasis, home to Spotify's South Florida headquarters. The office and retail building is scheduled to open alongside the residences this October.
Situated between Midtown, the Miami Design District, Wynwood, Downtown Miami, and Miami Beach, Neo Edgewater is at the center of Miami's cultural and lifestyle offerings. Residents will be minutes from waterfront green space at Maurice A. Ferré Park, acclaimed dining at Amara at Paraiso, luxury shopping in the Miami Design District, and cultural landmarks including the Pérez Art Museum Miami (PAMM), Phillip and Patricia Frost Museum of Science, the Adrienne Arsht Center for the Performing Arts, and Kaseya Center. Biscayne Boulevard, I-195, and I-95 provide seamless connectivity throughout Greater Miami.
Leasing at Neo Edgewater is exclusively led by Bozzuto.
Exterior renderings via Quantam Space Studio / Common space & residence renderings via Vida Design
Past PROFILEmiami articles about Neo Edgewater / 2600 Biscayne:
For more information about Neo Edgewater fill out the form below:


Terra has secured $183.75 million from Monroe Capital to refinance the 96,000-square-foot Offices at THE WELL Bay Harbor Islands, which is more than 90% leased.