
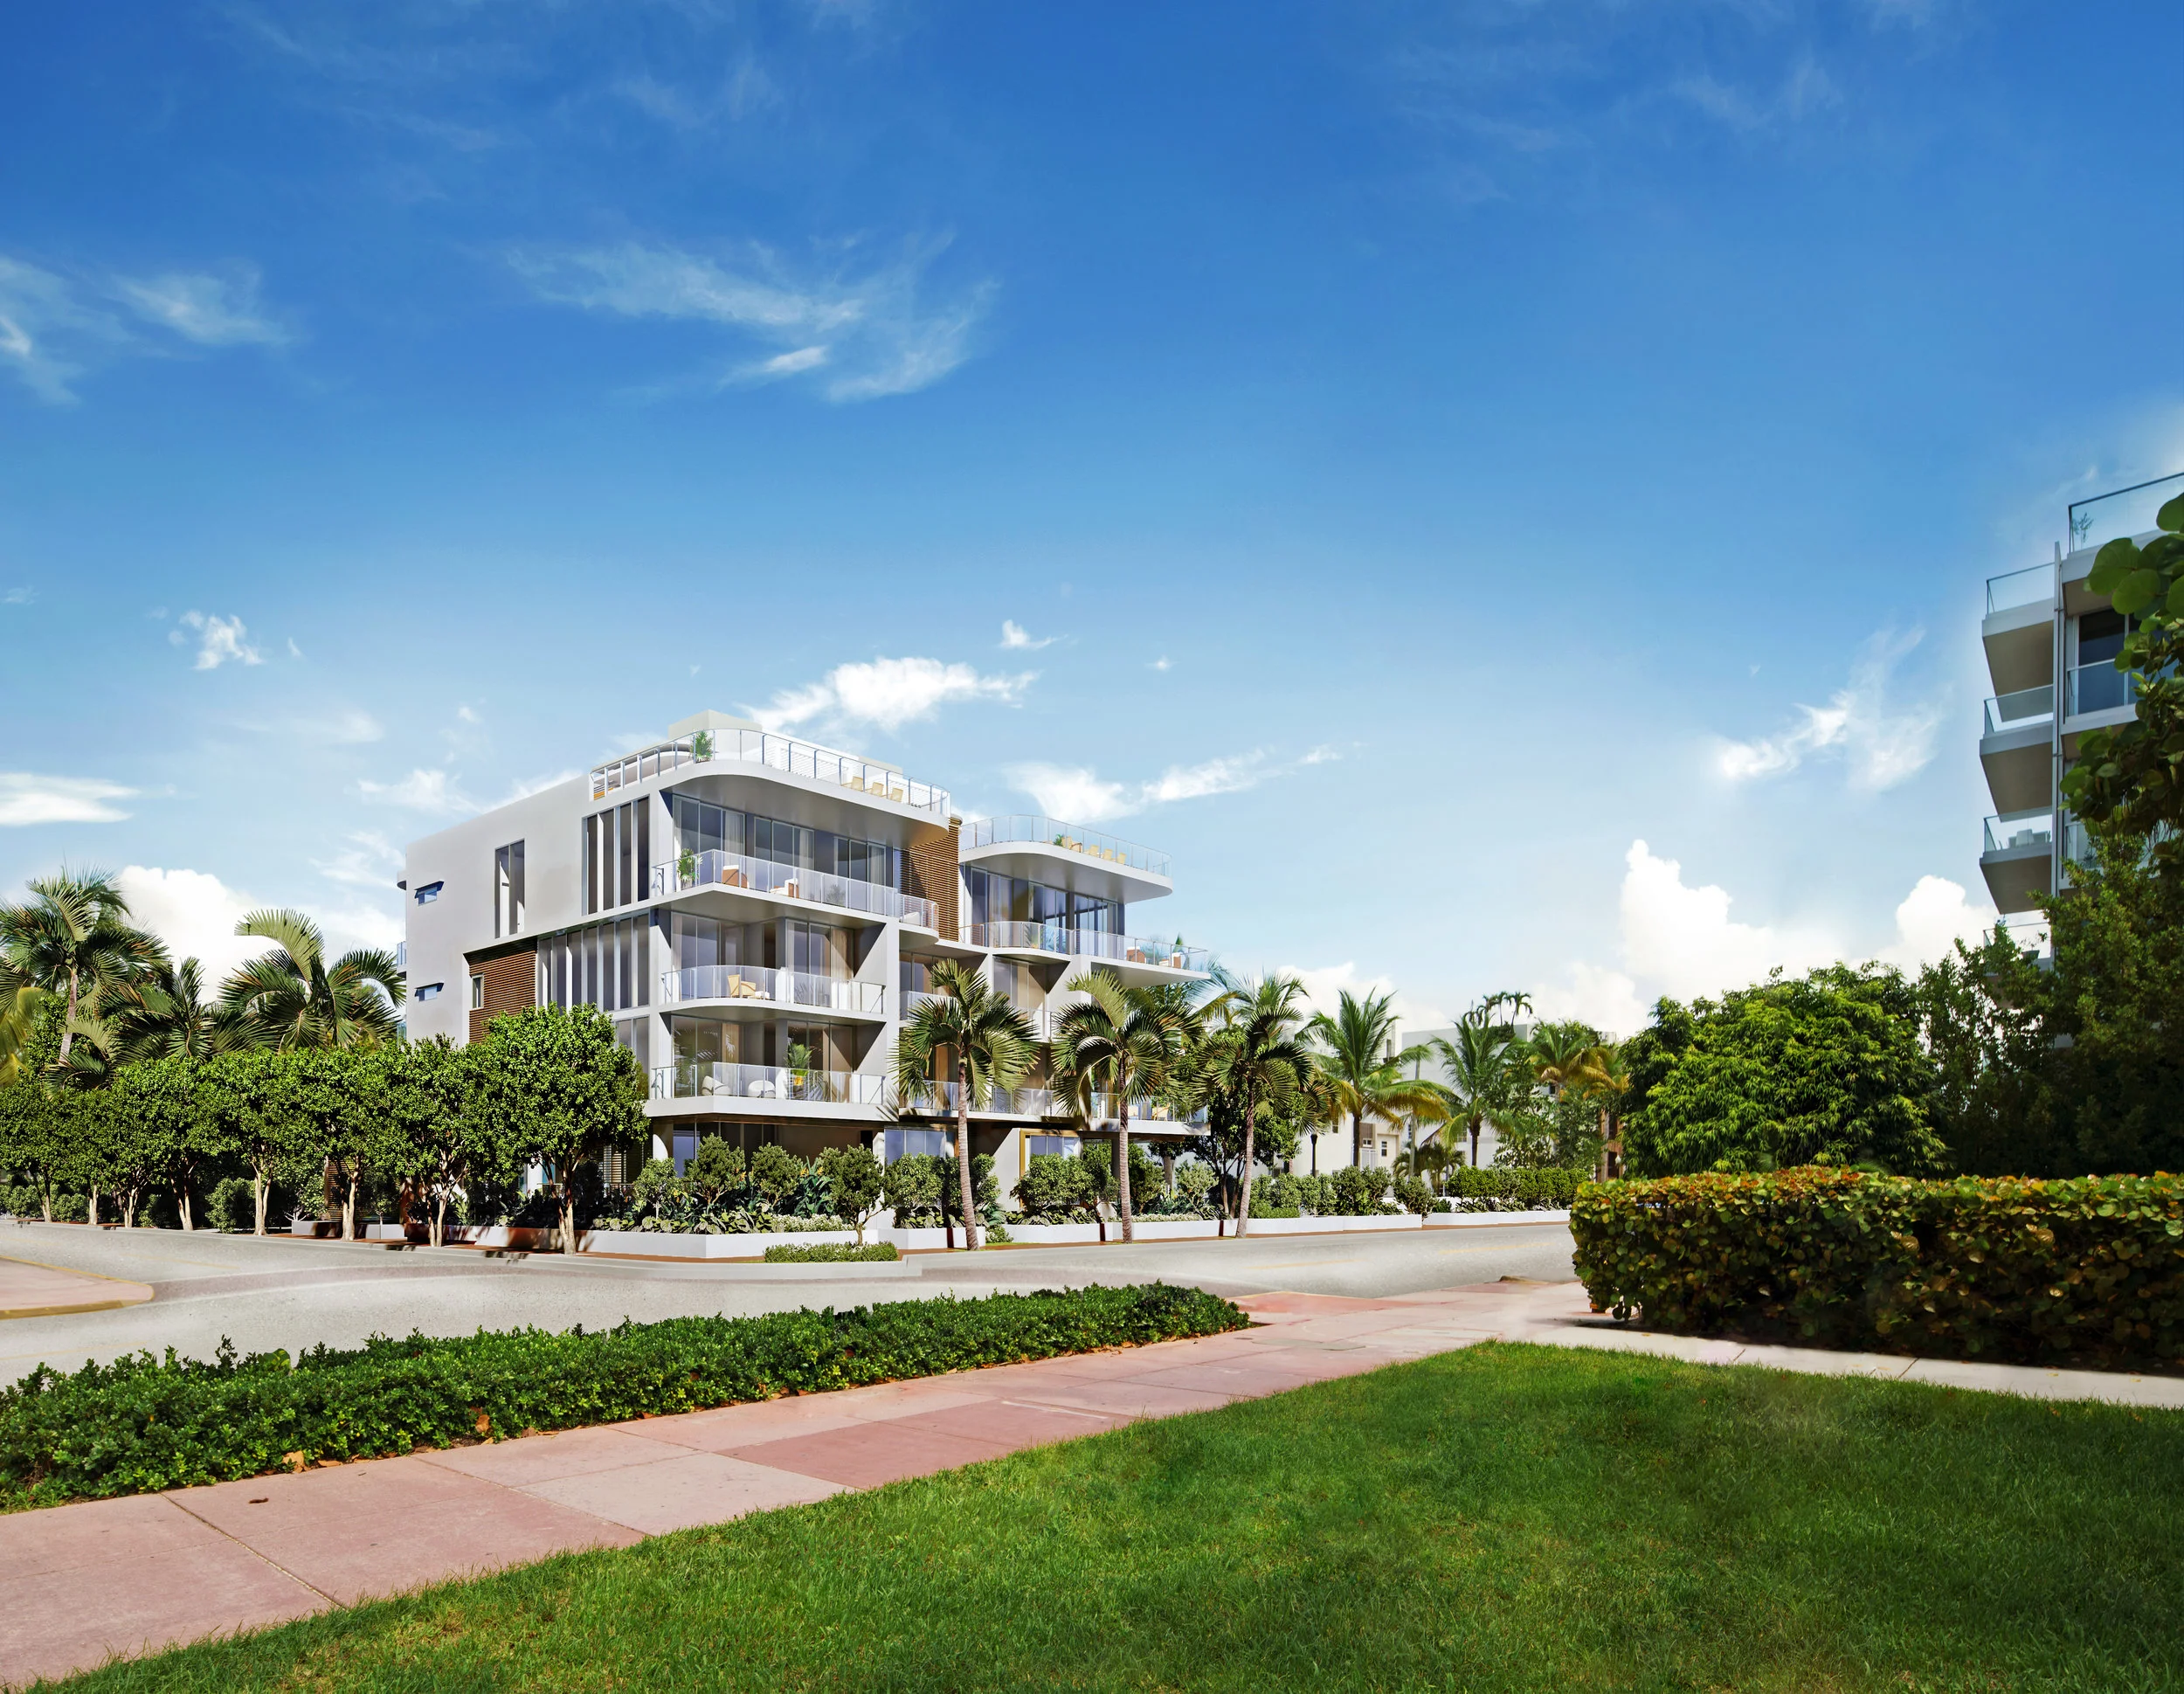
Multiplan R.E.A.M. Launches Ocean Park South Beach In South of Fifth
Multiplan Real Estate Asset Management (MultiplanREAM) has announced plans to develop Ocean Park South Beach, an exclusive boutique condominium featuring a limited collection of 10 luxury beach residences in the prestigious South of Fifth (SoFi) enclave. Already, two homes are under contract in the 10-residence building.
Multiplan Real Estate Asset Management (MultiplanREAM) has announced plans to develop Ocean Park South Beach, an exclusive boutique condominium featuring a limited collection of 10 luxury beach residences in the prestigious South of Fifth (SoFi) enclave. Already, two homes are under contract in the 10-residence building. The exclusive four-story project will not only be located on the famed Ocean Drive thoroughfare and across from the sparkling Atlantic Ocean and its powder-white beaches, but it will be just steps from the lush green gardens of Marjory Stoneman Douglas Park, which feature paved promenades, outdoor exercise areas, and children’s play areas -- perfect for families, friends, and pets. Thanks to the unparalleled location of the boutique building, both the ocean and the park will double as two of the most coveted and accessible amenities for residents’ year-round enjoyment, essentially giving well-heeled homebuyers the rare ability to enjoy the best of both worlds.
“Ocean Park South Beach is a beautiful addition to the Miami Beach coastline and we look forward to a successful marketing and sales campaign led by two of our finest agents, Eloy Carmenate and Mick Duchon,” said Howard M. Lorber, Executive Chairman, Douglas Elliman.
“Luxury living is defined by tangible and intangible elements and experiences – which will be the very essence of Ocean Park South Beach,” said Marcelo Kingston, Managing Principal of Multiplan Real Estate Asset Management, the visionary developer behind the exquisite 57 Ocean condominium on Millionaire’s Row. “The ability to wake up every morning, take in the sights, sounds, and refreshing breezes of the ocean, and enjoy an invigorating walk along the beach, are truly some of life’s greatest pleasures. A seaside setting as incredible as this one -- coupled with the splendor of the South of Fifth surroundings and the adjacent park -- will epitomize oceanfront living at its finest.”
Designed by globally acclaimed architect Revuelta Architecture International, with interiors by Marcela Lombana and landscaping by Gardner Semler Landscape Architecture, the property, which is slated for completion in December 2021, is already being singled-out for its chic yet relaxed South Beach lifestyle, encapsulated by thoughtfully designed floorplans, sophisticated organic interiors, expansive terraces, and curated amenities.
Residences at Ocean Park South Beach come in Two- to three-bedroom residences, starting at $1.5 million, and will range in size from 1,117 SF to 1,715 SF, with large terraces providing an additional 267 SF to 1,194 SF feet of outdoor living space. Highlights will include private elevators that open directly into home foyers, 10’ ceilings, floor-to-ceiling windows with 10’ sliding doors, light solid oak wood and natural stone flooring, and kitchens by Poliform with Matte Touch cabinets, Wolf and Sub-Zero appliances, and Silestone Calcatta Gold stone grooved waterfall edge countertops and backsplashes. Sumptuous master baths will be complete with floating vanities with marble showers, floating European-designed standalone bathtubs and double-sinks.
Two four-bedroom penthouses, priced upwards of $6 million, will comprise 2,393 SF of interior space as well as 1,564 SF of expansive terraces. Each will additionally be marked by 12’ ceilings, floor-to-ceiling windows with 12’ sliding doors, an upgraded appliance package with a tower wine cooler and double-fridge unit, and a rooftop deck with a private spa pool, summer kitchen, and dedicated powder room.
Ocean Park South Beach will also offer amenities and services which will be lavish and state-of-the-art. In addition to lushly landscaped tropical outdoor areas, replete with vibrant species of flora and fauna, there will be a 36’ pool with Italian-designed poolside chaise lounges and umbrellas, an outdoor relaxation spa with a Jacuzzi, a poolside summer kitchen and outdoor dining area, a relaxation lounge on a sunset pool deck, and beach service. The property’s central location will furthermore put residents well within reach of Oceanfront Park and South Beach’s myriad of gourmet restaurants, nightlife venues, and boutique shops.
The property’s beautifully-appointed sales gallery loft is located at 135 Ocean Drive in Miami Beach. Douglas Elliman is the exclusive residential brokerage for the project with Eloy Carmenate and Mick Duchon overseeing sales.
Images via Lifestyle Production Group (LPG)
For more information about Ocean Park South Beach, private showings or purchasing/ leasing information please fill out the form below:
Check Out This Recently Listed Uber-Lux Home Designed By CLF Architects Asking $18.9 Million
Allison Island is home to some of the nicest waterfront estates in Miami Beach, nestled equidistant between Bal Harbour and Sunset Harbor. The new construction elegant estate sits on half an acre of primely positioned Miami Beach property on a gated island home to just 49 waterfront houses.
Allison Island is home to some of the nicest waterfront estates in Miami Beach, nestled equidistant between Bal Harbour and Sunset Harbor. The new construction elegant estate sits on half an acre of primely positioned Miami Beach property on a gated island home to just 49 waterfront houses. Located at 6585 Allison Road, the home was developed by Alfredo Borges and was designed by CLF Architects. At over 10,000 SF with 6 bedrooms, office, gym, yoga room, bar and theatre all the boxes are checked to entertain or sit back and relax. The home includes an elevator, 3 car garage, the finest finishes including beautiful limestone and wood floors throughout and generator. Upon entry, guests are greeted by a custom 6’ by 12’ solid walnut pivot door from Spain opening to a floating open riser staircase with faced with stone and intersected by a wood wall. Guests will also marvel at the 25’ ceilings and American Walnut Louvers that add distinction.
Situated in its own wing, the master suite features an adjacent art lounge and sitting area, a private Terrace, dual closets, Dornbracht fixtures, steam shower, book-matched porcelain slabs floor to ceiling, absolute blanc counters and oak custom vanities. The master suite’s private balcony offers incredible Eastern water views.
The exterior features a natural concrete and shell stone façade with bronze aluminum frames. The lot offers parking for up to 10 cars and a 3 car garage. The property is surrounded by reflecting ponds throughout with lush landscaping. An entertainers paradise, the backyard comes equipped with a 44’ long wet edge pool that extends to a private cabana with a limestone pool dock surrounded by grass topped off with a cabana bath and a brand new dock and sea wall for yacht lovers. The entire property is surrounded by a top-of-the-line security system with 12 cameras, automated gate entry and located on a secured gated neighborhood in Miami Beach.
Artistry on Allison Island, located at 6585 Allison Road, is currently listed for $18,900,000 by Dina Goldentayer and Cyril Matz of Douglas Elliman. Dina Goldentayer can be reached at 786-277-7539 or Dina.Goldentayer@elliman.com.
For more information about 6585 Allison Road, private showings or purchasing/ leasing information please fill out the form below:
Penthouse At Multiplan Real Estate Asset Management's 57 Ocean Sells For $10.9 Million To Buyer From New York
Marcelo Kingston, Managing Partner of Multiplan Real Asset Management, developer of 57 Ocean, has announced the sale of Penthouse 2 at the Arquitectonica-designed boutique oceanfront condominium nestled along Miami’s original Millionaire’s Row.
Marcelo Kingston, Managing Partner of Multiplan Real Estate Asset Management, developer of 57 Ocean, has announced the sale of Penthouse 2 at the Arquitectonica-designed boutique oceanfront condominium nestled along Miami’s original Millionaire’s Row.
The residence sold for $10.9 million to New York resident Chuck Roberts, Managing Director/Investments with Stifel, The CR Wealth Management Group. 57 Ocean has been making waves among well-heeled, health-conscious buyers who have singled-out the project for its Blue Health-oriented lifestyle and ocean-inspired amenities. Roberts was represented by Dina Goldentayer Panchernikov and Ilya Panchernikov with Douglas Elliman.
Overlooking 220’ of rare unspoiled waterfront, the penthouse spans 5,205 SF of indoor space and 2,141 SF of outdoor terraces. The sprawling residence will feature a grand master bedroom with a unique outdoor spa area overlooking the Atlantic, three en suite bedrooms, five-and-a-half-baths baths, a den, home theater, outdoor summer kitchen, spacious living areas, and a gourmet chef-style kitchen. In addition to 10 flow-through Sky Residences, starting at $6.95 million, 57 Ocean has one remaining penthouse priced upwards of $35 million.
57 Ocean is located at 5775 Collins Avenue, between Atlantic Heights and Mid-Beach, in close proximity to Miami’s chic Bal Harbour Shops, the prestigious La Gorce Country Club and Golf Course, and offers views across Miami’s most exclusive expanse of beachfront. The building is slated for completion in 2021 and when complete will rise 18-stories with 71 residences. The holistic wellness-focused property will equally embrace luxury and nature with its tropically-inspired interiors by Brazilian designer Patricia Anastassiadis.
“I am honored to represent such a significant sale in one of Miami’s most high-profile addresses,” said Dina Goldentayer Panchernikov. “We know our client will be very happy to call 57 Ocean home.”
“I love this location and being able to live in a brand-new condominium on the Atlantic with so many amenities that are geared toward building a healthier lifestyle, including the calming effect of the ocean and daily strolls along the beach,” said Roberts. “This penthouse offers the best of both worlds as it’s going to have unobstructed views of the water on one side, and the city on the other. The neighborhood is also excellent. It’s more tranquil and family-friendly as it’s primarily comprised of residents versus tourists, yet I’m just a five-minute drive from South Beach.”
57 Ocean is the brainchild of Dr. José Isaac Peres, Multiplan Real Estate Asset Management’s founder and one of the most internationally renowned developers. The condominium will offer two to four-bedroom residences, starting at $1.5 million with sizes ranging from 1,200 SF to 3,600+ SF. The well-appointed homes will feature expansive terraces, each stretching 12’ deep, as well as contemporary Italian kitchens and baths by Poliform. Five-star amenities will include a holistic spa and wellness pavilion with a thermal suite and a relaxation and meditation area, as well as poolside treatment cabanas, a state-of-the-art fitness center with top-of-the-line MyIsle training equipment by MyEquilibria, and an indoor Technogym fitness center. There will also be a children’s activity room, 24-hour concierge services, pool and beachfront concessions and attendants, direct access to the adjacent Miami Beach Walk, and more.
Renderings by DBOX for MultiplanREAM
For more information about 57 Ocean, private showings or purchasing/ leasing information please fill out the form below:
Crescent Heights Reveals New Renderings of Park Coming To 500 Alton In South Beach
Crescent Heights and Terra has revealed new renderings of the public park coming to 500 and 600 Alton Road, known as the Park on Fifth, as part of their deal to build a 44-story, 553’ tower at the gateway to South Beach. Russell Galbut and David Martin’s proposal was approved with an agreement to transform the former South Shore Hospital site with the tower, which is being designed by Arquitectonica, and the 3-acre park.
Crescent Heights and Terra has revealed new renderings of the public park coming to 500 and 600 Alton Road, known as the Park on Fifth, as part of their deal to build a 44-story, 553’ tower at the gateway to South Beach. Russell Galbut and David Martin’s proposal was approved with an agreement to transform the former South Shore Hospital site with the tower, which is being designed by Arquitectonica, and the 3-acre park. The JV between Crescent Heights and Terra Group applied for a construction permit in late November 2019 and completion of the new park is expected for 2021. The park will also feature a bridge which will connect the South Pointe Park baywalk with the new Park on Fifth. When complete the tower will be among the tallest in Miami Beach and will feature 410 luxury units which the developer will be allowed to rent as short term rentals with a minimum term of 30 days per rental. Bridge construction will be funded by a $10 million General Obligation Bond which voters approved in November 2018.
OKO Group and Access Industries To Develop Aman Hotel & Residences At Versailles Hotel Completing Faena District
OKO Group and Access Industries announced today a joint venture to develop and build an Aman hotel and Aman-branded residences on Miami Beach, on the site of the former Versailles Hotel, in two buildings at 3425 Collins Ave.
OKO Group and Access Industries announced today a joint venture to develop and build an Aman hotel and Aman-branded residences on Miami Beach, on the site of the former Versailles Hotel, in two buildings at 3425 Collins Ave.
The Miami project will be Aman’s latest urban development in the United States, joining Aman New York, a hotel with residences under construction in Manhattan’s iconic Crown Building and scheduled to open in Q4 2020. Aman also operates Amangani in Jackson Hole, Wyoming, and Amangiri, a hotel and resort in Canyon Point, Utah. Aman is led by Chairman and CEO Vladislav Doronin, whose Miami-based OKO Group will develop the Miami project in partnership with Access Industries.
The Aman Miami project will be a major economic catalyst for the area. The Collins Avenue site is in the iconic Faena District, a prime four-block stretch of Miami Beach that Access Industries turned into a vibrant cultural neighborhood. The more than 1 million-square-foot mixed-use district features top-flight residences, the Faena Hotel Miami Beach, innovative and immersive entertainment, shopping at the Bazaar, restaurants and the Forum, an arts venue. Since opening in 2015, the District has become the epicenter of Miami Beach activity.
“My strategy for Aman places focus on expanding the urban destinations for the brand after success with similar projects such as Aman Tokyo. As a major global hub, Miami always has been a key location, particularly since I founded OKO Group and already have a number of developments in the thriving city of Miami,” Doronin said. “The Miami and Aman lifestyles are highly compatible. Both are energetic, easy-going and embrace the outdoors. I have been looking for the perfect location for many years, and I am thrilled to find it and to partner with Access Industries.”
Access Industries, founded by American industrialist and philanthropist Len Blavatnik, owns a diverse portfolio of over 6 million square feet across iconic hotels and other commercial and residential properties in the United States, Europe, South America, and the Caribbean.
“Transformational neighborhood investment is a hallmark of Access Industries’ real estate strategy. The Faena District is now a renowned hospitality and lifestyle destination, and positively contributes to Miami Beach. Versailles expands this mission even further, and we are thrilled to find a partner who shares Len’s insight. OKO and Aman are the ideal partners to develop Versailles and complete the vision for the Faena District,” said Jonah Sonnenborn, managing director and head of real estate at Access Industries.
OKO Group’s Miami portfolio also includes luxury waterfront residential towers; Missoni Baia and Una Residences; and 830 Brickell, Miami’s first new office skyscraper in over a decade
Historic Art Deco Home Renovated By Bravo’s Alex Alonso Hits Market On Espanola Way
An art deco home renovated by Bravo’s “Best Room Wins” winner and awarded designer, Alex Alonso, has been listed for $1,390,000 with Sam Gaita and Frank Navarro of Douglas Elliman. Built in 1936 by architect Harry O. Nelson, the historic Miami Beach home is listed in the National Historic Register and is a prime example of the “Med-Deco” style, a fusion of Mediterranean and Art Deco.
An art deco home renovated by Bravo’s “Best Room Wins” winner and awarded designer, Alex Alonso, has been listed for $1,390,000 with Sam Gaita and Frank Navarro of Douglas Elliman. Built in 1936 by architect Harry O. Nelson, the historic Miami Beach home is listed in the National Historic Register and is a prime example of the “Med-Deco” style, a fusion of Mediterranean and Art Deco, which is found primarily in the historic area of Espanola Way. The home is located at 836 Espanola Way, Miami Beach, FL and the original Art Deco architecture was preserved including original tile floors, ceiling beams and art deco fire place. Mixing the old with new elevated style Alonso added a Bertazonni Italian Kitchen, Phillippe Starck and Porcelanosa bathrooms, custom Italian-style cabinetry and wardrobes and wood herringbone floors throughout.
The furniture seen throughout the upgraded Med-Deco home is actually from the Art Deco or Mediterranean periods, and customized pieces with upholstery were placed to make things feel more modern and whimsical. The 3 bedroom 2.5 bath charming home also features an added salinated modern pool that rivals Miami’s best boutique hotels and sits on a ¼ acre lot.
Located on Espanola Way, during the Florida land boom in the 1920s, Miami Beach was quickly becoming a scene for the rich and famous. Española Way was the brainchild of real estate developers N.B.T. Roney and William Whitman who envisioned a place with Barcelona’s flair and the luxury of the French Riviera. This area of Miami Beach was built in 1925 as a “Historic Spanish Village,” and no detail was left untouched. Like much of South Beach, Española Way lost a bit of its charm by the mid-20th century due to crime, gangsters, and neglect. It wasn’t until the '80s when developer Linda Polansky worked to revive the city and specifically Española Way. By the mid-'80s the area had become one of the backdrops on "Miami Vice."
For more information about 836 Espanola Way, Miami Beach, private showings or purchasing/ leasing information please fill out the form below:
Check Out This Recently Listed Choeff Levy Fischman-Designed Palm Island Estate Asking $23.5 Million
Designed by award-winning architects Choeff Levy Fischman, the opulent 19 Palm Avenue on Miami Beach’s Palm Island has listed for $23,500,000. The 9,600 SF residence leaves you in awe the moment you step onto its lavish motor court, boasting a colossal cascading water feature and British-made automobile rotating turntable.
Designed by award-winning architects Choeff Levy Fischman, the opulent 19 Palm Avenue on Miami Beach’s Palm Island has listed for $23,500,000. The 9,600 SF residence leaves you in awe the moment you step onto its lavish motor court, boasting a colossal cascading water feature and British-made automobile rotating turntable. The private driveway also includes an outdoor stairway and a three-car garage with lift capacity concealed by rich Timura wood.
The two-story 6 bedroom 7.5 bath estate, designed in the architect's famed Tropical Modern architectural style, provides large living spaces in an open-concept format. The home features floor-to-ceiling sliding glass doors that open up to the rear deck, blending the indoors with the outdoors.
The residence's first floor is designed to offer a seamless transition from room to room. A custom Italian-made wall panel conceals a built-in television and grand wood louvers subtly denote the living room entrance. A floor-to-ceiling gas fireplace with bespoke brass paneling and LED light allows for privacy between the dining room and the central $500,000 gourmet kitchen by Fendi with chocolate lacquer floor-to-ceiling cabinetry and champagne leather paneling. The primary wing also features a separate entertainment lounge with a and luxurious black and gold paneled bar for elegant evenings. The home's second level also includes an atrium-facing pajama lounge where the family can relax in a private setting away from the traffic of the ground level.A focal point of the home's interior is a stunning 460 SF open-air atrium with floating steps that take you across a shallow pool of water. Additional soul-soothing reflecting ponds and cascading water features are spread throughout the property on all four sides of the residence to emphasize its waterfront location.
Outside, the home's infinity-edge pool is accentuated by a sleek three-sided Lautner knife-edge deck creating a visually seamless plane of water without any distinction of a pool wall. The fourth side creates the illusion that the edge vanishes into the bay. Adjacent to the pool, the architects incorporated a sunken living room element with custom seating that surrounds a fire pit on three sides. The home's outdoor deck incorporates a shaded cabana with separate bath, dining, bar, and kitchen with a spiral staircase that leads up to a rooftop lounge ideal for sunbathing.
19 Palm Avenue is currently listed for $23,500,000 with Dina Goldentayer of Douglas Elliman.
Images via LPG/Douglas Elliman
Check Out The Hotel Addition Proposed Atop The Sterling Building On Lincoln Road
Sam Herzberg has proposed a 144 room hotel addition atop The Sterling Building located at 927-929 Lincoln Road, home to the popular Books and Books Cafe. The Miami Beach Planning Board will review the proposal at their December 17th meeting, which came following the city approving an increase in building height from 50’ to 75’ on the north side of Lincoln Road as well as to allow smaller units down to 200 SF.
Sam Herzberg has proposed a 144 room hotel addition atop The Sterling Building located at 927-929 Lincoln Road, home to the popular Books and Books Cafe. The Miami Beach Planning Board will review the proposal at their December 17th meeting, which came following the city approving an increase in building height from 50’ to 75’ on the north side of Lincoln Road as well as to allow smaller units down to 200 SF and waiving parking requirements. The city also changed zoning to allow hotels in the area. Developers who take advantage of the zoning changes must make a .5% contribution to the Art in Public Places program. The addition is being designed by Kobi Karp and will not effect the historical parts of the building on Lincoln Road which contribute to the historical district. The new addition will bring the building to rise 7-stories with 120 new hotel rooms and 24 converted from an older part of the existing building.
Venetian Island Spec Home Designed By Quincoces-Dragò Sells For Record $15.55 Million
A spec home located at 802 West Dilido Drive on the Venetian Islands has sold for a record $15.55 million. The five-bedroom, 5,600-SF home at sold for approximately $2,750 PSF after it hit the market in March 2019 for $16.85 million. 802 W Dilido LLC paid $4.1 million in 2016 for the 10,500 SF lot.
A spec home located at 802 West Dilido Drive on the Venetian Islands has sold for a record $15.55 million. The five-bedroom, 5,600-SF home at sold for approximately $2,750 PSF after it hit the market in March 2019 for $16.85 million. 802 W Dilido LLC paid $4.1 million in 2016 for the 10,500 SF lot. The developer of the newly completed home lives nearby and has been recognized by Architectural Digest. Dina Goldentayer of Douglas Elliman represented the seller, and Elliman’s Miltiadis Kastanis brought the buyer.
The $15.55 million sale is the highest price paid for a house on the Venetian Islands since former Formula One driver and spec home developer Eddie Irvine sold the 7,300 SF spec home at 126 West San Marino Drive for more than $17 million in May 2018. A year earlier, WhatsApp investor Jim Goetz paid $22 million for the seven-bedroom, 11,600-square-foot home at 212 West Dilido Drive.
At 802 West Dilido Drive, Milan-based, Architectural Digest 2019 Designer of the Year Quincoces-Dragò & Partners created a timeless experience on the Venetian Islands, intersecting light and space in Miami’s natural landscape. The facade of board-formed concrete, louvers and coral stone is the epitome of organic modernism. Multiple courtyards and terraces create a tropical dimension where interiors transition seamlessly to the exterior. Programming includes a grand 1,200 SF master, upstairs lounge, cinema room, airy living areas, and balanced guest rooms & staff quarters. Outside, the resort yard offers covered seating and dining, Summer kitchen, new dock & lift, and a 40’ infinity pool to revel in Western views of sunsets and downtown nightscapes.
Shoma Group Officially Breaks Ground On TEN30 South Beach
The Miami-based Shoma Group has officially celebrated the groundbreaking of Ten30 South Beach, a curated collection of 43 studio, one- and two-bedroom condominiums nestled in one of South Beach’s most vibrant neighborhoods. In a nod to the development’s name, the ceremonial groundbreaking was held on October 30 at 10:30 a.m. at the future site of Ten30 South Beach.
The Miami-based Shoma Group has officially celebrated the groundbreaking of Ten30 South Beach, a curated collection of 43 studio, one- and two-bedroom condominiums nestled in one of South Beach’s most vibrant neighborhoods. In a nod to the development’s name, the ceremonial groundbreaking was held on October 30 at 10:30 a.m. at the future site of Ten30 South Beach. The project’s development and sales teams, led by industry veterans Masoud Shojaee, CEO of Shoma Group and Edgardo Defortuna, President and CEO of Fortune International Group, hosted the event. Mike Saladino and David Muriel from the project’s architectural and interior design firm Saladino Design Studio were also in attendance as well as dozens of industry leaders, project partners, city officials and numerous other dignitaries.
Located at 1030 15th Street, Miami Beach and developed by Shoma Group, the project is poised to be South Beach’s ultimate gem located just steps from the Atlantic Ocean and the best of modern Miami Beach life. Once completed, Ten30 South beach will rise four stories and feature a sprawling 6,000 square-foot rooftop deck with a rosé-colored pool, lounge, and an outdoor kitchen area complete with barbecue and yoga space.
“We’re incredibly proud to officially break ground on Ten30 South Beach,” said Masoud Shojaee of Shoma Group. “A new standard for living in South Beach, we’re extremely pleased that Ten30 South Beach will provide residents with a premier living option just steps away from all that South Beach has to offer.”
With units ranging in size from 626 SF up to 1,196 SF and priced from the $400’s with low association fees of less than $400 per month, the project boasts state-of-the-art technology and high-end finishes. Spacious master bedrooms with a unique open bathroom concept complete Ten30’s array of amenities that tastefully create a sense of sanctuary expressed in lyrical terms. Residences come with expansive terraces and covered parking.
“This is an exciting beginning to what will soon be an extraordinary addition to the vibrant South Beach neighborhood,” said Edgardo Defortuna of Fortune Development Sales. “We are grateful to Masoud Shojaee and the Shoma team for bringing this inspired project to South Beach and it is a privilege to manage their sales and marketing efforts.”


Bal Harbour Shops has unveiled its fully leased, 200,000-square-foot West Shops expansion, with 30 luxury boutiques and flagship stores and openings continuing through 2028.