
13th Floor Investments & Tricera Capital Go Vertical On The Boulevard In Mimo
13th Floor Investments and Tricera Capital have commenced vertical construction on The Boulevard. The apartment rental building will offer 283 apartment units, 35,855 SF of restaurant space, 13,485 SF of retail space and 517 parking spots.
13th Floor Investments and Tricera Capital have commenced vertical construction on The Boulevard. The apartment rental building will offer 283 apartment units, 35,855 SF of restaurant space, 13,485 SF of retail space and 517 parking spots. The Boulevard was designed by Corwil architects with Civic Construction as the general contractor. Rents are expected to average $2,200 per month. The development partnership got the green light to commence on the project in February 2018 and the developers locked down a $63.8 million construction loan in December 2019. The Boulevard is located at 5700 Biscayne Blvd., just north of Miami Design District in MiMo, adjacent to the local hotspot pizza place Andiamo. The lot had seen several projects proposed for the site yet were never built. The 2.2 acre vacant land changed ownership several times including 13th Floor Investments and Tricera Capital’s acquisition for $19.5 million in June 2017 from Unitas Development Group.
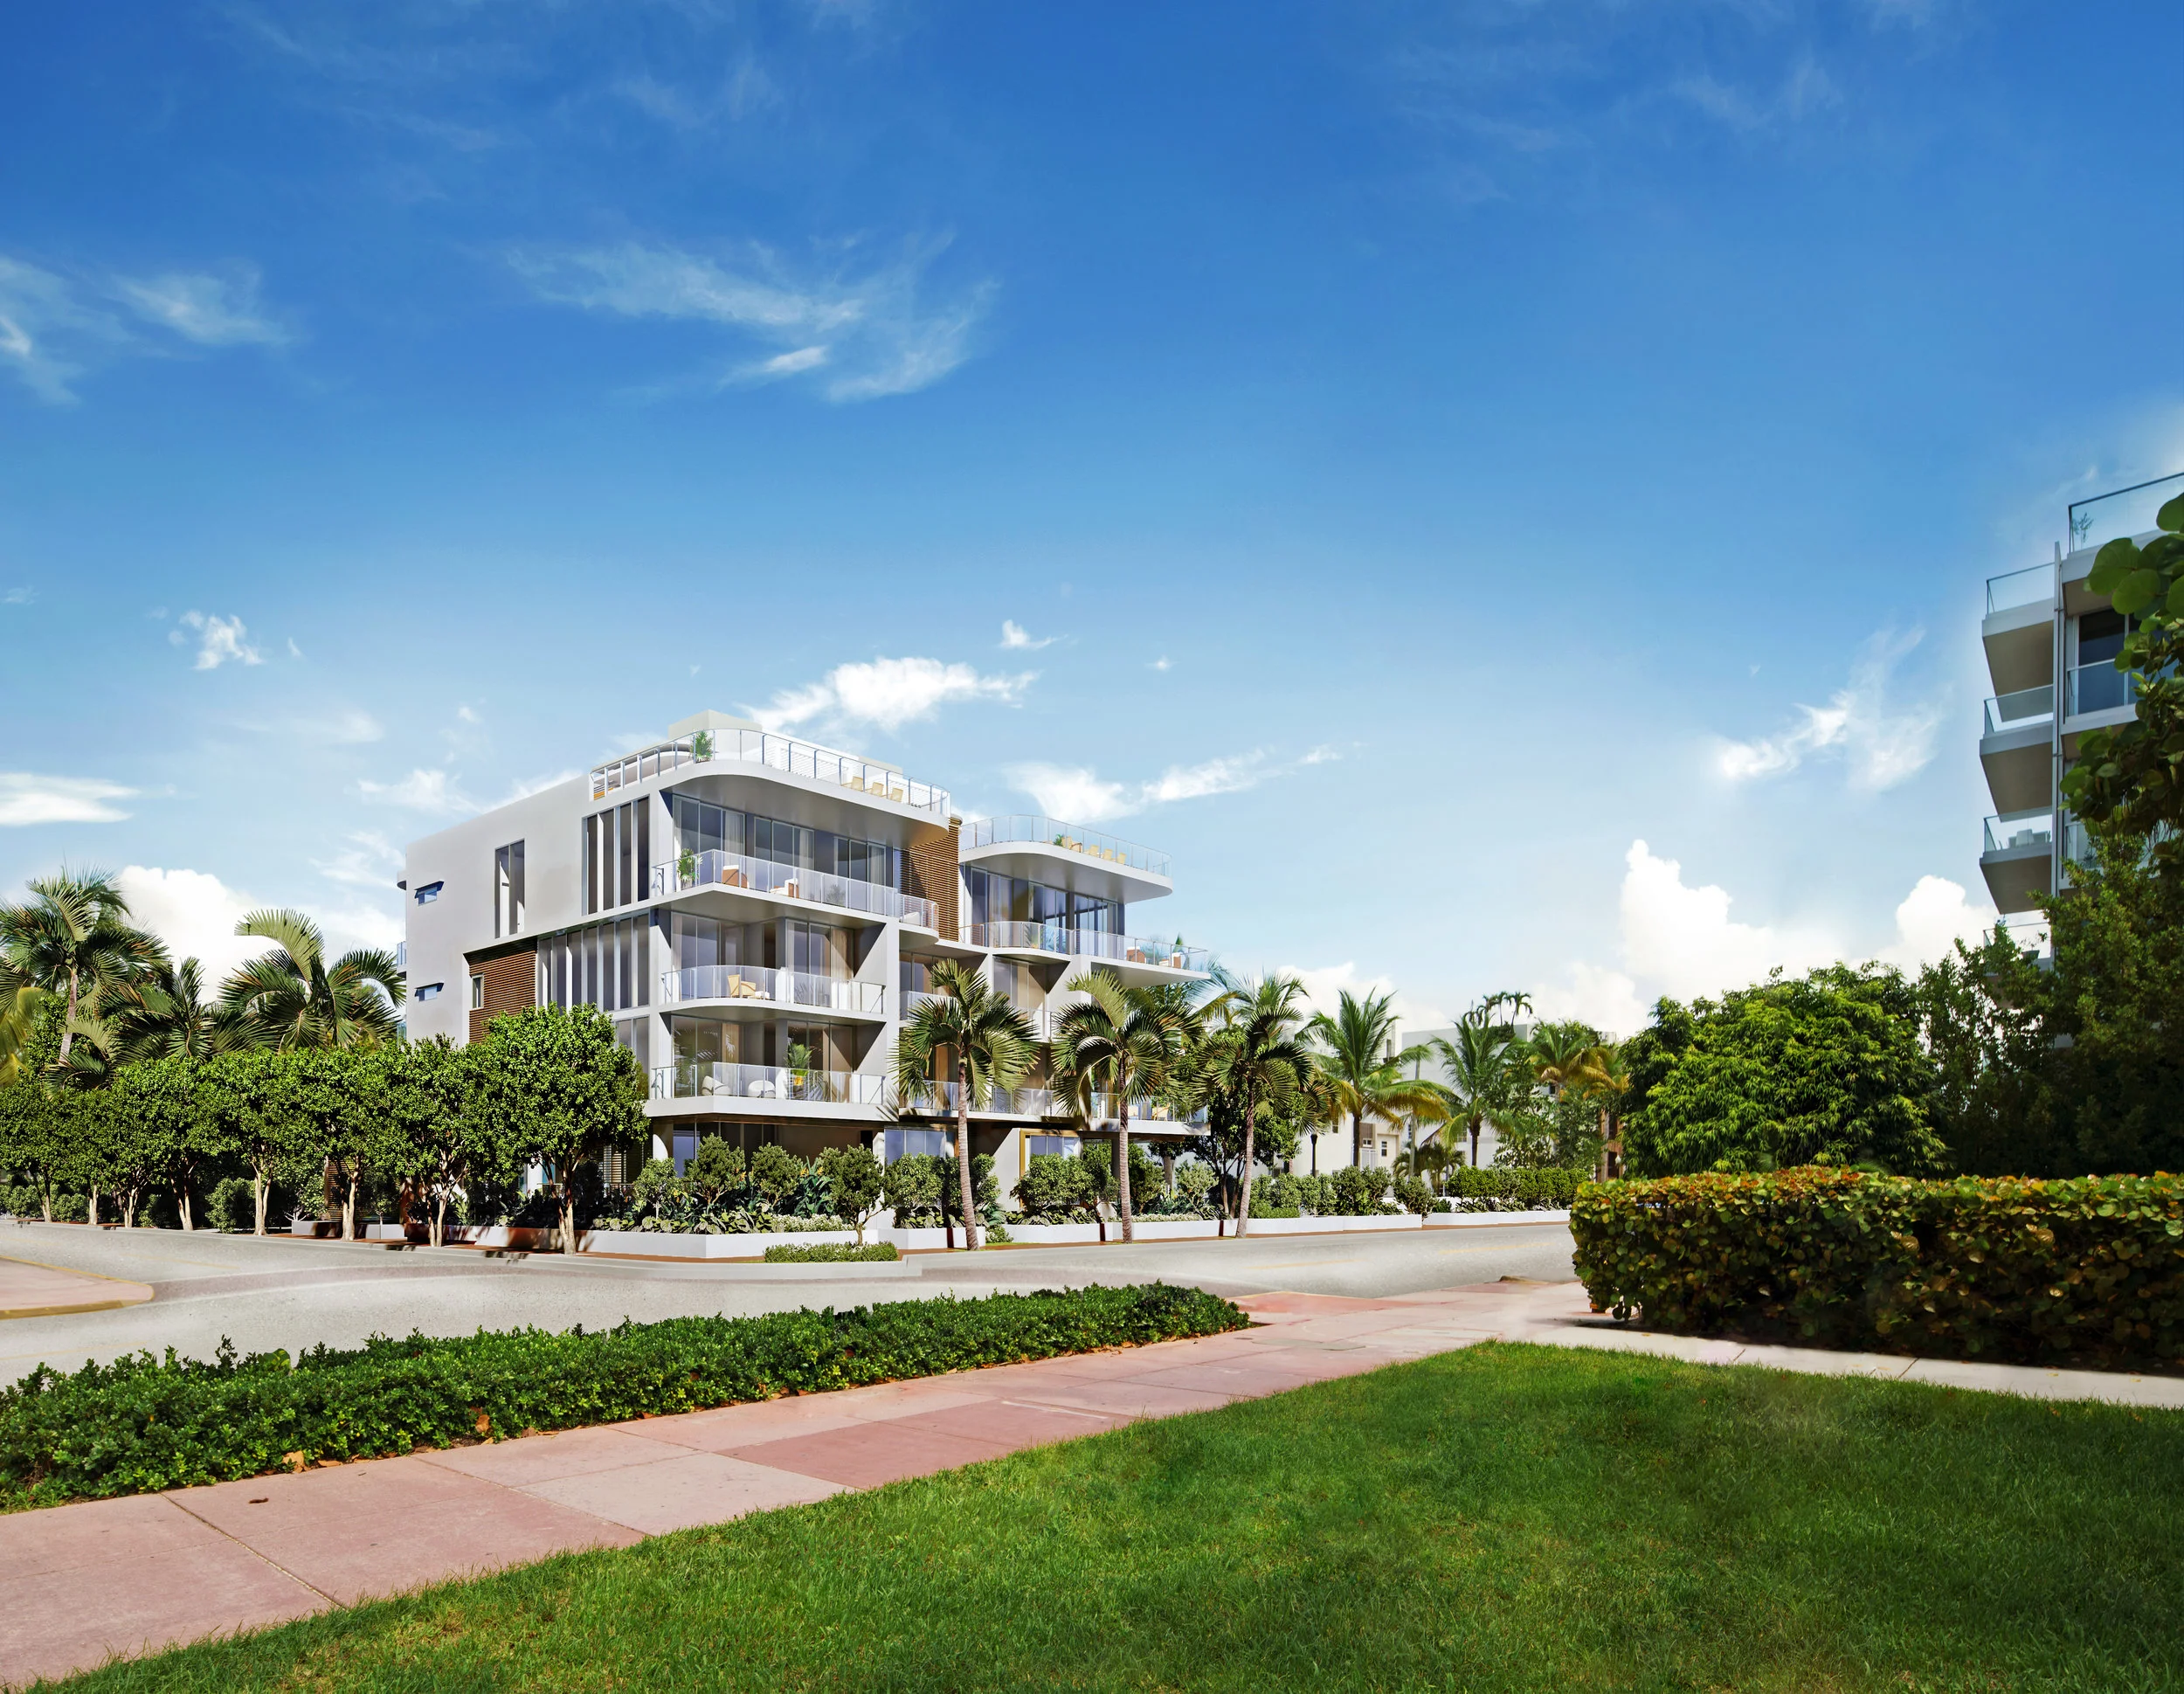
Multiplan R.E.A.M. Launches Ocean Park South Beach In South of Fifth
Multiplan Real Estate Asset Management (MultiplanREAM) has announced plans to develop Ocean Park South Beach, an exclusive boutique condominium featuring a limited collection of 10 luxury beach residences in the prestigious South of Fifth (SoFi) enclave. Already, two homes are under contract in the 10-residence building.
Multiplan Real Estate Asset Management (MultiplanREAM) has announced plans to develop Ocean Park South Beach, an exclusive boutique condominium featuring a limited collection of 10 luxury beach residences in the prestigious South of Fifth (SoFi) enclave. Already, two homes are under contract in the 10-residence building. The exclusive four-story project will not only be located on the famed Ocean Drive thoroughfare and across from the sparkling Atlantic Ocean and its powder-white beaches, but it will be just steps from the lush green gardens of Marjory Stoneman Douglas Park, which feature paved promenades, outdoor exercise areas, and children’s play areas -- perfect for families, friends, and pets. Thanks to the unparalleled location of the boutique building, both the ocean and the park will double as two of the most coveted and accessible amenities for residents’ year-round enjoyment, essentially giving well-heeled homebuyers the rare ability to enjoy the best of both worlds.
“Ocean Park South Beach is a beautiful addition to the Miami Beach coastline and we look forward to a successful marketing and sales campaign led by two of our finest agents, Eloy Carmenate and Mick Duchon,” said Howard M. Lorber, Executive Chairman, Douglas Elliman.
“Luxury living is defined by tangible and intangible elements and experiences – which will be the very essence of Ocean Park South Beach,” said Marcelo Kingston, Managing Principal of Multiplan Real Estate Asset Management, the visionary developer behind the exquisite 57 Ocean condominium on Millionaire’s Row. “The ability to wake up every morning, take in the sights, sounds, and refreshing breezes of the ocean, and enjoy an invigorating walk along the beach, are truly some of life’s greatest pleasures. A seaside setting as incredible as this one -- coupled with the splendor of the South of Fifth surroundings and the adjacent park -- will epitomize oceanfront living at its finest.”
Designed by globally acclaimed architect Revuelta Architecture International, with interiors by Marcela Lombana and landscaping by Gardner Semler Landscape Architecture, the property, which is slated for completion in December 2021, is already being singled-out for its chic yet relaxed South Beach lifestyle, encapsulated by thoughtfully designed floorplans, sophisticated organic interiors, expansive terraces, and curated amenities.
Residences at Ocean Park South Beach come in Two- to three-bedroom residences, starting at $1.5 million, and will range in size from 1,117 SF to 1,715 SF, with large terraces providing an additional 267 SF to 1,194 SF feet of outdoor living space. Highlights will include private elevators that open directly into home foyers, 10’ ceilings, floor-to-ceiling windows with 10’ sliding doors, light solid oak wood and natural stone flooring, and kitchens by Poliform with Matte Touch cabinets, Wolf and Sub-Zero appliances, and Silestone Calcatta Gold stone grooved waterfall edge countertops and backsplashes. Sumptuous master baths will be complete with floating vanities with marble showers, floating European-designed standalone bathtubs and double-sinks.
Two four-bedroom penthouses, priced upwards of $6 million, will comprise 2,393 SF of interior space as well as 1,564 SF of expansive terraces. Each will additionally be marked by 12’ ceilings, floor-to-ceiling windows with 12’ sliding doors, an upgraded appliance package with a tower wine cooler and double-fridge unit, and a rooftop deck with a private spa pool, summer kitchen, and dedicated powder room.
Ocean Park South Beach will also offer amenities and services which will be lavish and state-of-the-art. In addition to lushly landscaped tropical outdoor areas, replete with vibrant species of flora and fauna, there will be a 36’ pool with Italian-designed poolside chaise lounges and umbrellas, an outdoor relaxation spa with a Jacuzzi, a poolside summer kitchen and outdoor dining area, a relaxation lounge on a sunset pool deck, and beach service. The property’s central location will furthermore put residents well within reach of Oceanfront Park and South Beach’s myriad of gourmet restaurants, nightlife venues, and boutique shops.
The property’s beautifully-appointed sales gallery loft is located at 135 Ocean Drive in Miami Beach. Douglas Elliman is the exclusive residential brokerage for the project with Eloy Carmenate and Mick Duchon overseeing sales.
Images via Lifestyle Production Group (LPG)
For more information about Ocean Park South Beach, private showings or purchasing/ leasing information please fill out the form below:
Drama Heating Up As Lawsuits Cloud Apeiron at the Jockey Club
Drama is heating up as lawsuits are clouding the luxury development Apeiron at the Jockey Club five years after it was announced. Lawsuits filed with the Miami-Dade Circuit Court are alleging a loan-to-own scheme at the proposed, ultra-modern 120-unit condo project.
Drama is heating up as lawsuits are clouding the luxury development Apeiron at the Jockey Club five years after it was announced. Lawsuits filed with the Miami-Dade Circuit Court are alleging a loan-to-own scheme at the proposed, ultra-modern 120-unit condo project.
Apeiron Holdings Miami and Apeiron Miami, shell corporations controlled by developers Muyad “Mo” Abbas and Michael Bedner, have sued their partners, Jockey Segal Upland led by Asaf Horesh and Zeev Segal along with Pledger Trust Series 28 LLC, led by Doron Arad. Apeiron at the Jockey Club would be a 4th building addition to The Jockey Club, where it would be built on 13 acres of common grounds. The lawsuit is in reference to 3 properties which the Apeiron developers sold for $20 million to Elite Marinas Group, which was going to build and operate the marina for the Apeiron at Jockey Club development. Abbas and Bender obtained a $21 million mortgage by Romspen Mortgage Limited Partnership which they paid down over $11 million and repaid nearly half of the loan during the time in which they proposed plans for the project and received full entitlements and permits. Despite this success, the developers were sued by the 3 Jockey Club condo associations to stop the project.
The initial lawsuits threw the project into a frenzy although the developers won 2 of the 3 lawsuits. Problems would get worse when Arad would acquire the remaining $10 million in debt from Romspen. Arad, Segal and Horesh would then allegedly block the sale of the 3 properties to Elite Marinas Group and attempt to foreclose on Abbas and Bedner’s debt. On December 5th Jockey Segal notified Abbas and Bedner that they were in default and requested full payoff of the remaining $10 million loan.
Triple Five Worldwide To Break Ground On American Dream Miami In 2021
Following the grand opening of American Dream Meadowlands in Fall 2019 in New Jersey, Triple Five Worldwide is planning to break ground on American Dream Miami in 2021. The mall, which has long been in the works, would be the biggest mall in the United States.
Following the grand opening of American Dream Meadowlands in Fall 2019 in New Jersey, Triple Five Worldwide is planning to break ground on American Dream Miami in 2021. The mall, which has long been in the works, would be the biggest mall in the United States. American Dream Miami is expected to span over 5 million SF and will feature a retail component with an entertainment component consisting of a theme park, indoor ski complex, ice skating complex, aquarium and a submarine lake. The mall would cost between $4.5 billion to $5 billion with completion expected in 2025.
Triple Five Worldwide is now finalizing a design and will conduct an environmental study in Spring 2020 for a highway interchange between the Ronald Raegan Turnpike, I-75 and NW 170th St. in unincorporated northwest Miami-Dade County, just west of Miami Gardens and Miami Lakes. The Miami-Dade City Commission approved zoning changes in May 2018 required to make the project possible. American Dream Miami will also require a $15 million sewer extension. Triple Five Worldwide plans to submit a final design by the end of 2020.
Dave Grutman's Groot Hospitality Files Plans To Bring Restaurant To Edgewater At The Historic Miami Women's Club
Dave Grutman, the founder of LIV Nightclub at Fontainebleau Miami Beach and Groot Hospitality, the brand behind the swanky Komodo, Papi Steak and Swan restaurants, has filed plans to bring a new restaurant to Edgewater at the historic Miami Woman’s Club.
Dave Grutman, the founder of LIV Nightclub at Fontainebleau Miami Beach and Groot Hospitality, the brand behind the swanky Komodo, Papi Steak and Swan restaurants, has filed plans to bring a new restaurant to Edgewater at the historic Miami Woman’s Club. The Miami Woman’s Club was first built in 1930 and is being restored with approvals from Miami’s Historic Preservation Board. Groot Hospitality pulled a construction permit which was filed in August to build out the 14,838 SF restaurant. The restaurant will make use of renovating 11,396 SF as well as a 3,442 SF addition via a $6.5 million mortgage issued by Firstbank Puerto Rico. The renovation will include a rooftop lounge and a waterfront dining deck on Biscayne Bay. No restaurant concept has been publicly announced as of yet.
The Max Strang-Designed Fairchild Coconut Grove Hits 80% Sold Out With Over $60 Million In Sales
ROVR Development has announced that the Fairchild Coconut Grove is now 80% sold with over $60 million in sales. Just 5 units remain of the 26 waterfront residences which range is size from 2-4 bedrooms and 2,600 SF to over 4,114 SF.
ROVR Development has announced that the Fairchild Coconut Grove is now 80% sold with over $60 million in sales. Just 5 units remain of the 26 waterfront residences which range is size from 2-4 bedrooms and 2,600 SF to over 4,114 SF. The Fairchild Coconut Grove was designed by local architect Max Strang with the project as his fist condominium in south Florida. The Fairchild Coconut Grove topped off in early March 2019 and is slated for completion in the first quarter of 2020.
The tropical-modern sanctuary is the only luxury development directly on Biscayne Bay in Coconut Grove and the sales success speaks to the demand from discerning buyers for a thoughtfully designed, low density building that offers timeless beauty and distinctive, enriching amenities. Building amenities designed by Architectural Digest AD100 designer Rafael de Cardenas and include a Holistic wellness spa with Hammam, steam room, sauna, private fitness studio, rooftop pool with open water views, resident cabanas, sunset deck, outdoor cinema, and more. Sales are being overseen by ONE Sotheby’s International Realty.
For more information about The Fairchild Coconut Grove, private showings or purchasing/ leasing information please fill out the form below:
Check Out This Oceanfront Condo At The Herzog & De Meuron-Designed Jade Signature Which Just Closed For $6.6 Million
Fortune International Group has announced the $6.6 million sale of a turnkey residence in the developer’s award-winning Jade Signature condominium tower in Sunny Isles Beach. The transaction of the contemporary retreat, No. 4801, which was furnished by revered interior designer Luxury Living Group, is the latest in a string of recent sales at the property.
Fortune International Group has announced the $6.6 million sale of a turnkey residence in the developer’s award-winning Jade Signature condominium tower in Sunny Isles Beach. The transaction of the contemporary retreat, No. 4801, which was furnished by revered interior designer Luxury Living Group, is the latest in a string of recent sales at the property. Created by Pritzker prize-winning architecture firm Herzog & de Meuron, with interiors by Parisian interior design firm PYR and landscaping by architect Raymond Jungles Inc., Jade Signature is widely lauded as one of Miami’s most architecturally extraordinary oceanfront address’.
With flow-through views of both the ocean and Intracoastal Waterway, the five-bedroom, six-and-a-half-bath home features 4,953 SF of space as well as 1,454 SF of outdoor terraces, one on each side of the tower. The home features stunning accents and finishes including an elegant console in the foyer, situated under a gold and silver-leaf work of art by Peterson Guerrier and Chris Jones. Likened to its own private retreat, the master bedroom boasts a resort-like feel with its own sitting room and master baths which are dramatically extended by oceanfront terraces. The listing agent was Elizabeth Garcia of Jade Signature’s in-house sales team. The buyer was represented Michael Martirena of ONE Sotheby’s International Realty.
“This residence has been a jewel in the crown of Jade Signature -- reflective of the building’s overall attention to detail,” said Edgardo Defortuna, President and CEO of Fortune International Group. “Across the globe, there has been tremendous demand among high-net-worth buyers to live in this tower -- singling it out for its lavish comforts, innovative beachfront amenities, and timeless designs.”
Currently, a limited number of residences remain for sale within the building, including several recently completed turnkey homes by renowned interior designers. Jade Signature’s most luxurious offerings, a portfolio known as “The Collection,” has a compilation of two-story Sky Villas and a two-story penthouse, ranging from $11.9 million to $29.5 million. The Sky Villas offer stunning features, such as flow-through views, expansive terraces, private elevators, smart technology, service quarters and PYR-designed bathroom cabinetry. The two-story penthouse boasts all of these world-class features as well as a private pool, gym and 360-degree views. Additional offerings include three- to five-bedroom residences, with sizes starting at 3,260 SF and prices starting at $4.49 million. Jade Signature is located at 16901 Collins Ave, Sunny Isles Beach, FL 33160.
Enjoy the video and photo tour below:
For more information about Jade Signature, private showings or purchasing/ leasing information please fill out the form below:
The Mixed-Use Block H Is Now Rising At Miami Worldcenter Bringing Retail & Restaurants To Downtown Miami
Construction is moving swiftly on Miami Worldcenter’s Block H, which now can be seen rising out of the ground adjacent to the also rising 43-story Luma residential tower and now under construction CitizenM Hotel. Block H will serve as one of the center pieces of the mega-project reinvigorating Downtown Miami.
Construction is moving swiftly on Miami Worldcenter’s Block H, which now can be seen rising out of the ground adjacent to the also rising 43-story Luma residential tower and now under construction CitizenM Hotel. Block H will serve as one of the center pieces of the mega-project reinvigorating Downtown Miami including being the main point of drop off with Miami Worldcenter’s main public plaza located adjacent to the immediate north and being one of the developments 2 main parking garages. Block H will feature 48,000 SF of retail and restaurants split between floors 1, 2 and 12 with 922 parking spaces filling the rest of the development.
Miami Worldcenter is a $2 billion mixed-use mega-project coming to Downtown Miami led by Art Falcone, Nitin Motwani. The total retail component will features 360,000 SF of high-street retail which Miami Worldcenter Associates, Taubman Centers and The Forbes Company are currently leasing. Miami Worldcenter is being developed by Miami Worldcenter Associates, Taubman Centers, The Forbes Company, and MDM Group with the master plan designed by Elkus Manfredi Architects. The project includes the PARAMOUNT Miami Worldcenter condo tower being developed by Paramount Ventures led by Dan Kodsi, in addition to a 1,700-key Marriott Marquis Miami Worldcenter Hotel & Expo as well as a 45-story office tower being developed by Hines.
Check Out This Recently Listed Uber-Lux Home Designed By CLF Architects Asking $18.9 Million
Allison Island is home to some of the nicest waterfront estates in Miami Beach, nestled equidistant between Bal Harbour and Sunset Harbor. The new construction elegant estate sits on half an acre of primely positioned Miami Beach property on a gated island home to just 49 waterfront houses.
Allison Island is home to some of the nicest waterfront estates in Miami Beach, nestled equidistant between Bal Harbour and Sunset Harbor. The new construction elegant estate sits on half an acre of primely positioned Miami Beach property on a gated island home to just 49 waterfront houses. Located at 6585 Allison Road, the home was developed by Alfredo Borges and was designed by CLF Architects. At over 10,000 SF with 6 bedrooms, office, gym, yoga room, bar and theatre all the boxes are checked to entertain or sit back and relax. The home includes an elevator, 3 car garage, the finest finishes including beautiful limestone and wood floors throughout and generator. Upon entry, guests are greeted by a custom 6’ by 12’ solid walnut pivot door from Spain opening to a floating open riser staircase with faced with stone and intersected by a wood wall. Guests will also marvel at the 25’ ceilings and American Walnut Louvers that add distinction.
Situated in its own wing, the master suite features an adjacent art lounge and sitting area, a private Terrace, dual closets, Dornbracht fixtures, steam shower, book-matched porcelain slabs floor to ceiling, absolute blanc counters and oak custom vanities. The master suite’s private balcony offers incredible Eastern water views.
The exterior features a natural concrete and shell stone façade with bronze aluminum frames. The lot offers parking for up to 10 cars and a 3 car garage. The property is surrounded by reflecting ponds throughout with lush landscaping. An entertainers paradise, the backyard comes equipped with a 44’ long wet edge pool that extends to a private cabana with a limestone pool dock surrounded by grass topped off with a cabana bath and a brand new dock and sea wall for yacht lovers. The entire property is surrounded by a top-of-the-line security system with 12 cameras, automated gate entry and located on a secured gated neighborhood in Miami Beach.
Artistry on Allison Island, located at 6585 Allison Road, is currently listed for $18,900,000 by Dina Goldentayer and Cyril Matz of Douglas Elliman. Dina Goldentayer can be reached at 786-277-7539 or Dina.Goldentayer@elliman.com.
For more information about 6585 Allison Road, private showings or purchasing/ leasing information please fill out the form below:
Dezer Development & Related Group Complete Residences by Armani/ Casa In Sunny Isles Beach
Dezer Properties and Related Group have completed the 56-story Residences by Armani/ Casa in Sunny Isles Beach and closings are now underway. The Residences by Armani/ Casa offers 308 luxury condo units with total sales valued at over $1 billion.
Dezer Properties and Related Group have completed the 56-story Residences by Armani/ Casa in Sunny Isles Beach and closings are now underway. The Residences by Armani/ Casa offers 308 luxury condo units with total sales valued at over $1 billion. The project first broke ground in January 2016 and received its TCO in late November/ early December 2019. Pre-sales hit the 87% mark with over $800 million in sales since launch. The Residences by Armani/ Casa was designed by the late César Pelli and marks his final project before his death in July 2019.
Units at The Residences by Armani/ Casa range from 1,350 SF to 4,700 SF, priced from $1.6 million to over $17 million. There is also a penthouse furnished by Giorgio Armani that includes a trip to Italy to meet the iconic designer himself. The Residences by Armani/Casa features over 35,000 SF of incomparable amenities including a fine dining restaurant, cigar room and wine cellar, heated swimming pool, ocean-facing fitness center, two-story revitalization spa with indoor and outdoor treatment rooms, movie theatre, and clubroom, all situated on 300' of private shoreline.
For more information about The Residences by Armani/ Casa, private showings or purchasing/ leasing information please fill out the form below:


A newly completed seven-bedroom waterfront estate at 1155 Belle Meade Island Drive is coming to market with an announced asking price of $43.9 million.