

Complimentary Resource for PROFILEMiami Readers: Is Your Insurance Broker Part of the Deal Team?
Sponsored by SterlingRisk. Access a complimentary resource on why developers should involve their insurance broker early in the deal process.

Sponsored by SterlingRisk
By SterlingRisk

Jonathan Friedman, SterlingRisk. Photo courtesy of SterlingRisk.
SterlingRisk Insurance sponsored the 3rd Annual PROFILEmiami Pre-Construction Development Summit, bringing together more than 450 real estate professionals at the Coral Gables Museum. SterlingRisk is offering PROFILEMiami readers complimentary access to its article, “Is Your Insurance Broker Part of the Deal Team?” which addresses the importance of involving your insurance broker team early on. Download the resource here.
SterlingRisk works with real estate developers throughout the lifecycle of a project, helping clients address insurance and risk issues as they arise and identify potential concerns before they become more difficult or costly to resolve.
SterlingRisk brings specialized real estate expertise and market leverage to complex development transactions, working alongside legal, financial, and development teams to address insurance and risk considerations.
With a national platform, a strong presence in the Northeast and South Florida, and experience supporting billions of dollars in new development across South Florida, SterlingRisk advises leading developers of luxury condominium, multifamily, office, and mixed-use projects.
From pre-construction through completion and stabilization, SterlingRisk develops insurance and risk management strategies that account for the contracts, financing requirements, project structure, and evolving risks that shape a development.
Visit www.SterlingRisk.com or contact JFriedman@SterlingRisk.com for more information.


Ytech Unveils 75 Broadway in Brickell, With 106 Homes From $3 Million
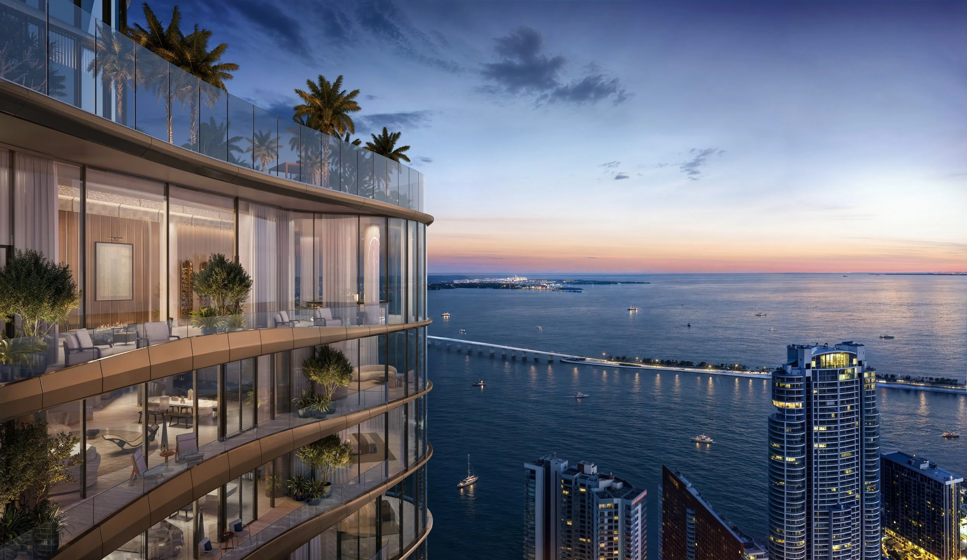
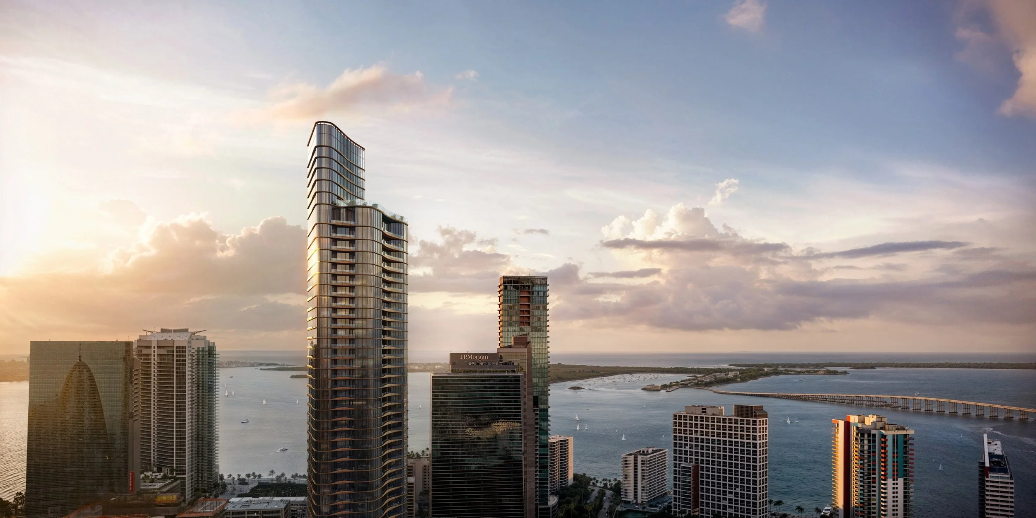
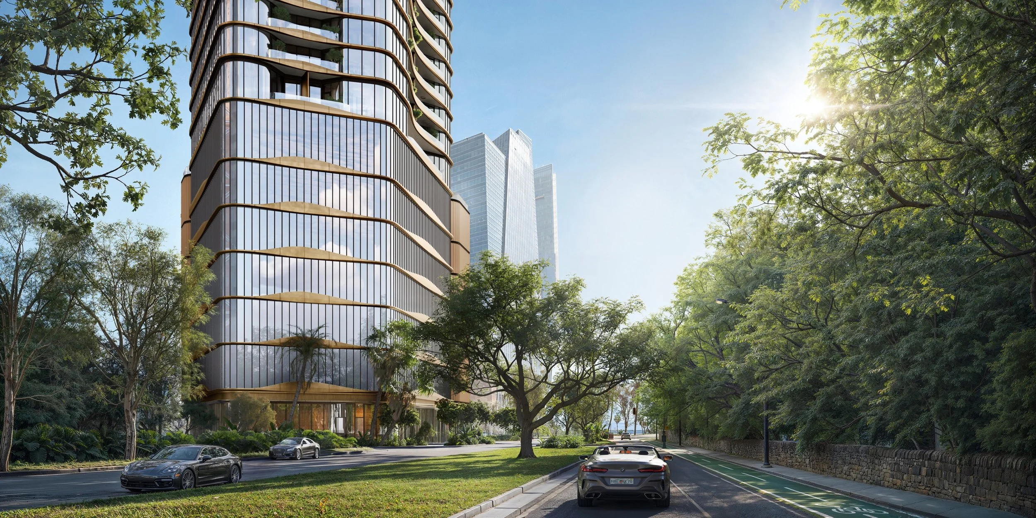
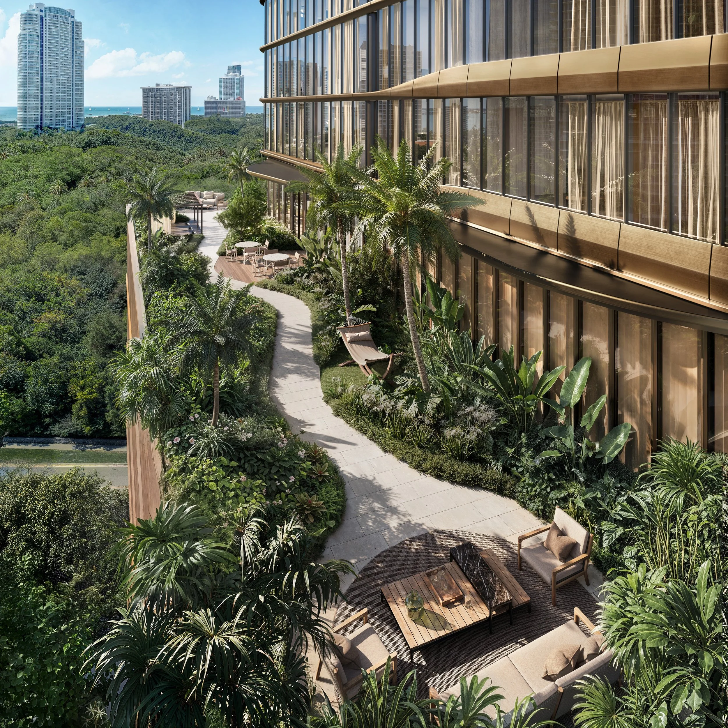
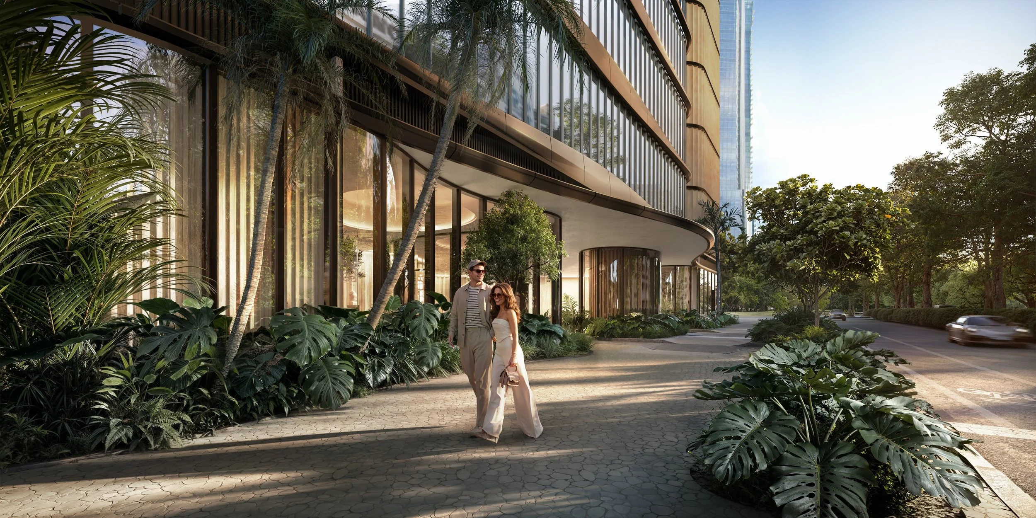
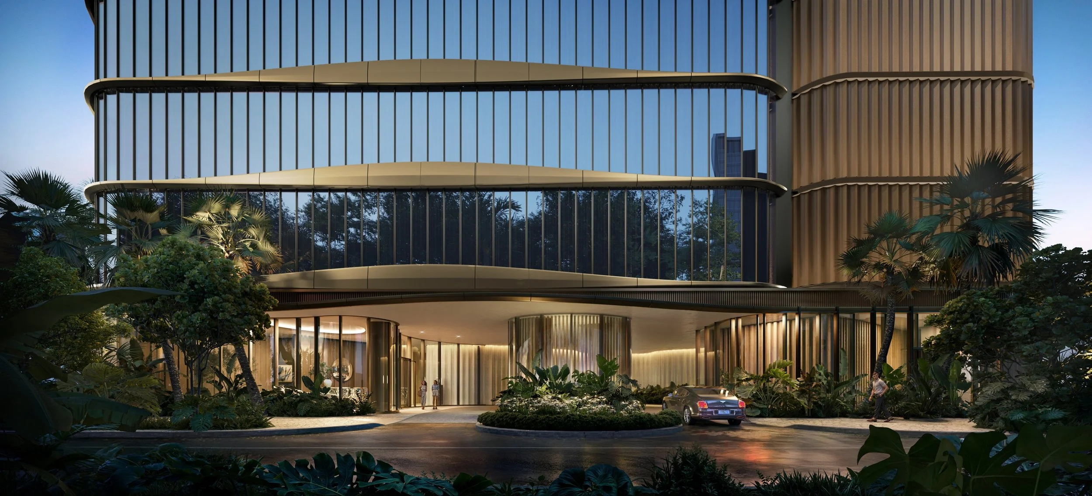
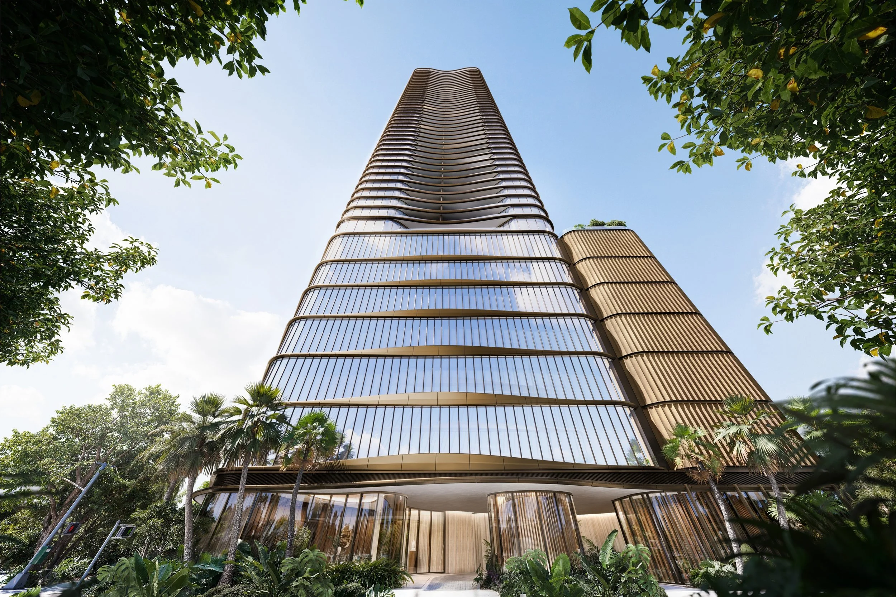
Ytech has unveiled 75 Broadway in Brickell: a 52-story collection of 106 homes from $3 million, designed by KPF with ACPV interiors and Enea landscapes. Completion is anticipated in late 2029.
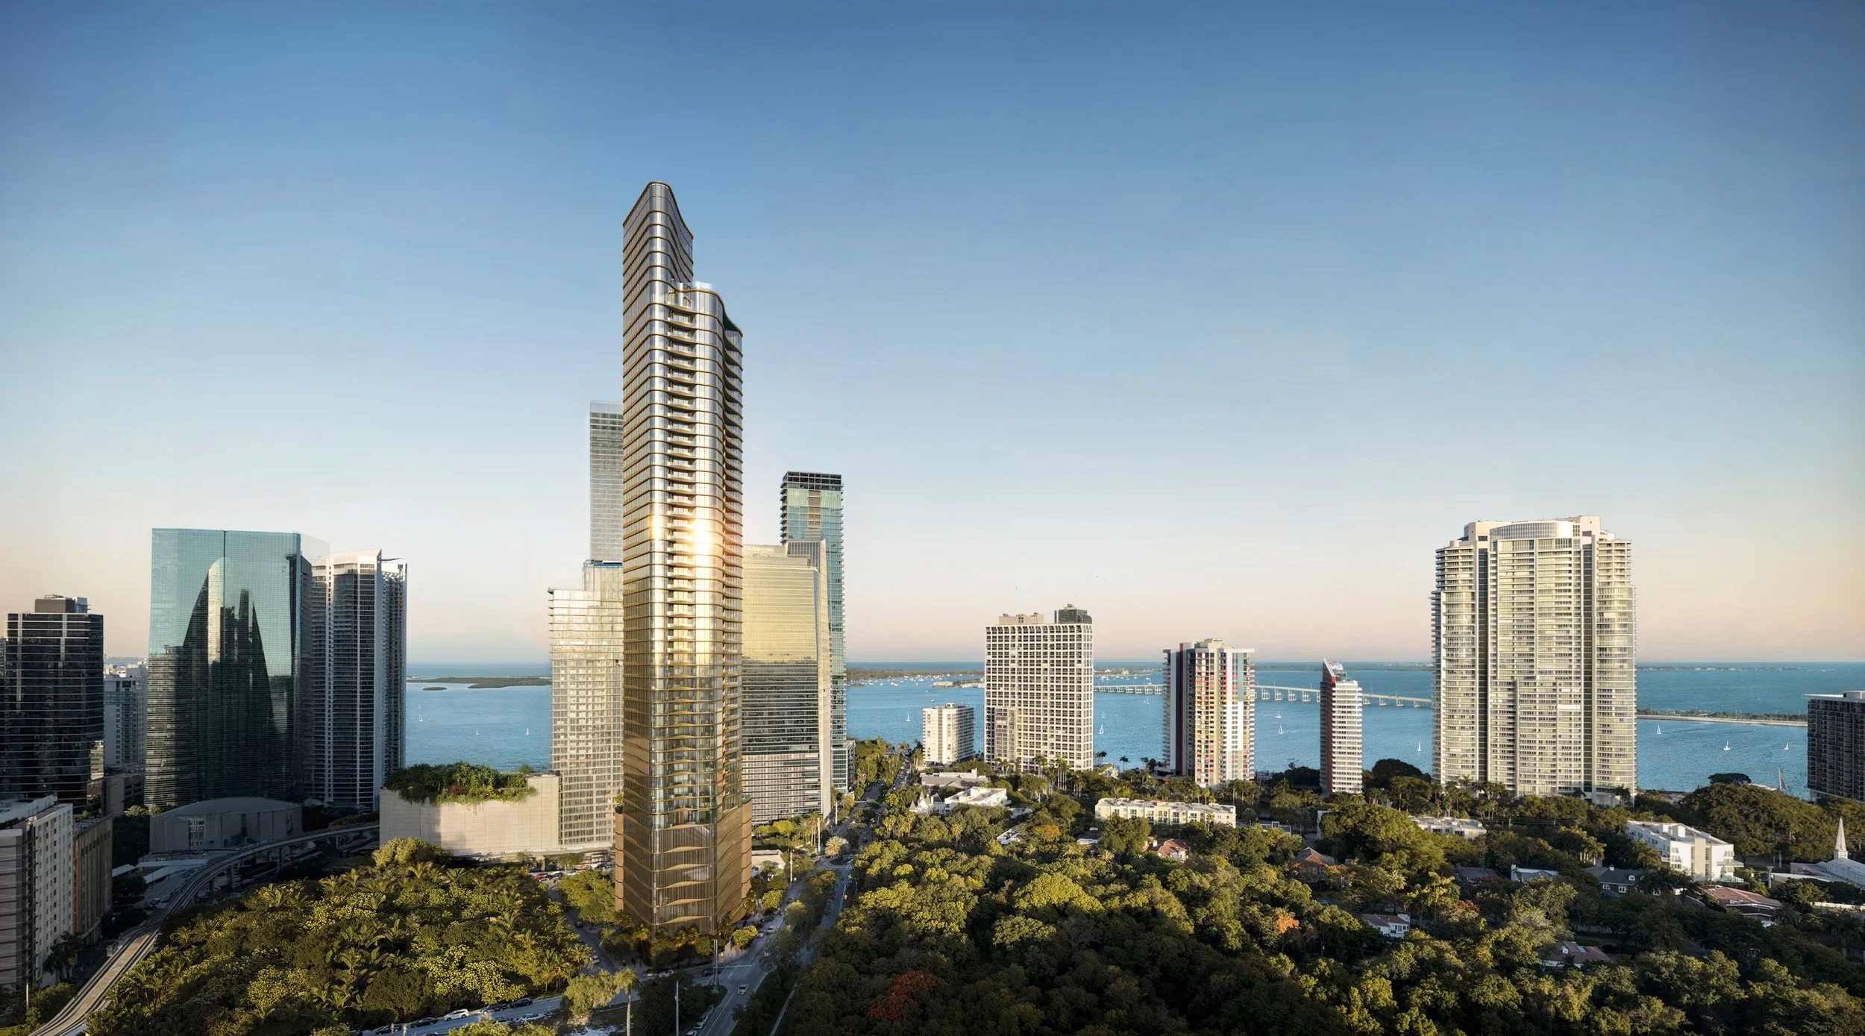
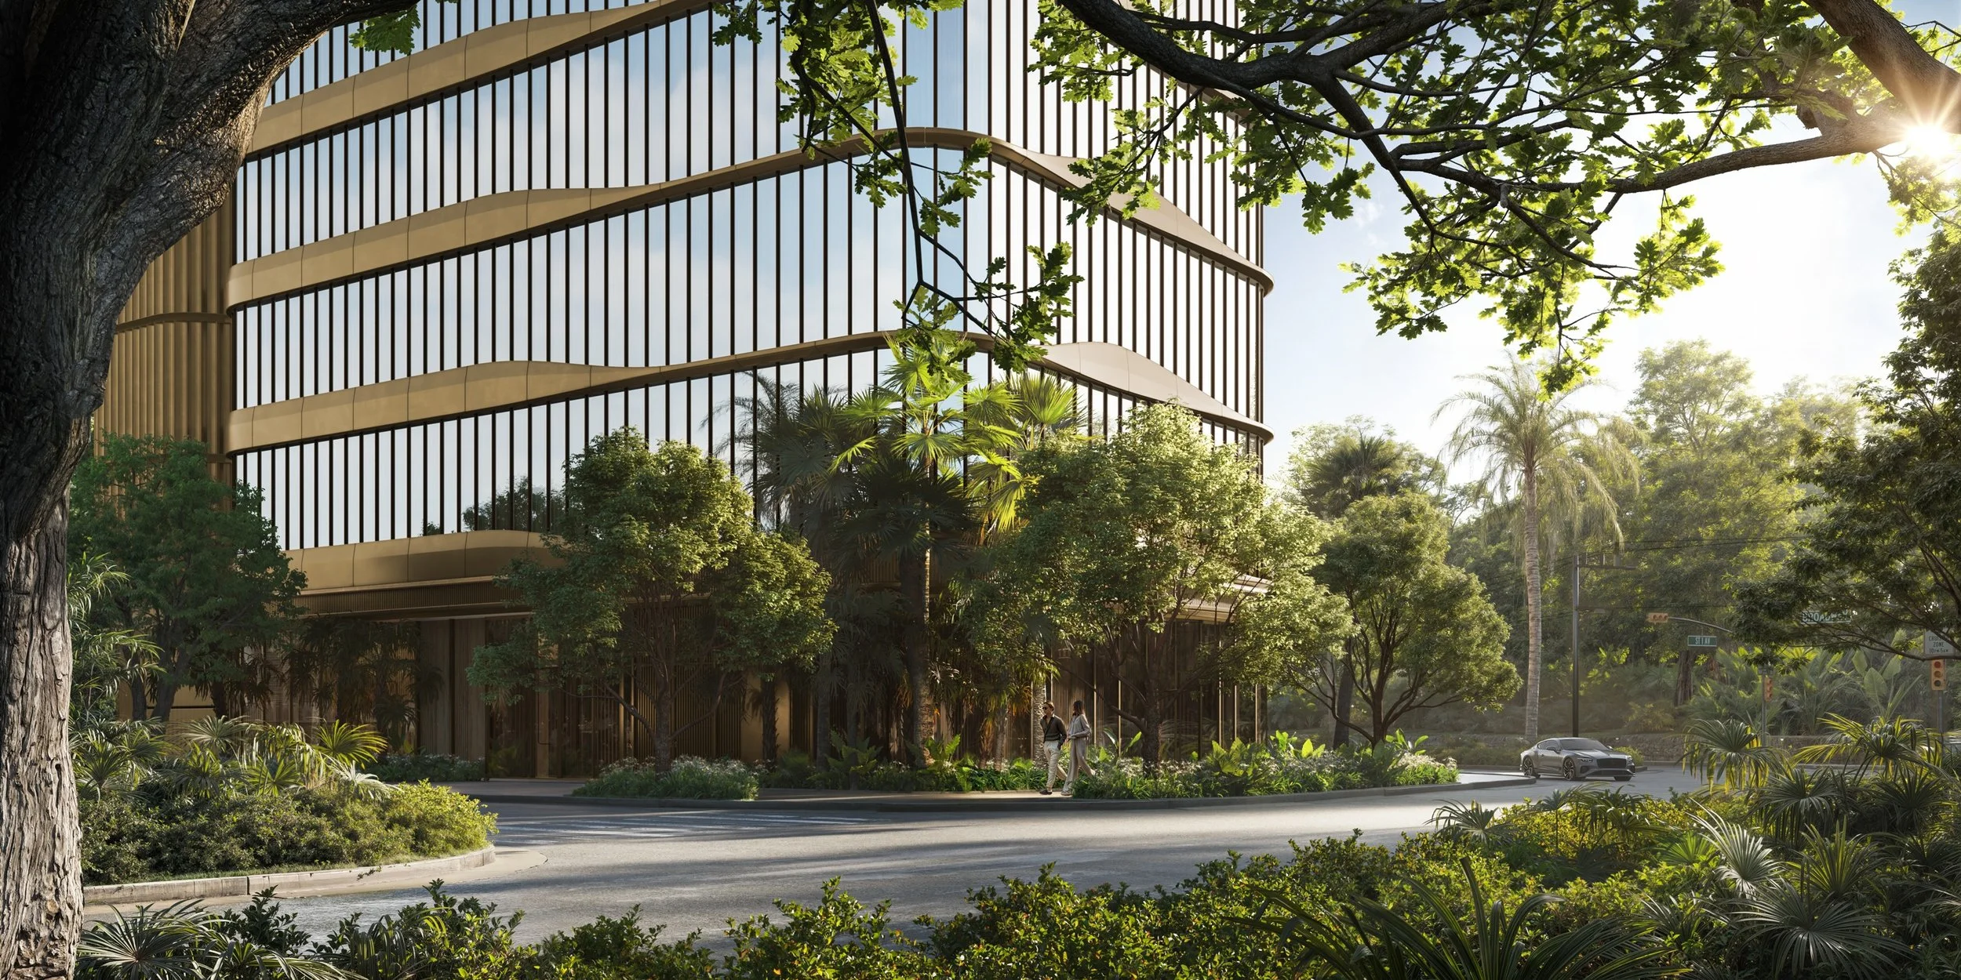
Ytech has unveiled 75 Broadway, a 52-story residential tower planned along Broadway Road in Brickell, beside the 10-acre Simpson Park preserve and near Biscayne Bay. The collection will comprise 106 homes—99 residences and seven penthouses—with pricing starting at $3 million and completion anticipated in late 2029.
The project brings together architecture by Kohn Pedersen Fox, interiors by ACPV ARCHITECTS Antonio Citterio Patricia Viel and landscape design by Enea. Its residential program emphasizes privacy, with a maximum of three homes on a typical floor and private elevator foyers. Cervera Real Estate is handling exclusive sales.
“75 Broadway reflects our commitment to developing the highest-quality residences in Brickell,” said Yamal Yidios, founder and CEO of Ytech. Yidios said the team chose 106 homes on a site whose zoning could accommodate nearly 300 residences, allowing more generous proportions and a more personalized service program.
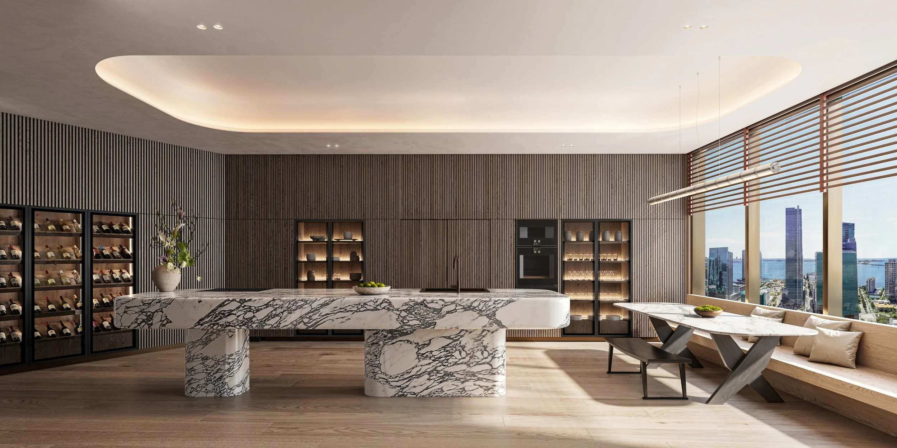
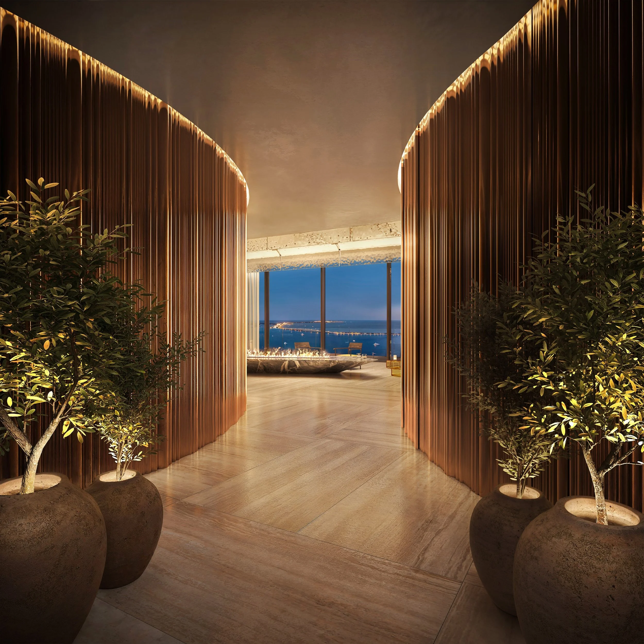
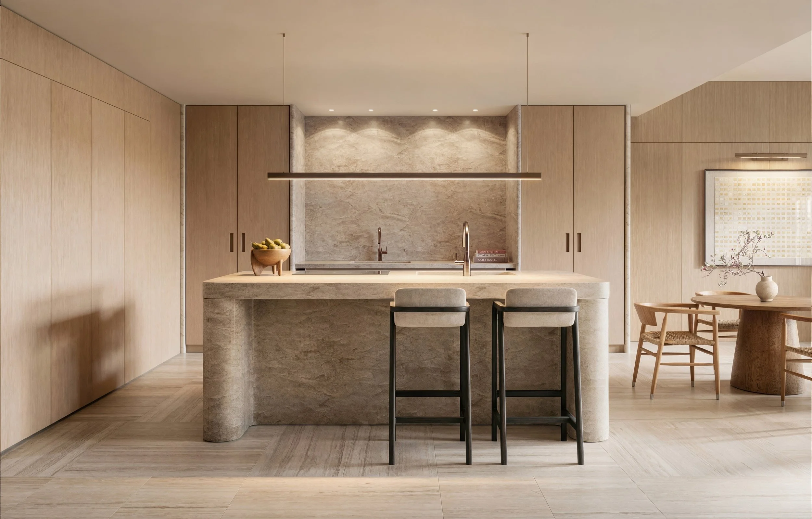
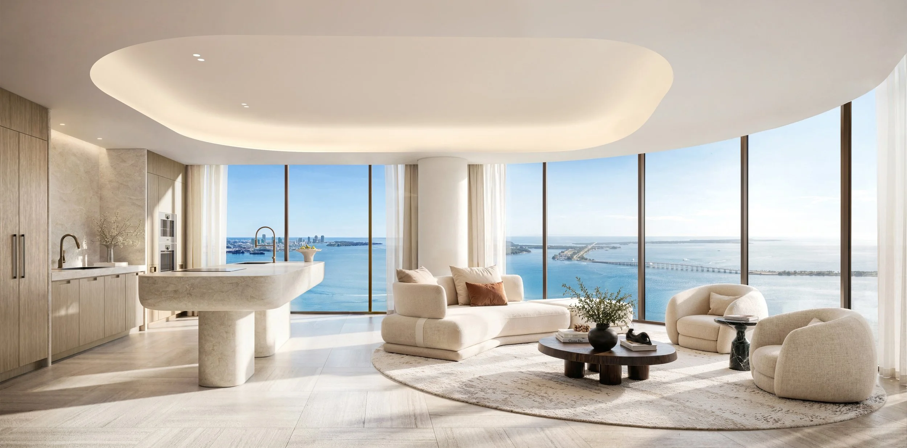
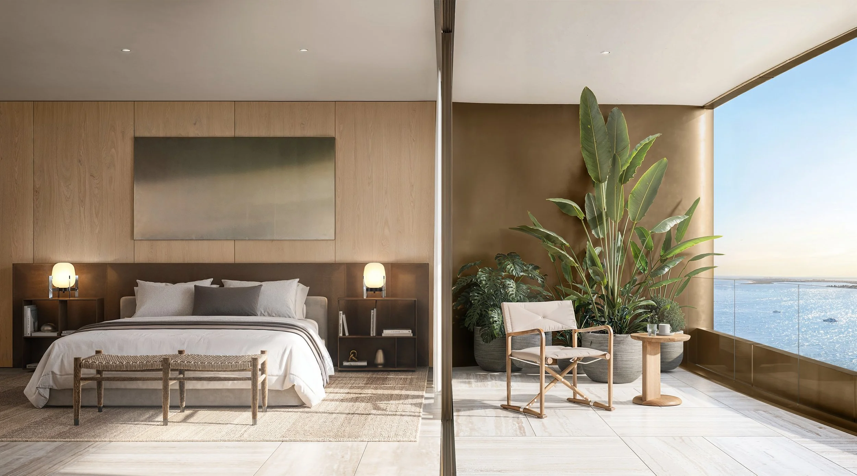
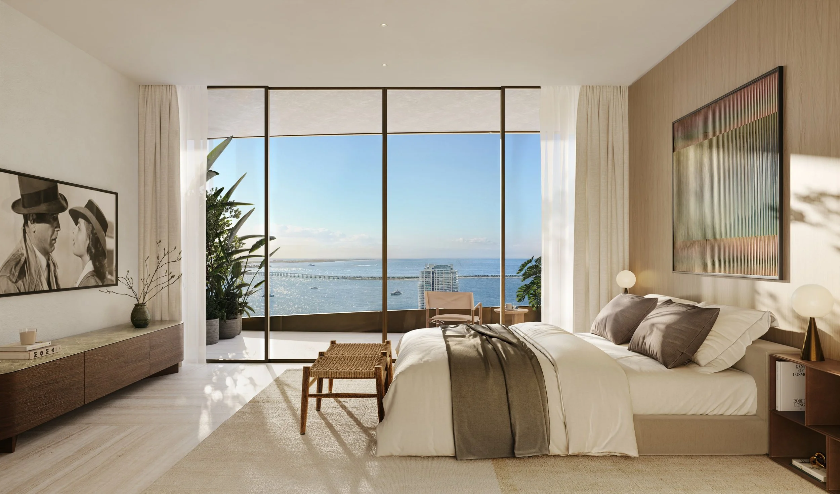
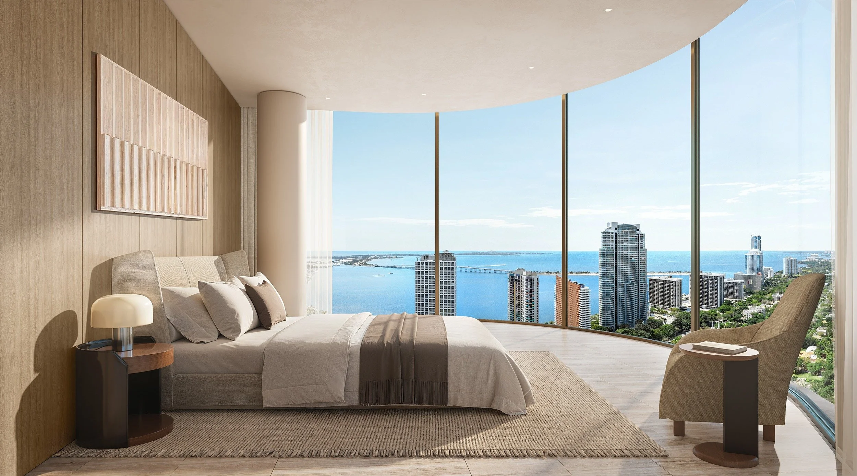
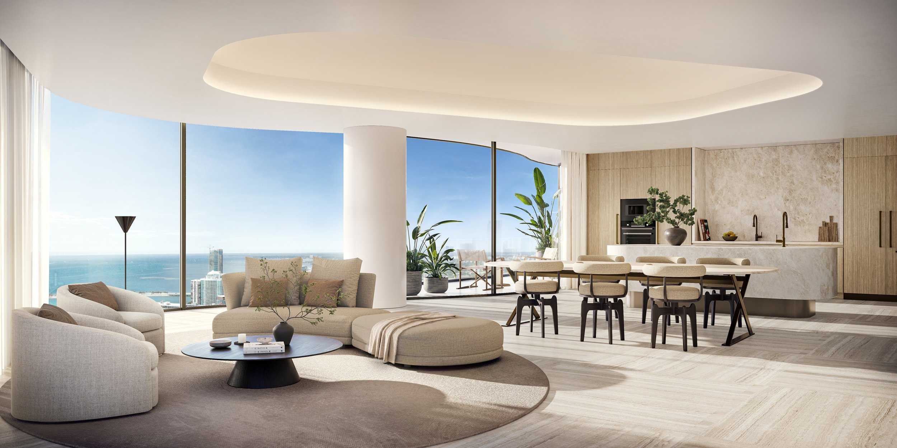
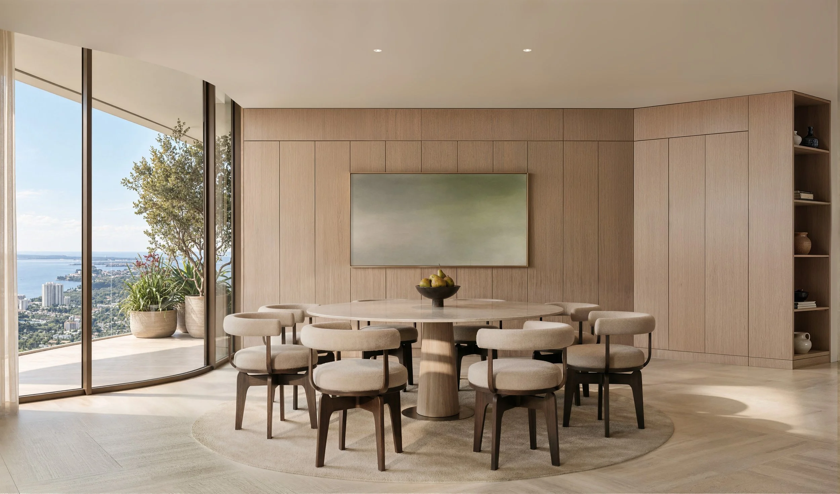
Inside the residences, the material palette combines natural stone, wood and bronze. Kitchens will feature Arclinea cabinetry designed by Antonio Citterio and Gaggenau appliances. The interiors carry ACPV’s attention to enduring materials and carefully resolved details into the private homes and shared spaces.
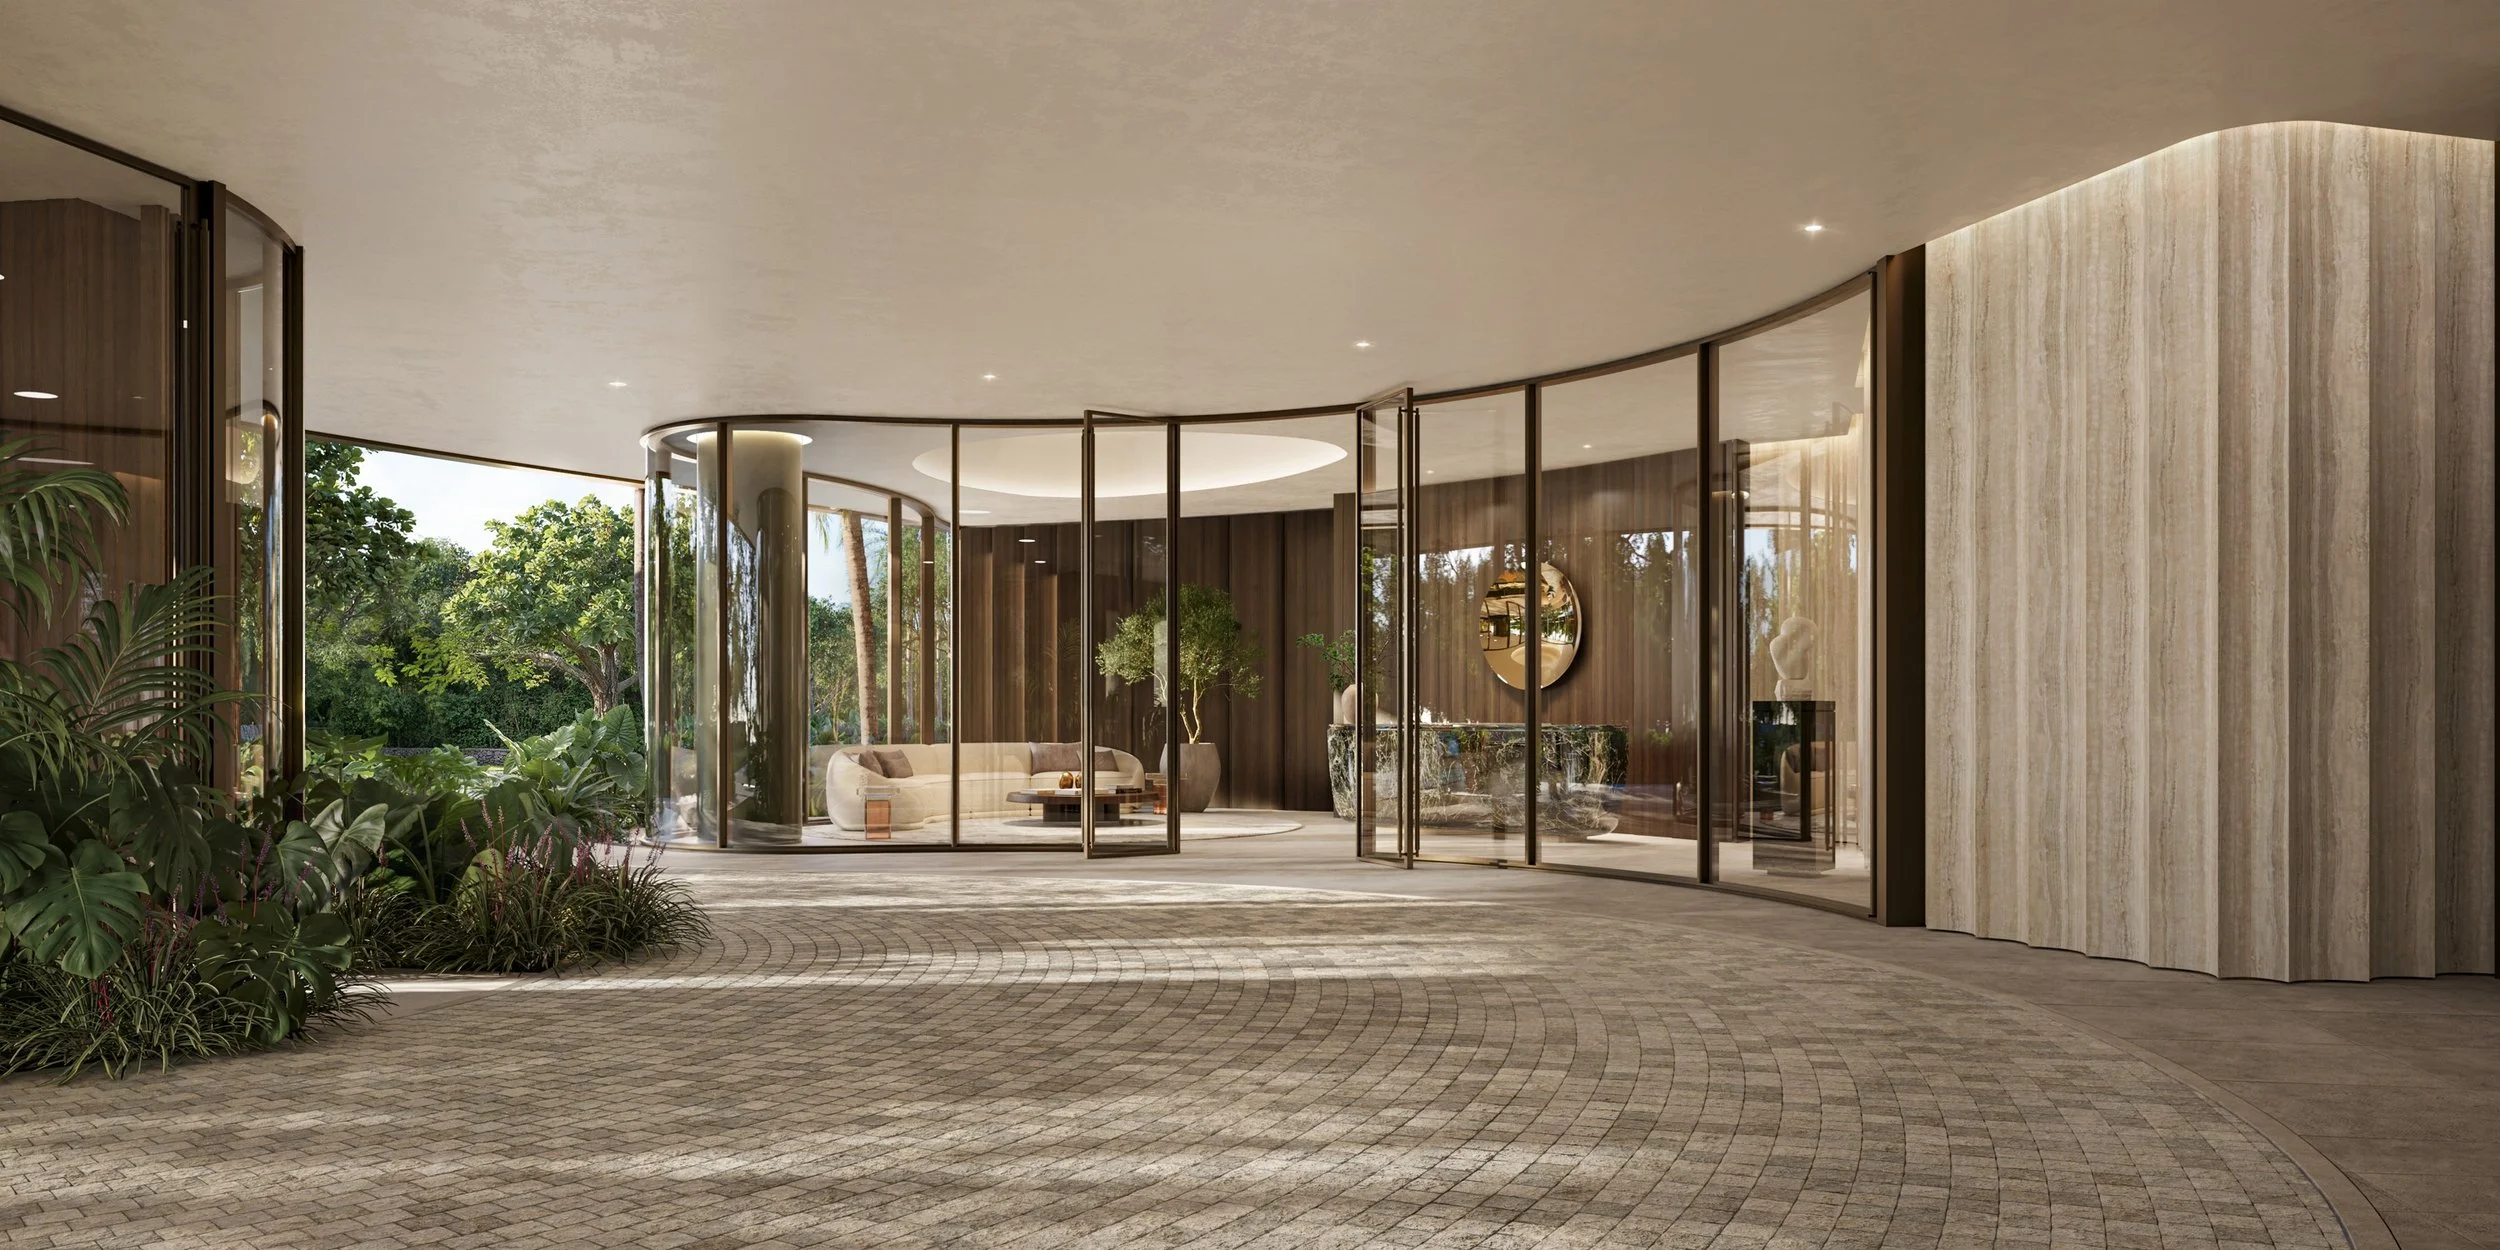
Approximately 42,000 square feet of resident-only amenities are planned across the tower. The service program includes a 24-hour butler team trained by the British Butler Institute, while the building’s amenities are reserved for residents rather than shared with a hotel or the public.
The eighth-floor wellness program includes a fitness center with Technogym equipment, yoga space, baths, recovery and treatment rooms, and a landscaped Garden Terrace. Planned offerings include hyperbaric, cryotherapy and red-light facilities, together with a cold plunge.
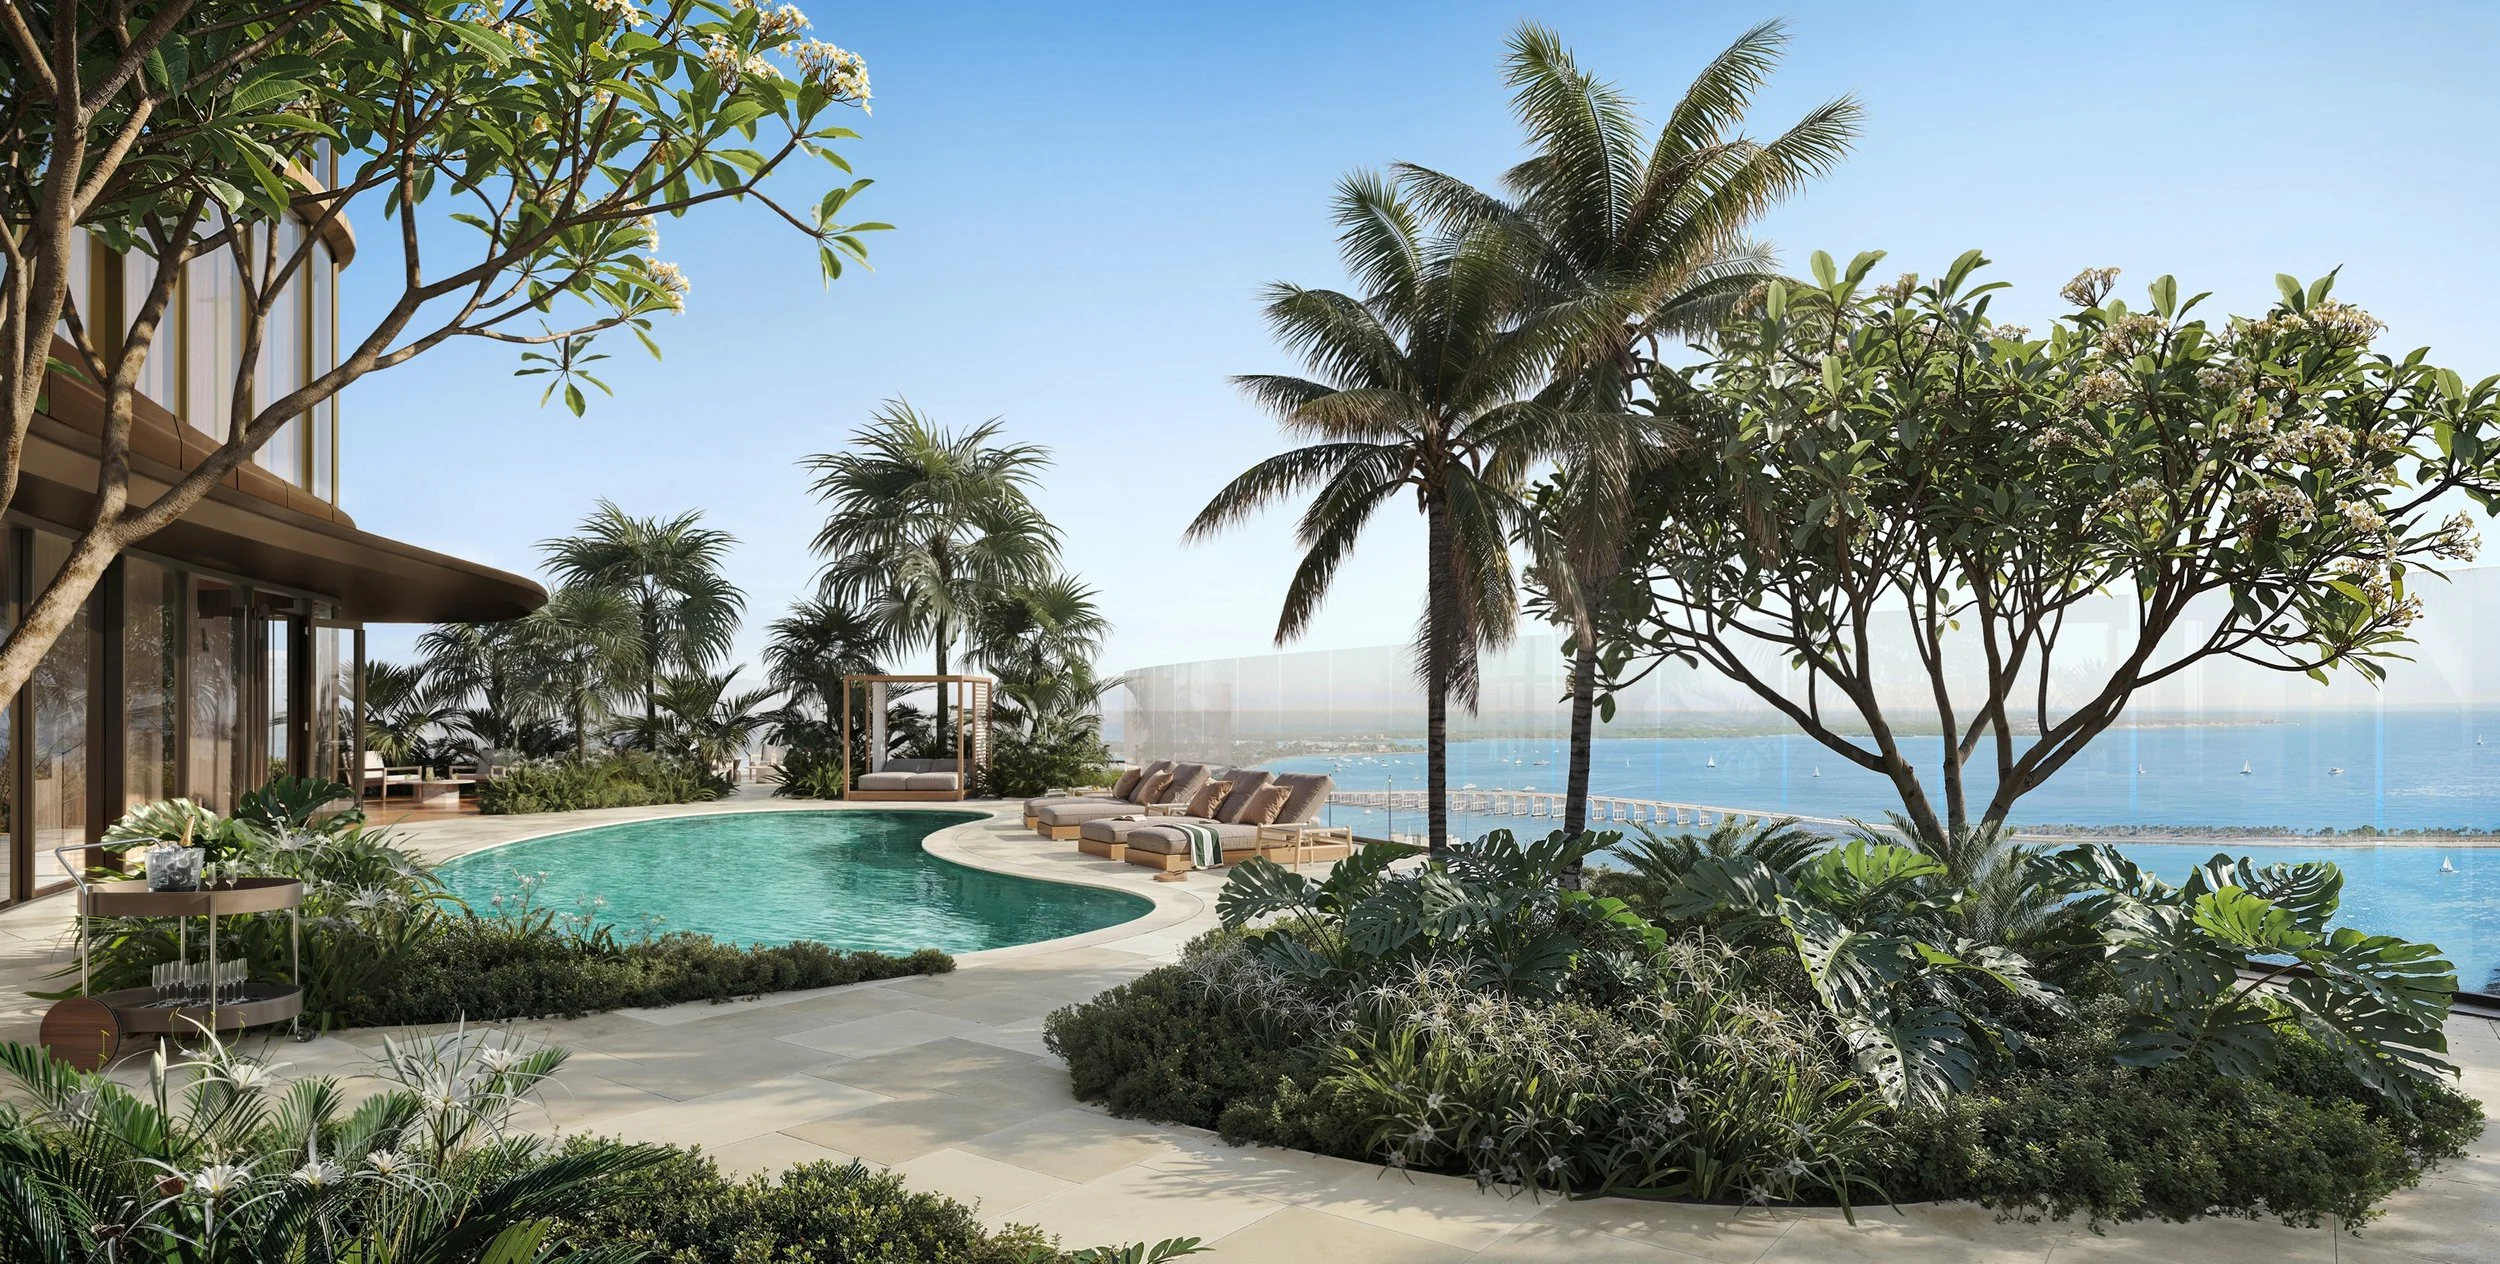
Higher in the tower, an Owners’ Club is planned with a Drawing Room, Library, Dining Room, Study and Reserve. At the crown, the Pool Pavilion, Garden Rooms and Bay Spa will extend the amenity experience above 600 feet, pairing indoor gathering spaces with open-air views.
According to Ytech’s launch announcement, construction documents are complete, approvals have been secured, key agreements have been negotiated and condominium documents have been filed. Magnusson Klemencic Associates is providing structural and civil engineering. The developer anticipates completion in late 2029.
Renderings courtesy of Ytech.












Allen Morris Company and City of Miami Advance $5 Million Kirk Munroe Park and Fuller Street Improvements
Allen Morris Company and the City of Miami have outlined $5 million in commitments for Kirk Munroe Park and Fuller Street improvements, with work scheduled to start in January 2027.
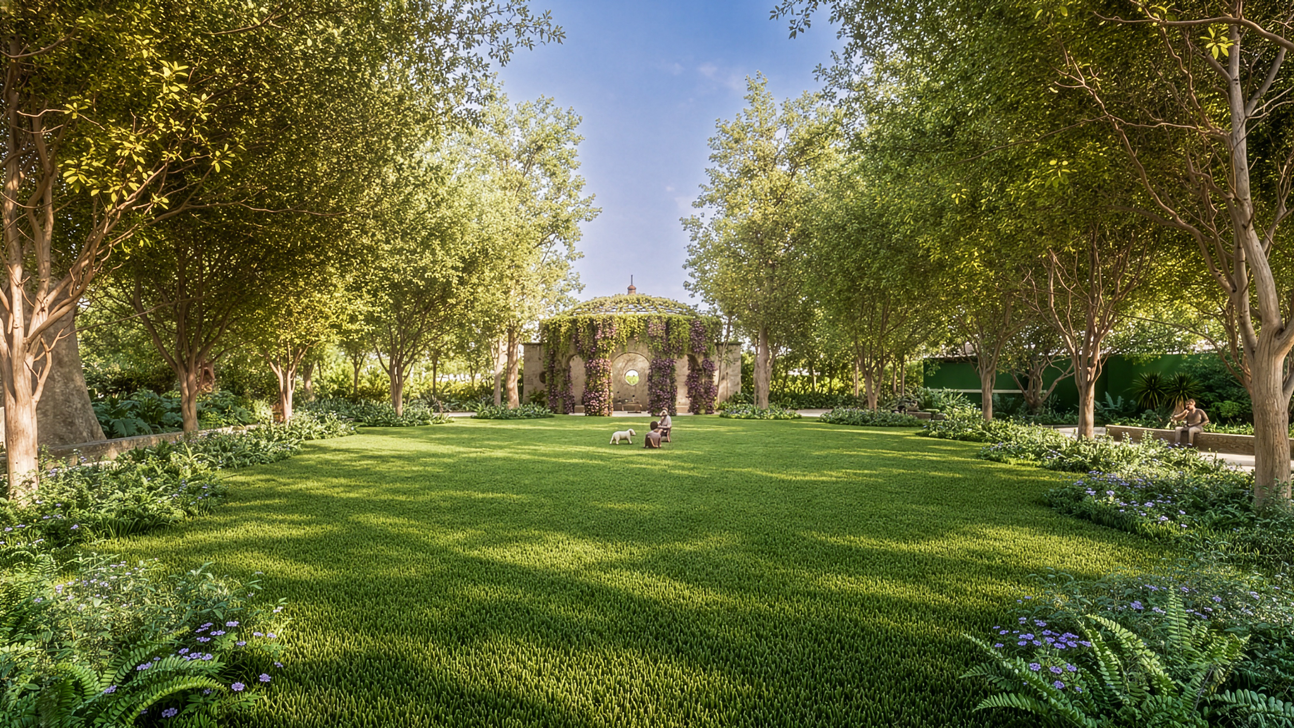
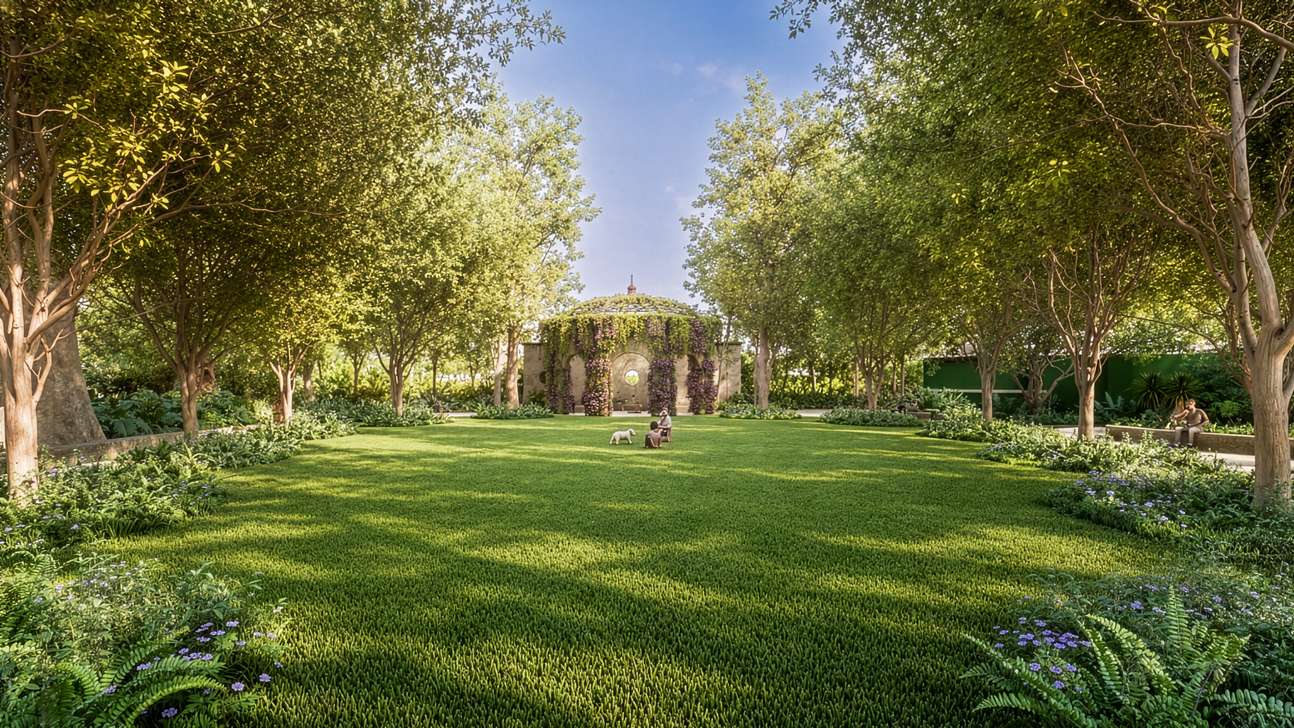
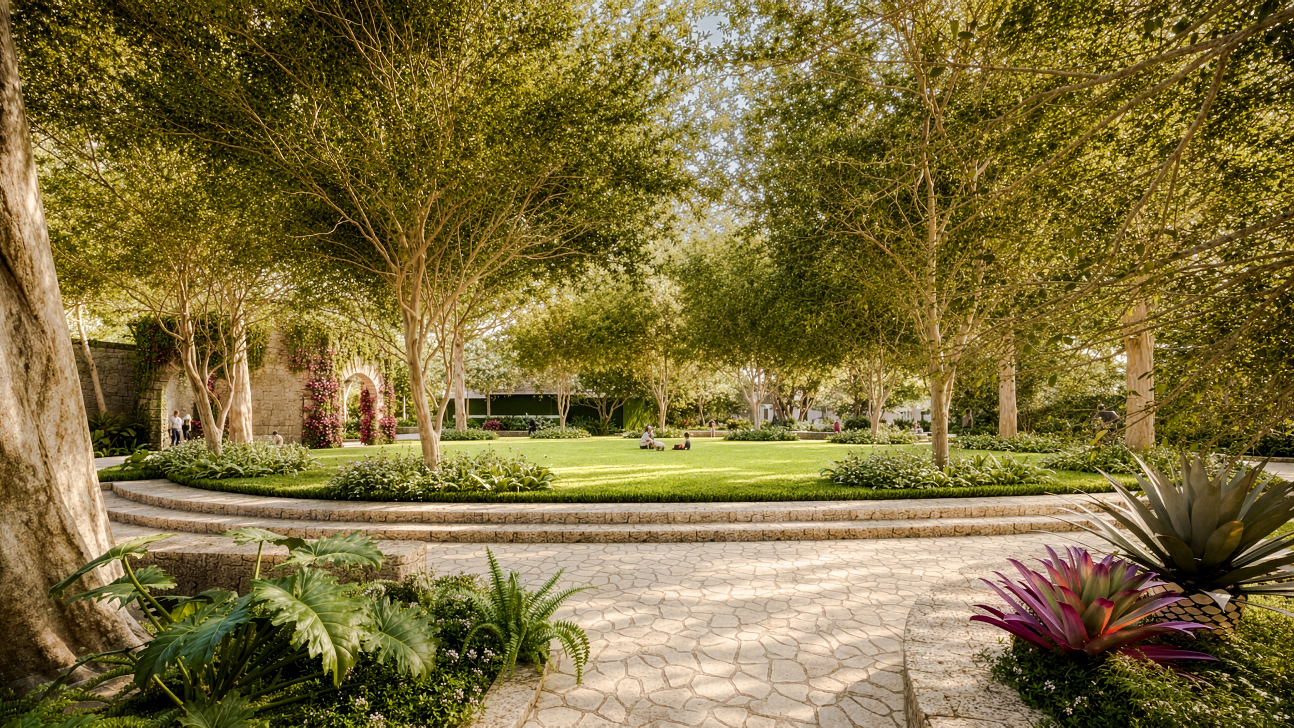
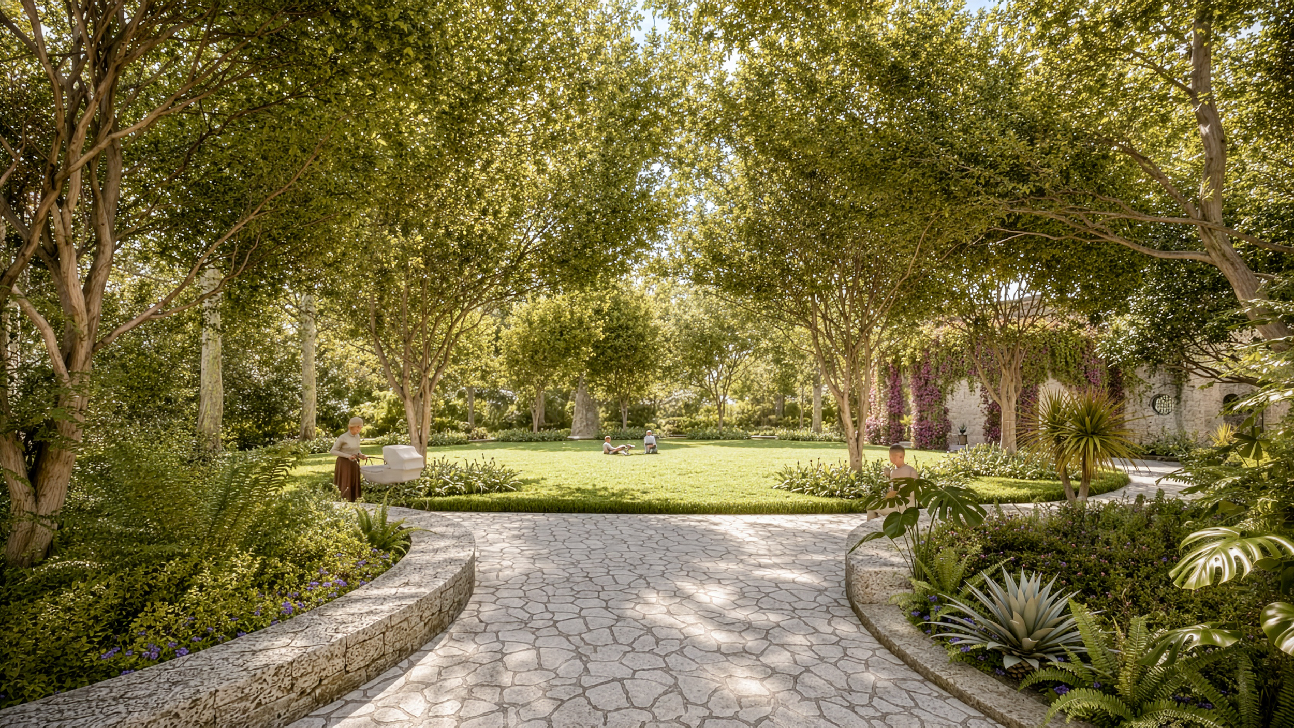
Allen Morris Company and the City of Miami are advancing a $5 million investment in Coconut Grove’s public spaces, bringing new landscaping, recreation areas and pedestrian improvements to Kirk Munroe Park and Fuller Street. The company has announced City approval of the final design plans. The public-private initiative pairs a $3 million City commitment with $2 million in public benefit contributions from Allen Morris Company, according to the announcement shared November 2. Construction is scheduled to begin in January 2027, with completion anticipated in the first quarter of 2028.
The City’s contribution will come through its Capital Improvements Plan under an initiative led by District 2 Commissioner Damian Pardo. Allen Morris Company will serve as development manager, overseeing design, permitting and construction in coordination with the City. Kirk Munroe Park will remain publicly owned and operated by the City of Miami and accessible to residents and visitors.
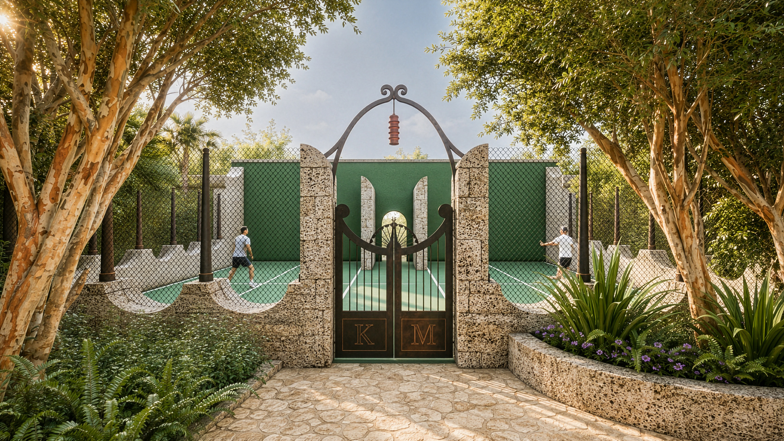
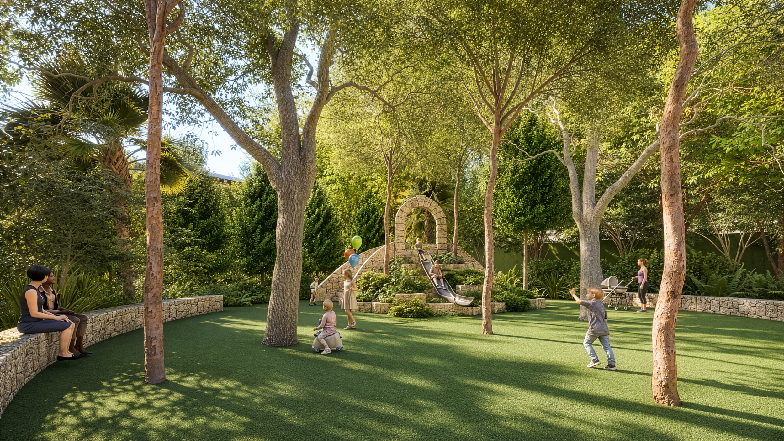
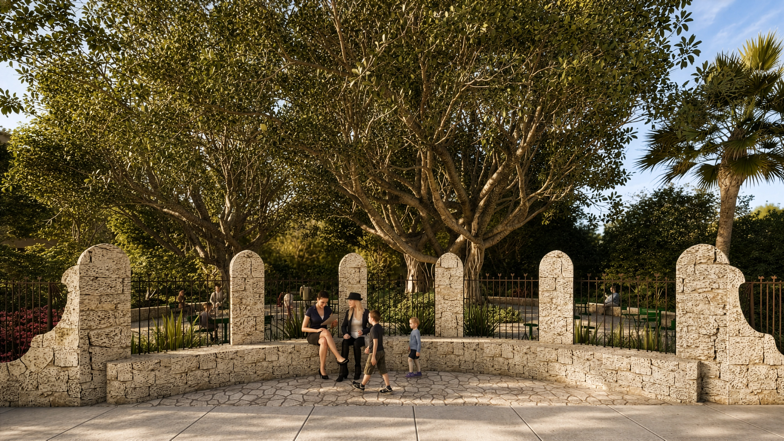
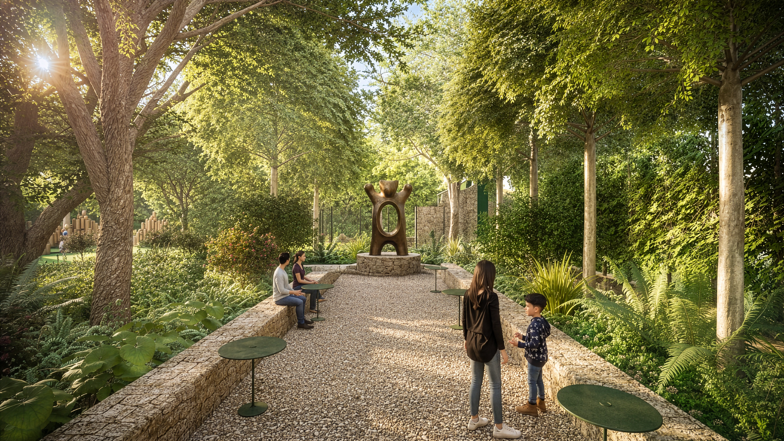
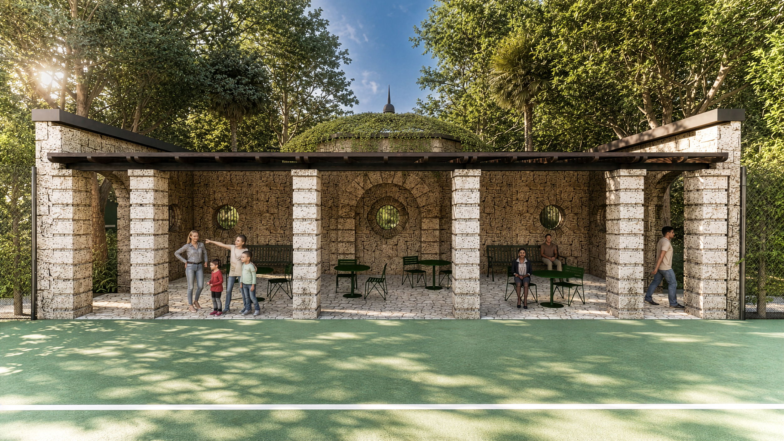
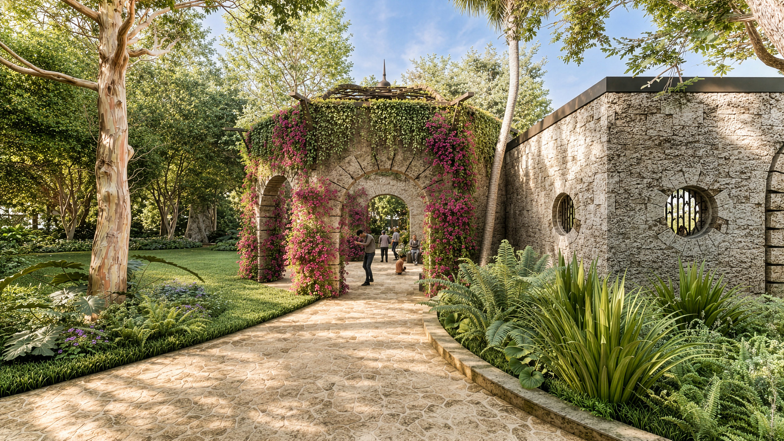
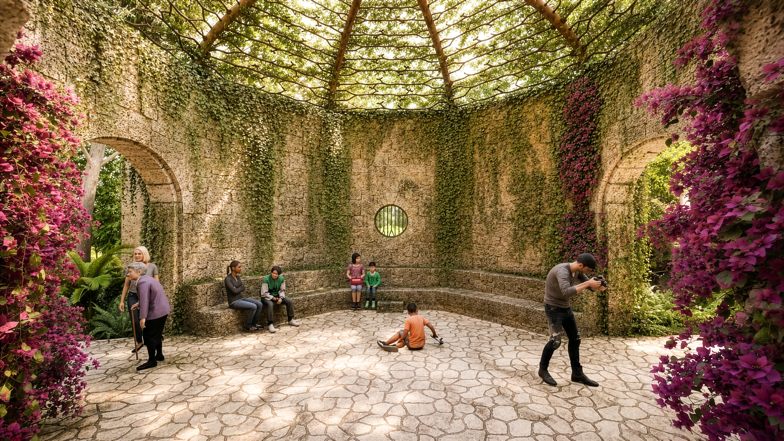
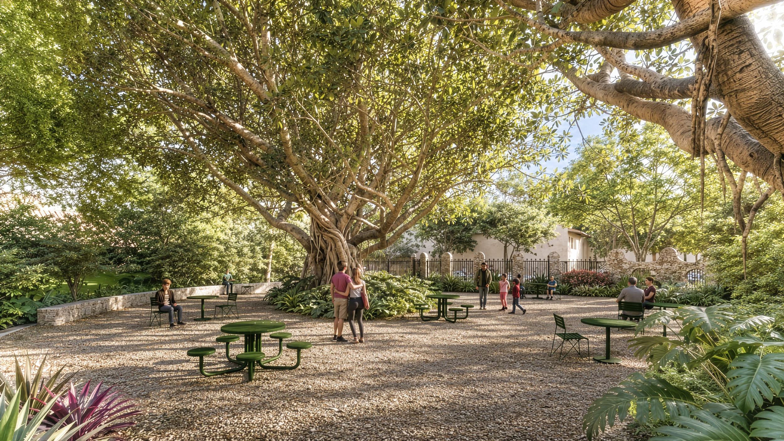
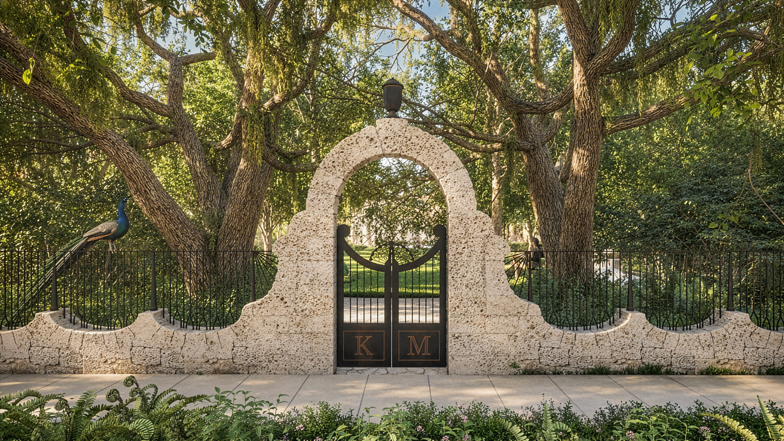
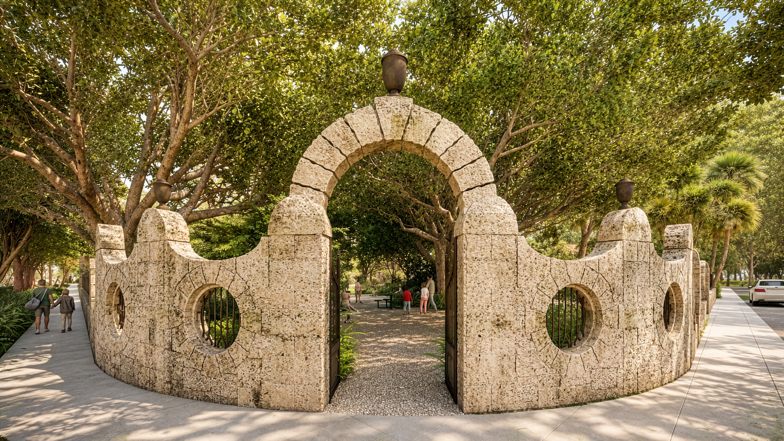
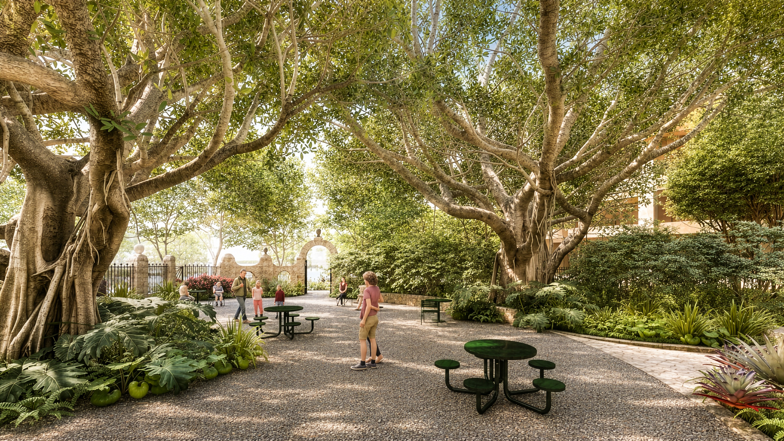
Portuondo Perotti Architects and Naturalficial Landscape Architecture are leading the design, with Rafael Portuondo and Andres Arcila directing their respective teams. Plans call for more than 100 new native trees, the preservation of mature trees and the park’s banyan, and native oolitic limestone incorporated into architectural and seating elements.
“The strongest communities are shaped by the quality of their public spaces,” said W.A. Spencer Morris, President of Allen Morris Company.
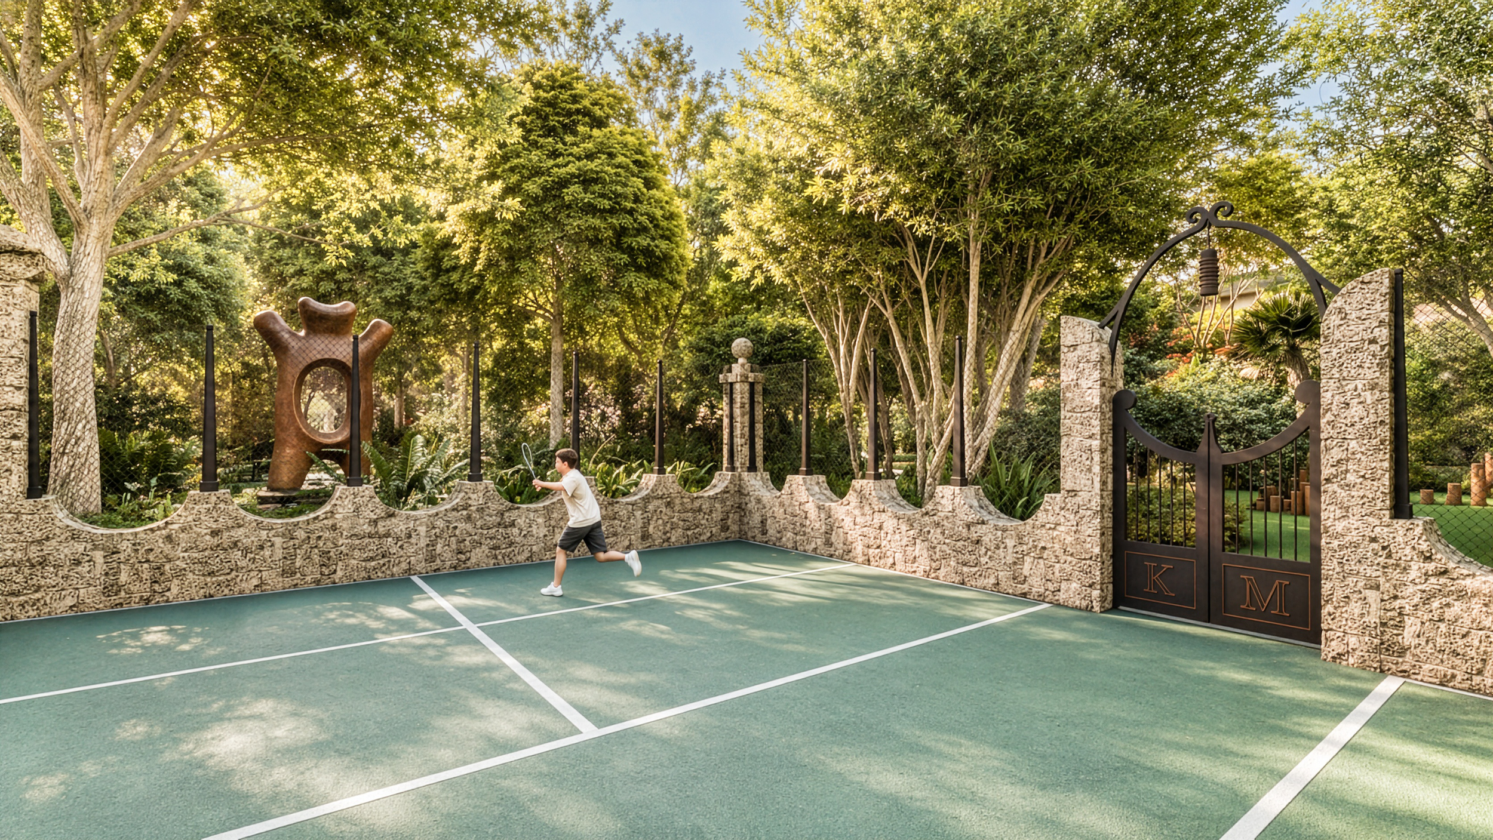
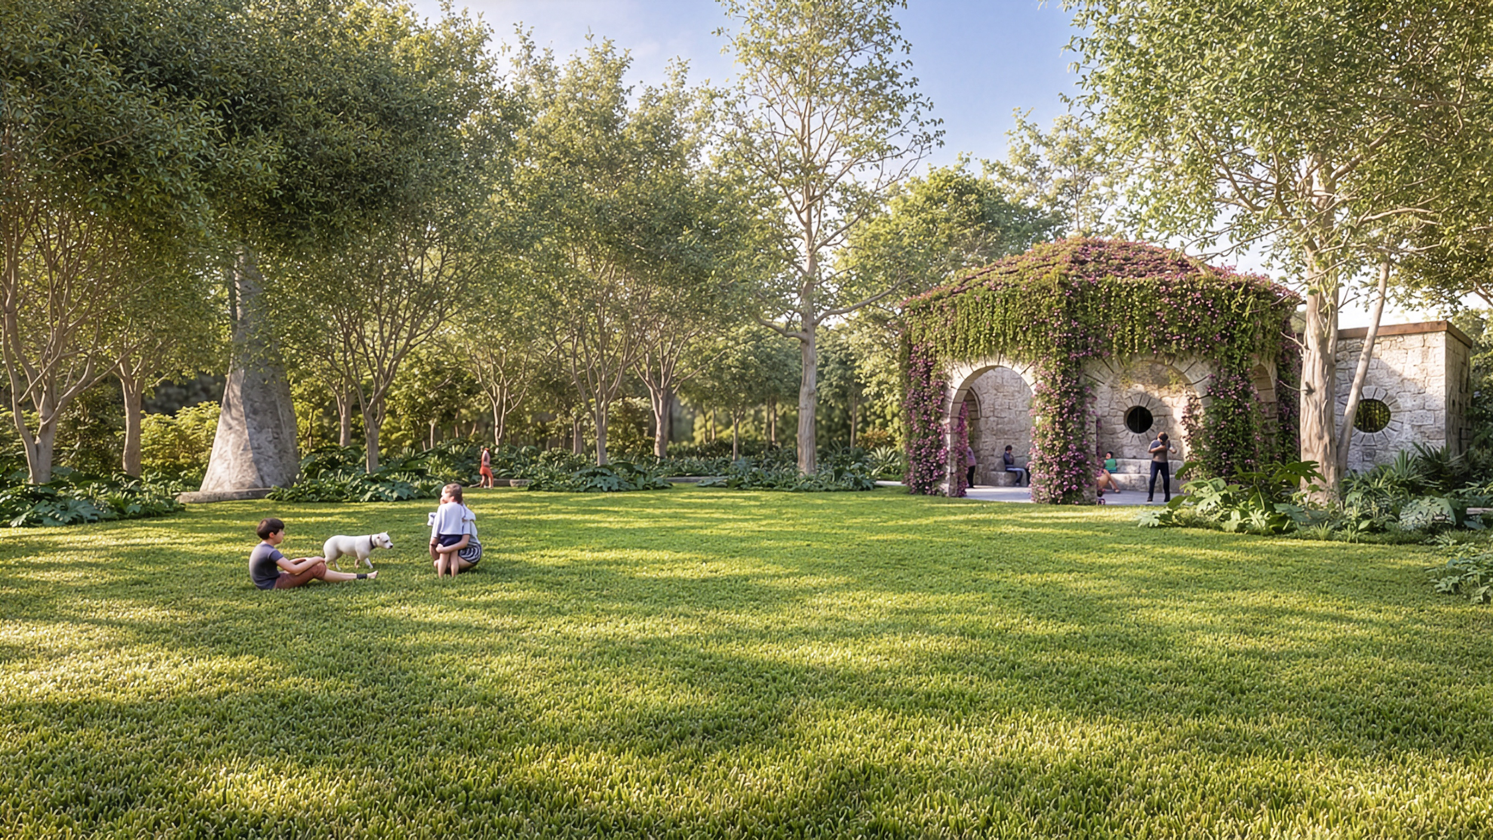
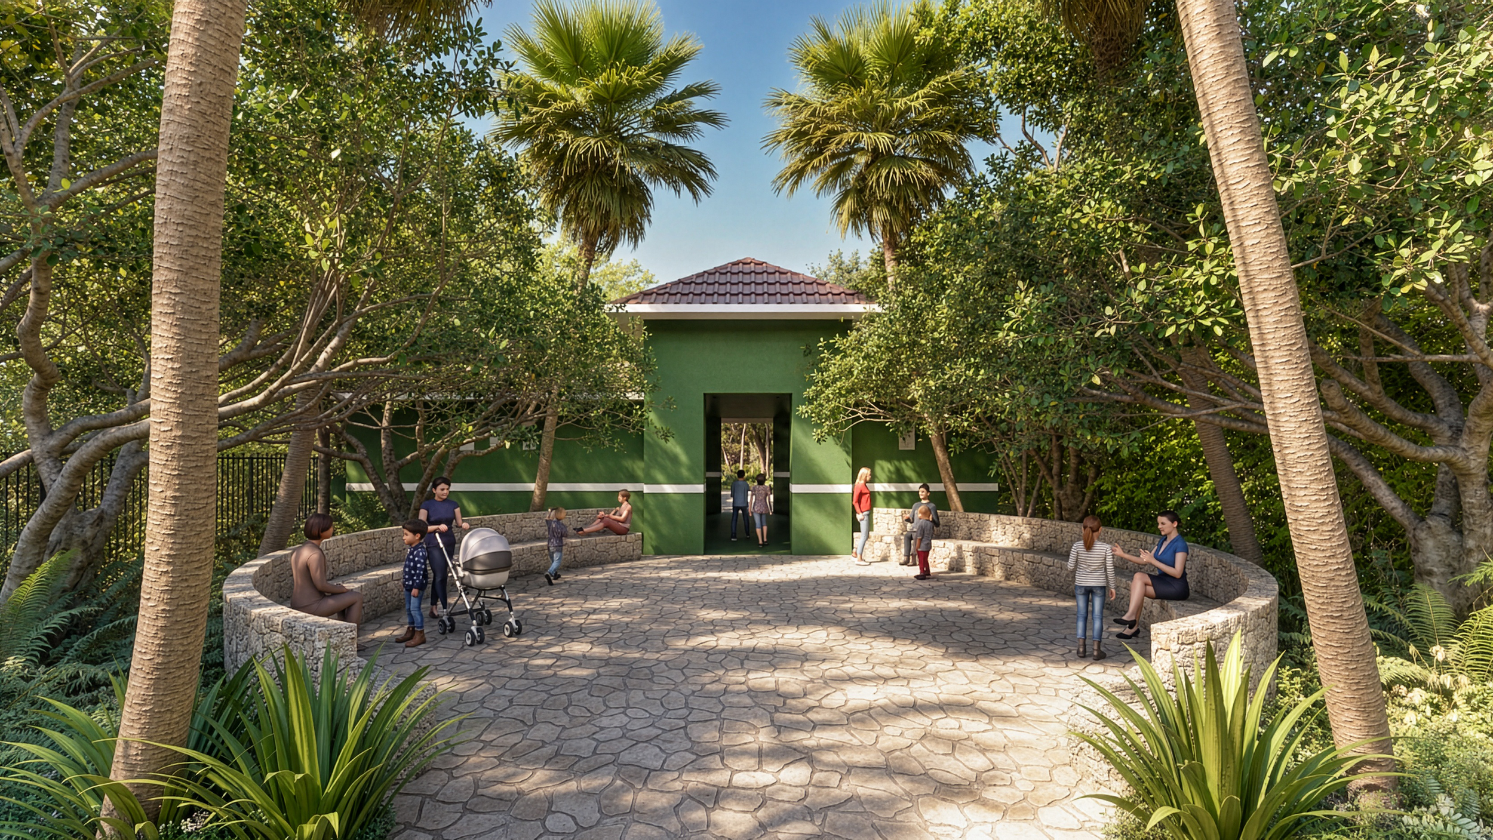
The recreation program includes refurbished tennis courts, two tennis shelters, a hitting wall, a playground and a fitness area. An ornamental pavilion and great lawn will provide gathering space for everyday use, cultural performances, educational activities, wellness classes and community events. New paths, upgraded crossings, enhanced lighting, buried power lines and other infrastructure work are intended to improve accessibility and connections through the park.
Naturalficial is developing the planting strategy with guidance from Dr. Chris Baraloto of Florida International University’s Institute of Environment. Alongside habitat creation and native and adaptive planting, the collaboration will include an educational component focused on the park’s vegetation and ecology.
Fuller Street is planned as a permanent curbless, pedestrian-oriented shared street, with new paving, landscaping, seating and lighting. A suspended paving system is intended to protect the mature tree canopy. According to the announcement, the team has worked with existing businesses on outdoor seating, storefront access and day-to-day operations.
The combined improvements are intended to connect the park, Coconut Grove Elementary School, nearby shops and restaurants, surrounding neighborhoods and the waterfront.
Renderings via Allen Morris Company / Kreps PR.


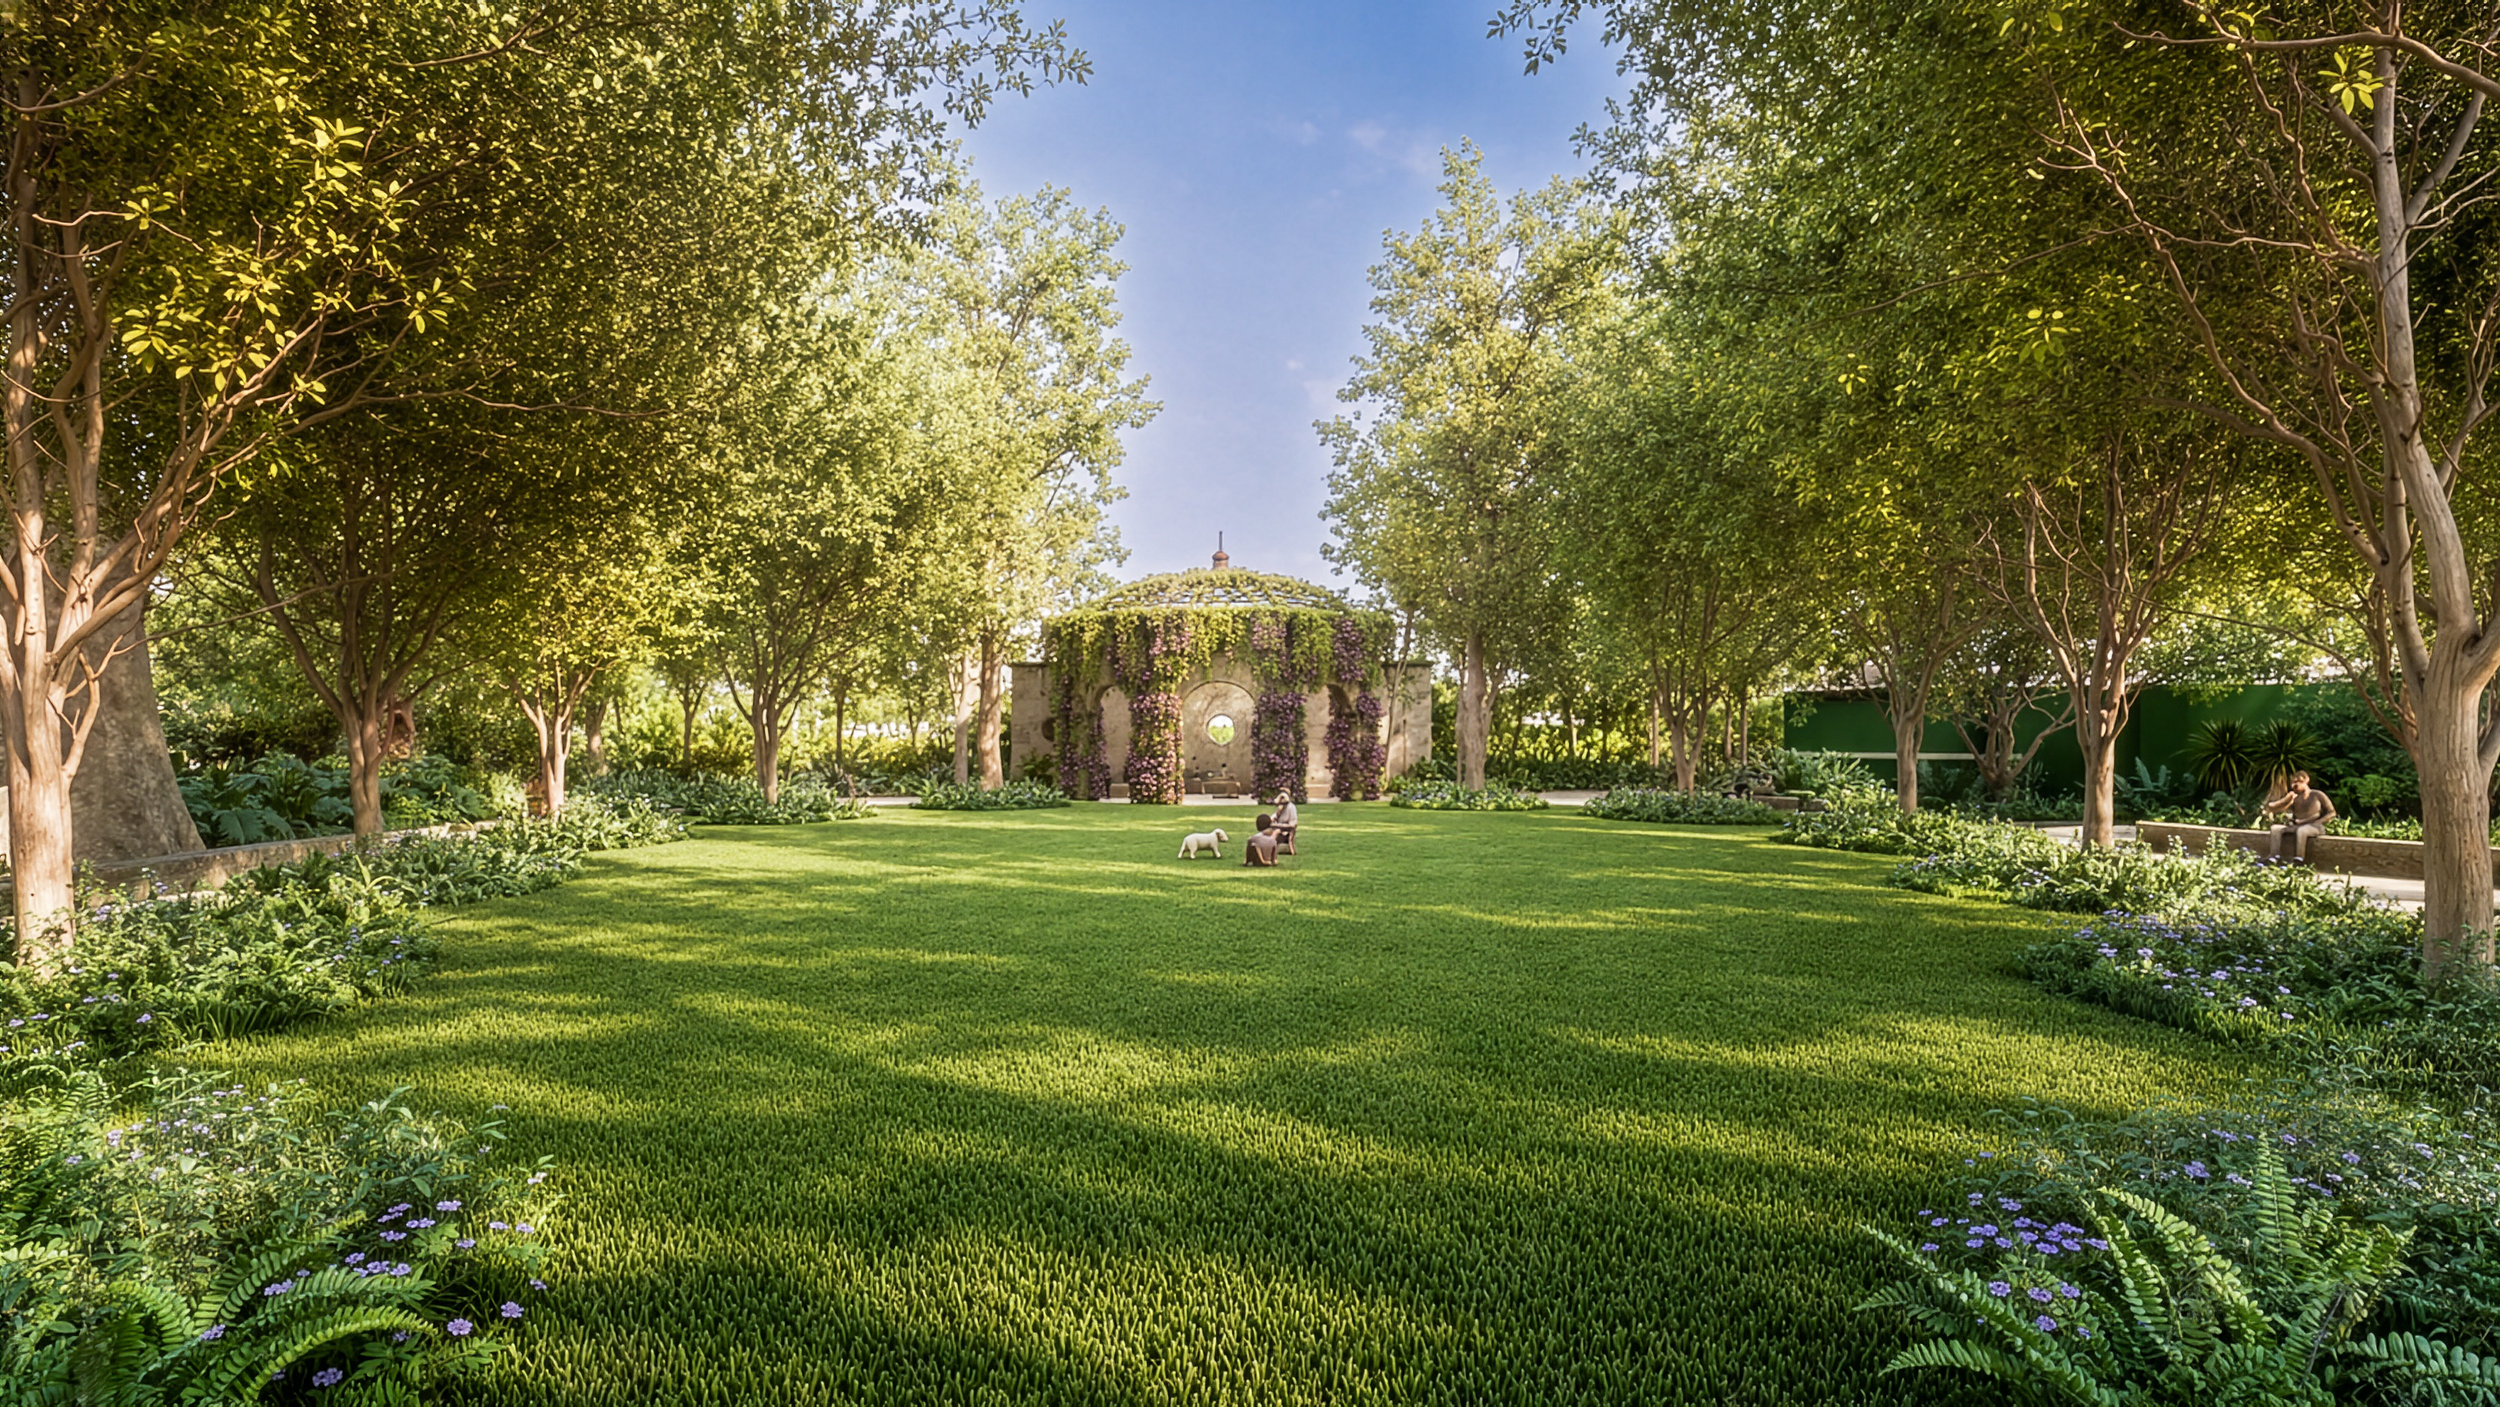

Raffles Selects Coconut Grove for Its First Standalone Residences, With 35 Homes From $4.5 Million
Mast Capital and BH Group have announced Raffles Residences Coconut Grove, the brand’s first standalone residential development, with 35 homes from $4.5 million and architecture by Brandon Haw.
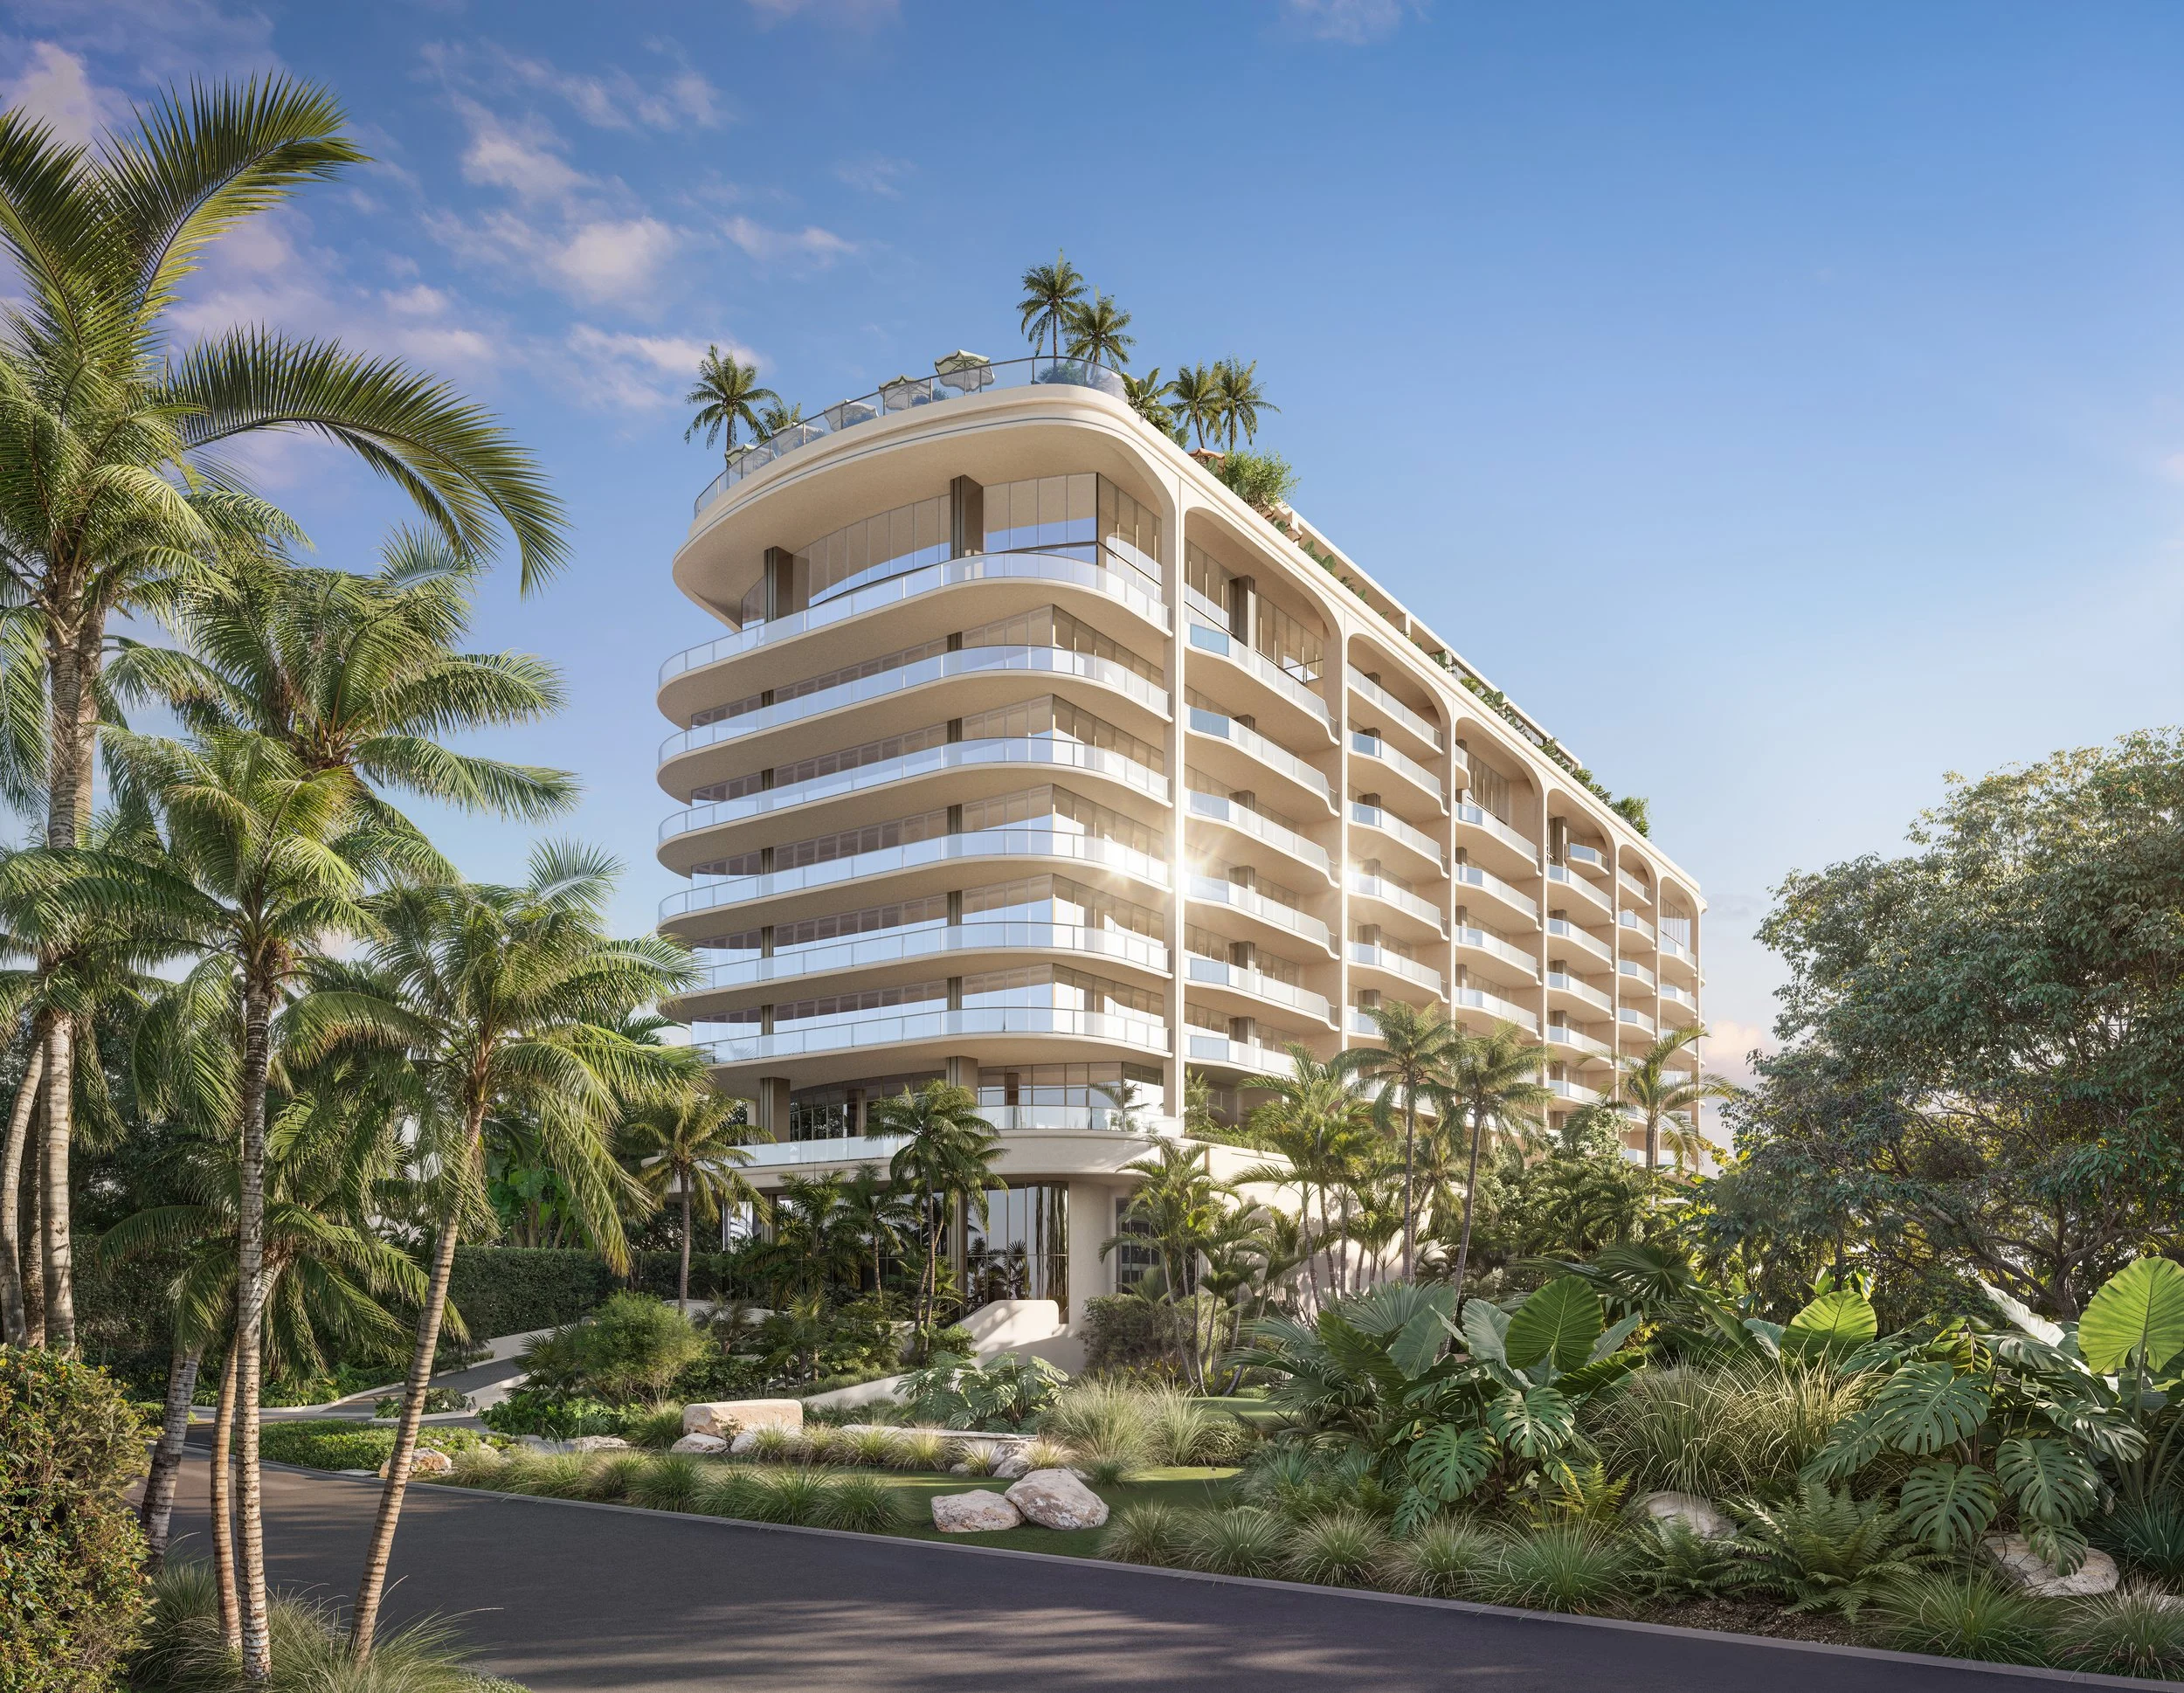
Raffles Hotels & Resorts is bringing its first standalone residential development to Coconut Grove. Announced October 29, Raffles Residences Coconut Grove is planned as a collection of 35 private residences at 2545 South Bayshore Drive, with prices starting at $4.5 million. Mast Capital and BH Group are developing the project with the Accor hospitality brand.
Brandon Haw Architecture is leading the design for the Biscayne Bay address. Haw established his practice in 2014 after 26 years at Foster + Partners, where he directed the firm’s U.S. operations. The project will include a limited penthouse offering, according to the development team.
The announced collection spans two- to 4.5-bedroom residences, with sales anticipated to launch this fall. Douglas Elliman Development Marketing is handling exclusive sales and marketing, led by sales director Matthew Chook alongside Lourdes Alatriste, Jennifer Goldstein and Jorge Sanchez.
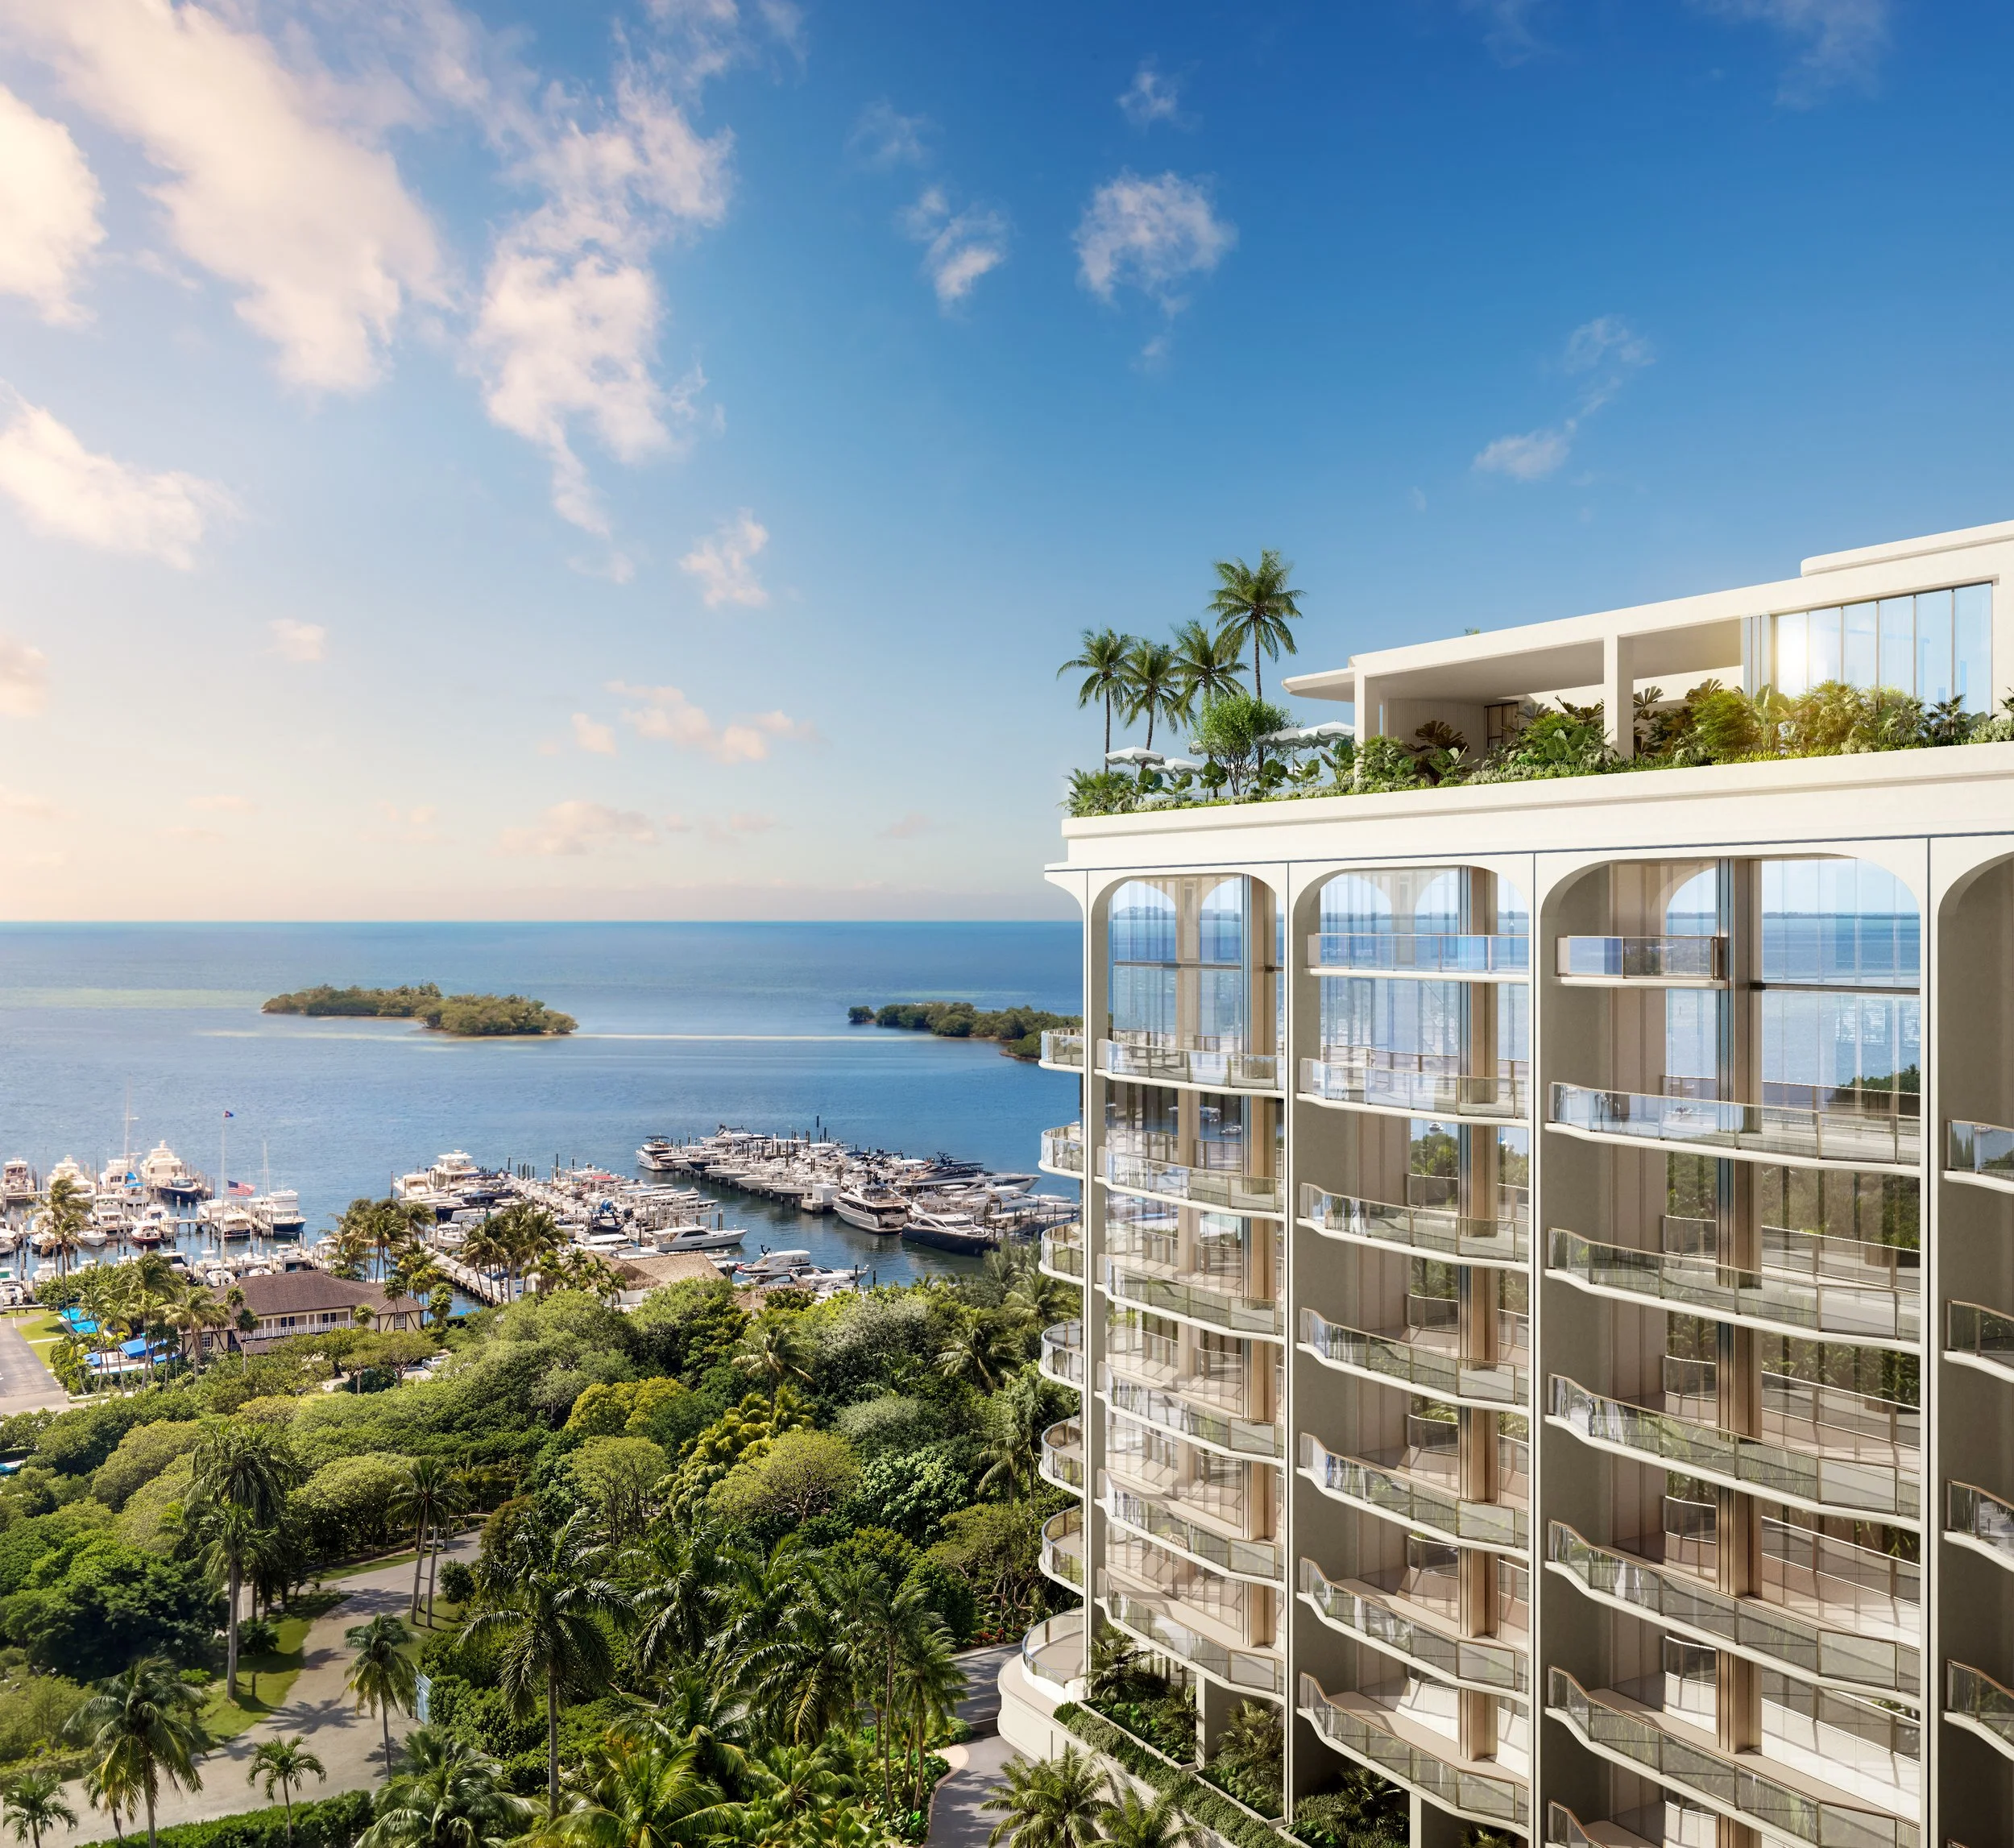
The Coconut Grove development extends Raffles’ residential business through a property dedicated entirely to private ownership. Its North American debut, Raffles Boston, combined a hotel with residences; the Miami project will introduce the brand’s first standalone residential model. Accor One Living is supporting the development, design and operation of the community.
“At this scale, the Raffles philosophy of hospitality can be experienced on a deeply personal level,” said Isaac Toledano, Founder of BH Group. The developers describe a service approach tailored to individual homeowners and their daily routines, bringing Raffles’ hospitality identity into a residential setting.
Owners will also have access to the Accor Ownership Benefits Program. According to the announcement, benefits include global VIP recognition, Elite membership in the ALL Accor loyalty program and preferred rates across participating Accor hotels and resorts.
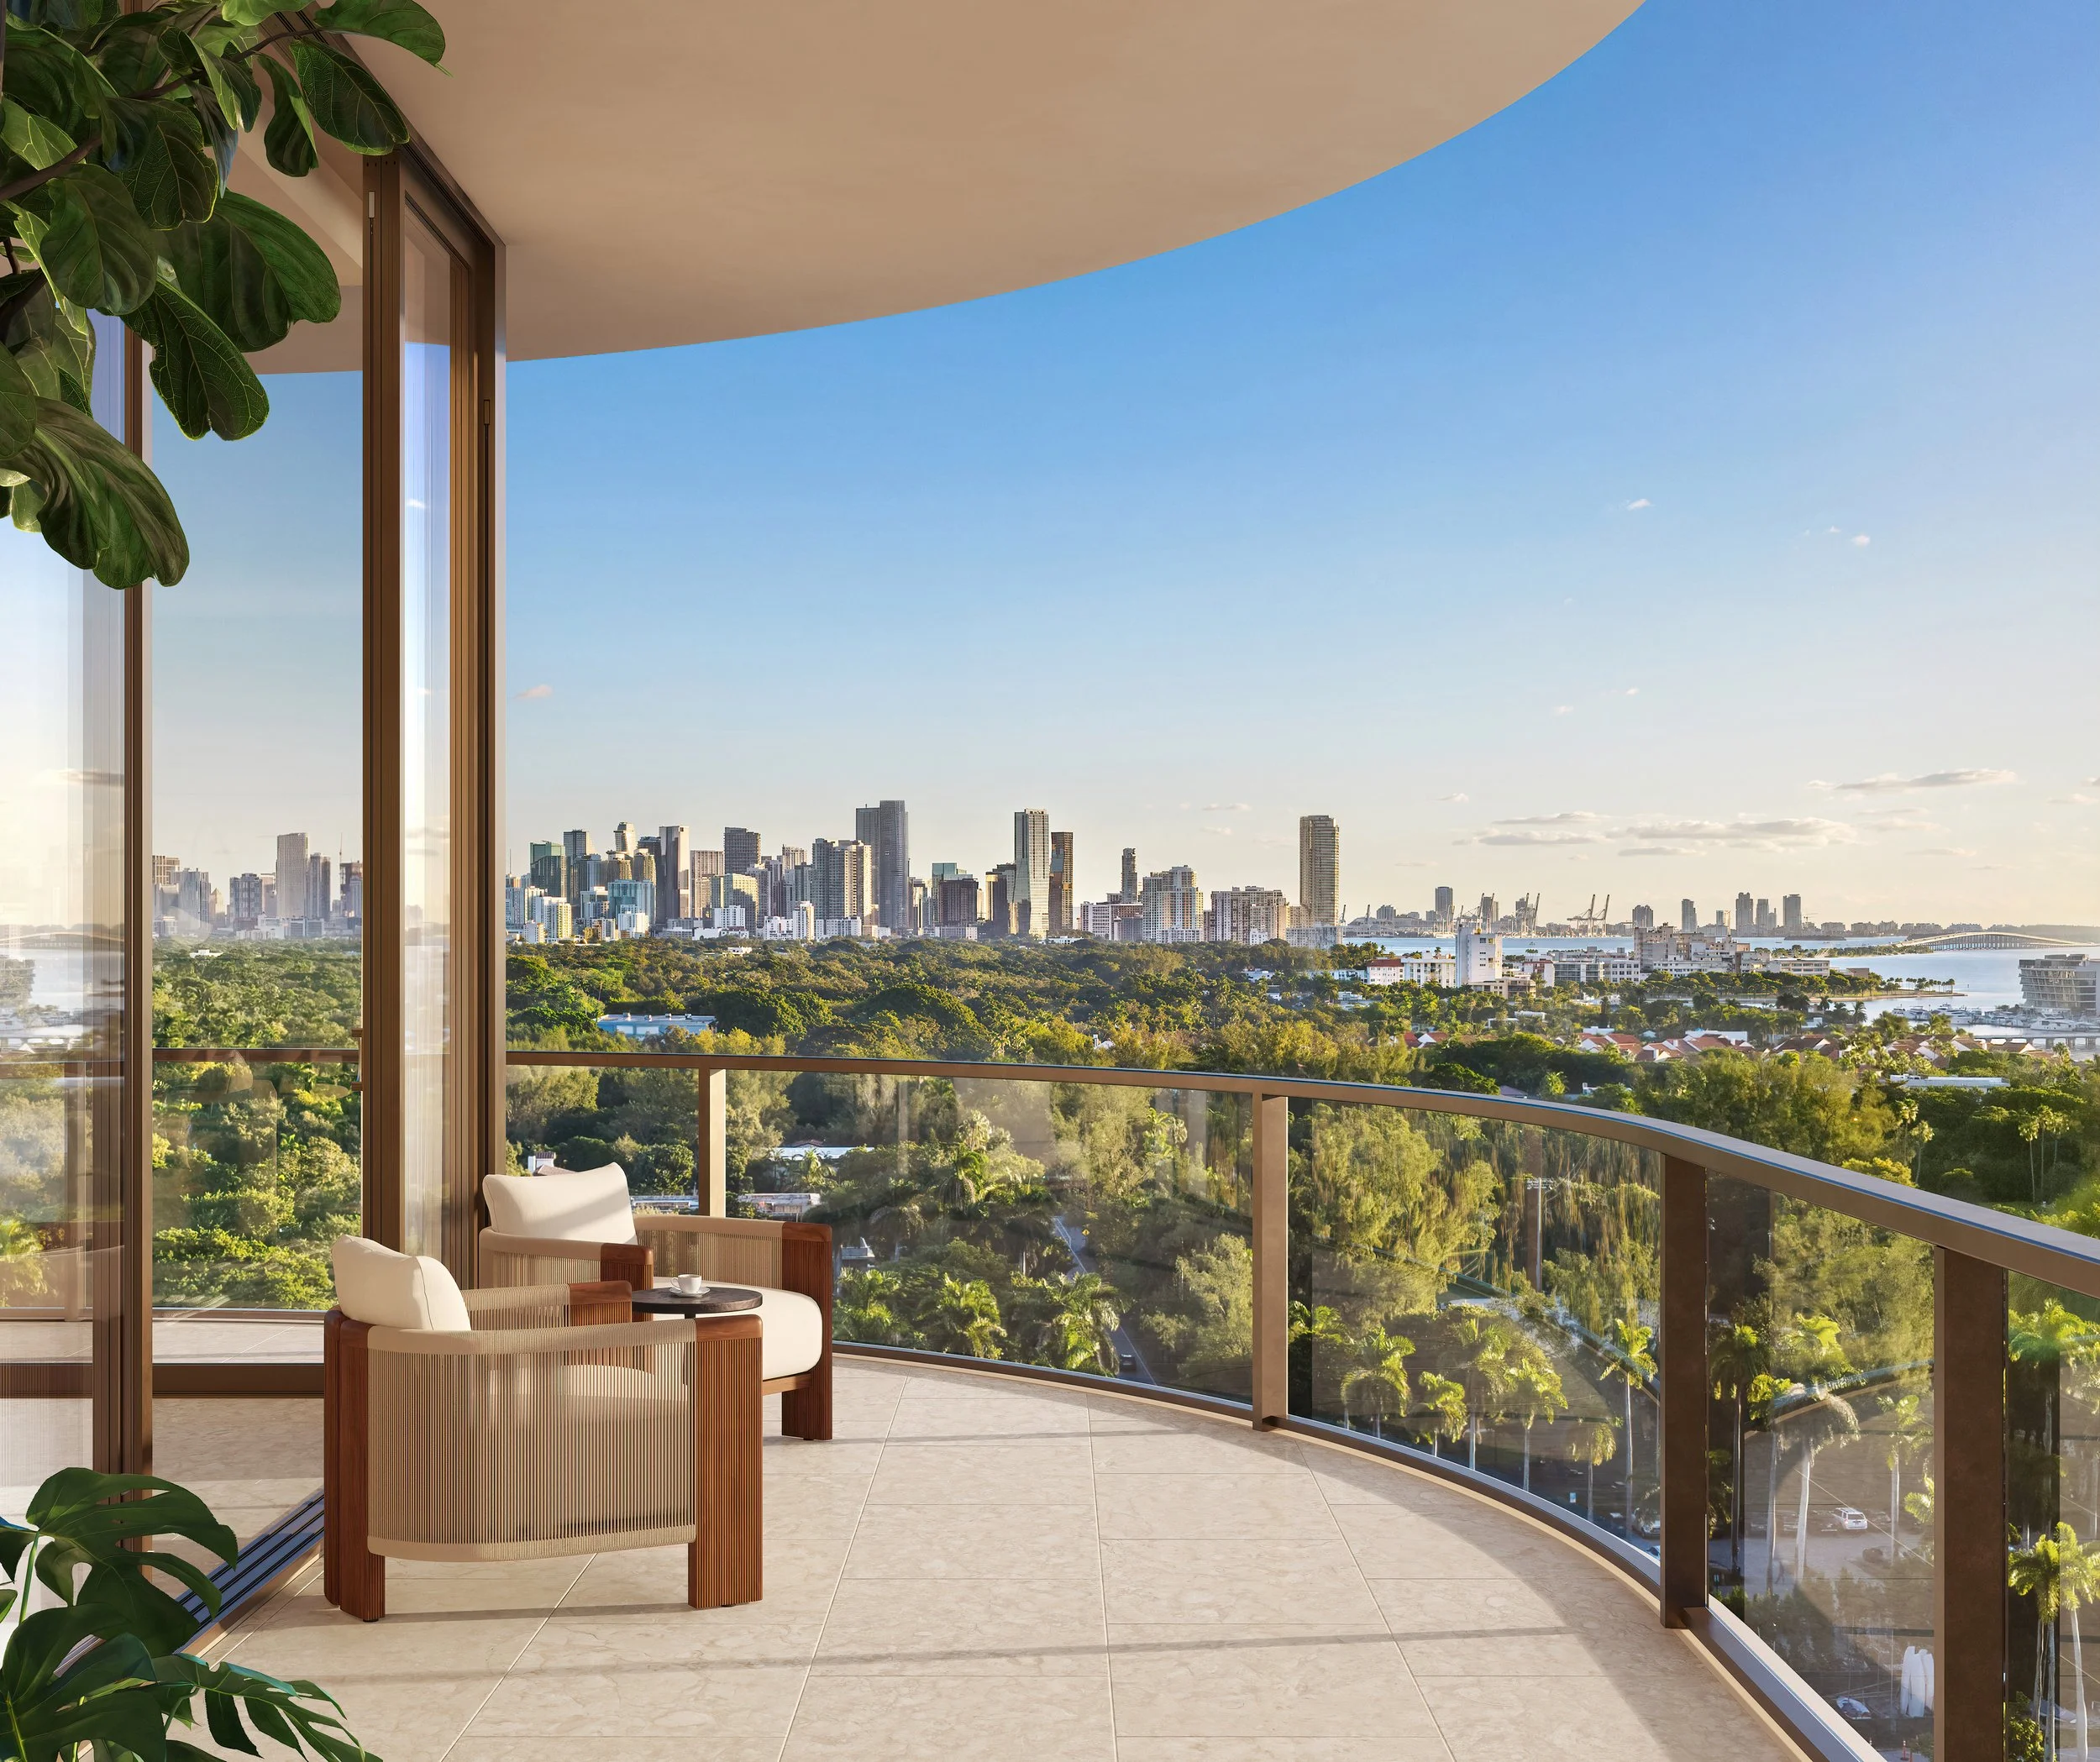
Renderings: DBOX/Raffles Residences Coconut Grove.
MORE COCONUT GROVE COVERAGE


Faena Residences Miami Secures $817 Million Construction Loan from TYKO Capital
Fortune International Group and KAR Properties secured an $817 million TYKO Capital construction loan for Faena Residences Miami on the Miami River, with completion expected in early 2030.
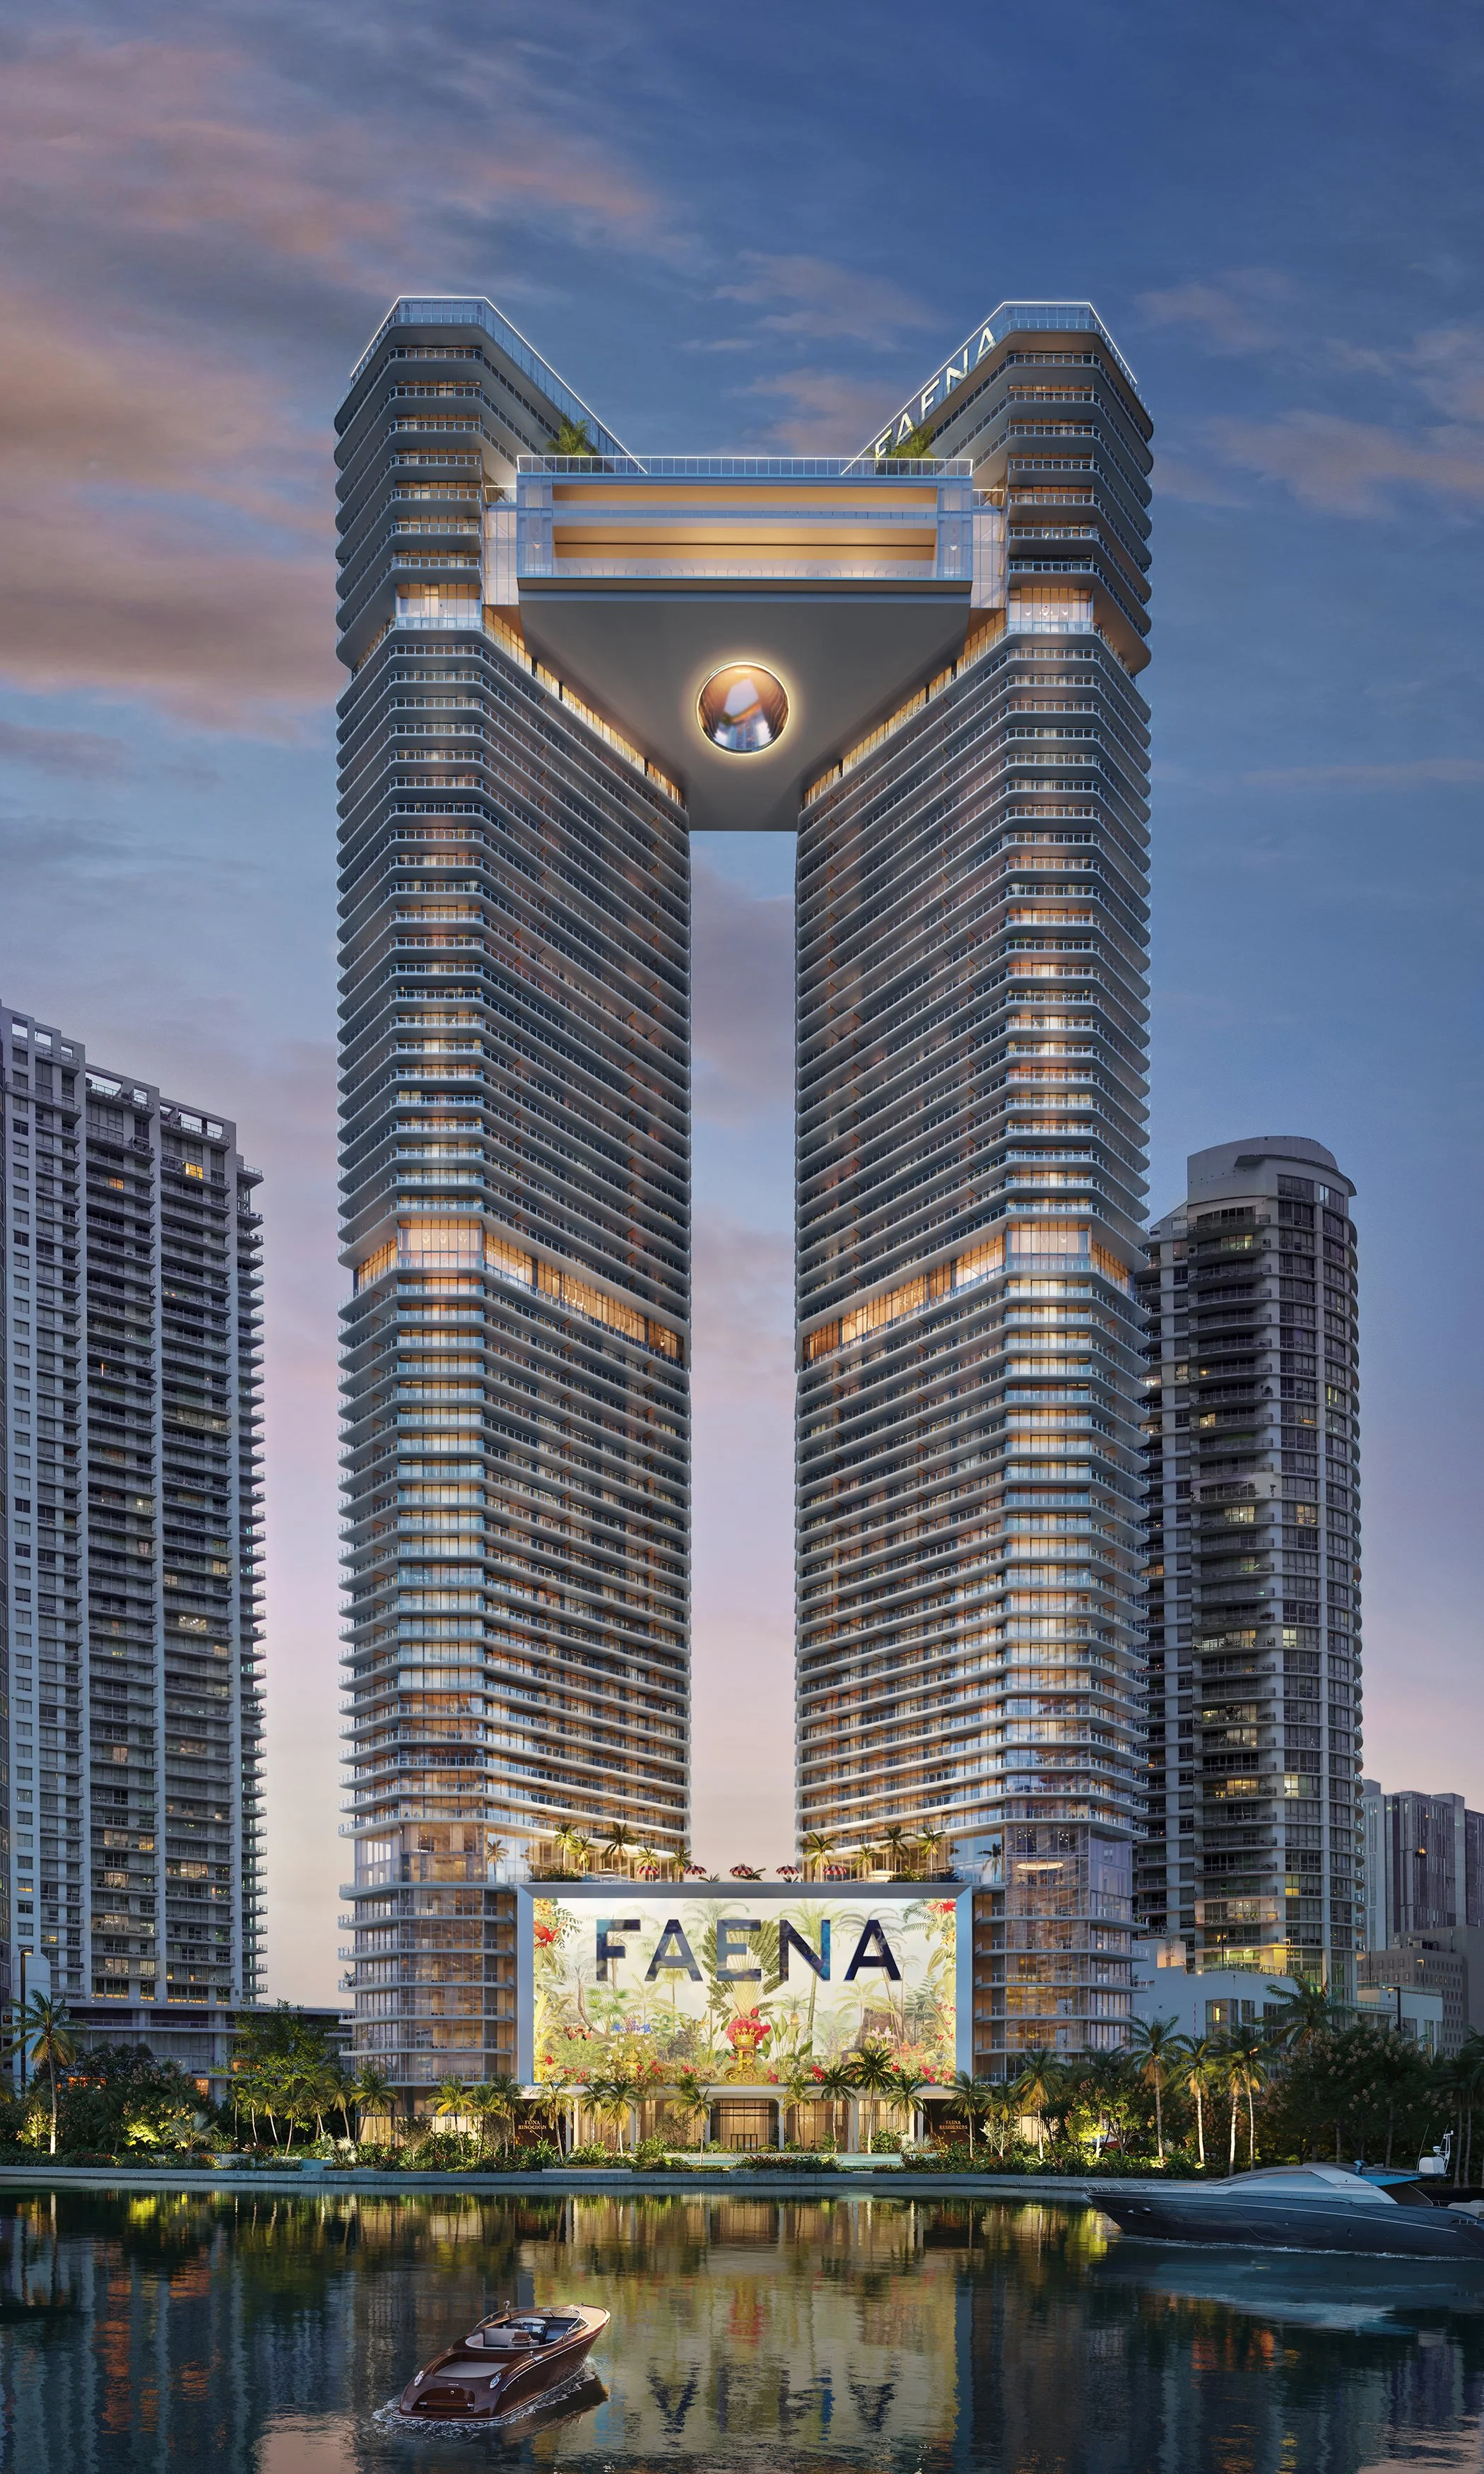
Fortune International Group and KAR Properties have secured an $817 million construction loan from TYKO Capital for Faena Residences Miami, moving the Miami River development into construction. Announced by the project’s representatives on October 28, the financing supports Faena’s first standalone residential development, with completion expected in early 2030. The developers describe it as Florida’s largest condominium construction loan.
The waterfront project is located at 24 SW 4th Street, across the river from Brickell City Centre, and will anchor a planned 14-acre Faena district on the Miami mainland. Approximately 300 feet of river frontage, landscaped outdoor areas and a private marine program form part of the community’s plans.
The development has recorded more than $500 million in sales, according to the developers. They also reported a $30 million sale of an East Tower duplex sky home as the project advances toward delivery. Walker & Dunlop Capital Markets Institutional Advisory arranged the construction financing.

“This financing is a major milestone not only for Faena Residences Miami, but for Miami’s luxury residential market,” said Edgardo Defortuna, President and CEO of Fortune International Group. “It demonstrates the depth of confidence in the project and the continued global appetite for best-in-class real estate in Miami.”
Faena Design Studio and Bryan O’Sullivan Studio are collaborating on the interiors, with landscape architecture by Sasaki and lighting by L’Observatoire International. Original artistic elements by Andrés Reisinger and Juan Gatti are also planned. The design team’s work extends Faena’s focus on art and hospitality into a permanent residential setting along the river.
At the center of the residential offering is Faena Rose, an approximately 45,000-square-foot cultural center combining programming, private events, dining, wellness, fitness and entertainment. The broader plan includes a connection to the Miami Riverwalk, private residential dockage, marine concierge services and water transportation. Together, these components will extend the project’s presence beyond its residences and into the surrounding waterfront.
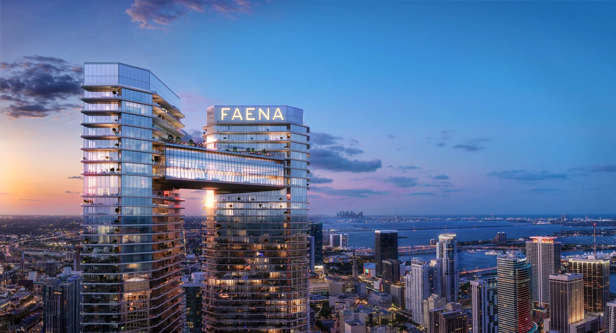
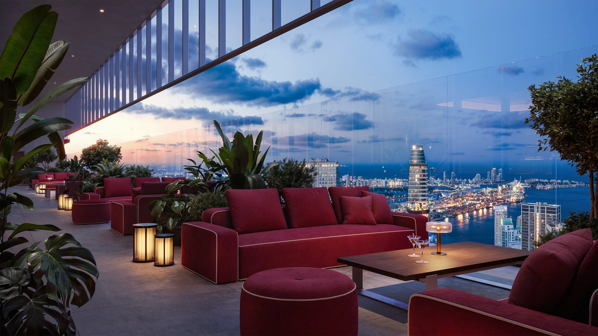

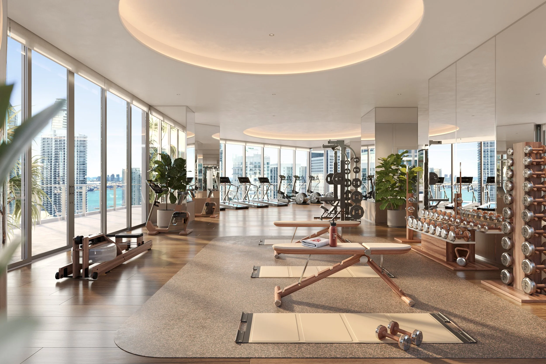

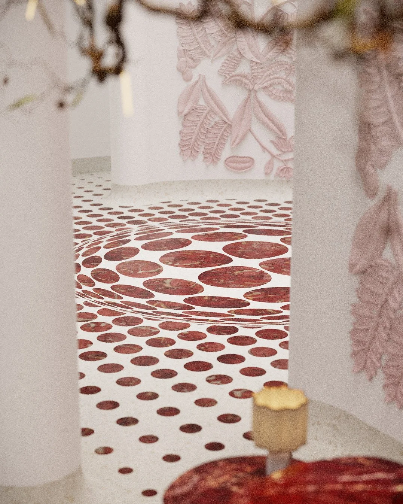

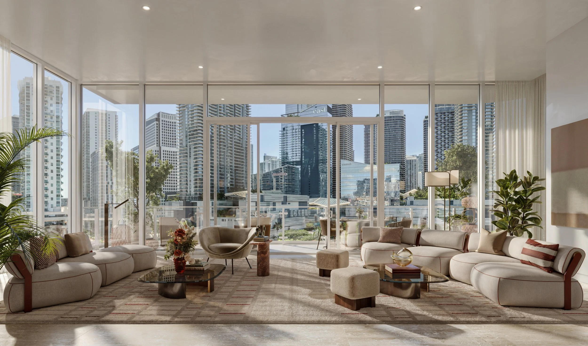


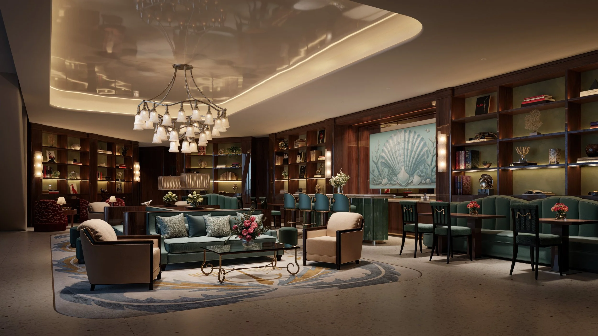

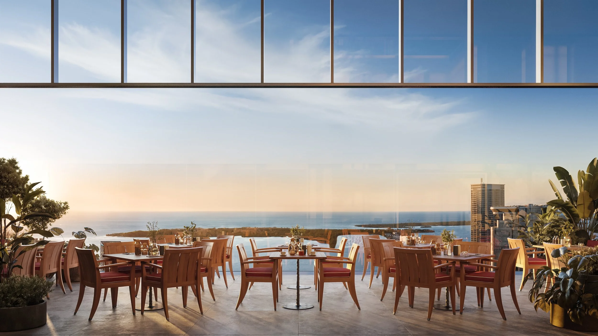
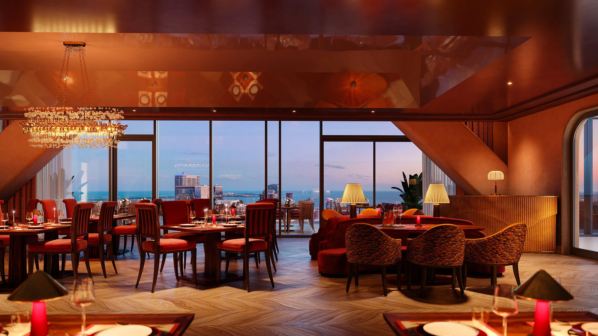

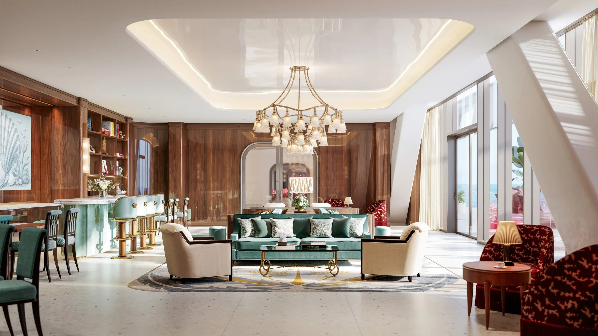


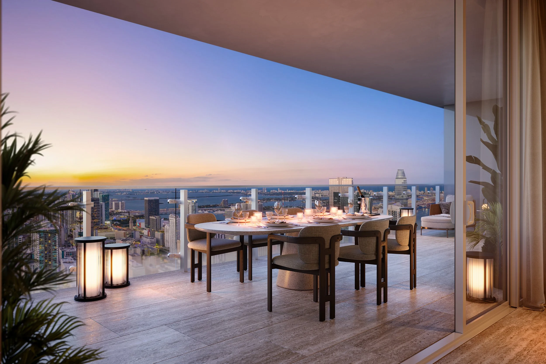
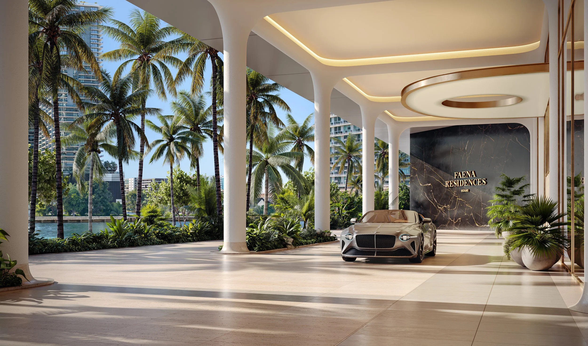

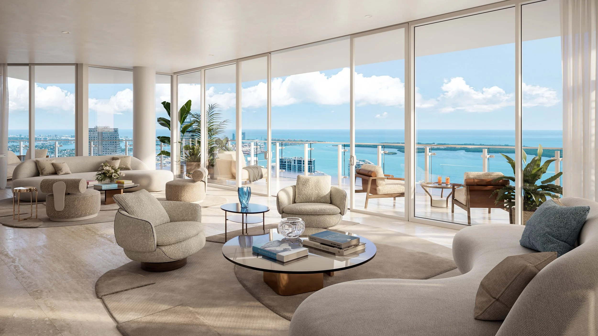

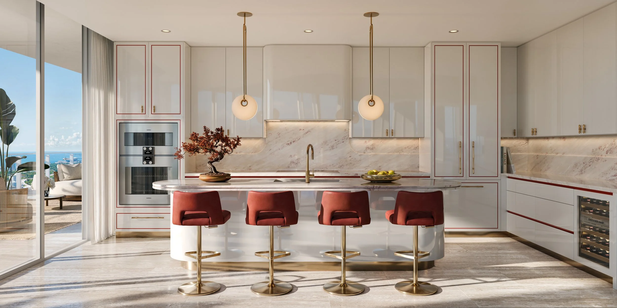
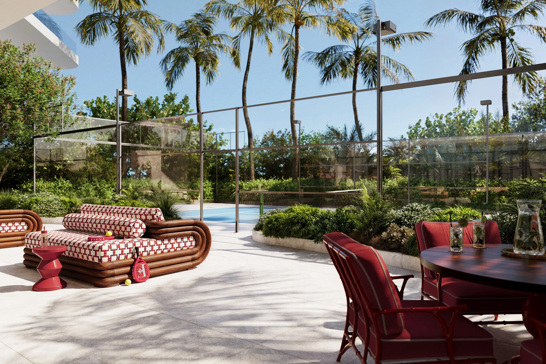


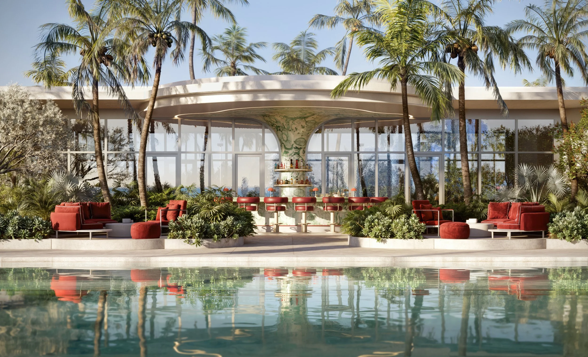



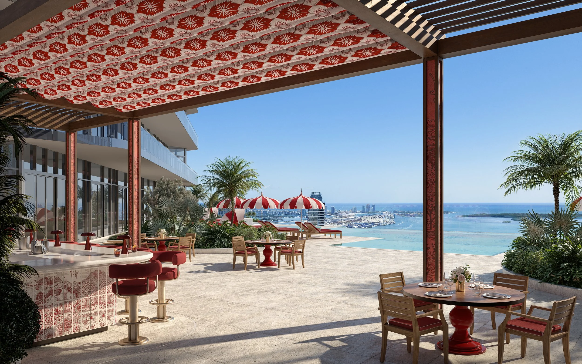

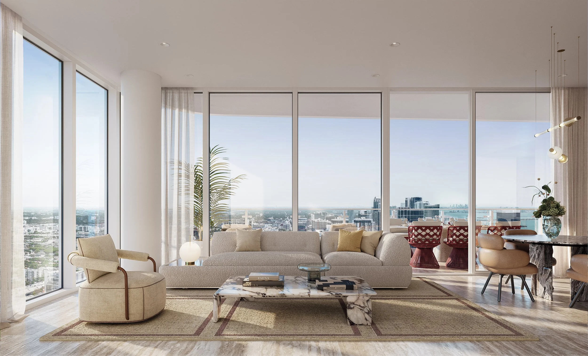
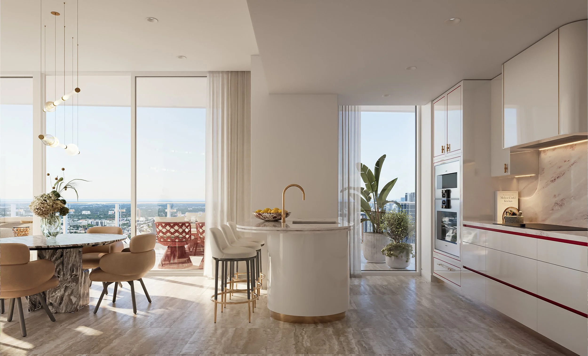
Renderings courtesy of Fortune International Group/KAR Properties/Binyan Studios.
For more information about Faena Residences Miami, fill out the form below:
Past PROFILEmiami articles about Faena Residences Miami:


Allen Morris Acquires Savanna’s West Palm Beach Site for $16.8M, Plans Pine Street Residences
Allen Morris and Savanna plan Pine Street Residences, a 14-story community with 305 rental homes in West Palm Beach. The Oppenheim-designed project includes retail, a landscaped park and an anticipated Q4 2027 construction start.
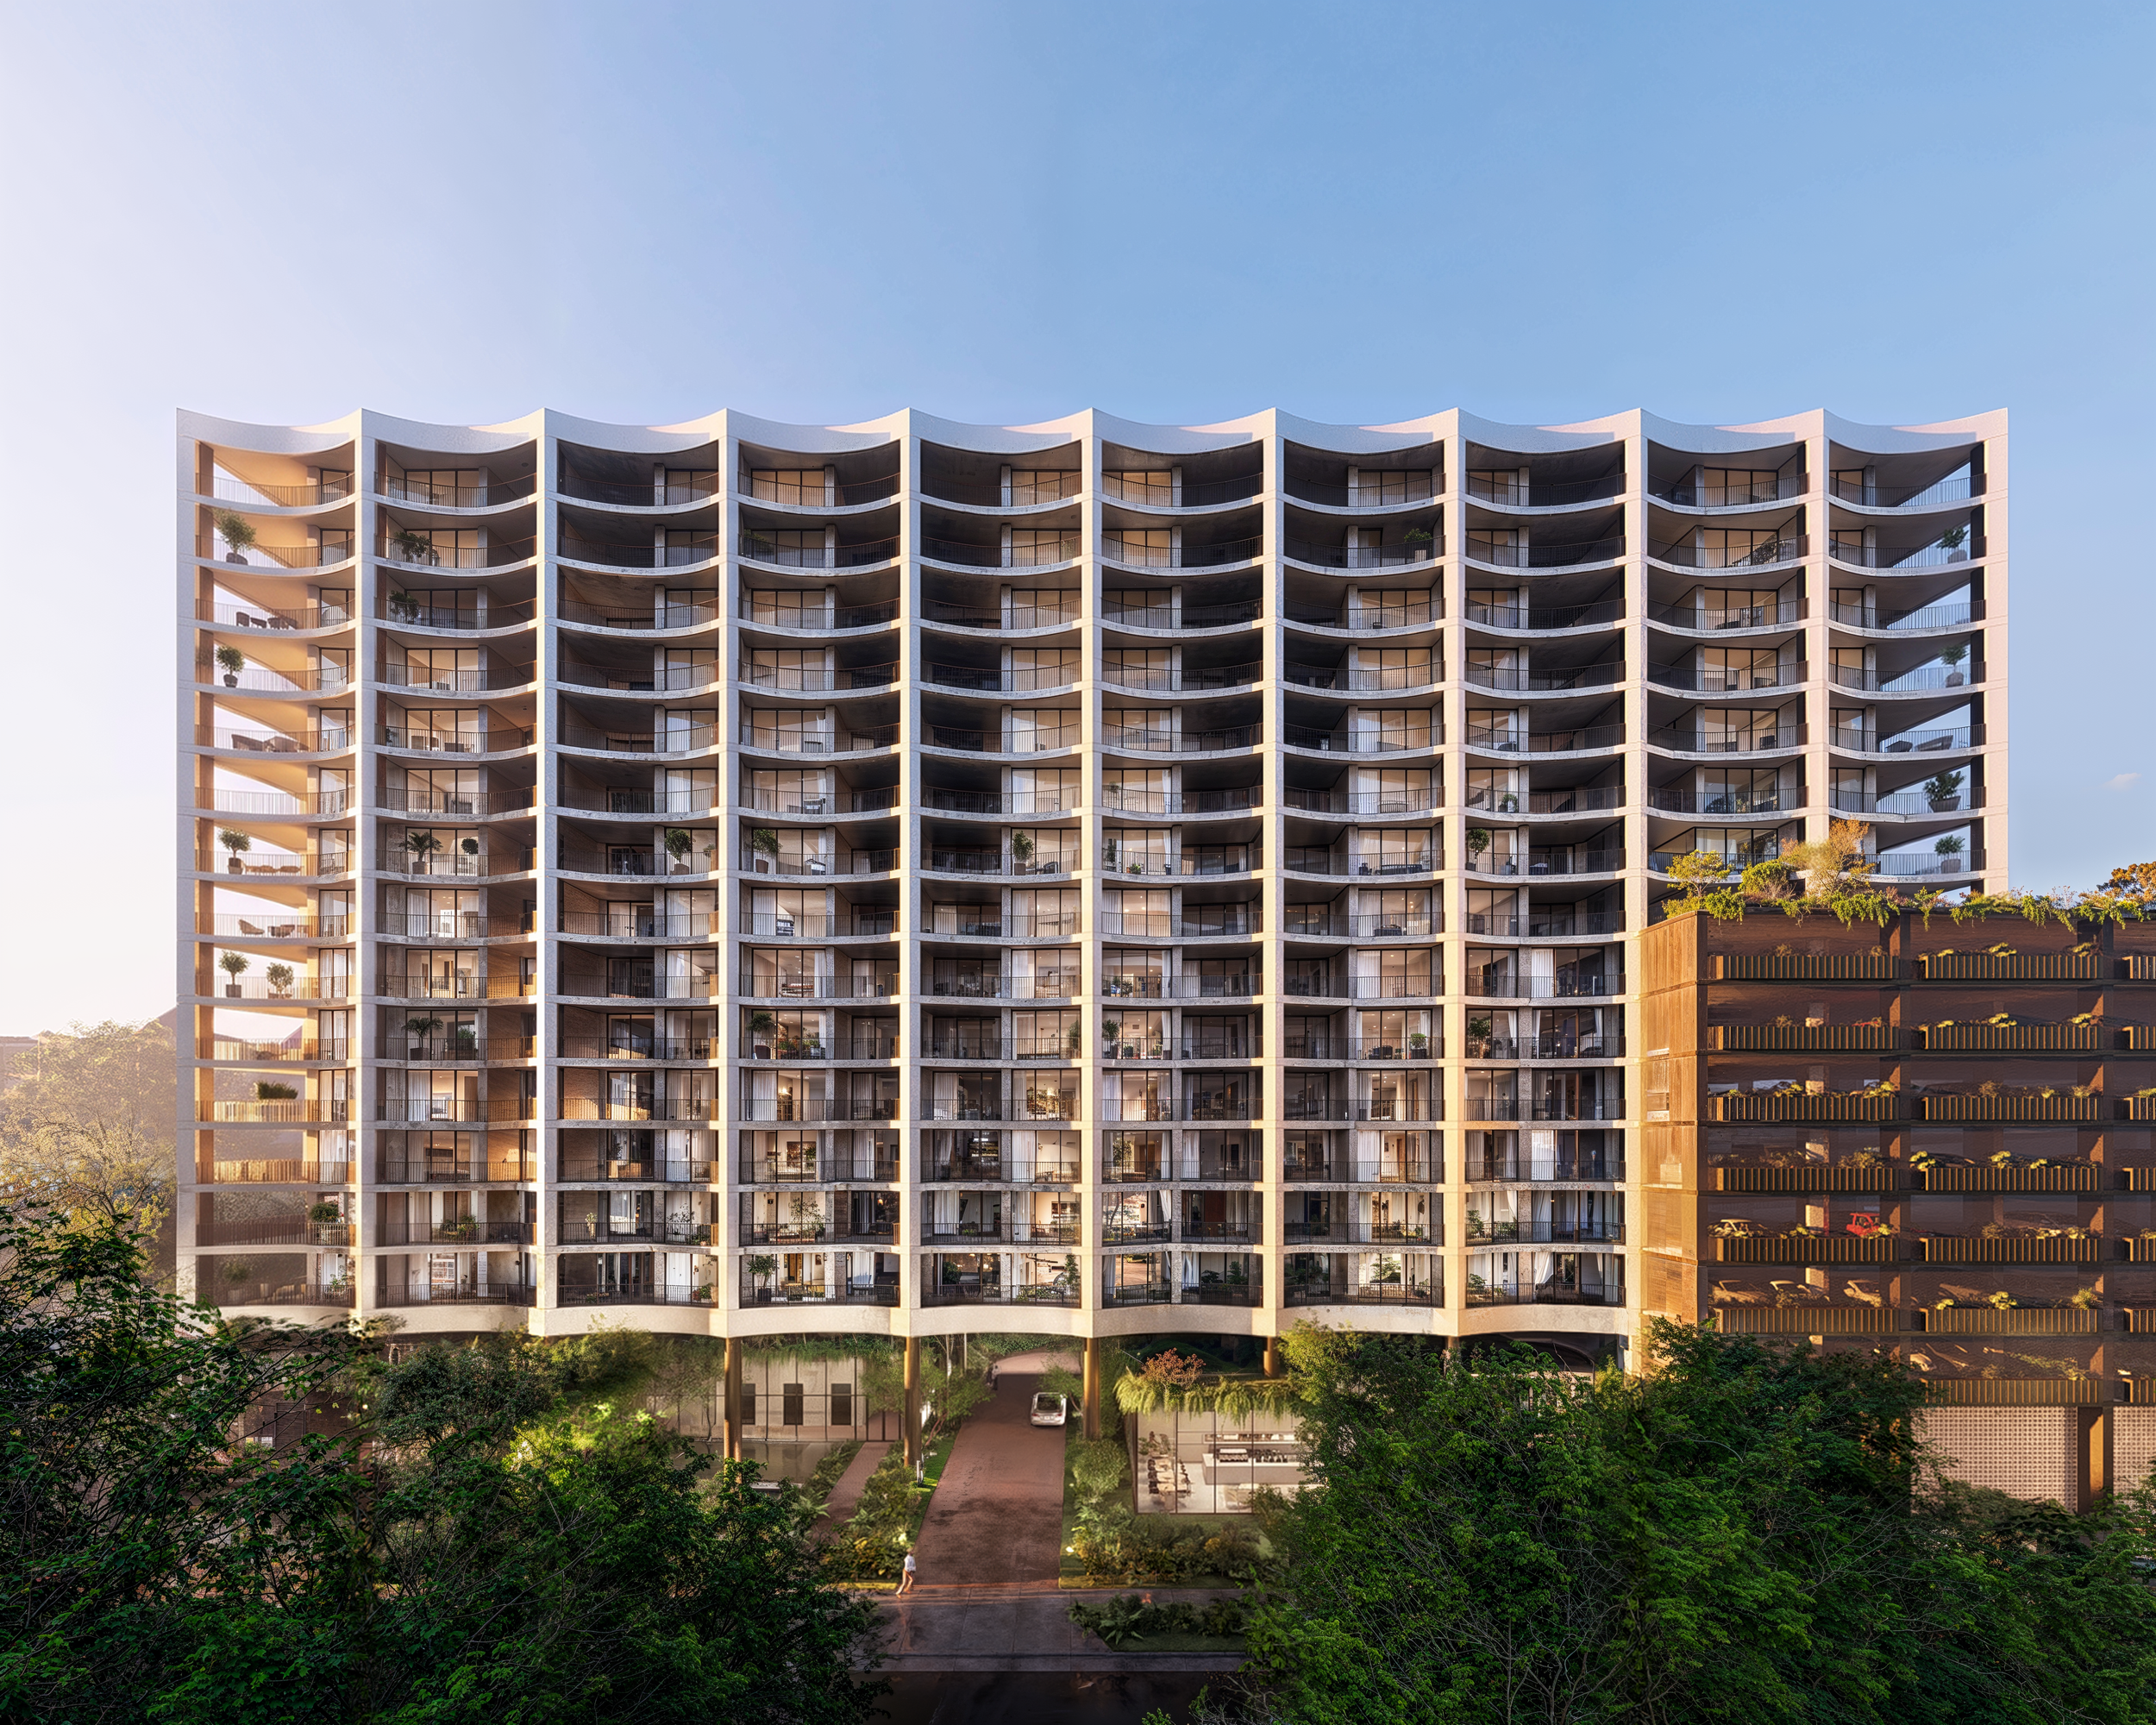
The Allen Morris Company is planning Pine Street Residences, a 14-story, Class A rental community with 305 homes in West Palm Beach, in partnership with Savanna. The Coral Gables developer acquired the approximately 1.4-acre assemblage from Savanna for $16.8 million and will lead the development as managing member.
Located on Pine Street between North Flagler Drive and U.S. 1, the property is one block from the Intracoastal Waterway. The site includes 1830 North Dixie Highway and adjoining Pine Street parcels, placing the project within the city’s emerging residential corridor.
Oppenheim Architecture is designing the development, with Baker Barrios serving as architect of record. Allen Morris’ project materials outline approximately 210,000 square feet of residential space and 5,000 square feet of ground-floor retail, combining rental housing with new activity at street level.
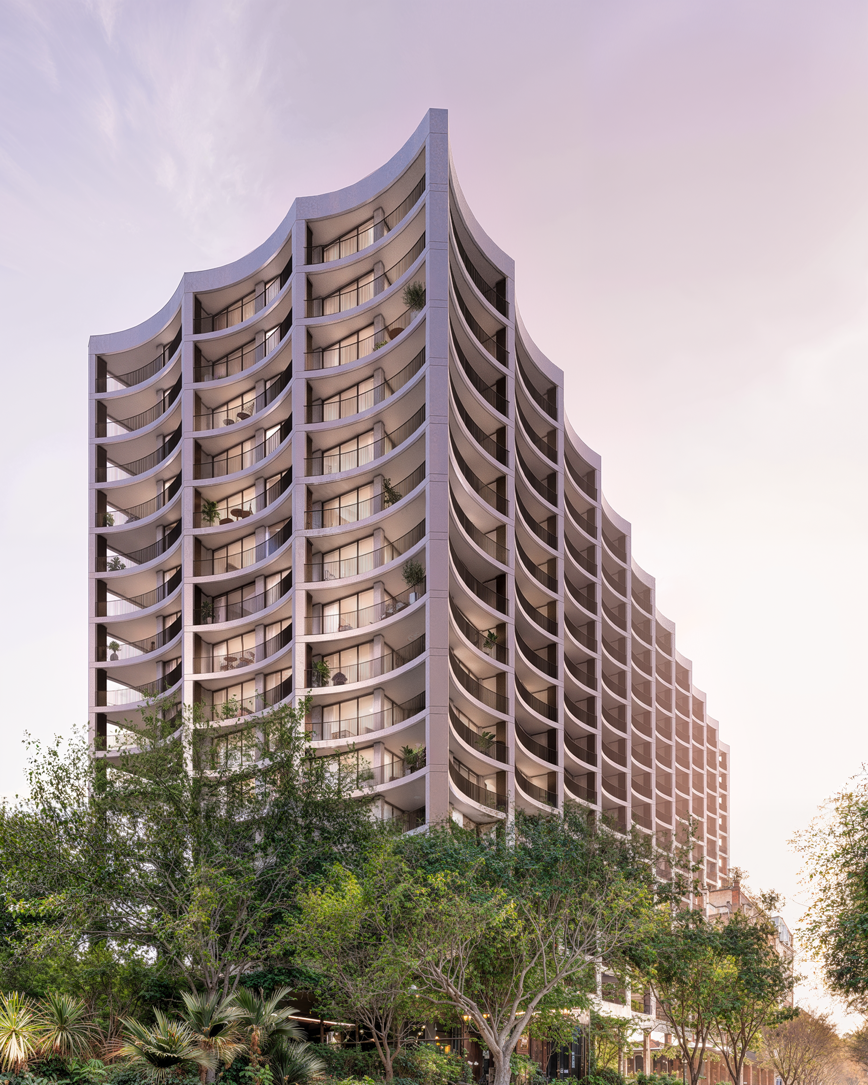
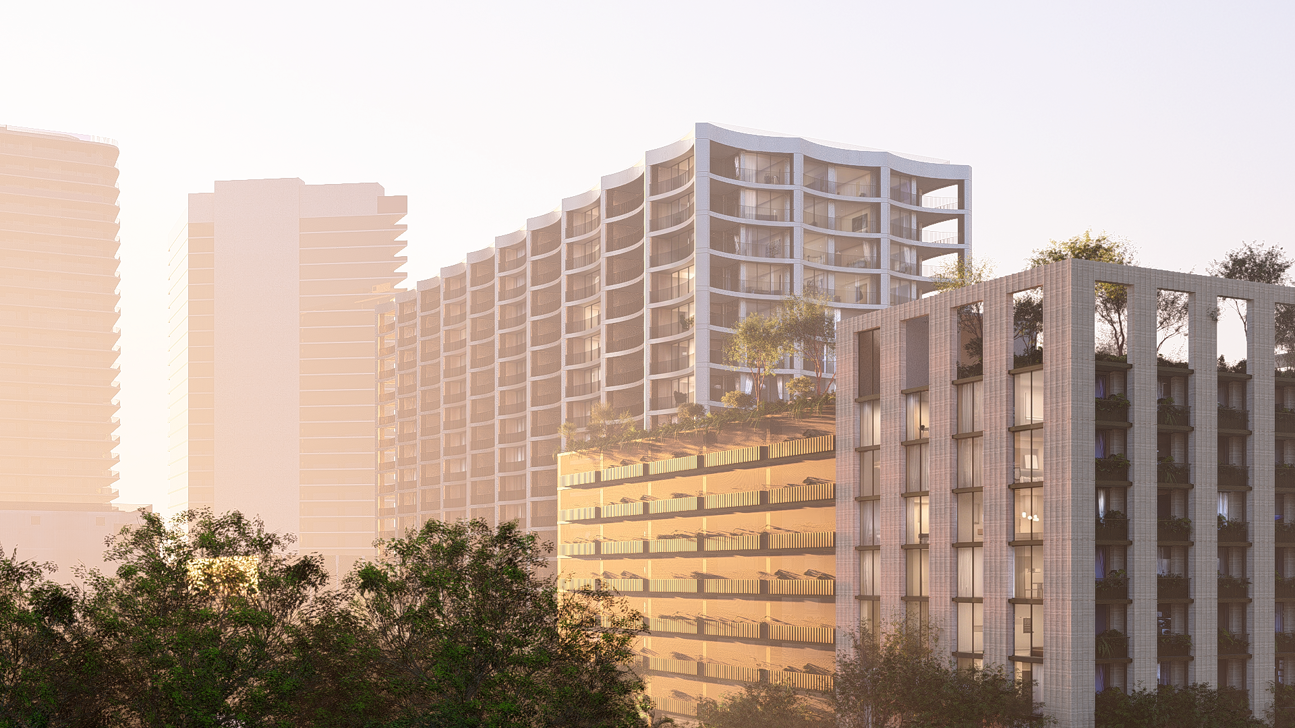
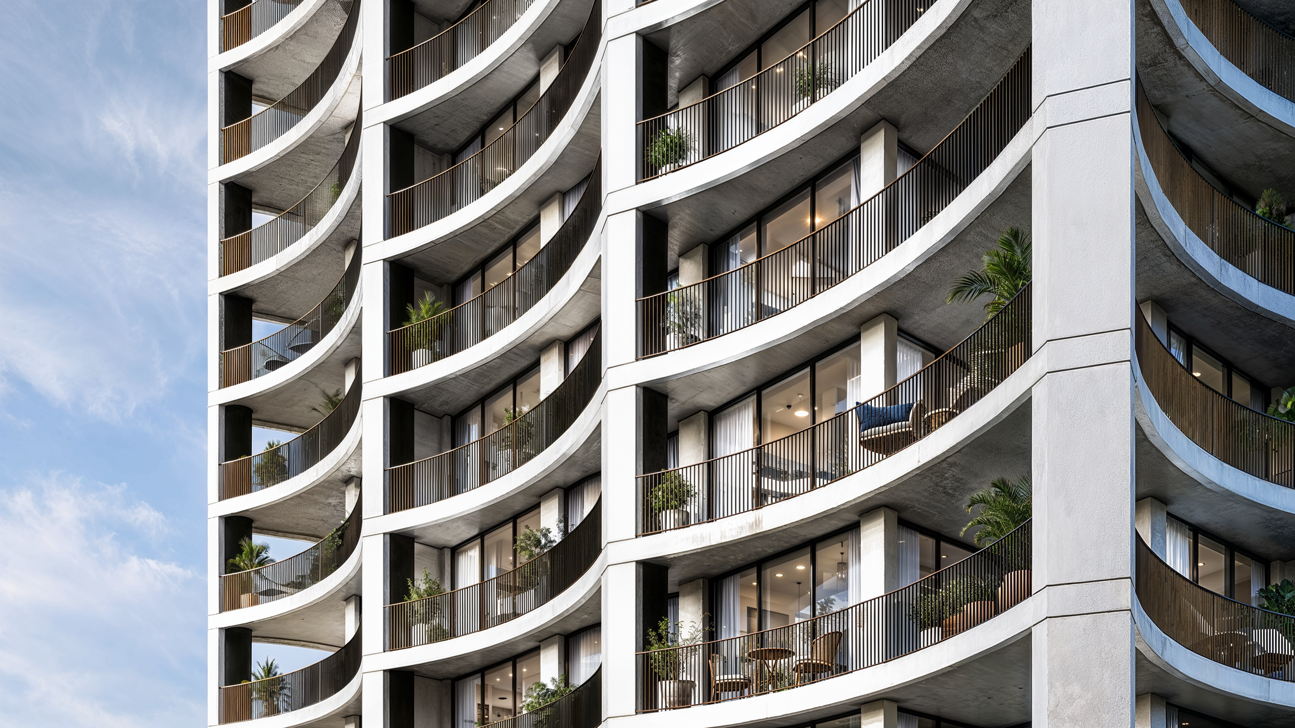
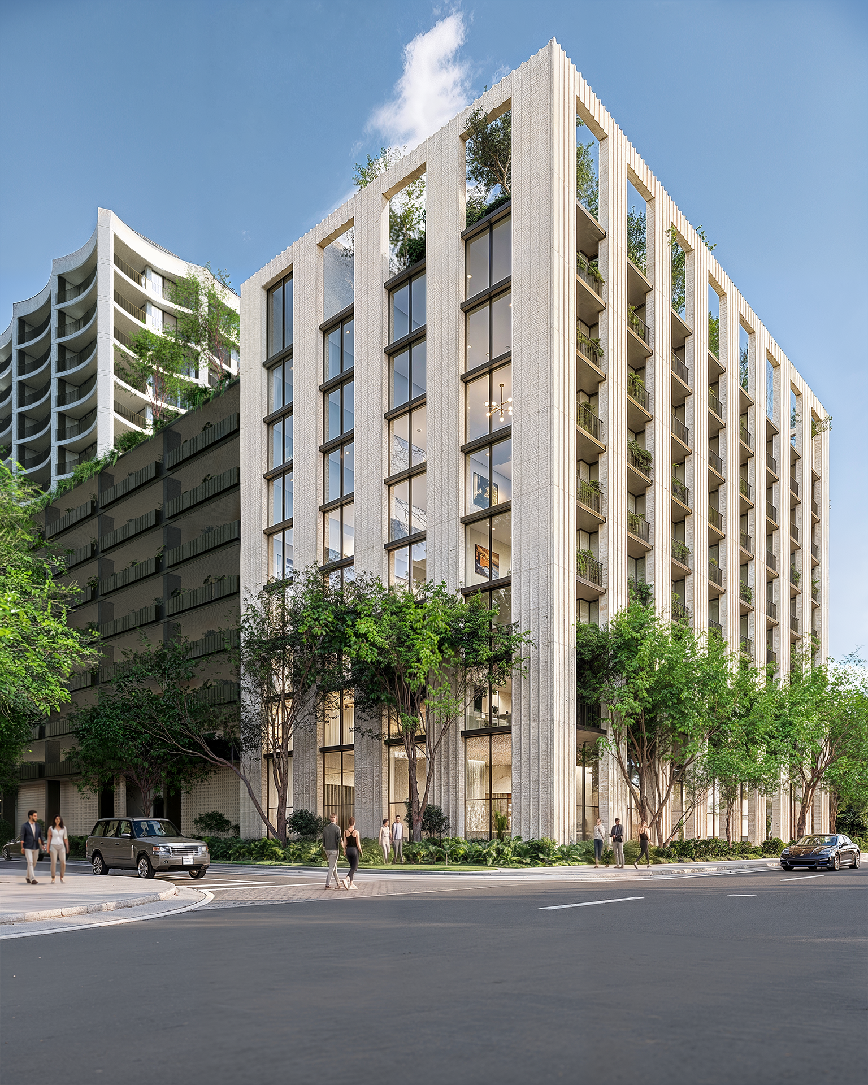
The plan calls for a landscaped park organized around a monumental banyan tree, along with a curated dining concept. Renderings supplied by The Allen Morris Company show curved balconies, planted terraces and landscaped pedestrian areas that connect the building to its surroundings.
The residences are intended for young professionals seeking design-focused homes at attainable rents, according to the company’s project materials. Specific rental rates and a detailed apartment mix have not been announced. The materials identify financing through HUD’s Section 221(d)(4) program and anticipate a fourth-quarter 2027 construction start, with completion targeted for the fourth quarter of 2029.
Pine Street Residences joins Olara and Shorecrest along a growing West Palm Beach residential corridor. Allen Morris points to institutional expansion involving ServiceNow, Cleveland Clinic and Vanderbilt University as part of the area’s broader growth. The proposed project also extends a South Florida portfolio that includes Ponce Park in Coral Gables and Ziggurat in Coconut Grove. Plans and anticipated dates remain subject to change.

Renderings courtesy of The Allen Morris Company.
For more information about Pine Street Residences, fill out the form below:

Development Spotlight: Seventeen Gables
Seventeen Gables brings 117 new condominium residences to East Gables, pairing interiors by Asprea Studio with wellness amenities, co-working spaces and ground-floor retail. Developed by BAM Developers and Ascendra Capital, the eight-story project offers one-, two- and three-bedroom homes starting from the mid-$600,000s, with construction underway and delivery anticipated in Q1 2028.
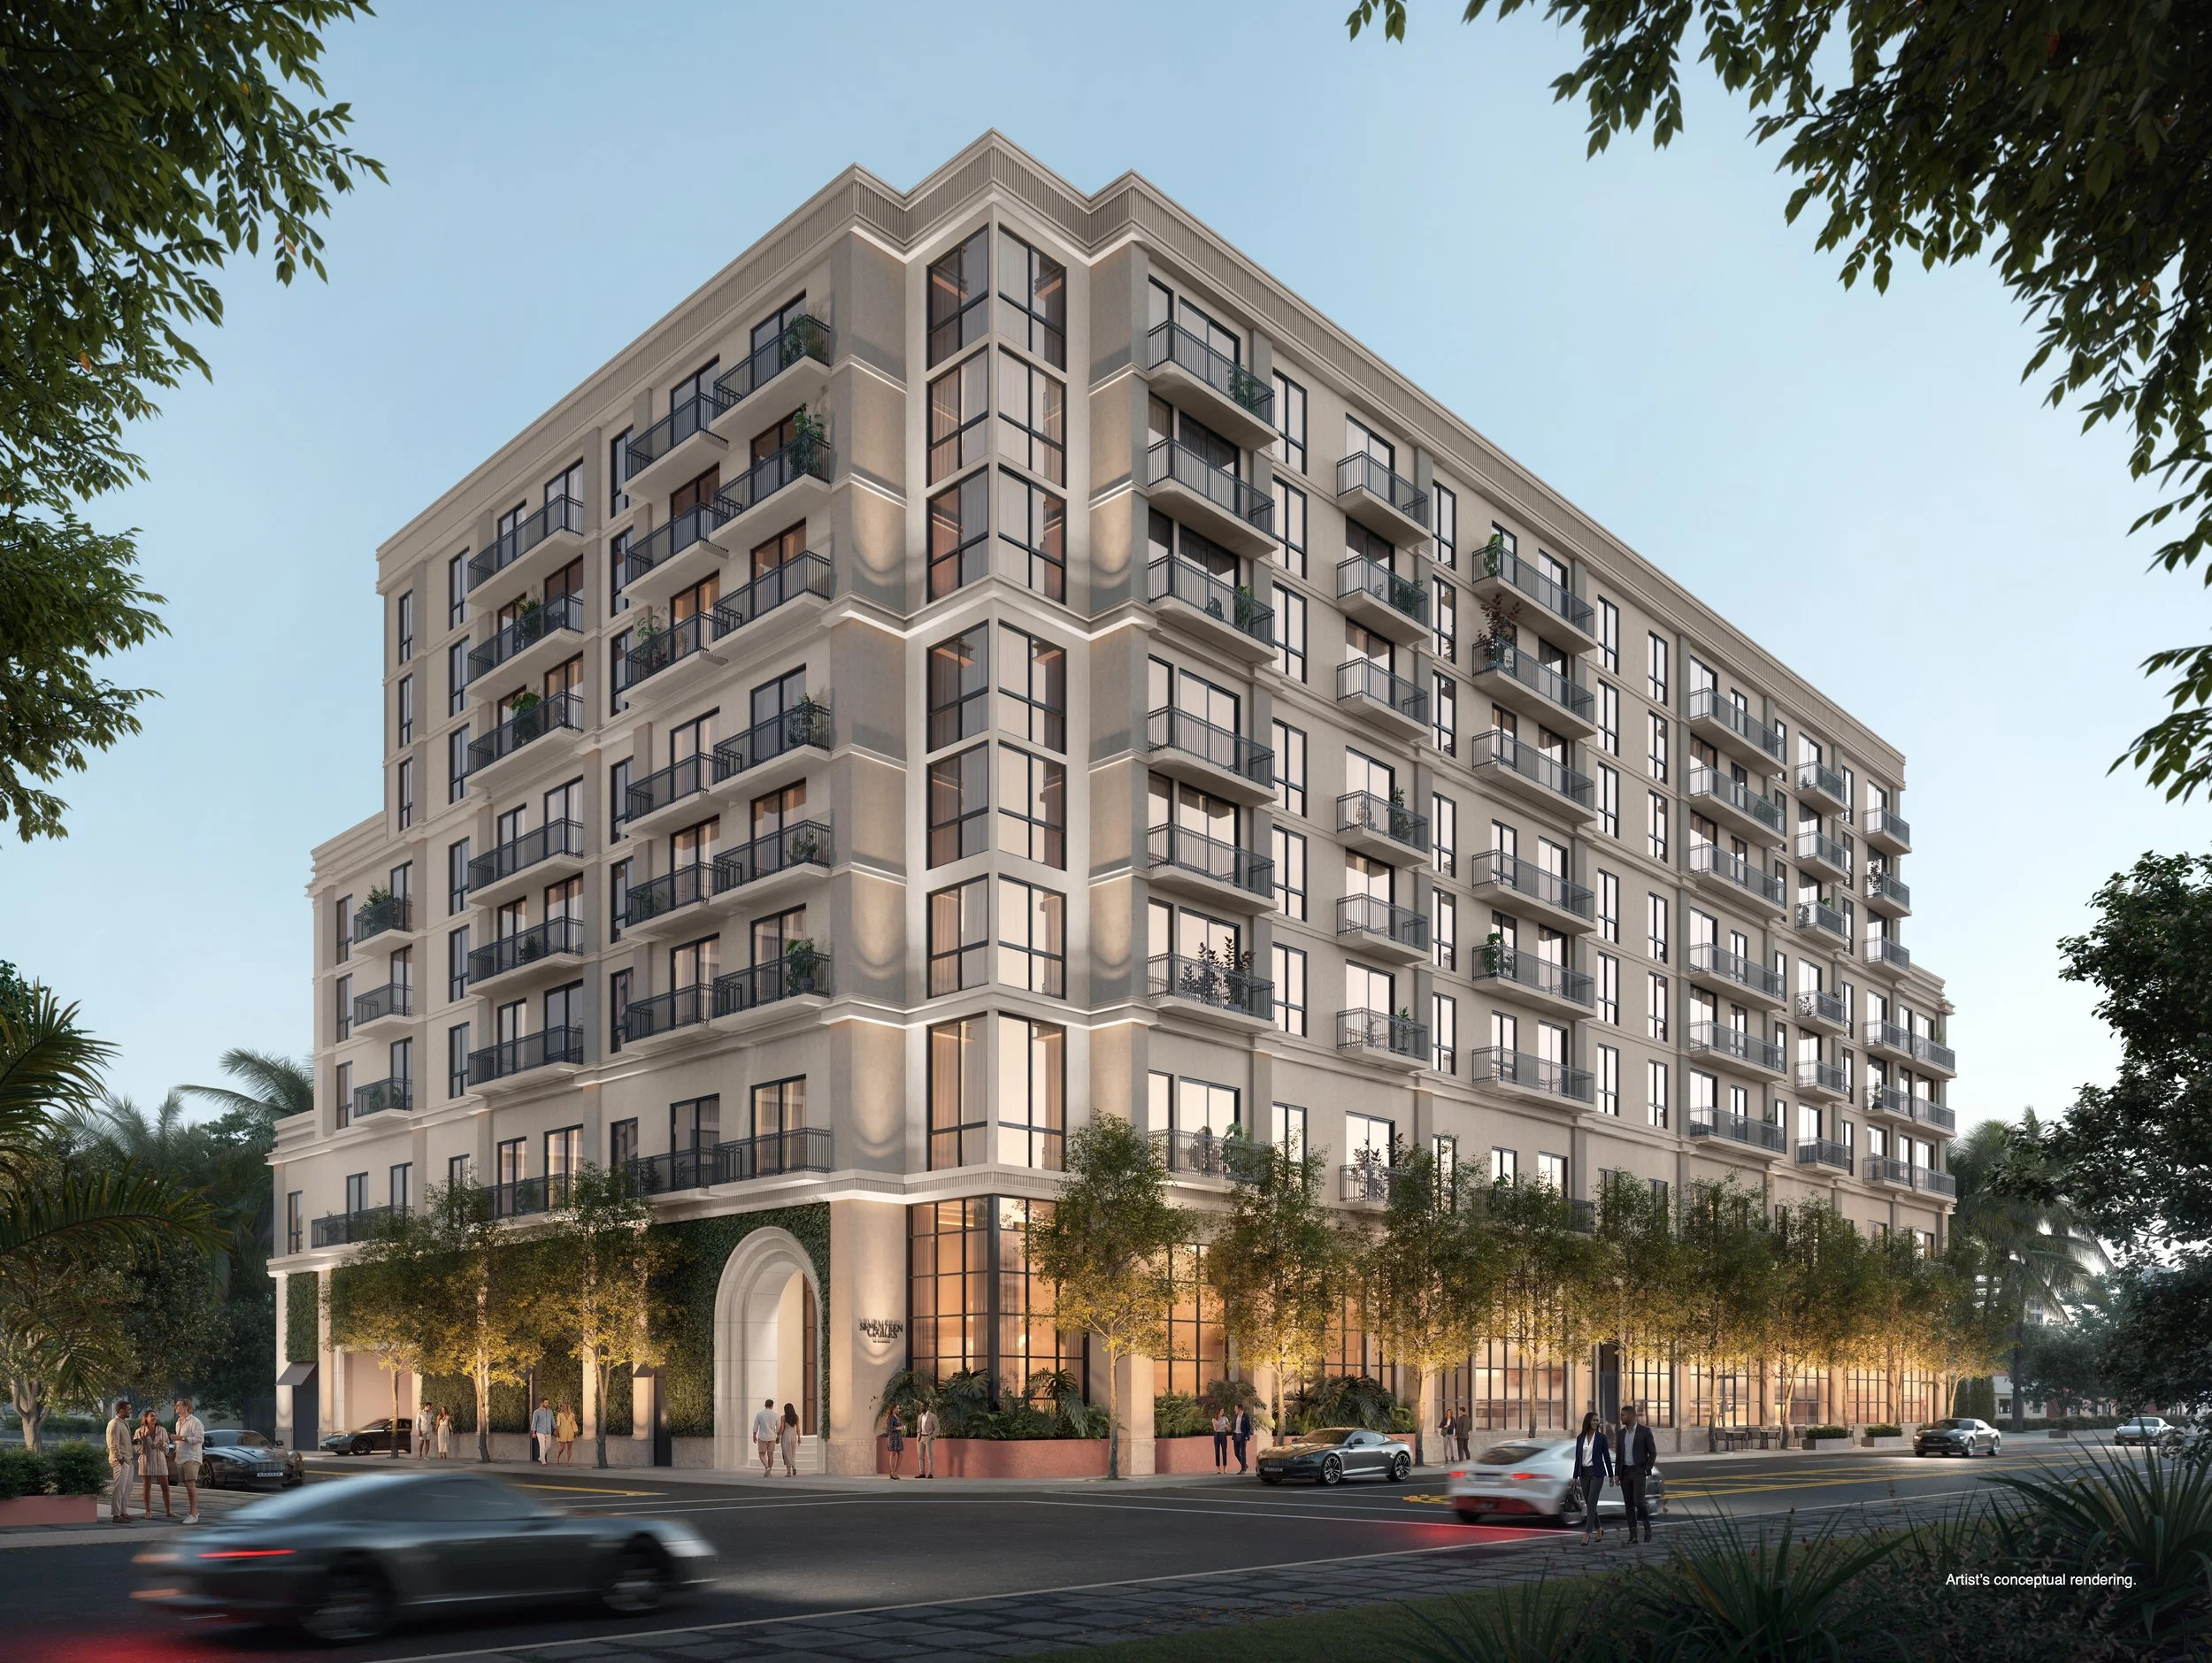
Coral Gables’ appeal is rooted in its established neighborhoods, tree-lined streets and connection to Miami’s major employment and cultural destinations. Seventeen Gables brings a new condominium option to that setting, pairing contemporary interiors and everyday amenities with one-, two- and three-bedroom residences starting from the mid-$600,000s.
Developed by BAM Developers and Ascendra Capital at 1715 Douglas Road, the eight-story, 117-residence community is already under construction, with delivery anticipated in the first quarter of 2028. The recent opening of its Sales Gallery gives prospective buyers an opportunity to experience the materials, finishes and design behind the project firsthand.
Project Overview
Seventeen Gables is located at the intersection of 17th Street and Douglas Road in East Gables. The development combines 117 condominium residences with ground-floor retail and a collection of wellness, leisure and workspaces designed to support daily life.
Construction began in April 2026, according to the development team. The project follows the partners’ securing of a $60 million construction loan earlier this year, adding a tangible construction milestone to its sales story. Completion is anticipated in Q1 2028.
Why It Matters
Seventeen Gables broadens the conversation around new condominium ownership in Coral Gables. Its starting price in the mid-$600,000s offers an alternative for buyers seeking a newly built residence with contemporary design, shared amenities and access to an established neighborhood.
The combination of multiple bedroom configurations, integrated co-working spaces and assigned parking gives the project a practical foundation alongside its lifestyle offering. Its appeal centers on how the homes can be used every day: living near Miracle Mile while remaining connected to Brickell, Downtown Miami and Miami International Airport.
Architecture & Design
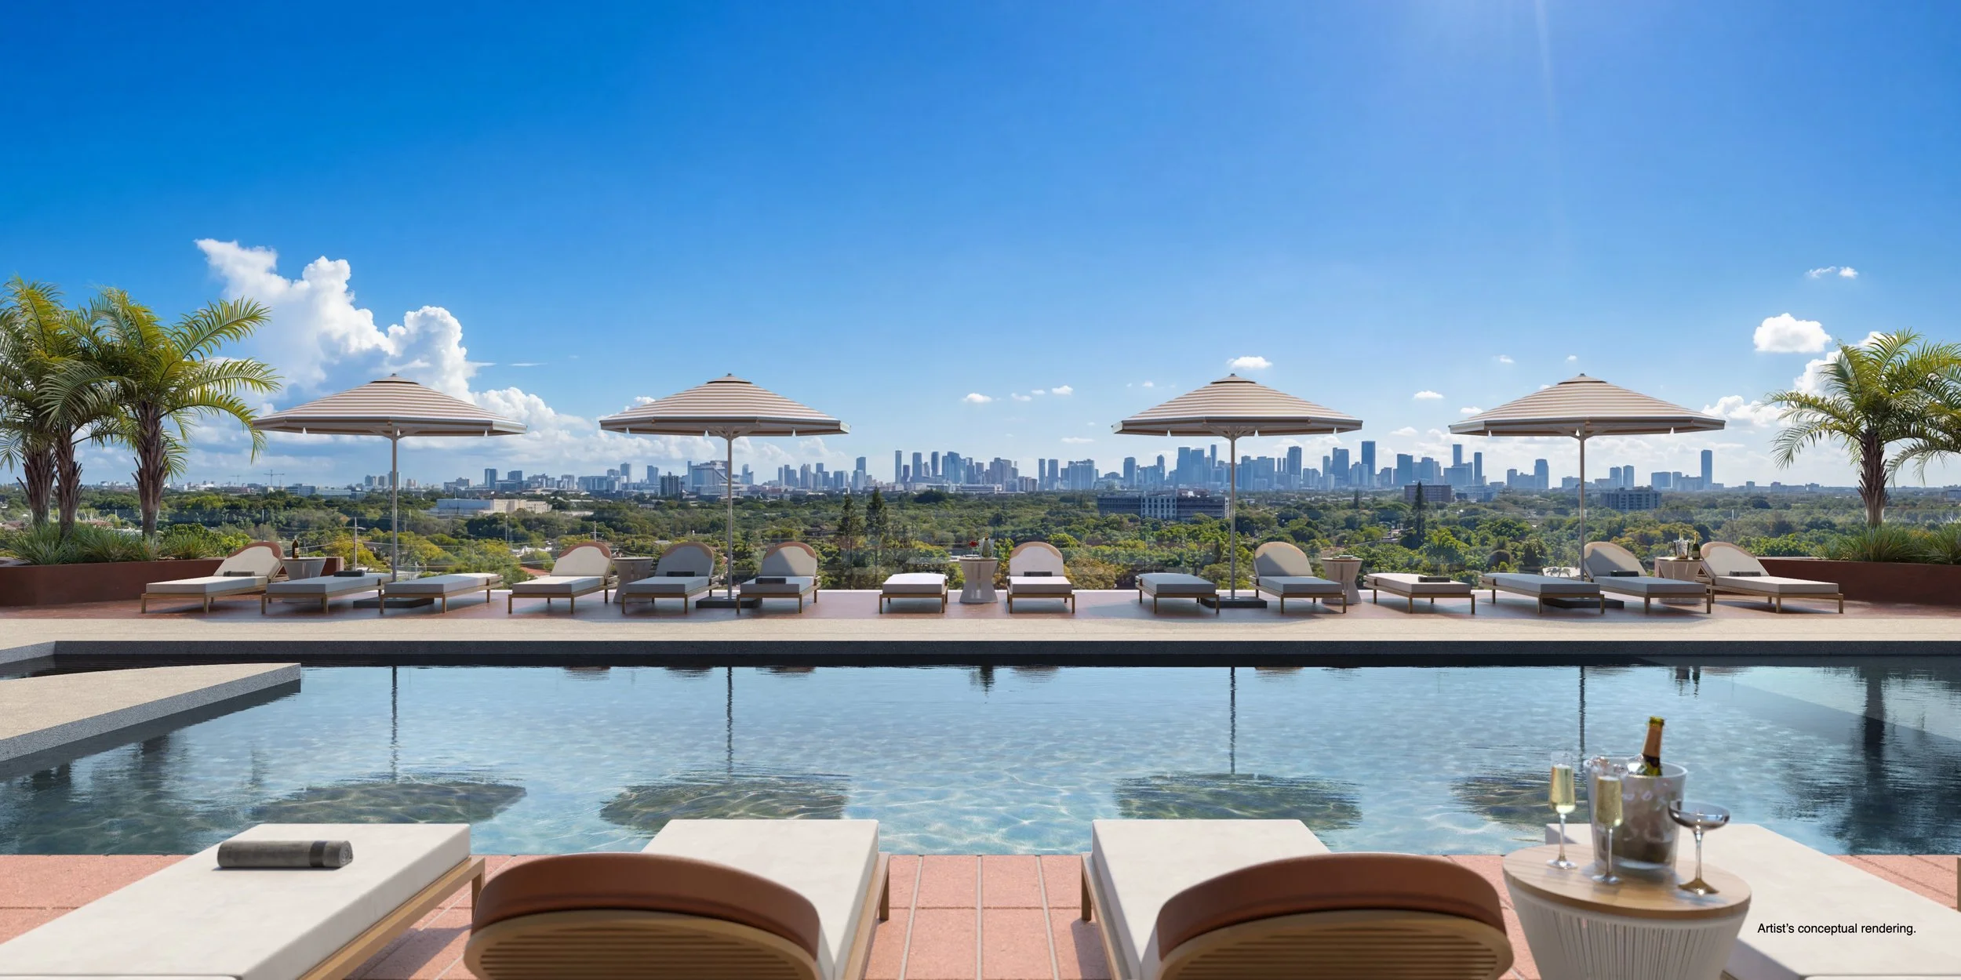
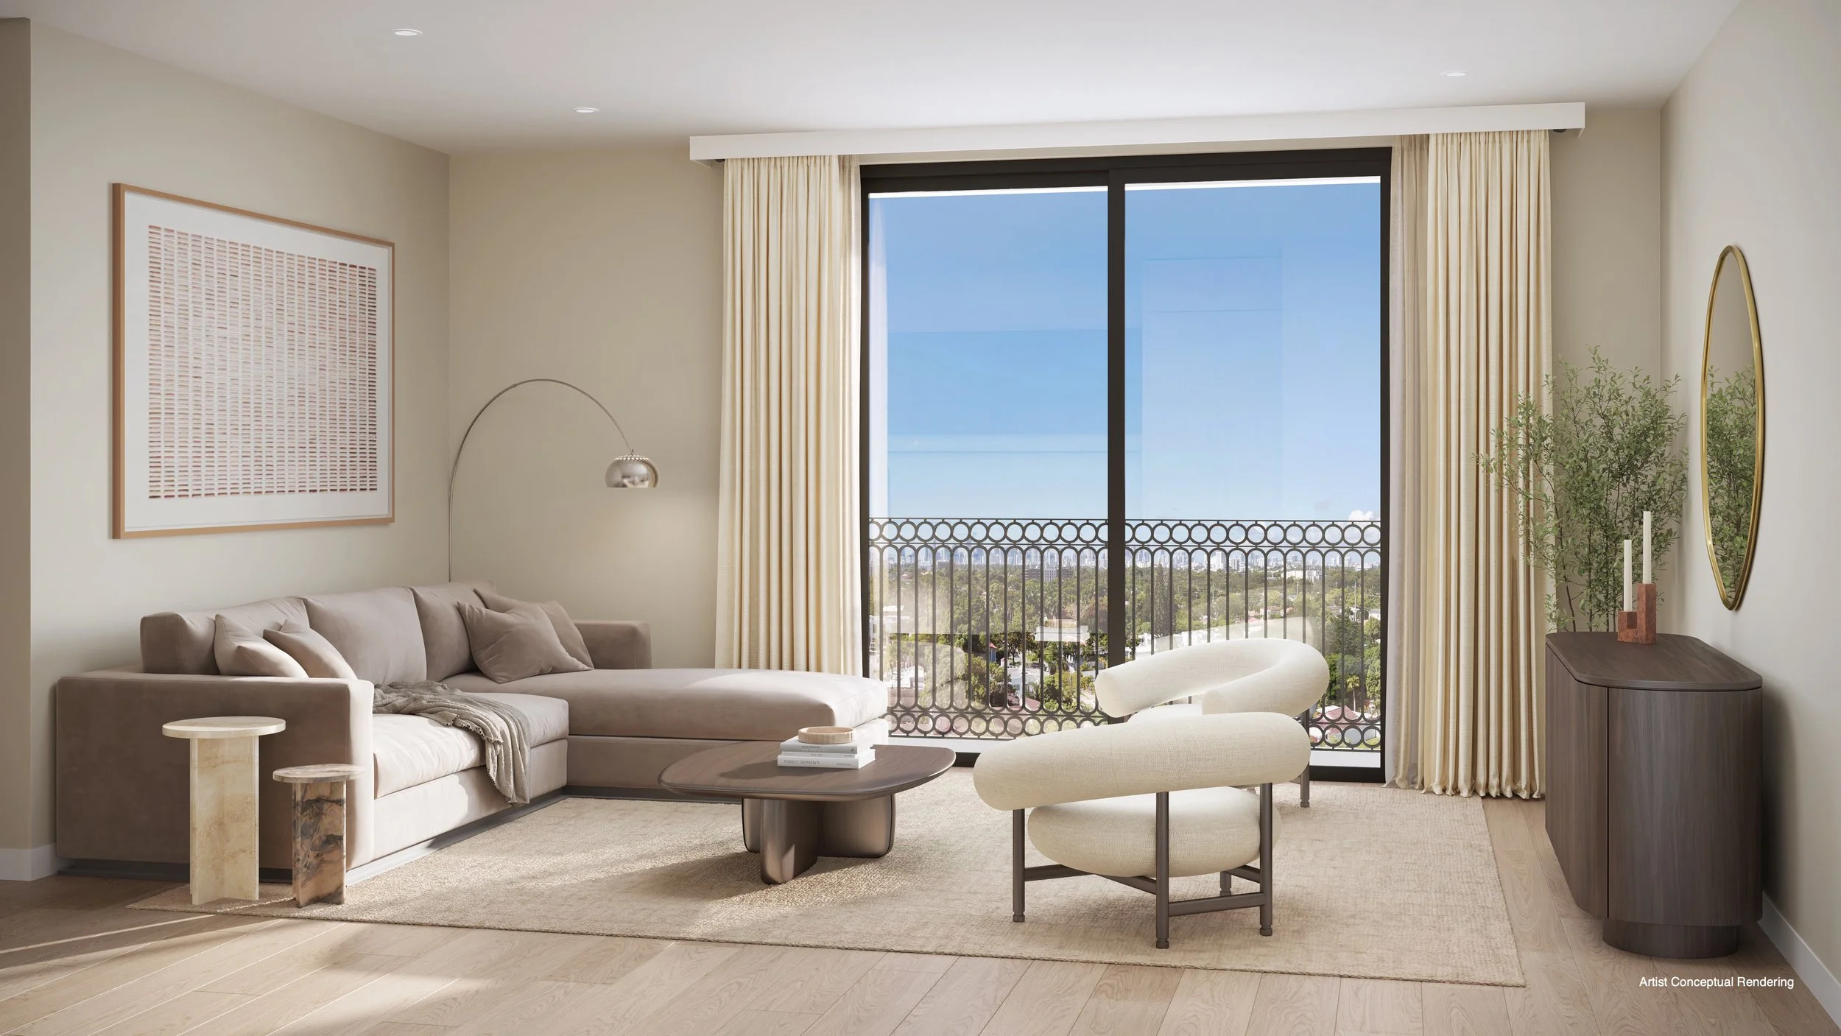
The eight-story building is planned to offer views across the Coral Gables tree canopy toward the Miami skyline. Interiors by Asprea Studio, led by Karen Asprea, blend New York sophistication with the Mediterranean character associated with Coral Gables. Warm natural materials, refined detailing and contemporary furnishings establish the project’s interior direction.
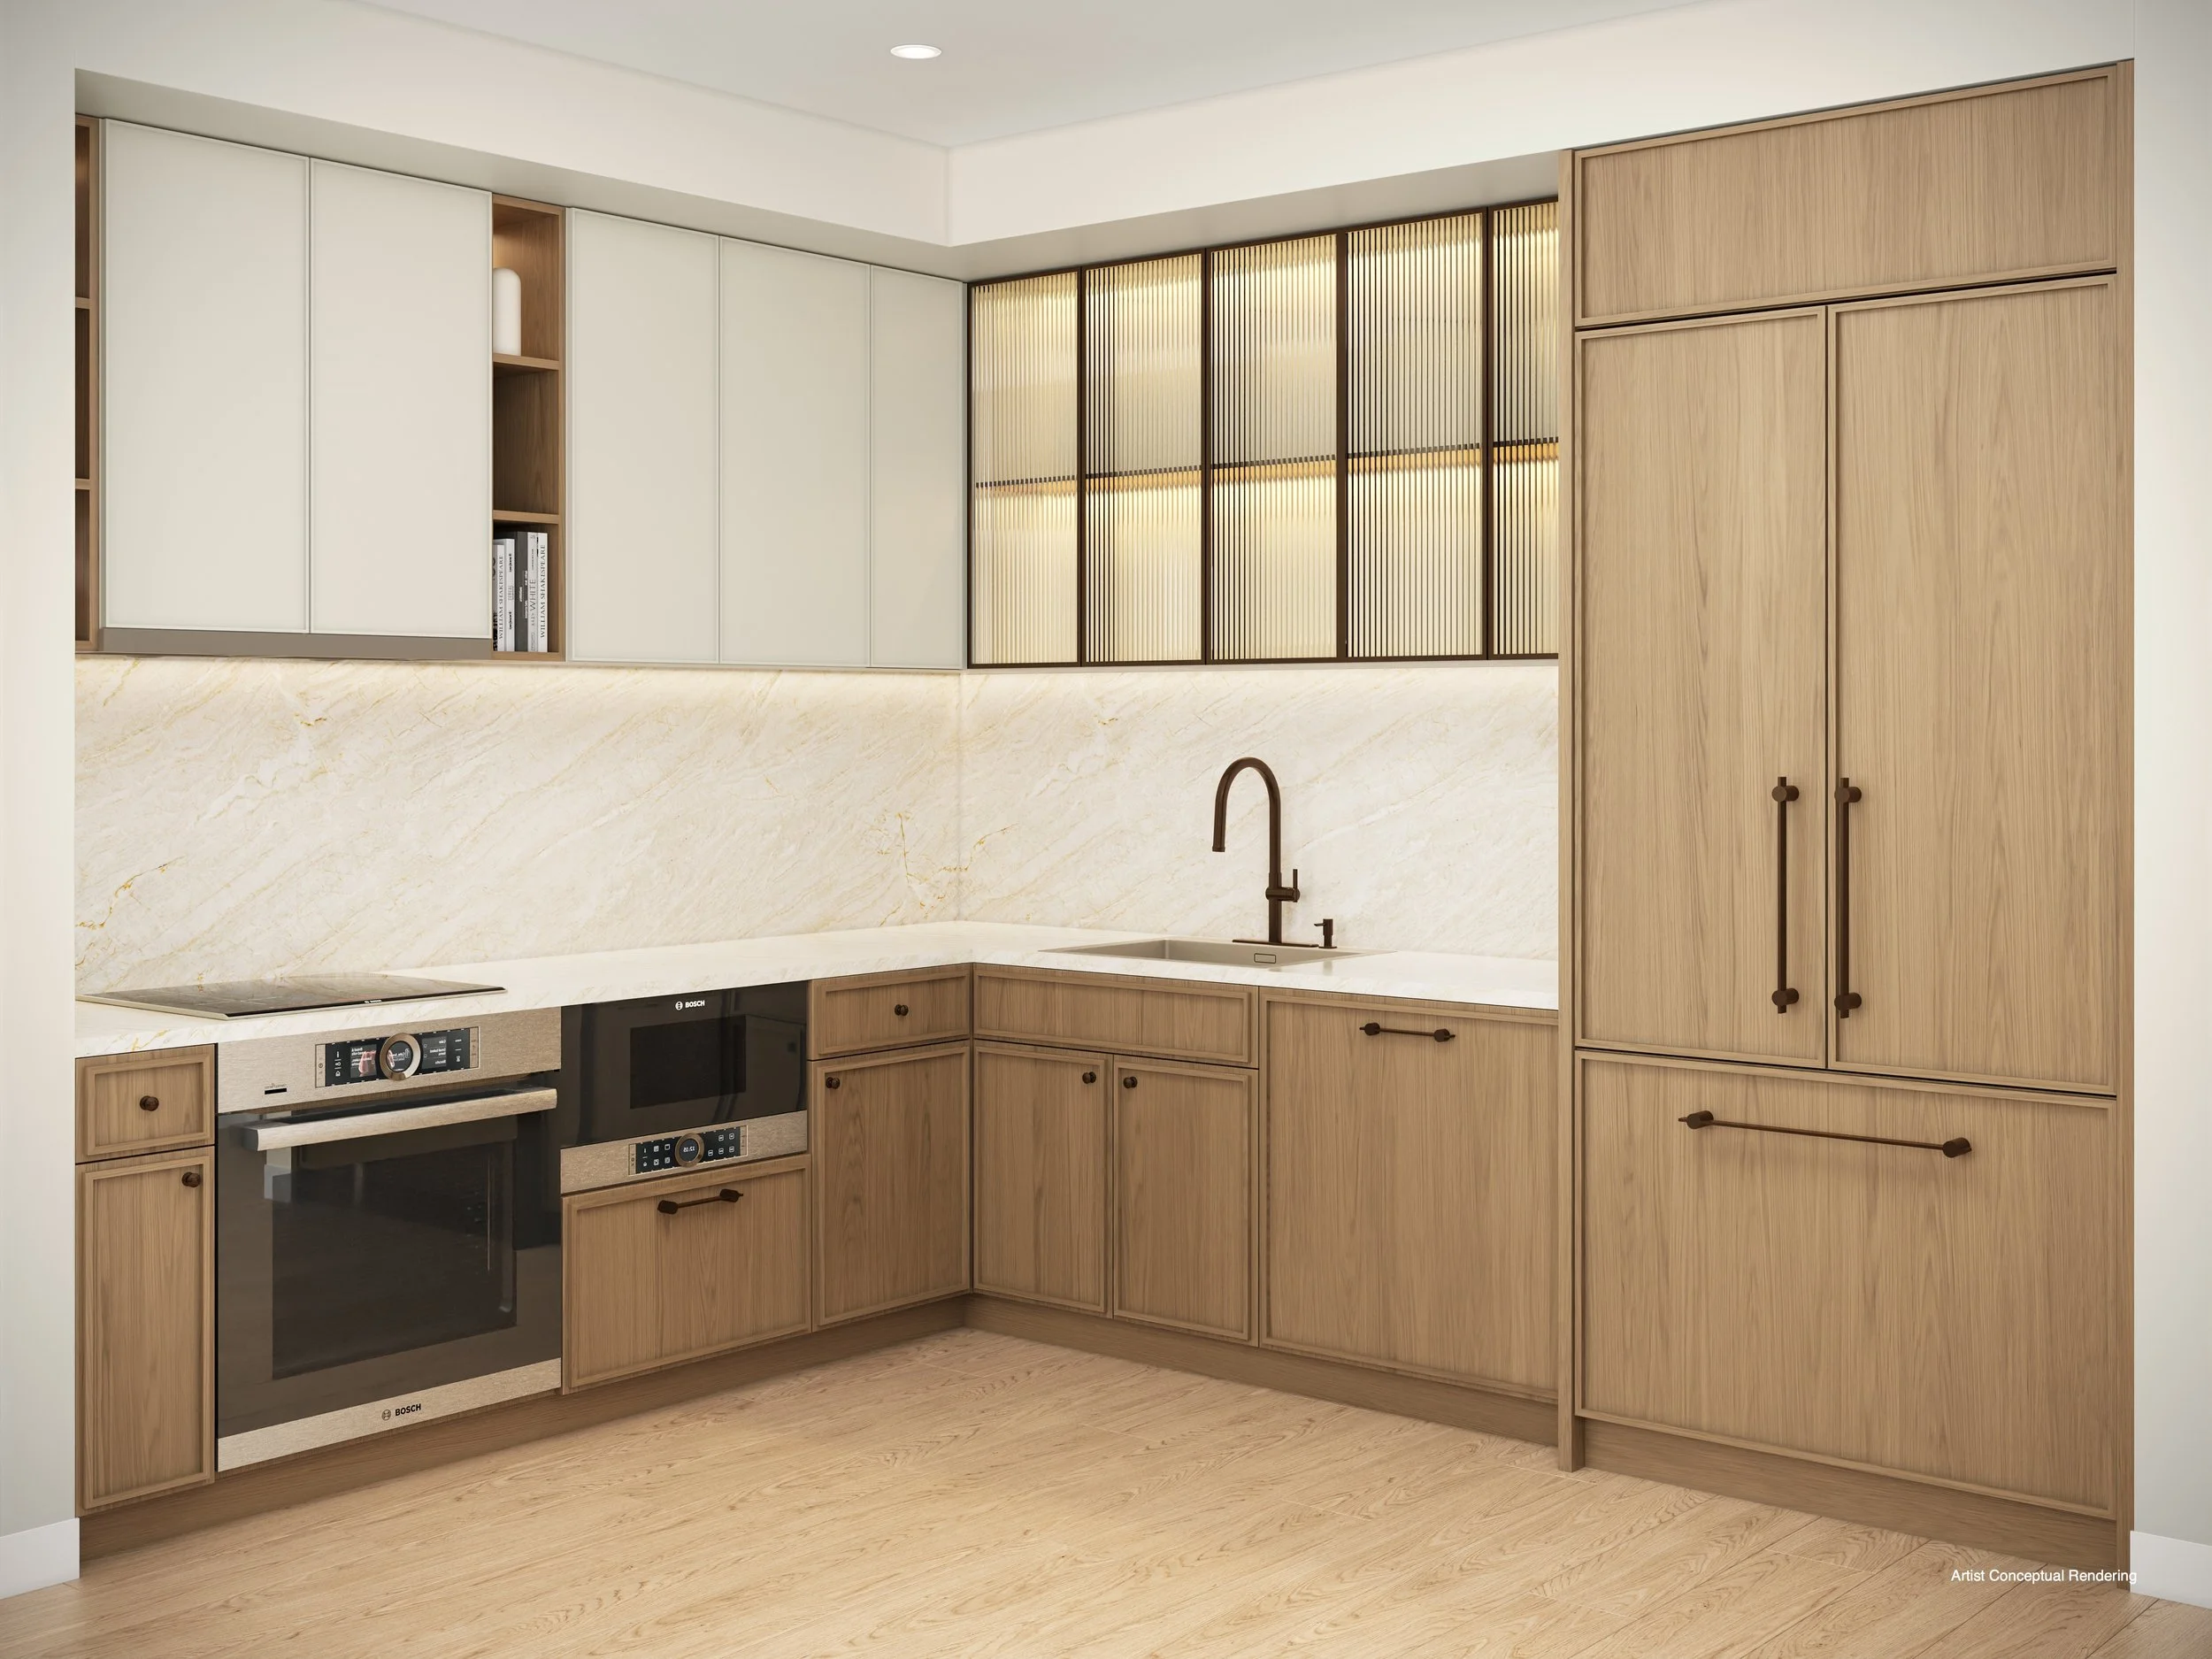
Asprea Studio also designed the Sales Gallery as an extension of that residential experience. A detailed building model, full-scale model kitchen and curated displays allow buyers to explore the design and finishes before completion.
Residences
Seventeen Gables comprises 117 residences with one-, two- and three-bedroom floor plans. Pricing starts from the mid-$600,000s, as reported at the Sales Gallery opening in September 2026.
The residences are designed to balance refined aesthetics with efficient layouts and the needs of modern lifestyles. Buyers can review available floor plans, finishes and current pricing directly with the sales team.
Amenities & Lifestyle
The amenity collection brings wellness, relaxation and flexible working into the residential experience. Planned offerings include:
• Resort-style swimming pool
• State-of-the-art fitness center
• Sauna
• Resident lounge
• Integrated co-working spaces
• Assigned parking
• Ground-floor retail
Together, these spaces create opportunities to exercise, work and gather close to home.
Location
Located at 1715 Douglas Road, Seventeen Gables sits at the intersection of Douglas Road and 17th Street. Miracle Mile’s shops, dining and neighborhood destinations are within walking distance, while the location provides convenient access to Downtown Miami, Brickell and Miami International Airport.
The setting connects the quieter residential character of East Gables with the activity of central Coral Gables and the wider Miami area.
Development Team
Seventeen Gables is being developed by BAM Developers and Ascendra Capital. BAM Developers is led by founder and CEO Mayer Berkovits; David Steinberg is partner and chief investment officer of Ascendra Capital.
Asprea Studio, led by Karen Asprea, is responsible for the project’s interiors and Sales Gallery. Exclusive sales and marketing are handled by Cervera Real Estate.
Sales Information
The Seventeen Gables Sales Gallery opened at 120 Aragon Avenue in Coral Gables in September 2026. Visitors can explore the building model, model kitchen and curated material displays by arranging an appointment with the sales team.
One-, two- and three-bedroom residences start from the mid-$600,000s. Construction is underway, with delivery anticipated in Q1 2028. Pricing, availability and delivery timing are subject to change; contact the sales team for current details.
For more information, visit seventeengables.com or contact the sales team at 786-686-0762.




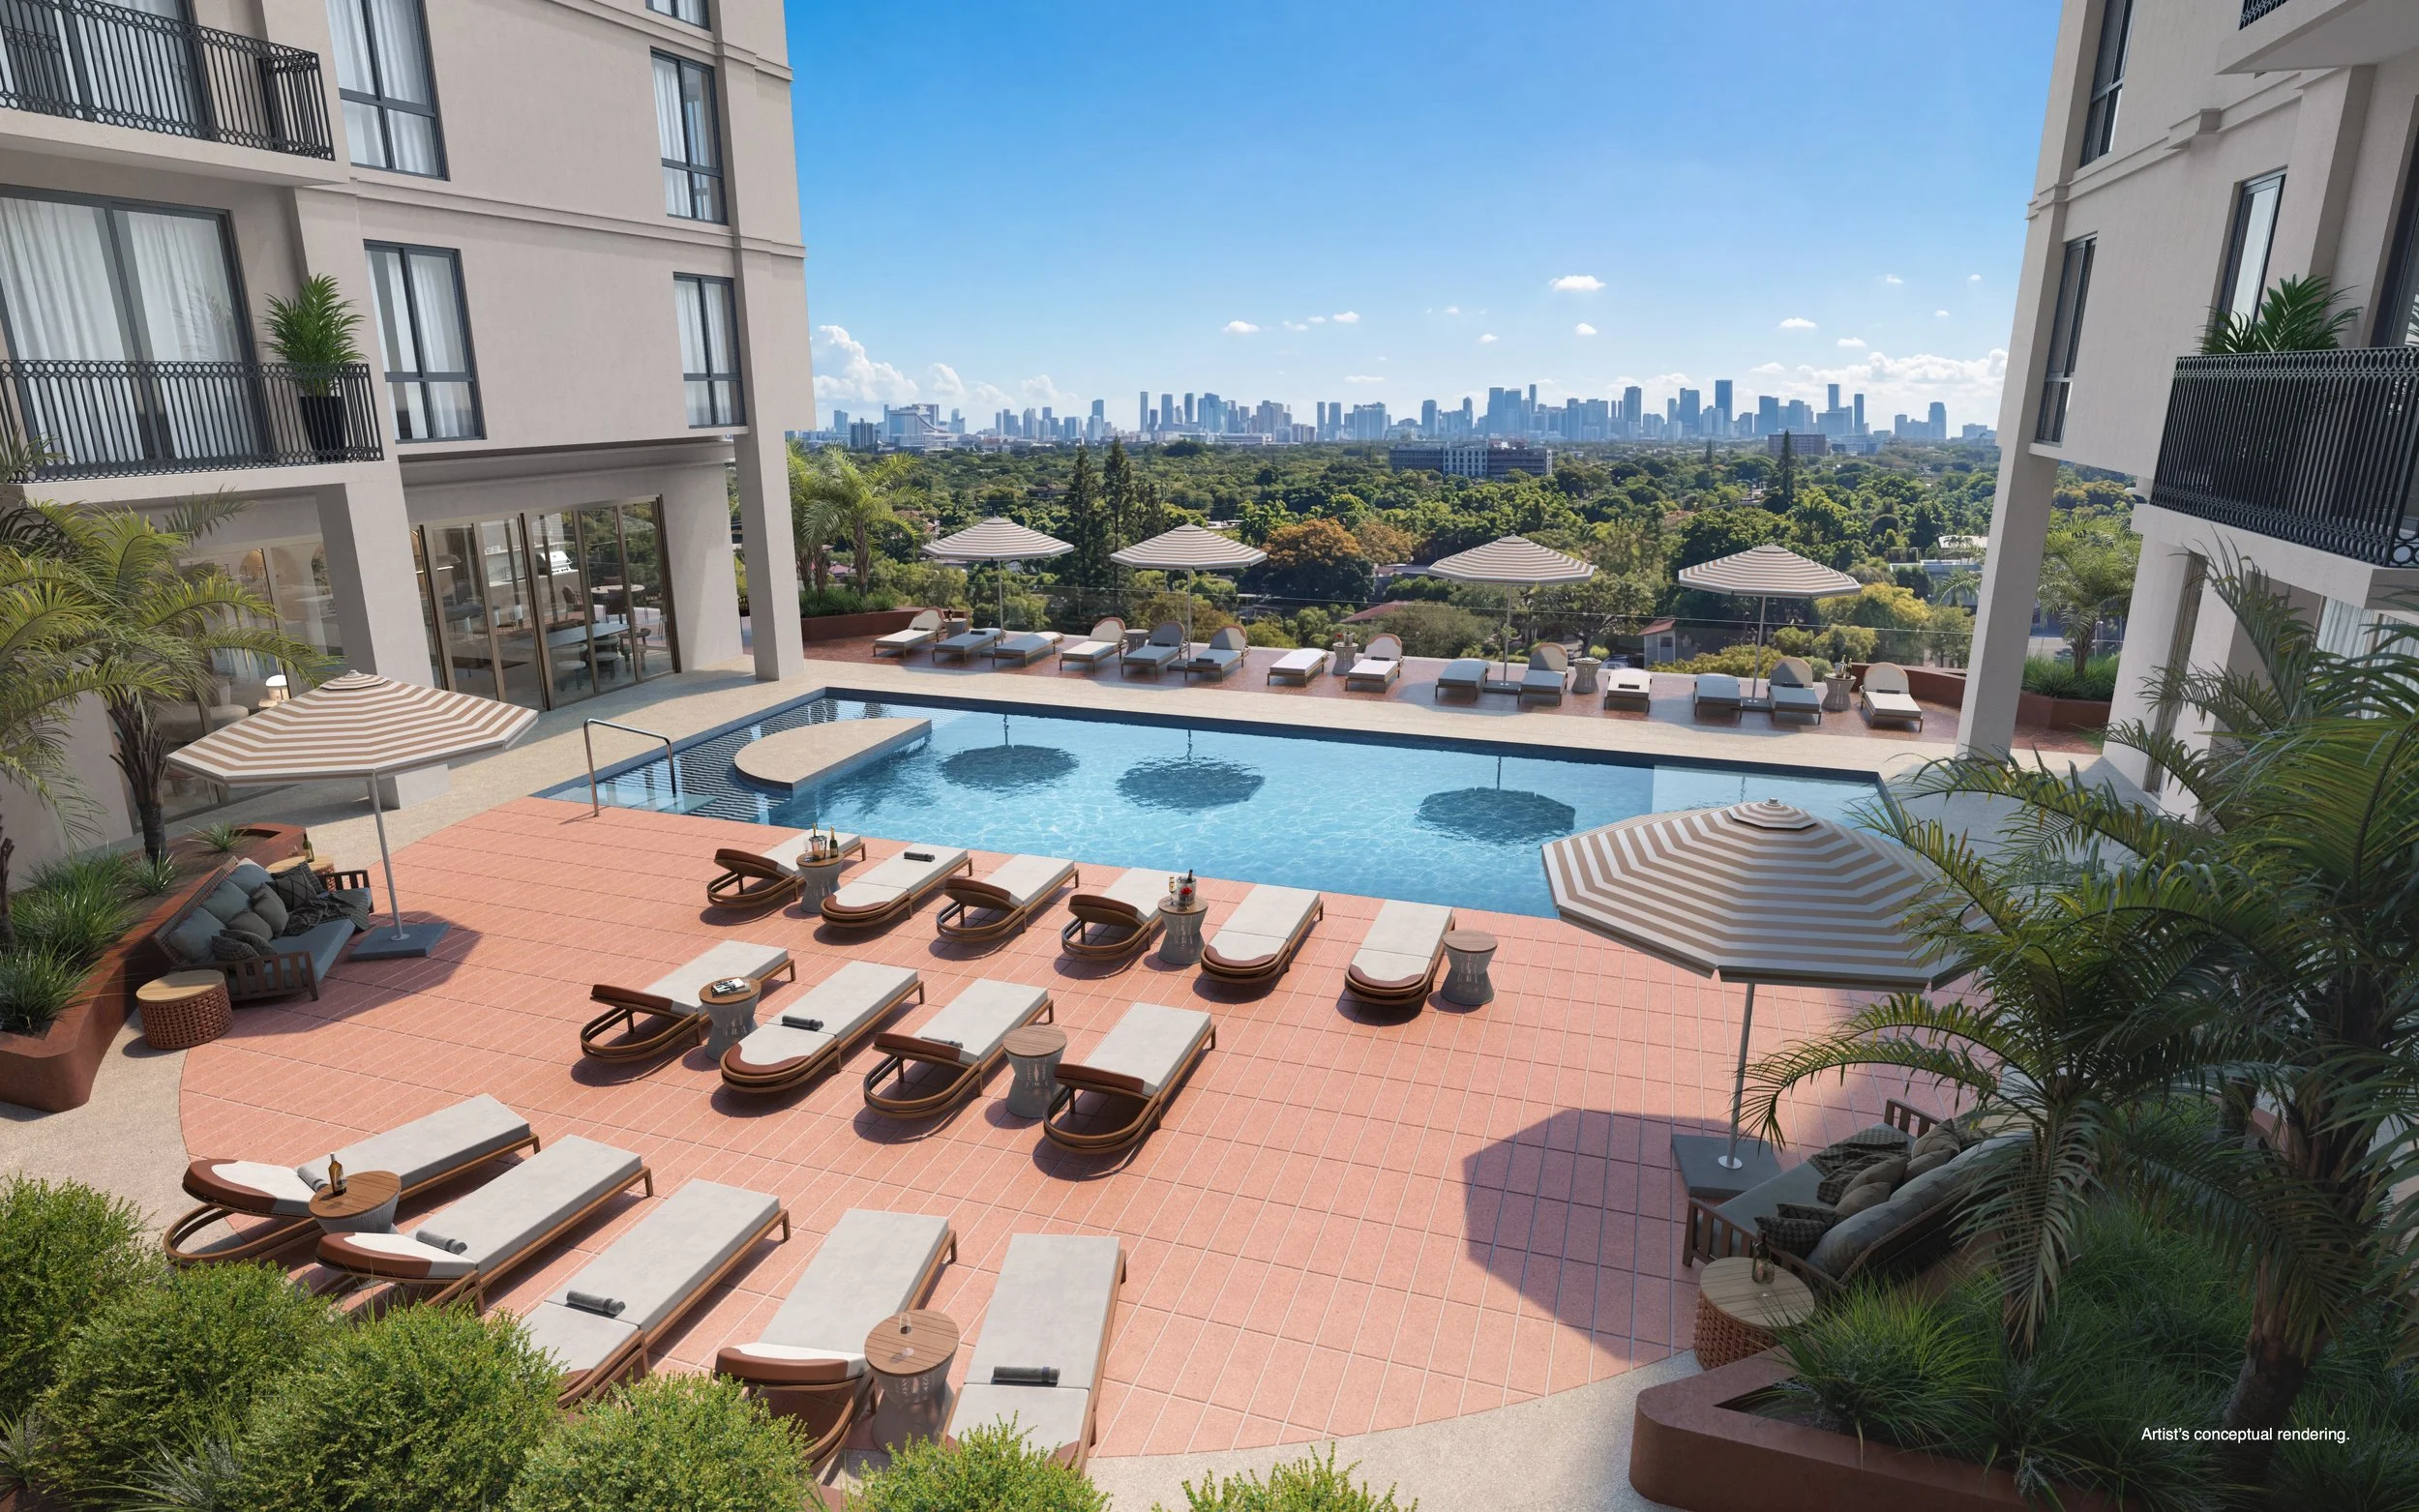

Renderings courtesy of BAM Developers and Ascendra Capital.
Past PROFILEmiami articles about Seventeen Gables:
BAM Developers and Ascendra Capital Open Seventeen Gables Sales Gallery in Coral Gables — September 28, 2026
BAM Development and Ascendra Capital Lock Down $60 Million Construction Loan for Seventeen Gables Condominium — February 11, 2026
For more information about Seventeen Gables, fill out the form below:

2200 Brickell Launches Exclusive Private Nofar Method Pilates Studio
2200 Brickell has partnered with Nofar Hagag to bring private Nofar Method Pilates instruction to its Vitality Club, with two Reformers and two Cadillac tables.
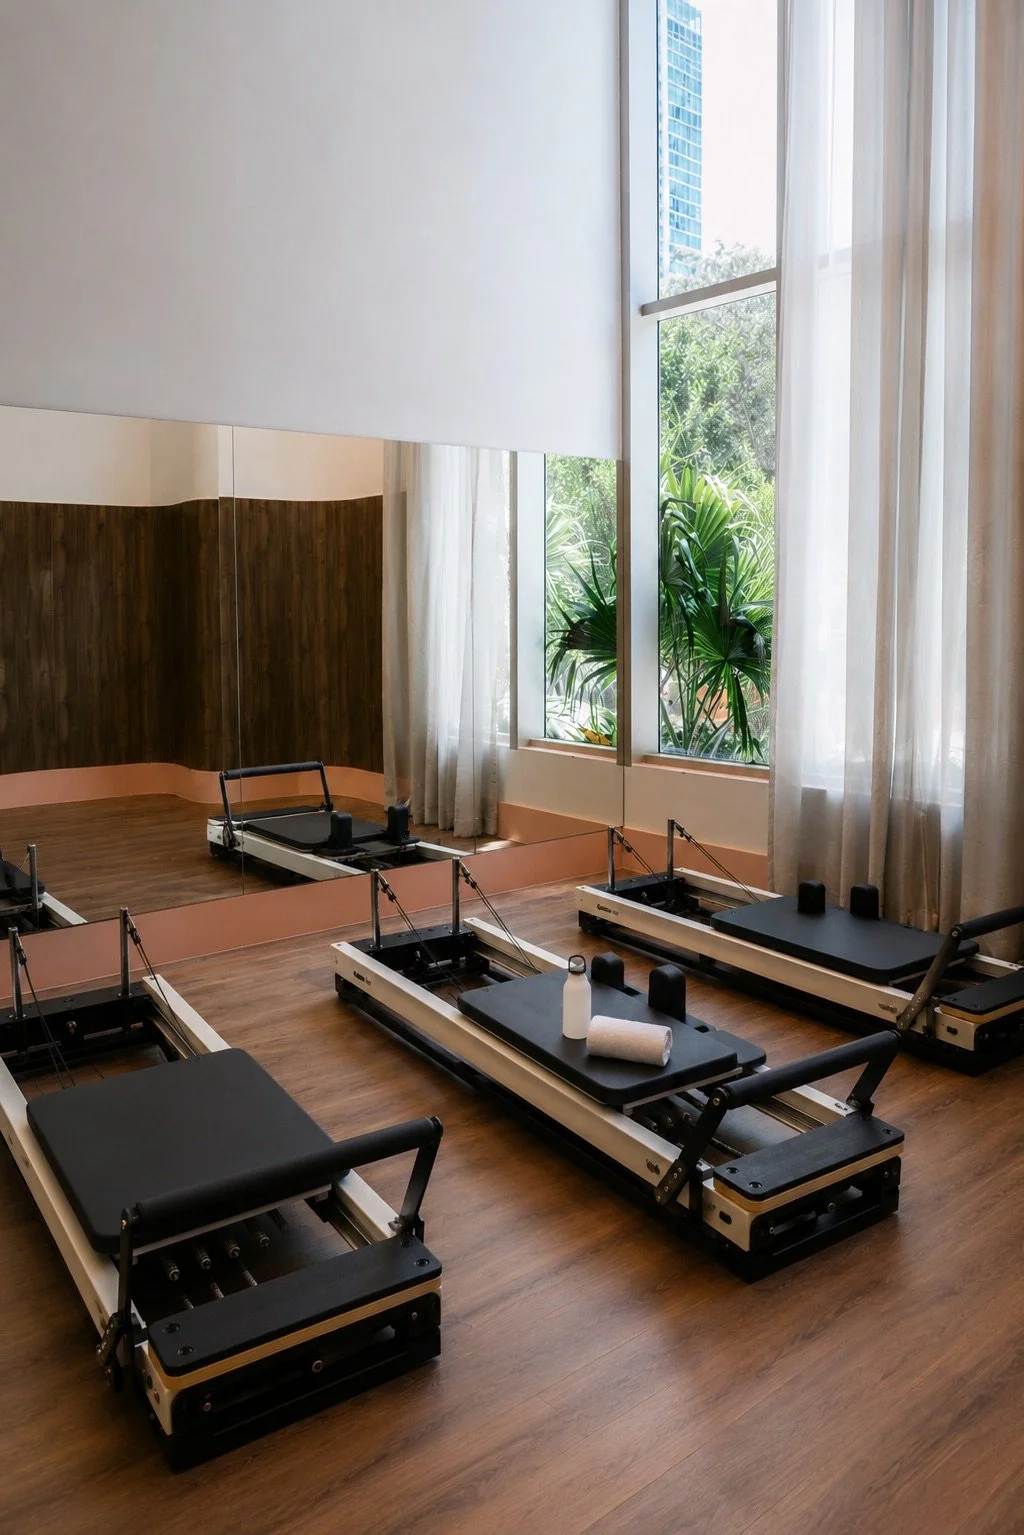
2200 Brickell is bringing Nofar Method Pilates instruction directly into its residential amenity program through a partnership with founder Nofar Hagag. Announced October 7, the agreement covers the programming, branding and design of a private studio within the condominium’s Vitality Club fitness center.
The studio gives residents access to two Reformers and two Cadillac tables, with a Nofar-trained instructor on site whenever the equipment is in use. The program combines in-person sessions with on-demand and live-streamed content.
It is Nofar Method’s first partnership in Brickell, according to the announcement. Hagag founded the Pilates brand in 2019 and operates studios in Flatiron, Tribeca and Miami Beach.
“Residents get the benefit of world-class fitness where they already live, on a schedule that complements their life,” said Hagag, founder of Nofar Method.
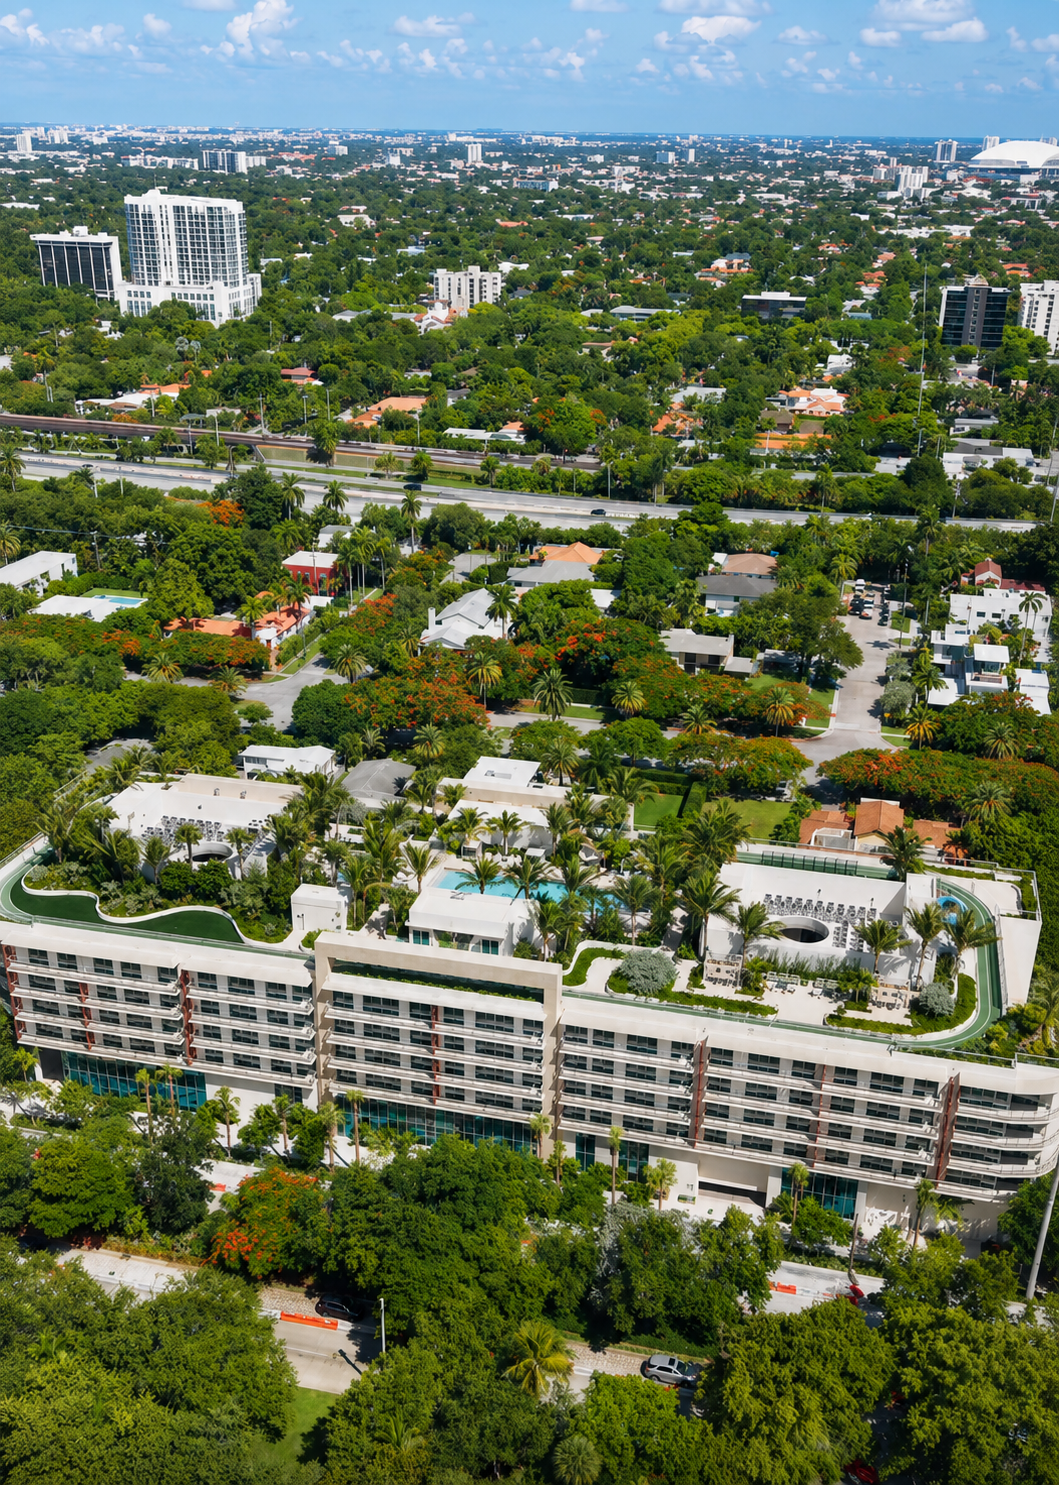
The partnership arrives as residents move into the five-story, 103-home condominium at 2200 Brickell Avenue. Aria Development Group, Largo and Place Projects developed the building, with architecture by Revuelta Architecture International and interiors by ODA.
“Wellness has been a core component of the 2200 Brickell vision from the outset,” said David Arditi, founding partner of Aria. The studio is part of a broader fitness and recovery offering that includes the Homage Fitness-designed Vitality Club, a treatment suite, infrared sauna and fitness lawn.
Rather than requiring residents to travel to a separate studio, the arrangement places instructor-led Reformer and Cadillac sessions within the building’s daily amenity program. The developers have positioned the lower-rise property around wellness and everyday livability.
2200 Brickell includes one- to four-bedroom residences and a limited collection of private garden villas. OneWorld Properties, led by president and CEO Peggy Olin, is handling exclusive sales and marketing for the final collection of homes.



Images courtesy of 2200 Brickell / Levy Public Relations.
Past PROFILEmiami articles about 2200 Brickell:
For more information about 2200 Brickell, fill out the form below:

Terra Secures $183.75 Million Refinancing for THE WELL Offices in Bay Harbor Islands
Terra has secured $183.75 million from Monroe Capital to refinance the 96,000-square-foot Offices at THE WELL Bay Harbor Islands, which is more than 90% leased.
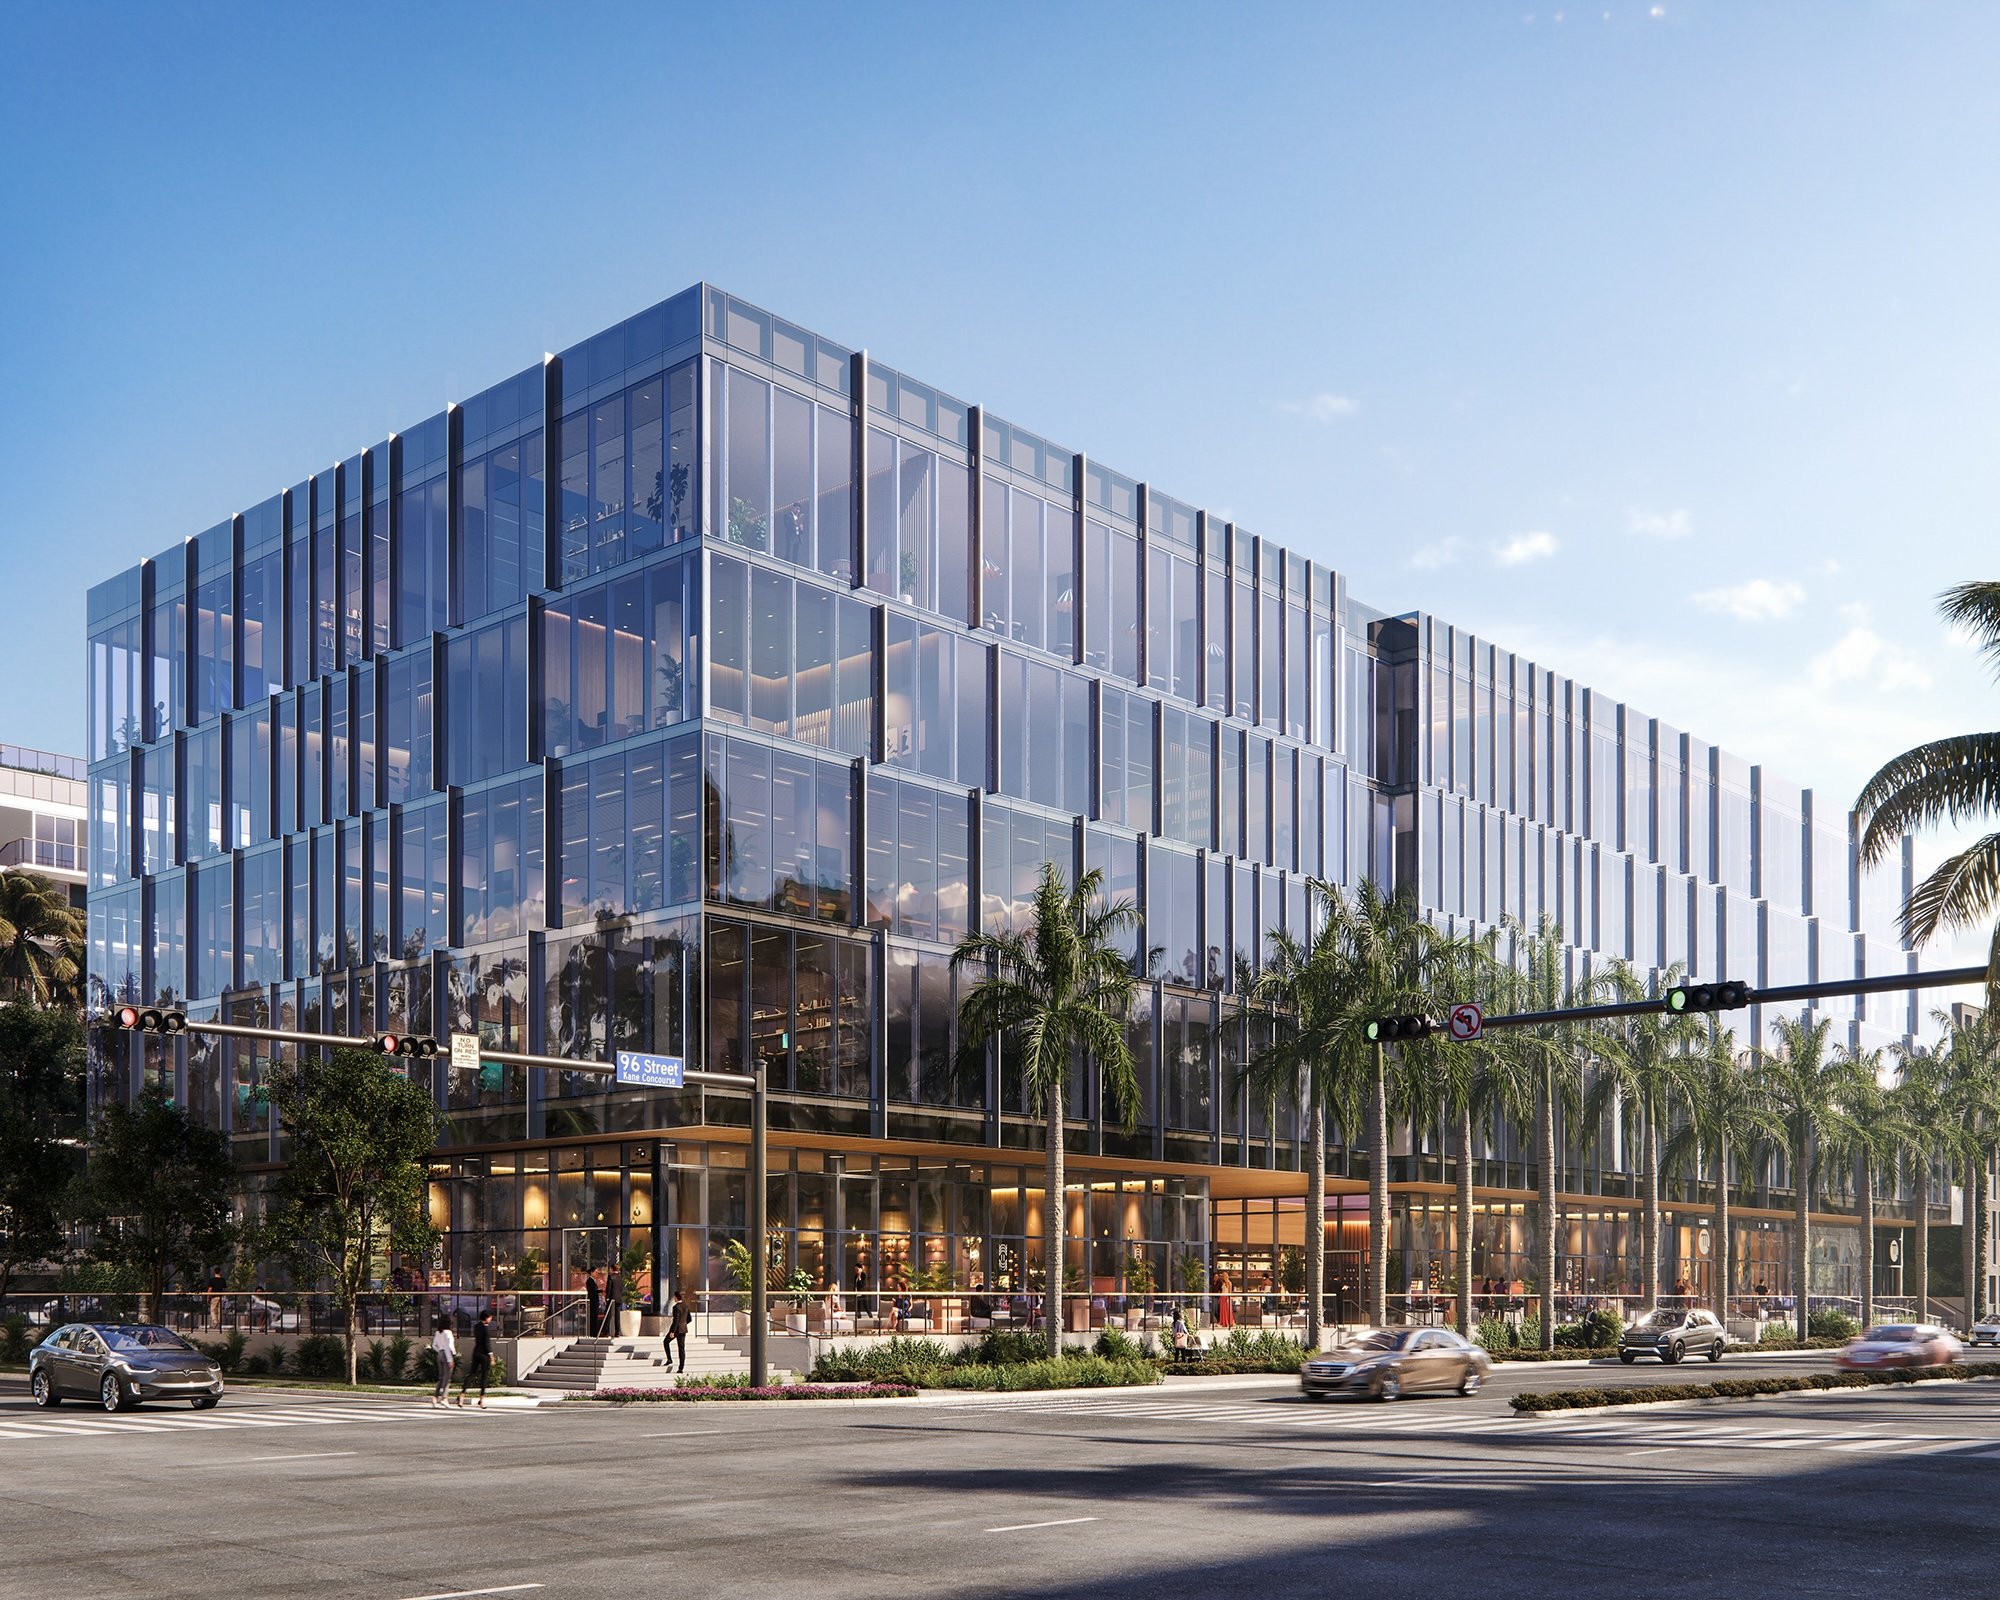
Terra has refinanced The Offices at THE WELL Bay Harbor Islands with a $183.75 million loan from Monroe Capital’s Real Estate Platform. Announced October 14, the financing follows the completion of the 96,000-square-foot office building this summer.
The Class A office component is more than 90% leased, according to Terra. Its tenants include Man Capital LLP, Dwight Capital, TEB Capital Management, NewCo Capital Group and Legacy Wealth Advisors.
Walker & Dunlop Capital Markets Institutional Advisory represented Terra in the transaction. The team included Keith Kurland, Aaron Appel, Jonathan Schwartz, Adam Schwartz, Dustin Stolly, Sean Reimer and Jordan Casella. The announcement did not disclose the loan’s interest rate or maturity.
“Securing this refinancing following the building’s completion and strong leasing performance speaks to the strength of the project and the demand we’re seeing for a more wellness-focused workplace,” said David Martin, CEO of Terra.
The office building forms part of THE WELL Bay Harbor Islands, a mixed-use development that pairs workplaces with an eight-story residential component containing 65 homes. Terra describes it as the first project in the United States to combine THE WELL-branded offices and residences.
The workplace amenities include rooftop meeting and gathering areas, community gardens and an elevated courtyard for outdoor work and socializing. Office tenants are also offered preferred access to the development’s wellness services.
The Golden Good Market and THE WELL Club are planned for the ground floor, with both slated to open in 2027. Those openings remain forthcoming, separate from the office building’s completed construction and current leasing activity.
The financing adds to Terra’s activity in developments combining real estate and wellness programming. The company is also developing THE WELL Coconut Grove and has developed Mary Street, an office and retail property in Coconut Grove.
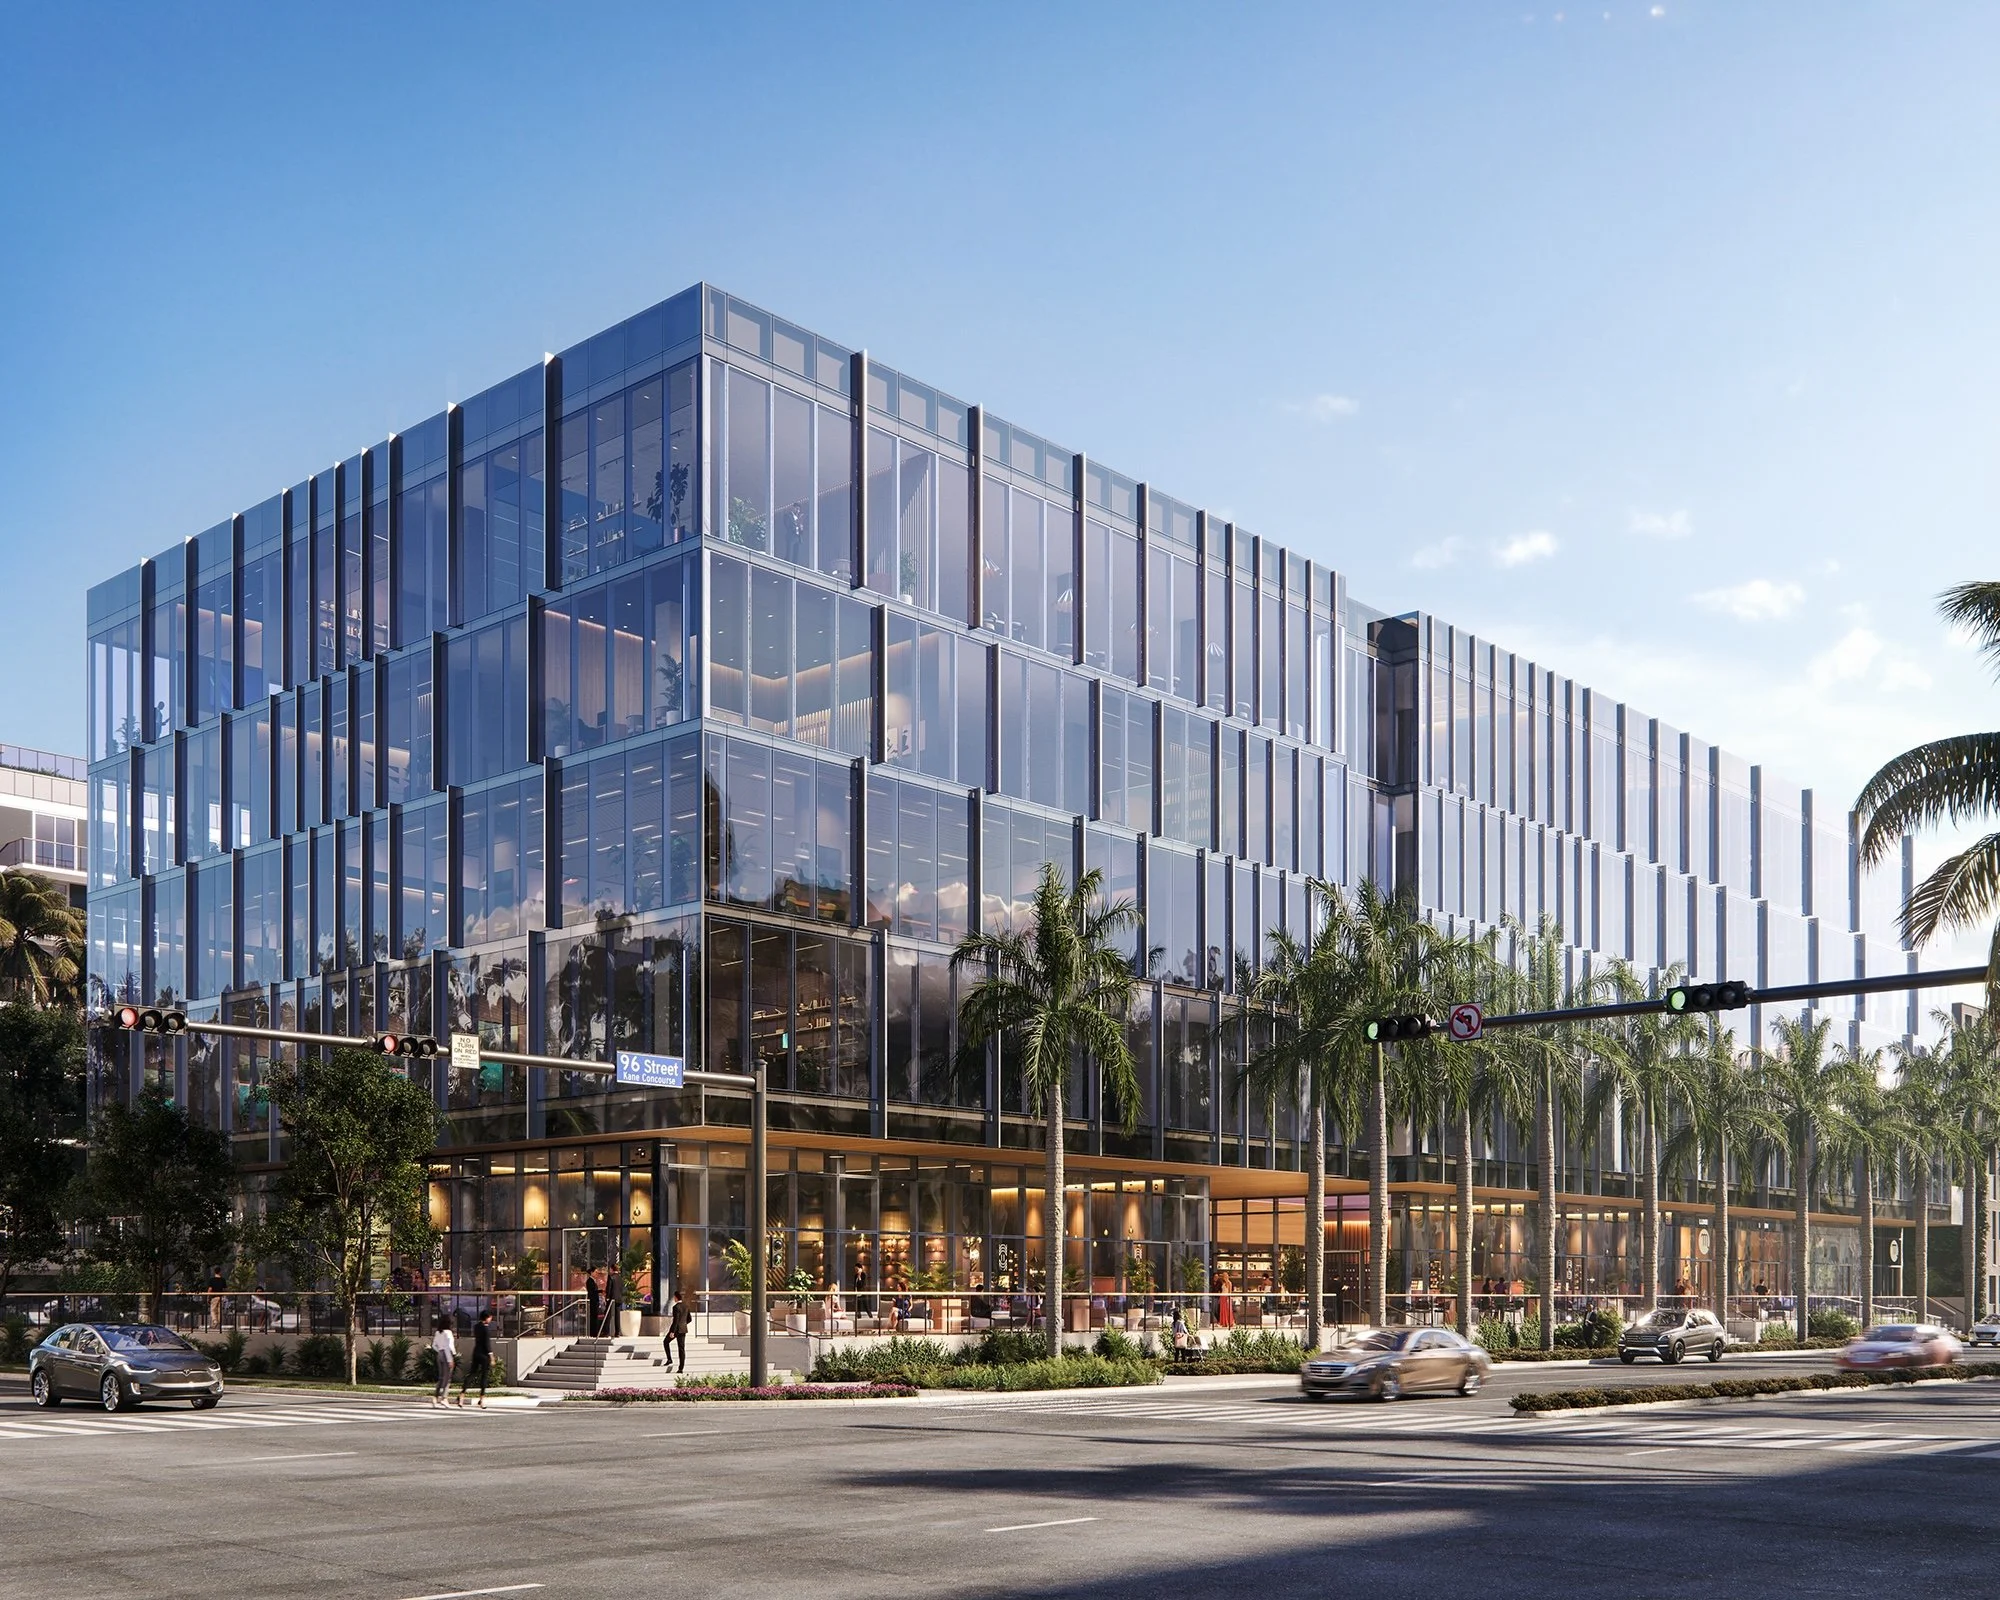
Image via Terra. Architectural rendering.
Past PROFILEmiami articles about The Offices at THE WELL:
For more information about The Offices at THE WELL, fill out the form below:

Ponce Park Unveils Eight-Penthouse Collection in Coral Gables, With Three Sold
Allen Morris Company has unveiled eight Ponce Park penthouses in Coral Gables, ranging from 2,241 to 7,644 square feet. Three have sold, according to its October 23 announcement.

The Allen Morris Company has unveiled an eight-residence Penthouse Collection at Ponce Park in Coral Gables, releasing new renderings of the homes as three penthouses have already sold, according to the developer’s October 23 announcement. The collection was introduced to brokers at the project’s sales gallery on October 20.
The penthouses range from 2,241 to 7,644 square feet and are planned with private elevator access, 12-foot ceilings and 11-foot-deep terraces incorporating summer kitchens and outdoor bars. They form part of the 58-residence, 11-story condominium planned at 3000 Ponce de Leon Boulevard, at University Drive.
John Cunningham of Zyscovich Architects designed the building, with interiors by Meyer Davis. The newly supplied renderings focus on the penthouses’ great rooms and media lounges, showing the design direction for the residences rather than completed interiors.

Materials specified for the collection include Riva European white oak flooring, Roman and Silver travertine, and Calacatta Borghini marble. The development team traveled to Italy to select stone for the project, according to Allen Morris Company.
“With Ponce Park, we wanted to create a residential community that reflects the character of Coral Gables, from its architectural traditions to the way people gather and connect,” said W. Allen Morris, chairman and CEO of Allen Morris Company.
The planned kitchens combine custom Italian wood cabinetry with Calacatta Borghini marble countertops and waterfall islands. Specifications include a 60-inch La Cornue range and Sub-Zero and Wolf appliances. Primary suites are planned with dressing rooms featuring suede-paneled millwork, while bathrooms will incorporate Italian travertine, soaking tubs and Dornbracht fixtures.

Buyers will also have the option to customize media lounges. The developer did not include penthouse pricing in the announcement; the project’s official website directs prospective buyers to its sales team for penthouse floor plans and pricing.
Allen Morris Company and ONE Sotheby’s International Realty hosted the October 20 preview, which included remarks by W. Allen Morris at the Ponce Park Sales Gallery. A private dinner followed at MIKA Coral Gables with Daniel de la Vega of ONE Sotheby’s International Realty.
Planned building amenities include a rooftop pool, sky bar, café, spa, meditation courtyard, fitness studio and private rooftop lounge. The development is across from The Plaza Coral Gables and near Miracle Mile, with the penthouse release adding a new sales milestone to the broader residential project.

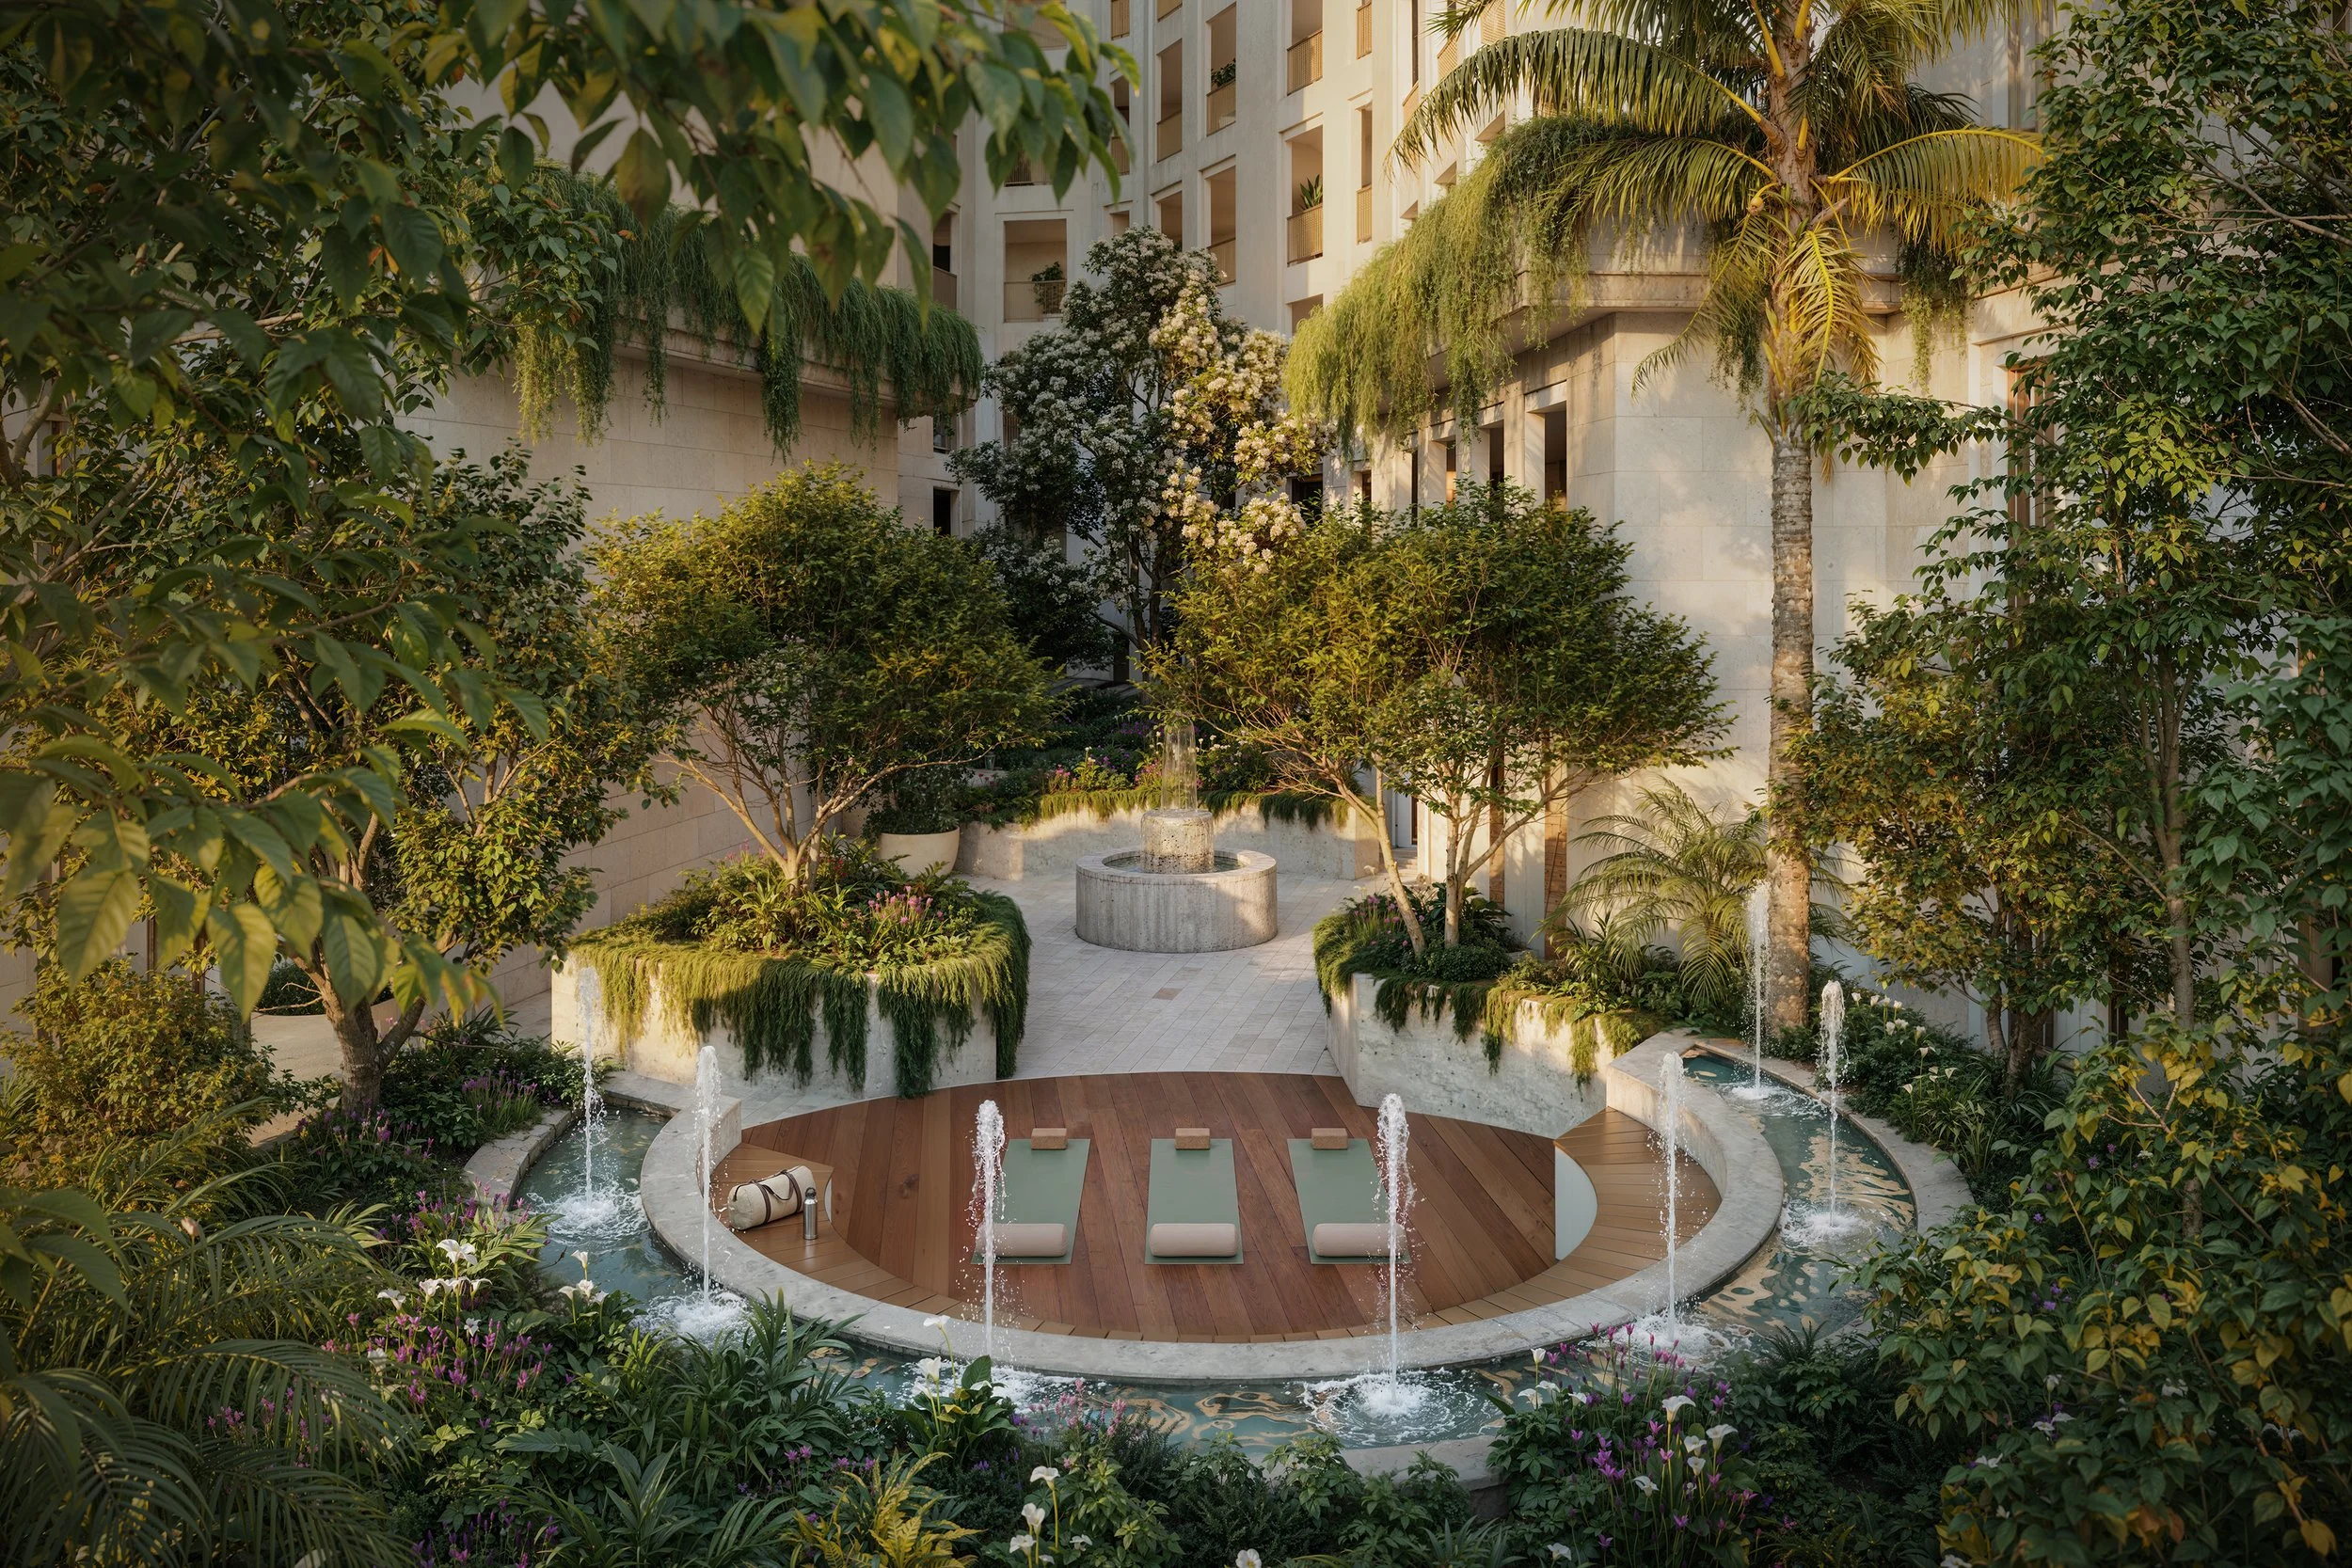



Images via Allen Morris Company / Kreps PR. All images are architectural renderings.
Past PROFILEmiami articles about Ponce Park:




For more information about Ponce Park, fill out the form below:



Allen Morris Company and the City of Miami have outlined $5 million in commitments for Kirk Munroe Park and Fuller Street improvements, with work scheduled to start in January 2027.