
DAMAC International Reveals The Delmore Surfside Interior Designs by Hirsch Bedner Associates
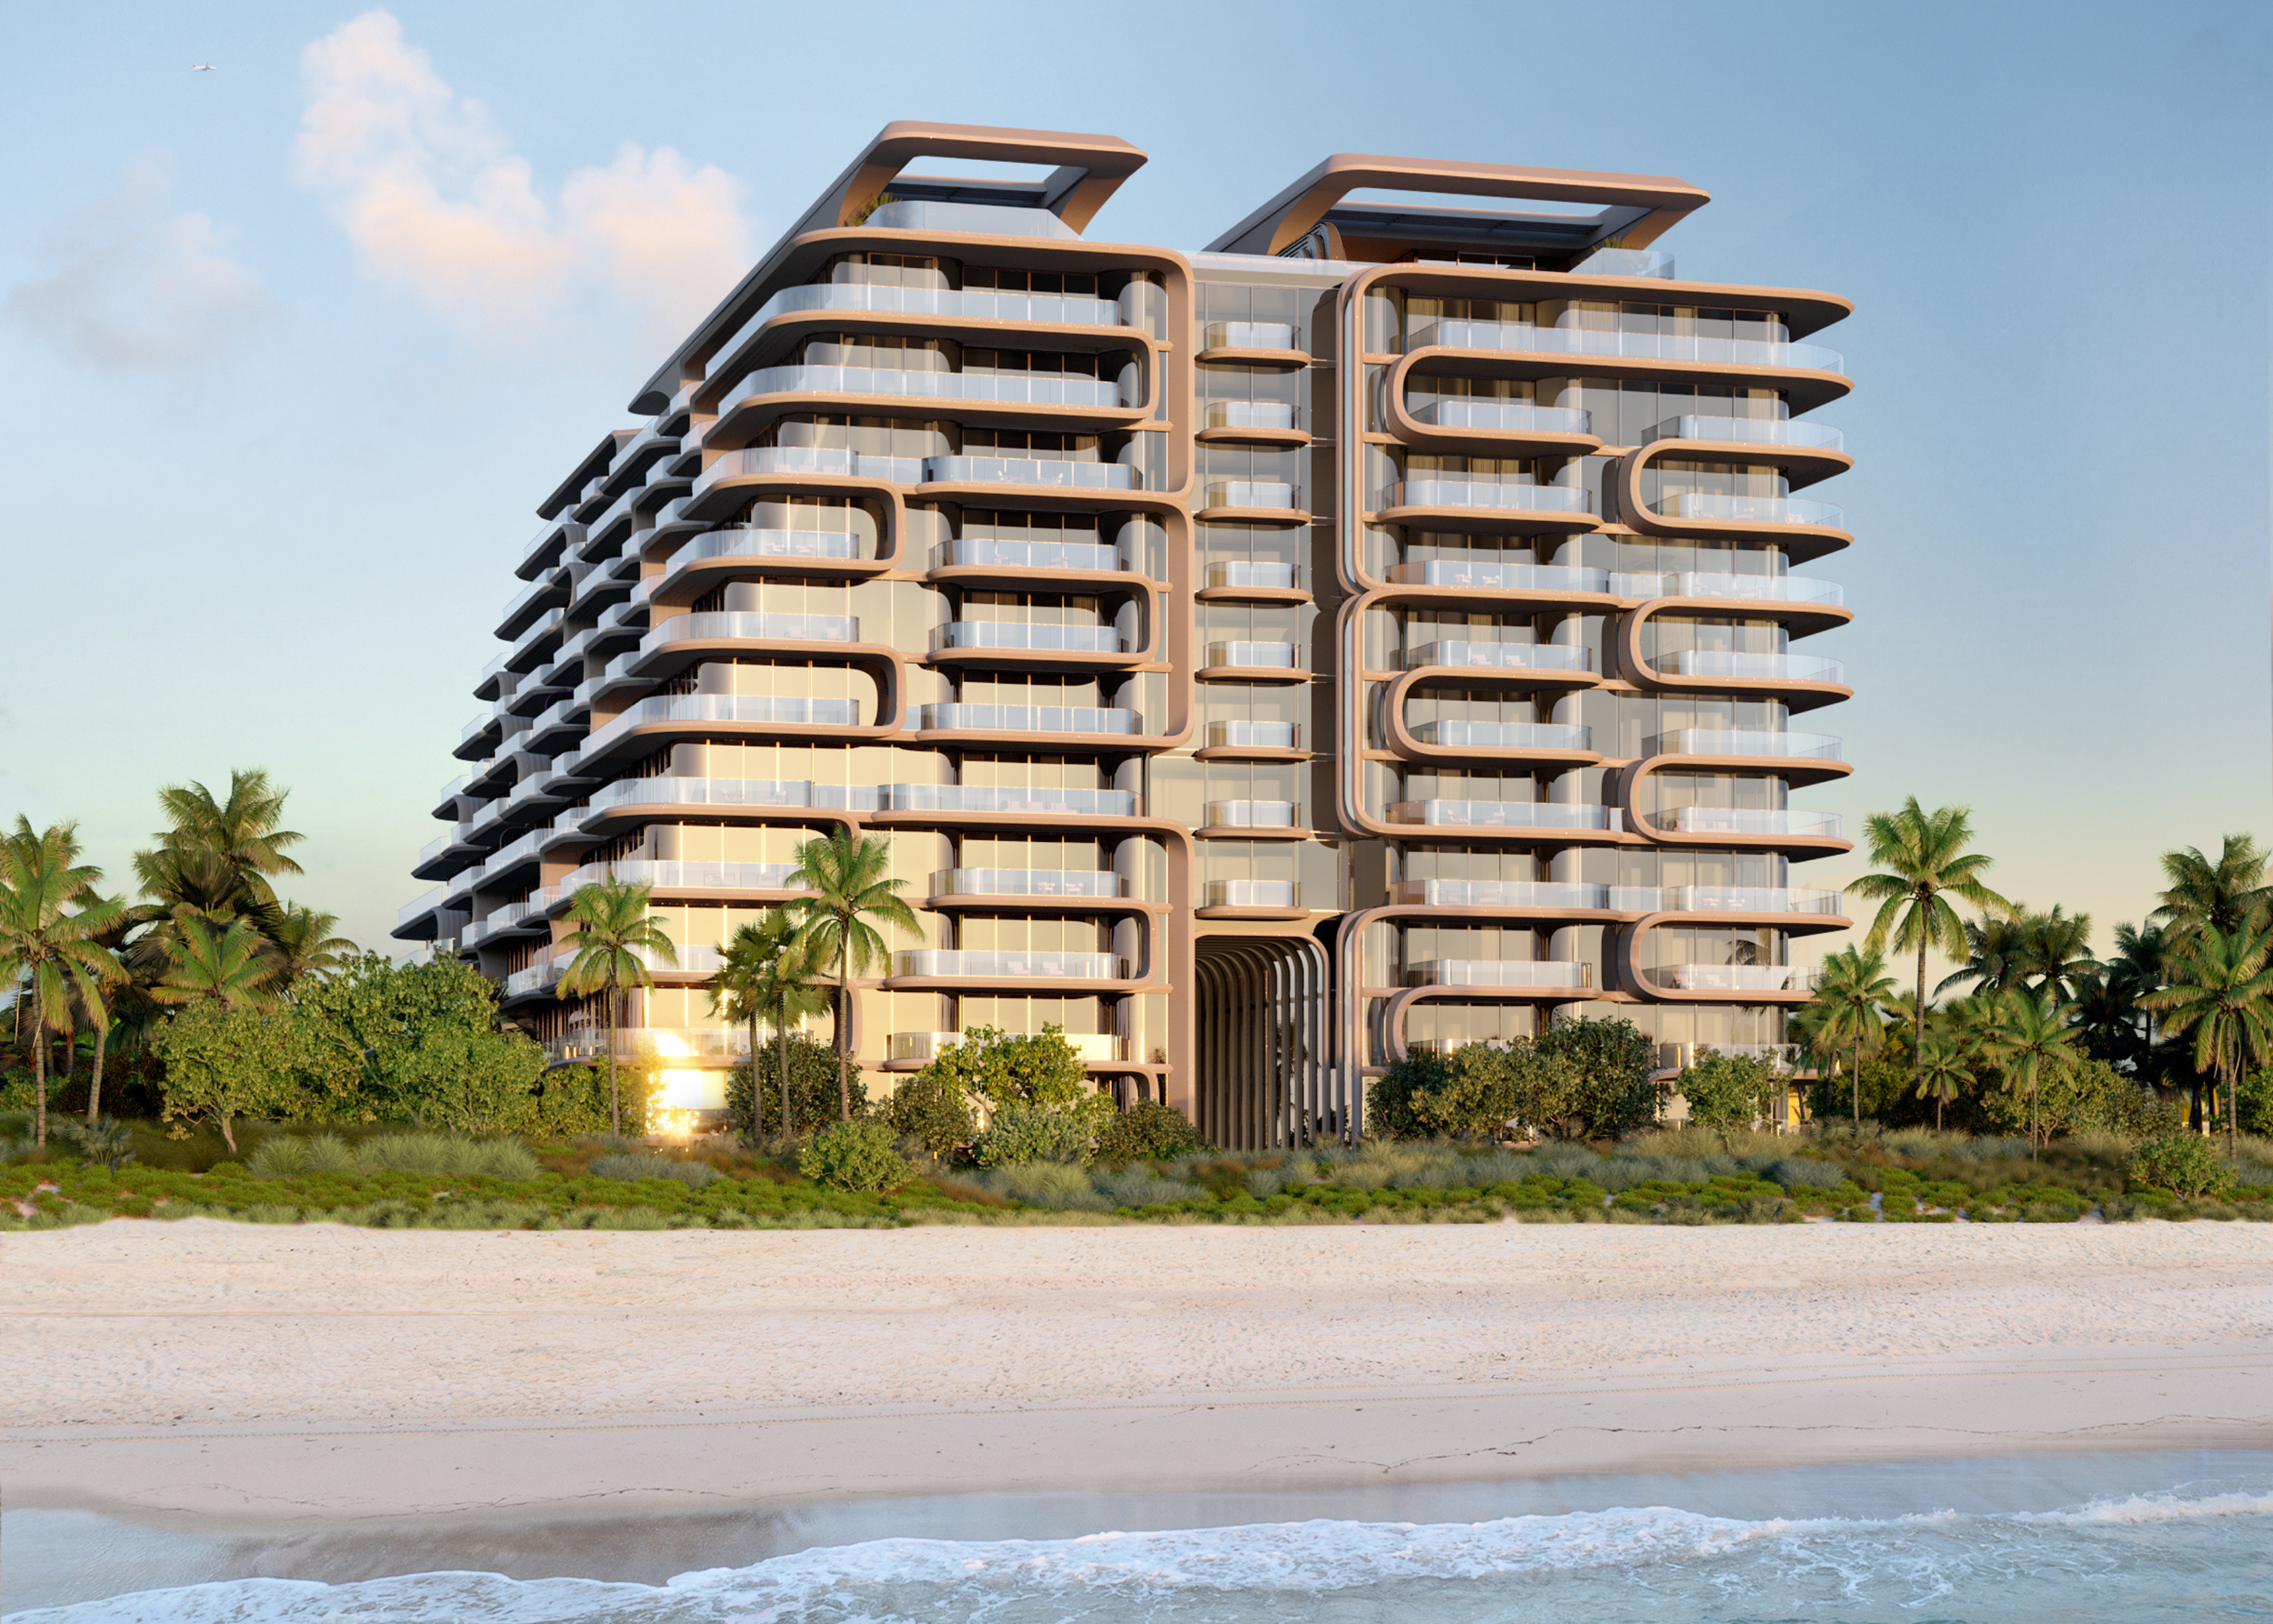
The Delmore, the ultra-luxury boutique condominium rising along the oceanfront of Miami’s Surfside community, is revealing new details and an expanded preview of its interiors by HBA (Hirsch Bedner Associates) – one of the world’s leading hospitality design firms known for its work on some of the most celebrated hotels and residences worldwide.
The Delmore, the ultra-luxury boutique condominium rising along the oceanfront of Miami’s Surfside community, is revealing new details and an expanded preview of its interiors by HBA (Hirsch Bedner Associates) – one of the world’s leading hospitality design firms known for its work on some of the most celebrated hotels and residences worldwide, including The OWO Residences by Raffles in London and the award winning Residences at Jumeirah Marsa Al Arab in Dubai. The project is being led by HBA Residential, the firm’s specialist residential arm, renowned for creating bespoke, design-intelligent homes for UHNWIs.
The update marks the first comprehensive look at HBA’s design vision and creative process for The Delmore. A global leader in integrated design from architecture, landscape, lighting, art consultancy, product design, procurement, and brand strategy, HBA has been selected for their unique ability to translate the precision and artistry of luxury hospitality interiors into private, highly individualized homes. The Delmore was approached through a lens of quiet luxury, contextual materiality, and a hospitality mindset tailored to bespoke residential living: the result is a design language that feels both sculptural and serene – crafted in dialogue with architectural form by Zaha Hadid Architects (ZHA).
HBA’s dedicated residential studio conceived the interiors as a seamless, experience-driven journey. “The Delmore embodies HBA Residential’s vision of contemporary luxury - timeless, effortless, and deeply liveable,” said Katie Earl, Creative Director at HBA Residential. “It represents a key chapter in our growing U.S. portfolio and commitment to ultra-luxury residential design.”
The natural environment of Surfside served as a guiding influence from the earliest stages of design. During initial site visits, the HBA team collected shells directly from the Surfside shoreline, bringing them back to their London studio to inspire custom shell stone finishes used throughout key amenity spaces. “The travertine’s wavy grain was selected to evoke shifting dunes and ocean movement,” said Louisa Lee, Project Director at HBA Residential. “The shell stone carries subtle references to the beach itself. We wanted the materials to feel tactile and transportive, like discovering treasures along the shoreline.”
The interiors were developed in close conversation with ZHA to create a unified architectural expression. The tower’s GFRC façade, whose molds were inspired by sand collected by ZHA from the Surfside beach, informed HBA’s emphasis on curvature, natural light, and a restrained palette that highlights form over ornamentation. “The architecture has a gentle fluidity,” noted Katie Earl, Creative Director at HBA Residential. “We designed the interiors as a continuation of that movement -- harmonizing materials, lines, and spaces so the experience feels cohesive from the moment you arrive.”
This hospitality-forward thinking extends deeply into the planning, programming, and amenities. Drawing from insight gained through designing homes for a global and highly discerning clientele, HBA shaped residences with expansive dual exposures, private elevator vestibules, principal bathrooms positioned directly along full-height windows, and circulation paths that maximize openness and light. Spa and wellness areas are crafted with natural materials and global traditions in mind, creating spaces that feel transportive and rooted in wellbeing.
Positioned in Miami’s Billionaires’ Triangle, The Delmore rises 12 stories with 37 full- and half-floor mansions in the sky, each averaging more than 7,000 square feet and starting at $15 million. The building delivers an exceptionally private experience for ultra-high-net-worth buyers seeking refined luxury and architectural distinction. Amenities span more than 55,000 square feet and include a residents-only restaurant curated by Michelin-level talent, a movement- and wellness-focused gym with treatment rooms, an indoor lap pool, a signature suspended acrylic pool bridging the building’s two wings, and a rooftop deck offering panoramic sunrise-to-sunset views.
Private arrival galleries for each residence, a 20,000-square-foot beachside meditation garden, and thoughtfully appointed outdoor lounges further define a lifestyle rooted in discretion, serenity, and world-class design.
The project is being developed by East Oceanside Development, a subsidiary of DAMAC International, with additional collaborators including Douglas Elliman as exclusive broker, ODP Architects (Architect of Record), CLAD Landscape Architecture & Design (landscape), Keller North America (foundation engineering), and Active Security Consulting. Construction milestones have been ongoing, and the project recently completed deep-soil mixing and trench-soil mixing with Keller, paving the way for pilings and subsequent basement excavation. The Delmore is expected to rise out of the ground in the last quarter of 2026, with completion on track for 2029.
Renderings via Binyan Studio
Past PROFILEmiami articles about The Delmore Surfside
For more information about The Delmore or to inquire about purchasing a unit please fill out the form below:
The Delmore Joins Forces With Veteran-Led Defense Contractor To Bring Presidential-Level Security To Ultra Luxury Residential Oceanfront Living In Surfside
The Delmore, the ultra-luxury oceanfront condominium designed by Zaha Hadid Architects (ZHA) in the Town of Surfside, has announced a partnership with Washington, D.C.-based Active Security Consulting LLC to implement a next-generation security program, further distinguishing the project as a one-of-a-kind offering in Miami’s high-net-worth residential market.
The Delmore, the ultra-luxury oceanfront condominium designed by Zaha Hadid Architects (ZHA) in the Town of Surfside, has announced a partnership with Washington, D.C.-based Active Security Consulting LLC to implement a next-generation security program, further distinguishing the project as a one-of-a-kind offering in Miami’s high-net-worth residential market.
Developed by Dubai-based DAMAC International, The Delmore exemplifies the developer’s commitment to iconic architecture, bespoke amenities, and exceptional craftsmanship. The newly unveiled collaboration draws on the expertise of Active Security Consulting, a veteran-led, SBA-certified Service-Disabled Veteran-Owned Small Business (SDVOSB) defense contractor known for delivering advanced security solutions spanning physical, electronic, and cyber domains.
Founded by former U.S. Marine Scout Sniper and Recon veteran Walter Hasser, whose decorated military career in the Global War on Terror informs the firm’s operational approach, Active Security has provided specialized protection for the U.S. Department of Defense as well as the current and former Presidents of the United States. His extraordinary service has even been chronicled in popular culture, underscoring the level of real-world experience he brings to The Delmore.
“High-value residences demand more than standard security systems…they require a disciplined approach that integrates technology, personnel, and design,” said Hasser. “At The Delmore, our mission is to deliver complete peace of mind, from arrival to private elevator entry, while preserving the warmth and elegance of residents’ lifestyles.”
As part of this mission, Active Security will integrate biometric access, facial recognition, iris scanning, and other cutting-edge technologies, all configured to protect privacy and minimize intrusion. Behind the scenes, a rigorously vetted team of operational professionals ensures that every system – from sensors to personnel – functions with precision. This full-spectrum approach guarantees both robust protection and a refined resident experience.
“The partnership with Active Security Consulting highlights The Delmore’s commitment to unmatched quality, detail, and discretion,” said Jeffery Rossely, Senior Vice President of Development for DAMAC International. “This is not just a security system – it’s a full-service, concierge-level solution that complements the ultra-luxury nature of the residences. Walter’s military career is so remarkable that it became the subject of an HBO mini-series, a testament to the caliber of expertise now protecting our residents.”
The Delmore, with only 37 full- and half-floor “mansions in the sky,” offers four- to five-bedroom residences starting at $15 million, averaging over 7,000 square feet. Each home is fully finished, with private elevator entries and sweeping views of the Atlantic Ocean, Intracoastal Waterway, and Downtown Miami. The 12-story boutique building also features more than 55,000 square feet of amenities, including a 75-foot sky-high translucent pool, indoor lap pool, state-of-the-art fitness center, meditation garden, and an exclusive Michelin-caliber restaurant for residents and guests.
With construction underway, completion of The Delmore is anticipated in 2029. Its advanced security systems, signature architecture, and rarefied amenities position the building as a singular, globally recognized address for Miami’s ultra-wealthy.
Renderings via Binyan Studio
For more information about The Delmore or to inquire about purchasing a unit please fill out the form below:
DAMAC International Secures Foundation Permit And Announces Sales Team For The Delmore Surfside Designed by Zaha Hadid Architects
As momentum builds around The Delmore, the ultra-luxury oceanfront condominium designed by Zaha Hadid Architects (ZHA), DAMAC International has announced the full sales team representing the landmark Surfside development.
As momentum builds around The Delmore, the ultra-luxury oceanfront condominium designed by Zaha Hadid Architects (ZHA), DAMAC International has announced the full sales team representing the landmark Surfside development. The reveal comes on the heels of a series of major construction milestones recently reached at the project site. The Delmore revealed its meticulously designed bespoke sales gallery in July 2025. Completion is anticipated in 2029.
Tara West, a top-producing agent with a longstanding reputation for leading South Florida’s premier residential launches, is at the helm as Director of Sales. Assembled by Douglas Elliman – The Delmore’s exclusive sales and marketing partner – the core on-site team also includes Erik Schneider and Farid Moussallem, both bringing deep experience and relationships within the ultra-luxury market.
In addition, Ryan and Max Farbstein have been appointed as official Ambassadors, tasked with introducing the project to key high-net-worth audiences and supporting sales efforts in off-site markets around the globe.
“This is a deeply seasoned, exceptionally respected team that brings together market insight, international reach, and a reputation for integrity,” said Jeffery Rossely, Senior Vice President of Development for DAMAC International. “We’re thrilled to have each of them represent The Delmore – a one-of-a-kind offering for both Miami and the U.S. market as a whole.”
The announcement coincides with continued construction progress at the 8777 Collins Avenue site. In July, The Delmore secured its foundation permit from the Town of Surfside, marking a significant milepost in the build. Deep-soil mixing (DSM), led by Keller North America, has been underway for several months to reinforce the site’s perimeter, with work now more than one-third complete. To date, over $25 million has been invested in on-site construction, with vertical construction anticipated to begin in Q3 2026.
“Timing and follow-through matter greatly in today’s market,” said Jeffery Rossely, Senior Vice President of Development for DAMAC International. “The Delmore’s progress reflects our belief that buyers deserve certainty and results – not just promises.”
With only 37 full- and half-floor “mansions in the sky,” The Delmore is the most expensive new-build condominium currently on the market in Miami-Dade – and a centerpiece of what’s referred to as Miami’s “Billionaire’s Triangle,” where the exclusive enclaves of Indian Creek, Surfside, and Bal Harbour converge. Residences range from four to five bedrooms, start at $15 million, and average approximately 8,000 square feet – with overall pricing averaging $40 million.
All homes at The Delmore are fully finished, featuring private elevator entries and sweeping views of the Atlantic Ocean, Intracoastal Waterway, and Downtown Miami. Penthouses begin at 10,000 square feet and offer expanded layouts across the top floors of the 12-story boutique building.
Sales activity is being driven by private showings at The Delmore’s new 4,500-square-foot sales gallery, located at 301 71st Street in Miami Beach. The by-appointment-only space offers an early look at the craftsmanship and scale of the ZHA-designed tower, featuring an overhead digital projection of the project’s translucent sky-high pool and an impeccably finished model living area.
The development will offer more than 55,000 square feet of amenities, including the 75-foot sky-high translucent pool, a state-of-the-art fitness center, an indoor lap pool, and an immersive meditation garden. A Michelin-caliber restaurant, exclusive to residents and guests, further distinguishes the property. Each of The Delmore’s two wings will feature no more than two residences per floor, maximizing privacy and prestige.
Renderings via Binyan Studio | Images via The Delmore Surfside and PROFILEmiami
For more information about The Delmore or to inquire about purchasing a unit please fill out the form below:
DAMAC International Reveals State-Of-The-Art Sales Gallery For The Delmore Surfside in Miami's "Billionaire's Triangle"
Global buzz continues to build around DAMAC International’s first residential project in the United States, and one of the only of its kind in America for Zaha Hadid Architects: The Delmore – a 12-story oceanfront centerpiece of Miami’s “Billionaire’s Triangle.”
Global buzz continues to build around DAMAC International’s first residential project in the United States, and one of the only of its kind in America for Zaha Hadid Architects: The Delmore – a 12-story oceanfront centerpiece of Miami’s “Billionaire’s Triangle.”
Excitement reached new levels this week with the unveiling of a meticulously designed bespoke sales gallery for the ultra-luxury condominium project, which continues to reign as Miami’s marketplace leader, with prices averaging $40 million.
Director of Sales for The Delmore, Tara West – a venerated top-producer whose track record of success has included being at the forefront of sales for a slew of South Florida’s most game-changing, high-end residential properties – oversaw the opening in tandem with The Delmore’s exclusive broker, Douglas Elliman.
“The Delmore is a reflection of the developer’s commitment to always give buyers more than they expect, and this sales gallery underscores that dedication to excellence,” said West. “The world is truly enamored with Miami – and now more than ever as a primary home destination. I am extremely proud to say that this offering is unrivaled in the quality of its designs, craftsmanship, and incomparable oceanfront lifestyle.”
The Delmore will be located at 8777 Collins Avenue in the Town of Surfside, Miami – while the off-site, 4,500-square-foot sales gallery is located at 301 71st Street in Miami Beach.
A small sampling of photos of the expertly crafted space was released on the heels of the gallery’s opening, showcasing a selection of key elements. The whole of the venue and its architectural splendors remain cloaked for appointment-only previews.
“This is a spectacular project that simply must be experienced in-person,” added West. “From the moment brokers and prospective buyers enter this beautifully appointed sales gallery, they are going to be awestruck – getting an immediate feel for the exclusivity and rarefied beauty that will define day-to-day living at The Delmore.”
Through the gallery’s stately front door, shrouded in greenery, buyers will be treated to a stunning site overhead: A ceiling-mounted screen depicting The Delmore’s 75-foot-long, sky-high translucent pool, complete with a digitally generated swimmer gliding through the water. The pool – one of the project’s most talked-about amenities – will be the only of its kind in the Miami market.
In The Delmore’s open and airy model living area, lavish designs beautifully encapsulate the mansions’ sophisticated interiors and exceptional attention to detail, punctuated by fine finishes and elegant features. The exquisite show kitchen is a standout, complete with a sculpted marble island by the project’s interior architect, Hirsch Bedner Associates (HBA). A scale model of The Delmore furthermore offers a closer look at how these mansions will be laid out, level by level, and showcases their scope and proximity to the ocean.
“This vision for this sales gallery has been all-encompassing and months in the making,” said Jeffery Rossely, Senior Vice President of Development for DAMAC International. “The impeccable designs are a bold reveal of the next generation of luxury that will define this project – Miami’s ultimate residential destination.”
The Delmore’s four- to five-bedroom mansions start at $15 million – all fully finished, each with private elevator entry foyers. Comparable to single-family retreats, sizes average 7,000 square feet, with penthouses starting at 10,000 square feet. In addition to having the direction of a Residence Manager, these 37 mansions in the sky will be served by residential butlers, putting nearly every imaginable comfort and convenience at the beck and call of owners.
Additional features include a rooftop deck with unobstructed sunset, Bay, and Miami skyline vistas, a fitness center, an indoor, 75-foot lap pool, a signature meditation garden, and a restaurant with a curated, Michelin-starred menu, exclusive to residents and their guests. High-net-worth buyers have also been drawn to The Delmore’s location in Surfside, which is adjacent to Indian Creek and minutes from Bal Harbour, forming Miami’s sought-after “Billionaire’s Triangle.” Construction – already underway – has an anticipated completion of 2029.
Sales Gallery Photos By 1 Oak Studios | Renderings via Binyan Studio
For more information about The Delmore or to inquire about purchasing a unit please fill out the form below:
Construction of DAMAC International's 'The Delmore' Continues In Surfside As Deep-Soil Mixing Begins
DAMAC International’s initial foray in the U.S., The Delmore, a 12-story, ultra-luxury boutique oceanfront condominium, has reached a new stage of its construction process with the imminent commencement of the deep-soil mixing (DSM) process.
DAMAC International’s initial foray in the U.S., The Delmore, a 12-story, ultra-luxury boutique oceanfront condominium designed by Zaha Hadid Architects, has reached a new stage of its construction process with the imminent commencement of the deep-soil mixing (DSM) process. Heading up the DSM process is Keller North America, the world’s largest geotechnical contractor. Their experience in this arena is recognized on a global scale. Having completely removed the remnants of the basement; the start of the cutting-edge DSM technology is a crucial phase of the project’s construction in that it stabilizes the soil and creates a watertight barrier around the perimeter of the site.
DSM is a preferred process in coastal areas in that it maintains the existing level of the surrounding water table, but it is a vibration-free system that improves the quality of the soil, without the need of pile driving. The DSM technology also monitors the quality of the soil throughout the process, beginning to end.
“Traditionally, once a basement was excavated, sheet piles are pounded into the ground to interlock with each other and create a metal wall,” said Jeffery Rossely, Senior Vice President of Development for DAMAC International. “Through DSM, we are using the existing soil and not removing it – as traditionally done – which is much more environmentally sound. Every facet of The Delmore’s construction is designed to minimize impact on the land and the surrounding communities.”
“The technology is unsurpassed, specifically for coastal areas,” said Michael Meneses, Branch Manager South Florida for Keller North America. “With prior systems you had to come to the end of the process to see how successful it was. With DSM you are measuring the soil mix strength while in the process, as you go, providing mounds of data to help ensure success.”
The Delmore, a market one-of-one, will be a 12-story, ultra-luxury boutique oceanfront condominium located at 8777 Collins Avenue in the Town of Surfside, Miami. Situated in Miami’s Billionaire’s Triangle – the property will feature true mansions in the sky, with residences averaging more than 7,000 square feet, all supported by more than 55,000 square feet of unparalleled amenities.
Led by globally recognized founder Hussain Sajwani, DAMAC International is known as a prime property market pacesetter, with a portfolio of more than 45,000 luxury residences throughout a multitude of acclaimed global destinations, including London, Toronto, and the Maldives.
Designed by internationally acclaimed Zaha Hadid Architects (ZHA), The Delmore features 200 linear feet of sandy beachfront, as well as unobstructed views of the Atlantic Ocean, Biscayne Bay, and Miami skyline.
Sales of The Delmore are being exclusively brokered by Douglas Elliman. Construction has an anticipated completion of 2029.
The 37 mansions, featuring an impressive, flow-through canyon with sky views that will delineate the building’s north and south wings, will be directed by a Residence Manager and served by residential butlers, providing residents an unparalleled level of service. A spectacular see-through swimming pool, suspended 125 feet in the air, will further define the property as an architectural showplace.
Expansive wraparound terraces at The Delmore will be staggered floor by floor – never aligning vertically. This unique, stepped configuration will not only amplify the mansions’ sense of seclusion and their connection to the oceanfront setting, but reduce the building’s visual impact from the beach. A series of sculptural, shell-shaped fins along the façade will be additional key features, ensuring privacy between mansions while simultaneously providing shade from direct sunlight in the heat of the day.
Prices for four- to five-bedroom mansions in The Delmore – all fully finished, each with private elevator entry foyers – will start at $15 million. Each of the property’s wings will have no more than two residences per floor.
Additional features of The Delmore include an exquisite rooftop deck with unobstructed sunset, Bay, and Miami skyline vistas, a state-of-the-art fitness center, an indoor, 75-foot lap pool, a signature meditation garden, a wellness accompanied by a suite of offerings, a curated, Michelin-starred menu, exclusive to residents and their guests.
The Delmore’s connection to the surrounding environment and landscaping will be spearheaded by Miami-headquartered CLAD Landscape Architecture & Design, founded by the globally acclaimed Carolina Monteiro.
“As one of the world’s premier developers of high-end residential properties, we utilize best-practices for each and every one of our projects,” Rossely concluded. “It is a major factor of our company’s appeal to high-net-worth individuals.”
Renderings via Binyan Studio
For more information about The Delmore or to inquire about purchasing a unit please fill out the form below:

DAMAC Launches Zaha Hadid Architects-Designed 'The Delmore', A New Icon In Surfside's Billionaire's Triangle, Starting At $15 Million
The highly anticipated launch of The Delmore, a luxurious condominium designed by the renowned Zaha Hadid Architects (ZHA) and developed by DAMAC International, marks a significant milestone in Miami's ultra-luxury real estate landscape as sales officially commenced today.
The highly anticipated launch of The Delmore, a luxurious condominium designed by the renowned Zaha Hadid Architects (ZHA) and developed by DAMAC International, marks a significant milestone in Miami's ultra-luxury real estate landscape as sales officially commenced today, Tuesday January 28, 2025. The The Delmore is now positioned as one of the most prestigious waterfront condo offering in the Miami area, with prices starting at an eye-popping $15 million.
Situated on the site of the former Champlain Towers, The Delmore will serve as a centerpiece in what is dubbed Miami's “Billionaire’s Triangle.” This exclusive zone encompasses the affluent communities of Indian Creek to the west, Surfside to the east, and Bal Harbour to the north, catering to a clientele of ultra-high-net-worth individuals.
This marks DAMAC International's inaugural real estate project in the United States, complementing a recent announcement by Founder & Chairman Hussain Sajwani about a monumental $20 billion investment targeting the development of data centers across the U.S. This strategic move signifies DAMAC’s commitment to establishing a formidable presence in the rapidly evolving American market, especially as technology and artificial intelligence continue to take center stage.
The Delmore stands tall with 12 stories, featuring 37 opulent residences that average over 7,000 square feet, with penthouses starting at an impressive 10,000 square feet. Each unit is designed to provide a high-end living experience akin to that of a five-star hotel, complete with a dedicated Residence Manager and residential butler services.
With a blend of innovative design and luxurious amenities, The Delmore is set to redefine coastal living in Miami. The building includes a striking flow-through canyon that offers breathtaking sky views, effectively separating the north and south wings. Among its standout features is a suspended 75-foot-long acrylic swimming pool, elevated 125 feet in the air, which will not only provide residents with a unique swimming experience but will also be a visual marvel visible from Collins Avenue.
Amenity-rich living at The Delmore encompasses over 55,000 square feet dedicated to leisure and wellness, including a 20,000-square-foot outdoor meditation garden designed to foster tranquility. Residents will enjoy cascading reflective pools, open-air spaces for yoga and meditation, and botanical gardens complete with a serenity path. Additionally, a private restaurant offering a Michelin-starred menu is an exclusive indulgence for residents.
Renowned interior design firm Hirsch Bedner Associates (HBA) has been enlisted to curate opulent interiors, ensuring that every space resonates with sophistication and comfort. Each residence will feature entertaining kitchens alongside chef’s kitchens, providing a rare functional layout preferred by discerning homebuyers.
Importantly, The Delmore is designed to cater to the evolving demands of today's ultra-luxury buyers, many of whom are seeking permanent, year-round residences in Miami rather than merely vacation homes.
The exterior façade of The Delmore, crafted from glass fiber reinforced concrete (GFRC), will be a unique feature, closely resembling the local natural landscape. During a site visit, ZHA architects collected sand and sea samples to inform the façade's design, promising a connection to the coastal environment.
As site work progresses with a projected completion in 2029, The Delmore is poised to become one of ZHA's landmark residential projects in the U.S. Douglas Elliman is the exclusive sales broker overseeing sales and marketing.
Renderings via Binyan Studio
For more information about The Delmore or to inquire about purchasing a unit please fill out the form below:
Rivage Bal Harbour Reveals Its $75 Million 'Mansion in the Sky' Penthouse Collection
Real estate developers Related Group, Rockpoint and Two Roads Development have revealed the ultra-luxury penthouse collection at Rivage Residences Bal Harbour, the first new residential development in over a decade in the exclusive Bal Harbour enclave of Miami Beach.
Real estate developers Related Group, Rockpoint and Two Roads Development have revealed the ultra-luxury penthouse collection at Rivage Residences Bal Harbour, the first new residential development in over a decade in the exclusive Bal Harbour enclave of Miami Beach.
The three penthouses, priced between $40 million to $75 million, offer a truly opulent living experience, often referred to as a "mansion in the sky." The Ocean Penthouse, spanning over 19,000 square feet and priced at $75 million, boasts breathtaking views of the Biscayne Bay, Miami skyline, and the Atlantic Ocean. The Bay Penthouse, 16,130 square feet for $60 million, offers similarly stunning vistas. The Lower Penthouse, 9,015 square feet for $40 million, also provides a luxurious living space.
These upper penthouses occupy floors 22-25 and feature expansive terraces spanning over 6,000 square feet. These outdoor spaces come equipped with private pools, open-air kitchens, fire pits, and multiple lounge and dining areas for an alfresco-inspired living experience. Additionally, residents will have access to private fitness studios and elevators.
Designed by the renowned architectural firm Skidmore, Owings & Merrill (SOM) in a tropical modernist style, the penthouses at Rivage Residences Bal Harbour offer unmatched luxury living. Residents will also be able to enjoy a myriad of amenities at Rivage, including pools for sunrise and sunset, a fitness center, spa facilities, cabanas, pickleball and padel courts, a theater, business center, library, cocktail lounge, exclusive dining options, dog park, VR golf simulator, and children's playroom.
The unveiling of these penthouses has created quite a buzz in the real estate market, attracting attention from affluent buyers looking for a luxurious and exclusive living experience in Miami Beach's coveted Bal Harbour enclave. With its prime location, stunning views, and unparalleled amenities, Rivage Residences Bal Harbour has truly set a new standard for luxury living in the area.
Renderings via MetaOriginal
For more information about Rivage Residences Bal Harbour or to inquire about purchasing a unit please fill out the form below:
Whitman Family Development Reveals Mixed-Use Luxury / Workforce Housing Development Within Bal Harbour Shops Complex
Whitman Family Development, the family-owned company that pioneered the concept of an open-air retail destination with the creation of Bal Harbour Shops, has submitted plans for a mixed-use development that will further enhance the 18-acre property with the addition of attainable and market-rate residences and a boutique hotel in the heart of the commercial district of the Village of Bal Harbour, Florida.
Whitman Family Development, the family-owned company that pioneered the concept of an open-air retail destination with the creation of Bal Harbour Shops, has submitted plans for a mixed-use development that will further enhance the 18-acre property with the addition of attainable and market-rate residences and a boutique hotel in the heart of the commercial district of the Village of Bal Harbour, Florida.
Serving as the Village’s commercial centerpiece, the premier upscale shopping destination Bal Harbour Shops comprises over 100 shops, restaurants and entertainment serving locals and visitors. Plans for the mixed-use development encompass 600 high-end residential units, 40% of which are slated for workforce housing and 60% of which are to be luxury housing, a 70-room upscale hotel and 45,700 square feet of additional retail space.
The new development is made possible by Florida’s Live Local Act, a bipartisan bill passed by the Florida legislature last year in response to the critical need for affordable and attainable housing statewide. The legislation enables developers to build more density and reach building heights within the scale of the surrounding area, so long as they commit to including attainable housing units. The law requires that local municipalities approve mixed-use residential projects in any area zoned commercial through an administrative review process, allowing developers to accelerate their timelines. In exchange, property owners must commit to designating at least 40 percent of all residential units as attainable or affordable housing for at least 30 years.
“South Florida’s economic future relies on creating more sustainable housing options. As a firm with deep Miami roots that span generations, Whitman Family Development is addressing this reality by making a significant investment in the greatest area of need in our community: access to attainable housing,” said Matthew Whitman Lazenby, President and Chief Executive Officer of Whitman Family Development. “By adding workforce and market-rate housing catering to service and hospitality workers, teachers, first responders, and other workers who are the backbone and lifeblood of our community and who are currently priced out of the market, Bal Harbour Shops will diversify the area’s housing market so that people who work in this Village can actually live here.”
Whitman Family Development has already filed plans for the mixed-use development with the Village of Bal Harbour. Once building permits are issued, the multi-phase project will begin with the development of an attainable housing tower on the property’s southwest corner, followed by luxury residential units, and the boutique hotel. The residential components, which will reflect the premium design, finishes and features that characterize the luxury brand, will feature lifestyle-driven amenities including elevated swimming pool decks, resident lounges and entertainment areas, modern fitness centers, outdoor recreational areas, and more.
The development’s planned residential component will help meet growing demand for quality and more accessible housing in the region. Today, half of Miami-Dade’s 936,351 households spend more than 30% of their income on housing costs, according to the 2023 Housing Needs Assessment report by the University of Florida and Miami Homes for All. This, while real estate experts recommend that renters and homeowners spend 30% or below on their housing expenses. Bal Harbour’s premium housing market, where the average home is valued at $1.7 million, currently prices out the community’s workforce as the median price for rental listings is about $7,000 a month, according to Realtor.com.
“The addition of a residential component at Bal Harbour Shops will enable a cross-section of residents to reside closer to their place of work,” Mr. Whitman Lazenby added. “The infill development will reduce commute times and gridlock, while improving quality of life for hundreds of people currently commuting into the Village of Bal Harbour and nearby enclaves each day.”
Under Bal Harbour Shops’ development plans, the new towers will rise to approximately 275 feet, consistent with immediately adjacent buildings in the Village, including the St. Regis Bal Harbour Resort directly across the street. The design prioritizes pedestrian access and street-level activations, with new entry points that will foster connectivity within the development and the surrounding neighborhood. New tax revenue generated by this development will help the Village of Bal Harbour enhance public safety and prioritize infrastructure improvements, alleviating a cost burden that would otherwise be placed on residents.
Whitman Family Development has been a mainstay in South Florida’s real estate landscape for the past 60 years. The fourth generation, family-owned firm unveiled the Bal Harbour Shops in 1965 and has continually invested in the property with an eye toward the future of the Village of Bal Harbour, one of the region’s most desirable places to live and visit. The open-air, luxury retail center, which is home to renowned brands such as Chanel, Gucci, Tiffany & Co. and Valentino, is currently undergoing a $550 million retail expansion that will add about 250,000 square feet, nearly doubling the center’s current retail space. The retail expansion will accommodate the addition of 35 new upscale stores and restaurants, which will solidify Bal Harbour Shops position as one of the world’s most popular destinations for luxury shopping, hospitality, and dining.
CMC Group and Morabito Properties Top Off Construction On Onda Residences In Bay Harbor Islands
Ugo Colombo’s CMC Group and Valerio Morabito’s Morabito Properties have topped off Onda Residences at 8 stories in Miami’s exclusive Bay Harbor Islands community. The bayfront Onda Residences is a 41-unit boutique luxury condominium project being developed along Biscayne Bay at 1135 103rd Street. 85% of its units are already sold ahead of its completion which is slated for later this year.
Ugo Colombo’s CMC Group and Valerio Morabito’s Morabito Properties have topped off Onda Residences at 8 stories in Miami’s exclusive Bay Harbor Islands community. The bayfront Onda Residences is a 41-unit boutique luxury condominium project being developed along Biscayne Bay at 1135 103rd Street. 85% of its units are already sold ahead of its completion which is slated for later this year. Coastal Construction serves as the development’s general contractor. Onda will be the first newly-built condominium to deliver and welcome residents among a slew of recently launched projects coming over the next few years to Bay Harbor Islands, which is currently experiencing a surge in new development activity.
“Once complete, Onda will be a coveted residential retreat in one of Miami’s most desirable neighborhoods,” said developer Ugo Colombo, Founder of CMC Group. “The building’s boutique lifestyle, idyllic bayfront location, and timeless design will make it a standout property for years to come,” added developer Valerio Morabito, CEO of Morabito Properties.
Residences consist of impeccably finished units ranging from two- to four-bedroom plus den floorplans, measuring between 1,809 and 3,535 square feet in size. Four penthouse residences measure up to 5,073 square feet – two of which include private rooftop pool decks. With only a limited selection of residences remaining, inventory is priced between $5 million and $8.4 million.
All residences will feature an office/den, private and semi-private high-speed elevators, floor-to-ceiling, impact-resistant sliding glass doors and windows, spacious tiled terraces with private gardens, open floor layouts with up to 9-foot grand ceiling heights, fully-accessorized Snaidero kitchens with top-of-the-line Miele appliances, bathrooms with Italian marble and wood cabinetry, exquisite Italian flooring throughout, energy-efficient air conditioning and heating systems with ultra-quiet technology, and air and water filtration systems.
Onda – also known as the Italian word for “wave” – is designed by Bernardo Fort-Brescia of Arquitectonica, with interiors imagined by creative design masterminds Carlo and Paolo Colombo of A++ Human Sustainable Architecture, and lush landscaping by award-winning landscape architect Enzo Enea of Enea Garden Design.
Onda’s prime Bay Harbor Islands location offers more than 300 linear feet of bay frontage and sweeping views of Biscayne Bay and the Atlantic Ocean. Among Onda’s most popular features is its private marina with 15 boat slips, which are exclusively available for residents to purchase. The development will also include a water sports launch dock with kayaks, paddle boards and inflatables available for use, in addition to direct ocean access through Miami’s Haulover inlet.
Building amenities will include a rooftop pool deck and lounge area; a state-of-the-art fitness center with Technogym equipment, a yoga studio, a spa with massage treatment rooms, changing facilities, and steam bath and sauna rooms. Onda will also feature personalized services, state of the art security and technology along with a front desk reception, covered valet drop-off area, personal parking spaces, electric vehicle charging stations and bicycle storage, and residential storage space. The building will offer an integrated digital concierge along with readily accessible WiFi throughout all public spaces, and FTTH (fiber to the home) technology for voice, video and high-speed internet.
Colombo and Morabito previously partnered in 2016 to lead the development of Beach House 8, a nearby boutique waterfront condo building on Collins Avenue in Miami Beach. Most recently, Colombo and his firm CMC Group delivered Brickell Flatiron, a 64-story luxury tower in Downtown Miami’s Brickell Financial District. Now, the firm is gearing up to start construction at Vita at Grove Isle, an ultra-luxury boutique condominium development located on the private island of Grove Isle in Miami’s Coconut Grove neighborhood. Morabito is also currently developing Wyncatcher, a mixed-use office development in Miami’s Wynwood Arts District.
Images via CMC Group/ Morabito Properties/ Become Legendary
Arte Surfside Officially Sells Out At Nearly $225 Million As Penthouse Leased By Ivanka Trump And Jared Kushner Sells For $17 Million
Arte Surfside, the ultra-luxury 12-story oceanfront luxury condominium at 8955 Collins Avenue, has officially sold-out for near-$225 million following the closing of Residence 201, its last remaining listing, for $17 million in as-is condition. The six bedroom home spanning 6,975 square feet of interior space and 1,488 of terrace space was designed by master Italian architect Antonio Citterio and sold unfurnished.
Arte Surfside, the ultra-luxury 12-story oceanfront luxury condominium at 8955 Collins Avenue, has officially sold-out for near-$225 million following the closing of Residence 201, its last remaining listing, for $17 million in as-is condition. The six bedroom home spanning 6,975 square feet of interior space and 1,488 of terrace space was designed by master Italian architect Antonio Citterio and sold unfurnished to a family, who were drawn to its water views and large living spaces featuring two kitchens, a dedicated oceanfront entertaining level, and a master suite overlooking the ocean. The residence was previously leased to Ivanka Trump and Jared Kushner.
Arte was successful in attracting the most discerning luxury buyers in the world, with many hailing from the U.S. Northeast, and was recognized globally for setting impressive new sales records, including executing on a cryptocurrency penthouse transaction. At around $3,000 per square foot, Arte achieved the highest blended price per foot in addition to the highest average cost per unit that has closed to date in any new development recorded in Miami Dade County and arguably Florida. Furthermore, with almost $225 million in total sales, Arte holds the highest gross sale price for a new boutique development in Miami.
“Arte represents a new tier of ultra-luxury in Miami Beach,” said Alex Sapir, Chairman of Sapir Corp LTD, an Israel-and New York-based subsidiary, who, developed the project. “This development has redefined all expectations for oceanfront living and showed the market that unprecedented prices a square foot are possible. We have set a new standard with Arte, and I’m proud to have led such a tremendous project.”
“It’s thrilling to watch a project you conceptualize from the ground up become a record-breaker in so many categories,” said Giovanni Fasciano, co-developer of the project. “We envisioned the ultimate Miami Beach lifestyle with the perfect combination of only 16 residences, masterful architecture, all of the amenities and services of a five-star resort and a collection of blue-chip artwork that actually inspired the building’s name. Buyers gravitated toward this highly customized, personal approach, and they have now come to know us as developers that go far above and beyond what’s expected.”
Arte’s sales success is a result of the huge demand for large oceanfront residences in Miami Beach. The homes at Arte feature expansive indoor and outdoor spaces, with square footage starting at 3,126. The two largest residences, the Penthouse and Lower Penthouse, were both landmark deals for the market, with the Penthouse selling at $33 million, and the Lower Penthouse selling at $22.5 million setting a record price per square foot of $4,440. These two transactions serve as a benchmark for Surfside condominium sales today. The achievements also underscore the validity of the developers’ initial vision for Arte and prove the building’s aptitude to set multiple records in real estate.
“We are thrilled to have been part of this exciting project, that has brought world class design and architecture to Surfside,” said Howard M. Lorber, Executive Chairman of Douglas Elliman.
Reinforcing Arte’s desirability in the market was incredible architecture by Antonio Citterio, in collaboration with Kobi Karp Architecture and Interior Design. Nodding to the legacy of ancient landmarks such as the Colosseum, the building touts a memorable Roman travertine façade, broad expanses of sliding glass doors and a gridded bronze Schuco window system.
Owners of the 16 residences at Arte enjoy a lavish lifestyle with expansive interiors and a wide array of first-class amenities. The amenity package includes a 75’ indoor swimming pool, an outdoor swimming pool, a rooftop tennis court, state-of-the-art fitness center and yoga studio, sauna and steam room and a tranquil meditation pond. Additional facilities include a children’s playroom, residents’ lounge, catering kitchen for out-of-home entertaining and private temperature-controlled parking spaces.
Arte has become one of the most recognizable and celebrated residential projects in real estate. The building’s legacy has been cemented with its sellout and will only continue to strengthen and grow as buyers increasingly desire boutique oceanfront residences with a focus on privacy and exclusivity. Arte has laid the groundwork for developers Alex Sapir and Giovanni Fasciano to expand globally.
“Douglas Elliman had a true partner working alongside Alex Sapir, Giovanni Fasciano and the entire Arte team who understood the needs of the most discerning buyers and helped us to set a new bar for luxury in the Miami Beach and Surfside Markets,” said Jay Phillip Parker, CEO of Douglas Elliman Florida and President of Douglas Elliman Development Marketing, Florida. “We look forward to future collaborations.”
Sales at Arte were exclusively handled by Douglas Elliman Development Marketing, with Miltiadis Kastanis and Dina Goldentayer representing the seller in the Residence 201 deal.



The Delmore, the ultra-luxury boutique condominium rising along the oceanfront of Miami’s Surfside community, is revealing new details and an expanded preview of its interiors by HBA (Hirsch Bedner Associates) – one of the world’s leading hospitality design firms known for its work on some of the most celebrated hotels and residences worldwide.