
Snøhetta-Designed Office and Retail Building Breaks Ground in Miami Design District, Atria Health and Research Institute To Anchor Landmark Mixed-Use Development
Miami Design District Associates (MDDA) and Raycliff Capital have broken ground on their forthcoming landmark mixed-use development designed by Snøhetta, the internationally acclaimed architecture firm established in Oslo and New York City. The office and retail development also announced several leasing milestones, marking an important step in the continued evolution of the Miami Design District.
Miami Design District Associates (MDDA) and Raycliff Capital have broken ground on their forthcoming landmark mixed-use development designed by Snøhetta, the internationally acclaimed architecture firm established in Oslo and New York City. The architecturally iconic mixed-use office and retail development also announced several leasing milestones, marking an important step in the continued evolution of the Miami Design District.
Anchoring the leasing activity is Atria Health and Research Institute, which has officially signed approximately 55,000 square feet across the building's third, fourth, and fifth floors with a private, ground-floor entrance, marking the project's first confirmed tenant. Atria will bring its membership-based preventive health and longevity offerings to the Design District and serve the entire Miami community. Atria has locations in New York, Los Angeles, and Palm Beach, with more in development globally. Atria’s new location, designed by David Rockwell, further reinforces the property's positioning as a destination for organizations shaping the future of health, innovation, and human performance
Also joining the project is alternative asset management firm 26North, founded by Josh Harris and managing approximately $38 billion across its private equity, private credit and insurance platforms. Together, these commitments reflect the development’s appeal to leading firms seeking a presence within one of Miami’s most dynamic mixed-use neighborhoods.
Designed by Snøhetta, the eight-story development will introduce approximately 120,500 square feet of office and retail space to the neighborhood, including approximately 22,500 square feet of retail and more than 92,000 square feet of office space. The building is conceived as a new architectural focal point within the District, defined by layered “veiled” volumes, planted terraces and a luminous mesh façade that shifts throughout the day in response to changing light conditions.
Snøhetta is an internationally recognized, transdisciplinary design practice with studios in Oslo, New York, Innsbruck, Paris, Hong Kong, Shenzhen, and Melbourne. Founded in 1989 by Kjetil Trædal Thorsen and Craig Dykers, the firm works across architecture, landscape architecture, interior architecture, product design, and graphic design, with an approach rooted in collaboration, contextual sensitivity, and human experience.
Named after a prominent Norwegian mountain, Snøhetta is known for dissolving traditional disciplinary boundaries through an integrated, dialogue-driven process. The firm first gained international recognition with its competition-winning design for the Bibliotheca Alexandrina in Egypt, followed by landmark projects including the Norwegian National Opera and Ballet in Oslo, the National September 11 Memorial Museum Pavilion in New York, and the redesign of Times Square.
Miami Design District Associates (MDDA) is a joint venture between Dacra, founded and owned by visionary entrepreneur Craig Robins; L Catterton Real Estate, a global real estate development and investment fund specializing in creating luxury shopping destinations; and Brookfield Properties, which ranks among the largest retail real estate companies in the United States.
Together they control the Miami Design District, a 30-acre experiential mixed-use neighborhood renowned for its unparalleled collection of luxury retail. The partners continue to develop and enhance this global destination by presenting the best shopping, cultural, and culinary experiences within an architecturally significant context.
The September 30 groundbreaking marked the beginning of construction on the project, with completion anticipated in early 2028. Together, these leasing commitments underscore the continued evolution of the Miami Design District as a destination where architecture, commerce, culture and innovation converge.
Past PROFILEmiami articles about Miami Design District:

For more information about Miami Design District please fill out the form below:
PMG And Waldorf Astoria Residences Miami Reveal First-Of-Its-Kind Experiential Sales Gallery With Lavish Soiree In Downtown Miami
The Waldorf Astoria Residences Miami has celebrated the grand opening of its first-of-its-kind experiential sales gallery. On Thursday, June 17th, developer PMG and their development partners officially unveiled the multi-million dollar, first-of-its-kind Waldorf Astoria Experiential Sales Gallery.
The Waldorf Astoria Residences Miami has celebrated the grand opening of its first-of-its-kind experiential sales gallery. On Thursday, June 17th, developer PMG and their development partners officially unveiled the multi-million dollar, first-of-its-kind Waldorf Astoria Experiential Sales Gallery for Waldorf Astoria Residences Miami. At an expansive 11,000 SF, the sales gallery is among the largest and most technologically advanced sales galleries in South Florida.
PMG Managing Partners Kevin Maloney, Ryan Shear and Dan Kaplan were joined by Greybrook Realty Partners, Mohari Hospitality, S2 Development, Mayor Levine Cava, Mayor Suarez, PMG’s in-house sales team, PMG Residential, and concept designers Charles M. Sieger and Carlos Ott to host VIP’s and the leaders of the Miami real estate industry including notable real estate brokers, investors, designers and developers.
"From apps to cryptocurrency, the real estate purchasing process is constantly evolving to better serve the buyer," said PMG Managing Partner Ryan Shear. "This is why we invested in creating an innovative, immersive sales experience to showcase the property and the Waldorf brand's debut into the Miami market. This experiential sales gallery represents our interpretation of the future of Downtown Miami through various activations.”
“We put together over 10 years of hard work, have already broken sales records in this building and we’re looking forward to breaking ground during the first quarter of next year,” said PMG co-founder and Managing Partner Kevin Maloney.
Guests were invited to walk through seven unique activation areas designed exclusively for the gallery and enjoyed live musical performances by Yoli Mayor and opera singers. PMG managing partners Ryan Shear and Kevin Maloney, Miami Mayor Francis X. Suarez and Miami-Dade County Mayor Daniella Levine Cava spoke to guests about the tallest residential building south of New York City and Miami’s bright future.
“Every single day people come to our city because they want to live in the most prosperous, free and innovative city on the planet. We are so proud of this iconic project that will redefine who we are as a city,” explained Mayor Francis X. Suarez:
“The skyline has been truly transformed with this new project. Growing up in New York City, it was always about Waldorf Astoria. Now here we are in South Florida with our very own Waldorf Astoria,” said Mayor Daniella Levine Cava
The space was designed to evoke the essence of an immersive museum, showcasing the world’s most iconic hospitality brand and its relentless commitment to personalized service and best-in-class experiences. Created to promote the city of Miami, the downtown urban core and life inside the residences, seven activations were designed exclusively for the sales gallery that share an overall message of a new era coming to Miami filled with innovation, elegance and growth.
PMG partnered with digital innovators, Razorfish, a division of Publicis Groupe, to create a completely unique sales experience for this pre construction development. The gallery’s innovative elements include “Coffee in the Clouds,” a 70-foot LED wall with over one million LED light bulbs that showcase views from every residence customizable by weather and time of day. Other elements include “City on the Rise” and “Welcome to the Neighborhood,” both features distinctive to the sales gallery help bring Miami’s story and compelling facts to life using overhead projections and an interactive scale model of Downtown Miami.
The gallery also offers an entryway sculpture, a primer film shown to visitors upon beginning the experience, a massive 24-foot scale model, in addition to a three-bedroom model residence, full-service brokerage and cafe.
Images via World Red Eye
For more information about The Waldorf Astoria Residences Miami, private showings or purchasing/ leasing information please fill out the form below:



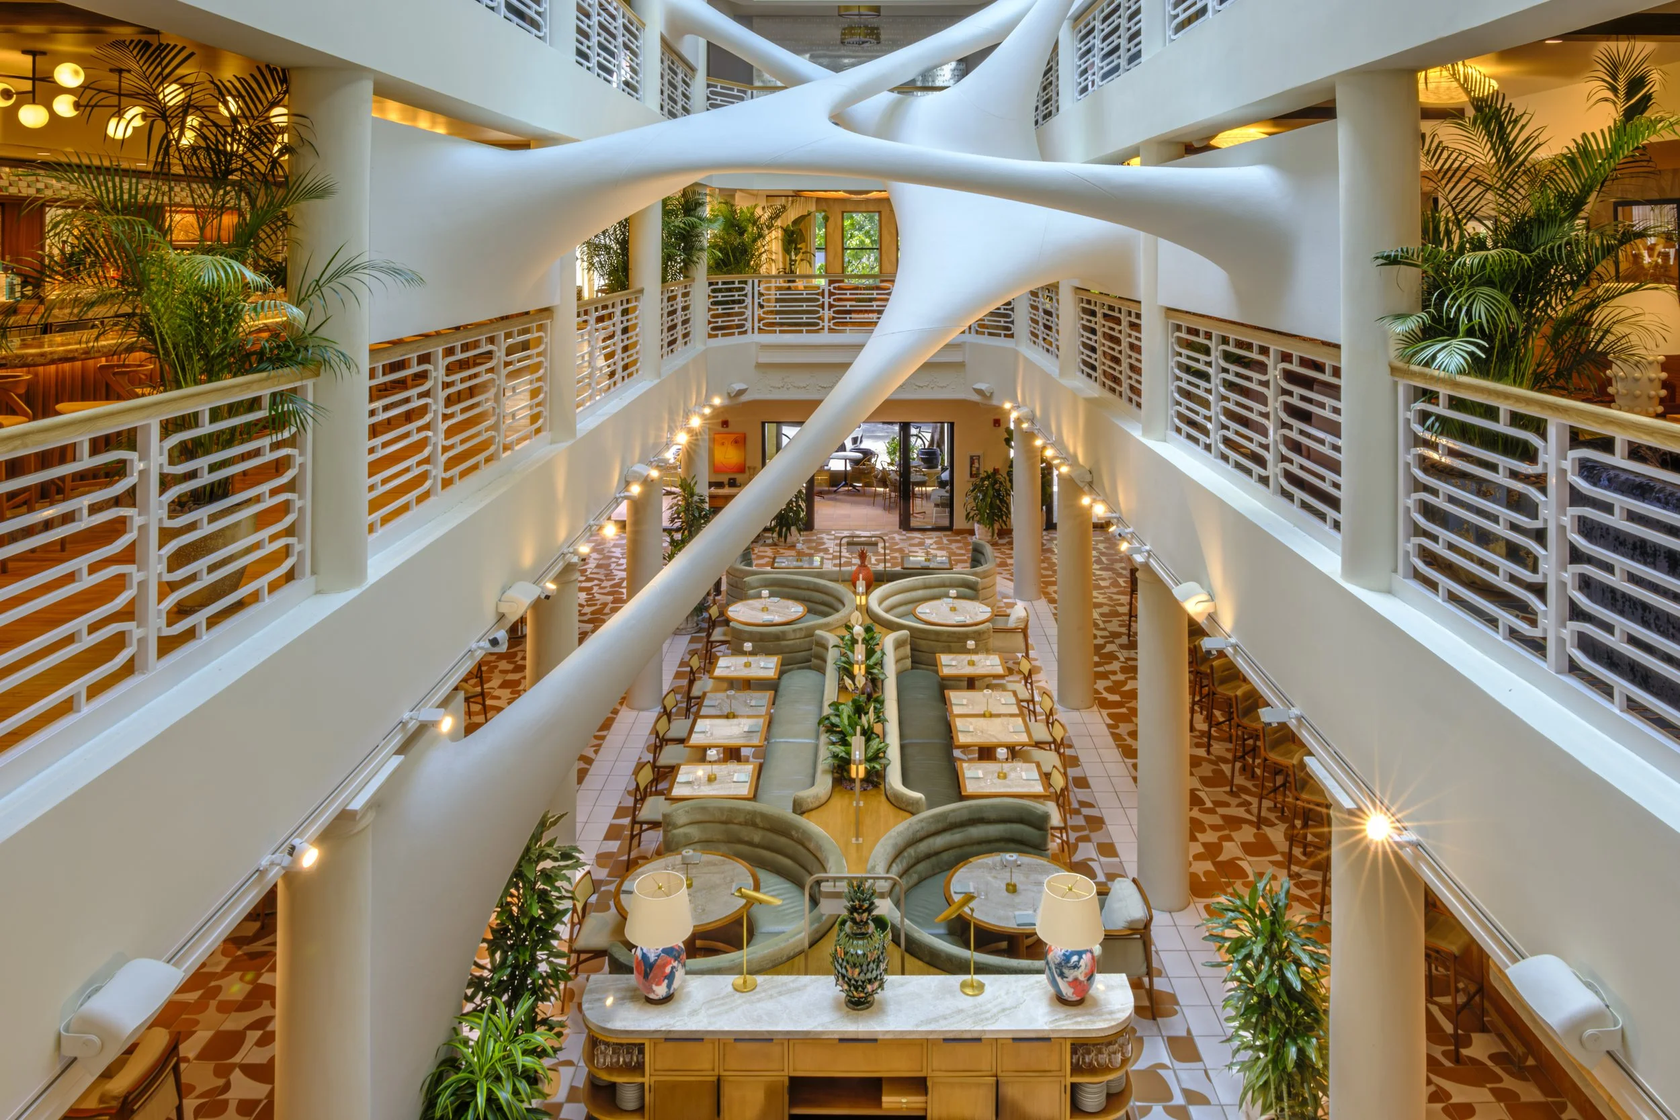
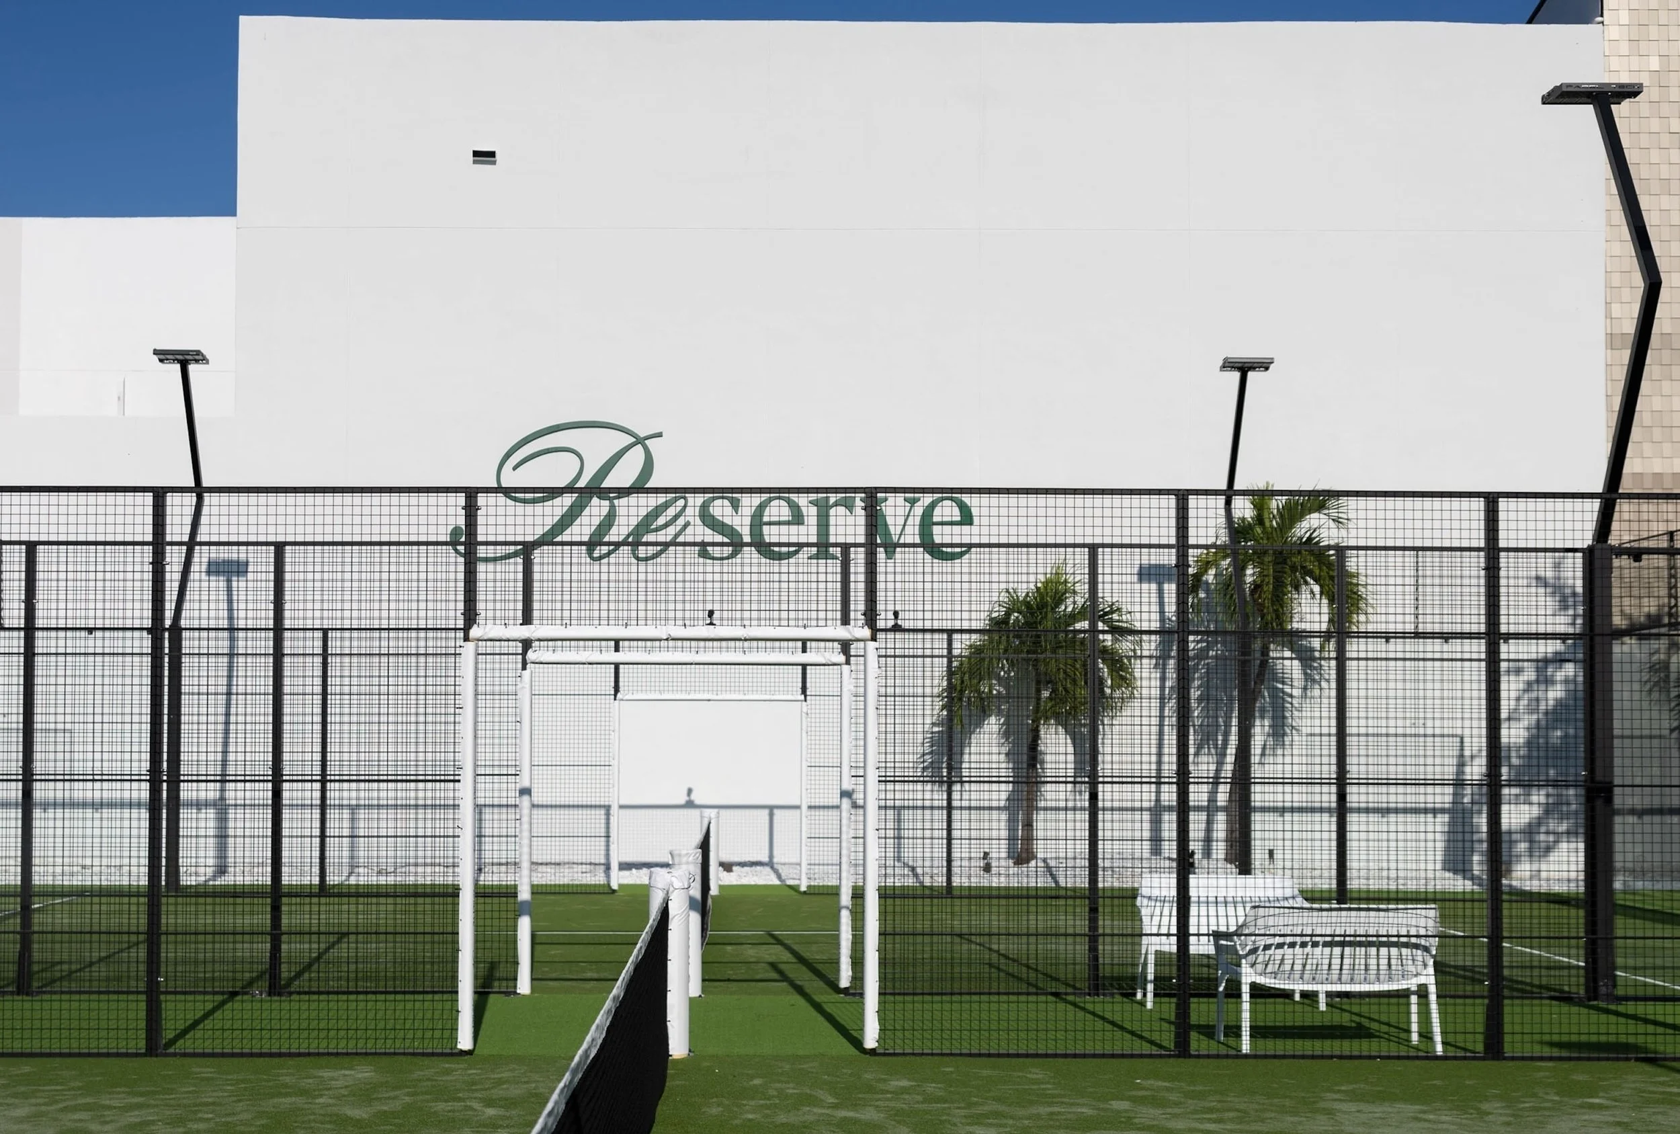
Fouquet’s Hotel & Residences, Miami Design District has unveiled more than 40,000 square feet of amenities designed by RDAI, the Paris-based studio behind Hermès stores worldwide. The 143-residence development pairs rooftop leisure and wellness spaces with direct access to an 85-key Fouquet’s hotel.