

Ponce Park Unveils Eight-Penthouse Collection in Coral Gables, With Three Sold
Allen Morris Company has unveiled eight Ponce Park penthouses in Coral Gables, ranging from 2,241 to 7,644 square feet. Three have sold, according to its October 23 announcement.
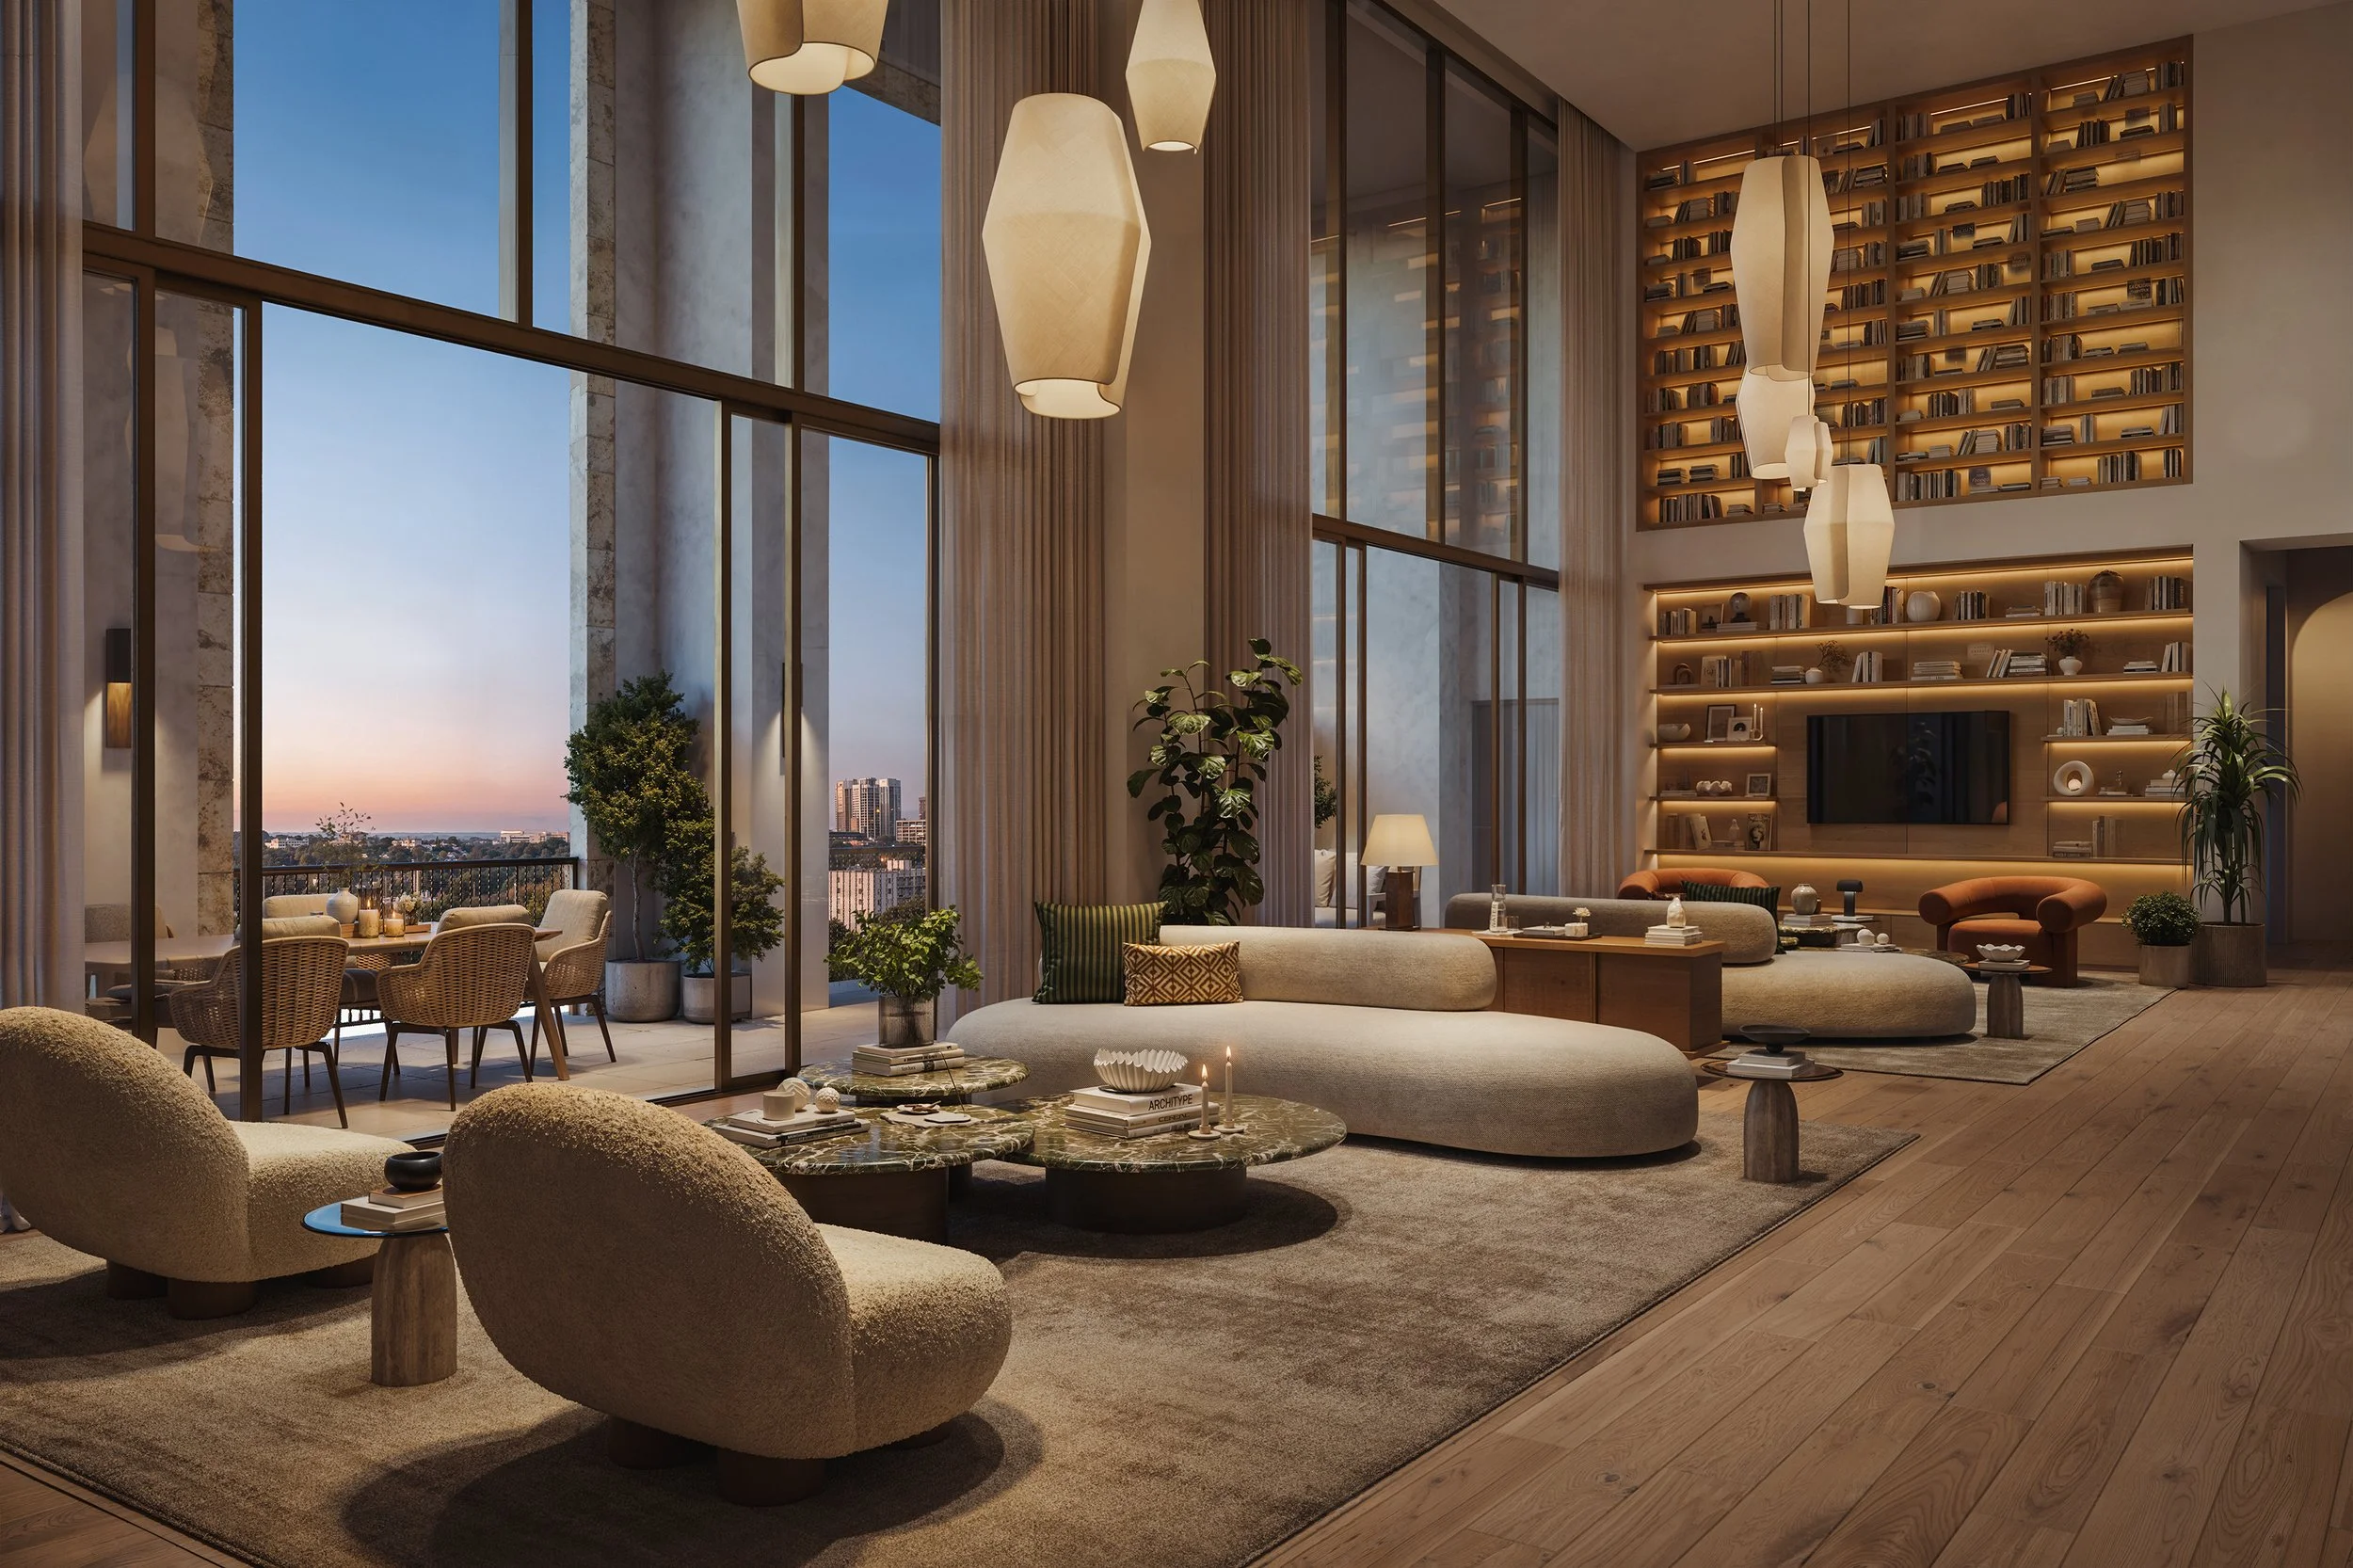
The Allen Morris Company has unveiled an eight-residence Penthouse Collection at Ponce Park in Coral Gables, releasing new renderings of the homes as three penthouses have already sold, according to the developer’s October 23 announcement. The collection was introduced to brokers at the project’s sales gallery on October 20.
The penthouses range from 2,241 to 7,644 square feet and are planned with private elevator access, 12-foot ceilings and 11-foot-deep terraces incorporating summer kitchens and outdoor bars. They form part of the 58-residence, 11-story condominium planned at 3000 Ponce de Leon Boulevard, at University Drive.
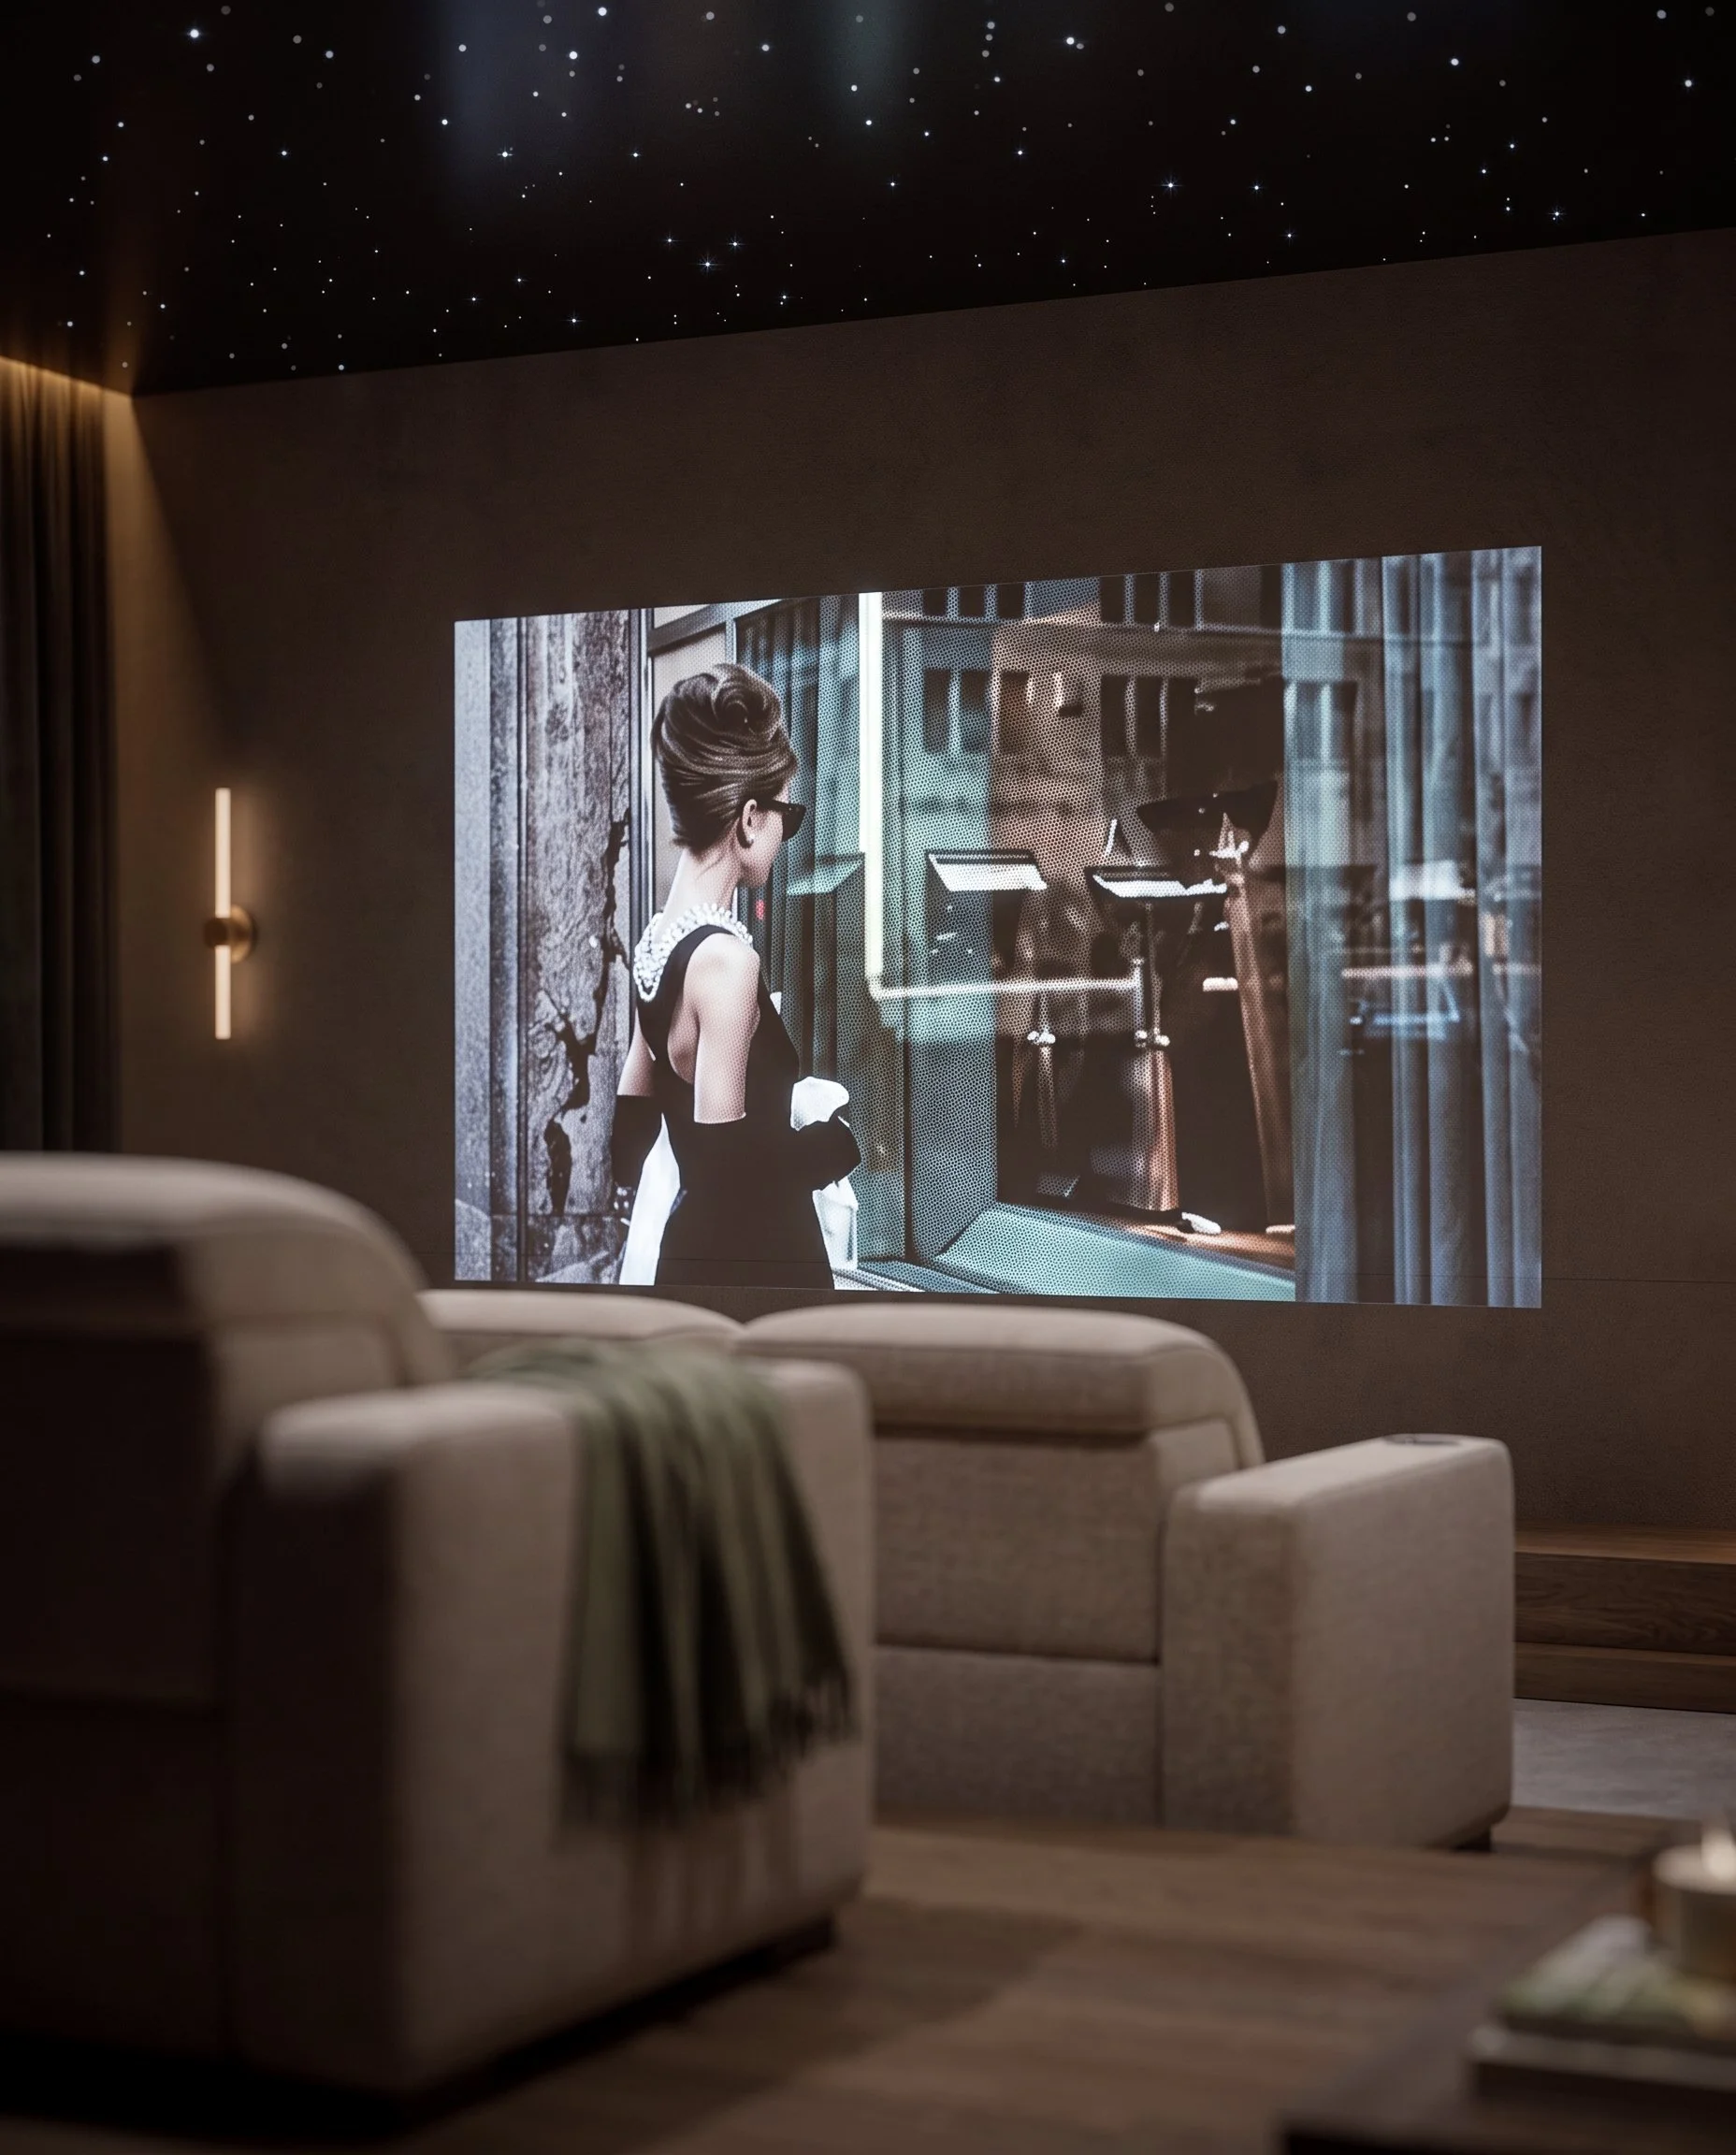
John Cunningham of Zyscovich Architects designed the building, with interiors by Meyer Davis. The newly supplied renderings focus on the penthouses’ great rooms and media lounges, showing the design direction for the residences rather than completed interiors.
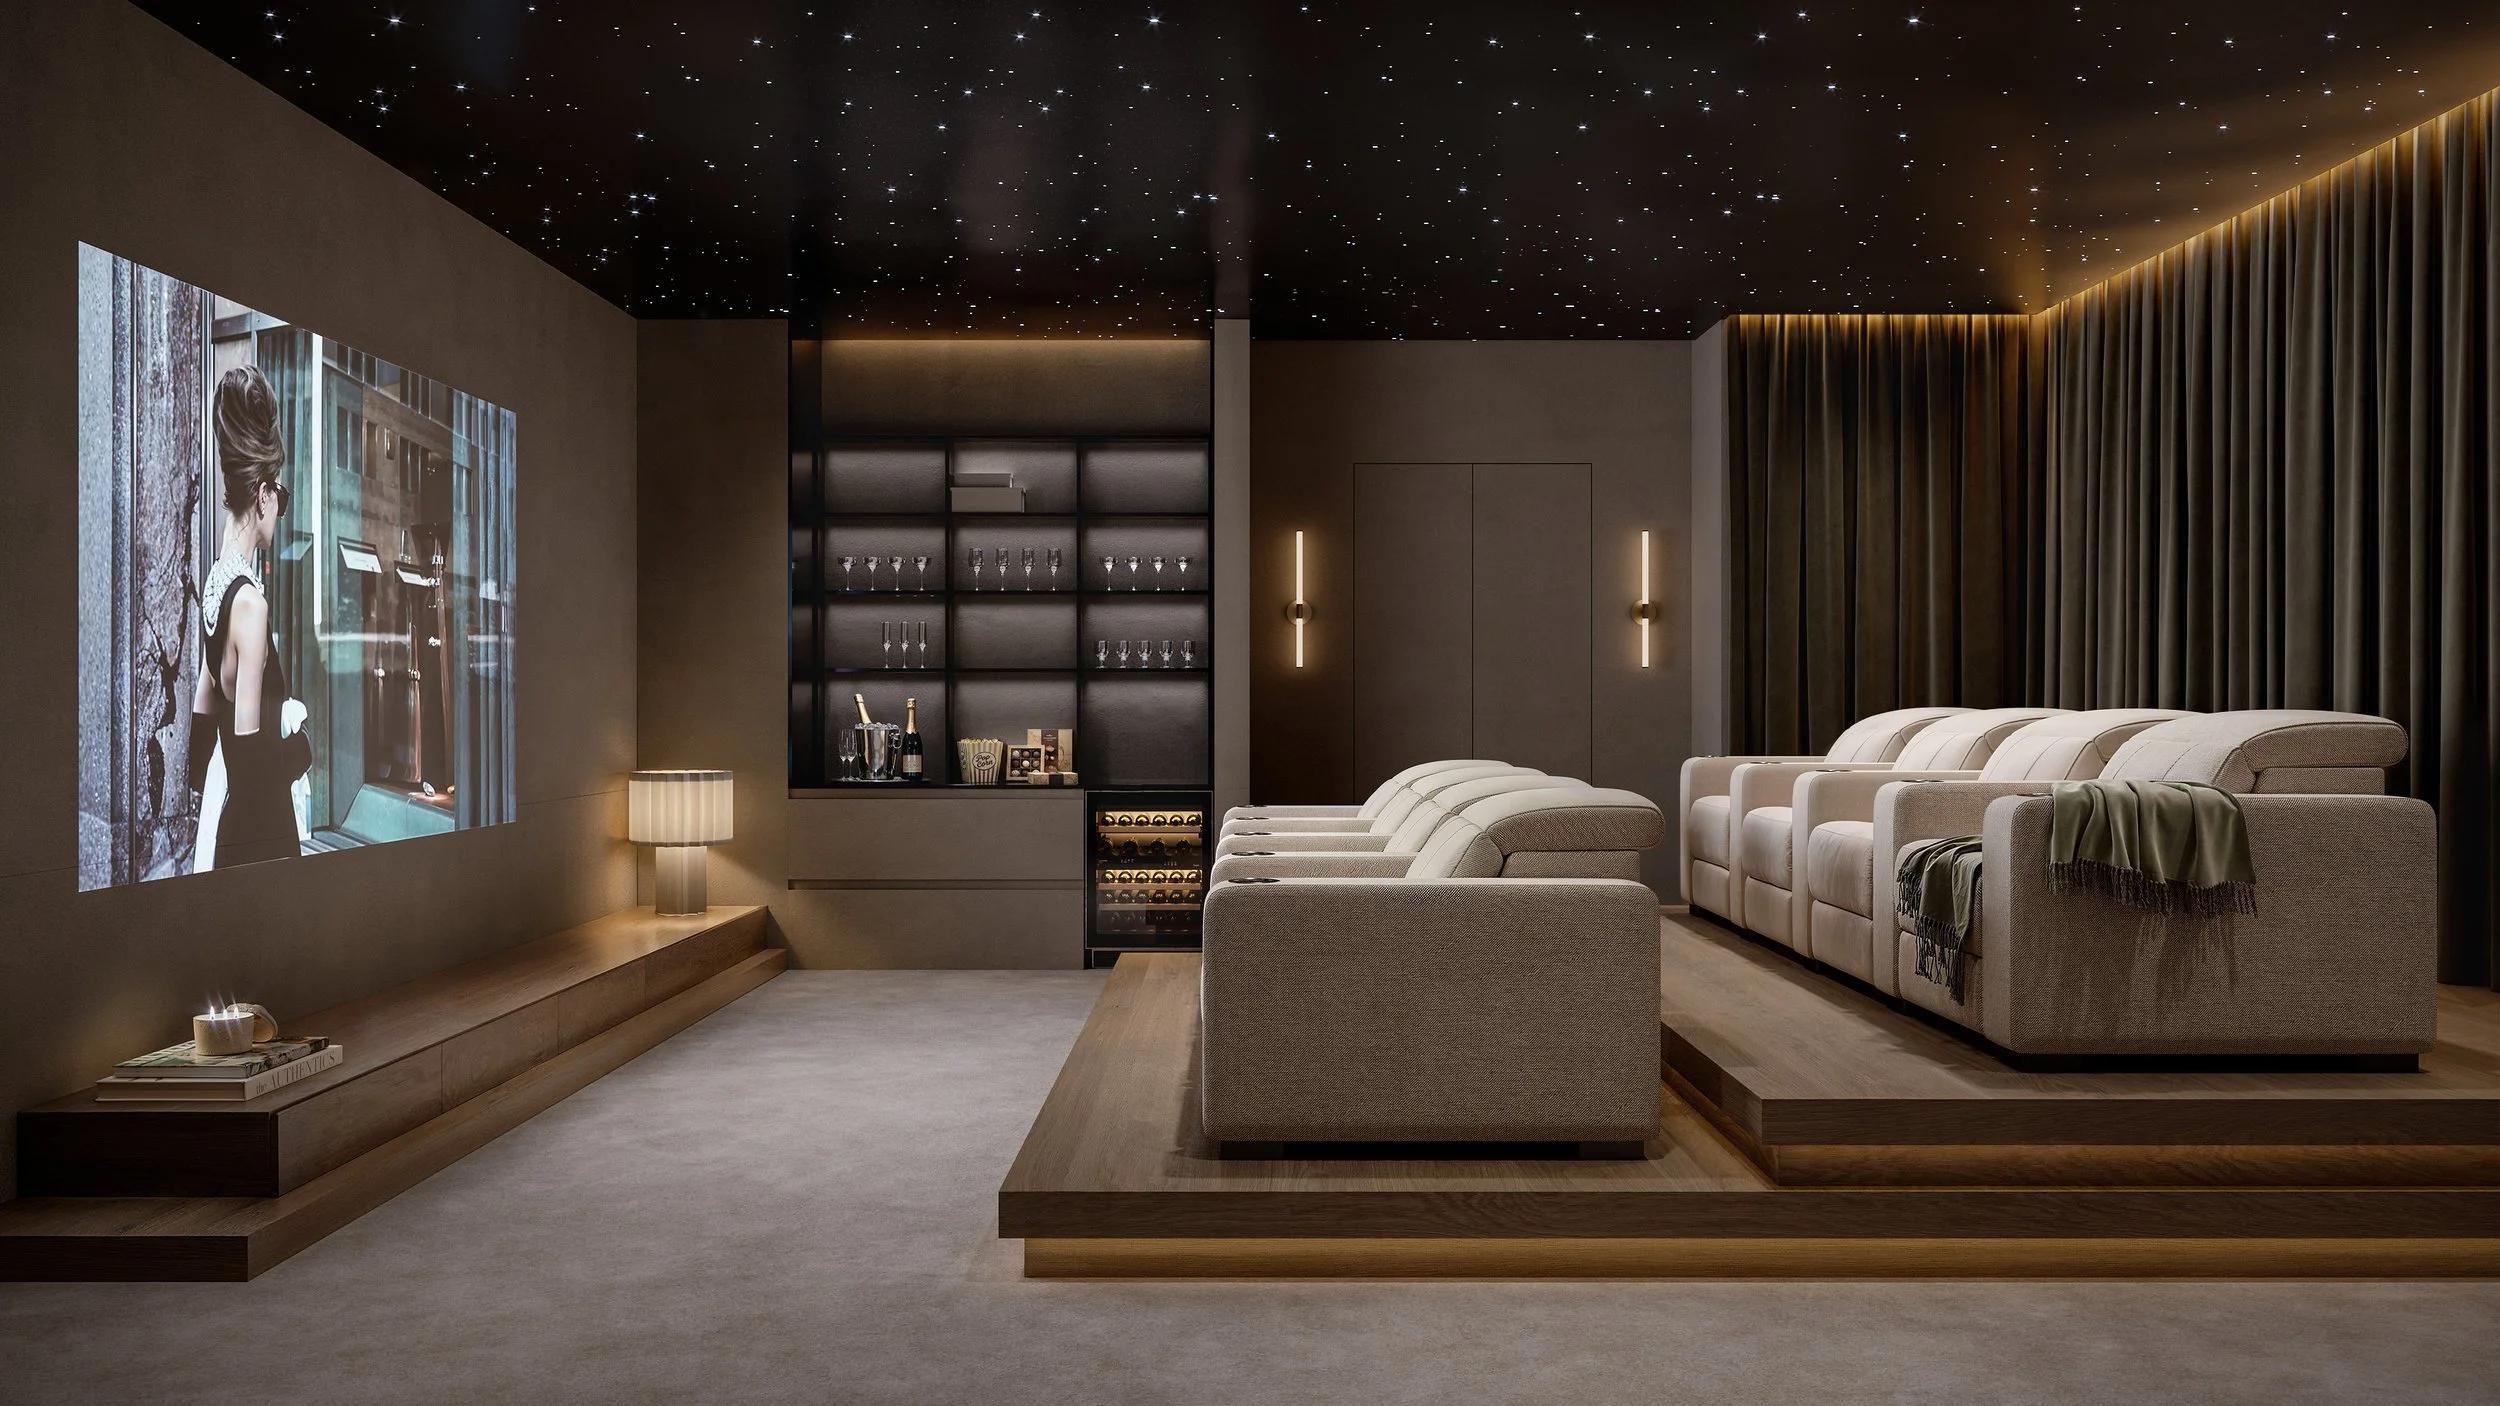
Materials specified for the collection include Riva European white oak flooring, Roman and Silver travertine, and Calacatta Borghini marble. The development team traveled to Italy to select stone for the project, according to Allen Morris Company.
“With Ponce Park, we wanted to create a residential community that reflects the character of Coral Gables, from its architectural traditions to the way people gather and connect,” said W. Allen Morris, chairman and CEO of Allen Morris Company.
The planned kitchens combine custom Italian wood cabinetry with Calacatta Borghini marble countertops and waterfall islands. Specifications include a 60-inch La Cornue range and Sub-Zero and Wolf appliances. Primary suites are planned with dressing rooms featuring suede-paneled millwork, while bathrooms will incorporate Italian travertine, soaking tubs and Dornbracht fixtures.
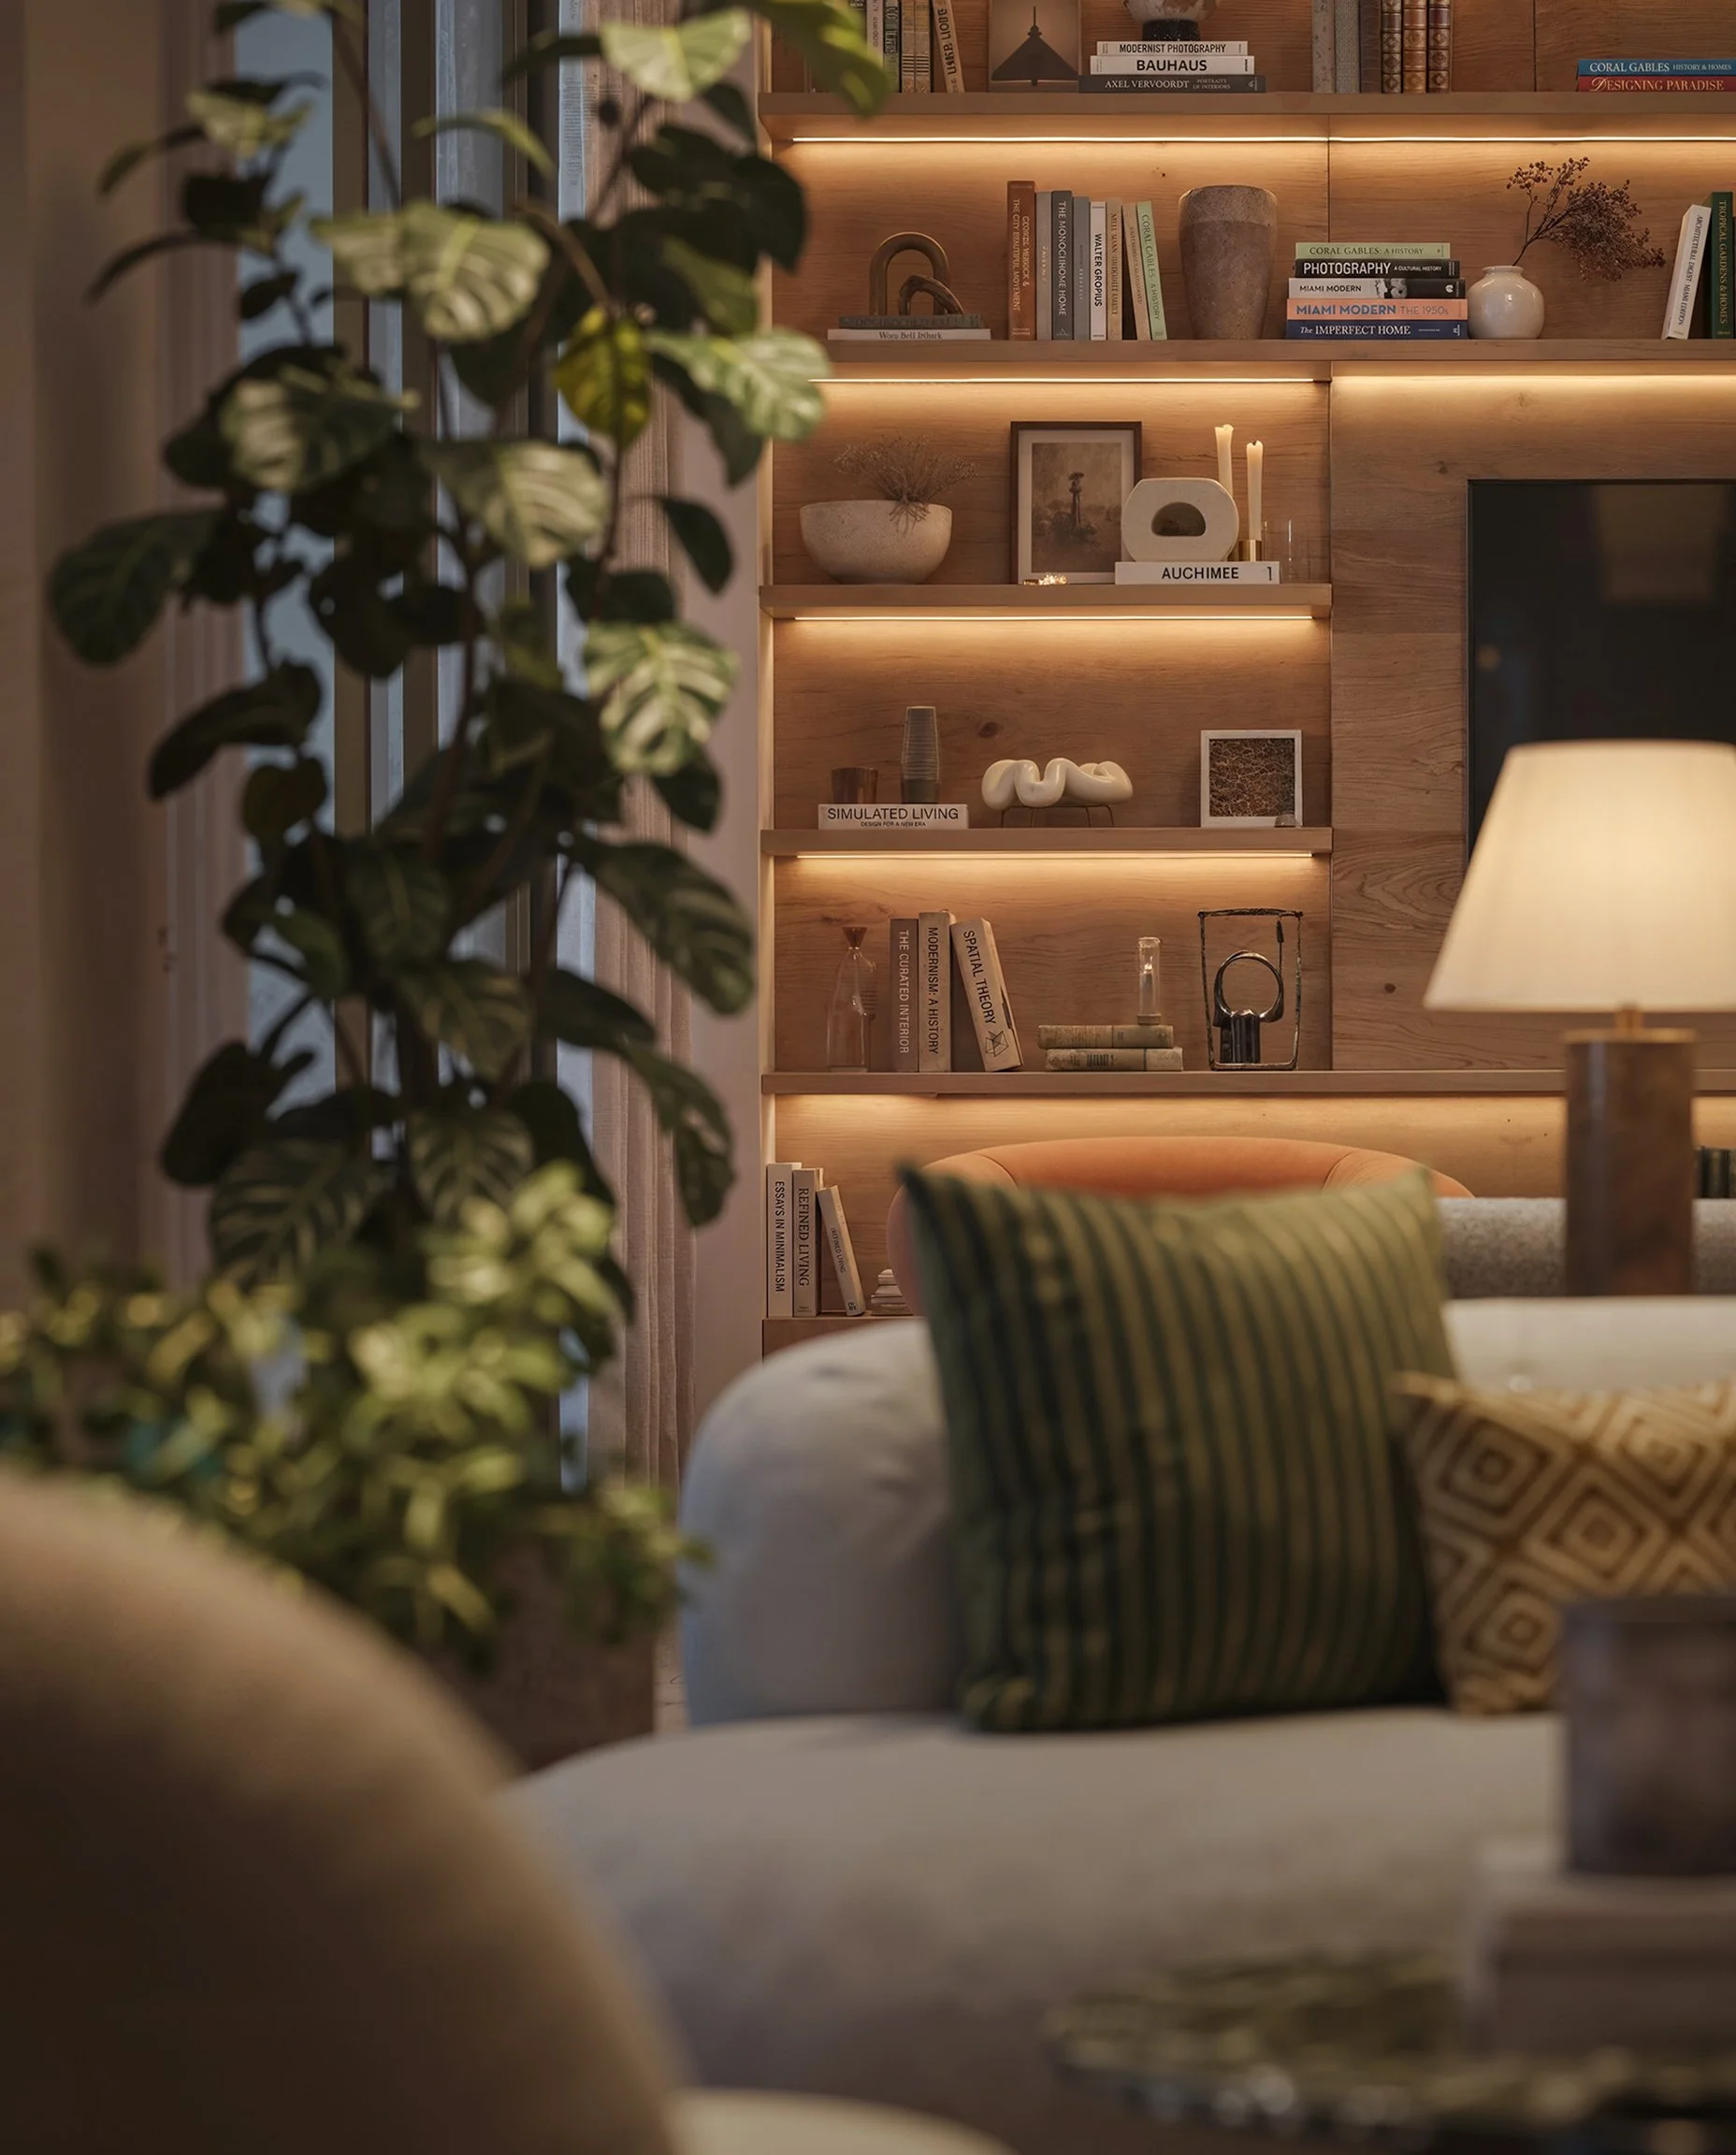
Buyers will also have the option to customize media lounges. The developer did not include penthouse pricing in the announcement; the project’s official website directs prospective buyers to its sales team for penthouse floor plans and pricing.
Allen Morris Company and ONE Sotheby’s International Realty hosted the October 20 preview, which included remarks by W. Allen Morris at the Ponce Park Sales Gallery. A private dinner followed at MIKA Coral Gables with Daniel de la Vega of ONE Sotheby’s International Realty.
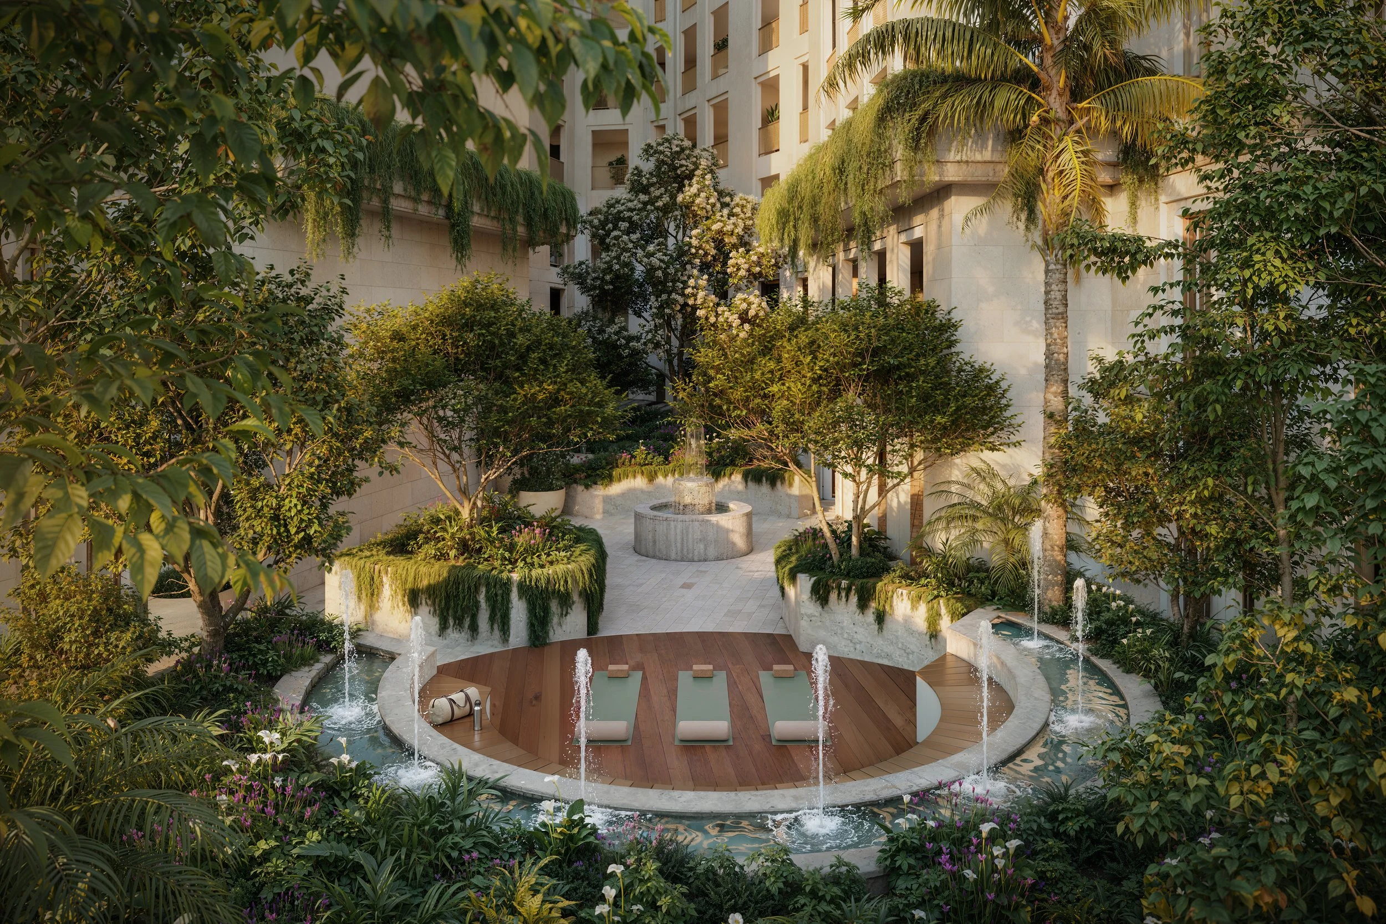
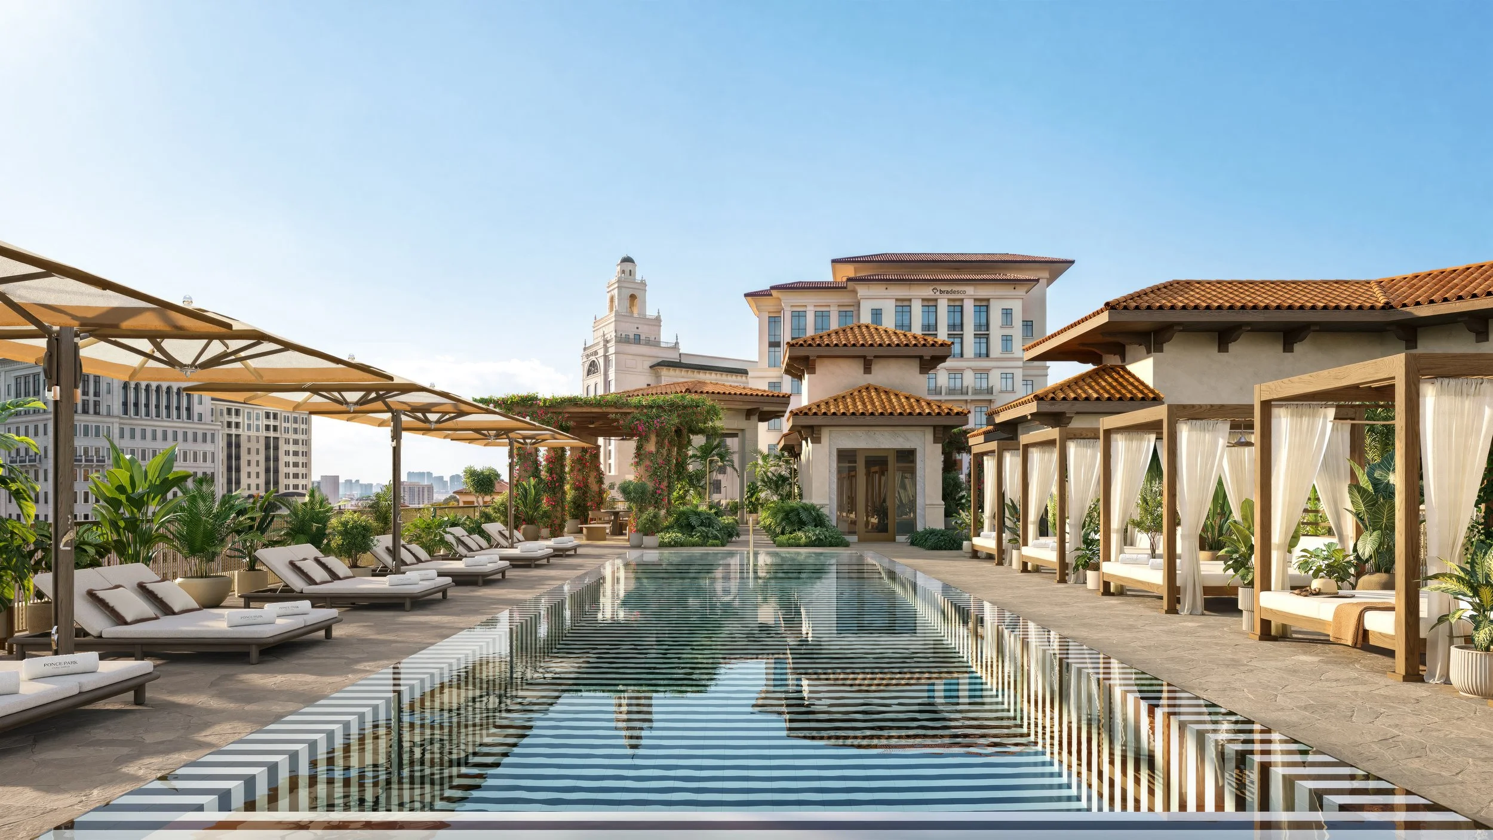
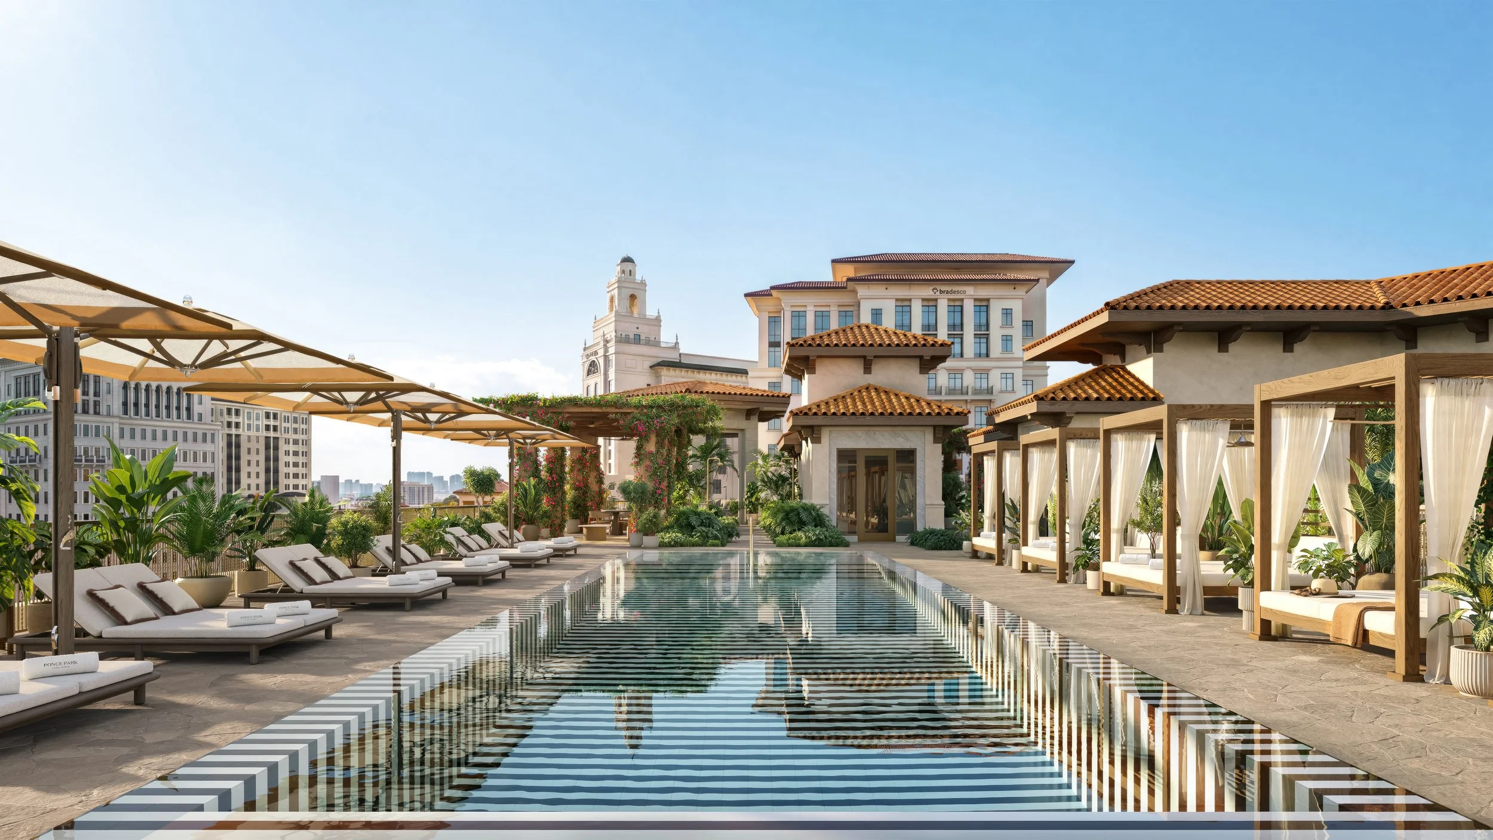
Planned building amenities include a rooftop pool, sky bar, café, spa, meditation courtyard, fitness studio and private rooftop lounge. The development is across from The Plaza Coral Gables and near Miracle Mile, with the penthouse release adding a new sales milestone to the broader residential project.
Images via Allen Morris Company / Kreps PR. All images are architectural renderings.
Past PROFILEmiami articles about Ponce Park:

For more information about Ponce Park, fill out the form below:
The Allen Morris Company Reveals Ponce Park Coral Gables' Meyer Davis-Designed Amenity Collection
The Allen Morris Co. has unveiled the amenity collection for Ponce Park, offering a first look at the wellness, hospitality and social spaces that will define everyday life within one of Coral Gables' most anticipated mixed-use developments. Designed by Meyer Davis, the newly released spaces build upon the residences’ recently unveiled interiors, extending the same design philosophy throughout the building.
The Allen Morris Co. has unveiled the amenity collection for Ponce Park, offering a first look at the wellness, hospitality and social spaces that will define everyday life within one of Coral Gables' most anticipated mixed-use developments. Designed by Meyer Davis, the newly released spaces build upon the residences’ recently unveiled interiors, extending the same design philosophy throughout the building.
Reflecting Meyer Davis’ warm interpretation of Mediterranean modernism, the amenity collection carries the residences’ emphasis on craftsmanship, materiality and architectural intention into each shared space. Balancing stone, wood, plaster and natural light, the spaces are defined by warmth, texture and permanence while reinforcing a cohesive design language throughout the building.
“From the beginning, Ponce Park was envisioned as a complete living environment, where the resident experience extends well beyond the units.," said W. A. Spencer Morris, President of The Allen Morris Co. " We approached the shared spaces with the same level of care, craftsmanship and intention as the homes themselves, creating a collection that feels enduring, highly considered and genuinely connected to daily life.”
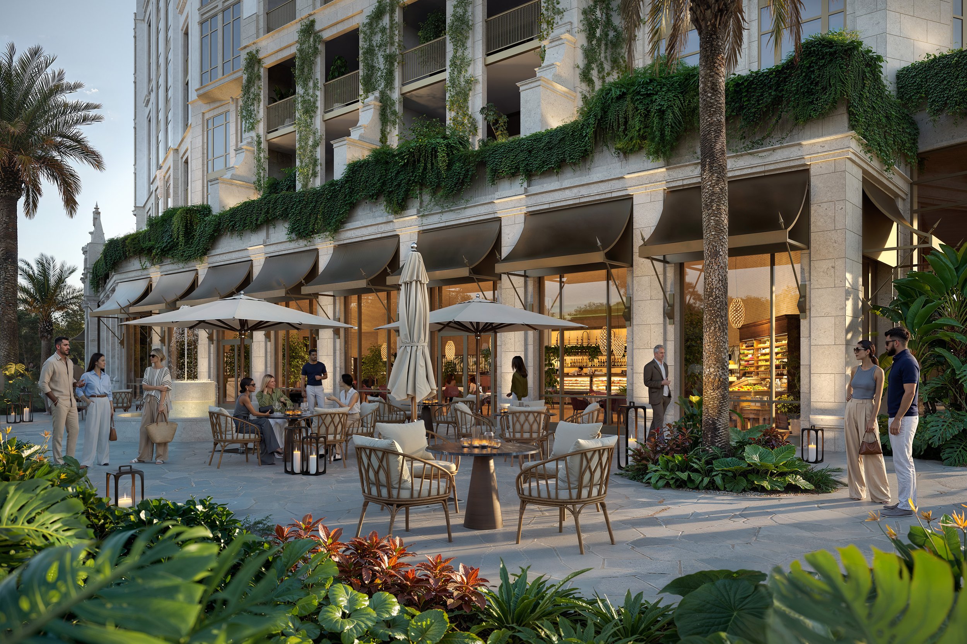
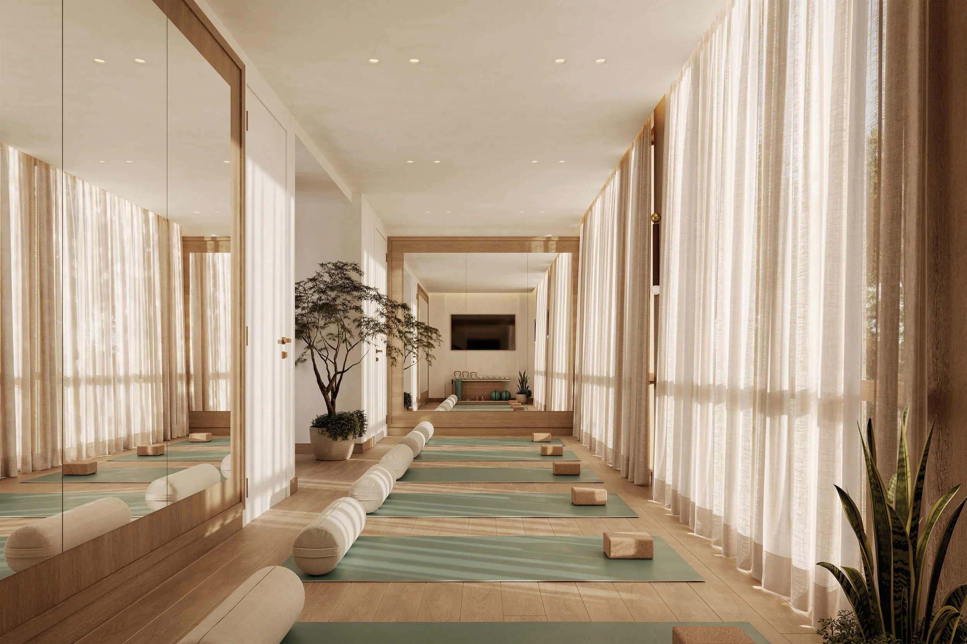
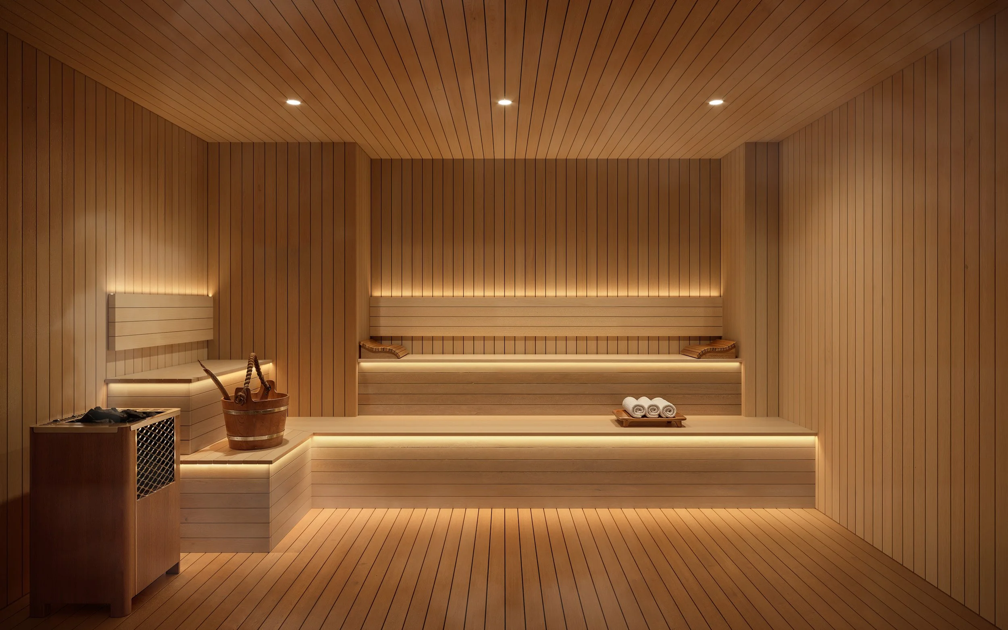
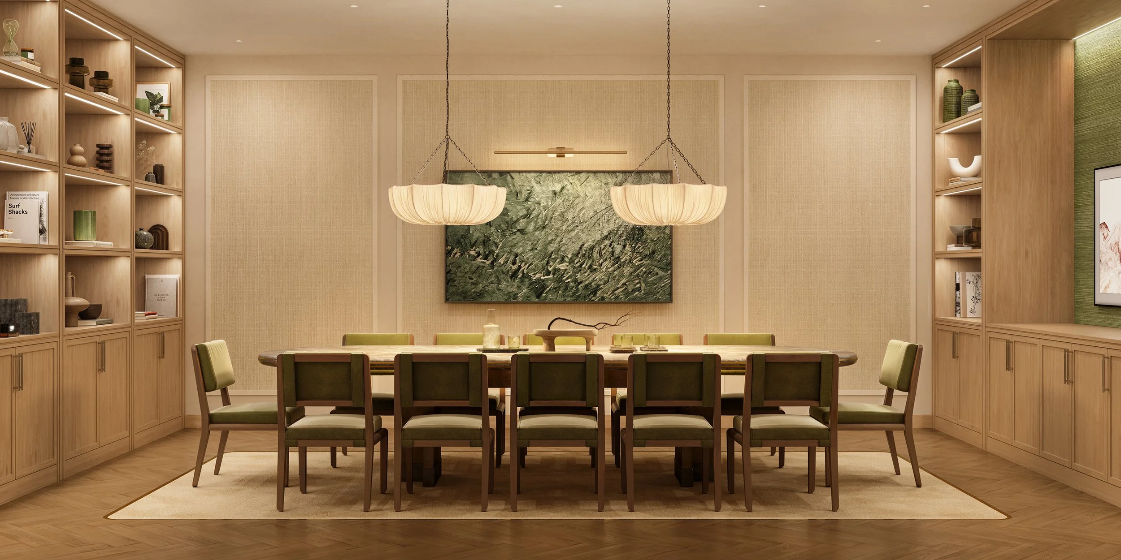
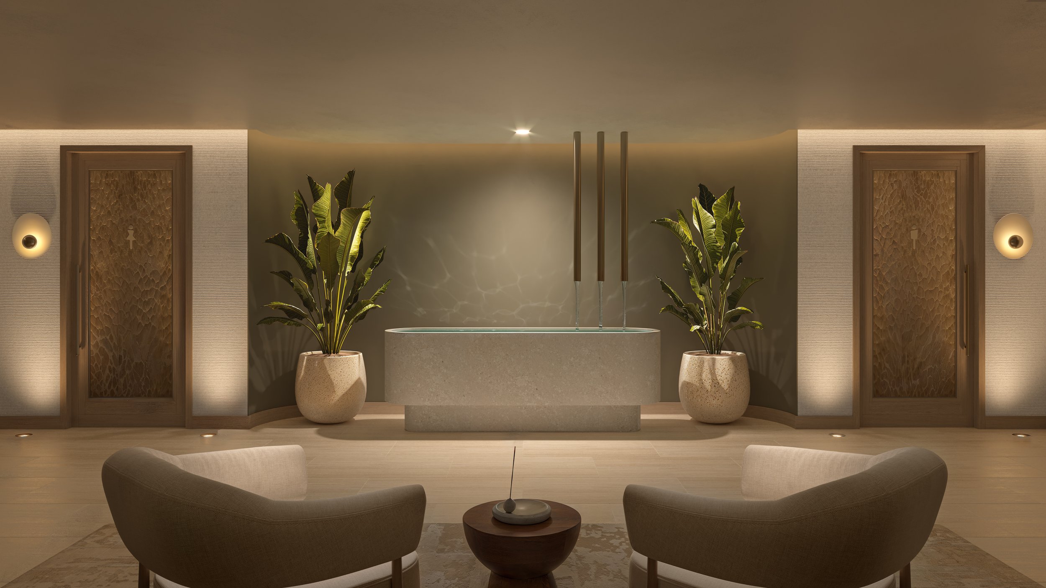
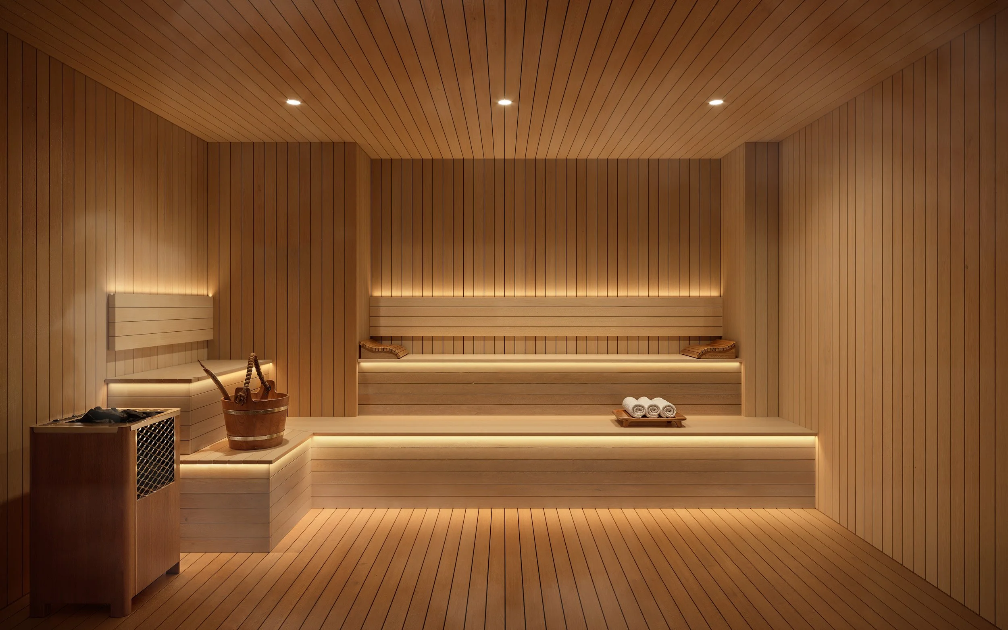
Anchoring the wellness program is a dedicated spa featuring a reception lounge, private treatment rooms, dedicated sauna and steam rooms, and a yoga and Pilates studio. Composed with a restrained palette of natural stone, wood and plaster, the wellness spaces emphasize openness, clarity and functional design
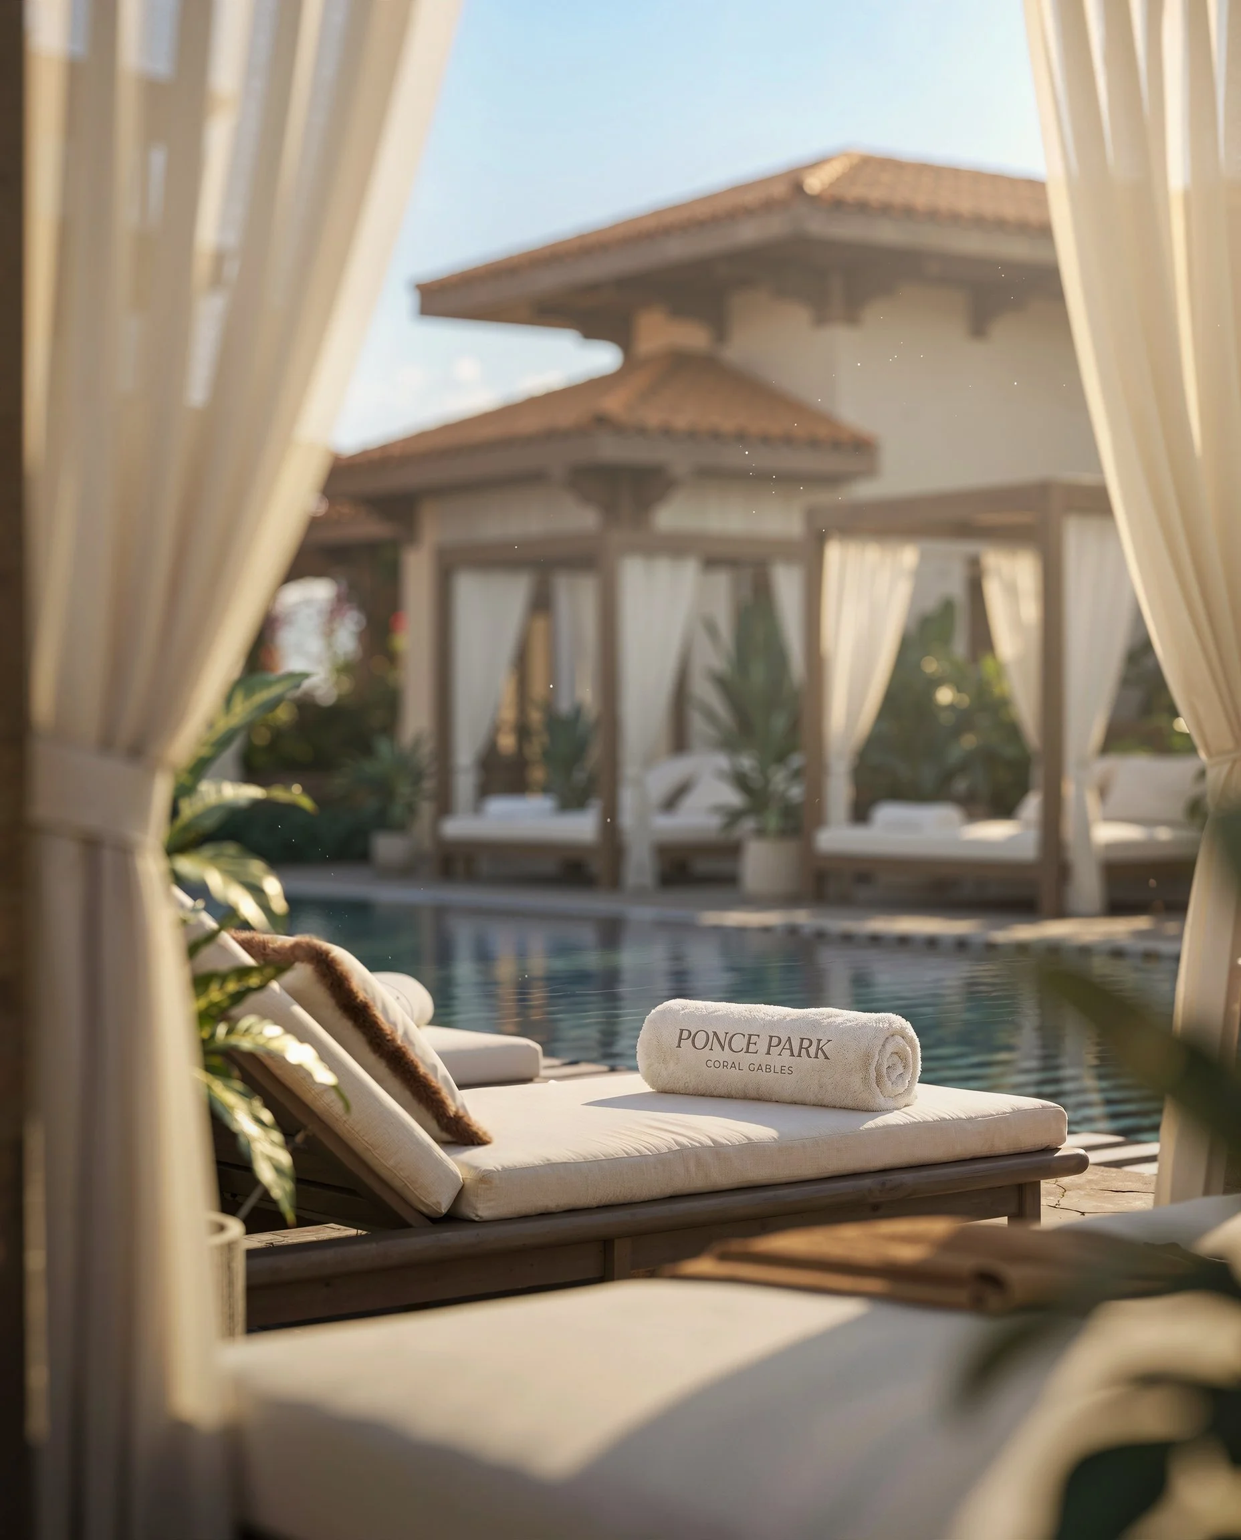
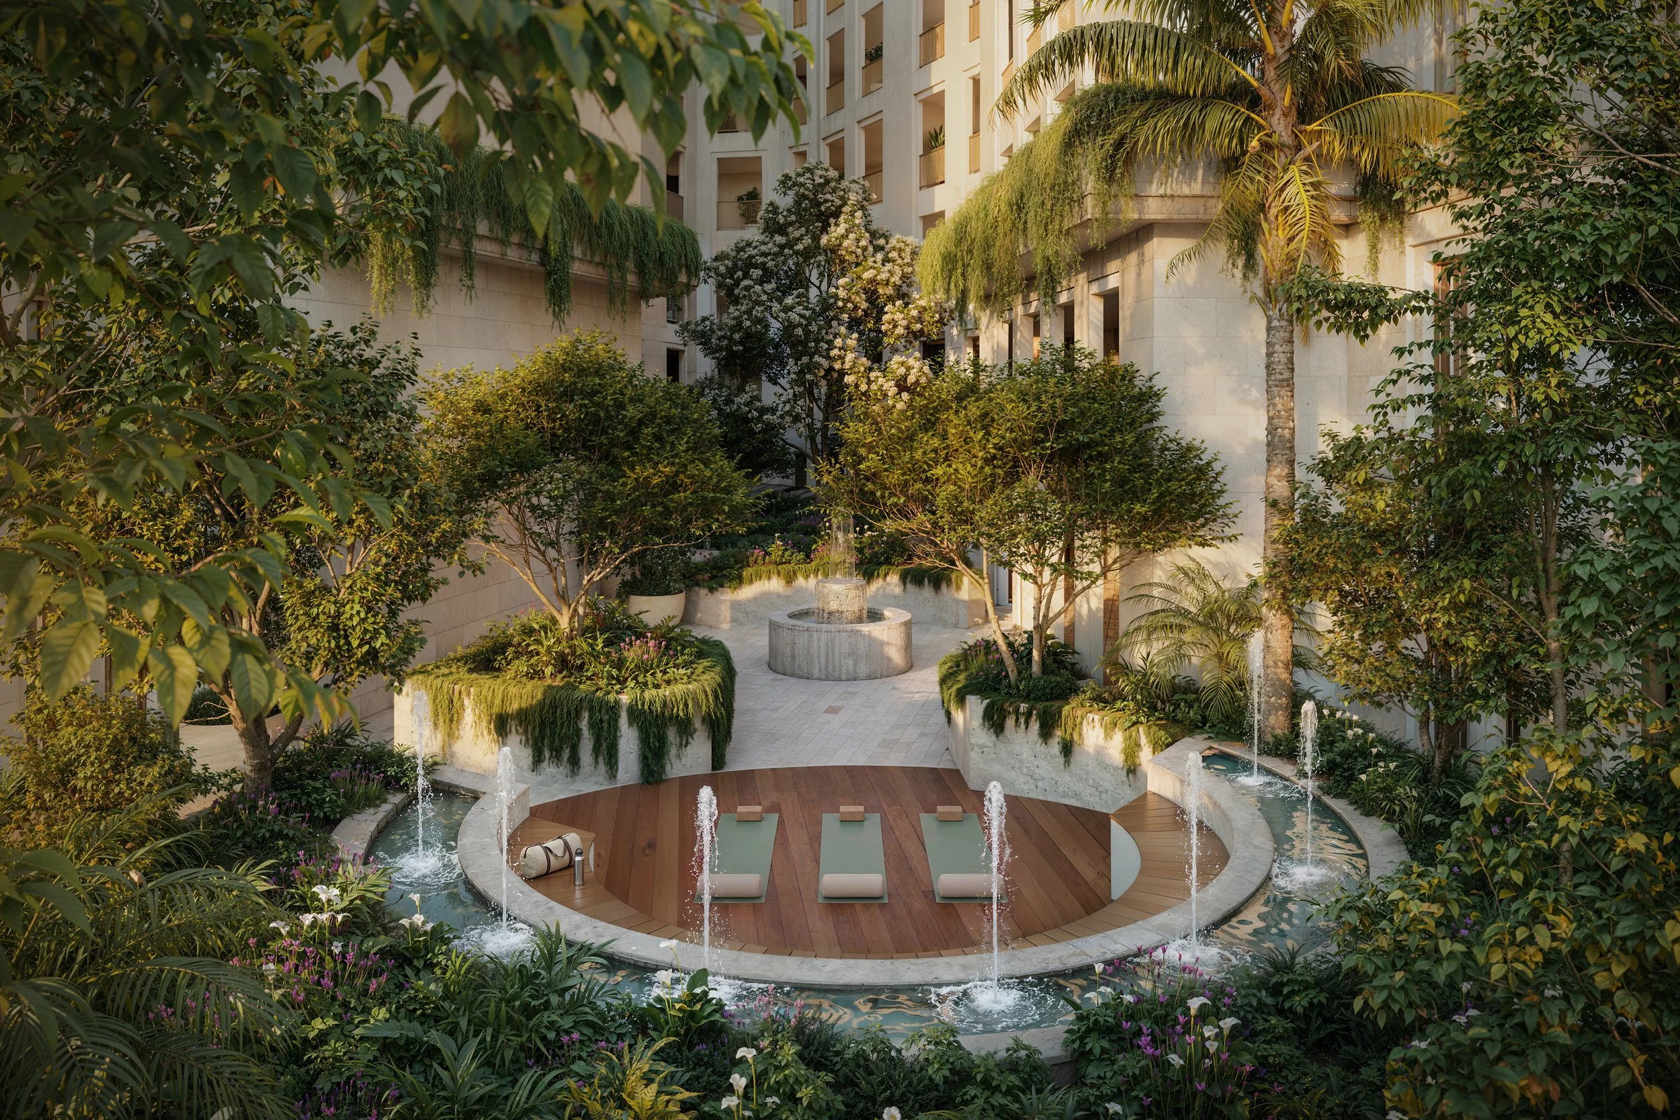
The collection also includes landscaped gardens, intimate lounge areas, a fire pit, and a private conference room. At street level, Quintín will introduce indoor-outdoor dining along Ponce de Leon Boulevard, further activating the project’s ground-floor retail experience. Crowning the building, a rooftop pool and residents’ lounge will offer expansive views across Coral Gables within a setting conceived for relaxation, gathering and entertaining.
“Our vision for Ponce Park was rooted in a warm, contemporary interpretation of Mediterranean living,” said Will Meyer. “Natural materials, sculptural forms and filtered light create continuity throughout the building, while each environment maintains its own character and rhythm. The result is a collection that feels refined, comfortable, and deeply connected to Coral Gables.
Through its integration of wellness, hospitality and community, Ponce Park continues to redefine luxury residential living in Coral Gables, placing equal emphasis on the experience of the building as it does the residences themselves.
Located at 3000 Ponce de Leon Blvd., Ponce Park is an 11-story mixed-use development introducing 58 boutique residences and 22,000 square feet of curated retail. Designed by John Cunningham of Zyscovich Architects with interiors and amenities by Meyer Davis, the project is currently under construction with completion anticipated in early 2028.
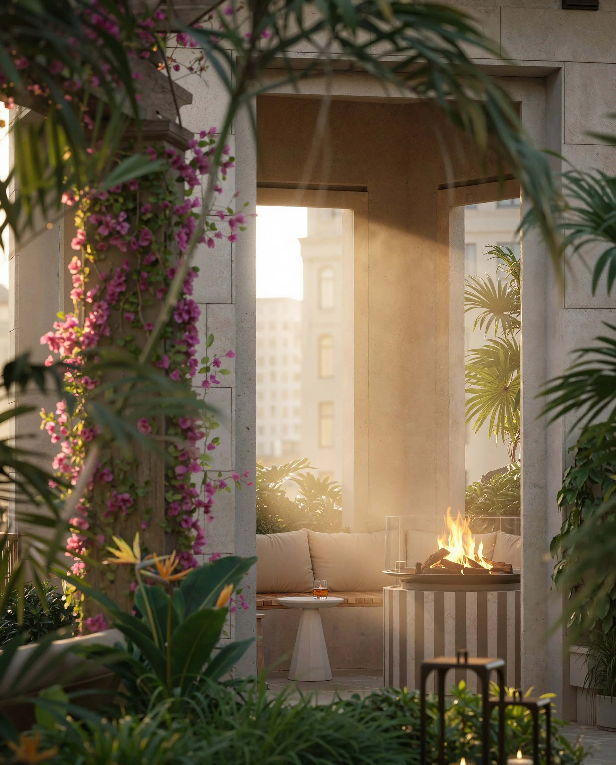
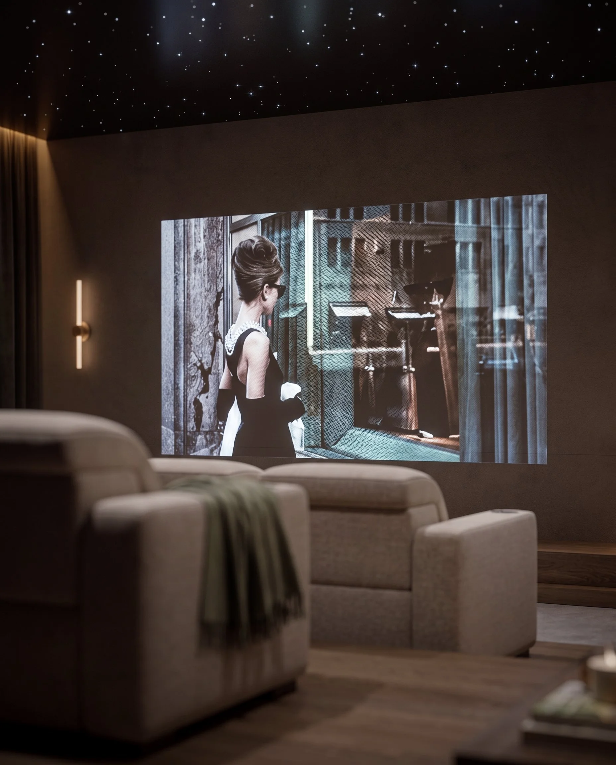
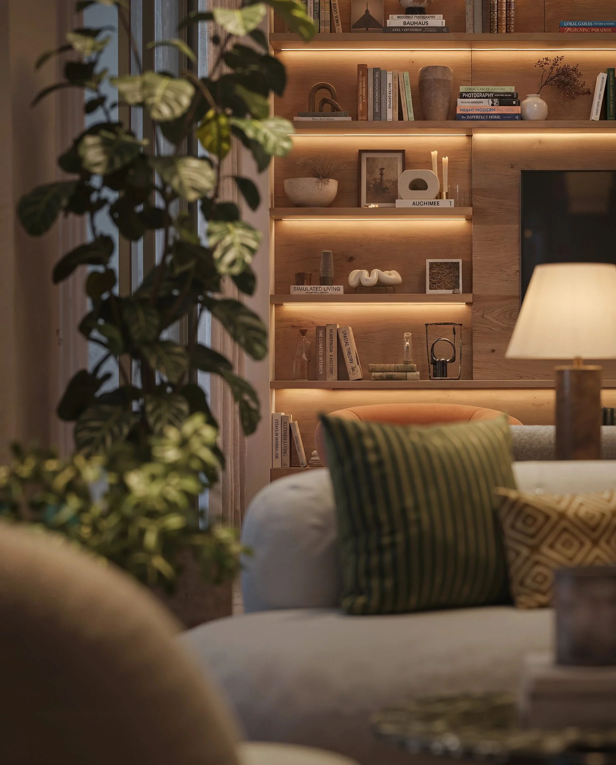
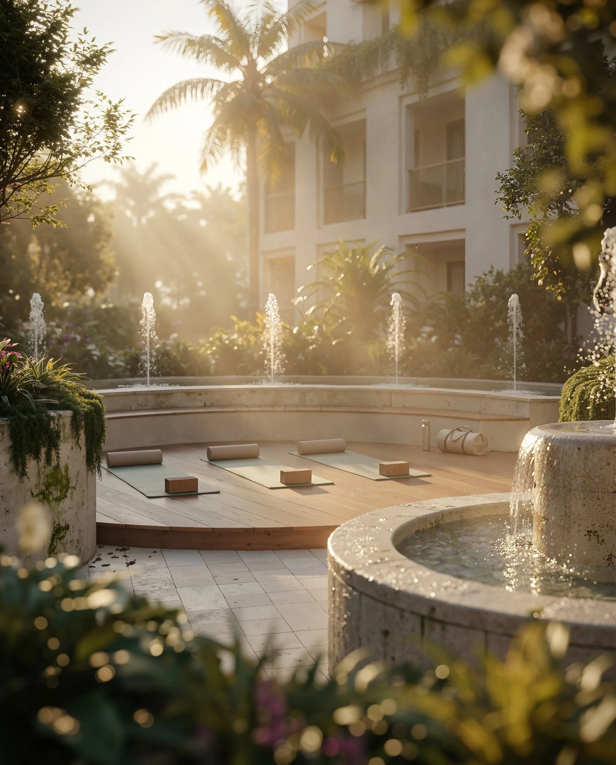
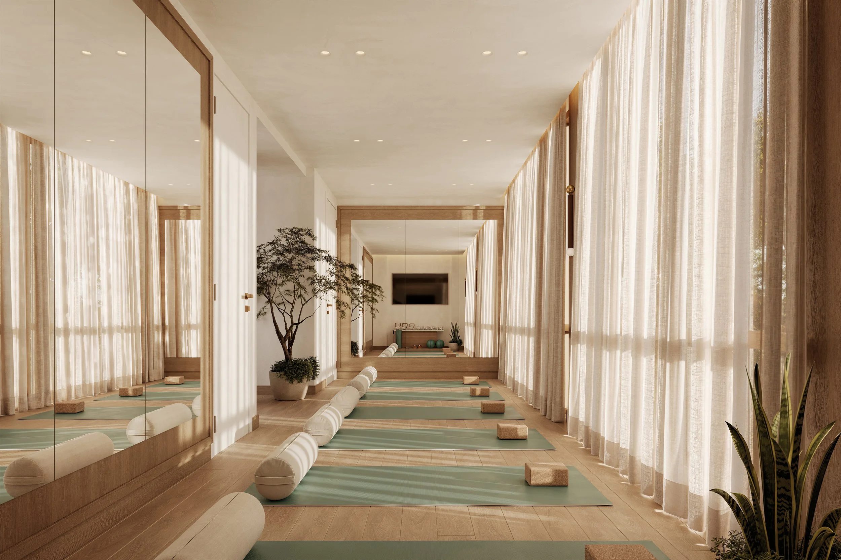
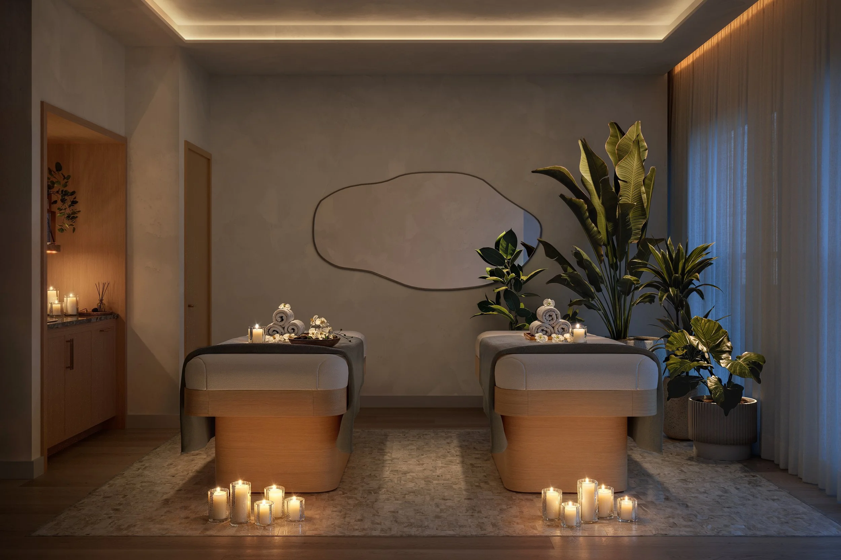
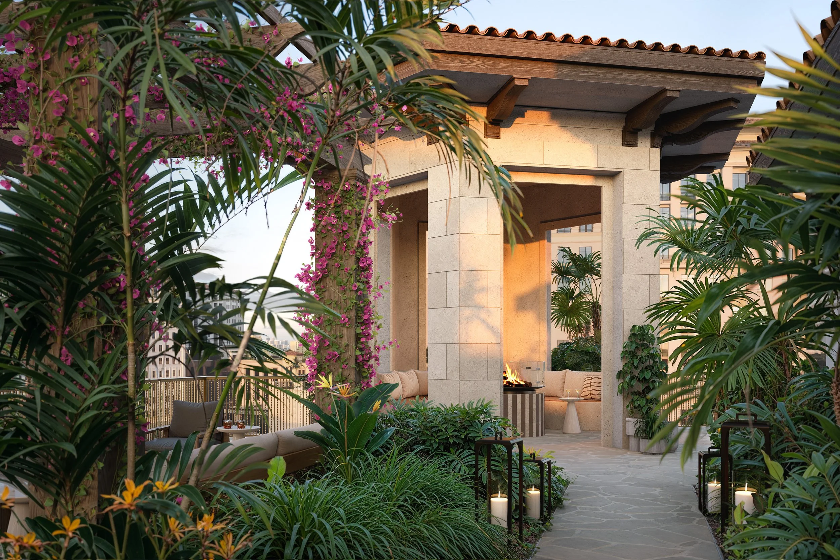
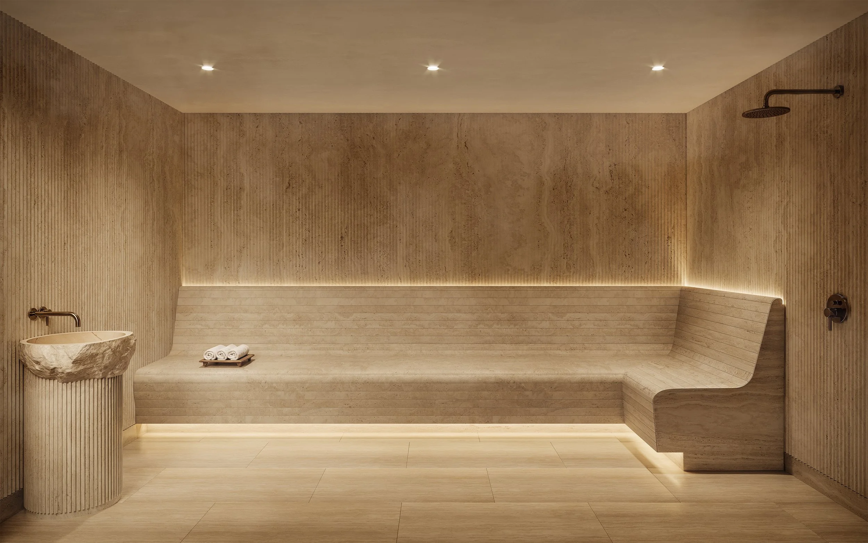
Sales are exclusively handled by ONE Sotheby's International Realty, with residences starting at $3.1 million.
Quarried in Italy. Crafted in Coral Gables. Ponce Park establishes a design of language grounded in origin, material, and intent.
Renderings via Binyan Studio
Past PROFILEmiami articles about Ponce Park Coral Gables:

For more information about Ponce Park or to inquire about purchasing a unit please fill out the form below:
Related Group and BH Group Break Ground on Icon Beach Waterfront Residences in Hollywood
Hollywood's rise as one of South Florida's most coveted coastal destinations takes a defining step forward today with the official groundbreaking of Icon Beach Waterfront Residences. Developed by Related Group and BH Group, the 38-story, 350-residence tower rises above a shoreline perfectly situated between Miami and Fort Lauderdale, delivering a rare dual-water lifestyle anchored by a private 32-slip marina and resident-exclusive beach club.
Hollywood's rise as one of South Florida's most coveted coastal destinations takes a defining step forward today with the official groundbreaking of Icon Beach Waterfront Residences. Developed by Related Group and BH Group, the 38-story, 350-residence tower rises above a shoreline perfectly situated between Miami and Fort Lauderdale, delivering a rare dual-water lifestyle anchored by a private 32-slip marina and resident-exclusive beach club at a price point that remains among the most compelling on South Florida's coastline.
The groundbreaking follows the recent closing of a $360 million construction loan from Tyko Capital, underscoring institutional confidence in both the Hollywood market and the development team behind it. With completion anticipated in 2028, the vision is rapidly coming to fruition.
“For years, Hollywood existed in the shadow of South Florida's more established coastal destinations. Not anymore,” said Nick Pérez, President of Related Group's Condominium Division. “The city is experiencing a remarkable transformation, and what we're building here is a direct reflection of that momentum. Today, we’ve started work on a destination where exceptional design, resort-inspired amenities and an unparalleled waterfront lifestyle come together for buyers who expect the very best and see Hollywood as the place to find it."
Positioned between the Atlantic Ocean and the Intracoastal Waterway, Icon Beach places residents at the center of South Florida's most extraordinary natural assets. With panoramic views stretching from sunrise over the ocean to sunset across the Intracoastal, the tower is crafted to celebrate water at every turn.
Envisioned by Cohen Freedman Encinosa & Associates with interiors by the award-winning Meyer Davis and landscape architecture by Witkin Hults + Partners, the development offers one- to three-bedroom residences spanning 948 to 2,580 square feet along one of South Florida's most sought-after stretches of coastline. Open-concept floor plans, floor-to-ceiling glass and oversized sliding doors open onto generous private terraces where the horizon stretches in every direction.
Primary suites offer a serene counterpoint, with spacious walk-in closets, spa-style bathrooms and soaking tubs appointed with fixtures from Kohler and Hansgrohe that transform everyday routines into something worth savoring. Kitchens are outfitted for both form and function with custom Italian cabinetry, large center islands and imported porcelain countertops in two curated finishes, paired with a premium suite of Bosch and Thermador appliances that bring a chef-inspired sensibility to every meal.
"What makes Icon Beach special isn't just its location, but how deeply the building is connected to the water around it," said Isaac Toledano, Founder of BH Group. "That philosophy extends from the residences themselves to the private marina, the exclusive beach club and the resort-style amenities designed around life on the water. The intention behind every detail is felt from every angle and there is simply nothing else in the market that comes close."
At Icon Beach, 40,000 square feet of amenity space unfolds around a single organizing principle: life is better on the water. The sparkling resort-style pool with sun shelf serves as the social heart of the property, flanked by stylish private cabanas and a tranquil spa and wellness center complete with cold plunge, steam room and Jacuzzi. A state-of-the-art 3,000-square-foot health club, equipped with advanced cardio and weight training equipment and dedicated yoga rooms, ensures that wellness is never more than an elevator ride away.
Beyond the pool deck, an outdoor cinema, sunset yoga lawn, summer kitchens and a reservable event space overlooking the Intracoastal Waterway create a setting that shifts effortlessly from a quiet morning to an evening among friends. A residents' gathering lounge and alfresco cocktail bar round out an amenity program conceived for every hour of the day.
Access to a private marina and a full-service beach club extend the Icon Beach lifestyle to the open ocean and Hollywood's beautiful shoreline. A dedicated concierge, 24-hour front desk, valet and security team ensure that every arrival feels like a welcome, and every request is met without hesitation. Select works from the world-renowned Jorge M. Pérez Contemporary Art Collection are woven throughout the common areas, lending Icon Beach a cultural depth that runs as deep as its design.
Icon Beach arrives at a pivotal moment for Hollywood, which recently celebrated its centennial anniversary – a milestone that reflects its remarkable evolution from a quiet beachfront retreat into one of the most sought-after waterfront destinations in South Florida. The Diplomat Beach Resort, long a cornerstone of the city's hospitality identity, recently reopened after a transformation and rebranding as Signia by Hilton, signaling the caliber of investment now flowing into the market. The Broward County Convention Center continues to drive consistent business activity, while ongoing development along the Hollywood Beach Broadwalk and a wave of acclaimed restaurants moving north from Miami are reshaping the city's culinary and cultural landscape. Sophisticated buyers are increasingly drawn to Hollywood's rare combination of natural beauty and urban convenience, and Icon Beach is where that demand finds its answer.
Renderings via ARX Creative
Past PROFILEmiami articles about Icon Beach Waterfront Residences:
For more information about Icon Beach Waterfront Residences or to inquire about purchasing a unit please fill out the form below:
Rosso Development, Midtown Development and Proper Hospitality Open Sales Gallery For Midtown Park Residences by Proper
Rosso Development, Midtown Development, and Proper Hospitality have officially opened the Midtown Park Residences by Proper sales gallery, offering an immersive first look at the highly anticipated 28-story residential tower set within Midtown’s transformative five-acre, $2 billion mixed-use community.
Rosso Development, Midtown Development, and Proper Hospitality have officially opened the Midtown Park Residences by Proper sales gallery, offering an immersive first look at the highly anticipated 28-story residential tower set within Midtown’s transformative five-acre, $2 billion mixed-use community. The project marks Proper Hospitality’s debut in Miami’s residential market, blending design-driven living, wellness, and cultural programming in one integrated destination.
Designed by Arquitectonica with interiors by acclaimed New York–based studio Meyer Davis, the new sales gallery at 3171 NE 1st Avenue showcases a distinctive approach to contemporary luxury, where craftsmanship, layered textures, and curated art come together to create spaces that feel both refined and authentic. The space displays original works by Mariano Calezado, Sebastian Marc Graham, and Rubén Rodrigo, while steel sculptures by artist Hernán Marina are installed in front of the sales gallery and will soon permanently live at the heart of Midtown Park as part of its public art program — inviting the community to engage with art in everyday life, a tribute to the neighborhood’s creative energy and the project’s role in enriching the area’s cultural landscape.
“This marks a defining moment for Midtown and for Miami as a whole, as we begin to physically and culturally connect Midtown, the Design District, and Wynwood through what will become one of the city’s largest mixed-use developments,” said Carlos Rosso, Founder & CEO of Rosso Development. “This corridor is rapidly emerging as a haven for luxury branded residential projects, driven by its human-scale density, shaded walkable streets, and immediate access to world-class retail, dining, and cultural experiences just steps from home. The response from the community has been extraordinary, reinforcing a clear demand for thoughtfully designed environments that bring together lifestyle, connectivity, and long-term urban value.”
“Today’s buyer isn’t looking for a lifestyle — they already have one,” said Brian De Lowe, Co-Founder and President of Proper Hospitality. “They want design, wellness, food, and culture woven into daily life, not offered as an afterthought. Midtown Park is exactly the kind of project where Proper’s curatorial involvement — from programming philosophy to wellness infrastructure — can deliver on that expectation from day one.”
Midtown Park Residences by Proper marks the first residential tower to rise within the Midtown Park master plan, which will link Midtown, Wynwood, and the Design District through a network of parks, pedestrian paseos, 120,000 sq ft of retail and dining, 60,000 sq ft of offices, and a world-class racquet and padel club operated by ULTRA Padel & Wellness.
Within the tower, 288 bespoke residences will range from studios to three-bedroom homes, along with exclusive penthouses featuring private rooftop gardens and pools. The building’s 40,000 sq ft of private lifestyle amenities will include a tropical pool deck with a signature restaurant and bar, a private pickleball court, co-working lounges, a yoga and meditation garden, a spa pool, kids’ club, and a communal vegetable garden designed by Naturalficial. Residents will also enjoy curated programming and a dedicated Culture Concierge, plus access to programming and benefits across Proper Hospitality’s portfolio, including the iconic Shelborne by Proper on Miami Beach.
To activate the site ahead of construction, a temporary two-acre ULTRA Padel & Wellness pop-up—one of the largest in the U.S.—will open soon, bringing new energy to Midtown with tournaments, community events, and daily play opportunities that preview the vibrant lifestyle Midtown Park will create.
Midtown Park Residences by Proper is exclusively represented by Fortune Development Sales. Pricing starts in the mid-$600,000s, with completion expected in 2028.
Renderings via Midtown Park Residences by Proper | Photos via World Red Eye
PROFILE Project & Developer Pages:
Past PROFILE Articles about Midtown Park Residences by Proper:
For more information about Midtown Park Residences by Proper or to inquire about purchasing a unit please fill out the form below:
PMG and Ennismore Reveal Miami's 2nd Supertall Tower, The First-Ever Delano Branded Residences in Downtown Miami
Ennismore, one of the fastest-growing lifestyle hospitality company, and PMG, a national developer, have launched of the first-ever Delano residences in Downtown Miami and PMG’s second supertall tower in Miami.
Ennismore, one of the fastest-growing lifestyle hospitality company, and PMG, a national developer, have launched of the first-ever Delano residences in Downtown Miami and PMG’s second supertall tower in Miami. Ahead of the hotly anticipated reopening of the iconic Delano Miami Beach hotel, this new exclusive branded residential address in Downtown Miami, defined by refinement and enchantment, will honor the brand’s celebrated legacy by offering the world’s most curious, creative, and well-travelled tastemakers a place to call home.
Rising 90 stories in Downtown Miami, the newly built development will offer 421 residences, unobstructed views, and immersive amenities, including the Southeast’s first observation floor with a cantilevered glass deck and the legendary Delano Rose Bar, set high above the Miami skyline. Sales are slated to commence this March, with PMG Residential exclusively representing sales. Residences will begin at $800,000 USD.
Phil Zrihen, Deputy Group CEO of Ennismore, said: “The launch of Delano’s first branded residences marks a defining moment for the brand, extending its legacy of authentic hospitality, cultural relevance and exceptional design into the residential experience. Miami has always been central to Delano’s evolution, and there is no place better suited to translate the brand’s ethos, creative energy and emphasis on human connection into everyday living. With the reopening of Delano Miami Beach this year alongside this landmark development, we are entering a bold new chapter for Delano in the city where it all began.”
“For decades, Delano has been one of the most influential brands in shaping Miami’s identity,” said Ryan Shear, Managing Partner at PMG. “As someone born and raised here, I’ve seen firsthand the cultural impact it created — from its iconic MiMo roots to Philippe Starck’s whimsical design and the high-profile nightlife that helped define Miami on a global stage. Bringing Delano to Biscayne Boulevard is a natural next step for Downtown Miami, strengthening the connection between Miami Beach and the city’s evolving urban core. With PMG’s long-standing commitment to thoughtful development, and in collaboration with Ennismore, we’re proud to carry Delano’s legacy forward through a bold new landmark that will help shape Miami’s next chapter.”
Envisioned by conceptual artist Carlos Ott and architectural firm CUBE 3, the property will stand as an architectural marvel. Interiors are by award-winning design firm Meyer Davis, enveloping residents and guests alike in a refined, contemporary design with Delano’s inimitable look and feel. Each studio, one, two, and three-bedroom residence features custom kitchen cabinetry fabricated by Italian design house Italkraft, fully integrated Sub-Zero and Wolf appliance packages, custom bathroom cabinetry and countertops, Waterworks bathroom fixtures, and fully built-out closets. Contemporary lighting schemes and advanced smart home technologies will further enhance the living experience.
“This property is conceived as a vertical resort, layered laterally, where each ascent introduces a new environment,” said Will Meyer, Co-Founder, Meyer Davis. “Filtered light, sculptural circulation, and layered landscapes blur interior and exterior, creating a cocoon of energy and calmness that unfolds intuitively, inviting guests to move seamlessly through atmosphere, texture, and experience.”
In alignment with Delano’s legacy of crafting highly immersive, personalized experiences for guests, the residences will offer an engaging array of bespoke spaces exclusive to homeowners. A first for the region, situated 850 feet above Miami, the observation floor will feature a cantilevered glass deck and provide remarkable views of Downtown Miami and the Atlantic Ocean, showcasing the city like never before.
An elevated food and beverage offering will also create a lasting impression through its inclusion of Cafe Delano, an all-day signature restaurant, an iconic sky restaurant, and the Rose Bar. The Rose Bar is an intimate and glamorous space reimagined from the original Delano Miami Beach and is set to bring a cinematic and unmistakably Delano nightlife experience. Lastly, select residences will come with a deeded, glass-encased, fully furnished office suite, secure locking access, and complimentary Wi-Fi to deliver a comfortable, turnkey workspace.
Beyond these venues, residents can enjoy the Delano Members' Club, with world-class cultural programming, alongside a resort-style pool deck featuring a wraparound pool, lounge areas, and a bar, or the Sky Pool, which is 800 feet above Miami’s skyline and offers breathtaking views. In addition to a state-of-the-art fitness center, offering top-of-the-line equipment and a movement studio, the Delano residence offers a comprehensive wellness experience through The Source by Delano. Designed for the curious and culturally attuned, The Source by Delano blends intuitive spa rituals with bold social activations, giving guests and members a wellness journey that is radiant, revitalizing, and rooted in connection. It includes treatment rooms, a sauna, cold plunge, steam rooms, and private lockers.
The property is supported by Accor One Living, an industry-leading platform that offers a 360º approach to the development, design, and operation of mixed-use projects and branded residential communities. Through the Accor Ownership Benefits Program, residential owners will have access to signature benefits that elevate their daily lives, including global VIP recognition and Elite memberships in the ALL Accor loyalty and rewards program, with access to preferred rates at more than 45 brands and over 5,700 Accor and Ennismore hotels and resorts worldwide.
Core services will also be available to all owners as part of the community’s services, welcoming all to enjoy Delano’s comfort and convenience, including 24-hour doormen and reception, valet parking, 24-hour security, access-controlled entry points, and an expansive mail room with package storage. Through the Owner Concierge Service, residents will be able to enjoy “on demand” benefits including in-residence housekeeping, dry cleaning and laundry, pet services, and a “While You Are Away” maintenance package.
The sales gallery is located at 400 Biscayne Boulevard, Miami, FL and will open in March for tours.
Renderings via ARX Creative
PROFILE Project & Developer Pages:
Past PROFILEmiami articles about Delano Miami:
For more information about Delano Miami or to inquire about purchasing a unit please fill out the form below:
Rosso Development, Midtown Development and Proper Hospitality Reveal Midtown Park Residences by Proper Signature Penthouse Collection
Rosso Development, Midtown Development, and Proper Hospitality have unveiled the Penthouse Collection at Midtown Park Residences by Proper, a limited collection of ultra-luxury homes topping the highly anticipated 28-story residential tower.
Rosso Development, Midtown Development, and Proper Hospitality have unveiled the Penthouse Collection at Midtown Park Residences by Proper, a limited collection of ultra-luxury homes topping the highly anticipated 28-story residential tower. Designed by Arquitectonica with interiors by acclaimed New York-based studio, Meyer Davis, the tower marks the first Proper-branded residential project in Miami. Rising at the heart of Midtown Park, the residence anchors a transformative $2 billion, five-acre mixed-use district in Midtown Miami.
Conceived for buyers seeking the most elevated expression of design, privacy, and craftsmanship, the Penthouse Collection will feature limited edition triplex and duplex residences with sweeping 360 views of the city and bay. Ranging from approximately 2,486–5,000 sq ft of space, with 3- to 5-bedroom + den layouts, penthouses showcase living spaces with up to 24-foot ceilings, expansive private rooftops with lush gardens, a private pool, and a summer kitchen–delivering a rare indoor-outdoor living experience in the center of the city.
Each penthouse is delivered with a refined, hospitality-driven interior design by Meyer Davis, with buyers offered the opportunity to further personalize their homes through optional, fully bespoke kitchen and bath upgrades by Miami-born stone atelier TEYO. Known for its uncompromising craftsmanship and sculptural approach to stone, TEYO provides an elevated customization pathway typically reserved for private estates, allowing residents to tailor their homes to an exceptional level of materiality and detail.
“This collection of homes offers a rare combination of exceptional design, generous living spaces, and meaningful indoor–outdoor living that creates a real connection to the city,” said Carlos Rosso, Founder & CEO of Rosso Development. “The creative partnership between Proper, Meyer Davis and TEYO speaks to a shared vision of timeless luxury we are bringing to Midtown Park.”
TEYO’s precision-driven design introduces monolithic kitchen islands, custom stone millwork, and showpiece elements that elevate everyday living into a design experience. For penthouse buyers who elect the TEYO upgrade, buyers can select from custom Roman travertine and Italian Verde Alpi marble palettes, seamlessly integrated with bespoke cabinetry and top-of-the-line Sub-Zero and Wolf appliances. With TEYO’s signature detailing, the primary bathrooms are conceived as indulgent retreats, featuring bespoke glass-enclosed double showers, a monolithic carved-stone soaking tub, floating custom stone vanities, and Hansgrohe brass fixtures.
“Collaborating with Meyer Davis on Midtown Park has been exceptionally rewarding,” said Matthew Auerbach, Founder & Principal of TEYO. “Working closely with their team, we were able to translate their clear design vision into highly tailored, material-led spaces. Each kitchen and bathroom is conceived as a bespoke composition rather than a template, allowing us to showcase the full depth of our craftsmanship while creating environments that feel architectural, personal, and enduring. With Midtown Park just steps from our showroom, we have the opportunity to work closely with homeowners in a truly one-to-one, specialized process.”
Residents of Midtown Park Residences by Proper will enjoy access to more than 40,000 square feet of private lifestyle amenities, including a tropical pool deck with a signature restaurant and bar, wellness and fitness facilities, co-working lounges, and curated cultural programming through Proper Hospitality’s signature concierge experience.
“From the earliest stages of conceiving Midtown Park, our goal was to create a sense of sanctuary that remains in constant dialogue with the city,” says Will Meyer, Co-Founder of Meyer Davis. “The overarching vision emphasizes light, proportion, and materiality to establish an atmosphere that feels refined yet deeply livable –one that supports a sophisticated, modern way of life.”
Located at 3055 N Miami Ave, Midtown Park Residences by Proper is the first residential tower within Midtown Park, a landmark master-planned district that will connect Midtown, Wynwood, and the Design District through a network of parks, pedestrian paseos, curated retail and dining, boutique office space, and a world-class racquet and padel club operated by ULTRA Padel.
Sales for the Penthouse Collection are now open, with pricing ranging from $3.1 million - 5.6 million. Midtown Park Residences by Proper is exclusively represented by Fortune Development Sales.
Renderings via Midtown Park Residences by Proper
PROFILE Project & Developer Pages:
Past PROFILEmiami articles about Midtown Park Residences by Proper:
For more information about Midtown Park Residences by Proper or to inquire about purchasing a unit please fill out the form below:
Terra Breaks Ground on THE WELL Coconut Grove After Locking Down $410 Million Construction Loan
A joint venture between Terra, one of South Florida’s leading real estate development firms, and partner AB Asset Management has broken ground on THE WELL Coconut Grove, a transformative mixed-use residential development in Miami’s Coconut Grove neighborhood, with a $410 million construction loan from TYKO Capital.
A joint venture between Terra, one of South Florida’s leading real estate development firms, and partner AB Asset Management has broken ground on THE WELL Coconut Grove, a transformative mixed-use residential development in Miami’s Coconut Grove neighborhood, with a $410 million construction loan from TYKO Capital. The financing, which provides full development funding for the project, marks the largest construction loan closed in Coconut Grove’s history. Walker & Dunlop represented the development team in the transaction.
“This construction financing and groundbreaking marks significant milestones for both Terra and THE WELL as we expand our wellness-focused residential and hospitality footprint in one of Miami’s most vibrant neighborhoods,” said David Martin, CEO of Terra. “The strength of this financing underscores lender confidence in our vision for creating spaces that prioritize holistic living and community well-being.”
With over half of the building’s residences already pre-sold, THE WELL Coconut Grove appeals to individuals who view wellness as a foundational element of lifestyle rather than a convenience or trend. These are buyers who prioritize health, design, and community in equal measure - whether they’re seeking a primary residence or a thoughtfully designed second home. They tend to be purpose-driven professionals and creatives who value access to integrative wellness offerings, a meaningful sense of place, and a neighborhood that fosters both connection and retreat.
“Coconut Grove has always been home to me and I’ve watched the neighborhood evolve immensely over decades,” says Getzy Fellig, CoFounder of AB Asset Management. “When we look at projects like this, it’s essential that development enhances the community rather than diminishing it. The Grove has a unique sense of charm and conviviality that needs to be protected, especially as Miami continues to grow. Partnering with Terra reflects our shared belief that thoughtful, community-driven development can benefit the neighborhood while prioritizing what makes it a true sanctuary within the city.”
Opening in Q4 2028, THE WELL Coconut Grove represents the next chapter in Terra and THE WELL’s collaboration, bringing together 194 residences across eight stories with holistic wellness amenities, office and club components, and retail experiences designed around the principles of mindful living. Designed by Arquitectonica with interiors by Meyer Davis, the project will integrate biophilic design, natural materials, and advanced sustainability measures to achieve a Florida Green Building Design Silver Certification.
The property offers one- to four-bedroom residences from 960 - 4,200 square feet, with prices starting at $1.5 million. The residences at this landmark building embody unparalleled craftsmanship and thoughtful design, offering a lifestyle of luxury and wellness. Amidst the entirety of the project, every detail reflects the commitment to creating a masterpiece that redefines luxury living.
Terra has been thoughtfully enhancing Coconut Grove for decades, contributing to the neighborhood's unique charm and appeal with several landmark developments including the Bjarke Ingels-designed Grove at Grand Bay towers; the Rem Koolhaas/OMA-designed Park Grove towers; the Touzet Studio-designed Mary Street office and retail complex; the Arquitectonica-designed Mr. C Residences; and Grove Central, a transit-oriented residential and retail development that integrates with Miami’s Metrorail system.
As Miami’s most historic enclave, Coconut Grove boasts a vibrant legacy of community and culture. The addition of THE WELL will further enrich the neighborhood, introducing a wellness club designed as a hub where locals can come together, foster connections, and prioritize their well-being.
Residences at THE WELL Coconut Grove are designed to nurture and restore. Each unit features spacious private balconies, natural light-filled spaces and Italkraft Italian cabinetry. Kitchens are equipped with Kraus Kore™ sinks, quartzite countertops and premium appliances by Sub-Zero and Wolf, enhancing both functionality and aesthetic appeal.
Select units include dedicated Wellness Dens for meditation, workouts and massages. THE WELL practitioner team has curated custom wellness packages available to enhance in-home experiences, such as The Longevity Den, The Mindful Den, The Mobility Den, and THE WELL Office.
Exclusive Amenities to Support a Balanced Lifestyle THE WELL Coconut Grove offers an extensive array of amenities that cater to a balanced, wellness-focused lifestyle:
40,000-square-foot Rooftop Wellness Oasis: Features a private resident swimming pool, hot and cold plunges, cabanas and a pickleball court, all set within lush tropical landscaping.
13,000-square-foot State-of-the-Art Wellness Center: This space includes a communal bathhouse, crystal cave relaxation lounges, hyperbaric chamber and Vitality Lounge, physical therapy and functional medicine practices.
Unique Social Spaces: Residents can unwind at the aperitif bar, enjoy the tea garden, or explore the Conservatory, which provides indoor/outdoor seating and a calm environment for coworking and IV therapy.
Personalized Wellness Services: Exclusive offerings include bi-annual health coaching sessions, curated events and preferred pricing on wellness treatments.
Residents also have access to the latest wellness technologies through THE WELL Locker, which features items like Theraguns, infrared blankets and lymph boots.
THE WELL Coconut Grove is designed with environmental mindfulness at its core, achieving a Florida Green Building Design Silver Certification. The collaboration between Terra, Arquitectonica and Meyer Davis reflects a shared vision for sustainable luxury that enhances both the environment and resident wellness.
Images via Terra
Past PROFILE Articles about THE WELL Coconut Grove:
For more information about THE WELL Coconut Grove or to inquire about purchasing a unit please fill out the form below:
Transformative $2 Billion Midtown Park Wins City Approval, Ushering in New Era of Walkable Urban Living
Rosso Development, Midtown Development, and Proper Hospitality announce that the transformative $2 billion Midtown Park master plan—a multi-tower, two phase development introducing residences, offices, dining, retail, parks, and one of the most ambitious racquet and padel destinations in the U.S.—has officially received approval from the City of Miami’s Urban Development Review Board.
Rosso Development, Midtown Development, and Proper Hospitality announce that the transformative $2 billion Midtown Park master plan—a multi-tower, two phase development introducing residences, offices, dining, retail, parks, and one of the most ambitious racquet and padel destinations in the U.S.—has officially received approval from the City of Miami’s Urban Development Review Board. This milestone clears the way for the first phase of the five-acre mixed-use community that will reshape Midtown into a vibrant, walkable hub connecting Wynwood and the Design District.
The approved master plan will bring 924 residential units, 60,000 square feet of office space, and over 120,000 square feet of designer retail, anchored by two major public plazas and a network of pedestrian-oriented streetscapes that prioritize walkability and public life. It will also introduce a world-class racquet and padel club featuring 8 courts, operated by ULTRA Padel. The project will rise across two 28-story towers, two 17-story towers, and a low-rise retail structure, with phased delivery and a temporary two-acre ULTRA Padel pop-up set to activate the site as construction begins.
“This is Miami’s most significant mixed-use redevelopment and will transform the future of urban living in the area,” said Carlos Rosso, Founder & CEO of Rosso Development. “We envisioned a landmark destination where culture, wellness, and open green space come together to enhance Midtown’s walkable character. This project will transform a long-vacant five-acre site into an activated social hub that seamlessly links the Design District, Midtown, and Wynwood.”
Midtown Park Residences by Proper, located at 3055 N Miami Ave, is the first building within the approved master plan. Designed by Arquitectonica with interiors by Meyer Davis Studio, the 28-story tower will deliver 288 Proper-branded residences, ranging from studios to three-bedroom homes, plus exclusive penthouses with private rooftop gardens and pools.
The tower’s 40,000 square feet of private amenities include a tropical pool deck with a signature restaurant and bar, private pickleball court, state-of-the-art fitness center, yoga and meditation garden, spa pool, co-working spaces, a kids club, and a communal vegetable garden designed by Naturalficial. Residents will also enjoy curated programming and cultural experiences through a Proper Culture Concierge, plus exclusive access to events across Proper Hospitality’s global portfolio, including the newly opened Shelborne by Proper on Miami Beach.
“Congratulations to Carlos Rosso, Proper, and the entire development team on receiving Urban Development Review Board approval for Midtown Park,” said Iris Escarrá, Co-Chair of Greenberg Traurig's Miami Land Use practice. “This marks a major milestone for Midtown Miami as the first phase of a visionary mixed-use plan that serves as a gateway between Wynwood and Midtown. Having a brand like Proper enter the market is a tremendous vote of confidence in the neighborhood’s continued evolution, solidifying its status as one of Miami’s most vibrant and design-forward districts.”
Midtown Park Residences by Proper is exclusively represented by Fortune Development Sales. Pricing starts in the lower $600,000s, with completion expected in 2028. For more information or to schedule a private appointment at the Midtown Park sales gallery located at 3171 NE 1st Ave, Miami, FL 33137
For more information about Midtown Park Residences by Proper or to inquire about purchasing a unit please fill out the form below:
Allen Morris Company Kicks Off Fall With Lavish Preview of Ponce Park in Coral Gables
The Allen Morris Company, one of the most renowned real estate firms in the Southeast U.S., celebrated the kick-off of the fall season with an intimate evening showcasing its latest luxury developments in Coral Gables – Ponce Park.
The Allen Morris Company, one of the most renowned real estate firms in the Southeast U.S., celebrated the kick-off of the fall season with an intimate evening showcasing its latest luxury developments in Coral Gables – Ponce Park.
The private cocktail event at the Ponce Park Sales Gallery welcomed Miami’s top brokers from Coral Gables, Brickell and Key Biscayne. Guests enjoyed crafted cocktails, curated hors d’oeuvres, live music and a live illustrator while exploring how Ponce Park is setting a new benchmark for boutique luxury in Coral Gables.
Beyond the social gathering, the evening offered an exclusive preview of how Ponce Park is designed to blend timeless elegance with modern comfort. The project is envisioned as a sanctuary that seamlessly integrates refined living with the vibrant lifestyle of the Gables.
“Coral Gables has always been defined by its Mediterranean roots and walkability," said W.A. Spencer Morris, President of the Allen Morris Company. “We are proud to create a project like Ponce Park that not only honors the city’s heritage but introduces an elevated vision of luxury living.”
Designed by John Cunningham of Zyscovich Architects with interiors by Meyer Davis, Ponce Park will feature 58 bespoke two- to five-bedroom homes ranging from 1,900 to more than 6,500 square feet. Each residence in the 11-story tower will feature 11- to 12-foot ceilings, private elevators, expansive terraces with summer kitchens and interiors that merge modern refinement with classic European-inspired details.
Located at 3000 Ponce de Leon Blvd., at the intersection of Ponce de Leon Blvd. and University Drive, residents will enjoy access to a suite of amenities including a rooftop pool, sky bar, artisanal cafe, spa and serene meditation courtyard, along with a fitness studio and a private rooftop lounge offering panoramic views of the Southeast Gables. At the ground level, 25,000 square feet of curated retail will connect directly to Miracle Mile and The Plaza Coral Gables, anchored by a world-class restaurant.
“Ponce Park is already capturing the attention of the brokerage community, and tonight’s event reflects the excitement building around this transformative project,” said Daniel de la Vega, President of ONE Sotheby’s International Realty. “With its timeless design, unparalleled amenities and coveted location, Ponce Park offers a rare opportunity for buyers seeking the pinnacle of luxury living in Coral Gables.
Framed by enhancements to the adjacent Ponce Circle Park, Ponce Park is envisioned as an immersive lifestyle destination that blends heritage, modern living and timeless elegance in the heart of Coral Gables.
Sales are being exclusively handled by ONE Sotheby’s International Realty, with prices starting at $3.1 million.
Images via Allen Morris Company
For more information about Ponce Park or to inquire about purchasing a unit please fill out the form below:
The Allen Morris Company Reveals New Renderings Of Lavish Amenities Coming To Ponce Park Residences in Coral Gables
Ponce Park Coral Gables has revealed its latest amenities, offering a first look at the spaces that will define a lifestyle of wellness, leisure, and refined living. The state-of-the-art fitness center, located on the mezzanine level, is fully equipped with the latest technology and opens directly onto a serene courtyard meditation garden.
Ponce Park Coral Gables has revealed its latest amenities, offering a first look at the spaces that will define a lifestyle of wellness, leisure, and refined living. The state-of-the-art fitness center, located on the mezzanine level, is fully equipped with the latest technology and opens directly onto a serene courtyard meditation garden. The rooftop Skyline Bar & Lounge, with sweeping views of South Gables, is designed for intimate gatherings and social moments. Completing the collection is the holistic wellness spa, a peaceful retreat with a steam room, sauna, hammam, cold plunge, Jacuzzi, and private treatment suites.
Ponce Park Residences is an ultra-luxury mixed-use, one-of-a-kind boutique condominium community being developed by The Allen Morris Company. Sales launched earlier this year for the 58 two- to five-bedroom residences with pricing starting at $3.1 million and sales overseen by ONE Sotheby’s International Real Estate. Residences will range in size from 1,900 sq ft to 6,500 sq ft for penthouse residences, and will offer oversized 11’ deep balconies each appointed with a fully loaded Summer Kitchen. Complementing Ponce Park’s residential offerings is a full-service Sky Bar, artisanal café, doorman service and an adjacent Michelin Star restaurant.
Located at 3000 Ponce de Leon Blvd., at the intersection of Ponce de Leon Blvd. and University Drive, the eleven-story, 58-residence boutique enclave will also feature 30,000 sq ft of amenities including rooftop pools, jacuzzi, a fully appointed spa, and a fully staffed rooftop bar for residents. The program also includes 25,000 square feet of curated ground floor retail, including a world-renown restaurant that will anchor the project, all a few minutes’ walk from the famed Miracle Mile.
To be located directly adjacent to Ponce Circle Park, the Allen Morris Company will contribute $2 million to help support enhancements and upgrades at the public park which will benefit all Coral Gables residents.
Designed by the globally acclaimed John Cunningham of Zyscovich Architects, with interiors by New York-based Meyer Davis, Ponce Park’s design pays homage to the City’s rich Mediterranean influence, while integrating contemporary elements and every imaginable amenity. Construction is scheduled to begin Q4 2025, with a late 2027 completion date.
Ponce Park’s location is truly distinct, set among the pristinely landscaped streets of Coral Gables, the building will be perfectly European, with its interiors designed and curated by the acclaimed New York-based Meyer Davis. Timeless elegance will be Ponce Park’s legacy. Beyond the adjacent Ponce Circle Park, residents will enjoy private serene outdoor retreat areas within the property through thoughtfully designed landscaping.
Additional features of the bespoke residences include 11’-12’ ceilings, private elevators, chef-grade kitchens, Italian wood cabinetry, double waterfall Italian stone countertops and premium appliances, including Sub-Zero, Wolf, and La Cornue. Ponce Park’s smart home technology and cutting-edge automation will be unparalleled, melding artistry with innovation.
Images via Allen Morris Company
For more information about Ponce Park Residences or to inquire about purchasing a unit please fill out the form below:

Allen Morris Company has unveiled eight Ponce Park penthouses in Coral Gables, ranging from 2,241 to 7,644 square feet. Three have sold, according to its October 23 announcement.