

Allen Morris Acquires Savanna’s West Palm Beach Site for $16.8M, Plans Pine Street Residences
Allen Morris and Savanna plan Pine Street Residences, a 14-story community with 305 rental homes in West Palm Beach. The Oppenheim-designed project includes retail, a landscaped park and an anticipated Q4 2027 construction start.
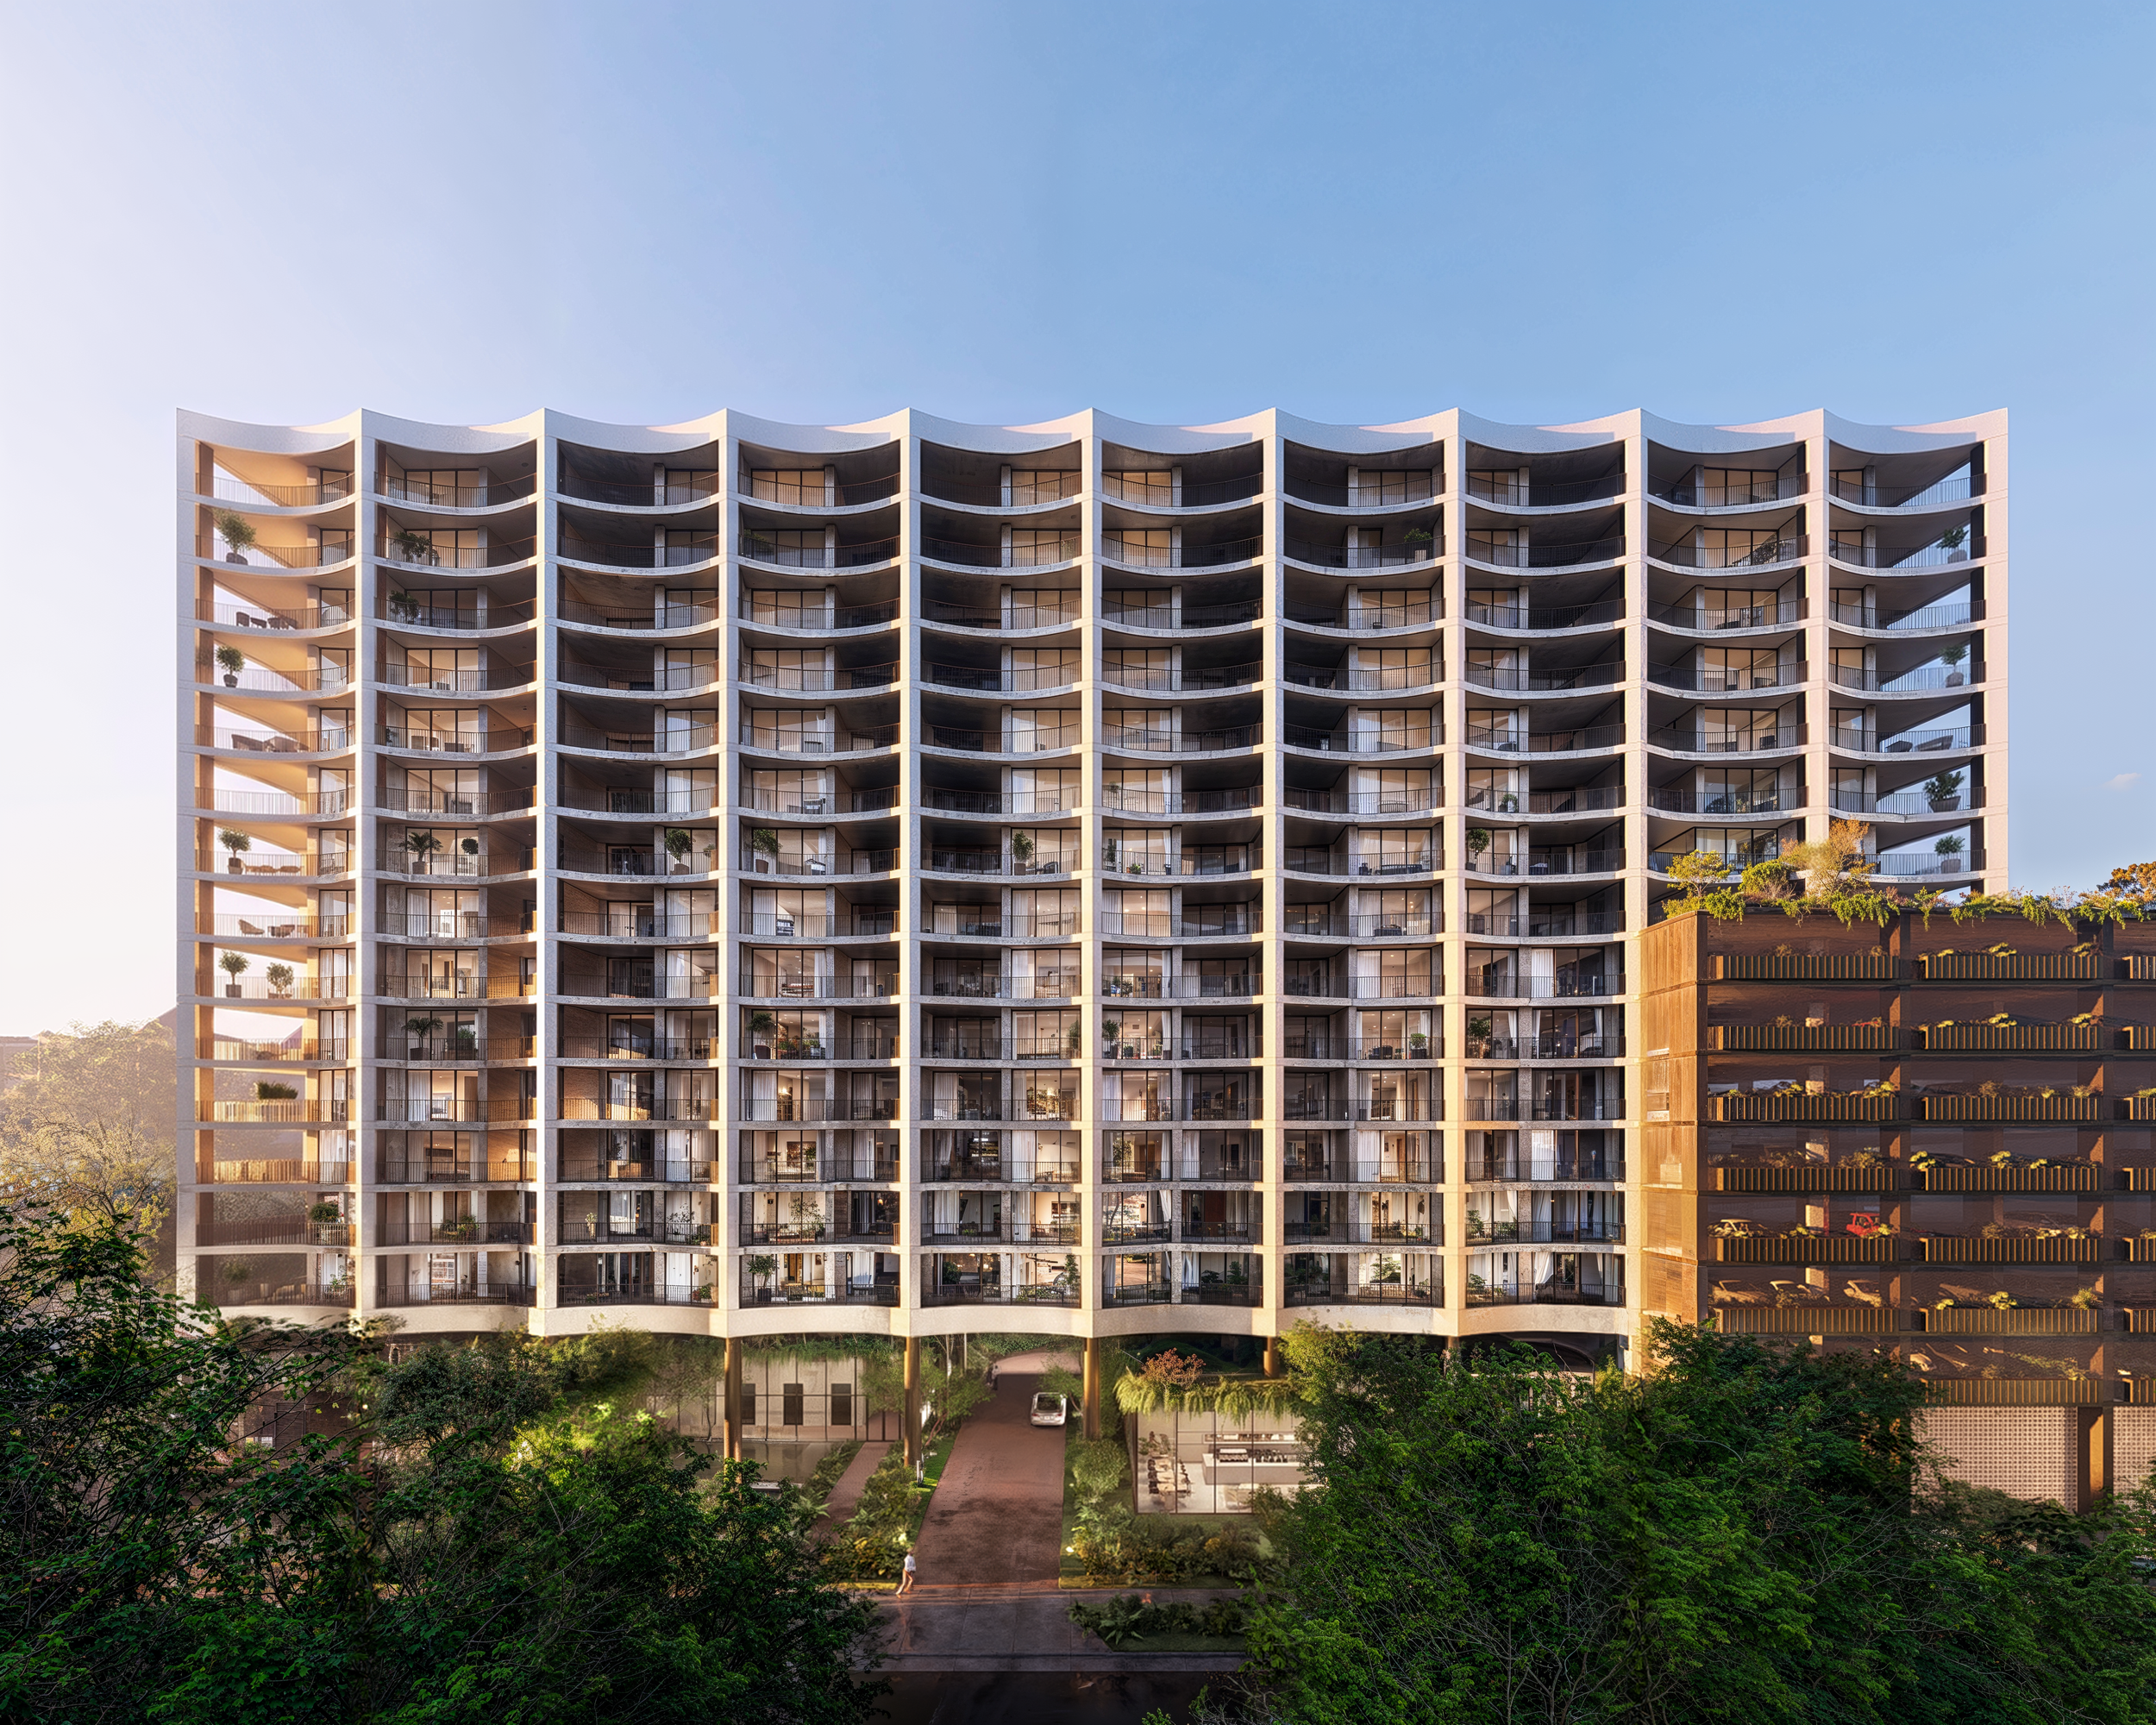
The Allen Morris Company is planning Pine Street Residences, a 14-story, Class A rental community with 305 homes in West Palm Beach, in partnership with Savanna. The Coral Gables developer acquired the approximately 1.4-acre assemblage from Savanna for $16.8 million and will lead the development as managing member.
Located on Pine Street between North Flagler Drive and U.S. 1, the property is one block from the Intracoastal Waterway. The site includes 1830 North Dixie Highway and adjoining Pine Street parcels, placing the project within the city’s emerging residential corridor.
Oppenheim Architecture is designing the development, with Baker Barrios serving as architect of record. Allen Morris’ project materials outline approximately 210,000 square feet of residential space and 5,000 square feet of ground-floor retail, combining rental housing with new activity at street level.
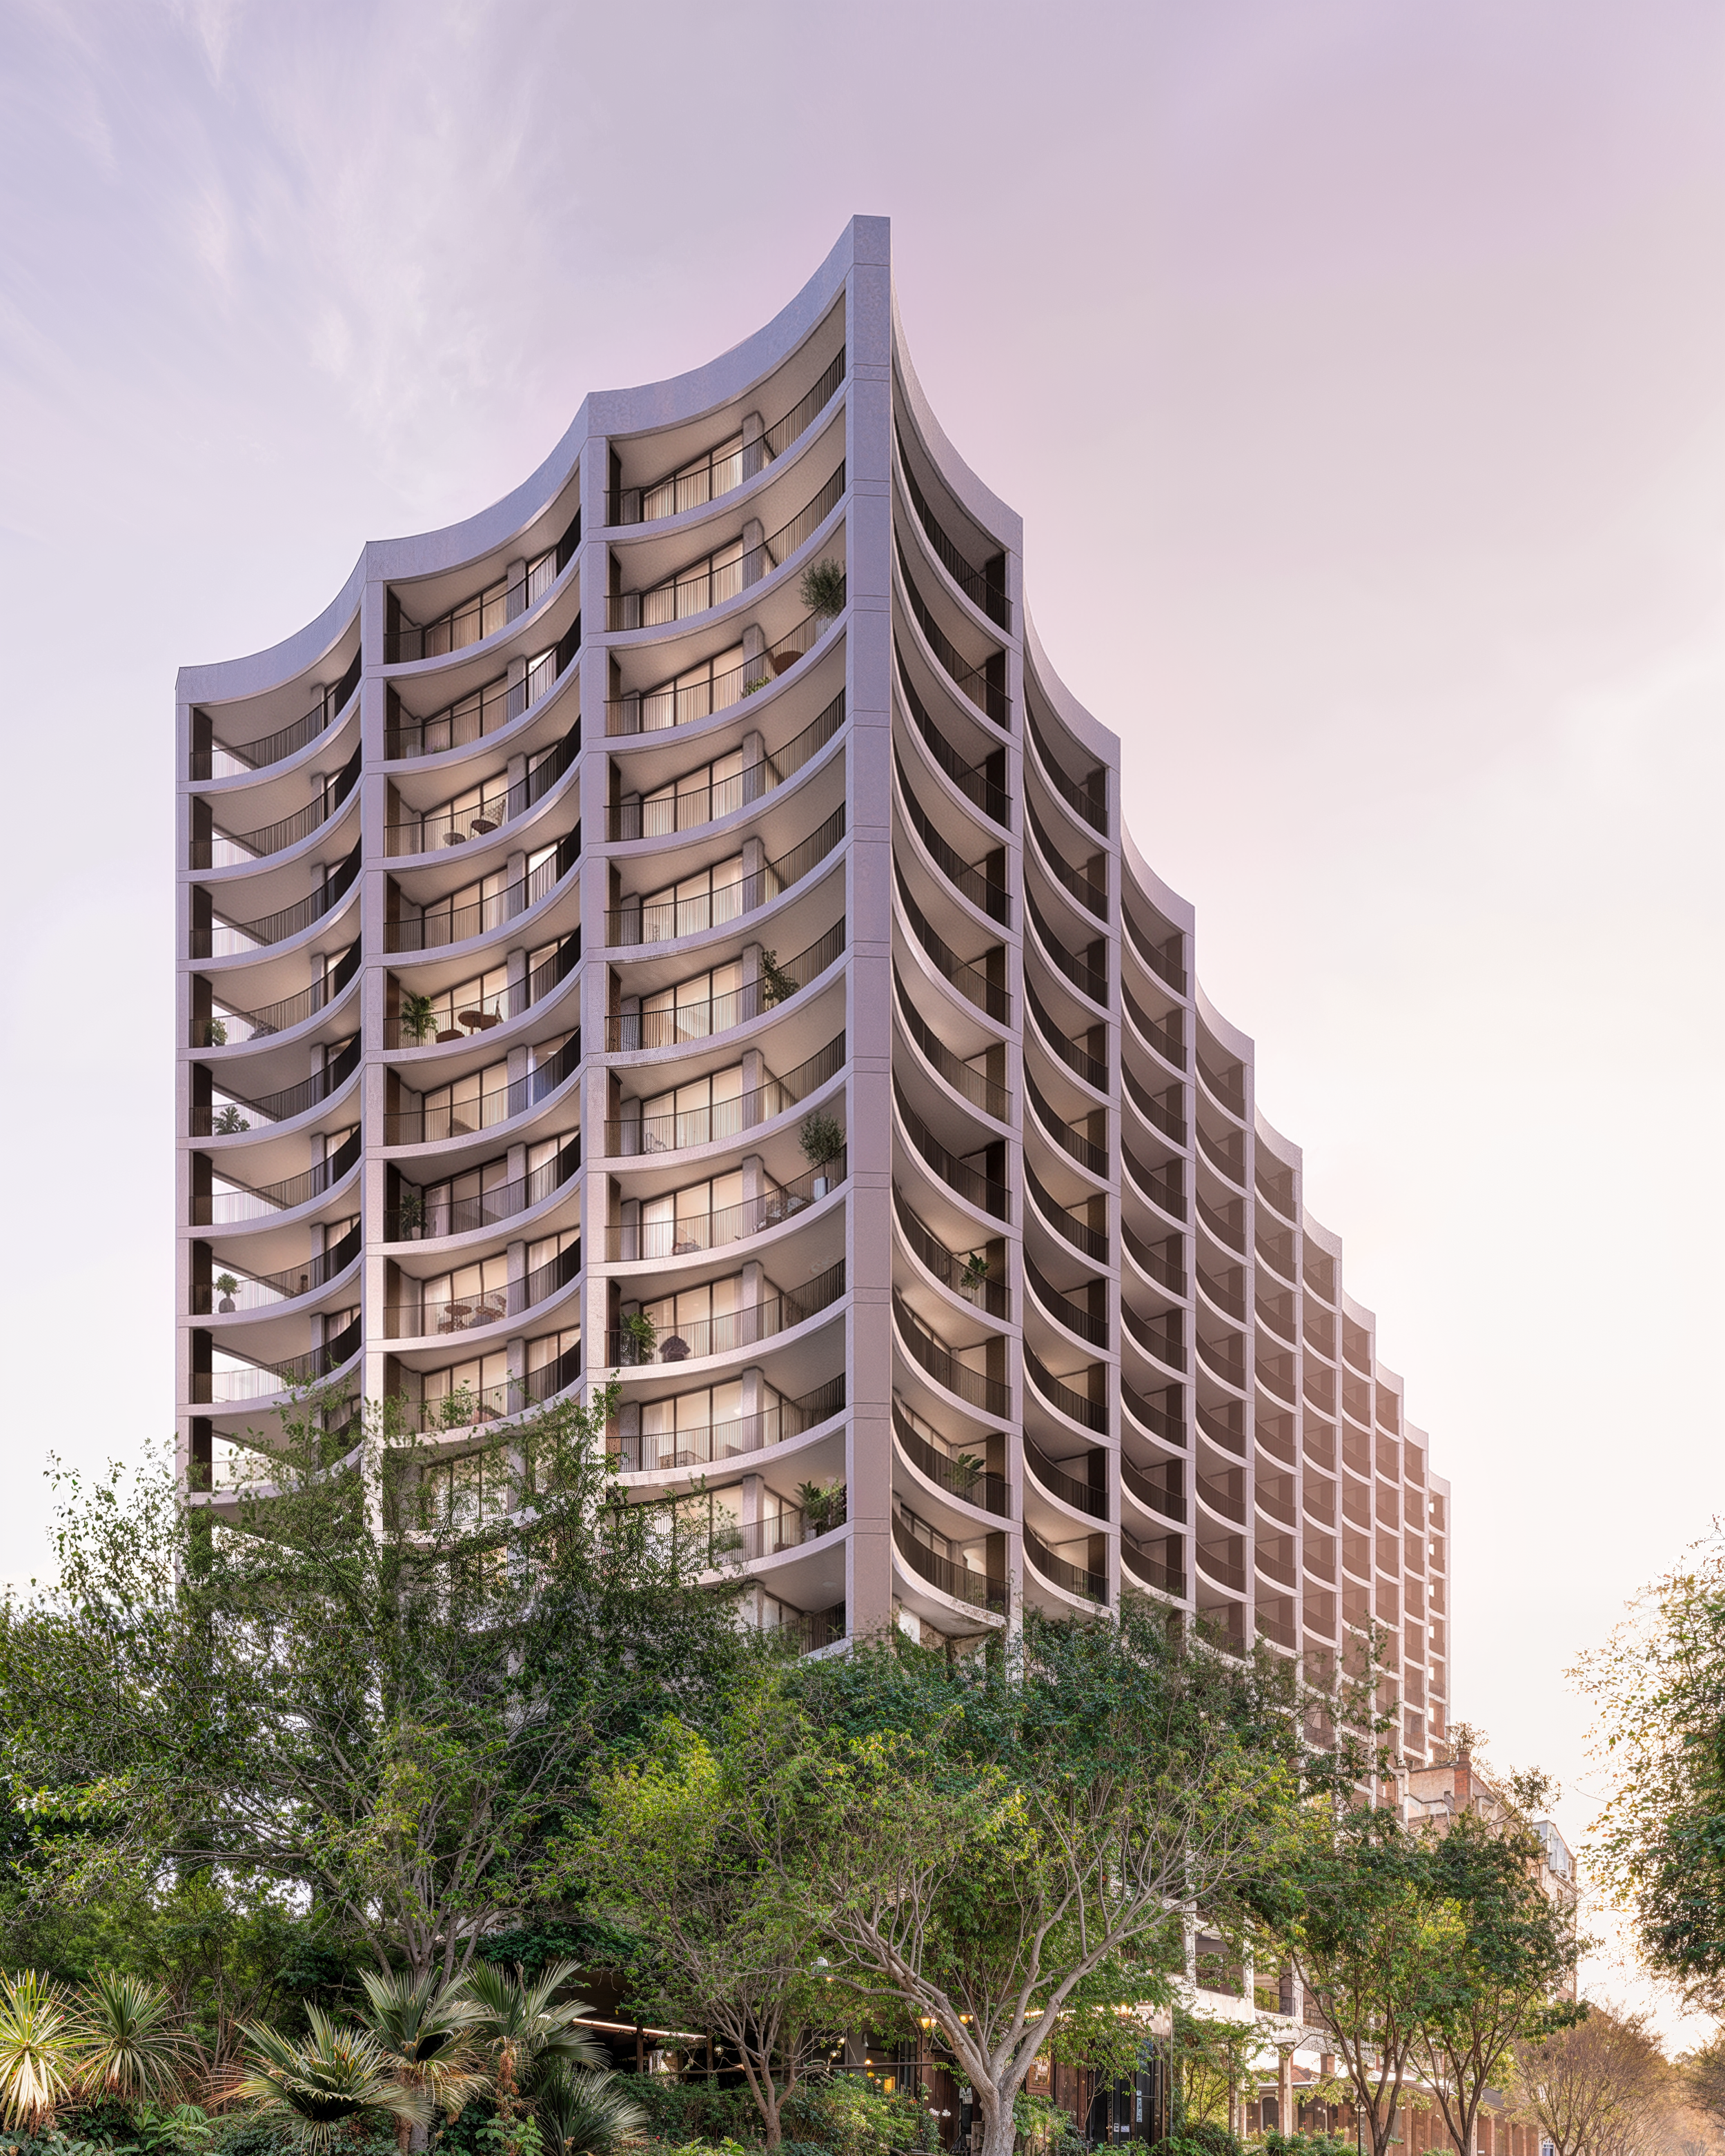
The plan calls for a landscaped park organized around a monumental banyan tree, along with a curated dining concept. Renderings supplied by The Allen Morris Company show curved balconies, planted terraces and landscaped pedestrian areas that connect the building to its surroundings.
The residences are intended for young professionals seeking design-focused homes at attainable rents, according to the company’s project materials. Specific rental rates and a detailed apartment mix have not been announced. The materials identify financing through HUD’s Section 221(d)(4) program and anticipate a fourth-quarter 2027 construction start, with completion targeted for the fourth quarter of 2029.
Pine Street Residences joins Olara and Shorecrest along a growing West Palm Beach residential corridor. Allen Morris points to institutional expansion involving ServiceNow, Cleveland Clinic and Vanderbilt University as part of the area’s broader growth. The proposed project also extends a South Florida portfolio that includes Ponce Park in Coral Gables and Ziggurat in Coconut Grove. Plans and anticipated dates remain subject to change.
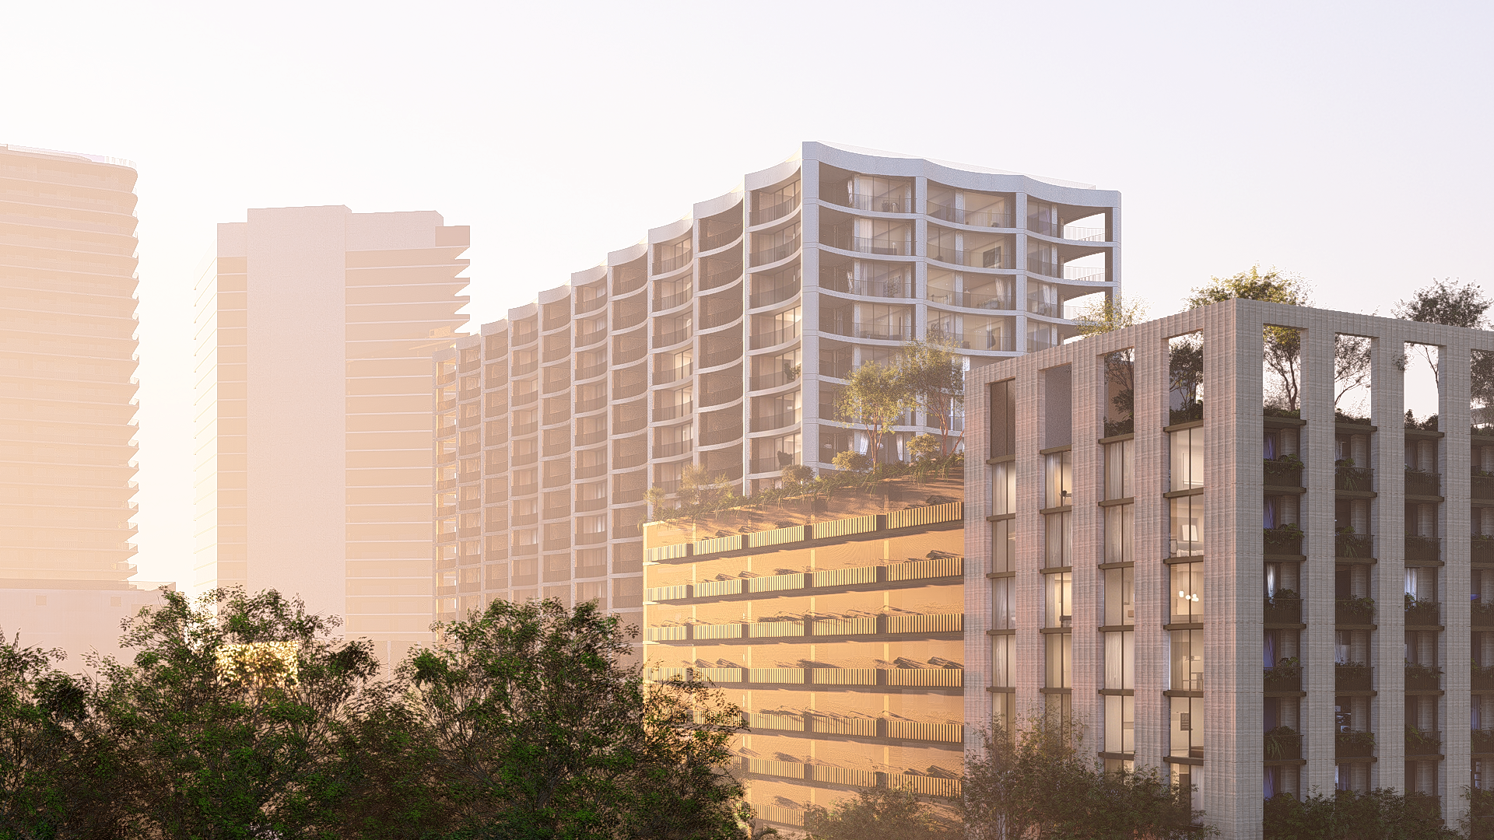
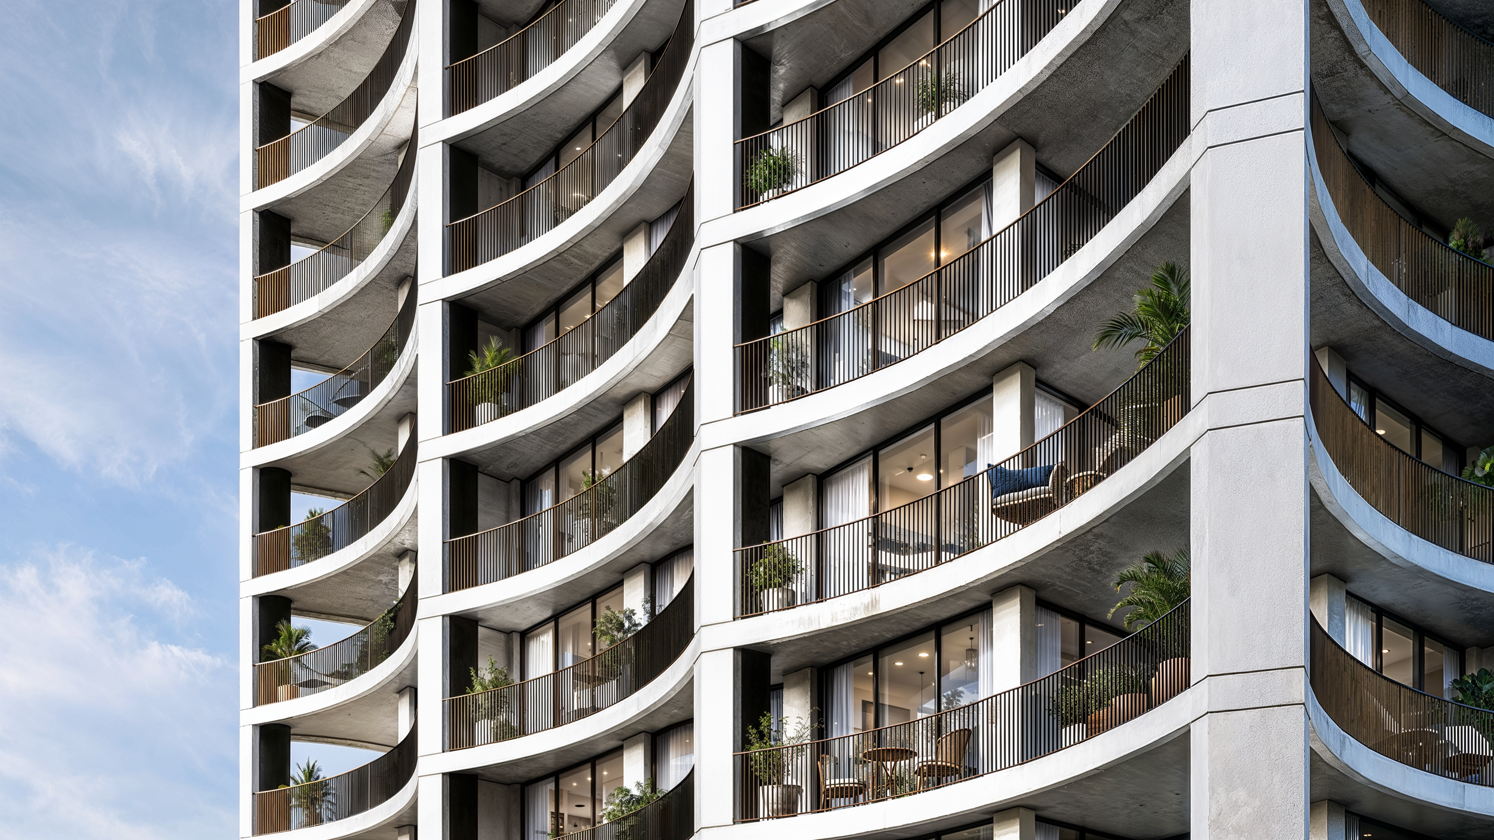
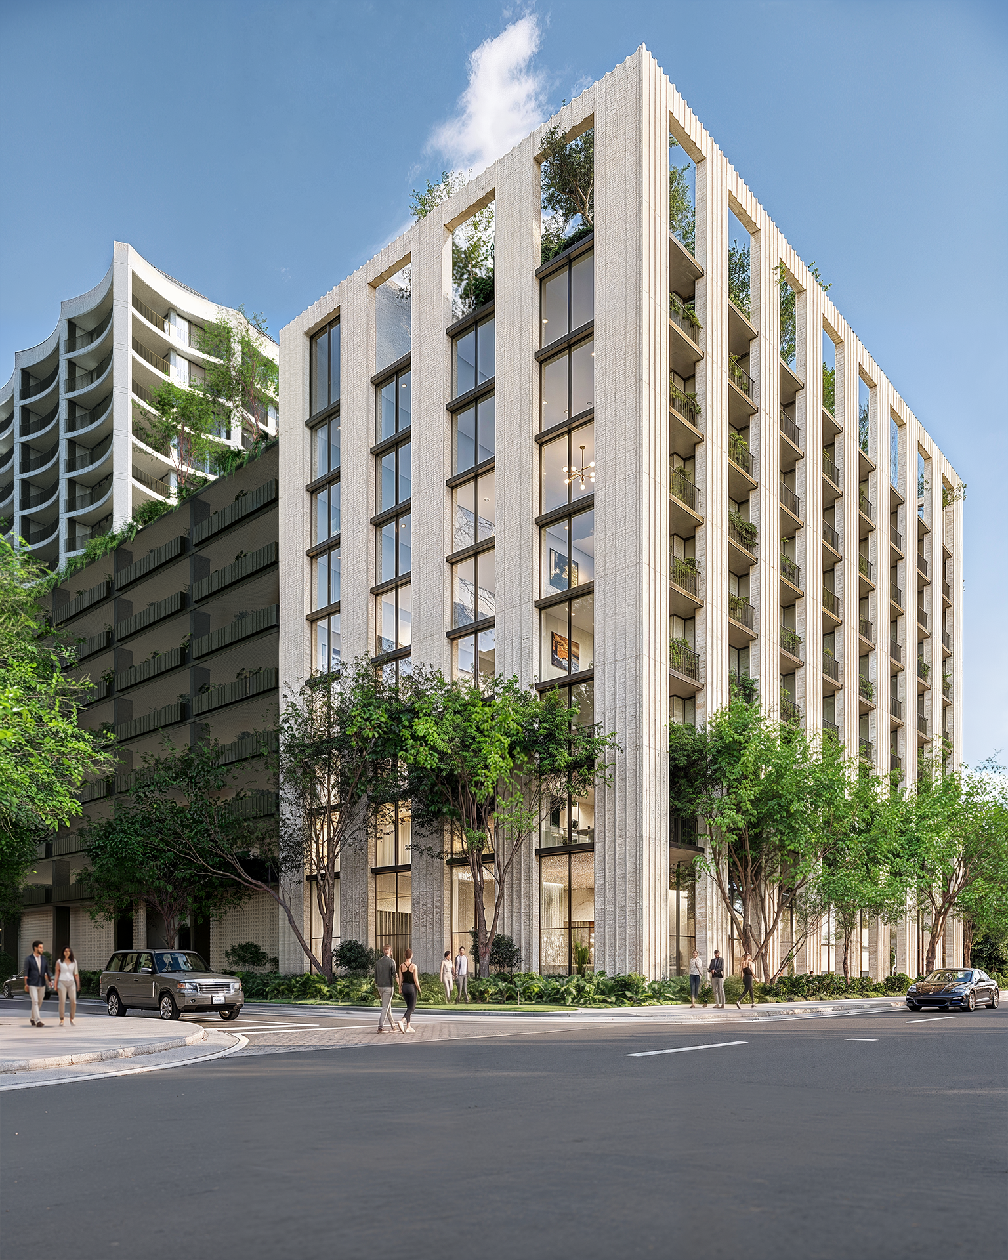

Renderings courtesy of The Allen Morris Company.
For more information about Pine Street Residences, fill out the form below:
Rilea Group Breaks Ground on Mohawk at Wynwood Mixed Use Luxury Rental Development
Rilea Group broke ground on Mohawk at Wynwood, a 300-residence mixed-use development that will establish the defining link between the Wynwood Arts District and Midtown Miami. Located at 50 NE 29th St., Mohawk joins two neighboring projects: The Rider Residences, a boutique condominium developed in partnership with Ciprés, and The Boxer, an eight-story rental building.
Veteran South Florida developer Rilea Group broke ground on Mohawk at Wynwood, a 300-residence mixed-use development that will establish the defining link between the Wynwood Arts District and Midtown Miami. Located at 50 NE 29th St., Mohawk joins two neighboring projects: The Rider Residences, a boutique condominium developed in partnership with Ciprés, the next-generation real estate development firm, and The Boxer, an eight-story rental building Ciprés is spearheading at 20 NE 29th St. Together, the two firms are shaping nearly an entire city block through the three transformative projects at the nexus of Wynwood, Midtown, Edgewater and the Miami Design District.
Rilea Group, the sales and construction teams, banking and finance executives, members of the brokerage community and select media came together for a ceremony to celebrate the groundbreaking on Sept. 23, 2026.
Mohawk is situated approximately 100 yards from Amazon's new Miami offices, in the middle of a corridor where, according to Rilea Group, more than $11 billion of real estate development is currently underway.
Comprising 12- and eight-story residential towers, Mohawk will feature 300 apartments and 29,118 square feet of ground-floor retail, organized around an open-air, cobblestone pedestrian paseo connecting Northeast 28th and 29th streets.
"Mohawk is punk rock in a tailored jacket," said Diego Ojeda, Founder of Ciprés and President of Rilea Group. "It is a mixed-use project, 300 residences over retail, but nothing about it behaves like one. Chicago brick, blackened steel and glass on the outside. High fashion, photography and rock and roll on the inside. Art on every floor. Nobody has built a rental building like this in Miami, and that is exactly the point. We are also giving the neighborhood its widest sidewalks, because a great restaurant deserves a real terrace. Our retail owners get room for tables, while the runner, the dog walker and the stroller still glide past without touching a chair. That is how Fifth Avenue works. That is how the Champs-Élysées works. We did not design Mohawk to fit in. We designed it to be the talk of the town, and the retail numbers say the town has already noticed."
Mohawk is Rilea Group's sixth project with Coastal Construction, a relationship that includes 1450 Brickell, home to J.P. Morgan's Miami headquarters, and Banco Santander's U.S. headquarters now rising at 1401 Brickell Avenue. Construction financing was provided by Nuveen Green Capital and ABANCA, the Spanish bank headquartered in Galicia. The project is slated for completion in 2029.
A Facade from the Industrial North, Interiors from London
Designed by Deforma Studio, Mohawk's exterior is influenced by Chicago and Brooklyn’s brick facades, with blackened steel and glass - an homage to the industrial architecture of the Northern region’s warehouses and factory lofts, carried as far as modern materials allow.
“Mohawk is our homage to the industrial North - the brick warehouses and factory lofts of Chicago, Brooklyn and Philadelphia, reinterpreted through a contemporary Miami lens,” said Javier Barrera, Principal of Deforma Studio. “The reclaimed brick is authentic, salvaged from old factories across the North East and Midwest, so there’s real history embedded in the building. We paired that material with dark metal and glass to capture the character of that industrial architecture without trying to replicate it literally. Diego gave us the freedom to be genuinely creative on this one, and you can see that freedom in every elevation.”
Interiors by RADYCA will distinguish Mohawk as Miami's most fashion-forward and rock-and-roll-focused residential apartment building, with photography, sculptures and murals accenting the lobbies, paseo and amenity floors.
"I went to London to be inspired for Mohawk," said Ramón Alonso, President of RADYCA. "Camden, Shoreditch, the old punk clubs and the fashion houses that grew up next to them. That collision of high fashion and rebellion is what Mohawk's interiors are about. Raw brick, blackened steel, velvet, photography on the walls, a lobby lit like a stage. It is a home for people who would rather be in the front row than the back."
Retail Built for Restaurants and Flagships
Mohawk's 27,990 square feet of ground-floor retail is for sale, with units from 642 to 2,544 square feet, each delivered with high ceilings, grease-trap-ready infrastructure and storefronts opening onto Northeast 28th Street, Northeast 29th Street and the paseo. Sidewalks along the project are 30 feet wide, sized to what shoppers find on Fifth Avenue in New York City or Calle Serrano in Madrid, with room for outdoor dining. On 28th Street, the retail abuts the new headquarters Rilea Group is building for Grammy-winning artist Pitbull.
The paseo, a cobblestone passageway inspired by New York's Meatpacking District, runs through the block from 28th to 29th Street, lined with shopfronts, sculpture and photography.
Retail sales at Mohawk have already set records. Approximately a third of the retail space is under contract at a blended price of about $1,800 per square foot, the highest retail pricing ever achieved in Wynwood or Midtown Miami. Early this year, an international buyer acquired five units for approximately $14 million settled in USDT, a U.S. dollar-pegged stablecoin, the largest crypto-settled commercial real estate sale in Miami’s history, executed with tokenization specialist Propy. Cryptocurrency payments remain available for retail purchases. Cervera Real Estate and The Comras Company lead the retail sales team.
Residences and Amenities
Rising above the streetscape, studio, one-, two- and three-bedroom apartments will feature tile flooring throughout, Bertazzoni appliances and kitchens with Dekton by Cosentino countertops, backsplashes and cabinetry. Select homes will open onto spacious lanais and private outdoor living areas.
Rooftop amenities across both towers will include a pool deck, a padel court, secluded gathering areas and a dedicated dog park. Indoors, residents will find a Turkish hammam, a gym, a double-height lounge and offices designed for focused work. Recreational offerings will encompass a game room, indoor and outdoor children's play areas, a separate lounge and bar and a private park. An enclosed garage will accommodate 318 vehicles, with 17 additional on-street parking spaces adjacent to the property.
Past PROFILEmiami articles about Mohawk at Wynwood:
For more information about Mohawk at Wynwood fill out the form below:
DFRE™ Begins The Triangle, A $35 Million Workforce Housing Development Designed by ODP Architects in Miami’s Health District
Miami-based development firm DFRE™ has revealed The Triangle, a $35 million mixed-use workforce housing development bringing 112 rental residences to Miami’s Health District, one of the city’s largest employment hubs. Located at 1750 NW 15 Street Road, the eight-story, 121,636-square-foot project is currently under construction and will provide thoughtfully designed, attainable housing within close proximity to the district’s major employers and transit connections.
Miami-based development firm DFRE™ has revealed The Triangle, a $35 million mixed-use workforce housing development bringing 112 rental residences to Miami’s Health District, one of the city’s largest employment hubs. Located at 1750 NW 15 Street Road, the eight-story, 121,636-square-foot project is currently under construction and will provide thoughtfully designed, attainable housing within close proximity to the district’s major employers and transit connections.
The development comes as Miami-Dade County faces a need for approximately 35,000 additional workforce housing units to address the growing gap between housing costs and local incomes, a challenge particularly relevant in the Health District, which supports more than 46,000 jobs across healthcare, institutional and other essential sectors. The Triangle is being developed under Florida’s Live Local Act, with all 112 rental residences income-restricted to households earning up to 120% of Area Median Income (AMI).
“Our responsibility extends far beyond developing real estate,” said Daniel Dias, principal at DFRE. “With The Triangle, we’re turning a site in the heart of the Health District into attainable, well-designed housing for the people who serve this community. It’s about giving Miami’s workforce the opportunity to live closer to where they work while creating a place that strengthens the neighborhood for the long term.”
Designed by ODP Architects—the Miami-based firm behind high-profile developments including Villa Miami—The Triangle brings a luxury-caliber design approach to workforce housing. Its articulated façade of projecting balconies, recessed glazing, vertical screening elements, and warm soffit accents create depth, privacy, and a strong indoor-outdoor connection. Generous glazing and integrated planting bring natural light and greenery directly into the residential experience. These features also provide shade and reduce solar exposure, demonstrating that thoughtful design and affordable housing can go hand in hand.
The development will feature:
112 rental, 450-square-foot studio units with private balconies and club membership included
A landscaped 10,000-square-foot pool terrace located on the fifth level, featuring private cabanas, an outdoor television, dedicated gathering spaces, and a fully equipped outdoor grilling area
A 3,500-square-foot ground-level fitness center featuring a health food and juice bar, complemented by private fitness studios and dedicated cardio rooms across the second through fourth levels
Direct access to green space designed to promote wellness and community connection
Additional amenities include dedicated parking, secure bicycle storage, resident club room, in-residence laundry facilities, full-time on-site staff, and a dedicated package room
Ground-floor uses will activate the streetscape, while the project’s walkable location connects residents to Jackson Memorial Hospital, the University of Miami Health System, public transit, neighborhood services and retail throughout the Health District. Local artists will also be incorporated throughout the development, reinforcing Miami’s cultural identity and creating a distinctive sense of place.
The Triangle reflects DFRE’s distinct approach to urban infill: transforming an overlooked, irregular “odd lot” parcel into a transit-oriented community designed around how residents live, work and connect. The triangular site, with a single point of ingress and egress along NW 15th Street Road, presented unique design and construction challenges. Through close collaboration between design and structural teams, DFRE transformed these constraints into opportunities, optimizing the building footprint, circulation, structural systems, and overall site functionality while creating a compelling design.
“Some developers see difficult sites. We see opportunities,” said Laura Weinstein-Berman, principal at DFRE. “The Triangle proves that workforce housing does not mean compromising on design or quality. We’ve approached the architecture, residences and shared spaces with the same level of intention you would expect from a high-end development, because thoughtful design should not be determined by price point. We want to create a place that residents are genuinely proud to call home.”
The Triangle is anticipated to top off in mid-2027, with completion slated for early 2028.
Unlike a traditional build-and-exit development model, DFRE owns, develops, operates and programs its properties, staying invested from acquisition and design through long-term operations. This model gives the firm a direct role in how its properties serve residents and contribute to their neighborhoods long after construction is complete.
The Triangle builds on a development model DFRE has already implemented across Miami. In Little Havana, El Jardín Inn transformed a collection of historic Art Deco buildings near Calle Ocho through adaptive reuse and historic preservation, introducing boutique hospitality, cultural programming and partnerships with local artists and businesses. In Overtown, Peach on 14th reimagined an underutilized urban site through a public-private partnership as a mixed-use neighborhood hub combining affordable work-live residences, commercial and civic uses, public space and an exhibition gallery.
Looking ahead, DFRE plans to expand its South Florida pipeline with additional workforce housing and mixed-use developments grounded in affordability, design, sustainability and long-term neighborhood investment.
Past PROFILEmiami articles about The Triangle:
For more information on The Triangle please fill out the form below:
Oak Row Equities and LNDMRK Development Top Off 2900 Terrace Luxury Rental Tower Coming To Edgewater
Oak Row Equities and LNDMRK Development have topped out 2900 Terrace, a 32-story luxury rental development in Miami’s Edgewater neighborhood. Located at 401 NE 29th Street, 2900 Terrace will bring 324 luxury rental residences pairing generously proportioned homes with thoughtful, condo-level design and an emphasis on indoor-outdoor living.
Oak Row Equities and LNDMRK Development have topped out 2900 Terrace, a 32-story luxury rental development in Miami’s Edgewater neighborhood. Located at 401 NE 29th Street, 2900 Terrace will bring 324 luxury rental residences pairing generously proportioned homes with thoughtful, condo-level design and an emphasis on indoor-outdoor living. The project is anticipated to deliver in Q4 2027.
Oak Row Equities is a leading vertically-integrated real estate private equity and development company with over $3.9 billion of development in South Florida led by Erik Rutter and David Weitz. In Edgewater Oak Row Equities is also developing 2600 Biscayne, a 41-story mixed-use tower featuring 399 luxury rental residences, along with office and retail space.
LNDMRK Development is a principal based real estate company concentrated on mixed use urban development and opportunistic value based acquisitions led by Alex Karakhanian.
“Topping out 2900 Terrace is an exciting step forward as we move closer to delivering a truly differentiated residential experience in Edgewater,” said Erik Rutter, Co-Founder and Managing Partner of Oak Row Equities. “Our vision has been to create a property that reflects how people want to live in Miami today, combining spacious residences and thoughtful design with exceptional amenities and easy access to everything the city has to offer.”
Designed by Arquitectonica, with interiors by Vida Design and construction led by Coastal Construction, 2900 Terrace will feature one-, two- and three-bedroom residences averaging 1,069 square feet, with select layouts featuring dens and enclosed studios. Thoughtfully scaled layouts set the residences apart from typical rental offerings, with wider living rooms, expansive balconies spanning the length of the home and floor-to-ceiling windows in select bedrooms that maximize natural light and frame views of Biscayne Bay. Kitchens will feature dedicated pantry storage in select layouts, while condo-level finishes and top-of-the line appliances bring an elevated level of design and functionality to everyday living.
“2900 Terrace reflects the continued evolution of Edgewater into one of Miami’s most desirable residential neighborhoods,” said Alex Karakhanian, Principal of LNDMRK Development. “With spacious residences, condo-level finishes, expansive outdoor living and a robust collection of wellness, lifestyle and work-from-home amenities, the project is designed around how residents want to live in Miami today.”
The development’s amenity program is designed to support the many ways residents live, work and spend their time at home. Wellness offerings will include a fitness center, spa, yoga and hammam facilities, while outdoor spaces will center around the pool, pool lounge and padel courts. Residents will also have dedicated spaces for work, entertainment and gathering, including coworking and meeting spaces, a cinema, private dining room and clubroom, with dedicated areas for families and content creators rounding out the experience.
“2900 Terrace brings together the quality of a condominium with the flexibility and convenience of a professionally managed rental building,” said David Weitz, Co-Founder and Managing Partner of Oak Row Equities. “We put a strong emphasis on design and service to make the property, and its amenities feel like a true extension of home. Combined with its location in Edgewater, we believe 2900 Terrace offers a compelling new standard of living for renters in Miami.”
Situated in Edgewater, 2900 Terrace is located east of Biscayne Boulevard and one block away from Biscayne Bay, offering residents a quieter waterfront setting with convenient access to Miami’s urban core. Residents will be steps away from the Baywalk, a public waterfront promenade along Biscayne Bay, while nearby Biscayne Boulevard and I-95 provide connectivity to surrounding submarkets and employment centers including the Design District, Wynwood, Brickell, Downtown, and Miami Beach.
Past PROFILEmiami articles about 2900 Terrace:
For more information about 2900 Terrace please fill out the form below:
13th Floor Investments and Barings Break Ground on Final Phase of Miami's Link at Douglas Transit-Oriented Development with $134 Million Construction Loan
13th Floor Investments, in partnership with Barings, has secured a $134 million construction loan to finance the development of Crescendo, the fourth and final residential tower at Link at Douglas, one of Miami’s largest and most transformative transit-oriented communities. The construction financing is led by Santander Bank in partnership with TD Bank and First Horizon Bank.
13th Floor Investments, in partnership with Barings, has secured a $134 million construction loan to finance the development of Crescendo, the fourth and final residential tower at Link at Douglas, one of Miami’s largest and most transformative transit-oriented communities. The construction financing is led by Santander Bank in partnership with TD Bank and First Horizon Bank. Located at 3070 SW 37th Avenue adjacent to Miami-Dade County's Douglas Road Metrorail Station, Crescendo will include 392 multifamily units and complete the 7-acre Link at Douglas mixed-use community, strategically positioned at the intersection of US-1 and Douglas Road between Coral Gables and Coconut Grove. Now under construction, the 37-story tower is expected to deliver in 2029.
Link at Douglas' first phase, which delivered in 2023, introduced two fully leased residential towers totaling 733 apartments, the 312-unit Core and 421-unit Cascade buildings, along with more than 30,000 square feet of retail space anchored by Milam's Market. The project's third residential tower, the 432-unit Cadence building, is currently under construction and expected to deliver in 2028. With the addition of Crescendo, Link at Douglas will encompass more than 1,500 residential units across four towers, fully realizing a long-term vision for a dynamic mixed-use community integrated with one of Miami-Dade County's most important transit hubs.
"Crescendo is far more than the final tower at Link at Douglas," said Daryl Shevin, Chief Financial Officer of 13th Floor Investments. "It represents the culmination of years of planning, investment, and partnership with Miami-Dade County to create a community that brings housing, retail, and transit together in one of Miami's most connected locations."
Developed in collaboration with Miami-Dade County and its Department of Transportation and Public Works, Link at Douglas has transformed publicly owned land surrounding the Douglas Road Metrorail Station into a mixed-use community that integrates housing, retail, and transit. As part of the original agreement, the development team invested more than $17 million in public infrastructure improvements, including a complete renovation of the Metrorail station and the creation of a public plaza connecting directly to The Underline linear park.
Barings has partnered with 13th Floor Investments on the development since breaking ground on Link at Douglas’ first residential tower in 2019 and has remained a key capital partner throughout the community's multi-phase evolution.
“We're proud to continue our partnership with 13th Floor Investments at Link at Douglas as the project enters its final phase,” said Chris Cassella, Managing Director at Barings. “Crescendo is the realization of a thoughtfully executed vision in one of Miami's most connected locations, and we're pleased to help bring the final piece of the community to life.”
The completion of Link at Douglas further advances 13th Floor Investments' transit-oriented development strategy across South Florida. The firm recently broke ground on Link at Boca, a mixed-use development adjacent to Boca Raton's Tri-Rail Station that will deliver 340 residential units and 24,000 square feet of retail space. The firm also plans to develop Link at SoMi, a two tower 670-unit multifamily community adjacent to the South Miami Metrorail Station that emphasizes walkable design and urban living near major employment and education hubs.
Since its founding in 2008, 13th Floor Investments has delivered more than 4,700 residential units across South Florida and currently has more than 4,800 units in development or under construction. Today, the firm is focused on the development of luxury residential and mixed-use multifamily communities, growing its industrial portfolio, and expanding its single-family homebuilding business, 13th Floor Homes.
Past PROFILEmiami article about Link at Douglas:
For more information about Link at Douglas or to inquire about residential or commercial leasing please fill out the form below:
Allen Morris Company Closes $43 Million Construction Loan with Affinius Capital and Axonic Capital For Second Phase of Bayshore Apartments in Sarasota
Allen Morris Company has closed on a $43 million construction loan from Affinius Capital LLC (“Affinius Capital”), in partnership with Axonic Capital LLC (“Axonic”), to commence development of Bayside North, the second phase of its signature $250 million Bayside project in Sarasota, Florida.
Allen Morris Company has closed on a $43 million construction loan from Affinius Capital LLC (“Affinius Capital”), in partnership with Axonic Capital LLC (“Axonic”), to commence development of Bayside North, the second phase of its signature $250 million Bayside project in Sarasota, Florida.
The financing marks a continued milestone in the advancement of the broader Bayside Sarasota master development, which is currently under construction and reshaping the city’s Rosemary District and Bayfront corridor.
“Bayside North represents the continued evolution of a truly walkable, design-forward waterfront community in Sarasota. With this second phase, we are building on the momentum of Bayside to deliver an elevated residential experience that thoughtfully blends architecture, amenities, and place-making in one of Florida’s most dynamic growth corridors,” said W.A. Spencer Morris, President of Allen Morris Co.
Affinius Capital Co-Head of Debt Originations Eric Cohen commented, “This transaction represents an opportunity to finance the development of a high-quality, condo-grade asset in a market with a robust renter base. We look forward to continuing our work alongside Allen Morris Co. and contributing to the continued success of the Sarasota Bayside project. This transaction marks the third closing in our strategic partnership with Axonic, designed to deliver mid-market first mortgage financing for new development projects.”
Phase II of Bayside will introduce a seven-story, 96-unit luxury residential building complemented by eight fully furnished guest suites, further expanding the vision for elevated waterfront living in downtown Sarasota. The residences will feature a thoughtfully curated mix of one-, two- and three-bedroom floor plans averaging approximately 1,200 square feet, alongside 15 workforce housing units that reinforce the project’s commitment to fostering a diverse and inclusive residential community.
Designed to maximize its prime waterfront setting, the building will feature a top-floor clubhouse with sweeping west-facing views of Sarasota Bay, while ground-level offerings will include a dynamic mix of active lifestyle and neighborhood-serving amenities, including a pickleball court and a 3,000-square-foot restaurant intended to enhance connectivity and activate the surrounding district. As part of the broader Sarasota Bayside masterplan, the development represents the next evolution of refined rental living in the market, with more than 50,000 square feet of amenities, a rooftop resort-style pool, lush botanical courtyards and integrated food-and-beverage programming that together create a sophisticated, lifestyle-driven alternative to traditional condo ownership.
Bayside North represents the second phase of the larger Bayside Apartments development. The initial phase, a 254-unit luxury rental community currently under construction and expected to complete in April 2027, has already established a new benchmark for design-driven residential living in Sarasota’s evolving urban core.
Allen Morris Co. continues to advance its strategy of delivering high-quality, mixed-use residential communities in high-growth urban locations across Florida and the Southeast.
Past PROFILEmiami articles about Allen Morris Company:





For more information about Bayside Apartments or Allen Morris Company please fill out the form below:
Fisher Brothers Secures $117.5 Million Refinancing from Bain Capital for Joule House, A New Mixed-Use Multifamily Community in Wynwood
Fisher Brothers, the fourth-generation real estate company known for creating design-forward, community-oriented destinations across the country, has secured a $117.5 million refinancing from Bain Capital for Joule House, Wynwood’s most design-forward residential community.
Fisher Brothers, the fourth-generation real estate company known for creating design-forward, community-oriented destinations across the country, has secured a $117.5 million refinancing from Bain Capital for Joule House, Wynwood’s most design-forward residential community.
Rising eight stories at 2200 NW 1st Avenue, Joule House was named after the joule, the unit of measurement for energy, embodying the dynamic spirit of its location. The recently delivered residential property features 308 luxury residences, expansive indoor-outdoor amenities, and Calle Collective, an immersive arts and cultural destination blending retail, creativity, and community
“The successful refinancing of Joule House is a strong reflection of both the property’s performance since opening last summer and the market’s confidence in well-executed, design-driven residential communities in Wynwood,” said Winston Fisher, Partner at Fisher Brothers. “From day one, our vision was to create something that truly resonates with the neighborhood’s energy and culture, and it’s been rewarding to see that translate into strong leasing, retail momentum, and continued investor interest.”
“This transaction represents a unique opportunity to partner with a best-in-class owner-operator in Fisher Brothers as they continue their thoughtful stabilization of a premier asset in an attractive, high-growth market,” said Mark Gormley, a Managing Director at Bain Capital Credit. “We are proud to have been selected as their partner of choice on this transaction and look forward to supporting the continued development of Joule House as one of Miami’s most innovative and dynamic communities.”
"Miami's strong migration trends, driven by corporate relocation and job growth, have injected significant wealth into the region, reinforcing its multifamily market," said Keith Kurland, Senior Managing Director of Capital Markets and Co-Head of Institutional Advisory at Walker & Dunlop. "We were pleased to partner with Fisher Brothers and Bain Capital on Joule House, arranging a floating-rate, interest-only bridge loan that met our client's strategic objectives and delivered a creative, market-leading solution alongside best-in-class sponsorship."
In December, Fisher Brothers announced a new retail lease with Sunlife Organics at Calle Collective, a new art-infused cultural destination located within the vibrant retail base of Joule House. Renowned for its organic smoothies (including its famed ‘Billion Dollar Smoothie’), bowls and provisions, Sunlife Organics is anticipated to open in Q3 2026.
Open to the public, Calle Collective transforms over 26,000 square feet of everyday walls into a kaleidoscope of color and meaning. Curated in partnership with WXLLSPACE and designed as the neighborhood’s next cultural and social destination, Calle Collective showcases 19 large-scale murals by Miami-based artists, each a bold expression of style and personal inspiration redefining the convergence of art, commerce and community.
Joule House offers a desirable mix of studio, one-, and two-bedroom layouts, along with select two- and three-bedroom penthouses ranging from 985 to 1,400 square feet. Interiors by ID & Design International (IDDI) showcase neutral palettes, bold accents, and contemporary finishes that capture the essence of the neighborhood. Spanning 23,000 square feet, Rockwell Group has thoughtfully crafted a suite of indoor and outdoor amenities across three levels, seamlessly blending wellness, convenience, and entertainment. With leasing and property management by Bozzuto, exceptional attention to detail and genuine hospitality remain at the forefront.
Keith Kurland, Aaron Appel, Jonathan Schwartz, Adam Schwartz, Michael Diaz, Michael Ianno, Christopher de Raet, and Edward Leboyer of Walker & Dunlop Capital Markets Institutional Advisory represented Fisher Brothers in this transaction.
Calle Collective is open daily from 9 am to 6 pm and is free to the public.
Images via Joule House / Fisher Brothers
Past PROFILE Articles about Joule House / Fisher Brothers:
For more information about Joule House please fill out the form below:
13th Floor Investments and Rockpoint Lock Down $100 Million in Construction Financing For Link at Boca Transit-Oriented Multifamily in Boca Raton
A joint venture between South Florida-based developer 13th Floor Investments and Boston-based Rockpoint has secured $100 million in construction financing from Santander Bank to develop Link at Boca, an eight-story transit-oriented multifamily community adjacent to the Boca Raton Tri Rail Station.
A joint venture between South Florida-based developer 13th Floor Investments and Boston-based Rockpoint has secured $100 million in construction financing from Santander Bank to develop Link at Boca, an eight-story transit-oriented multifamily community adjacent to the Boca Raton Tri Rail Station. As part of a public-private partnership with the South Florida Regional Transportation Authority (SFRTA), the mixed-use development will deliver 340 market-rate and workforce apartments and 24,000 square feet of lifestyle-focused retail space.
Located at 680 West Yamato Road, adjacent to the Boca Raton Tri-Rail Station, the eight-story transit-oriented development will feature a mix of 340 apartments along with approximately 24,000 square feet of lifestyle-focused retail space on the ground floor serving residents, transit-riders, and the surrounding Boca Raton community.
With groundbreaking scheduled to take place in February, the development is designed to create a walkable station district that strengthens connectivity and daily access to transit.
“Partnering with Rockpoint and securing this financing marks an important milestone for Link at Boca and reflects confidence in both the project and the long-term fundamentals of transit-oriented development in Boca Raton,” said Daryl Shevin, Chief Financial Officer, Principal of 13th Floor Investments. “Through this well-capitalized joint venture, we’re looking forward to breaking ground and delivering a thoughtfully designed, mixed-use community that enhances connectivity and everyday life around the Tri-Rail station.”
Link at Boca marks 13th Floor Investments’ third Link branded transit-oriented development, following the continued expansion of Link at Douglas in Miami and the planned Link at SoMi near the South Miami Metrorail Station. The project builds on the firm’s growing pipeline of mixed-use and transit-connected communities across South Florida.
“Link at Boca is an opportunity for Rockpoint to expand on its strong existing presence in South Florida, and we’re excited to partner with 13th Floor Investments to develop the property,” said Dan Domb, a Managing Member and COO at Rockpoint. “Boca Raton stands out as a highly attractive, economically resilient submarket within the greater Palm Beach market and the team at 13th Floor Investments shares our conviction in the market’s solid multifamily fundamentals given durable demand and supply constraints.”
The community will include a mix of studio, one-, two-, and three-bedroom apartments ranging from approximately 600 to 1,300 square feet, featuring custom cabinetry, quartz countertops and backsplashes, luxury vinyl tile flooring, floor-to-ceiling windows, in-unit washers and dryers, and expansive balconies. Amenities will include a resort-style pool deck, a social lounge and bar, coworking spaces and private offices, a yoga studio, kids’ room, golf and virtual reality simulation room, sauna, and outdoor game area. The project will also include a 650-space parking garage for residents, retail visitors, and Tri-Rail users, enhancing overall connectivity.
Comras Company is leading retail leasing for the development, which is designed to serve residents, transit riders and the wider community with a curated mix including innovative food and beverage concepts, from fast-casual to sit-down dining, as well as wellness and lifestyle-oriented offerings. Available spaces range from approximately 1,300 to 6,000 square feet, with opportunities for outdoor seating that seamlessly integrates with the surrounding plaza and promenade. The pedestrian-friendly design features wide sidewalks, bike paths, tree-lined canopies, landscaped courtyards, and water fountains reminiscent of Mizner Park all woven into a lush, walkable environment that encourages community gathering and vibrant street-level activation.
Located off Yamato Road and adjacent to I-95 and the El Rio Trail, a major recreational amenity and exercise corridor, Link at Boca is situated in the heart of Boca Raton. The project is just minutes from the Boca Raton Innovation Center (BRIC), Boca Raton Public Library, nearby preserves, fitness options, retail centers, and is conveniently north of Florida Atlantic University and Boca Raton Airport. This prime location underscores Link at Boca as one of the most connected and amenity-rich residential and retail hubs in the region.
Rockpoint, along with its predecessor firm, has a longstanding history of investing in the residential sector and has closed on or committed to 140 residential investments since 1995, comprising more than 97,000 multifamily units. The Link at Boca is representative of Rockpoint’s commitment to providing best-in-class products.
Since its founding in 2008, 13th Floor Investments has completed more than 4,700 residential units across South Florida, with a robust pipeline of over 7,100 units in development and under construction slated to be delivered over the next few years. Today, the firm is focused on the development of luxury condominium and mixed-use multifamily developments, growing the firm’s industrial portfolio, and expanding its single-family homebuilding business, 13th Floor Homes.
With extensive experience in the development of transit-oriented developments across South Florida, Link at Boca marks 13th Floor’s third Link branded transit-oriented development. The firm recently broke ground on Phase Two of Link at Douglas, advancing the next stage of the 7-acre mixed-use community connected to Miami-Dade’s Douglas Road Metrorail Station, which will introduce additional residential units, neighborhood retail, and enhanced public spaces that build on the success of the project’s completed first phase. The firm also has plans to develop Link at SoMi, a multifamily community adjacent to the South Miami Metrorail Station that emphasizes walkable design and urban living near major employment and education hubs.
Renderings via 13th Floor Investments
Past PROFILEmiami articles about Link at Boca:
Rilea Group Secures $150 Million in Construction Financing for Mohawk at Wynwood in Miami
Miami-based real estate developer Rilea Group has closed on a $150 million construction financing package for Mohawk at Wynwood, a 300-unit multifamily community now under construction in the heart of Miami’s Wynwood Arts District.
Miami-based real estate developer Rilea Group has closed on a $150 million construction financing package for Mohawk at Wynwood, a 300-unit multifamily community now under construction in the heart of Miami’s Wynwood Arts District.
The financing package includes $124.2 million in C-PACE capital from Nuveen Green Capital (NGC), a national leader in sustainable commercial real estate financing solutions, marking the largest C-PACE-financed multifamily transaction in the state of Florida to date, and a $25 million senior loan from Spain-based ABANCA USA, which serves as the senior secured lender for the transaction. The financing was arranged by Javier Herrera of Franklin Street.
“Mohawk at Wynwood represents the next frontier of Miami living – a project that fuses punk rock, high fashion, and renegade culture into an all-brick, steel, and glass building that feels both timeless and unapologetically new,” said Diego Ojeda, President of Rilea Group. “From the widest sidewalks in Wynwood—designed for outdoor dining and pedestrian life—to rooftop pools, lounges, padel courts, and 30,000 square feet of dynamic retail, Mohawk is more than a building, it’s a movement.
Bringing together a national powerhouse like Nuveen Green Capital with a relationship-driven institution like ABANCA is something we’re incredibly proud of,” Ojeda added. “ABANCA had the vision and conviction to finance our last multifamily project when many lenders stepped to the sidelines during the depths of COVID, and they continue to lead by example as one of the pioneers embracing C-PACE financing today. We’re equally grateful to Nuveen for placing their confidence in us with their largest multifamily loan in Florida, it speaks volumes about the strength of this project, this corridor, and our long-term partnership.
Slated for completion in 2028, Mohawk at Wynwood will offer expansive studios, one-, two-, and three-bedroom residences, including lanai units with private backyards. The building’s architecture features Chicago brick, industrial steel detailing, and floor-to-ceiling glass, echoing Wynwood’s artistic and warehouse-inspired aesthetic.
The project sits on NW 29th Street, now one of Miami’s fastest-growing corridors, with record-breaking rent growth and retail pricing that have made it one of the most valuable streets in the city.
Mohawk at Wynwood reflects Rilea Group’s position at the center of Miami’s most competitive development corridor. NW 29th Street has rapidly become one of the most sought-after streets in the city, attracting many of Miami’s heavyweight developers — including Related Group, Crescent Heights, AMLI (backed by Morgan Stanley), Kushner Companies, Terra Group, Oak Row Equities & L&L Holding, Carlos Rosso Development, PMG and OKO Group — who view the corridor as a long-term growth engine. Rilea Group is uniquely positioned with two projects at the heart of this corridor, reinforcing its emergence as a premier destination for residential, retail, and mixed-use development in Miami.
"We're proud to partner with Rilea Group and ABANCA on Mohawk at Wynwood, a project that redefines sustainable urban living," said Ryan Doyle, Senior Director of Originations at Nuveen Green Capital. "This is the largest C-PACE financing for a multifamily project in Florida, underscoring NGC's confidence in Miami's resilience and growth, as well as C-PACE's efficacy in financing large-scale development. Mohawk's design, efficiency, and community focus embody exactly the kind of forward-thinking development that will define the next decade of multifamily housing."
Rilea Group has launched the sale of Mohawk’s ground-floor retail spaces following the record-breaking success of retail sales at its adjacent condominium project, The Rider Residences. At The Rider Residences, Ciprés and Rilea Group achieved retail sales of up to $1,700 per square foot, and Mohawk at Wynwood has since surpassed that benchmark, setting a new national pre-construction record with retail sales reaching $1,850 per square foot. At Mohawk, approximately 33% of the retail component has already been sold to date, reflecting continued demand along the NW 29th Street corridor. The retail spaces are being co-listed by Cervera Real Estate and Comras Company and are available for purchase in cryptocurrency. The residential component of Mohawk will remain a purpose-built multifamily rental community.
Mohawk continues Rilea’s creative partnership with Deforma Studio and RADYCA, the visionary design teams behind The Rider Residences. Together, they are redefining the language of urban living in Wynwood — merging industrial authenticity with refined global design.
“As senior lender on Mohawk, we’re thrilled to deepen our relationship with Rilea Group and continue to be their banking partner in the U.S.,” said Monica Vázquez, General Manager, ABANCA USA. “This project unites world-class architecture with cultural authenticity and economic vitality—a true reflection of Miami’s global trajectory.”
Residents will enjoy rooftop pools and lounges with panoramic skyline views, a padel court, a Turkish hammam spa with cold plunges and infrared saunas, co-working lounges, children’s play areas, and a rooftop dog park.
“Our relationship with the Murphy family and the entire Coastal Construction team runs deep,” said Diego Ojeda, President of Rilea Group. “Together we’ve delivered some of Miami’s most respected buildings, and Mohawk will be no exception. We’re bringing the same precision, craftsmanship, and attention to detail to Wynwood — delivering what will be the neighborhood’s premier residential tower, with kitchens and appliances that are truly second to none.”
Construction of Mohawk at Wynwood is being led by Coastal Construction, marking Rilea Group’s sixth tower with the firm. The partnership began with J.P. Morgan’s 1450 Brickell Tower, and continues today with the massive Santander Tower at 1401 Brickell, now rising in Miami’s Financial District.
“The financing secured for Mohawk at Wynwood underscores both Miami’s sustained appeal among lenders and the strength of Rilea Group’s track record in one of the city’s fastest-growing neighborhoods,” said Suzanne Amaducci of Bilzin Sumberg, who represented Rilea Group in the transaction. “Wynwood has become a premier destination for residential and commercial development, and that momentum played a meaningful role in the project’s ability to attract C-PACE financing alongside a senior loan. Florida developers are increasingly turning to C-PACE financing to complete the capital stack, and I expect the C-PACE program will grow in popularity in 2026 and beyond.”
Rilea Group’s Mohawk at Wynwood and its adjacent project The Rider Residences will follow the success of the firm’s sold-out, luxury condominium The Bond on Brickell; 1450 Brickell Office Tower, home to J.P. Morgan’s headquarters; One Broadway luxury apartment tower; and the Sabadell Financial Center – all set within Miami’s sought-after Brickell Financial District, nicknamed “Wall Street South.”
Renderings via Rilea Group
For more information about Mohawk at Wynwood please fill out the form below:
Oak Row Equities and LNDMRK Development Lock Down $210.5 Million In Financing and Break Ground on 2900 Terrace in Miami's Edgewater Neighborhood
Oak Row Equities, a leading vertically-integrated real estate private equity and development company with over $3.9 billion of development in South Florida led by Erik Rutter and David Weitz, and LNDMRK Development, a principal based real estate company concentrated on mixed use urban development and opportunistic value based acquisitions led by Alex Karakhanian, have broken ground on 2900 Terrace.
Oak Row Equities, a leading vertically-integrated real estate private equity and development company with over $3.9 billion of development in South Florida led by Erik Rutter and David Weitz, and LNDMRK Development, a principal based real estate company concentrated on mixed use urban development and opportunistic value based acquisitions led by Alex Karakhanian, have broken ground on 2900 Terrace, a premier luxury multifamily tower in Miami’s vibrant Edgewater submarket. This milestone follows the successful closing of $210.5 million in construction financing this summer, including a $142.5 million senior loan from Bank OZK and a $68.0 million mezzanine loan provided by Canyon Partners Real Estate.
2900 Terrace has been meticulously designed by the preeminent architecture firm Arquitectonica to appeal to Miami’s most selective tenants. Its coveted location within the urban core is on one of the last undeveloped parcels east of Biscayne Boulevard. The building will feature protected Biscayne Bay views, an abundance of natural light, spectacular finishes, and exceptional private and shared outdoor spaces. Completion is anticipated by Q4 2027.
“2900 Terrace will up the caliber of multifamily product in Miami by orders of magnitude. We are thrilled to break ground and service a true market gap for oversized, condo-quality rentals that are purpose-built for discerning tenants,” said Erik Rutter and David Weitz, Managing Partners at Oak Row Equities. “Commencing construction on 2900 Terrace is a significant milestone for our growing portfolio and we are eager to deliver an unparalleled rental experience to the city.”
Spacious one, two, and three-bedroom residences (324 in total) are crafted for design-conscious renters. Many offer large wraparound terraces and home offices. Interior finishes feature calming color schemes and opulent materials that evoke a sense of permanence rarely seen in multifamily towers. Residents will also benefit from concierge services and and abundance of convenient amenities.
The tower’s extensive amenity program spans two levels, with wellness as a guiding principle. Indoor amenities include a state-of-the-art fitness center, yoga studio, co-working spaces with podcast and content creator studios, card room, resident lounge, treatment rooms, sauna, golf simulator, theater, and a children’s playroom.
There is a south-facing landscaped deck which offers endless opportunities for entertaining and recreation. Outdoor amenities feature a stunning swimming pool, cold plunge, poolside cabanas and lounge seating, BBQ grills and picnic seating, a hot tub, summer kitchen, two padel courts, a children’s playground, and a co-working terrace.
Arquitectonica’s exterior design masterfully juxtaposes warm bronze-like accents with off-white tones throughout the exterior facade. Inventive material use brings a nuanced and textured effect to the lower portions of the facade, while perforated corrugated metal, reflective glass, and charcoal window frames and mullions create visual interest throughout.
Located on 1.5 acres, 2900 Terrace will feature a carefully-considered ground floor experience with sprawling landscaped areas set back more than ten feet from the street, offering a plethora of places to gather. Residents will arrive via a covered loggia, and the property will provide over 500 parking spots, including EV charging stations.
Edgewater offers an abundance of lifestyle amenities, including the lush eight-acre Margaret Pace Park, chic dining, and retail options. 29th Street has convenient pedestrian access to Wynwood and is just one block from a new Whole Foods and a future Brightline rail station. Wynwood, Midtown, and the Design District are just moments away. Miami International Airport, I-95, Miami Beach, and Brickell are all easily accessible from this prime location.
Oak Row Equities has rapidly ascended as a preeminent development firm in the South Florida real estate industry. Wynwood Plaza, home to Amazon’s South Florida headquarters and luxury rentals celebrated its grand opening last week. The firm is currently under contract on the largest single land acquisition in South Florida for a 4.25-acre waterfront property in Brickell for $520 million. World-caliber tenants in the portfolio include Amazon, Spotify, Equinox, Coastal Construction, and Ferraro Law, among many others.


Rilea Group broke ground on Mohawk at Wynwood, a 300-residence mixed-use development that will establish the defining link between the Wynwood Arts District and Midtown Miami. Located at 50 NE 29th St., Mohawk joins two neighboring projects: The Rider Residences, a boutique condominium developed in partnership with Ciprés, and The Boxer, an eight-story rental building.