
Fortune International Group Acquires Development Site On Pompano Beach Waterfront For $27.5 Million
Fortune International Group, led by Edgardo Defortuna, has acquired 4.61 acres of waterfront land in Pompano Beach, Fla., with plans to construct a pair of high-end condominiums on the site. The property is a combination of two adjacent parcels at 1380 South Ocean Blvd., a rarity for the area featuring 500 total feet of waterfrontage and coveted direct access to the beach as well as Biscayne Bay via the Intracoastal Waterway.
Fortune International Group, led by Edgardo Defortuna, has acquired 4.61 acres of waterfront land in Pompano Beach, Fla., with plans to construct a pair of high-end condominiums on the site. The property is a combination of two adjacent parcels at 1380 South Ocean Blvd., a rarity for the area featuring 500 total feet of waterfrontage and coveted direct access to the beach as well as Biscayne Bay via the Intracoastal Waterway. Fortune International Group purchased the site from Lionheart Capital for $27.5 million.
“The sheer fact that there are so few waterfront sites of this magnitude available anywhere along the South Florida coastline -- from South Beach to Palm Beach -- makes this an extremely appealing opportunity for homebuyers,” continued Defortuna. “Furthermore, residents are going to have the best of both worlds: the ability to put their boat in the water, or enjoy a day on the beach.”
Plans for the project are expected to be unveiled in the first half of 2021. A 30-story tower is approved for the site on the ocean and a 12-story building on the Intracoastal. The complex will be comprised of 239 residences and the property will feature a private marina and shared beachfront amenities.
“On the heels of our success at Auberge, which is located just a few minutes south of this site, we plan on bringing a world-class project to Pompano Beach -- one that will offer a very unique lifestyle for the benefit of local residents as well as those who are relocating to South Florida, such as Northeast and Canadian buyers,” said Edgardo Defortuna, President and CEO of Fortune International Group.
Tricera Capital and LNDMRK Development Acquire Walgreens-Leased Retail Building In Miami Shores
Miami-based real estate investment firm Tricera Capital, led by Scott Sherman and Ben Mandell, and Alex Karakhanian’s LNDMRK Development have teamed up to acquire a Walgreens-leased retail building in Miami Shores. The joint venture closed the off-market purchase of the 9020 Biscayne Blvd. property for $4 million on Sept. 30.
Miami-based real estate investment firm Tricera Capital, led by Scott Sherman and Ben Mandell, and Alex Karakhanian’s LNDMRK Development have teamed up to acquire a Walgreens-leased retail building in Miami Shores. The joint venture closed the off-market purchase of the 9020 Biscayne Blvd. property for $4 million on Sept. 30.
The venture obtained a $2.5 million loan from First National Bank of South Miami for the acquisition.
The acquisition is a desirable long-term investment with Walgreens is signed to a long-term single-tenant lease for the 14,850-square-foot building. Tricera and LNDMRK purchased the property at an attractive land basis, offering significant upside through future redevelopment or re-leasing the existing building. The property is adjacent to a Publix supermarket on a stretch of Biscayne Boulevard that generates substantial traffic.
“We are thrilled to partner with Alex and LNDMRK once again on this new investment,” said Tricera Co-Founders and Managing Principals Scott Sherman and Ben Mandell. “This acquisition underscores our firm’s unique ability to identify and execute on off-market opportunities in urban core neighborhoods.”
“It is exciting to expand on our successful partnership with Tricera,” Karakhanian said. “This new acquisition adds a strong asset with in-place cash flow and long-term upside to our growing portfolio.”
Miguel Pinto and Jamie Maniscalco of APEX Capital Realty represented both the buyer and seller in the off-market transaction.
In addition to the 9020 Biscayne acquisition, Tricera and LNDMRK are collaborating on several investments and developments including partnering with Related Group to develop The Dorsey, a 12-story apartment building with a parking garage and nearly 95,000 square feet of office and retail space in Wynwood. The joint venture acquired the project site, a former Coca Cola plant, in September 2019. Tricera and LNDMRK are also jointly developing a luxury retail project in Miami’s Design District.
Seven Valleys Acquires Wynwood Development Site From RedSky And JZ Capital For $26.06 Million
An entity affiliated with the New York-based RedSky Capital and London-based JZ Capital Partners has sold a 1.25 acre development site located at 2700 NW 2nd Avenue in Wynwood for $26.06 million. The buyer was the New York-based real estate investment and development firm Seven Valleys.
An entity affiliated with the New York-based RedSky Capital and London-based JZ Capital Partners has sold a 1.25 acre development site located at 2700 NW 2nd Avenue in Wynwood for $26.06 million. The buyer was the New York-based real estate investment and development firm Seven Valleys. The trade equates to $479 per square foot dirt value and there is currently a 2,576 square foot structure on the property. The joint venture initially acquired the property in 2016 from Goldman Properties for $30.75 million and had proposed the Forum, a 144,781 square foot mixed-use development with office and retail space designed by Enrique Norten of Ten Arquitectos.
Related Group Launches Sales At The Arquitectonica-Designed Solemar In Pompano Beach
The Related Group, one of the premier real estate developers in South Florida, has launched sales of Solemar, a luxury beachside condominium in Pompano Beach. The 105-residence building is the first-of-its-kind for the city of Pompano Beach, as it is currently the only on-the-sand luxury offering in this dynamic coastal enclave.
The Related Group, one of the premier real estate developers in South Florida, has launched sales of Solemar, a luxury beachside condominium in Pompano Beach. The 105-residence building is the first-of-its-kind for the city of Pompano Beach, as it is currently the only on-the-sand luxury offering in this dynamic coastal enclave. Entry level units at Solemar are priced from $1.3 million, equating to approximately $800/psf. Groundbreaking is expected during the first half of 2021.
Solemar’s sales gallery is now open, set to give prospective buyers an in-depth preview of the magnificent property, which includes designs by the internationally recognized architecture firm of Arquitectonica and the celebrated NYC-based interior design firm Meyer Davis.
“Having experienced and contributed to the revitalization of countless South Florida neighborhoods, we are truly excited to see Pompano Beach as being in the earliest—and often most exciting—stages of a renaissance,” said Nicholas Pérez, Vice President at The Related Group. “We are thrilled to be offering this level of luxury, directly on the sand, to buyers who are looking for an accessible price point for an elevated lifestyle. While we’re launching Solemar within a completely different environment than expected, we are so pleased to see the pent-up desire and demand that’s evident from both the local South Florida market and the Northeast. That demand, coupled with a best-in-class approach to incorporating wellness and safety features throughout all public areas and within private residences, makes this gorgeous oceanfront property one that is not only unique, but cutting-edge as well.”
“Related is no stranger to elevating the value of a neighborhood or community it enters, and Pompano Beach will be no different,” Pérez added.
The 20-story Solemar features an undulating façade designed by Arquitectonica to mirror the ocean’s rippling waves. Interiors by Meyer Davis embody relaxed sophistication, with an aesthetic that highlights soft muted tones and natural materials. No matter what the time of day, gorgeous views from the pools overlooking both the Atlantic Ocean and the Intracoastal Waterway await.
Solemar offers residents a high-end, wellness-forward amenity package that lends to the overall elevated beach lifestyle of the property. Residents will enjoy a state-of-the-art fitness center overlooking the tropical poolside sanctuary, spa treatment rooms offering on-demand spa services, a theater room, wine salon and club room. Outdoors, amenity options include hammock lounges, firepits, barbeque grills, a poolside café and sunrise/sunset terrace, all set within 250 linear feet of pristine beachfront.
“We’re quite proud of both the indoor and outdoor amenities that are all part of the Solemar experience,” Pérez explained. “No matter how you look at it, this is a luxury property like no other in the area. And when it comes to our residents, we will be focused on catering to their every need, with premier level offerings such as personalized concierge services and exclusive home wellness packages.”
Beyond these public areas, the open air, ocean breezes and vast lush landscape become part of every private residence as well, with open layouts designed to maximize views everywhere you look. Breathtaking vistas of the Atlantic Ocean and the Intracoastal Waterway are visible from nearly every room, and from each residence’s oversized terrace with continuous glass railings. Private elevators deliver homeowners directly to their residences and include floor plans spanning 2,000 to 2,600 square feet, as well as a limited collection of three penthouses of 4,600 square feet each. Each home is appointed luxury finishes such as kitchens with Italian cabinetry and Sub-Zero and Wolf appliances, sprawling master bathrooms with soaking tubs, the latest smarthome technologies and more.
In line with the building’s ethos to promote residents’ overall well-being, each home comes wired with DARWIN, a Home Wellness Intelligence Network developed by wellness real estate and technology company, Delos. Sourced and installed by automation company, HEDsouth, the technology seeks to turn your home into a catalyst for enhanced health and performance. Using proprietary software including algorithms and sensor technologies, DARWIN is designed to help enhance energy, sleep and overall well-being, and reduce indoor contaminants that negatively affect respiratory, cardiovascular, immune and cognitive health by monitoring and calibrating air, water and light quality.
Additionally, residents will be among the first to gain access to the Related Living app, developed exclusively for owners and residents of Related Group developments. Related Living will allow for on-demand and completely contactless communication to utilize Solemar’s extensive resort-style services and amenities. Residents will be able to request their car from valet; chat with concierge; manage deliveries; reserve amenity rooms, beach chairs and BBQ areas; book spa appointments; connect with other residents and more.
Miami Heat Star Udonis Haslem And Magellan Housing Score Approval To Build Wynwood Works On City Owned Land
A partnership between Haslem Housing Ventures, led by Miami Heat star Udonis Haslem, and the Coral Gables-based Magellan Housing, have received approval from Miami’s Omni Community Redevelopment Agency (CRA) to build Wynwood Works, a 12-story mixed-use apartment project in Wynwood. Wynwood Works will be built on city owned land at 2035 North Miami Avenue.
A partnership between Haslem Housing Ventures, led by Miami Heat star Udonis Haslem, and the Coral Gables-based Magellan Housing, have received approval from Miami’s Omni Community Redevelopment Agency (CRA) to build Wynwood Works, a 12-story mixed-use apartment project in Wynwood. Wynwood Works will be built on city owned land at 2035 North Miami Avenue.
The development partnership will receive a land grant from the CRA valued at $6.5 million at no charge and a contribution of $9.9 million cash grant in exchange for 50 years of income restrictions on the apartments. The total project costs are estimated at $39.9 million and with the grands provided by the CRA the development partnership will not need to seek Low-Income Housing Tax Credits (LIHTC). In 2018 the Omni CRA committed $100 million to the development of affordable housing. The development partnership will restrict 10% of the units to those earning up to 30% of the area median income (AMI), an additional 10% of units to those earning up to 50% of AMI, another 10% to those earning up to 80% of AMI, 25% up to 120% of AMI and the remaining 45% for those earning up to 140% of AMI. The partnership will also share 45% of the annual rental income from the ground-floor retail.
Wynwood Works will rise 12-stories and will feature 104-units of mixed-income apartments on a 20,238 square foot site. The project is designed by MC+G Architecture and will feature a mural designed in partnership with the Miami Light Project and Bakehouse Art Complex. Wynwood Works will also feature 6,711 square feet of ground-floor retail, 102 parking spaces and a sixth-floor amenity deck which features a fitness room, co-working space, a community room and a garden. Apartments will range from 405 square foot studios to 1,150 square foot 3-bedroom layouts. The unit mix will be broken down by 42 studios, 43 one-bedroom units, 12 two-bedroom units and 7 three-bedroom units.
Gatsby Enterprises Acquires DiVosta Towers Office Complex In Palm Beach Gardens For $80 Million
A joint venture led by the New York-based real estate investment firm Gatsby Enterprises has acquired the DiVosta Towers office complex in Palm Beach Gardens for $80 million. Gatsby Enterprises is led by Nadar Shalom and the complex was acquired in partnership with Master Mind LLC, led by Babak Ebrahimzadeh.
A joint venture led by the New York-based real estate investment firm Gatsby Enterprises has acquired the DiVosta Towers office complex in Palm Beach Gardens for $80 million. Gatsby Enterprises is led by Nadar Shalom and the complex was acquired in partnership with Master Mind LLC, led by Babak Ebrahimzadeh. DiVosta Towers was reportedly 70% leased at the time of sale with tenants including JP Morgan and the law lawfirm Comiter, Singer, Baseman & Braun LLP. The seller was represented by Tony Hollis of Hollis Realty Group. Jon Blunk of Tower Commercial Real Estate will oversee leasing of DiVosta Towers.
DiVosta Towers was the first new office complex to be delivered in Palm Beach in over a decade. Located at 3825-3835 PGA Boulevard., the project was developed by Otto DiVosta and was completed in 2019. The 6.6-acre complex features two 11-story towers topped with iconic white steel pyramid statue structures overlooking The Gardens Mall. DiVosta Towers offers 220,000 square feet of luxury Class A office space and 889 covered parking spaces with a full-time concierge, secure elevator access, 10’ ceilings, floor-to-ceiling impact glass windows, a ground-floor patio with public art and car charging stations. The South Tower features suites ranging from 2,500 - 10,000 square feet while the North Tower offers 10,000 square foot floor-plates for custom tenant build-outs.
Otto DiVosta was the founder of DiVosta Building Corp., which sold in 1998 to Pulte Homes for $155 million. DiVosta acquired the site in 2015 for $8.5 million. Gatsby Enterprises entered the South Florida market in 2019 when they acquired 800 Brickell for $125 million and is currently redeveloping the tower into a modern office building.
The Corcoran Group To Take Over Sales Of DDG Development's 3550 South Ocean's Remaining Inventory
The Corcoran Group has been appointed to take over sales of the remaining inventory at 3550 South Ocean, a luxury condo project being developed by DDG, led by Joe McMillan. Sales will be led by Kerry Warwick who had previously oversaw pre-construction sales of the project with Douglas Elliman.
The Corcoran Group has been appointed to take over sales of the remaining inventory at 3550 South Ocean, a luxury condo project being developed by DDG, led by Joe McMillan. Sales will be led by Kerry Warwick who had previously oversaw pre-construction sales of the project with Douglas Elliman. The development is located at 3550 South Ocean Boulevard and was completed in 2019. 3550 South Ocean is just over 30% sold and there are currently 20 units remaining on the market priced from $1.8 million. Pricing initially started at $2.3 million when the project launched in 2016. Sales were previously overseen by Douglas Elliman Development Marketing.
3550 South Ocean features 30 units rising 7-stories, designed by the Palm Beach-based GarciaStromberg | GS4studios, Kobi Karp, and interiors by the NYC-based Champalimaud. Residences at 3550 South Ocean come in 2 and 3 bedroom layouts, range in size from 2,700 SF to 3,000 SF. There are three penthouse units available with private rooftop terraces.
Units will feature private elevator access with private entry foyers, views of the Atlantic Ocean and Intracoastal Waterway, floor-to-ceiling glass, expansive chef's kitchens, and will be delivered move-in ready. A collection of five penthouses will also feature rooftop terraces. Amenities include private beach access, a beachfront salt water swimming pool and sun terrace, a fitness studio with east facing natural light, on-site surf board and stand-up paddleboard storage, private gated access and private parking.
MiamiCentral Station Reveals Stantec Interiors for Park-Line Miami Residences By Brightline
MiamiCentral Station has revealed the new Stantec-designed interiors of the new two-tower, 816-unit Park-Line Miami Residences by Brightline. The globally-acclaimed architecture and design firm Stantec designed the lobby interiors of the north tower plus the amenity spaces, corridors, and unit finishes of both 30-story towers, located above Brightline’s MiamiCentral passenger rail station.
MiamiCentral Station has revealed the new Stantec-designed interiors of the new two-tower, 816-unit Park-Line Miami Residences by Brightline. The globally-acclaimed architecture and design firm Stantec designed the lobby interiors of the north tower plus the amenity spaces, corridors, and unit finishes of both 30-story towers, located above Brightline’s MiamiCentral passenger rail station.
“Our vision for the design concept was the refined tailored traveler that resides in the heart of the city and travels the world,” said Raed Alawadhi, senior designer at Stantec. “We incorporated dark colors found in tailored suits and the brown tones of antique leather luggage and travel bags along with warm woods, creamy neutral tones, and deep blues to create the timeless sophisticated interiors.”
The lobby interiors feature wood ceilings, herringbone stone tile flooring, and warm wood with metal accents. Open seating areas are anchored by custom leather wall panels and a dramatic chandelier with shimmering mesh metal fabric that illuminates the room. A green wall at the end of the entrance creates a focal point and brings a touch of nature to the space. The lobby lounge, which is decorated with natural hues and textures and complimented with luxury fabrics, leads into the valet waiting area, where TV screens let residents know when their car will arrive. Residents are also an elevator ride away from the train station, where they can access service to Fort Lauderdale and West Palm Beach, with service to Aventura and Boca expected in late 2021 and to Orlando in 2022.
In addition to the lobby, Stantec designed the interiors of the amenity decks located on the seventh floor of both towers. The interiors of the north tower feature stylish lounge areas, intimate lighting, and dark blue and green velvet and leather furnishings. A gaming area offers foosball, shuffleboard, and a pool table while the entertainment space has a dining area and wet bar. There’s also a private meeting room and co-working space available for residents.
The south tower’s amenity level includes a reception desk with a custom woven screen wall, a 3,500 square-foot gym, a fitness lounge with sofas, med spa and massage rooms, and a dog spa. The yoga room is surrounded by windows with views to the outside deck, known as SkyPark, which sits between the two towers.
Park-Line Miami has a total of 816 residences that include studios, one-, two-, and three-bedroom units. The units have floor-to-ceiling windows, walk-in closets, bathrooms with chrome fixtures, and kitchens with modern Italian cabinetry, quartz countertops, and subway tiling.
“Park-Line Miami’s thoughtful design and finishes combined with our multitude of modalities allow us to offer a living experience unlike anything Miami has ever seen,” said Najam Syed, head of asset management at Brightline Trains. “The almost two-acre private park-like setting with an outdoor track, a world-class fitness facility, and forward-thinking live, work, and play amenities make Park-Line Miami a truly unique asset. We are proud to have partnered with Stantec in bringing our vision of Transit Oriented Development to life.”
Stantec is ranked among the top 10 architecture firms by Architectural Record. The firm has designed numerous prominent projects throughout Florida, including Solitair Brickell; YotelPAD Miami; Luma at Miami Worldcenter; Yard 8 in Midtown Miami; 17 West in Miami Beach; Avalon Doral; and Wynwood Square. Stantec trades on the TSX and the NYSE under the symbol STN.
Miami-based Private Equity Group Galium Capital Enters The Houston Multifamily Market With The Acquisition of The Fairmont on San Felipe
Galium Capital, a Miami-based real estate investment group, has announced the acquisition of The Fairmont on San Felipe in Houston, TX. The Fairmont on San Felipe is a 361-unit institutional-grade multifamily apartment building located within the business and Galleria shopping district of Uptown in Houston. The transaction closed on September 21, 2020.
Galium Capital, a Miami-based real estate investment group, has announced the acquisition of The Fairmont on San Felipe in Houston, TX. The Fairmont on San Felipe is a 361-unit institutional-grade multifamily apartment building located within the business and Galleria shopping district of Uptown in Houston. The transaction closed on September 21, 2020.
“We have had our eye on the Texas markets for some time, and we are happy to enter Houston by acquiring one of the most iconic multifamily properties in its submarket. The Fairmont on San Felipe is an institutional-grade legacy asset located in one of the most desirable areas in Houston. It is a stabilized asset with significant value add potential, and we look forward to continuing enhancing the building’s long-term performance with Greystar as our partner on the management side.” said Jacques Bessoudo, Managing Partner of Galium Capital.
The Fairmont on San Felipe was developed in 2009 and is located at 6363 San Felipe St. The property features 361 units with 41,383 SF of retail on 6.10 acres of land. The Fairmont on San Felipe was 94% occupied at acquisition with an average rent of $1.61 PSF. Upon acquisition the property will be operated by Greystar, the largest multifamily operator in the United States with over 660,000 units under management.
Units at The Fairmont on San Felipe range from one to two-bedroom floor plans and 609 to 1,403 square feet. The Fairmont on San Felipe also offers residents some of the best amenities in the area including a two-story state-of-the-art fitness center with complimentary workout classes, a resident’s library with work stations, a resident’s lounge, a rooftop garden, courtyard and an outdoor living room overlooking a resort-style swimming pool as well as a second swimming pool on-site. Tenants in the retail properties provide further convenience for residents and include St. Luke’s Hospital, Cafe Adel, University Oaks and La Argentina Gelato & Coffee, amongst others.
“We are excited about our first acquisition in Houston and happy to be entering the market with such a premier asset that is stabilized while having strong upside opportunities. We see tremendous potential for growth in the Houston market as well as in this this asset, and look forward to maximizing performance for our investors during our ownership,” said Jonathan Slomianski, Acquisitions at Galium Capital.
Jordon Emmott from National Apartment Advisors represented the seller. Matthew Wallach from Walker & Dunlop arranged the financing.
Galium Capital owns and manages a portfolio in excess of $350 million of commercial real estate assets across the multifamily, office, and retail sectors in major markets across the United States. The Fairmont on San Felipe is Galium Capital’s second acquisition of 2020 after the group closed on the 1333 Main St. office assemblage in the Downtown CBD of Columbia, SC. in March 2020.
ESJ Capital Partners Proposes 300-Room Hotel At Jungle Island Redevelopment On Watson Island
ESJ Capital Partners have proposed to bring a 300-room hotel designed by the Miami-based EoA Group to Watson Island as part of the redevelopment of Jungle Island. Voters approved the hotel development in August 2018 which will transform Jungle Island’s property including the parking garage and add an additional 12,000 square feet of meeting space while leaving the botanical gardens undisturbed.
ESJ Capital Partners have proposed to bring a 300-room hotel designed by the Miami-based EoA Group to Watson Island as part of the redevelopment of Jungle Island. Voters approved the hotel development in August 2018 which will transform Jungle Island’s property including the parking garage and add an additional 12,000 square feet of meeting space while leaving the botanical gardens undisturbed. The hotel will rise 11-stories and will feature a 4-story parking garage with 787 parking spaces and 9,500 square feet of restaurant space. The lobby and porte-cochere will be located the 5th floor above the parking podium along with a restaurant, lobby, gym and pool deck with an outdoor bar and fire pits. The 10th floor will feature a restaurant and outdoor bar. Hotel rooms will range from 380 square feet to over 1,600 square feet. There is no time frame for a potential groundbreaking of the project.
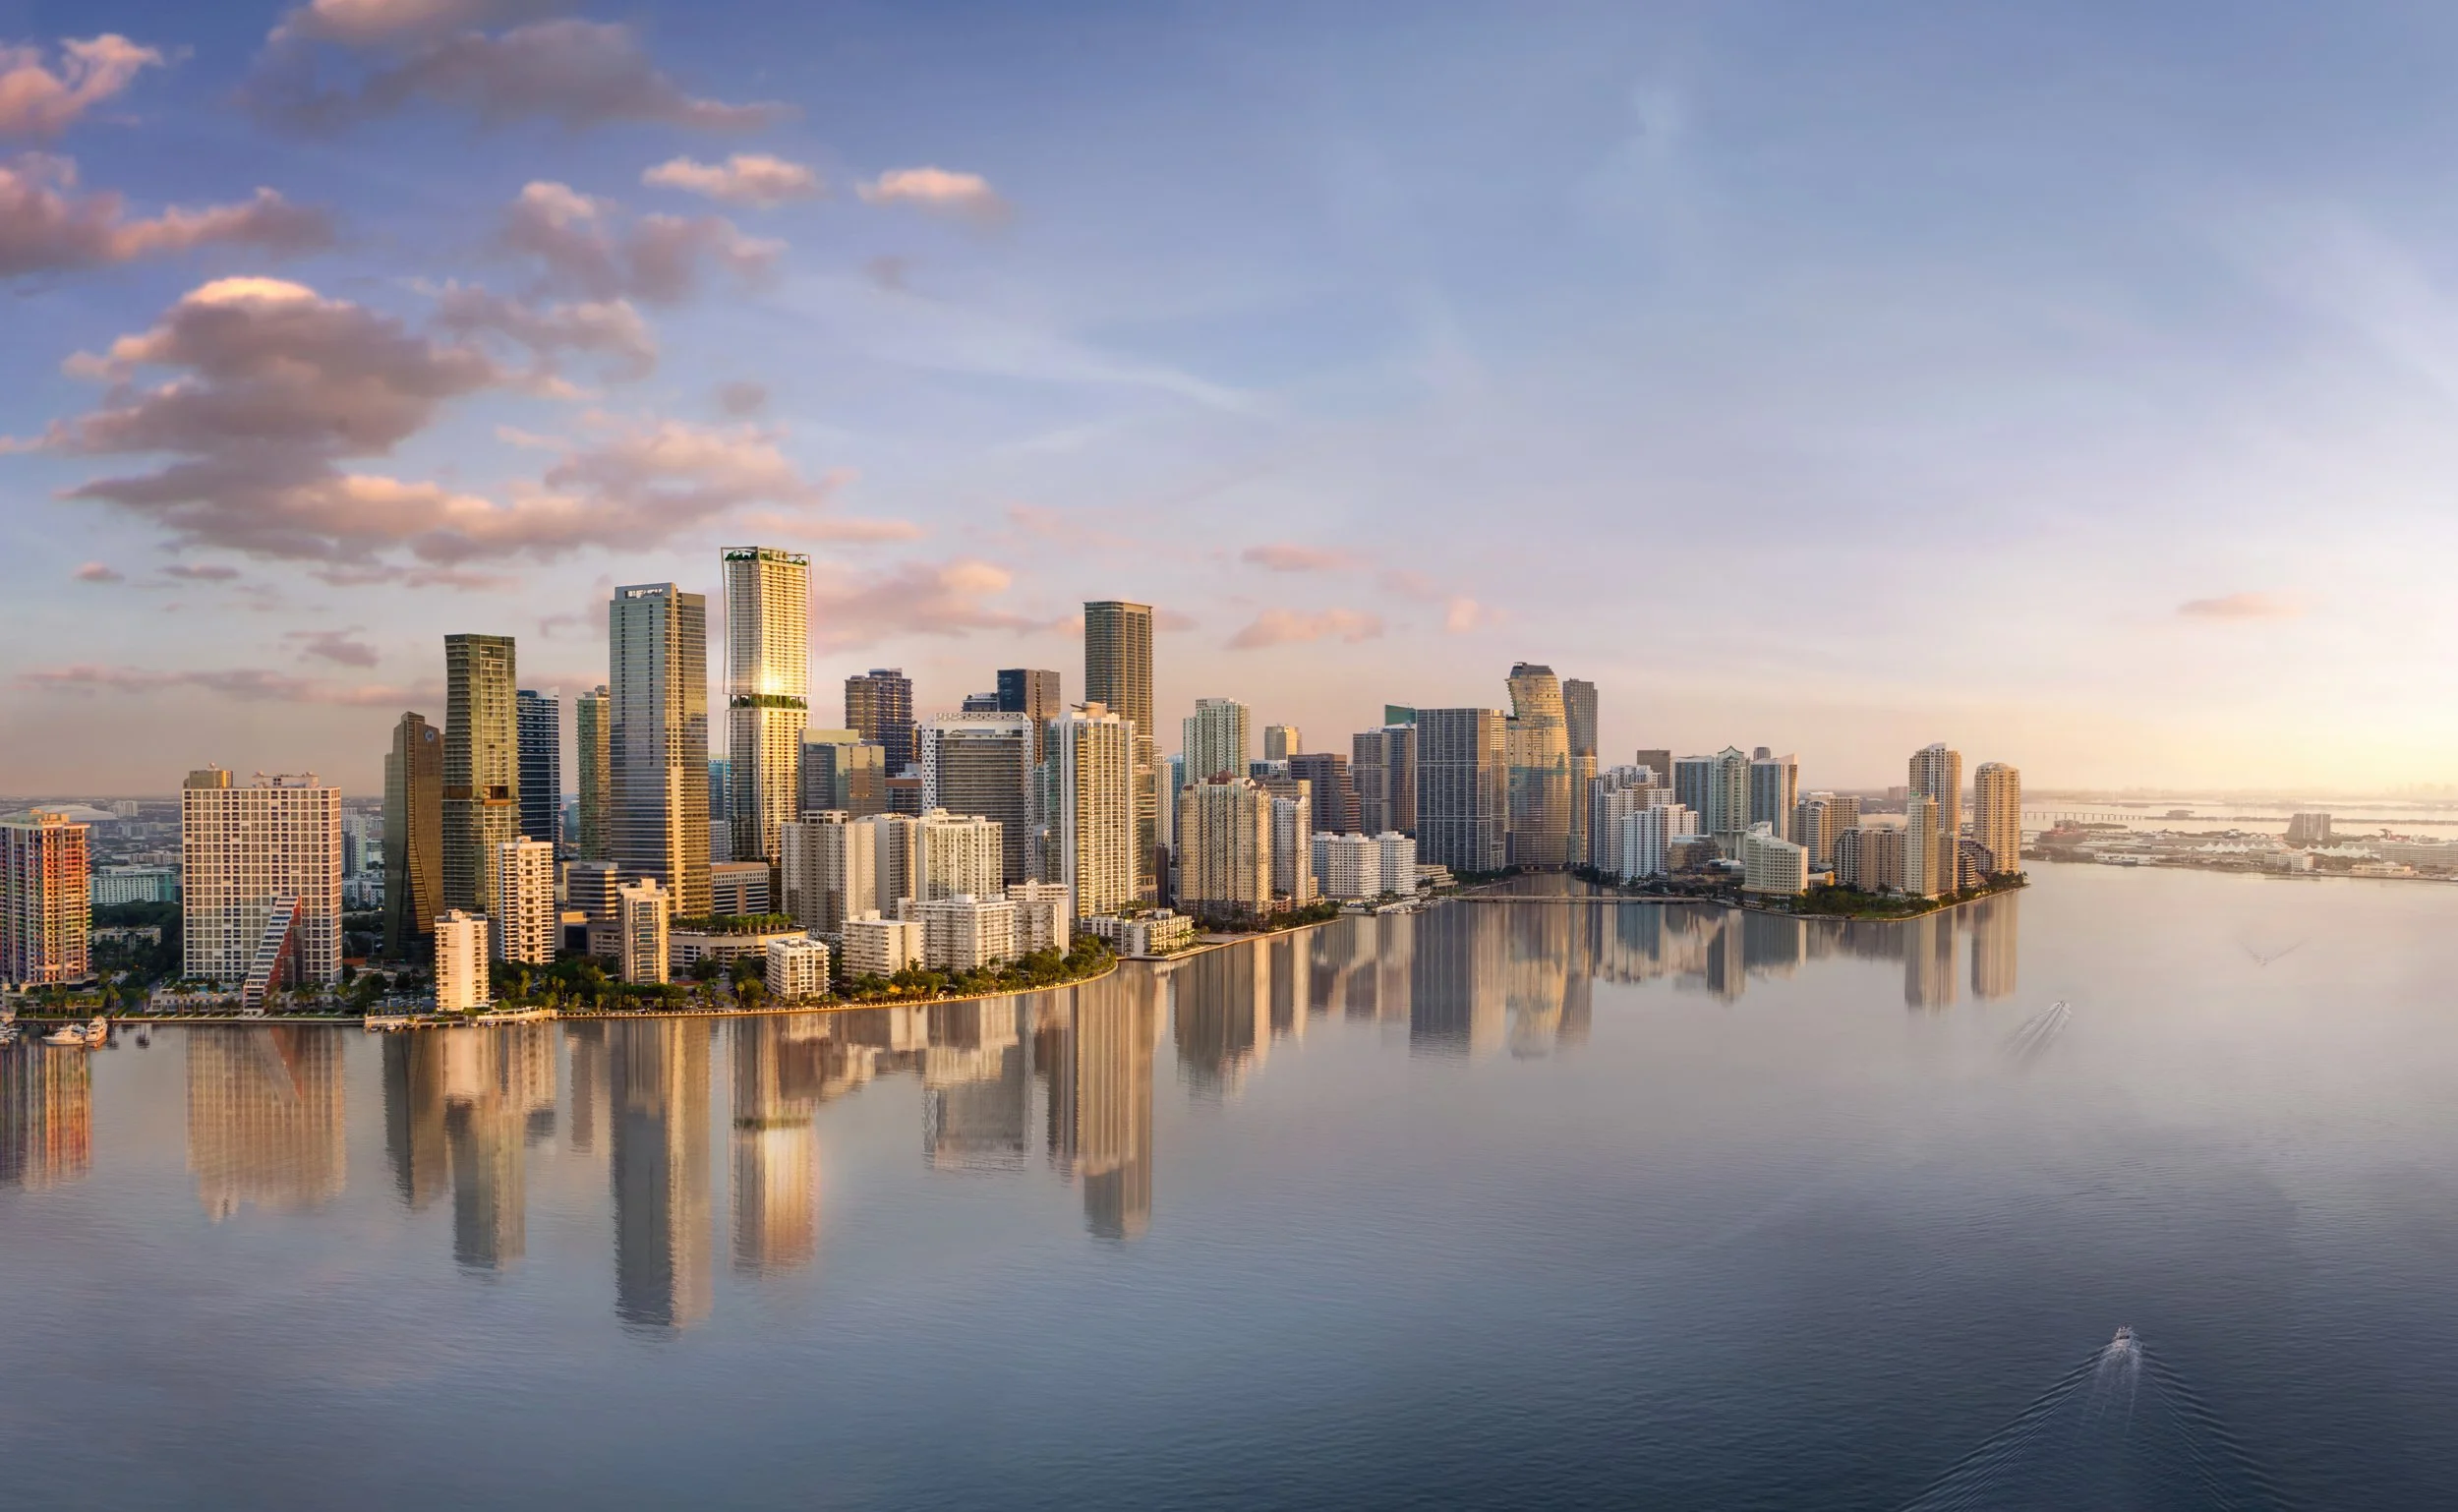

Pagani Residences has installed 33 custom 3D-printed Living Seawall panels by Kind Designs along its Biscayne Bay waterfront in North Bay Village.