
Gazit Horizons Set To Clear Brickell Development Site For Brickell Gateway Mixed-Use Tower
Gazit Horizons, a subsidiary of Gazit Globe, has applied for a demolition permit to clear the way for Brickell Gateway, their proposed 650,000 SF mixed-use tower which will be built in-between Brickell City Center and Mary Brickell Village.
Gazit Horizons, a subsidiary of Gazit Globe, has applied for a demolition permit to clear the way for Brickell Gateway, their proposed 650,000 SF mixed-use tower which will be built in-between Brickell City Center and Mary Brickell Village. Located at 90 SW 8th Street, the ½ acre hard corner development site currently features a 3-story, 45,564 square foot building which has featured a selection of murals over the past several years.
Brickell Gateway will rise up to 48-stories and is expected to offer retail and office space as well as a hotel and residential component. Gazit Horizons acquired the land in July 2017 for $29.5 milion. Cushman and Wakefield is expected to oversee leasing.
Multiplan R.E.A.M. Breaks Ground On Luxe Boutique Condo Ocean Park South Beach In South of Fifth
On February 25, Florida-based Multiplan Real Estate Asset Management, broke ground on Ocean Park South Beach, an exclusive boutique condominium featuring a limited collection of 10 luxury beach residences in the prestigious South of Fifth enclave. MultiplanREAM executives in attendance included, Managing Partner, Marcelo Kingston
On February 25, Florida-based Multiplan Real Estate Asset Management, broke ground on Ocean Park South Beach, an exclusive boutique condominium featuring a limited collection of 10 luxury beach residences in the prestigious South of Fifth enclave. MultiplanREAM executives in attendance included Managing Partner Marcelo Kingston and Project Executive Orlando Carrillo, alongside the Feoli Construction Team, Jay Phillip Parker, CEO of Douglas Elliman Florida brokerage, and Douglas Elliman top-producers and Ocean Park South Beach sales team Eloy Carmenate and Mick Duchon.
Ocean Park South Beach, is slated to be delivered by the second quarter of 2022. With four units remaining, the project has seen an immense amount of interest from domestic and global buyers, including celebrity broker of Douglas Elliman’s Eklund | Gomes Team who is in contract to purchase a 2 bedroom unit. Ocean Park South Beach was designed by globally acclaimed architect Revuelta Architecture International, with interiors by Marcela Lombana and landscaping by Gardner Semler Landscape Architecture.
The exclusive four-story project will not only be located on the famed Ocean Drive thoroughfare and across from the sparkling Atlantic Ocean and its powder-white beaches, but it will be just steps from the lush green gardens of Marjory Stoneman Douglas Park, which feature paved promenades, outdoor exercise areas, and children’s play areas -- perfect for families, friends, and pets. Thanks to the unparalleled location of the boutique building, both the ocean and the park will double as two of the most coveted and accessible amenities for residents’ year-round enjoyment, essentially giving well-heeled homebuyers the rare ability to enjoy the best of both worlds.
Residences at Ocean Park South Beach come in Two- to three-bedroom residences, starting at $1.5 million, and will range in size from 1,117 SF to 1,715 SF, with large terraces providing an additional 267 SF to 1,194 SF feet of outdoor living space. Highlights will include private elevators that open directly into home foyers, 10’ ceilings, floor-to-ceiling windows with 10’ sliding doors, light solid oak wood and natural stone flooring, and kitchens by Poliform with Matte Touch cabinets, Wolf and Sub-Zero appliances, and Silestone Calcatta Gold stone grooved waterfall edge countertops and backsplashes. Sumptuous master baths will be complete with floating vanities with marble showers, floating European-designed standalone bathtubs and double-sinks.
Two four-bedroom penthouses, priced upwards of $6 million, will comprise 2,393 SF of interior space as well as 1,564 SF of expansive terraces. Each will additionally be marked by 12’ ceilings, floor-to-ceiling windows with 12’ sliding doors, an upgraded appliance package with a tower wine cooler and double-fridge unit, and a rooftop deck with a private spa pool, summer kitchen, and dedicated powder room.
Ocean Park South Beach will also offer amenities and services which will be lavish and state-of-the-art. In addition to lushly landscaped tropical outdoor areas, replete with vibrant species of flora and fauna, there will be a 36’ pool with Italian-designed poolside chaise lounges and umbrellas, an outdoor relaxation spa with a Jacuzzi, a poolside summer kitchen and outdoor dining area, a relaxation lounge on a sunset pool deck, and beach service. The property’s central location will furthermore put residents well within reach of Oceanfront Park and South Beach’s myriad of gourmet restaurants, nightlife venues, and boutique shops.
The property’s beautifully-appointed sales gallery loft is located at 135 Ocean Drive in Miami Beach. Douglas Elliman is the exclusive residential brokerage for the project with Eloy Carmenate and Mick Duchon overseeing sales.
Images via Lifestyle Production Group (LPG)
For more information about Ocean Park South Beach, private showings or purchasing/ leasing information please fill out the form below:
Construction At The Gateway At Wynwood Ahead Of Schedule, To Be Completed 2nd Half 2021
Construction of The Gateway at Wynwood is speeding ahead of schedule with completion of the office building scheduled for the second half of this year. The developer has also released new renderings of the project’s 10th floor, which will only offer ‘spec suites.’
Construction of The Gateway at Wynwood is speeding ahead of schedule with completion of the office building scheduled for the second half of this year. The developer has also released new renderings of the project’s 10th floor, which will only offer ‘spec suites.’
R&B Realty Group LLC, the forward-thinking developer behind The Gateway, is devoting the entire 10th floor to fully built-out and ready for move-in office space. The move-in ready suites, starting at 2,000 square feet, can be combined to form bigger units as well. Gensler is the interior architect leading the design of the spec suites.
The Gateway at Wynwood is one of the first Class A office buildings of this scale to rise in Wynwood, Miami's newest office market. Based in New York, R&B Realty Group has a keen understanding of what New York executives are looking for as they plan to relocate down south, and have included elements to cater to their tastes. The spec suites take the stress out of the office leasing and build-out process, providing companies flexibility in their space, and the ability to move-in almost immediately upon completion of the building.
The Gateway at Wynwood is located at 2916 North Miami Avenue and was designed by Kobi Karp. When complete the building will feature over 420,000 SF of space including 200,000 SF of leasable Class A Office Space, 25,000 SF flexible floor plates, an on-site parking garage, floor-to-ceiling glass windows, a private rooftop terrace, around-the-clock security, and 25,000 SF of prime street-level retail space.
For more information about commercial leasing at The Gateway at Wynwood, private showings or leasing information please fill out the form below:
Terra And Grass River Property Break Ground On Grove Central In Coconut Grove
Terra and Grass River Property have broken ground and are beginning vertical construction on Grove Central, a new mixed-use multimodal transit hub at the entrance to Miami’s Coconut Grove neighborhood. When complete Grove Central will be 23-story apartment building and home to South Florida’s newest Target and Total Wine stores.
Terra and Grass River Property have broken ground and are beginning vertical construction on Grove Central, a new mixed-use multimodal transit hub at the entrance to Miami’s Coconut Grove neighborhood. When complete Grove Central will be 23-story apartment building and home to South Florida’s newest Target and Total Wine stores. Located at the intersection of US-1 and SW 27th Avenue, Grove Central will include about 400 multifamily apartments and workforce housing units alongside a new 898-space public parking garage, 172,000 square feet of lifestyle-oriented retail and an upgraded Metrorail station that integrates directly with The Underline linear park, Miami-Dade’s bus system, and the City of Miami’s popular trolley network.
Grove Central has been designed to create a transit-oriented hub offering a seamless pedestrian experience that encourages Metrorail ridership and urban living. The project is being developed as part of a Miami-Dade County initiative aimed at improving connectivity between residential living, commercial development and mass transit through private development on County-owned land.
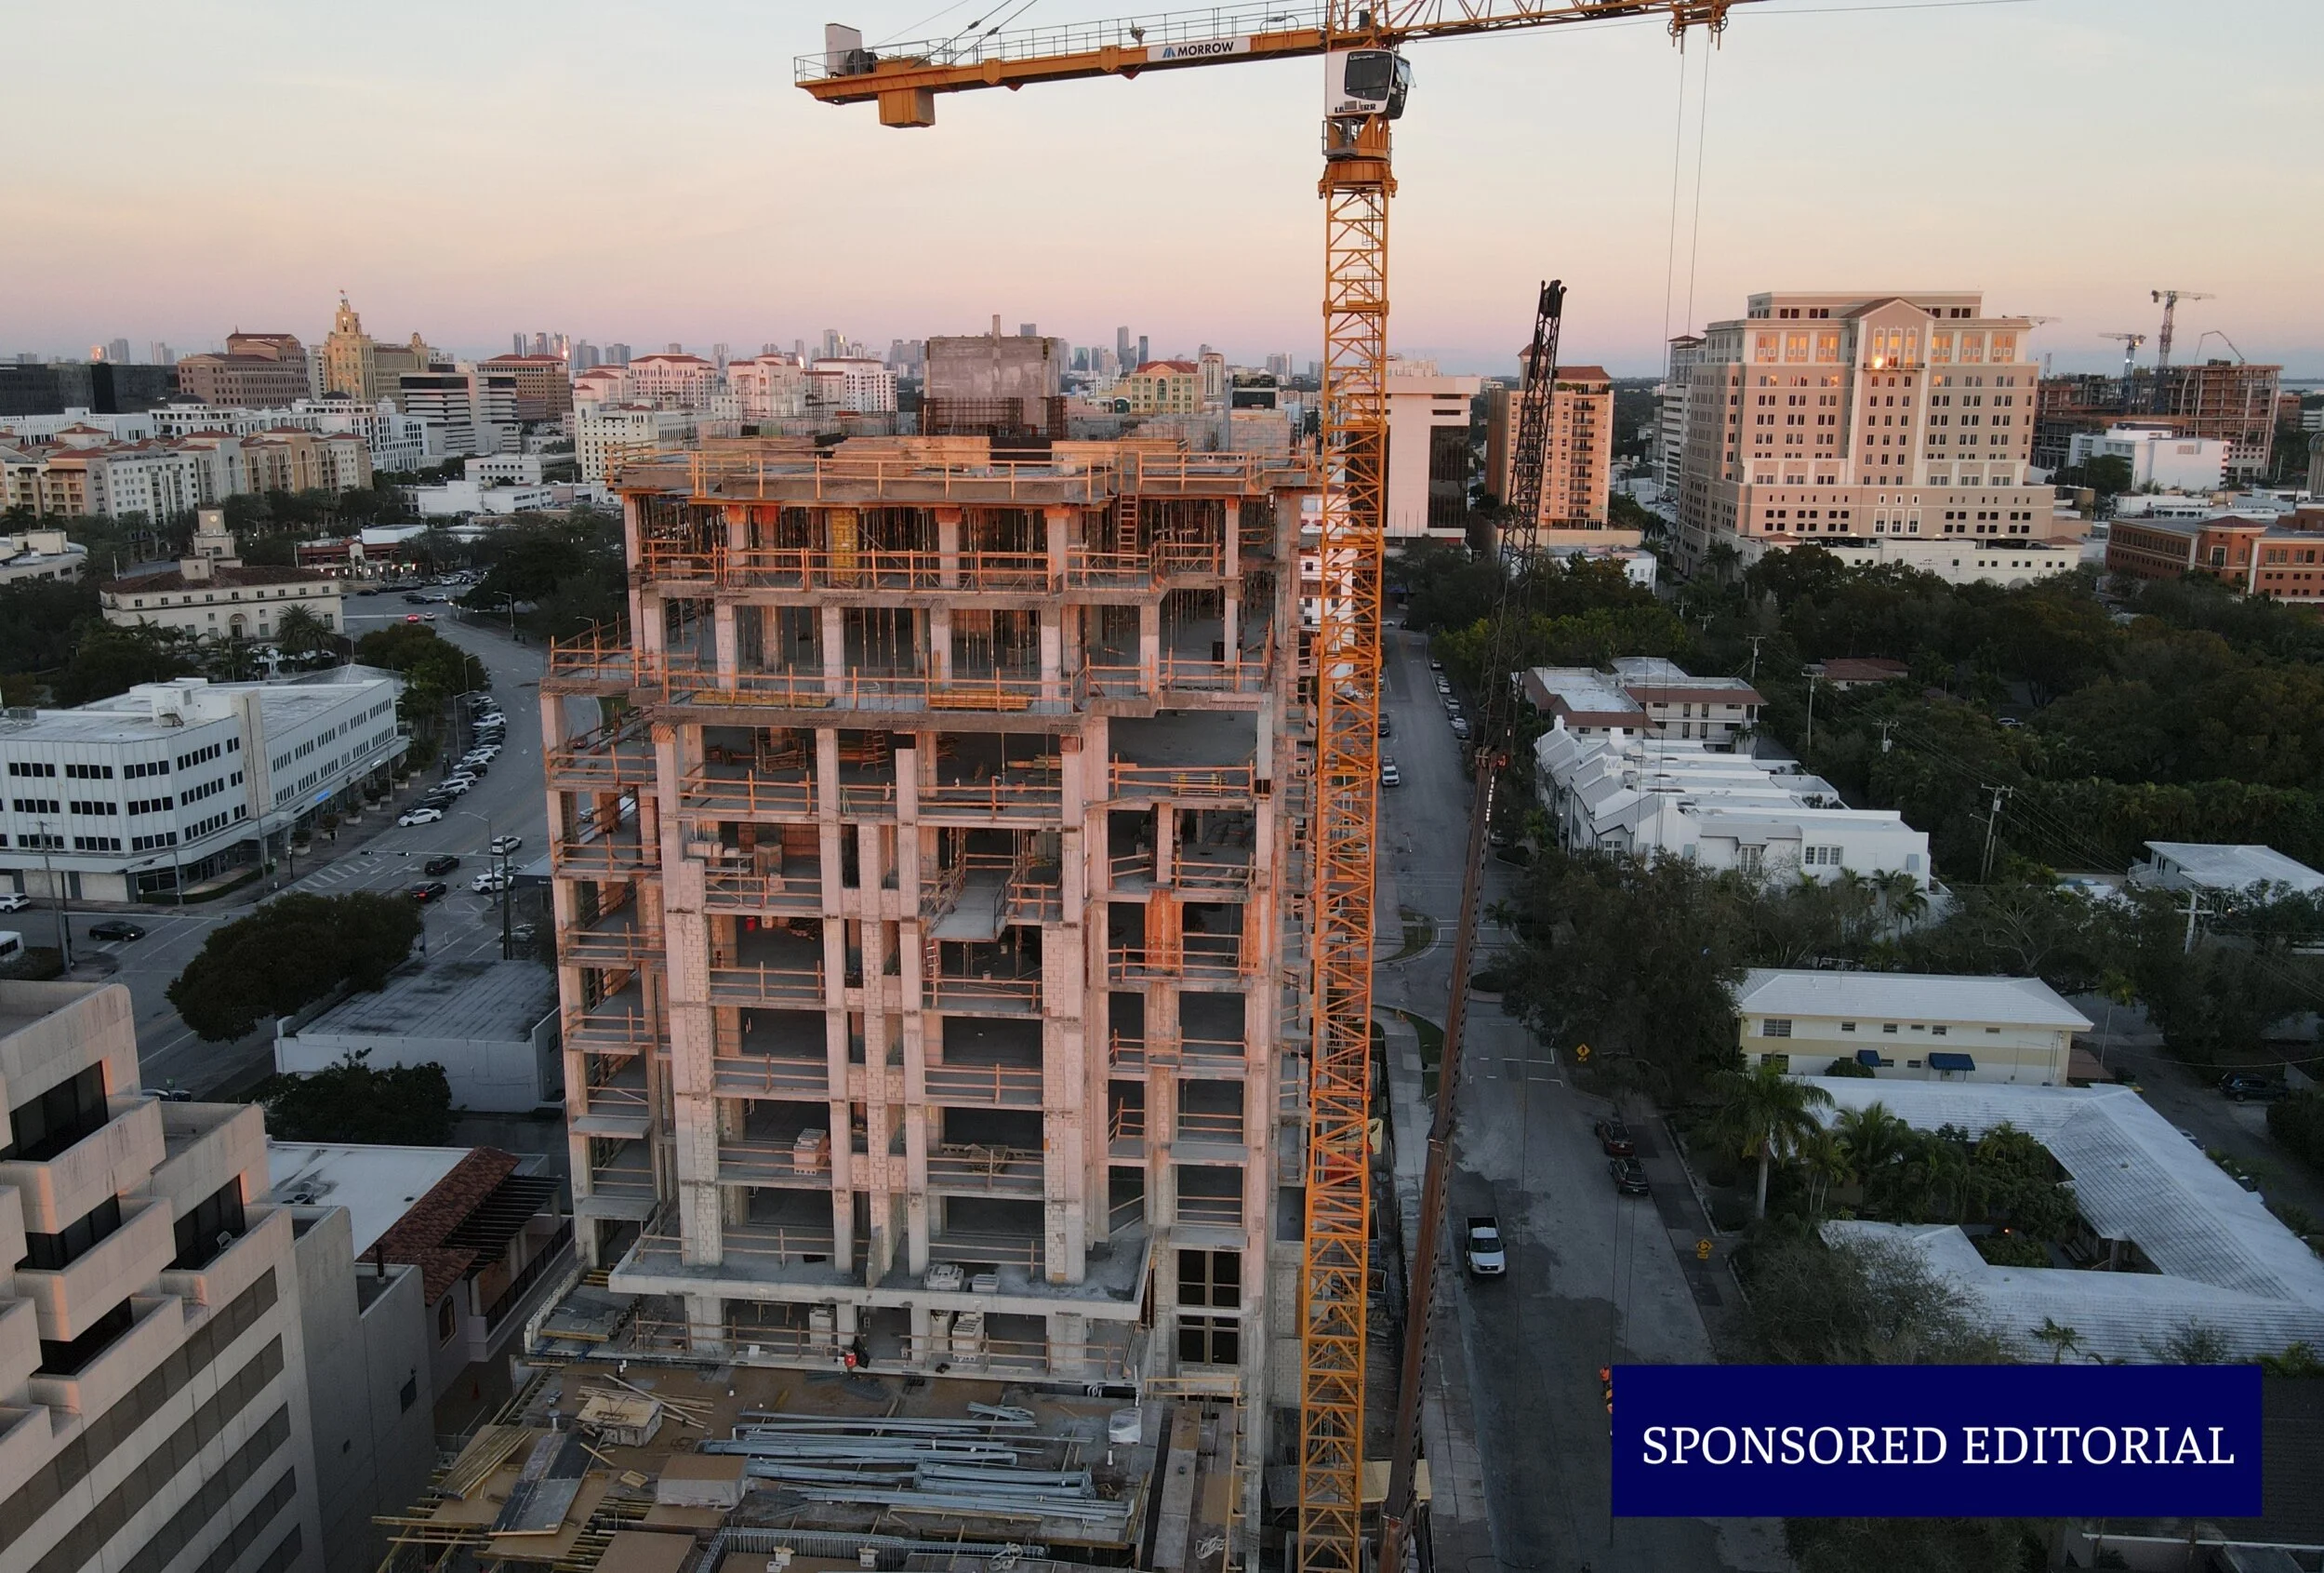
Villa Valencia Tops Off With $7 Million Sold In First 30 Days Of 2021 In Coral Gables
SPONSORED - Villa Valencia has topped off construction of the 13-story luxury condominium development on the heels of closing $7 million in sales within the first 30 days of 2021, an impressive position in the Coral Gables condo market. The project is now 40% sold.
SPONSORED - Villa Valencia has topped off construction of the 13-story luxury condominium development on the heels of closing $7 million in sales within the first 30 days of 2021, an impressive position in the Coral Gables condo market. The project is now 40% sold. Developer Location Ventures celebrated the milestone with an intimate gathering at 515 Valencia Avenue, where the impressive sales gallery is located.
Rishi Kapoor, CEO of Location Ventures, spoke before notable guests and city officials, including City of Coral Gables Vice Mayor Vince Lago, Coral Gables Chamber of Commerce President & CEO Mark Trowbridge, General Contractor Winmar Construction and the ONE Sotheby’s International Realty sales team.
“We are extremely grateful to reach this landmark achievement in construction while experiencing continued interest and strong sales in January,,” said Kapoor. “Thanks to our dedicated team, Villa Valencia will be delivered later this year with unmatched amenities and offerings, supporting our vision of creating Coral Gables’ most luxurious address by bringing together great design, wellness, nature and forward-thinking technology.”
Buoyed by the surge in single-family home sales, the project experienced a 50% uptick in buyer interest since December. This is in part due to locals seeking to “right-size” their living space, according to Kapoor, as a result of the continued wealth migration to Coral Gables, leading to increased demand for luxury condominiums.
Villa Valencia buyers have also eyed additional onsite amenities for purchase. Elements that make the residences further resemble an estate, such as poolside cabanas and private garages, have recently sold for more than $2 million in total.
Ninety-five percent of the building’s buyer pool is comprised of C-suite executives or business owners who are attracted to Villa Valencia’s career-centric offerings. These include a fully equipped boardroom with innovative video technology and the option of working closely with the developer to customize a home office design within their private residence.
The prime locale is another selling point, with direct access to the Miami International Airport and blocks from Miracle Mile. The Greater Miami Area is a rapidly expanding economic hub, with Coral Gables home to 20 consulates and 140 multinational corporations. It is an ideal community with “Class A” office space, top private and public schools and universities, country clubs, golf courses and world-class culture – all within minutes of the project.
Villa Valencia will include a wellness program that leaves no stone unturned. To promote relaxation and optimal health, core tenements of the brand, a rich spa and extensive fitness offerings will present a hammam, steam room, his-and-her saunas, hydrotherapy plunge pools, as well as a state-of-the-art exercise facility with yoga, Pilates and weight training. For outdoor enjoyment, a 78-foot resort-style pool with a lap lane and waterfall will be complemented by two summer kitchens and spacious sunbeds.
Fostering better health, each residence will feature the Delos DARWIN™ Home Wellness Intelligence network. Villa Valencia is the first condominium project in the U.S. to offer the system in the residences, procured and installed by HEDsouth, a premier technology integration and automation company. DARWIN™ uses tech innovation to bring the best of natural outdoor conditions inside, as it passively monitors for allergens, excess carbon dioxide, and harmful particles, in addition to heavy metals and bacteria in drinking water.
In addition to the DARWIN™ system, each home interior will showcase a private foyer and elevator entry, complete with superior finishes, including European flooring, 10-foot exterior sliding doors, and finished custom closets. Kitchens are equipped with state-of-the-art Subzero and Wolf appliances, a wine cooler, custom cabinetry and quartz countertops. On the outside, the façade displays a modern rendition of Coral Gables’ signature Mediterranean architecture style, designed by Hamed Rodriguez Architects.
Villa Valencia residences start from $1.8 million.
For more information, visit www.villavalencia.com or call (786) 971–6680.
For more information about Villa Valencia, private showings or purchasing/ leasing information please fill out the form below:
The Estate Companies, Merrimac Ventures And Tricera Capital Secure $56 Million Construction Loan For Soleste Cityline Apartments
The Estate Companies, Merrimac Ventures and Tricera Capital have secured a $56 million construction loan for Soleste Cityline, a multifamily development planned in Dania Beach. The loan was provided by Synovus Bank and the development partnership plans to break ground by the end of Q1 2021.
The Estate Companies, Merrimac Ventures and Tricera Capital have secured a $56 million construction loan for Soleste Cityline, a multifamily development planned in Dania Beach. The loan was provided by Synovus Bank and the development partnership plans to break ground by the end of Q1 2021. The 2.2-acre site was acquired in September 2020 for $8 million. The Estate Companies is a subsidiary of Estate Investments Group (EIG), Merrimac Ventures is led by Dev Motwani and Tricera Capital is led by Scott Sherman.
Soleste Cityline was designed by Caymares Martin. The development will be located at 4 N Federal Highway and will rise 8 stories featuring 340 apartments with 12,800 square feet of retail. Units will range from roughly 600 square foot studios to 1,200 square foot three-bedroom floor plans. Amenities will include a pool deck with grilling stations, fitness center, community room and private event space. Upon expected completion in 2023 the retail portion will be owned by Merrimac Ventures and Tricera Capital, both firms have been very active developing and acquiring retail properties in South Florida.
Brad Meltzer Named Chairman And CEO of Plaza Construction
Brad Meltzer has been named Chairman and CEO of the New York-based Plaza Construction as long time Chairman and CEO Richard Wood has officially retired. Meltzer is prompted from President and Christopher Mills has been promoted from COO to President.
Brad Meltzer has been named Chairman and CEO of the New York-based Plaza Construction as long time Chairman and CEO Richard Wood has officially retired. Meltzer is prompted from President and Christopher Mills has been promoted from COO to President. Plaza Construction is one of the largest construction companies and general contractors in Florida and the northeastern United States with over 500 employees spread across Florida, New York, California and Washington D.C. Plaza Construction is owned by China State Construction Engineering Corp's American entity, China Construction America, who acquired the firm in 2014 from New York-based real estate development firm Fisher Brothers. Meltzer will remain based in Miami and Mills in New York City. Both started with Plaza Construction in the New York City office in the 1990’s.
Plaza Construction has built some of the most iconic buildings in Miami such as One Thousand Museum, Biscayne Beach, W South Beach, One Ocean, Marea, Marquis and 1 Hotel & Homes. In New York Plaza Construction has built 99 Hudson Street, 125 Greenwich Street and Madison Square Park Tower, amongst others.
Terra And New Valley Break Ground On Natura Gardens Multifamily Development In Northwest Miami-Dade
Terra and New Valley have broken ground on Natura Gardens, a 27-acre multifamily development encompassing 460 garden-style rental apartments. The news comes approximately one year after the partnership finalized the purchase of a 72-acre development site in northwest Miami-Dade.
Terra and New Valley have broken ground on Natura Gardens, a 27-acre multifamily development encompassing 460 garden-style rental apartments. The news comes approximately one year after the partnership finalized the purchase of a 72-acre development site in northwest Miami-Dade and as the joint venture also completes the sale of the parcel’s remaining 45 acres to Butters and Greystar for $53.5 million. Site work at Natura Gardens is currently underway, with vertical construction expected to take place in Spring 2021. Delivery is anticipated in early 2022.
“Northwest Miami-Dade is experiencing a surge of demand for new residential and commercial development, which is why we initially zeroed in on this parcel as a prime development site,” said Terra CEO David Martin. “Shortly after our JV announced plans for Natura Gardens, we were approached by several developers that shared our vision for bringing new housing options and infrastructure to this part of the County, and that opened the door to selling our originally planned second and third phases of the development site to Butters and Greystar. This is a good example of how forward-looking development that meets market demand can serve as a magnet for new investment in underserved areas.”
Situated along NW 170th Street between I-75 and Florida’s Turnpike, Natura Gardens is located a short drive from several of South Florida’s largest employers, including Boeing, Royal Caribbean International, Preferred Freezer Services, and The Home Depot.
“We were excited to have worked with Terra to complete the vision for this magnificent site and create a balanced sustainable development that will benefit the residents as well as Miami Dade County,” commented Butters Construction & Development, President, Malcolm Butters.
Designed by Pascual, Perez, Kiliddjian Architecture (PPK), Natura Gardens will range from one- to three-bedrooms, measuring between 727 and 1,476 square feet in size. Amenities will include a two-story clubhouse with a resort-style pool and spa; a media room, game room and kids playroom; a children’s tot-lot play area with recreational equipment and electronics charging stations; a state-of-the-art fitness center with yoga, aerobics and spinning studios; co-working spaces and a coffee bar; and a residents-only dog park with site furnishings. Inspired by the area’s natural surroundings, the community will feature lush landscaping, open lawns, lakes and preserves. Residents will also have access to a dedicated walking/running trail throughout the community.
LA CLARA Locks Down $110 Million In Construction Financing In West Palm Beach
Great Gulf and Terrace Mountain Investors have obtained $110 million in construction financing from Bank OZK for LA CLARA, a 25-story, 83 unit condo tower under construction in West Palm Beach. Sales have reportedly eclipsed 50% and over $100 million including an $8.9 million penthouse.
Great Gulf and Terrace Mountain Investors have obtained $110 million in construction financing from Bank OZK for LA CLARA, a 25-story, 83 unit condo tower under construction in West Palm Beach. Sales have reportedly eclipsed 50% and over $100 million including an $8.9 million penthouse. LA CLARA is located on a 2.4-acre site at 1515 S Flagler Drive on the Intracoastal waterway which the development partnership acquired for $24 million in 2016. John Moriarty & Associates are the general contractor on the project.
LA CLARA offers 83 residences comprised of one-, two- and three-bedroom units ranging from 1,500 SF to more than 4,000 SF. Pricing starts at $2 million with sales and marketing being exclusively overseen by Douglas Elliman Development Marketing. The building is designed by Hariri Pontarini Architects with Stantec as the architect of record.
The structure’s façade will feature a contemporary Florida Modernist style with a muted neutral palette consisting of stucco, Roman travertine, coral stone and granite with bronze accents. The luxury condominium is designed to achieve LEED Certification by the U.S. Green Building Council. Amenities will include a state-of-the-art fitness center with yoga studio, spa, outdoor garden, dog spa, club lounge, theater, conference room, business center, wine tasting room with storage and a resort style pool.
Sales are being led by Chris Leavitt, Alison Newton and Joey Columbo of Douglas Elliman Development Marketing. The deposit schedule is 10% down at contract, an additional 10% six months later and an additional 5% the following year. The building is expected to be delivered in 2021.
For more information about La Clara, private showings or purchasing/ leasing information please fill out the form below:
Monaco Yacht Club & Residences Drops Anchor To Celebrate Topping Off On Miami Beach
Monaco Yacht Club & Residences has topped off at 12-stories on Miami Beach after breaking ground February 2020. The milestone was celebrated by developer Optimum Asset Management USA, the exclusive sales broker Fortune Development Sales, and the general contractor Moss Construction. The project is slated for delivery at the end of 2021.
Monaco Yacht Club & Residences has topped off at 12-stories on Miami Beach after breaking ground February 2020. The milestone was celebrated by developer Optimum Asset Management USA, the exclusive sales broker Fortune Development Sales, and the general contractor Moss Construction. The project is slated for delivery at the end of 2021.
Monaco Yacht Club & Residences is located at 6800 Indian Creek Drive on Miami Beach and is an exclusive enclave of thirty-nine luxurious waterfront residences and a private marina in collaboration with two of the most recognized names in design, Piero Lissoni and Arquitectonica.
“Seeing Monaco Yacht Club & Residences come to life and now in its final dimensions is an especially proud moment,” said Matthew Barry, Managing Director of Optimum Asset Management USA. “The global response to the tower has been nothing short of compelling and a testament to its international appeal. Now more so than ever before, buyers are recognizing the importance of having the intimacy of a full-service boutique building combined with the exclusivity of being located on one of the last remaining waterfront properties in the area.”
Residences will be delivered fully-finished, each of the modern unit interiors were meticulously curated with precise attention to detail, inclusive of the refined Italian-made fixtures and finishes, with Arrigoni wide plank wood flooring from Austria. The design palette of warm whites and rich woods for the lobby and the premier “Resident’s Lounge,” featuring a library and breakfast bar for leisurely waterfront dining designed to evoke a timeless, classic mood reminiscent of a luxurious Côte d’Azur summer resort.
“Luxury buyers from across the globe have been specifically seeking this project out for its boutique, full-service offering, unparalleled Bayfront location, and the rare opportunity to dock one’s boat in their very own backyard,” said Edgardo Defortuna, President and CEO of Fortune International Group, the project’s exclusive broker. “Combining the spectacular style and extraordinary talents of Piero Lissoni and Bernardo Fort-Brescia with an array of first-class services and amenities, Monaco Yacht Club & Residences celebrate the very best Miami Beach has to offer.”
Monaco Yacht Club & Residences will include one to four bedroom residences, ranging in size from 918 to nearly 5,000 square feet. A limited collection of two penthouses will offer expansive living areas, including private terraces with summer kitchens, starting at 2,888 square feet. Residences are primed for indoor/outdoor living and entertaining, the meticulously designed homes will feature expansive wraparound terraces, each with finished floors and ceilings with sweeping views of Biscayne Bay, the Atlantic Ocean and the Miami skyline.
Resort-style amenities include a breathtaking rooftop terrace with panoramic views of the Miami skyline featuring a pool with poolside chaise lounge chairs, Jacuzzi and shaded lounge areas with a grill for entertaining; as well as a state-of-the-art fitness center overlooking Biscayne Bay. Monaco Yacht Club & Residences also features a 12 slip marina available exclusively to residents, as well as a yachting concierge for maintenance needs, yacht charters or sailing, and fishing excursions for the day to the Bahamas, the Florida Keys or to enjoy the Atlantic Ocean.
Residences are priced from $1.1 million with exclusive sales and marketing overseen by Fortune Development Sales.
For more information about Monaco Yacht Club & Residences, private showings or purchasing/ leasing information please fill out the form below:


Allen Morris and Savanna plan Pine Street Residences, a 14-story community with 305 rental homes in West Palm Beach. The Oppenheim-designed project includes retail, a landscaped park and an anticipated Q4 2027 construction start.