
Kempinski Residences Miami Design District Reveals New Interior Renderings Designed by Rockwell Group
Kempinski Residences Miami Design District has revealed new interior renderings, offering an early glimpse inside the brand’s first branded residential project in the United States. The visuals reveal the project’s interior design vision by Rockwell Group, translating Kempinski’s European & hospitality-driven approach to luxury living into residential spaces.
Kempinski Residences Miami Design District has revealed new interior renderings, offering an early glimpse inside the brand’s first branded residential project in the United States. The visuals reveal the project’s interior design vision by Rockwell Group, translating Kempinski’s European & hospitality-driven approach to luxury living into residential spaces.
The newly released renderings showcase the primary bedrooms, spa-inspired primary bathrooms, expansive kitchen and living areas designed for indoor-outdoor living, and the arrival lobby, which reflects the project’s service-centered residential lifestyle.
Kempinski Group is Europe’s oldest independent luxury hotel company, with the development representing Kempinski Group’s first branded residential project in the United States. Developed by DaGrosa Capital Development Partners LLC, Kempinski Residences Miami Design District is located at the gateway to the Miami Design District, at 3801 and 3883 Biscayne Boulevard. The project is designed by Arquitectonica and will feature 132 private residences across two 20-story towers, along with six townhomes and 17 guest suites exclusively for sale to residents. The residences will range from two to four bedrooms, with interiors measuring approximately 2,100 to 3,100 square feet and total living areas of up to 3,700 square feet. Expansive terraces will offer sweeping views of Biscayne Bay and the Downtown Miami skyline.
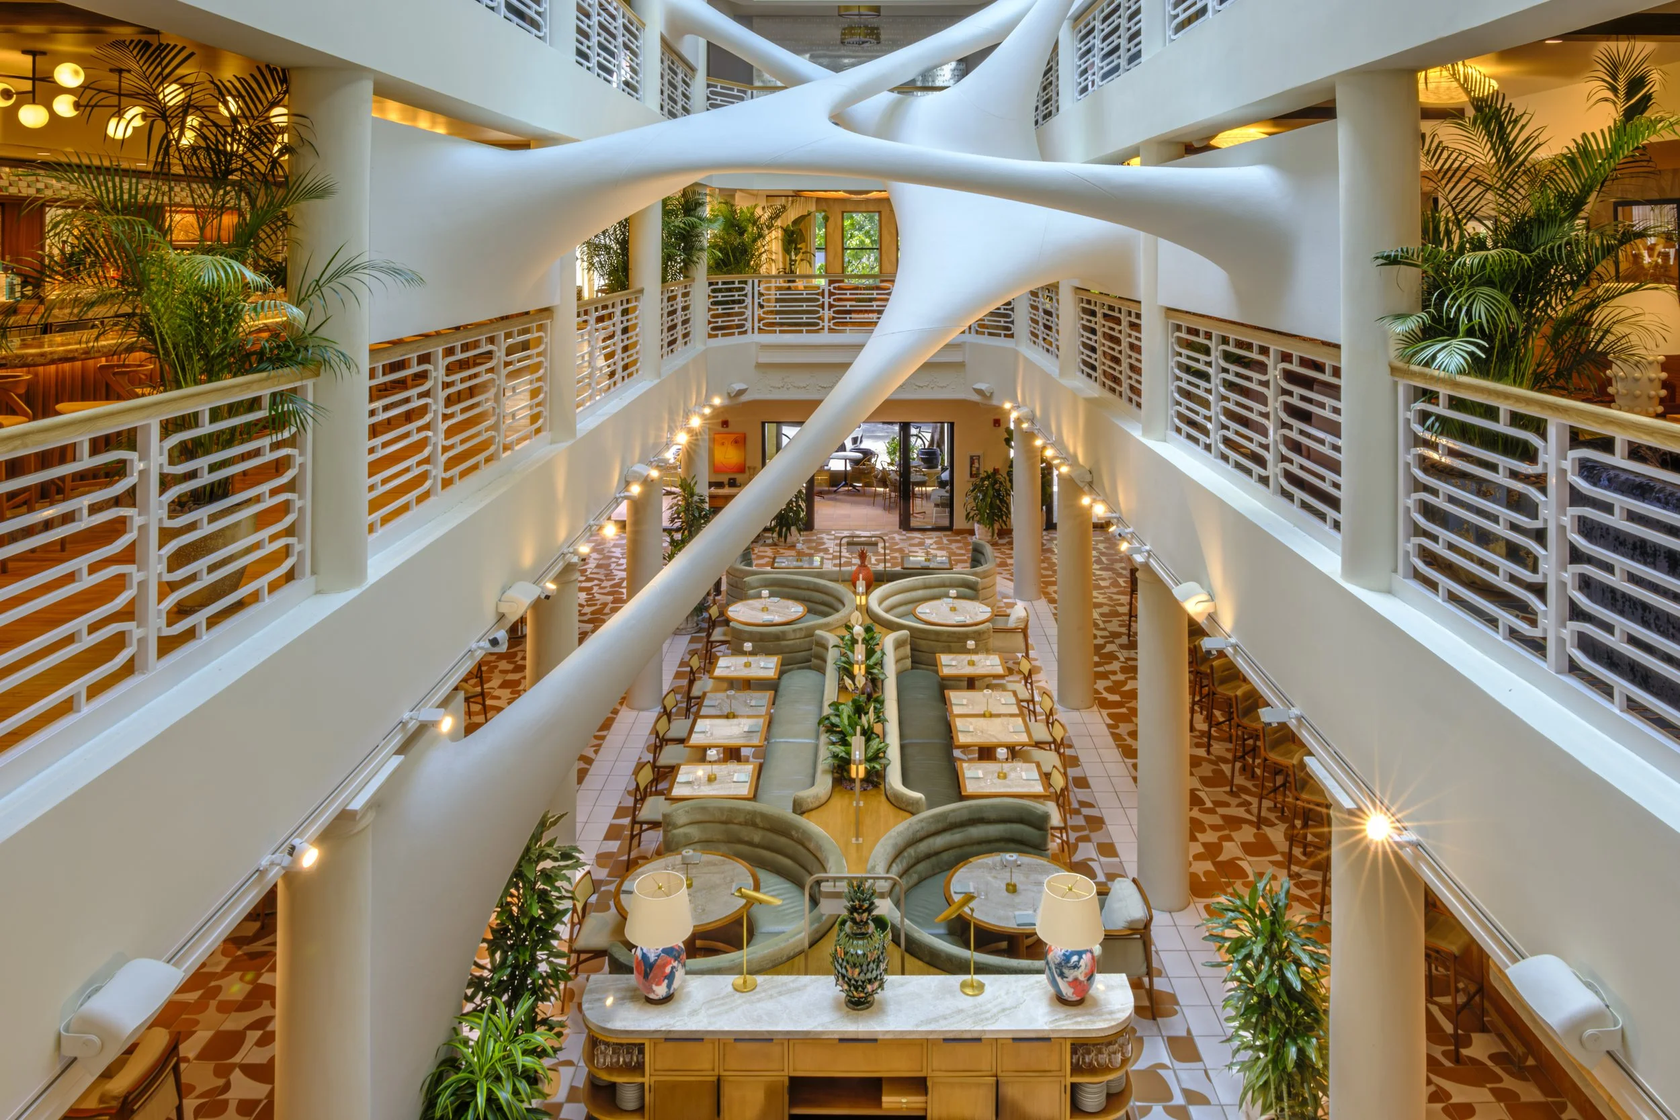
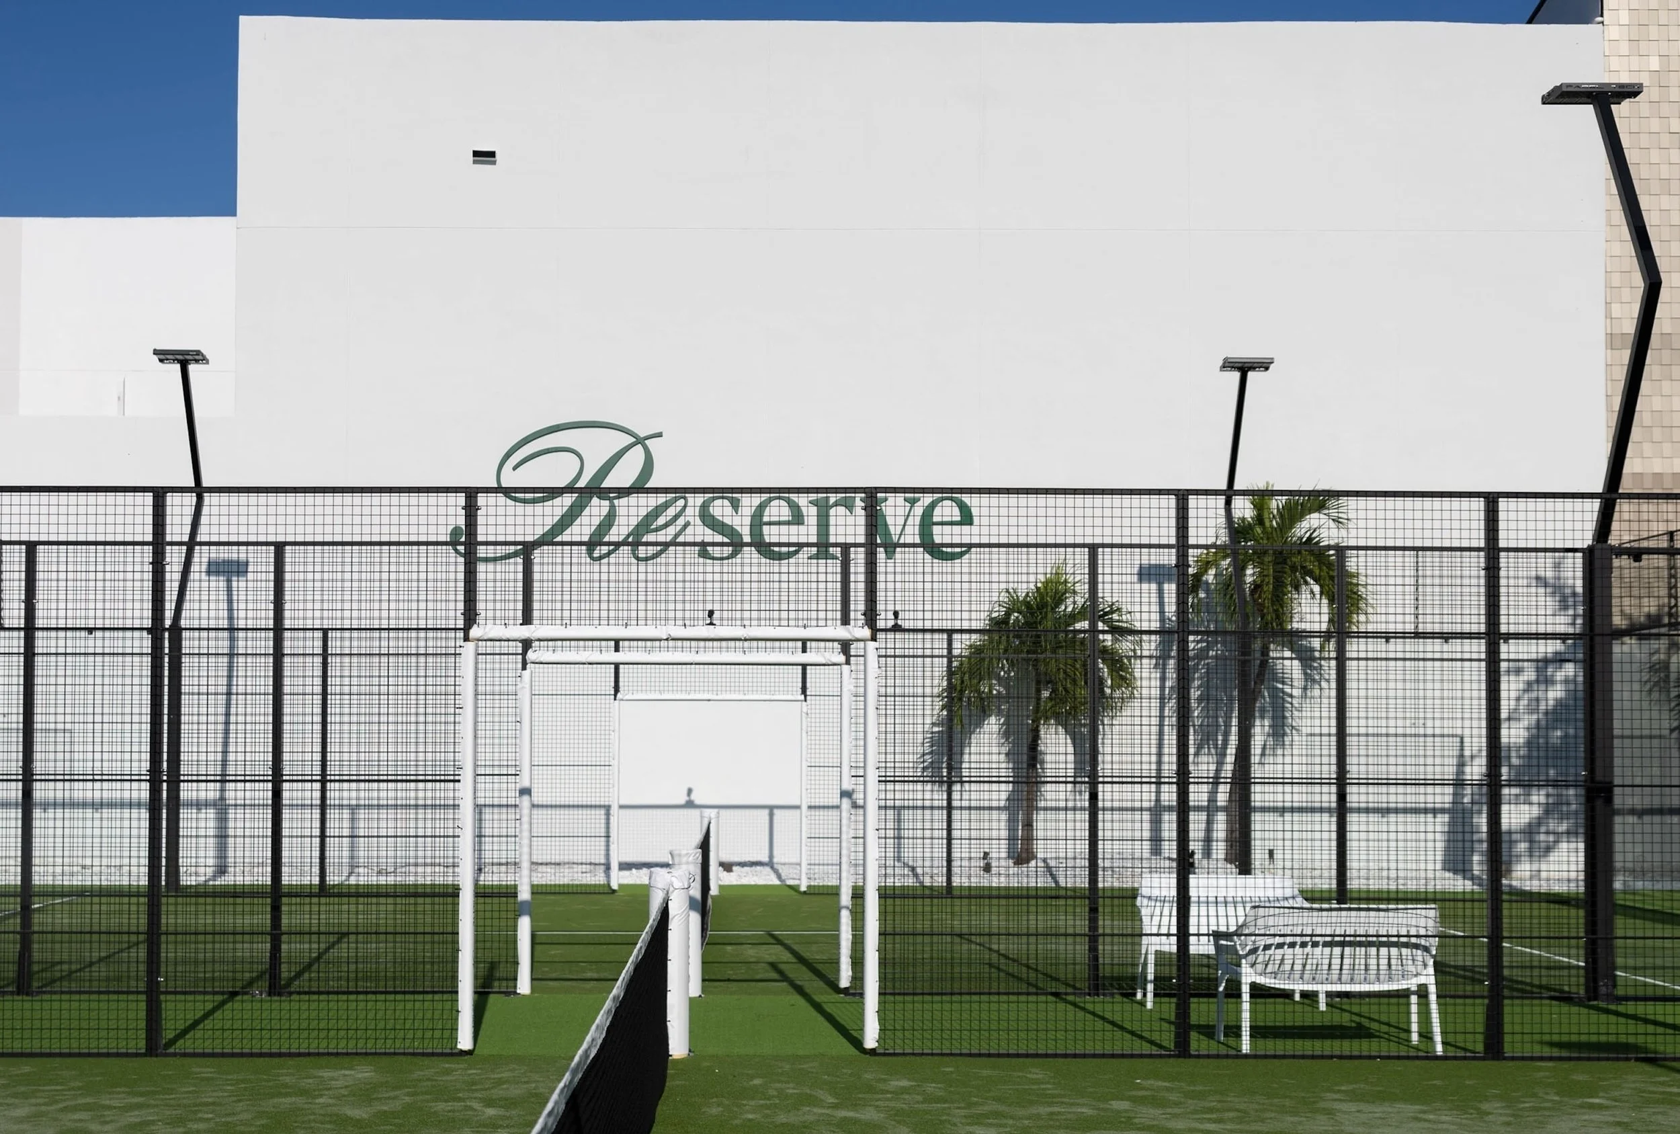
Amenities will span both towers, connected by an elevated third-floor amenity bridge. Wellness offerings will include a fitness center, spa and recovery zones, lap pool, cold plunge, infrared and steam saunas, and outdoor training areas. Social amenities will feature a restaurant with terrace seating, dining salons, a library with wine and game lounges, a screening room, and golf and Formula 1 simulator rooms. Family-focused spaces will include children's playrooms, splash pads, shaded play areas, and a padel court, surrounded by landscaped grounds and electric-vehicle charging stations.
Completion of the project is slated for Q4 2029. Sales are overseen by ISG World.
Renderings via Gladstone
Past PROFILE Articles about Kempinski Residences Miami Design District:
For more information about Kempinski Residences Miami Design District or to inquire about purchasing a unit please fill out the form below:
Miami Design Residences Designed by Chipperfield to Introduce Fouquet's Miami, Marking The Iconic Parisian Brand's First Miami Location
Miami Design District Associates (MDDA), Raycliff Capital, Fort Partners and Constellation Hotels Holding Ltd have announced that Miami Design Residences Designed by Chipperfield will introduce Fouquet’s Miami as the first luxury hotel in Miami Design District.
Miami Design District Associates (MDDA), Raycliff Capital, Fort Partners and Constellation Hotels Holding Ltd have announced that Miami Design Residences Designed by Chipperfield will introduce Fouquet’s Miami as the first luxury hotel in Miami Design District. The arrival of the iconic Parisian hospitality brand marks a defining moment for the neighborhood, pairing its first residential development with one of the world’s most storied names in luxury hospitality.
Fouquet’s Miami will serve as both a hospitality centerpiece and a cultural anchor for Miami Design District. In addition to operating the hotel, Fouquet’s will manage the development’s condominium residences, bringing a hospitality-oriented lifestyle to the residential experience through bespoke services, curated programming and elevated day-to-day living. The hotel will also lead the property’s food and beverage program, introducing five distinct dining concepts drawn from Fouquet’s celebrated culinary portfolio.
“Miami Design District has evolved into one of the world’s most innovative neighborhoods by combining iconic shopping experiences, Michelin-starred dining and world-class museums, reinforced by great architecture and abundant public art and design. Its first luxury residential development needed to be equally outstanding,” said Craig Robins, CEO and President of Dacra. “Miami Design Residences Designed by Chipperfield, together with Fouquet’s, will establish a new lifestyle paradigm of design-forward living that enhances the District’s position as an international destination for creativity and luxury.”
Conceived as a fully integrated residential and hospitality destination, Miami Design Residences Designed by Chipperfield will offer 143 impeccably crafted condominium residences within a striking 25-story residential tower connected to a 12-story hotel housing 85 keys, seamlessly blending private ownership with curated hotel services and amenities. Together, the residential and hotel offerings create a lifestyle rooted in cultural sophistication and timeless European elegance, with a Miami twist.
“This collaboration reflects our commitment to thoughtful, design-led development that resonates globally,” said Bippy Siegal, Founding Partner of Raycliff Capital. “By integrating Fouquet’s hospitality expertise with David Chipperfield’s architectural vision, we are creating a distinctive offering that will set a new benchmark for luxury living in Miami.”
“Miami Design Residences Designed by Chipperfield represents an opportunity to create an enduring destination defined by world-class design and exceptional hospitality,” said Nadim Ashi, Founder and CEO of Fort Partners. “With Fouquet’s, we are introducing a heritage brand whose legacy and service ethos will shape a residential experience that stands the test of time.”
As the signature brand within Barrière’s global portfolio of more than 20 hotels, Fouquet’s embodies the pinnacle of ultra-luxury hospitality in the world’s most exclusive destinations, including New York, Paris, Saint-Barth and Courchevel. Internationally renowned for its storied heritage dating back to 1899 on Paris’s famed Champs-Élysées, the Miami property will mark Fouquet’s debut in the city and its second hotel in the United States, following the opening of Fouquet’s New York in 2022.
“The creative sophistication of the Design District perfectly complements our ultra-luxury destinations from Tribeca and Gustavia to Courchevel and the Champs-Élysées. By marrying our deep heritage with David Chipperfield’s architectural vision, we look forward to delivering Fouquet's signature art de vivre to both residents and guests," said Gregory Rabuel, CEO of Barrière.
“Bringing Fouquet’s to Miami represents a pivotal moment in our international expansion. We are proud to bring our values, French savoir-faire and the spirit of our brands to such an exciting destination,” said Joy and Alexandre Barrière, co-chairs of Barrière and fourth generation of the founding family.
Miami Design Residences Designed by Chipperfield is being designed by David Chipperfield Architects, the Pritzker Prize-winning firm recognized for its restrained modernism and contextual approach. Known for creating timeless buildings that respond thoughtfully to their surroundings, the firm will bring a refined European architectural language to the Miami skyline. The residences will reflect this same ethos — emphasizing proportion, materiality and light — while offering an elevated living experience enriched by hotel-caliber service and management by Fouquet’s.
Located at 39 NE 39th Street and commanding nearly two acres in the heart of Miami Design District, the development will be fully immersed in one of the world’s most influential neighborhoods for fashion, art and architecture. Residents and guests will enjoy immediate access to the District’s globally recognized cultural programming and public art installations, as well as Miami International Airport, Brickell, Wynwood and Miami Beach, placing them at the center of Miami’s creative and cultural energy and just minutes from the city’s most vital business, cultural and waterfront destinations.
Corcoran Sunshine Marketing Group is the exclusive sales and marketing firm for Miami Design Residences Designed by Chipperfield, with sales expected to launch this month.
Renderings via Mr. P Studios
Past PROFILE Articles about Miami Design Residences Designed by Chipperfield:
For more information about Miami Design Residences Designed by Chipperfield or to inquire about purchasing a unit please fill out the form below:
Miami Design District To Host 9th Annual Miami Concours February 13 - 15
The Miami Concours is set to return to the Miami Design District this week, taking place Friday, February 13 through Sunday, February 15, for its 9th edition. Set throughout the neighborhood, the three-day exhibition brings together iconic post-war automobiles, rare vintage supercars, and cutting-edge hypercars—framed by the Miami Design District’s architecture and luxury retail.
The Miami Concours is set to return to the Miami Design District this week, taking place Friday, February 13 through Sunday, February 15, for its 9th edition. Set throughout the neighborhood, the three-day exhibition brings together iconic post-war automobiles, rare vintage supercars, and cutting-edge hypercars—framed by the Miami Design District’s architecture, luxury retail and cultural programming.
Celebrating the 20th anniversary of the Ferrari P4/5 by Pininfarina—widely regarded as one of the most important one-off Ferraris ever created—Miami Concours will welcome automotive entrepreneur and collector Jim Glickenhaus as a special guest. The Ferrari P4/5 by Pininfarina is a one-off sports car made by Ferrari and redesigned by Pininfarina for Glickenhaus, who was its original commissioner, and he will arrive with a curated lineup that includes the Ferrari P4/5, P4/5 Competizione, SCG 004C, and SCG 004S.
Also new this year, Sunday’s Red Carpet Showcase will be a ticketed experience, offering curated access and enhanced programming. This year’s showcase places a special focus on the future of hypercars, anchored by two spotlight presentations:
A look at the legacy of the V12 through the work of Luc Donckerwolke, beginning with his iconic Murciélago design.
A celebration of American automotive ambition through a showcase of supercars shaped by visionaries such as Carroll Shelby and today’s emerging builders.
Miami Concours Highlights:
Saturday, February 14: The Welcome Experience - featuring sponsorship activations, car displays, F&B vendors, and live music
Sunday, February 15: The Red Carpet Showcase - The signature Miami Concours experience, showcasing the finest luxury automobiles & high-end collectibles throughout MDD
VIP Experience (Sunday, February 15) - Dedicated lounges & viewing areas, enhanced F&B experiences, Red Carpet moments & spotlight positions
The Moore Miami - Hospitality anchor for Miami Concours, providing VIPs, partners and collectors with an intimate setting and programming throughout the day
Concours Talks - An engaging panel series bringing together leaders in automotive, design and fashion to explore the cultural influencer shaping the future of luxury
Images via World Red Eye
Past PROFILEmiami articles about Miami Concours:
Past PROFILEmiami articles about Miami Design District:


DaGrosa Capital Development Partners Reveals Kempinski Residences Miami Design District
Kempinski Group, Europe’s oldest independent luxury hotel company, today announced Kempinski Residences Miami Design District, the development that will introduce Kempinski Group’s first branded residential project in the United States.
Kempinski Group, Europe’s oldest independent luxury hotel company, today announced Kempinski Residences Miami Design District, the development that will introduce Kempinski Group’s first branded residential project in the United States. Developed by DaGrosa Capital Development Partners LLC, a Miami-based real estate development firm focused on ground-up development and acquisitions of luxury hotels and residences, the project brings Kempinski’s 150-year legacy of luxury hospitality to one of the country’s most design-driven neighborhoods, the Miami Design District. ISG World will lead sales efforts.
“Miami is where timeless luxury and visionary development converge at the highest level, making it the ideal setting to introduce Europe’s oldest luxury hospitality brand. Our ethos of ‘The Good Life’ will offer an elevated, urban lifestyle to residents that resonates deeply with the vibrant destination - celebrating culture, connection and authentic living while being supported by our European elegance, design, and legendary service.” said Barbara Muckermann, CEO of Kempinski Group.
Joseph DaGrosa, Founder and Chairman of DaGrosa Capital Development Partners LLC, added, “Bringing Kempinski’s first U.S. branded residences to Miami is a significant moment. The Design District has become a globally-recognized cultural and culinary destination where art, design and high-end luxury retail experiences converge. With luxury residences across the world, Kempinski’s reputation is built on bringing their unique flair for the art of fine living, rooted in heritage, luxury, and service excellence to similar developments. That alignment is what makes this project credible and enduring.”
Located at the gateway to the Miami Design District, at 3801 and 3883 Biscayne Boulevard, Kempinski Residences Miami Design District will feature 132 private residences across two 20-story towers, along with six townhomes and 17 guest suites exclusively for sale to residents. The residences will range from two to four bedrooms, with interiors measuring approximately 2,100 to 3,100 square feet and total living areas of up to 3,700 square feet. Expansive terraces will offer sweeping views of Biscayne Bay and the Downtown Miami skyline.
The project is designed by Arquitectonica, with interiors by Rockwell Group and landscape architecture by Enea, a collaboration shaped by the Design District’s legacy of architecture, materiality, and thoughtful urban integration.
Drawing inspiration from Kempinski’s international portfolio across Europe, the Middle East, and Asia, the development will deliver a service-centered residential lifestyle. Daily management services will be overseen by Kempinski Group, supporting a seamless, hospitality-forward living experience
“Kempinski brings a rare standard of service and refinement to Miami’s branded residential landscape,” said Craig Studnicky, CEO of ISG World. “Today’s luxury buyers understand design, but Kempinski is further distinguished by its heritage of bespoke service and attention to detail. Paired with the Design District’s creative energy, this is a highly compelling offering for the market.
Amenities will span both towers, connected by an elevated third-floor amenity bridge. Wellness offerings will include a fitness center, spa and recovery zones, lap pool, cold plunge, infrared and steam saunas, and outdoor training areas. Social amenities will feature a restaurant with terrace seating, dining salons, a library with wine and game lounges, a screening room, and golf and Formula 1 simulator rooms. Family-focused spaces will include children's playrooms, splash pads, shaded play areas, and a padel court, surrounded by landscaped grounds and electric-vehicle charging stations.
Completion of the project is slated for Q4 2029.
Renderings via Gladstone
Past PROFILE Articles about Kempinski Residences Miami Design District:
For more information about Kempinski Residences Miami Design District or to inquire about purchasing a unit please fill out the form below:
Michelin-Starred Tokyo Restaurant Oniku Karyu and Spicy Hospitality Group Bring Wagyu Kaiseki to Miami Design District with KARYU
Tokyo’s acclaimed Oniku Karyu, a Michelin one-star restaurant celebrated for its elegant wagyu kaiseki, will make its U.S. debut with the opening of KARYU in Miami. Led by Chef Haruka Katayanagi and created in partnership with Spicy Hospitality Group, KARYU brings Japan’s meticulous craftsmanship and reverence for wagyu beef to Miami Design District.
Tokyo’s acclaimed Oniku Karyu, a Michelin one-star restaurant celebrated for its elegant wagyu kaiseki, will make its U.S. debut with the opening of KARYU in Miami. Led by Chef Haruka Katayanagi and created in partnership with Spicy Hospitality Group, KARYU brings Japan’s meticulous craftsmanship and reverence for wagyu beef to Miami Design District, one of America’s most dynamic dining destinations. From the moment guests enter, KARYU is intended to feel like a passage to Japan, where precision, ritual, and hospitality unfold as they would in Tokyo, offering an experience that transcends geography.
“Partnering with Chef Katayanagi to bring KARYU to the United States is a privilege. His approach to cuisine represents the pinnacle of precision and artistry, and Miami provides the perfect stage for that level of excellence. Our goal is to preserve the integrity of the Tokyo flagship while introducing its philosophy to a city that deeply appreciates culture, design, and world-class dining. This project continues our vision of curating meaningful experiences that connect people through craftsmanship and authenticity.” Said Andre Sakhai, Partner, Spicy Hospitality Group
Leading Chef Katayanagi’s vision in Miami are his protégés from Tokyo: Head Chef Hiroshi Morito, Sous Chef and Sommelier Seishiro Tatsukawa, and Service Director Akiho Saito, all of whom are relocating from Japan to lead the Miami kitchen and dining room. Together, the team will uphold the precision, hospitality, and artistry that define Oniku Karyu’s Michelin-starred legacy.
Renowned in Tokyo for its elevated interpretation of kaiseki, Japan’s refined multi-course culinary tradition, KARYU celebrates wagyu not merely as an ingredient, but as an embodiment of Japan’s pursuit of perfection. In Japan, wagyu represents centuries of breeding, care, and respect, each cut prized for its marbling, texture, and harmony.
At KARYU, that reverence is transformed into a sensory journey. A true farm-to-table connection, the wagyu served at KARYU originates from Ueda Chikusan, a family-run, full-cycle Japanese cattle ranch located in the scenic mountains of Hyōgo Prefecture. KARYU is the only restaurant in the U.S. to feature wagyu from this farm. The ranch is dedicated exclusively to breeding and raising Tajimaguro cattle, the purest lineage of Japan’s famed Tajima-gyu, from which Kobe beef also descends. With only a limited number of animals raised each month, Tajimaguro is considered among the most exclusive wagyu in Japan, prized by gourmet restaurants for its traceability and extraordinary depth of flavor.
Each course at KARYU highlights premium cuts prepared through a range of traditional and modern techniques, all unified by the purity, balance, and seasonality central to the kaiseki tradition.
KARYU’s opening menu presents a refined progression of wagyu-focused kaiseki, showcasing premium Tajimaguro through both traditional and modern expressions. The initial opening menu includes:
Nikusui – a delicate beef broth that awakens the palate with clarity and umami
Beef Cutlet Sandwich – a playful take on the classic, featuring a Kobe beef tenderloin
KARYU “Taco” Tribute – lettuce in place of a tortilla, layered with shiso, aged Gruyère, and lightly seasoned raw egg yolk, mixed tableside as part of the chef’s live presentation
Grilled Chateaubriant – an elevated expression of Tajimaguro’s tenderness and depth
Traditional Sukiyaki – served with Japanese white rice, raw egg yolk mixed in front of the guest
Tantanmen – a sesame-based broth with noodles nestled beneath the surface, finished with aromatic vegetables
Seasonal Kakigori – a shaved ice dessert that honors Japan’s micro-seasons
The menu will evolve monthly to reflect Japan’s micro-seasons, ensuring each visit introduces new expressions of seasonality, temperature, texture, and wagyu preparation.
KARYU’s beverage program features a carefully curated selection of sake and wines, chosen to highlight the umami depth and nuance of Japanese wagyu. Approximately ten sakes will anchor the list, including rare and limited producers, complemented by a focused wine selection of three whites and five reds chosen for their structure, acidity, and ability to pair with richly marbled beef.
“Every dish tells a story. Wagyu is not just about richness - it’s about spirit. It carries the patience of the farmer, the precision of the butcher, and the sensitivity of the chef. Bringing that philosophy to Miami allows us to share the true heart of Japanese cuisine and omotenashi.” Said Chef Haruka Katayanagi
KARYU captures the spirit of the Tokyo flagship while embracing the contemporary energy of the Miami Design District. Designed by the acclaimed architecture and design firm Rockwell Group, the intimate 12-seat space blends traditional Japanese craftsmanship with a modern architectural sensibility. Guests enter through a warm white-oak façade and pass layers of linen scrim and softly illuminated parasol-inspired fabric, creating a sense of ceremony that mirrors the omakase experience and leads into the sake room, where an illuminated bottle display and an ikebana-inspired botanical installation introduce the artistry to come before guiding guests toward the chef’s table.
Inside, Japanese cedar–inspired millwork, hay-embedded plaster, raku pottery, indigo linen partitions, and terrazzo floors — transitioning from wood-chip aggregate to deep green with brass inlays — establish a refined material palette rooted in wabi-sabi. The room is defined by a subtle contrast: one side traditional, with oak counters, a bronze oven hood, and noren screens framing the yakitori grill; the other contemporary, with lacquered walls, green terrazzo, and woven leather stools. Concealed lighting and sliding panels reveal the chef’s table and sake room, creating intimate moments throughout the dining journey.
With its design-forward setting and meticulous craftsmanship, KARYU offers a transportive stage for Tokyo’s Michelin-starred wagyu kaiseki in Miami.
Images via World Red Eye
Miami Design Residences Designed By Chipperfield Revealed in Miami Design District, Designed by Pritzker Prize-Winning Architect David Chipperfield
Miami's Design District, the city's most vibrant, avant-garde neighborhood, will soon receive its very first residential development with Miami Design Residences Designed by Chipperfield. As Pritzker Prize-winning architect David Chipperfield's only development currently underway in Florida, Miami Design Residences Designed by Chipperfield will be a new architectural landmark.
Miami's Design District, the city's most vibrant, avant-garde neighborhood, will soon receive its very first residential development with Miami Design Residences Designed by Chipperfield. As Pritzker Prize-winning architect David Chipperfield's only development currently underway in Florida, Miami Design Residences Designed by Chipperfield will be a new architectural landmark in Miami Design District. Spanning nearly two acres, the 26-story development will offer 143 condominium residences and a world-renowned international luxury hotel brand’s first flagship property in Miami. Miami Design Residences Designed by Chipperfield plans to launch official sales in February.
The project brings together a visionary team of collaborators, including Miami Design District creator Craig Robins and Miami Design District Associates (MDDA), along with co-developers Fort Partners, known for The Surf Club and Four Seasons Fort Lauderdale, Raycliff Capital and Constellation Hotels Holding Ltd. Miami Design Residences Designed by Chipperfield joins the David Chipperfield’s globally celebrated body of work, a portfolio that includes modern masterpieces as the Neues Museum and James-Simon-Galerie in Berlin and the Turner Contemporary Museum in Margate, UK.
Soaring 26 stories above 39 NE 39th Street and commanding nearly two acres, the development will offer 143 impeccably crafted condominium residences, each blending inimitable refinement, effortless luxury and elevated services in the heart of Miami. Guided by David Chipperfield Architects’ signature architectural clarity and expressed through bespoke ceramic exterior columns designed to capture and reflect Miami’s distinct light, along with expansive floor-to-ceiling windows framed by custom pale champagne mullions, custom cabinetry and other artfully considered details.
Corcoran Sunshine Marketing Group is the exclusive sales and marketing firm for Miami Design Residences Designed by Chipperfield. A sales gallery will open in Miami Design District with sales set to officially launch in February.
Renderings via Mr. P Studios
Past PROFILE Articles about Miami Design Residences Designed by Chipperfield:
For more information about Miami Design Residences Designed by Chipperfield or to inquire about purchasing a unit please fill out the form below:
Michelin-Recognized Chef Yasu Tanaka and Spicy Hospitality Group Bring 8-Seat Omakase Experience, YASU Omakase, To Miami Design District
Following the success of Sushi Yasu Tanaka, Michelin-recognized Chef Yasu Tanaka has unveiled an intimate new concept: YASU Omakase, an 8-seat omakase counter in Miami Design District brought to life by Spicy Hospitality Group and designed as a deeply personal reflection of Tanaka’s Yamanashi roots and the rituals that define Japan’s most revered sushiyas.
Following the success of Sushi Yasu Tanaka, Michelin-recognized Chef Yasu Tanaka has unveiled an intimate new concept: YASU Omakase, an 8-seat omakase counter in Miami Design District brought to life by Spicy Hospitality Group and designed as a deeply personal reflection of Tanaka’s Yamanashi roots and the rituals that define Japan’s most revered sushiyas.
“Chef Tanaka has made a lasting impact on Miami’s dining scene, and with YASU Omakase, we’re bringing his most personal and refined vision to life. The concept reflects a shared respect for craft and precision—qualities that define both his work and our philosophy. In my travels through Japan, the architecture and intimacy of its traditional sushiyas inspired me to create an omakase that feels truly authentic while remaining true to Miami. Together, we’ve created an experience that celebrates the artistry of omakase at its highest level.” - Andre Sakhai, Partner at Spicy Hospitality Group
Seating only eight guests per service, YASU Omakase represents the pinnacle of Chef Tanaka’s craft: a deeply personal encounter between chef and diner where every detail is intentional and every bite tells a story. Guests are seated at an extraordinary 600-year-old hinoki counter, carved from timber traditionally reserved for Japanese temples and shrines. The experience begins with three to five otsumami (small plates), before transitioning into a curated progression of nigiri, miso soup, a signature hand roll, and a seasonal dessert. Each course reflects Chef Tanaka’s ability to reimagine tradition through a modern Miami lens, blending Japanese precision with coastal vibrancy.
“Miami has embraced my craft and my vision. With YASU Omakase, I want to create something more personal, a place where guests can slow down and experience sushi in a way that feels intimate and true to its tradition.” - Chef Yasu Tanaka
The project is led in collaboration with Chef Raymond Li, a longtime friend and creative partner whose experience at globally celebrated restaurants helps shape their shared vision. His influence introduces a subtle South Florida expression to the menu, adding a sense of place that complements YASU Omakase’s traditional foundation. Together, the chefs aim to create something original—not a replica of any existing model, but a space that honors tradition while pushing boundaries with creativity and purpose.
YASU Omakase offers a single 14–16-course omakase menu, evolving frequently based on seasonality, sourcing, and chef inspiration. Highlights include:
Three to five otsumami showcasing hot and cold preparations
A progression of premium nigiri, featuring both Toyosu arrivals and Florida coastal varieties
House-seasoned soy sauces, crafted to complement individual fish profiles
Niigata rice, adjusted seasonally for optimal temperature and texture
A signature temaki hand roll
Seasonal dessert
The seafood program is sourced through exclusive channels, with the majority of fish arriving directly from Toyosu Market in Tokyo, supplemented by exceptional local species. Vegetables, eggs, and fruit are selected from regional farms.
The beverage program centers on a personally curated sake collection, including rare producers and limited bottles. Guests may select à la carte pours or a pairing designed to mirror the arc of the omakase. A concise wine list, developed with expert consultation, includes selections chosen to complement the precision and subtlety of the menu.
A private room anchored by a second hinoki counter will debut soon for intimate celebrations and special occasions.
YASU Omakase’s design blends traditional Japanese craftsmanship with Nordic minimalism, creating a space that feels serene, noble, and quietly powerful. Nearly every element was handcrafted by Japanese artisans, including intricate kumiko woodworking executed with museum-level precision.
The 600-year-old hinoki counter serves as the centerpiece, its natural grain and scent left untreated and polished daily with rice bran—a centuries-old technique that preserves the wood’s warmth and vitality. A matching hinoki cutting board continues this material purity, allowing guests to experience the tactile qualities that define Japan’s most revered sushiyas.
Seating is provided by PP Møbler chairs, handcrafted by master Scandinavian furniture makers to ensure comfort throughout the two-hour experience. The restaurant also features custom tableware and sake vessels, designed in collaboration with ceramic artists in Chef Tanaka’s hometown of Yamanashi, reflect textures, forms, and weight that best complement his approach to sushi.
Chef Yasu has become one of Miami’s most influential sushi masters, known for his thoughtful technique and devotion to Japanese culinary artistry. With multiple thriving concepts and a growing reputation for innovation, he and Spicy Hospitality Group continue to shape the city’s dining landscape with YASU Omakase.
YASU Omakase is located at 151 NE 41st Street, #137 Miami, Florida 33137
Images via Spicy Hospitality Group
Spicy Hospitality Group Opens Celebrated Milanese Trattoria 'Le Specialità' In Miami Design District
Spicy Hospitality Group, the visionary hospitality collective at the intersection of cuisine, culture, and design—and the team behind The Joyce, with several forthcoming concepts in Miami, New York, and California—has officially opened U.S. debut of Le Specialità in the Miami Design District.
Spicy Hospitality Group, the visionary hospitality collective at the intersection of cuisine, culture, and design—and the team behind The Joyce, with several forthcoming concepts in Miami, New York, and California—has officially opened U.S. debut of Le Specialità in the Miami Design District.
A Milanese institution since 1977, Le Specialità is celebrated for its authentic Italian cooking, trattoria spirit, and iconic pizza—a local gem where honest food is elevated by grounded hospitality, exceptional ingredients, and a touch of glamour. The restaurant embodies Italian dining in its purest form: genuine, familiar, and always exciting—an experience that moves from an elegant dinner to a spirited serata, where every night feels like a gathering among friends.
Since opening on Via Pietro Calvi nearly five decades ago, Le Specialità has defined the Milanese dining experience: simple yet sophisticated, seasonal, and rooted in the finest ingredients. Guided by the Italian philosophy that food, wine, and hospitality are extensions of art and lifestyle, the restaurant captures the balance between Italian familiarity and fine-dining precision, where hospitality feels effortless and deeply human. Its Miami outpost carries this legacy forward, channeling the creative pulse of its new home to create a setting where art meets taste. Here, the neighborhood trattoria elevates the most genuine, laid-back Italian dining experience through uncompromising quality, bridging Milan’s timeless dining culture with the city’s ever-evolving energy.
“Bringing Le Specialità to the U.S. marks a major milestone for Spicy Hospitality Group. The restaurant has long been a cornerstone of Milan’s dining culture and the Miami Design District is the ideal setting for its American debut, reflecting our vision to build a collection of restaurants that embody the creativity, ambition, and energy of this city.” Said Andre Sakhai, Principal & Founder, Spicy Hospitality Group
MENU & BEVERAGE PROGRAM
At the heart of Le Specialità’s legacy is its dedication to simplicity and excellence. The restaurant’s approach to Italian cuisine emphasizes seasonality, quality, and authenticity, honoring the traditions that have defined its Milanese roots while introducing new creations inspired by Miami’s international palate.
The menu spans a refined selection of housemade pastas, seafood, and meats, complemented by the restaurant’s signature pizza offerings, a hallmark of its Milanese heritage. Known for transforming the classic pizza into a local legend—light, crisp, and precisely leavened—Le Specialità brings that same craftsmanship to Miami with selections including the Margherita, Truffle Pizza, and Piccantissimi with chili pepper pesto and pine nuts.
The secondi offerings pay homage to timeless Italian preparations with dishes such as Branzino alla Siciliana, Dover Sole Meunière, and Veal Milanese, each executed with balance and precision. The menu concludes with a selection of refined Italian desserts, including house-made gelato in pistachio, dark chocolate, nocciola, vanilla, crema italiana, and salted caramel, as well as a classic tiramisu layered with mascarpone mousse, espresso, ladyfingers, and cocoa.
The robust beverage program is anchored by a 260-label wine list rooted in Italy’s most renowned regions and complemented by select vintages from Burgundy and Bordeaux—among them 1990 Le Pin, 1986 Pétrus, and 1952 Pavie. The list features an exceptional collection of Barolo, Barbaresco, and Brunello di Montalcino dating back three decades. The program is rounded out by signature cocktails such as the Milano Mai Tai, Fragola Basilico, and Espresso Italiano, each designed to pair seamlessly with the menu.
ART & DESIGN
Central to the concept is an eclectic art collection curated by Andre Sakhai, featuring vintage Italian photography alongside works from his personal archives, including pieces by Jean-Michel Basquiat, KAWS, Rashid Johnson, Peter Saul, Joel Mesler, John Wesley, Takashi Murakami, and Richard Prince. Together, these elements create an atmosphere that captures the artistic soul of Milan and the character of its new Miami home.
“The art sets the tone for the whole space. It’s what brings personality and depth to the design. We wanted pieces that felt authentic to Milan but still made sense in Miami—something timeless, bold, and unexpected. The collection helps tell the story of two cultures that share a love for creativity, color, and expression.” Said Andre Sakhai, Principal & Founder, Spicy Hospitality Group
For its Miami debut, Spicy Hospitality Group enlisted the acclaimed architecture and design firm Rockwell Group to create a space where Milan meets Miami. Drawing from Milan’s radical design movement of the 1960s and 1970s and Miami’s colorful, celebratory culture, the interiors embrace a “radical retro chic” ethos—sophisticated yet playful, glamorous yet unpretentious.
“The design concept for Le Specialita blends the bold, playful, and artistic spirit of Milan in the 1960s and 70s with the rich, dynamic, and festive culture of present-day Miami. Sweeping curves and oversized graphic elements define each space in the restaurant.” Said David Rockwell, Founder and President, Rockwell Group.
Guests first encounter the 100-seat restaurant through a lively cluster of sidewalk seating before entering a dynamic interior defined by sweeping curves, bold geometries, and rich textures. Standout elements include:
A green lavastone bar set with red leather stools, backed by a glowing mirrored wine wall with champagne-nickel accents.
Terrazzo floors embedded with metal stripe inlay, echoing the diagonal wood beams above, nodding to Milan’s Supergraphic era.
A dramatic pizza oven clad in black-and-white terrazzo mosaic, framed by a wood butcher block chef’s bar that allows guests to witness the action up close.
Dining areas punctuated by striped leather booths inspired by vintage Ferraris, lavastone tabletops, and bold lacquered finishes.
Custom furnishings and fixtures sourced in collaboration with Artemest, the destination gallery for Italian design and décor
The powder rooms serve as whimsical “portals” between Milan and Miami, with colorful chandeliers, pink terrazzo, and pastel custom mirrors. The outdoor terrace extends the vibrant atmosphere with striped canopies, colorful upholstery, and space for casual al fresco dining.
Images via Spicy Hospitality Group
Internationally-Acclaimed Polo Icon Nacho Figueras Signs Contract For Condo At Jean-Georges Miami Tropic Residences
Terra, led by David Martin, and co-developer Lion Development, led by Michael Simkins, have announced that the internationally-acclaimed Argentine polo player, model, and philanthropist Nacho Figueras, and his son, polo player Hilario Figueras, have signed a contract at Jean-Georges Miami Tropic Residences.
Terra, led by David Martin, and co-developer Lion Development, led by Michael Simkins, have announced that the internationally-acclaimed Argentine polo player, model, and philanthropist Nacho Figueras, and his son, polo player Hilario Figueras, have signed a contract at Jean-Georges Miami Tropic Residences, the Michelin-starred chef’s first residential building located steps away from the Miami Design District and Midtown.
Figueras purchased Residence 3505, a 2,951-square-foot three-bedroom, three-and-a-half bathroom home listed for $3,116,000, which Hilario Figueras will use as a pied-à-terre. The residence features a private elevator and a 968-square-foot private terrace showcasing sweeping views of Wynwood and the cityscape. Douglas Elliman is exclusively handling sales for Jean-Georges Miami Tropic Residences, and Nicole Cardona of Douglas Elliman represented this deal.
“Hilario brought this opportunity to me, and having long admired Jean-Georges and Terra’s renowned developments, it was one we couldn’t pass up,” said Nacho Figueras. “Jean-Georges Miami Tropic Residences offers everything polo players like us could ask for – a home where every detail is handled, blending lifestyle, services, and effortless living.”
“The Design District’s walkability, elegance, and vibrant culture, combined with Miami’s rise as a hub for health and wellness, make this the perfect home – a place that resonates with our lifestyle,” said Hilario Figueras. “When visiting Jean-Georges’ Four Twenty Five in New York, the attention to detail, service, and sophistication confirmed this new home was the right choice.”
Designed by award-winning architecture firm Arquitectonica, with interiors by internationally acclaimed design studio Yabu Pushelberg, the 48-story tower will offer 329 condominium residences and 27,500 square feet of ground-floor retail. Residents will enjoy access to over 41,000 square feet of indoor and outdoor amenities thoughtfully designed for wellness, gathering, and entertainment. Jean-Georges Miami Tropic Residences’ architecture seamlessly blends the urban tapestry of art and culture to form strong connections between the building and the people who live there. Interiors offer an overwhelming sense of calm through verdant greenery, textured fabrics, and natural materials; each space integrates shades of green and natural woods and stones, such as diabase, found in the tropics, similar to how Miami’s lush environment effortlessly blends with its art and culture-driven landscape.
“We look forward to welcoming Nacho and Hilario to the Miami Tropic community,” said David Martin, CEO of Terra. “In partnership with Jean-Georges, we’re curating more than just a residential offering. We’re building an immersive lifestyle shaped by culinary excellence, vibrant culture, and elevated service – which the chef and restaurateur has mastered throughout his career. The building is one-of-a-kind, and our buyers are taking notice.”
The Jean-Georges team-curated culinary experiences are integrated throughout the building in collaboration with Terra, Lion, and the designer, Yabu Pushelberg. These include not only curated menus at all resident amenities in the building but also involvement in the design of the amenity spaces. Jean-Georges Miami Tropic Residences' amenities span across five full floors and include an 8th-floor pool deck and adjacent resident-only restaurant and bar, rooftop pool, private dining room, archival library, juice bar, mini-market with a grab-and-go café, flowers and gifts, lounge spaces, and many other hospitality and wellness-driven areas throughout the building. The building's ground floor will house Jean-Georges' abc kitchens, a blend of his popular plant-forward restaurant abcV, Latin concept abc cocina, and abc kitchen.
Prominently located at the gateway between Midtown and the Miami Design District, and in close proximity to Wynwood, Jean-Georges Miami Tropic Residences will provide future residents with convenient, walkable access to luxury retail, dining, art, and culture. These colorful few blocks are accented by the artful storefronts of luxury retailers, eye-catching sculptural and architectural works like Sol Let Witt Sculpture Garden, Fly’s Eye Dome, and Daniel Toole’s Jade Alley, as well as immersive cultural experiences such as the Institute of Contemporary Art and BlackTower Gallery. Miami Tropic is also a short walk to multiple parks and playgrounds, many of them bayfront, including Paraiso Park, Martell Park, Roberto Clemente Park, Stearns Park, and Albert Pallot Park.
Renderings via The Boundary
For more information about Jean-Georges Miami Tropic Residences or to inquire about purchasing a unit please fill out the form below:
Helm Equities Reveals 'The Helm' Live Local Act Mixed-Use Tower In Miami Design District
The New York and Miami-based Helm Equities has proposed The Helm, poised to enhance Miami’s luxurious and ever-evolving Design District and will utilize the Live Local act to create a diverse mixture of residents while significantly reducing traffic and its overall impact on the neighborhood.
The New York and Miami-based Helm Equities has proposed The Helm, poised to enhance Miami’s luxurious and ever-evolving Design District and will utilize the Live Local act to create a diverse mixture of residents while significantly reducing traffic and its overall impact on the neighborhood. The extraordinary mixed-use project, with a total estimated development cost of nearly $500 million and approximately 500,000 square feet of active uses, represents the next chapter in the neighborhood’s evolution. Purposefully designed, The Helm perfectly complements the Design District’s renowned luxury retail, distinct architecture, vibrant art scene, and collection of best-in-Miami restaurants—all within a highly walkable and workable environment.
Spanning an entire two-acre city block, The Helm is bounded by Northeast 42nd Street to the north, Northeast 43rd Street to the south, and Northeast 4th Avenue to the west. Developed and refined over several years by Helm Equities’ Ayal Horovits, in collaboration with Cube3 led by architect Jon Cardello, this thoughtfully planned project introduces several firsts for the Design District. The Helm will feature 162 branded residences, 116 rental residences, 80,000 square feet of boutique office space, 45,000 square feet of world-class retail and dining options, and more than 600 onsite parking spaces. In addition, the Helm will feature multiple community spaces that build on the neighborhood’s vibrant energy, beautiful landscaping, and inspired design. The project’s whimsical and wide-open design incorporates two distinct buildings, seamlessly connected by a paseo flanked with retail offerings, as well as a community park with more than 35,000 square feet of ground-level open space that bridges the Buena Vista and Design District neighborhoods. The site currently offers a glimpse into its bright future with a Botero Sculpture Garden, by Gary Nader.
"The Design District offers something truly unique. Strolling through its luxury retail and restaurants, observing the stunning architecture and landscaping, all intertwined with vibrant art, creates a rare blend of energy and calm. We wanted to build on that foundation—to create a project that introduces the idea of living and working in Miami’s most distinct neighborhood," explains Helm Equities Principal Ayal Horovits.
At every level, The Helm is masterfully designed to blend with its natural surroundings. Private terraces and shared outdoor spaces are enriched with lush greenery, creating an inspiring and tranquil atmosphere throughout the live-work environment. Every floor offers direct access to outdoor areas, while residents enjoy unobstructed, 360-degree views of Biscayne Bay and the iconic Downtown Miami skyline—elevating both modern lifestyle and connection to nature. The Helm’s wide variety of uses and offerings will seamlessly pair with the vast walkable amenities in the Design District to sharply reduce vehicular traffic.
“The distinctive design of this project reinterprets the Art Deco history of the Buena Vista neighborhood,” says Cube3 Partner Jon Cardello. “The teardrop shape of the building forms are reminiscent of Streamline architecture as the building’s façade transforms into window and balcony fenestrations with flat arched frames that create a pedestrian scale.”
Adding more benefit to the public, this project will utilize the Live Local act to create a diverse mixture of residents. Regulations require that 40 percent or 116 of the residences at The Helm will be offered at 120% of Area Medium Income. The Helm’s residential building will also offer luxury services, including valet and concierge and a private lounge and meeting rooms. Residents can also enjoy two serene and lush amenity decks that feature pools, a state-of-the-art gym, and modern dining options. The 150 branded residences will provide large, meticulously designed floorplates with world-class amenities.
The building massing is strategically oriented toward the historic Florida East Coast Railroad tracks and the upcoming, ultra-modern Northeast Corridor high-speed train station. The Brightline station will introduce substantial new live/work opportunities for both The Helm’s residents and the surrounding neighborhood. A recent traffic study by Kimley Horn confirms that the mixed-use design will significantly reduce traffic and its overall impact on the neighborhood, with a 29-37% decrease in daily commutes compared to the previously planned, commercial-only project.
The Helm has also been carefully designed to achieve LEED Gold and WELL Gold certifications, including a dedicated outside air system (DOAS) delivering 100-percent outside air to tenants and an all-electric HVAC system.



Kempinski Residences Miami Design District has revealed new renderings showcasing both interiors and more amenity spaces, including the twin pool decks, yoga lawn, porte cochère arrival and the fourth-floor sky bridge connecting the two towers, one of the more unusual architectural moves in the project.