
MG Developer Acquires 33 Alhambra Circle In Downtown Coral Gable, Plans New Luxury Condominium Alhambra Parc
MG Developer, one of the most active developers in Coral Gables, has acquired a parcel of land at 33 Alhambra in Coral Gables’ Northside entrance and has announced plans to build a new mixed-use condominium community. Named Alhambra Parc, the project will feature with 33 luxury condominiums and retail on the ground floor. This acquisition was made in partnership with VYV.
MG Developer, one of the most active developers in Coral Gables, has acquired a parcel of land at 33 Alhambra in Coral Gables’ Northside entrance and has announced plans to build a new mixed-use condominium community. Named Alhambra Parc, the project will feature with 33 luxury condominiums and retail on the ground floor. This acquisition was made in partnership with VYV, a real estate development group with headquarters in Peru, that also partnered with MG Developer to build Gables Village.
“VYV is grateful and feels very proud of the joint venture that it has built with MG and our plans are to grow in South Florida with the support of MG,” said Cesar Paniagua, Director of VYV.
Knighthead Funding, LLC, a private mortgage lender based in New York, provided the loan. Executive Directors Jeffrey Donnelly and Dmitry Levkov of Colliers International financed this project.
“We are truly proud to further our partnership with MG Developer and VYV for this second site in Coral Gables,” said Brian Sullivan, Vice President of Knighthead Funding, LLC. “We are also very proud to be growing our portfolio of properties in South Florida.”
“We are excited to be partnering with Knighthead Funding for another project in Coral Gables,” said Alirio Torrealba, CEO of MG Developer. “We are grateful to our partners for trusting in our vision for the City Beautiful, and our commitment to elevate the City with each and every project we build,”
The new development will rise close to Downtown Coral Gables’ financial district and will be in walking distance to Giralda Plaza and several restaurants, shops and entertainment venues.
The acquisition further anchors MG Developer’s presence in Coral Gables. Alhambra Parc will complement the existing Biltmore Square enclave, and Gables Village which is in its pre-sale phase and has a new sales gallery is located at 2990 Ponce de Leon Boulevard, Suite 101. When completed in 2024, Gables Village will consist of duplexes, townhouses, and condominiums and integrate gardens and courtyards throughout an entire block, with 50 percent of the site to include lush landscaping and hidden parking garages.
SHVO Reveals Norman Foster-Designed Class A Office On Alton Road And Lincoln Road
SHVO has revealed plans for a Foster + Partners-designed Class A office project at the former Epicure Gourmet Market & Cafe at the intersection of Alton Road and Lincoln Road. The project will rise five stories and will feature nearly 250,000 SF of total development at 1656, 1664, 1676 and 1680 Alton Road and 1677 West Avenue. Kobi Karp of Kobi Karp Architecture & Interior Design is working with Foster + Partners
SHVO has revealed plans for a Foster + Partners-designed Class A office project at the former Epicure Gourmet Market & Cafe at the intersection of Alton Road and Lincoln Road. The project will rise five stories and will feature nearly 250,000 SF of total development at 1656, 1664, 1676 and 1680 Alton Road and 1677 West Avenue. Kobi Karp of Kobi Karp Architecture & Interior Design is working with Foster + Partners as the architect of record. The project was advanced following The Miami Beach Planning Board voting in favor of transferring city land known as Alton Ct, the back alley between Lincoln Road and 17th St. to the developer.
Foster + Partners is led by Pritzker Prize-winning architect Lord Norman Foster and also designed Faena House as well as the new Safra National Bank headquarters, at currently under construction at 3050 Aventura. SHVO, led by Michael Shvo, is also redeveloping the Raleigh Hotel on Collins Avenue into a Rosewood Hotels & Resorts-branded hotel and condo tower.
Renderings via Foster + Partners
THE ESTATE COMPANIES GRANTED SITE PLAN APPROVAL FOR SOLESTE POMPANO BEACH LUXURY MIXED-USE RENTAL COMMUNITY
The Estate Companies (EIG), a leading developer of luxury multi-family projects throughout South Florida, has obtained site plan approval from the City of Pompano Beach for Soleste Pompano Beach, an eight-story, mixed-use community with 253 luxury apartments and 4,000 square feet of commercial space at 208 N. Federal Highway in Pompano Beach.
The Estate Companies (EIG), a leading developer of luxury multi-family projects throughout South Florida, has obtained site plan approval from the City of Pompano Beach for Soleste Pompano Beach, an eight-story, mixed-use community with 253 luxury apartments and 4,000 square feet of commercial space at 208 N. Federal Highway in Pompano Beach.
“We are extremely excited to bring this project to the City of Pompano Beach and thank the city officials, planning and zoning board, and staff for their confidence and support,” stated Nicholas Diaz-Silveira, senior development associate at The Estate Companies. “This community-oriented development will provide a truly enhanced lifestyle experience for residents through our vast collection of luxurious amenities and social components at an attainable price point.”
Ranging in size from 450 to 1,050 square feet, Soleste Pompano Beach will include studio apartments, one- and two-bedroom units, and live-work units with a combination of residential and business space. A parking garage will include 367 spaces with another 11 parallel parking spaces at the ground level.
The Estate Companies is known for its Soleste Living brand portfolio of luxury multi-family rental developments throughout South Florida, all of which feature health and wellness offerings and social components. Soleste Pompano Beach will include a resort-style pool and amenity deck with fitness center on the sixth floor and public open space with a picnic area.
Soleste Pompano Beach is situated on one of South Florida’s main arteries, U.S. 1, just north of East Atlantic Boulevard, and in close proximity to many local attractions including the beach and a myriad of entertainment and dining options. The project is slated to break ground toward the end of Q3 2022.
The Estate Companies has numerous other projects in various stages of development throughout the tri-county region including Hialeah, Spring Gardens, North Miami Beach, Hollywood, Dania Beach, Riviera Beach, and West Palm Beach.
The Ultra-Exclusive Fisher Island Reveals Limited Collection Of Single-Family-Home Estates
Fisher Island, one of the world’s premier private island communities with a storied history, has launched its final and only collection of new homesites with 12 custom single family home estates known as The Links Estates at Fisher Island. Four of the homesites have already sold, which set the new standard for ultra-luxury island living.
Fisher Island, one of the world’s premier private island communities with a storied history, has launched its final and only collection of new homesites with 12 custom single family home estates known as The Links Estates at Fisher Island. Four of the homesites have already sold, which set the new standard for ultra-luxury island living. Fisher Island is an ultra-exclusive private island which is located a 15 minute ferry ride off of Miami Beach and is and the wealthiest zip code in the United States. The island feature a private golf course, beach club, restaurants and tennis facilities. The Links Estates at Fisher Island is being developed by Fisher Island Holdings, LLC, Led by developer Heinrich von Hanau, who also developed the Palazzo Della Luna and Palazzo Del Sol condominium buildings which recently achieved a $1 billion sellout earlier this spring. The news of the launch of The Links Estates ushers in the island’s next era of unrivaled luxury with these multi-story single-family-home estates now available for pre-construction purchase.
As Fisher Island’s first true turnkey single-family homes, each one of The Links Estates will be unique, custom built by ASR Construction in a “modern Tuscan estate” style designed by Portuondo Perotti Architects with interiors by Italian interior design firm, INDELUX. Luxuriant outdoor spaces by Enzo Enea will add to the grandeur, provoking warmth, and tranquility. These expansive, two-level residences with private rooftops and ground-level infinity pools and gardens artfully connect indoor and outdoor kitchens, dining areas, terraces and living spaces.
Interiors for The Links Estates contain stunning contemporary millwork by ASR Interiors, wine features, offices, walk-in closets, opulent master suites and elevator entry from a 5-car private garage, while outdoor spaces offer water features, additional parking, verdant gardens, and landscaped privacy. The discerning homebuyers will be presented with a personalized opportunity to work closely with the developer and world-class design partners to customize defining elements of their private island estate home.
The average home size for the available estates is 10,000 Sq. Ft., set on 13,000 Sq.Ft. to one-half-acre-sized lots. Initial pricing will begin at $3,300 per square foot. Sales and marketing are led by Dora Puig of Luxe Living Realty.
Groundbreaking on the first designer spec home in The Links Estates is scheduled for later this summer, with completion of it set for early 2025.
“This is a pivotal moment for Fisher Island’s residential offerings, which from inception to delivery, have surpassed a vision for excellence with international craftsmanship and high design. The significant interest and record sales at our award-winning Palazzo Del Sol and Palazzo Della Luna are testaments to the quality, sophistication, and bespoke nature of this distinct new era on Fisher Island,” said Developer Heinrich von Hanau. “We look forward to continuing to further elevate the island with The Link Estates, a rare opportunity for private living in pure luxury.”
Fisher Island is a secure island oasis, accessible only by private yacht or 7-and-a-half-minute auto-ferry from Miami Beach. The enclave boasts 216 private acres of tropical resort-style living, located within minutes from the cultural enticements of Miami. The premier Fisher Island Club also provides access to the oceanfront Beach Club, Vanderbilt Mansion, Spa Internazionale, a par-35 championship nine-hole golf course, state-of-the-art Racquet Club, and two private deep-water marinas, among other amenities.
For more information about The Links Estates at Fisher Island, private showings or purchasing/ leasing information please fill out the form below:
Two Roads Development Locks Down $150 Million In Funding From Lionheart Strategic Management and Bank OZK For Edgewater Condo Buyout
The South Florida-based Two Roads Development, led by Taylor Collins and Reid Boren, have locked down $150 million in funding for a waterfront condo buyout in Miami’s Edgewater neighborhood. Lionheart Strategic Management LLC (Lionheart) will be providing a $45 million mezzanine loan, backed by a $105 million senior mortgage loan from Bank OZK.
The South Florida-based Two Roads Development, led by Taylor Collins and Reid Boren, have locked down $150 million in funding for a waterfront condo buyout in Miami’s Edgewater neighborhood. Lionheart Strategic Management LLC (Lionheart), an SEC-registered investment advisor that was formed in 2017 as the asset management affiliate of Fisher Brothers, will be providing a $45 million mezzanine loan, backed by a $105 million senior mortgage loan from Bank OZK. The financing will be used to fund the acquisition of an existing condominium in the Edgewater neighborhood of Miami in preparation for the future development of an ultra-luxury branded residential development on the property.
"This closing signifies our bullish investment thesis in South Florida development and the Miami market in particular," said Andy Klein, Managing Director and Co-Head of Investments at Lionheart Strategic Management. "We are continuously seeking high-quality investment opportunities in growth markets, and this property's irreplaceable waterfront views and proximity to Brickell, Downtown Miami, Wynwood, the Design District and Miami Beach present an undeniably attractive value proposition for future redevelopment. We are excited to partner with Bank OZK and Two Roads Development on this endeavor and look forward to all this project will bring to the area."
As waterfront property and development sites become scarce due to high demand in the Miami market, developers have shifted their sight to buying out older condominium buildings to demolish and develop. Two Roads Development plans to redevelop the 3.5-acre waterfront site of Biscayne 21, an existing 191-unit condo building located at 2121 N. Bayshore Drive in the Edgewater neighborhood of downtown Miami, into an ultra-luxury branded residential development. The project will be designed by Arquitectonica.
"Over the last decade, Two Roads Development has helped put Miami's Edgewater district on the map as one of the City's most in-demand residential neighborhoods with successful luxury condominium developments including Biscayne Beach and Elysee. Plans for our newest development, which will feature a signature architectural design by Bernardo Fort-Brescia of Arquitectonica, include a mix of ultra-luxe condominiums and signature branded residences that will elevate Edgewater's global appeal as Miami's premier enclave for luxury high-rise living," said developer Taylor Collins, managing partner of Two Roads Development. "We are pleased to partner with Lionheart and Bank OZK on this exciting new development."
Andy Klein, Robert Kamenec, and Benjamin Eshiwani led the transaction for Lionheart Strategic Management. Avison Young’s Florida Capital Markets Group led by John K. Crotty, Michael T. Fay, David Duckworth and Brian C. de la Fé negotiated the sale on behalf the Biscayne 21 unit owners.
PMG Partners With Prop-Tech Company Sentral To Develop Dual-Tower Multifamily In Brickell
National investment, development, and asset management firm PMG, and Sentral, the rapidly expanding prop-tech company creating the world’s largest flexible living community, have announced a partnership to develop a two-phase, 803-unit multifamily community with more than 15,000 square feet of retail space in the heart of Miami’s Brickell neighborhood.
National investment, development, and asset management firm PMG, and Sentral, the rapidly expanding prop-tech company creating the world’s largest flexible living community, have announced a partnership to develop a two-phase, 803-unit multifamily community with more than 15,000 square feet of retail space in the heart of Miami’s Brickell neighborhood. The acquisition of the site at 130 SW 8th St. will mark Sentral and PMG’s first partnership, as well as Sentral’s first purpose-built development as part of the brand’s national expansion. Phase one includes a 46-story tower with 570 units and will break ground in late 2022, with completion slated in late 2024. Phase two will include a 31-story tower with 233 units.
“At PMG, we pride ourselves on being at the forefront of innovative multifamily development, so our vision for this property naturally aligned with Sentral’s unique model of flexible living. We are confident this development will be a great addition to the neighborhood by providing a range of high-quality residences and short-term accommodations,” said Ryan Shear, Managing Partner at PMG. “As Miami’s financial district, Brickell is one of the city’s most desirable destinations and one in which we’ve had success developing previously. We are excited to partner with Sentral to bring a fresh perspective on residential living to the area and offer future residents a walkable environment in the center of it all.”
Designed by acclaimed Sieger Suarez Architects, in collaboration with the team at Sentral, the property will include an expansive lobby lounge with concierge, state-of-the-art fitness center, multiple co-working spaces, pool decks on both the 13th and 31st floors, more than 15,000 square feet of retail space and a parking garage. The property will be managed by Sentral and will offer their distinctive style of residential living for any length of stay.
“With the success of our Sentral Wynwood community, we wanted to expand our Miami footprint and bring the Sentral brand to the vibrant Brickell neighborhood,” said Jon Slavet, Chief Executive Officer at Sentral. “We’re excited to partner with PMG on this project, as they are one of the nation’s top developers and have a deep understanding of and affinity for the South Florida market. We look forward to collaborating with PMG on this new development and to expanding our innovative, flexible living concept to the Brickell neighborhood.”
Saul Ewing Arnstein & Lehr attorneys Luis Flores and Sophia Rub represented the venture in closing the acquisition of the property.
“This transaction speaks to the strength of the PMG-Sentral partnership in acquiring prime real estate in one of the most sought-after housing markets in the U.S.,” said Luis Flores, who previously represented PMG in acquiring a Brickell site now home to Echo Brickell. “The development of this project will help address the growing demand for housing in the Brickell area, which is seeing an unprecedented influx of companies and residents relocating from all over the world.”
PMG and Sentral are aligned in leading the next generation of multifamily development to cater to the current and future standards of flexible living. Both companies are quickly expanding their portfolios nationally with the goal of redefining community-centric living with expertly designed residences, lavish amenities and activated shared spaces. For more information, please visit propertymg.com and sentral.com.
Block E In Downtown Miami's Arts & Entertainment District Trades For $19.75 Million
A 37,252-square-foot development site known as Block E at 1550 NE Miami Place in the heart of the Arts and Entertainment District has traded for $19.75 million. The site is located within the boundaries of the opportunity zone and is zoned T6-24a O which allows the developer to build up to seven times the property land square footage and up to 500 units per acre.
A 37,252-square-foot development site known as Block E at 1550 NE Miami Place in the heart of the Arts and Entertainment District has traded for $19.75 million. The site is located within the boundaries of the opportunity zone and is zoned T6-24a O which allows the developer to build up to seven times the property land square footage and up to 500 units per acre.
Colliers’ Executive Managing Director Mika Mattingly and Senior Associate Cecilia Estevez of Collier’s Urban Core Divisionrepresented the seller, Kluger Family Trust, in the transaction. The buyer, Jenny Bernell of Clearline Real Estate, is a developer of multifamily and mixed-use real estate projects in the growing areas of Florida, New York and New Jersey. Clearline Real Estate currently has 1,500 multifamily units in the development pipeline. This transaction marks Clearline’s third development site acquisition in Miami in the last year with plans for multifamily development.
“This transaction showcases the continued growth of demand for development sites in Miami and emerging neighborhoods like the A&E district,” said Mattingly. “In a very short time we have seen the Arts and Entertainment District radically transform from a deserted, bleak industrial area, into a neighborhood with a thriving pulse.”
Block E is uniquely located 1,000’ away from the Metro mover, which provides connection to the Brightline station, downtown Miami, and Brickell. The access creates prime pathways of mobility so that tenants can embrace the “work, live, and play” aspect of the area. The district is also home to several landmarks such as the Adrienne Arsht Center for performing arts, the Perez Art Museum and the Patricia and Phillip Frost Museum of Science, all within a five-minute walk from Block E. Over the last three years, the A&E district has experienced tremendous growth with proposed developments on every corner and a number of surrounding residential projects at 100% occupancy within weeks of opening.
With the A&E district’s rapid growth capturing global attention from investors, developers, new tenants and the world’s most renowned creatives, the city of Miami made the development of the district a top priority with new zoning to allow residential and commercial density construction. Over the last two years, the number of multifamily units grew more than 20%, office inventory increased 50%, and the number of hotel rooms more than doubled. The district is quickly densifying with arts, retail and restaurants, vibrant new office development and new-to-market tenants as well as an influx of people, creating one of the most exciting new urban areas in the United States.
Image via Collier’s International Florida Urban Core Division
BH3 Starts Demolition On Future Site Of Design 38 Mixed-Use Office Development Coming To Miami Design District
BH3 Management has begun demolition to make room for a new nine-story, 90,000-square-foot retail, showroom and office development at 3801 N. Miami Ave designed by renowned architectural firm Sieger Suarez in Miami Design District. Dubbed Design 38, the project is positioned at the southwestern entrance to the Miami Design District.
BH3 Management has begun demolition to make room for a new nine-story, 90,000-square-foot retail, showroom and office development at 3801 N. Miami Ave designed by renowned architectural firm Sieger Suarez in Miami Design District. Dubbed Design 38, the project is positioned at the southwestern entrance to the Miami Design District. Construction is slated to commence this summer.
Design 38 will feature 25-foot ceilings on ground level and 14-foot ceilings on floors 2 through 9. Tenants will enjoy open floor plans with great branding visibility, including the opportunity for naming rights with Interstate 195 exposure. Rents vary based on the floor, but average approximately $70 per square foot for typical floors on a triple-net basis. Several letters of intent from notable tenants are already in place.
“Design 38 is poised to satisfy the pent-up demand of retailers, fashion brands, showrooms, studios, and office space users that want to be in the Design District, but don’t require ground-floor locations or the higher rents associated with them,” said Gregory Freedman, Co-Founder and Co-CEO of BH3.
Miami Design District is one of the hottest neighborhoods in the world, home to a number of luxury fashion houses, art galleries, fine dining experiences, and cafés. The open-air, pedestrian-friendly neighborhood, known for its many distinct and artistic façades, notably boasts a highly energy-efficient infrastructure and became the first neighborhood in the world to achieve the Gold level (LEED ND: Built v4 Gold). The neighborhood was inspired by the worlds leading shopping districts including Fifth Avenue and Rodeo Drive and visitors can enjoy mature canopy-covered streets and walkways, sculptural specimen trees, and extensive rooftop gardens.
Adjacent to Design 38, a planned 15-story, 180,000-square-foot office project, The Ursa, was recently announced and will be developed by Miami Design District Associates, a partnership of Dacra, L Catteron Real Estate, and Brookfield Properties.
“Combined, Design 38 and The Ursa solidify the relevance of North Miami Avenue as the vertical core for Miami Design District,” Freedman added.
Design 38 will accept cryptocurrency as an option for lease payments. “With Miami emerging as the cryptocurrency capital of the world, accepting it as a form of lease payment is a timely point of differentiation for potential tenants,” said Daniel Lebensohn, Co-Founder and Co-CEO of BH3.”
JLL Senior Vice President & South Florida Retail Lead Zach Winkler, Senior Associate Jonathan Rosen, and Associate Lee Koniver have been tapped to spearhead leasing for the project on behalf of BH3.
Hyatt and Gencom Propose Arquitectonica-Designed Mixed-Use Redevelopment To Activate Downtown Miami Riverfront
Hyatt has teamed up with Miami-based luxury hospitality and residential developer Gencom, with the goal of redeveloping Downtown Miami’s iconic Hyatt Regency Miami, improving access in and out of the urban core, and activating a key piece of Miami’s riverfront. The Hyatt and Gencom venture is proposing a privately funded redevelopment that will comprise a reimagined upscale Hyatt Regency hotel.
Hyatt has teamed up with Miami-based luxury hospitality and residential developer Gencom, with the goal of redeveloping Downtown Miami’s iconic Hyatt Regency Miami, improving access in and out of the urban core, and activating a key piece of Miami’s riverfront. The Hyatt and Gencom venture is proposing a privately funded redevelopment that will comprise a reimagined upscale Hyatt Regency hotel with 615 hotel rooms and premium meeting space, more than 1,500 residential apartments, and open-air public space along the Miami River.
The proposed development seeks to amend and restate the ground lease that ushered in development of the existing Hyatt hotel in the early 1980s to include, without limitation, an extension of the lease renewal term from 45 to 99 years. This summer, Hyatt and Gencom will ask the City of Miami Commission to place a referendum on the November 2022 ballot asking voters to approve the revised ground lease and the proposed development. If approved by a majority of voters, construction on the Hyatt Regency Miami site is expected to begin in 2025.
“The City of Miami had the foresight to designate this property for an upscale hotel and meeting complex that would establish Downtown Miami as a hub for tourism, business and major events. In the four decades since, Hyatt Regency Miami and the James L. Knight Center have helped fuel downtown’s rise as a thriving hospitality, residential and commercial district,” says Phil Keb, Executive Vice President of Development at Gencom. “Our team’s privately financed upgrades will help ensure the Hyatt hotel site remains a critical economic engine for decades to come, while unlocking benefits in the form of new public space along the Riverwalk, improved access, upscale housing, and increased revenue for the city.”
Designed by Miami-based Arquitectonica, plans for the site include three towers offering residents and hotel guests panoramic views of Downtown Miami and Biscayne Bay. Towers one and two, rising 61-stories, will include 682 multifamily apartments, a 615-room Hyatt Regency with over 100,000 square feet of meeting space, and 264 serviced apartments. The towers will be linked at the top by a Skybridge featuring an upscale destination restaurant and lounge perched 700 feet over the city. Tower three, which is anticipated to include 860 residential apartments, will become one of the tallest buildings in South Florida.
“The Downtown area where Hyatt Regency Miami is located represents a nexus between the Brickell Financial District and the Central Business District, and it sits at a vital entry point for many people entering the urban core,” adds Bernardo Fort Brescia of Arquitectonica. “Redeveloping this land is an opportunity to rethink the way people will access this site over future decades – by foot, bike, train, car, and boat. The new vision for this development will enhance the flow in and out of Downtown and create vital public space along the Miami River, which is growing in importance as more people take residence in the neighborhood.”
“This proposed redevelopment represents a strategic opportunity to thoughtfully reinvest in the Downtown Miami community, which we have proudly been a part of since Hyatt Regency Miami opened its doors in 1982,” said Pete Sears, Americas group president, Hyatt. “With Gencom, we remain committed to pursuing redevelopment plans that add value to the Miami community and demonstrate care for our guests, colleagues and customers.”
The development’s planned multifamily and hotel components will meet growing demand among new residents and visitors. Downtown Miami currently attracts six million visitors each year, more than 120,000 people now call the district home, and the neighborhood’s existing base of residential apartments is approximately 95 percent occupied, according to the Miami Downtown Development Authority.
The three towers will sit atop a podium structure housing 190,000 square feet of Class A meeting space, representing a 50 percent expansion of the capacity currently available within the James L. Knight Center. The podium will include 12,000 square feet of space designated for food and beverage and retail uses, 1,100 parking spaces, as well as 20,000 square feet of coworking space. Outside, over 50,000 square feet of new public space will connect the Miami riverfront with family-friendly dining options located within the development.
In reconfiguring the existing site, the venture plans to improve access in and out of the property. A large arrival and drop-off area within the development’s footprint will alleviate vehicular congestion on surrounding streets. The development will complete a key portion of the long-anticipated Miami Riverwalk, creating a riverfront promenade spanning more than 480 feet in length. These improvements will create seamless connectivity with Biscayne Bay and Bayfront Park to the east, as well as the Metromover’s Riverwalk station to the west. An improved pedestrian bridge will offer residents, guests, and meeting attendees direct, covered connectivity to the Metromover’s Knight Center Station. Four zones within the site will be designated for bike parking. Additionally, the team is exploring further activation of a ferry dock along the riverfront which is presently used by a water ferry service between Downtown Miami and Miami Beach.
Renderings via Arquitectonica
The term “Hyatt” is used in this release for convenience to refer to Hyatt Hotels Corporation and/or one or more of its affiliates. The term “Gencom” is used in this release for convenience to refer to Gencom and/or one or more of its affiliates.
Shoma Group Acquires 2.5 Acre Transit-Oriented Site in Coral Gables To Develop Shoma One Mixed-Use Multifamily
Miami-based developer Shoma Group has announced its latest acquisition, a 2.5-acre site at 3650 Bird Road, currently home to Deel Volvo, near Coral Gables for $34 million. It will be the site of Shoma One, a mixed-use project with a 391-unit apartment community and a Shoma Bazaar food hall. The development is expected to cost $220 million to build.
Miami-based developer Shoma Group has announced its latest acquisition, a 2.5-acre site at 3650 Bird Road, currently home to Deel Volvo, near Coral Gables for $34 million. It will be the site of Shoma One, a mixed-use project with a 391-unit apartment community and a Shoma Bazaar food hall. The development is expected to cost $220 million to build.
“Miami is more popular than ever and the robust demand for housing that we’ve seen over the last couple of years is here to stay,” said Masoud Shojaee, Shoma’s CEO and chairman of the board. “This location is ideally positioned between Coral Gables and Coconut Grove, with the bustling entertainment and dining scenes of Miracle Mile and CocoWalk just a short drive or bike ride away. We are very happy to bring this live-work-play mixed-use project with upscale apartments and fantastic amenities, including a Shoma Bazaar, to this thriving area.”
Designed by MSA Architects, Shoma One will comprise of two 18-story towers. It features thoughtfully designed amenities–a signature of Shoma's multifamily projects–including a bowling alley lounge, child daycare, 1,161-square-foot yoga and spinning studio, dog park, co-working café, rideshare lounge for awaiting Ubers and Lyfts, and a spa with steam room, sauna and massage rooms. Each tower will have a rooftop sky lounge on the 18th floor, where residents can take in expansive views of Coconut Grove extending all the way east to Biscayne Bay, as well as its own lobby and secure mail and package room.
Atop the eight-story gated parking garage it will have a 2,500-square-foot state-of-the-art fitness center, a club room, and a pool and pavilion with an outdoor grill, water features and lounge areas equipped with large projection screens for viewing parties.
A bicycle-friendly development, Shoma One will also have a designated bike room for storage with a repair station for conveniently performing light maintenance. The site appealed to Shoma because of its proximity to the Metrorail and the Underline. Shoma One’s courtyard will link to the linear park, giving residents direct access to its lush green landscaping and cycling and running paths.
The apartments will be stylish and modern, with upgraded finishes and tech-savvy details for seamless living, including biometric fingerprint door entries for keyless, secure access. They will range in size from 375-square-foot micro studios, which will be furnished with space-efficient convertible furniture, to 1,400-square-foot two-bedroom units. There will also be seven two-story live-work residences, which allow for separate office and bedroom spaces on each floor, ranging from 1,344 to 1,400 square feet.
Michael Fay of Avison Young was the agent representing the seller, Deel Volvo, in the transaction. Shoma One is scheduled to break ground in January 2023 and is expected to be completed in 18-24 months.

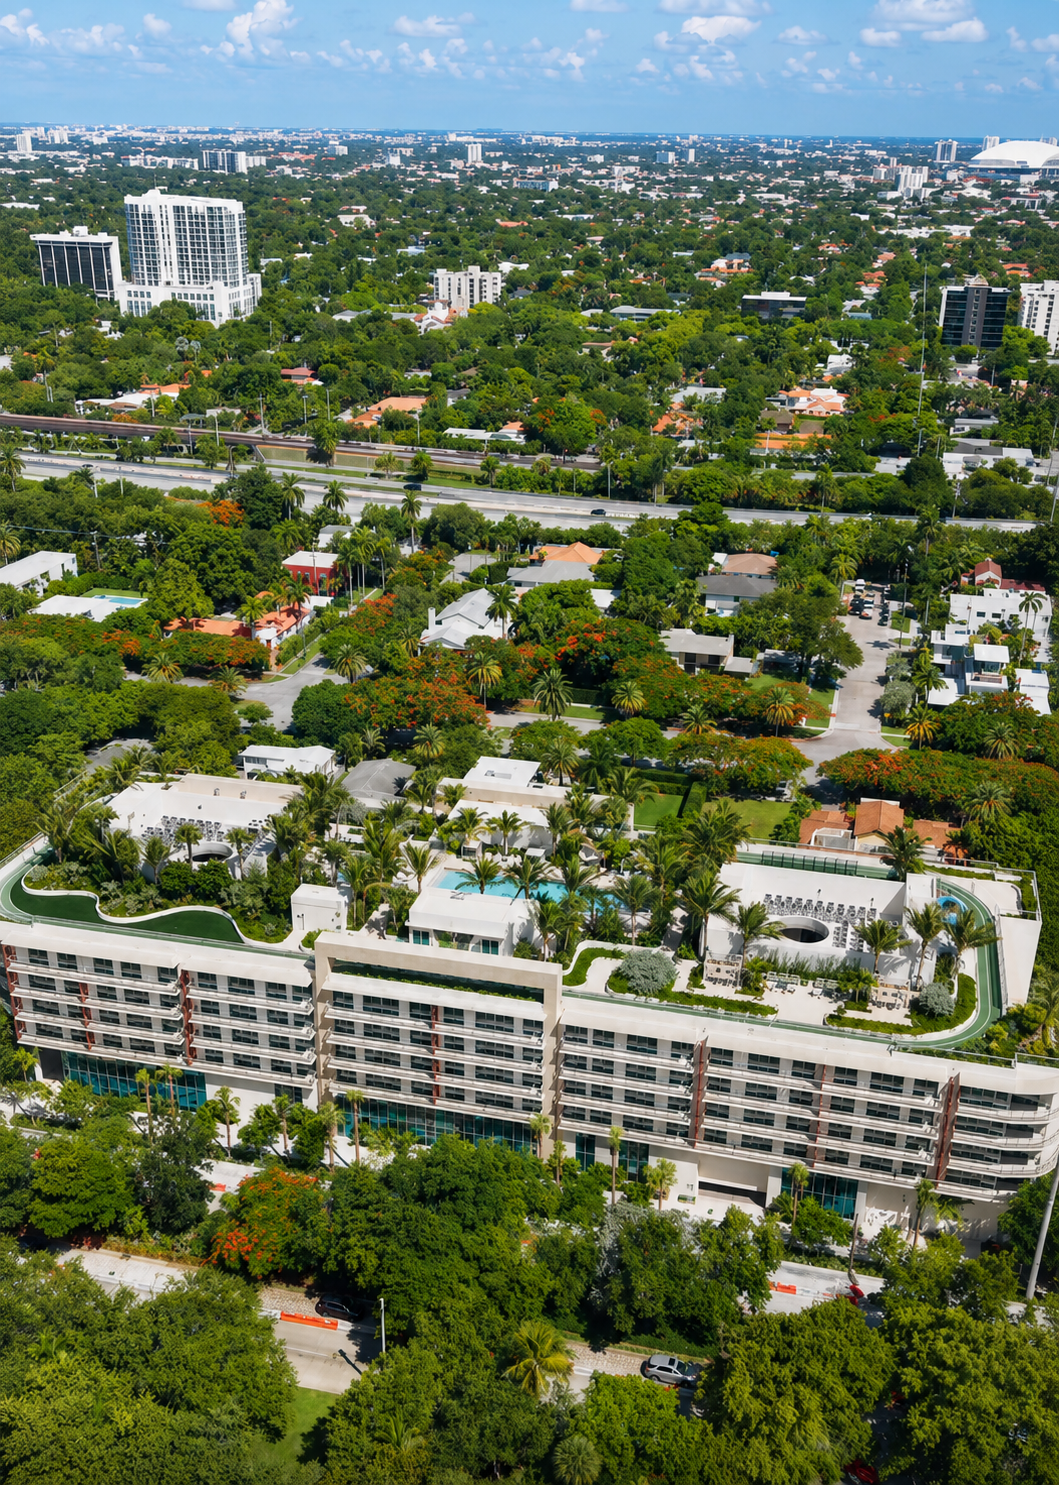
Allen Morris and Savanna plan Pine Street Residences, a 14-story community with 305 rental homes in West Palm Beach. The Oppenheim-designed project includes retail, a landscaped park and an anticipated Q4 2027 construction start.