
Terra, New Valley, Great Eagle Holdings and Bizzi & Partners Pay Off $155 Million Construction Loan For Eighty Seven Park
The partners behind Eighty Seven Park, Pritzker Prize winning architect Renzo Piano’s first residential development in the United States, have paid off $155 million in construction financing for the newly-completed Miami Beach condominium tower.
The partners behind Eighty Seven Park, Pritzker Prize winning architect Renzo Piano’s first residential development in the United States, have paid off $155 million in construction financing for the newly-completed Miami Beach condominium tower. The loan, which was issued in 2017 by United Overseas Bank, helped fund the development of the 18-story, luxury tower located at 8701 Collins Avenue in the city’s North Beach neighborhood, which was delivered in November 2019. More than 90% of the development’s 66 residences have been sold, with unit sales representing over $400 million in total transaction value. Remaining residences are available from about $2 million to $10 million.
“Our ability to pay off our financing shortly after completion speaks to the strength of Eighty Seven Park’s development and design teams, and to the high-demand we’ve seen for this one-of-a kind iconic building,” said developer David Martin, President of Terra. “Renzo Piano and West 8 had such a powerful vision for this project, and we are thrilled by the response from our owners from across the U.S. and around the world.”
Since launching sales in 2016, Eighty Seven Park has attracted a diverse mix of residents including a significant percentage of domestic buyers. While the tower has enjoyed steady sales activity among global buyers, U.S. buyers have accounted for approximately 50% of all unit sales to date.
Residences at Eighty Seven Park feature floor-to-ceiling windows and wrap-around terraces. Each unit offers breathtaking panoramic views of the ocean and lush greenery. Among the design team was internationally acclaimed Parisian architect, Rena Dumas (RDAI), who created the tower’s interior and exterior living spaces. Luxurious amenities include around-the-clock concierge and butler service, an outdoor juice bar, a full-service salon for residents, and a full-time botanist who assist residents with their private balcony gardens. The residences feature large outdoor living spaces with summer kitchens, accounting for approximately 70% of each unit’s interior space. Additionally, owners and their guests have access to have a two-acre park.
Image by The Boundary
UNIVERSITY OF MIAMI HOSTS ITS NINTH ANNUAL REAL ESTATE IMPACT CONFERENCE
On Friday, February 28th, the University of Miami School of Architecture hosted its ninth annual Real Estate Impact Conference, which brought together board members, students, faculty, distinguished alumni and real estate professionals. The invitation-only conference was hosted at the Four Seasons Hotel in Brickell with support from presenting sponsors Douglas Elliman Real Estate, Kislak, and Witkoff.
More than 650 University of Miami students and alumni, including many South Florida commercial real estate and finance professionals, discussed both threats and opportunities in the market at the multidisciplinary conference.
“Bringing together faculty and students from our schools of architecture, business and law is an important step in tackling today’s complex problems,” said University of Miami President Julio Frenk. “This conference is an excellent example, because real estate is essential to Miami’s economy with an impact around the world.”
In addition to panel discussions and networking sessions, there were several special programs available to MRED+U, MBA, MSF and Law School students throughout the day. One of the benefits of membership on the University of Miami Real Estate Advisory Boards, which consist of over 100 prominent real estate professionals, is personal contact with the best and brightest students. Advice With Impact was an intimate, morning networking session which was attended by students and sponsors such as IBERIABANK, Plaza Construction, CBRE and Whitman Family Development.
University of Miami students were also invited to apply for the premier networking opportunity of the school year: the Swire Scholar Luncheon. Scholars received complimentary registration ($300 value) to attend the conference and participated in a private luncheon with advisory board members from the Architecture, Business and Law schools. David Martin, vice president of retail at Swire Properties, welcomed UM’s Swire Scholar students to the opening luncheon, where they had an opportunity to discuss their studies and career plans with UM’s Real Estate Advisory Board members.
For MBA student Jack Shelgren, the Swire Scholars luncheon provided valuable learning and networking opportunities. “As an intern, I did research and financial analysis, learning about multifamily, office and retail asset types,” he said. “Now, I’m an associate at Freeman Property Group, gaining an entrepreneurial perspective, while working on acquisitions for our clients.”
In the afternoon, top executives from JP Morgan Chase, Ventas and Hines took the stage and provided valuable insight on today’s real estate market. They commented that hospitality services are playing an increasingly important role throughout the commercial real estate market, as employers seek to recruit and retain talented workers. Another emerging trend is the growing demand for medical office properties and senior housing driven by the aging of the U.S. population. Without question, the global spread of the novel coronavirus COVID-19 poses a threat to global real estate markets, according to Matthew Cherwin, treasurer and chief investment officer of JP Morgan Chase.
The school also highlighted its Research Initiative, which was introduced in 2018 by Dr. Charles Bohl, Director of the Master in Real Estate Development + Urbanism (MRED+U) Program. “Both the University of Miami and our Real Estate Advisory Boards have made Resiliency a top research priority of immense relevance to South Florida and coastal communities around the world. It is through joint research initiatives like this that our students, faculty and researchers can help us address the big, challenging issues of our day, including the adaptation and development of more resilient buildings, infrastructure and communities,” said Bohl. Professor Mark Troen and students from the MRED+U program presented this year’s findings on stage.
The 2020 Impact Conference Organizing Committee consists of Andrea Heuson, Charles Bohl, Manuel de Zarraga, Nitin Motwani, Alfonso Munk and Steve Witkoff. Nitin Motwani, Managing Principal of Miami Worldcenter and Chair of the MRED+U Advisory Board, closed the standing-room-only conference by reminding participants that, “The University of Miami Real Estate Impact Conference supports all real estate education at the University, which has become an interdisciplinary powerhouse that blends real estate programs in finance, development, and law with construction management, architecture and engineering.”
Spotify To Open Headquarters in Wynwood's The Oasis Designed By Urban Robot Associates
Spotify will open a headquarters at The Oasis in Wynwood, which is scheduled for completion later this year (2020). Spotify has agreed to lease 20,000 SF in the urban campus for their Latin American HQ and plans to have up to 100 employees based out of the Wynwood location after they complete their move from Brickell.
Spotify will open a headquarters at The Oasis in Wynwood, which is scheduled for completion later this year (2020). Spotify has agreed to lease 20,000 SF in the urban campus for their Latin American HQ and plans to have up to 100 employees based out of the Wynwood location after they complete their move from Brickell.
“We are thrilled that Spotify is leasing space at the Oasis and are very happy to have played a role in making the vision of Wynwood as a best in class tech-hub become a reality,” said Erik Rutter co-founder of Carpe Real Estate Partners.
The Oasis is designed by Urban Robot Associates and is being developed by Carpe Real Estate Partners. The Oasis encompasses 70,000 SF including 35,000 SF of former warehouse space converted into 20,000 SF of creative office space with a 2,500 SF rooftop and 17,000 SF of retail space. Outside offers 35,000 SF of heaving landscaped outdoor courtyard space with an outdoor food hall and a 75’ tall “Tower Bar” made out of shipping containers to activate the outdoors and complete the urban campus. Retail suites will range from 1,000 SF to 6,000 SF.
“Wynwood is still in its infancy, and we are very excited to continue to watch the submarket mature. We feel that building a creative campus that attracts the likes of Spotify is the exact type of innovation that Wynwood needs to reach its full potential,” said David Weitz, co-founder of Carpe Real Estate Partners.
Wynwood has been a hotbed for corporate and office leasing with 545wyn by Sterling Bay nearing completion and launching leasing for Class A office space in the once warehouse and arts district. The Oasis is located at 2319 North Miami Avenue. Leasing is being oversee by Brian Gale and Andrew Trench of Cushman Wakefield.
For more information about commercial leasing in The Oasis, private showings or availability/ pricing information please fill out the form below:
Treo Group To Break Ground On Vox Miami, Multifamily Housing Targed At Students
Vox Miami, a multifamily project designed by Perkins and Will and developed by Treo Group, is gearing up to break ground at 5801 S Dixie Highway. The project is targeted at students and is located just a short walk from the South Miami Metrorail Station.
Vox Miami, a multifamily project designed by Perkins and Will and developed by Treo Group, is gearing up to break ground at 5801 S Dixie Highway. The project is targeted at students and is located just a short walk from the South Miami Metrorail Station. Vox Miami will rise 8-stories and will feature 361 residences. The building will also offer a pool, rooftop terrace, fitness center and residents lounge. Pricing is expected to be even lower than the new student housing buildings on the University of Miami campus. Vox Miami will also feature a phase 2 with a proposed 10-story Class A office building and the entire project is expected to cost roughly $125 million to develop. Vox Miami’s multifamily component is expected to be completed by August 2021.
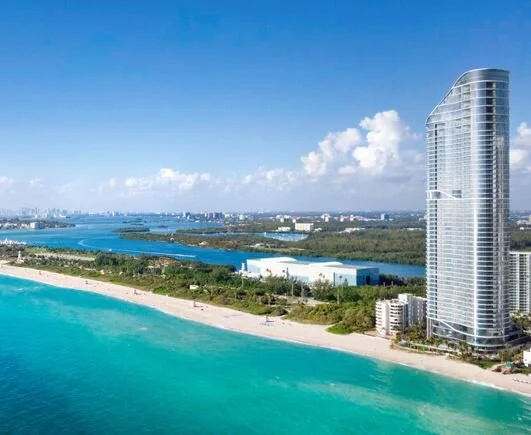
The Ritz-Carlton Residences, Sunny Isles Beach Secures TCO & Sells Last Penthouse For $25.5 Million
The Ritz-Carlton Residences, Sunny Isles Beach, one of South Florida’s most anticipated residential towers, has received its temporary certificate of occupancy (TCO), signaling the start of closings for the oceanfront tower. The ultra-high-end, 52-story condominium is the brainchild of Fortune International Group and Château Group.
The Ritz-Carlton Residences, Sunny Isles Beach, one of South Florida’s most anticipated residential towers, has received its temporary certificate of occupancy (TCO), signaling the start of closings for the oceanfront tower. The ultra-high-end, 52-story condominium is the brainchild of Fortune International Group and Château Group. It will be managed by The Ritz-Carlton, ensuring that the needs of those who are privileged to live in the high-rise are not only met, but exceeded. Legendary Ritz-Carlton services will be tailored to individual preferences and desires, with ladies and gentlemen serving ladies and gentlemen. The curation of bespoke moments, coupled with the level of attention to detail, comfort and convenience, will be unparalleled, redefining the luxury-living experience for high-net-worth individuals in South Florida.
In addition to announcing this milestone, the joint developers have disclosed that sales at the property are flourishing. In the last year, the condominium, which is now almost sold out, recorded more than $150 million in pre-construction transactions. Buyer demographics, furthermore, have been far-reaching, with a majority hailing from the U.S., Latin America and Europe.
“This is a day of tremendous pride for our team of visionaries,” said Edgardo Defortuna, President and CEO of Fortune International Group. “On a global scale, the significance of our tower’s opening cannot be overstated. It has been one of the most talked-about projects worldwide. Homebuyers familiar with The Ritz-Carlton brand know the level of service that they can expect to receive when they live in a high-profile property, such as this one. Every conceivable convenience will be at their fingertips.”
“We are thrilled to be showcasing this building to the world and celebrating the continued excitement surrounding its unveiling,” said Manuel Grosskopf, CEO of Château Group. “The interest from buyers has been a testament to the strength of The Ritz-Carlton brand, its global visibility, and subsequent appeal. Savvy high-net-worth individuals know that these homes are going to offer them all of the perks of a five-star resort, but none of the transient use. Needs of our residents will be anticipated before they even know they have them. It’s an opportunity that cannot be overlooked.”
The ocean-inspired silhouette of The Residences is unmistakable, set to illuminate the coastline with its shimmering façade, comprised of more than 365,000 SF of glass (or more than 6,000 panes total). As the first building north of Bal Harbour, the tower boasts a prime location with 250’ of pristine beachfront. The Residences’ designs have been crafted by renowned architect Bernardo Fort-Brescia of Arquitectonica with interiors by acclaimed Florentine architect Michele Bönan. Comprising 212 residences, the high-rise will have a private club level on the 33rd floor, beach restaurant, pool deck, kids club, full-service spa, fitness center and wellness center, among other top-line amenities. Residences start at $2.6 million.
Further highlights in each of the homes, all of which are smart-technology-ready, include walk-in closets, laundry rooms with full-size washers and dryers, and pre-wiring for high-speed internet access and Wi-Fi. Penthouses feature lush garden terraces spanning 2,000 SF – 4,000 SF, private pools and summer kitchens, custom-designed Italian cabinetry, service quarters, and well-appointed master suites.
Each resident will enjoy luxury hotel-level butler services, from cleaning and turndown services, to transportation to and from the airport, tickets to the most sought-after shows, restaurant reservations, educational programming and activities for youth, daily curated events, all the way to one’s favorite flowers arranged in their foyer vases and groceries securely stored in their refrigerator, to ensure there is a sense that everything falls perfectly into place.
Residents will also have the opportunity to share the splendor of their beachfront lifestyle with their guests while also offering exceptional privacy. The high-rise’s club level includes eight individual Guest Suites exclusively for friends, family, and loved ones of resident owners. These guests will have a taste of The Ritz-Carlton standard of service with daily housekeeping and access to the building’s services and amenities.
Since the launch of sales in 2015, the sell-out of all four penthouses has been one of the most profound indicators of the tower’s remarkable appeal, with the latest transaction having taken place early in February. In total, sales of the quartet of sprawling, amenity-rich units have reached more than $82 million. This pre-construction feat is virtually unheard of in the surrounding market, with most penthouses selling after a building has officially opened, once again signifying the project’s unique appeal.
For more information about The Ritz-Carlton Residences, Sunny Isles Beach, private showings or purchasing/ leasing information please fill out the form below:
Target & Aldi Coming To Block 55 In Downtown Miami
Target and Aldi have been announced as the first tenants at Block 55 in Overtown, just across the street from Virgin Train’s 3 MiamiCentral. The megaproject will feature 355,000 SF of retail space, 1,050 parking spaces and 506 apartment units designed by Arquitectonica.
Target and Aldi have been announced as the first tenants at Block 55 in Overtown, just across the street from Virgin Train’s 3 MiamiCentral. The megaproject will feature 355,000 SF of retail space, 1,050 parking spaces and 506 apartment units designed by Arquitectonica. Target will occupy 51,088 SF of ground floor retail in addition to bringing a CVS Pharmacy and Starbucks. Other tenants are expected to include Aldi, Dave & Busters, Burlington, Ross, Ulta, and Youfit. Construction is expected to begin in March 2020 with a projected completion in 2023. John Moriarity & Associates as the general contractors.
Legacy Hotel & Residences Reveals New Renderings With Construction Set To Begin Summer 2020
On the heels of Miami-based real estate developer Royal Palm Companies (RPC) officially launching sales for Downtown Miami’s newest mixed-use tower, Legacy Hotel & Residences, las month, the developer has now released new renderings and plans on breaking ground in the Summer of 2020 with completion estimated for the Fall of 2023.
On the heels of Miami-based real estate developer Royal Palm Companies (RPC) officially launching sales for Downtown Miami’s newest mixed-use tower, Legacy Hotel & Residences, the developer has now released new renderings and plans on breaking ground in the Summer of 2020 with completion estimated for the Fall of 2023. The newly released renderings include the highly-anticipated sky pool that will hang off the edge of the tower’s 45th floor as well as the seven-story crown-jewel glass atrium. It will be the largest rooftop atrium for a hotel-condo in the U.S.
The soaring, branded mixed-use skyscraper will be located in the heart of mega-project Miami Worldcenter (MWC) at 942 Northeast First Avenue. OneWorld Properties will be leading marketing and sales and pricing starts at $300,000. Designed for the innovative and cosmopolitan traveler seeking a home away from home, Legacy Hotel & Residences aims to disrupt the condo space by introducing microLUXE living to Miami. The concept will offer homeowners luxury small living with the flexibility to live in or rent their home without rental restrictions, which will fulfill the demand of a rapidly growing and more international downtown core. Residents will have the option to rent on their own or through the tower’s hotel rental program, offsetting carrying and maintenance costs.
Legacy Hotel & Residences will bring international flair to the downtown skyline where the neo-futurism-inspired tower will feature 278 branded residences sitting atop a 255-room hotel. Legacy’s microLUXE residences range from 400 SF to 949 SF with studios and two-bedroom units. RPC takes the micro-living movement to the next level with their microLUXE concept, where each residence will offer the functionality of a micro-style home with the high-quality design and superior finishes of an elite luxury condominium. All residences will be equipped with a full kitchen and washer and dryer combinations. These small ergonomic but bespoke residences by RPC’s in-house design team in collaboration with Kobi Karp Architects and IDDI will offer buyers the freedom to rent their microLUXE residences without any restrictions.
The mixed-use tower will offer a suite of first-of-its-kind amenities, including ground floor retail, a hotel and microLUXE residences. Signature amenities of the tower include a sophisticated members-only international business lounge, dramatic cantilevered, Singapore-inspired pool, downtown’s largest hotel pool deck set on one acre, a medical and wellness center, all topped with the project’s signature amenity: the city’s first enclosed rooftop atrium, taking up the top seven floors of the tower.
Legacy Hotel & Residence’s will become an iconic centerpiece of Miami Worldcenter, one of the largest private real estate developments underway in the United States. The ten-block project will include world-class retail, hospitality and residential uses in the center of Miami’s urban core. Providing unmatched accessibility, Legacy Hotel & Residences is conveniently located next to I-95 and I-395, as well as the Virgin MiamiCentral Station, the Metrorail and Metromover stations.
For more information about Legacy Hotel & Residences, private showings or purchasing/ leasing information please fill out the form below:
Douglas Elliman Opens On CocoWalk In The Heart of Coconut Grove
Douglas Elliman announces the opening of a new office in Miami’s Coconut Grove located at 3059 Grand Avenue, at the epicenter of CocoWalk, replacing its previous Coconut Grove location. The expansive first-floor location will house the firm’s roster of Coconut Grove agents and operations, with additional office space for new agent recruitment.
Douglas Elliman announces the opening of a new office in Miami’s Coconut Grove located at 3059 Grand Avenue, at the epicenter of CocoWalk, replacing its previous Coconut Grove location. The expansive first-floor location will house the firm’s roster of Coconut Grove agents and operations, with additional office space for new agent recruitment.
“The redevelopment of Coconut Grove’s CocoWalk, one of the most iconic outdoor retail destination’s Miami has to offer, is a testament to the anticipated strength we are continuing to experience in South Florida’s real estate market,” said Jay Phillip Parker, CEO of Douglas Elliman Florida Brokerage. “Buyers are looking to South Florida areas where walkability and convenience is present, CocoWalk represents all the qualities of what consumers are looking for and we are excited to offer our agents a space that provides the accessibility and tools to properly service our existing and new clientele.”
The firm’s new Coconut Grove office will continue to be led by Managing Broker, Martha Pomares, who spearheaded the previous location, and will showcase area developments along with a portfolio of properties for sale throughout South Florida. Designed to encompass the area’s esthetic, the 3,099 square foot space features earth tones, multiple private and communal workspaces with an expansive outdoor terrace equipped to serve as a functional workspace while enjoying the historic backdrop of Coconut Grove.
“Being located in the center of Coconut Grove’s evolving yet historic community, gives our current agents and future prospects the opportunity to have central access to one of the most visited area’s of South Florida,” said Martha Pomares, Managing Broker of Douglas Elliman’s Coconut Grove office. “I look forward to being a part of the continued growth and success of our agents and seeing them prosper in this new state-of-the-art space.”
CocoWalk, known as one of Miami’s most iconic retail centers, began work in May marking the property’s largest and most transformative wave of demolition. Plans for the new CocoWalk include a new mixed-use development combining Class A offices, public spaces, and revamped retail including cafes, restaurants, boutiques, lifestyle, fitness, and entertainment offerings in the heart the city’s thriving Coconut Grove district. The new office location is well-situated within minutes to downtown Miami, Miami Beach and Miami International Airport.
GRAND OPENING OF THE MR. C RESIDENCES COCONUT GROVE SALES GALLERY
David Martin’s Terra and Ignazio Cipriani’s Mr. C hosted the Mr. C Residences Coconut Grove sales gallery grand opening event on February 5. Guests enjoyed live music, hors d’oeuvre and cocktails in the Mr. C Residences Coconut Grove sales gallery adjacent to Fresh Market. The new development marks the first residential project for the Mr. C brand and is set to deliver a next-generation residential experience rooted in service, design, cuisine and lifestyle.
Residence interiors and amenity spaces are being designed by Meyer Davis, who worked closely with Ignazio Cipriani and the Mr. C team to create an on-brand experience synonymous with old-world European sophistication, cuisine and nautical inspirations.
At the event, long-time friends David Martin and Mayor Francis Suarez took the stage alongside project leaders, to give thanks and create excitement around the future of Coconut Grove, home to other projects by both Terra and Mr. C.
Images via World Red Eye.
By Stephanie Warren
TSG Group & Lineaire Group Reveal Wynwood Haus Designed by Corwil Architects
TSG Group and Lineaire Group have revealed plans for Wynwood Haus, a 20-story residential project designed by Corwil Architects. Wynwood Haus will be a residential apartment rental building offering 224 residential units. 42 of the residential units will be micro units, just under 400 SF.
TSG Group and Lineaire Group have revealed plans for Wynwood Haus, a 20-story residential project designed by Corwil Architects. Wynwood Haus will be a residential apartment rental building offering 224 residential units. 42 of the residential units will be micro units, just under 400 SF. Wynwood Haus will be located in an Opportunity Zone on the 1700 Block of North Miami Avenue in Miami’s Arts & Entertainment District, nearby Filling Station Lofts and CANVAS. Wynwood Haus will also feature 5,204 SF of ground floor retail and 222 parking spaces. The plans were recently submitted to Miami’s Urban Development Review Board and are expected to be reviewed this month.


A newly completed seven-bedroom waterfront estate at 1155 Belle Meade Island Drive is coming to market with an announced asking price of $43.9 million.