
PEBB and Banyan Development Acquire Seven Building Portfolio at the Research Park at Florida Atlantic University® For $37.5 Million
PEBB Enterprises and joint venture partner Banyan Development closed another major office acquisition in the companies’ home base of Boca Raton. The venture paid $37.5 million for a long-term ground leasehold interest position in the Research Park at Florida Atlantic University®, consisting of a portfolio of seven multi-tenant office buildings totaling 308,305 SF.
PEBB Enterprises and joint venture partner Banyan Development closed another major office acquisition in the companies’ home base of Boca Raton. The venture paid $37.5 million for a long-term ground leasehold interest position in the Research Park at Florida Atlantic University®, consisting of a portfolio of seven multi-tenant office buildings totaling 308,305 square feet.
The sale of the ground lease closed on April 28. The seller was an international sovereign wealth fund represented by Avison Young’s Florida Capital Markets Group. Avison Young Principal Keith O’Donnell listed the portfolio on behalf of the seller and led the off-market transaction.
PEBB and Banyan plan to embark on a substantial improvement program to upgrade the office-based research park and drive leasing activity in conjunction with the Research Park at FAU’s existing economic development team. The portfolio is currently 65% occupied. It is the only state university-affiliated research park in South Florida and considered a premier technology business incubator for the region.
Not only does the Research Park at FAU possess strong fundamentals in central Boca Raton, but it also has immediate access to a talented and motivated workforce and direct connection to the FAU campus. The Research Park at FAU allows for companies to work in partnership with FAU faculty across the University’s ten (10) colleges to collaborate and transform the property into a cutting-edge research & development park that can strengthen and diversify Boca Raton’s business community.
Collective goals are to grow and evolve the park as a leading university-affiliated healthcare and medical hub, as well as a biotech advanced engineering center, building upon a community where entrepreneurs and academic researchers come together to collaborate and develop thriving businesses. The group also sees tremendous opportunity in the fields of artificial intelligence, sensors, machine learning and others where the University already has a significant presence.
The long-term lease landlord remains the Research Park at FAU’s governing Authority, the Florida Atlantic Research and Development Authority, with a dual research and development and economic development mission, aligned with Florida Atlantic University. PEBB and Banyan have worked closely with the Research Park at FAU and will continue to work with it to pursue its mission.
“The commitment of the PEBB and Banyan teams to strengthening the tenant roster with companies focused on R&D and creating new technological and economic energy for Boca Raton and Palm Beach County is very exciting as we continue to seek to be the premier destination for innovative R&D companies in Florida,” said Andrew Duffell, president of the Research Park at FAU.
For PEBB, the acquisition continues a trend of investing in Boca Raton office properties with value-add potential. In 2021, the company purchased the 1801 Building in Midtown Boca and 5900 Building within the Park at Broken Sound.
“This is a unique opportunity to own and operate prime office space adjacent to the FAU campus,” said PEBB Enterprises President and CEO Ian Weiner. “The portfolio’s immediate access to I-95 and the Boca Raton Airport make it extremely appealing to tenants. We continue to target new investment opportunities in Boca Raton, which is underserved from an office supply standpoint.”
Located at 3600-3998 FAU Blvd., the office buildings were completed between 1998 and 2001.
The portfolio has a diverse mix of medical, technology and research businesses. Notable tenants include American Sugar Refining, Xeriant, Baptist Health Surgery Center, FAU College of Medicine Clinical Skills Simulation Center, Institute of Regenerative Medicine, Sandow Media, GenesisCare and 4ocean.
Lotus House Woman's Shelter Reveals Children's Village In Miami's Overtown Neighborhood
Sixteen years after its founding, the nation’s largest women’s shelter is embarking on an ambitious expansion plan that will extend its reach deeper into the Miami community to better serve children and youth. Lotus House, a nonprofit shelter in Miami’s historic Overtown district, is growing its suite of supportive services with the creation of a “Children’s Village”.
Sixteen years after its founding, the nation’s largest women’s shelter is embarking on an ambitious expansion plan that will extend its reach deeper into the Miami community to better serve children and youth. Lotus House, a nonprofit shelter in Miami’s historic Overtown district, is growing its suite of supportive services with the creation of a “Children’s Village” that will feature deeper educational supports and programming for children and youth of all ages, community support facilities, therapeutic and social services, and a long awaited playground. The Children’s Village will also serve as home to other community-based nonprofits, offering an array of resources and programming for children and youth and their families in Overtown and surrounding neighborhoods.
The Children’s Village will be located directly across the street from Lotus Village, the organization’s state of the art shelter which opened its doors in 2017. Lotus Village currently serves up to 500 women and children nightly through an evidence-based model that has set a national standard for the delivery of wrap-around services to women and children experiencing homelessness, many of whom are victims of domestic violence. The new building will comprise five floors housing classrooms, supportive services and resources for children and youth of all ages from within Lotus Village and the surrounding community.
The nonprofit’s expansion is made possible through Lotus Village II, LLC’s recently completed $3.5 million acquisition of five parcels of land located at NW 14th Terrace and NW 2nd Avenue. The total project cost is estimated to be $20 million, which will be funded through a combination of philanthropic gifts and financing arranged by Lotus Endowment Fund, Inc. Lotus Endowment has launched a capital campaign to raise the private funds needed to build, operate, and maintain The Children’s Village at Lotus Village.
Development of The Children’s Village represents a natural next phase for Lotus House, filling critical gaps and expanding essential therapeutic and educational supports for both the children and youth they shelter and those who live nearby. Currently, children aged newborn to three access the United Way Center for Early Education and Childcare housed within the shelter. The Children’s Village will continue that educational continuum and provide enriched supports through the pre-school years and beyond, including high school.
“When it comes to ending homelessness among our youth, ensuring access to education and the socialization that comes with it is just as essential as providing food, healthcare, and shelter. I am often reminded that play is children’s work. Play is how children learn, express themselves creatively, develop strong social and emotional skills, explore and discover the world around them. The Children’s Village will offer therapeutic services, educational support, diverse programming, and a creative environment for the children and youth of Overtown, including those sheltered at Lotus House, equipping them to succeed in school and life,” says Constance Collins, Executive Director of Lotus House.
“By co-locating with other non-profits within The Children’s Village, we are establishing a new model for unprecedented collaboration, community engagement, cooperation, and holistic support for children and families. The pandemic has exacerbated so many inequities, gaps, and needs in our community, particularly for the children and youth we shelter. With our community’s generous support, The Children’s Village will make many more dreams come true here in the heart of Overtown,” she added.
Since launching in 2006, Lotus House has sheltered more than 9,000 women, youth and children experiencing homelessness, with more than 80 percent of the shelter’s guests successfully exiting the shelter system and achieving greater financial self-sufficiency. More than providing a sanctuary, Lotus House offers holistic support services including restorative therapies for children and adults, job readiness training, employment assistance, life skills training, early childhood education, medical and mental health services, and more. Together, these tools empower women and children to heal, transform, and achieve greater self-sufficiency.
Undeterred by the pandemic, Lotus House served a record-breaking number of people last year, sheltering 1,526 women, youth, and children through December of 2021. Lotus Village has invested heavily in operational protocols aimed at ensuring the health and well-being of shelter guests – from deep cleaning protocols to investments in UV light technology that eliminates airborne bacteria. The shelter also introduced programs and therapies to assist children and adults in adapting to the realities of the pandemic. Shelter guests have had access to weekly COVID-19 testing and vaccine administration onsite.
Creation of The Children’s Village will be made possible by the support of Lotus Endowment Fund, Inc, a non-profit foundation that supports Lotus House and its initiatives. The development will benefit from the continued in-kind support of general contractor Civic Construction; Behar-Font & Partners architects; engineers M2E Consulting, Inc.; law firm Bilzin Sumberg, where a team of attorneys including Sara Barli Herald, Brittany Chung, Enza Boderone, Brianna Sainte and Howard Nelson is spearheading all facets of acquisition, financing, zoning and permitting; and construction attorneys at Cole Scott Kissane, among others.
Image via Behar Font
Limestone Acquires PLANTA Property In Miami Beach's Ritzy South-Of-Fifth For $12 Million
Miami-based Limestone Asset Management has acquired the flagship South-of-Fifth property which is home to PLANTA in Miami Beach for $12 million. The 7,835 SF building was completed in 2018 as the first built-to-suit and the first PLANTA in the state of Florida and sits on a 9,148-square-foot (0.21-acre) lot. The property is located at 850 Commerce Street, Miami Beach.
Miami-based Limestone Asset Management has acquired the flagship South-of-Fifth property which is home to PLANTA in Miami Beach for $12 million. The 7,835 SF building was completed in 2018 as the first built-to-suit and the first PLANTA in the state of Florida and sits on a 9,148-square-foot (0.21-acre) lot. The property is located at 850 Commerce Street, Miami Beach, FL, 33139 in the affluent South of Fifth neighborhood.
Kevin Sanz of Orion Real Estate Group represented the buyer, Limestone Planta, LLC. Alex Sharrin of JLL represented the seller, Commerce Street Properties, LLC. First National Bank of South Miami is providing financing. Limestone Asset Management is led by Ibrahim Al-Rashid and invests in and acquires real estate properties over all asset classes throughout North America. Limestone Asset Management is an affiliate of Orion Real Estate Group, its joint venture partner in the deal. Limestone Asset Management uses Orion Real Estate Group's expertise to complete all of its North America-based transactions.
PLANTA, a David Grutman project led by Founder and CEO Steven Salm and Co-founder and Executive Chef David Lee, is Miami’s premier location for innovative plant-based fine dining. Its goal is to expand the acceptability, enjoyment, and celebration of the power of plants. The restaurant’s owners are the lessees and will remain in the building until 2028.
Champions of plant-based living for better health, community, and the planet, the restaurant has locations in New York, Toronto, and Maryland, in addition to Florida, with plans of expansion in Chicago and California. Additionally, PLANTA offers nationwide delivery of its plant-based signature dishes, desserts, condiments, and sauces.
“PLANTA is a unique restaurant concept, and we are excited to purchase their flagship property located in the South of Fifth neighborhood,” said Ibrahim Al-Rashid, chairman of Limestone Asset Management. “Rarely do opportunities present themselves in this neighborhood. A block from Joe’s Stone Crab, one of America's most iconic restaurants, is a place every landlord would love to be.”
Inside The Exclusive Reveal Of The $33.9 Million Crown Jewel Penthouse At Regalia X PROFILEmiami and Pordes Residential
On Wednesday April 27, 2022, PROFILEmiami presented an Exclusive Reveal of the Crown Jewel $34 Million Penthouse At Regalia Residences X PROFILEmiami & Pordes Residential. The event brought together some of Miami’s top real estate brokers and PROFILE Insiders including developers, architects, investors, financiers and crypto entrepreneurs for an evening soirée.
On Wednesday April 27, 2022, PROFILEmiami presented an Exclusive Reveal of the Crown Jewel $33.9 Million Penthouse At Regalia Residences X PROFILEmiami & Pordes Residential. The event brought together some of Miami’s top real estate brokers and PROFILE Insiders including developers, architects, investors, financiers, crypto entrepreneurs and business leaders for an evening soirée showcasing the newly listed, Charles Allem-designed $33.9 million penthouse high-atop Regalia Residences.
Guests got to experience the lavish furnishing and finishes including the $100,000 bar, which is made from a single slab of backlit amethyst stone, while enjoying sushi, sake and cocktails as the sun set over Sunny Isles Beach’s iconic skyline. The opportunity to witness the the $1.2 million bookmatched gold-veined calacatta marble spa in person stole the show, going viral across instagram with hundreds of thousands of views. Guests also took the private glass elevator to the private rooftop deck to enjoy the extensive outdoor space with wrap-around balconies overlooking the Atlantic Ocean, Intracoastal Waterway and Miami and Fort Lauderdale skylines. The evening was hosted by PROFILEmiami Co-Founders Demetri Demascus and Katya Demina with Pordes Residential Principals Mark Pordes and Adam Kaufman.
You can take PROFILEmiami’s photo and video tour of the Regalia Penthouse by following this link. Regalia, 19575 Collins Avenue, Penthouse 43, Sunny Isles Beach, FL 33160 currently listed for $33.918 million with Pordes Residential. For more information or to set-up a showing please contact Mark Pordes at (305)-588-7769 or email Mark@pordesresidential.com, Garrett Pordes at (305)-785-8880 or email Garrett@pordesresidential.com, and Adam Kaufman at (305) 409-0911 or email Akaufman@pordesresidential.com.
Major Food Group Opens Dirty French Steakhouse In Brickell
Major Food Group (MFG), the globally acclaimed hospitality brand that has taken Miami’s restaurant scene by storm, has opened its first-ever project in Brickell, Dirty French Steakhouse, a glamorous, energetic, and extraordinary interpretation of the classic steakhouse. Located at 1200 Brickell Avenue, the restaurant welcomes guests beginning April 29th.
Major Food Group (MFG), the globally acclaimed hospitality brand that has taken Miami’s restaurant scene by storm, has opened its first-ever project in Brickell, Dirty French Steakhouse, a glamorous, energetic, and extraordinary interpretation of the classic steakhouse. Located at 1200 Brickell Avenue, the restaurant welcomes guests beginning April 29th and is poised to become one of the most celebrated and sought-after steakhouses in America.
“After making this paradise home, we realized that there was a tremendous opportunity to bring a sensational steakhouse to Brickell in true MFG fashion—a sophisticated, contemporary, high-energy culinary blockbuster fit for the most exciting city in the world today. It simply does not get any more major than Dirty French Steakhouse, which is the beginning of a series of big projects in the neighborhood,” said Jeff Zalaznick, MFG Co-Owner.
This new steakhouse from MFG Co-Founders Jeff Zalaznick, Mario Carbone, and Rich Torrisi breathes new life into the storied genre while remaining true to its history. The expertly conceived menu combines the finest meat and fish, sourced from the world’s most esteemed purveyors, with French influences and an irresistible flair for bold flavors. Dirty French Steakhouse offers everything one would expect to find at a steakhouse of the highest caliber—abundant raw bar selections, elegant seafood entrées, indulgent aged steaks, and an array of amazing sides—all executed to perfection, with a dose of Dirty French style that makes them more satisfying and seductive than ever. Complementing these steakhouse essentials are thrilling takes on classic French preparations, including a Dover Sole Meunière to share served tableside, the best Duck à l’Orange in the country, and a stunning Soufflé program. Dirty French Steakhouse is the culmination of MFG’s decade-long search for the very best ingredients and reflects the mastery honed during that journey, which includes the opening of their American chophouse The Grill in New York City, now widely considered an icon.
But this Dirty French Steakhouse concept and its 80s-era swagger could only exist in Miami. The opulent, playfully irreverent, and entirely transportive space consists of numerous dining rooms, each boasting its own dazzling aesthetic. Masterfully brought to life by longtime MFG collaborator Ken Fulk for maximum lavishness, the atmosphere nods to the neon glitz of the Magic City as well as the sumptuous elegance of legendary institutions like Maxim’s of Paris.
“Dirty French feels instantly iconic. We took inspiration from legendary hot spots across the globe—El Morocco, Indochine, Maxim’s Paris—using elements from these fabled nightclubs like animal prints, jungle patterns, mashrabiya screens, silk lanterns. The result is an utterly intoxicating atmosphere,” said designer Ken Fulk, Founder of Ken Fulk, Inc.
Throughout the experience, guests can expect polished hospitality from charismatic service captains dressed in custom-designed pink tuxedos, a range of celebratory dishes prepared tableside, and an intoxicating spirit of sophisticated decadence. Worth a visit alone is Dirty French’s 700-plus-bottle wine list, which took several years to build and is as remarkable as any in the United States.
MFG now operates a portfolio of over 30 restaurants, bars, private clubs, and hotels spread across the globe. At the beginning of 2021, the company embarked on a groundbreaking run of restaurant openings in South Florida, including CARBONE and HaSalon on Miami Beach, ZZ’s Club in the Miami Design District, and Sadelle’s in Coconut Grove. Among the company’s many forthcoming projects is MAJOR., a residential tower just down the road from Dirty French steakhouse at 888 Brickell Avenue. Upon completion, the development will be the tallest building of its kind in Miami.
Images via Image via Kris Tamburello Studios and Major Food Group
Step Inside This Coral Gables Mansion In The Exclusive Tahiti Beach Asking $12.9 Million
A stunning non-waterfront mansion on an exclusive cul-de-sac in Coral Gable’s gated Tahiti Beach has hit the market for $12.9 million. The Mediterranean residence stuns with its majestic arches, winding walkways, and private beach access. The 10,768-square foot estate offers 7 bedrooms, 6.5 baths, and sits on an expansive 1+ acre lot.
A stunning non-waterfront mansion on an exclusive cul-de-sac in Coral Gable’s gated Tahiti Beach has hit the market for $12.9 million. The Mediterranean residence stuns with its majestic arches, winding walkways, and private beach access. The 10,768-square foot estate offers 7 bedrooms, 6.5 baths, and sits on an expansive 1+ acre lot. The entryway features a double-height foyer leading into a spacious family room with curated neutral tones.
The estate also features a full guest house, dreamy terraces, and a massive backyard perfect for entertaining with a turquoise pool. Additional features include an oversized kitchen with a butler’s pantry, a large office with a full bath and balcony, 3 car garage, service room, impact windows throughout and a recently updated roof.
Owners of this home, one of only 26 total homes on the guard-gated island of Tahiti Beach, gain access to a private club and clubhouse, gym, tennis courts, yacht club, and 24-hour security.
3 Tahiti Beach Island Road is currently listed by Saddy Delgado with ONE Sotheby’s International Realty for $12.9 million.
Images via Pedro Torres for ONE Sotheby’s International Realty
Merrick Manor Sells Out Commercial Spaces With Sales Of Prime Ground-Floor Retail Suite
Merrick Manor continues to generate strong interest from investors seeking Class A commercial real estate in Coral Gables. The luxury mixed-use building developed by the Henry Torres-led Astor Companies, has sold out the commercial spaces following the $5.44 million sale of several retail condominiums, including two units occupied by popular fitness studio Sweat 440.
Merrick Manor continues to generate strong interest from investors seeking Class A commercial real estate in Coral Gables. The luxury mixed-use building developed by the Henry Torres-led Astor Companies, has sold out the commercial spaces following the $5.44 million sale of several retail condominiums, including two units occupied by popular fitness studio Sweat 440.
Prisma Properties LLC acquired Merrick Manor commercial units CU3, CU8-9 and CU10 in a transaction that closed on April 26. ONE Sotheby’s International Realty Global Commercial Director Manny Chamizo III, the exclusive sales representative for Merrick Manor’s 20,000 square feet of prime ground-floor commercial space, brokered the sale. Merrick Manor’s ground-floor retail space is now fully leased or owned by owner/users.
Sweat 440 occupies 3,055 square feet in CU8-9. The high-intensity interval training (HITT) studio has a passionate following among its members, which range from beginners to fitness enthusiasts. Sweat 440 has locations in Florida, New York and Canada.
The 1,307-square-foot CU3 is currently utilized as the Sales Gallery for Merrick Manor’s limited inventory of available luxury residences. Located at 301 Altara Ave., next to the world-class Shops at Merrick Park and in the middle of the city’s Design and Innovation District, Merrick Manor is experiencing brisk residential sales activity and is on pace to sell out within the next six months.
M&B Dental Associates, P.A., led by renowned aesthetic dentist and decorated U.S. Navy veteran Dr. Ivan Mendoza,occupies the 1,669-square-foot CU10. M&B and Sweat 440 are part of Merrick Manor’s Health and Beauty Corridor, which also includes Anaïs Nails & Spa, Body Details, Elegance Beauty Salon and Trésor.
“Our success in curating Merrick Manor’s ground-floor retail space with a dynamic mix of tenants, which comprise the building’s Health and Beauty Corridor, played a major role in this new investment sales transaction,” Chamizo said. “The buyer recognized that prime commercial real estate like this is at a premium in Coral Gables. We are proud to produce another tremendous outcome at Merrick Manor.”
The sale to Prisma comes as another signature Merrick Manor commercial tenant, high-end furniture retailer Sierra Muebles, prepares to open its first U.S. showroom at the building in the next few months. A Peru-based retailer that has exclusive representation of the Brazilian brand in Peru and Miami-Dade County leases Merrick Manor’s largest commercial space, which totals 4,448-square-foot.
“This transaction underscores the long-term belief in our building from the real estate community,” Torres said. “Merrick Manor has an unparalleled location and commercial space that perfectly complements the building’s 227 residences.”
ALTARA Properties Reveals Casa Azzura Luxury Townhomes In Coconut Grove
ALTARA Properties has revealed Casa Azzura Coconut Grove, a luxury tropical modern townhome development designed by renowned Venezuelan-architect Mario Bocaranda in Miami’s hot West Grove section of Coconut Grove. The new construction residences are available for purchase and are on track for completion in early 2022.
ALTARA Properties has revealed Casa Azzura Coconut Grove, a luxury tropical modern townhome development designed by renowned Venezuelan-architect Mario Bocaranda in Miami’s hot West Grove section of Coconut Grove. The new construction residences are available for purchase and are on track for completion in early 2022. Pricing is available upon request.
Each residence features 3 bedrooms, 3 full-bathrooms and two half-baths spread over 2,500 SF. The luxurious homes feature a large open modern floor plan with glass sliders emphasizing indoor-outdoor living. High ceilings offer plenty of space and comfort. Each unit features a gourmet kitchen with high-end finishes, top of the line-stainless appliances and quartz countertops. Upstairs offers three en-suite bedrooms including a lavish master suite with a large walk-through closet and luxurious master bath with freestanding soak-in tub. The lushly landscaped outdoors features a plunge pool, covered terrace with summer kitchen and cabana bath.
One of Miami’s most historic and beautiful neighborhoods, the lush bayside community of Coconut Grove is known for its tropical vibe full of banyan trees, palms and live oaks mingle along quiet residential streets, and peacocks roam wild. Hugging the shoreline of Biscayne Bay, Coconut Grove is an upscale, leafy neighborhood with relaxed sidewalk cafes and chic shops in and around the newly redeveloped CocoWalk mall.
Sales and marketing for Casa Azzura Coconut Grove is being represented by Demetri Demascus of ALTARA Properties. For more information please visit www.azzuramiami.com or email sales@altaraproperties.com.
For more information about Casa Azzura Coconut Grove, private showings or purchasing/ leasing information please fill out the form below:
All images and designs depicted herein are artist’s conceptual renderings, which are based upon preliminary development plans, and are subject to change without notice in the manner provided in the offering documents. All such materials are not to scale and are shown solely for illustrative purposes.
The sketches, renderings, graphic materials, plans, specifications, terms, conditions and statements contained in this article are proposed only, and the developer reserves the right to modify, revise or withdraw any or all of same in its sole discretion and without prior notice. All improvements, designs and construction are subject to first obtaining the appropriate federal, state and local permits and approvals for same. These drawings and depictions are conceptual only and are for the convenience of reference. They should not be relied upon as representations, express or implied, of the final detail of the residences. The Developer expressly reserves the right to make modifications, revisions, and changes it deems desirable in its sole and absolute discretion.
Okan Tower Unveils Loft Penthouse Collection As Development Nears Groundbreaking In Downtown Miami
Okan Tower, which is set to become one of the tallest towers in Downtown Miami, has unveiled its exclusive Loft Penthouse Collection. Rising 902’ in the air, the 70-story project’s highly-anticipated Loft Penthouse Collection consists of 14 impressive residences soaring above downtown Miami at the building’s peak.
Okan Tower, which is set to become one of the tallest towers in Downtown Miami, has unveiled its exclusive Loft Penthouse Collection. Rising 902’ in the air, the 70-story project’s highly-anticipated Loft Penthouse Collection consists of 14 impressive residences soaring above downtown Miami at the building’s peak. Ten spectacular two-story units are featured on the 67th floor with expansive three-bedroom and one-bedroom layouts, and four single-story penthouse units are offered on the 69th floor with unparalleled views and luxurious finishes.
Residences offer 22-foot floor-to-ceiling windows in the two-story lofts and 10-foot-plus windows in the single-story units providing panoramic bay and city views with an abundance of natural light. Upscale Italian cabinetry is featured in the sophisticated kitchens and bathrooms along with top-of-the-line Sub-Zero® and Wolf® appliances throughout.
Penthouse residences start at $2,000 per square foot with four different floorplans ranging from 1,070 to 3,100 square feet of interior space along with private balconies.
“We’re thrilled to introduce our premium Loft Penthouse Collection,” said international property magnate and developer of Okan Tower, Bekir Okan, Chairman of Okan Group. “This limited assemblage of our premier units was designed to appeal to those seeking the ultimate in elevated living in an urban walkable setting.”
Developed by Okan Group and exclusively marketed and sold by Fortune Development Sales, Okan Tower features a variety of unique amenities including a ground floor arrival entrance with dedicated 24-hour reception and concierge, a 70th floor rooftop pool and sky deck with private cabanas featuring sweeping views of downtown and Biscayne Bay, and an additional 12th floor lap pool with clubroom and indoor and outdoor lounges. Loft Penthouse Collection buyers will also have access to a state-of-the-art health and fitness center with a yoga studio, Peloton® bikes and interactive fitness MIRROR®, as well as a dedicated wellness spa with sauna, steam and treatment rooms. A fully-equipped children’s sensory and play room, cutting-edge technology theater, and wine cellar and owner’s lounge.
“The debut of these exceptional loft penthouses adds yet another dimension to the refined offerings at Okan Tower,” said Edgardo Defortuna, President and CEO of Fortune International Group. “Throughout the first quarter of 2022, we’ve experienced remarkable sales momentum and we’re confident these new unit offerings will move very quickly.”
Uniting a diverse collection of mixed-use elements in one vertical destination, Okan Tower was designed by Behar Font & Partners, and is set to break ground this June with completion scheduled for 2026.
Located in the epicenter of Miami’s urban core at 555 North Miami Avenue, Okan Tower is situated on a prime downtown site at the crossroads of culture, entertainment, art, fine dining, Miami's waterfront and most celebrated cultural and entertainment landmarks. Okan Tower will be a monument of the future as Downtown Miami has been reinvigorated by the allure of an ultimate live-work-play destination.
The project will present 163 Sky Residences – inclusive of the Loft Penthouse Collection -- with exclusive owners-only amenities, 236 Short-Term Rental Residences powered by Hilton Hotels & Resorts, and a Hilton Miami Bayfront Hotel with endless amenity and entertainment areas, all accessible by separate elevators for Sky Residence owners and Short-Term Rental Residence owners and hotel guests.
For more information about Okan Tower, private showings or purchasing/ leasing information please fill out the form below:
Aon Insurance Company Relocates to New 20K SF Space in Brickell
Cushman & Wakefield has announced that the commercial real estate services firm has arranged a new long-term office lease of approximately 20,000 square feet at 701 Brickell for Aon Insurance Company. The company will occupy the 32nd floor of the office building, which is located in Miami's Brickell financial and tech neighborhood.
Cushman & Wakefield has announced that the commercial real estate services firm has arranged a new long-term office lease of approximately 20,000 square feet at 701 Brickell for Aon Insurance Company. The company will occupy the 32nd floor of the office building, which is located in Miami's Brickell financial and tech neighborhood. Aon is relocating from a building where their name was on top, located at 1001 Brickell Bay Dr.
Cushman & Wakefield’s Brian Gale, Andrew Trench and Ryan Holtzman represented the landlord, Nuveen Real Estate, in the lease negotiations and CBRE’s Scott Goldstein and Keith Edelman represented the tenant.
“701 Brickell has added another household named tenant to one of the most prestigious tenant rosters in Miami,” said Gale, Vice Chairman at Cushman & Wakefield. “With this latest lease by Aon Insurance Company, 701 Brickell has signed five new leases totaling 60,000 sf in the past 12 months, including Apollo, Point72, Manhattan Life and Moore Capital. The trophy asset also contains other notable tenants like Holland and Knight, Facebook, Bank of America, Kaseya, AIG, EFG Capital and Alliance Bernstein.”
The 701 Brickell office building spans 33 stories and is situated on Brickell Ave. and Biscayne Bay. The LEED Gold Certified and Energy Star labeled building features efficient floorplans with unbeatable bay views, a conference facility, tenant only fitness center, covered parking accessible from Brickell Ave. or SW 8th St. and various on-site retail establishments. 701 Brickell is also at the center of Miami’s business community and located near 31 distinct transit routes.
“As the largest owner of Class A office on Brickell Ave., we have seen unprecedented tenant demand over the last 24 months. We couldn’t be more pleased to welcome Aon to 701 Brickell on our 32nd Floor with expansive views at a time when our substantial building lobby and amenity renovations are completing as well. We look forward to including them in our impressive tenant roster for years to come,” added Charles Russo, Nuveen Real Estate’s Southeast Regional Head for Office and Life Sciences.
Article by Katya Demina
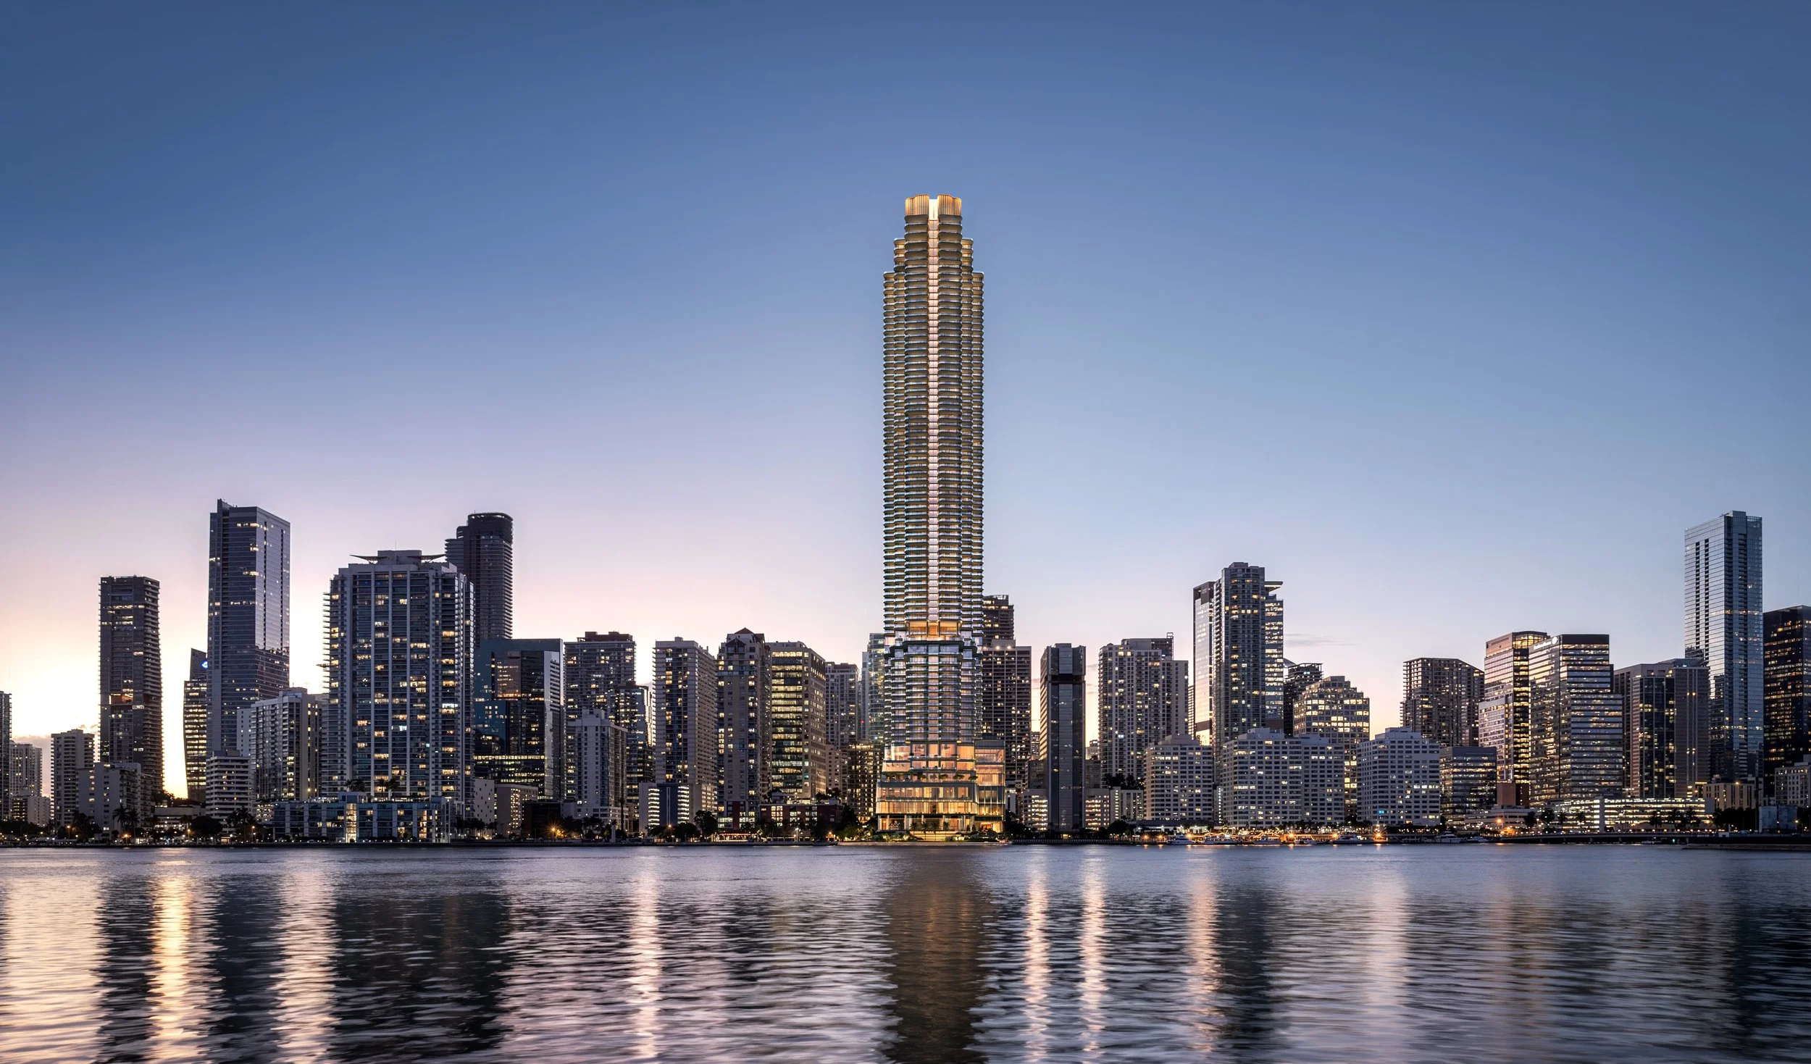
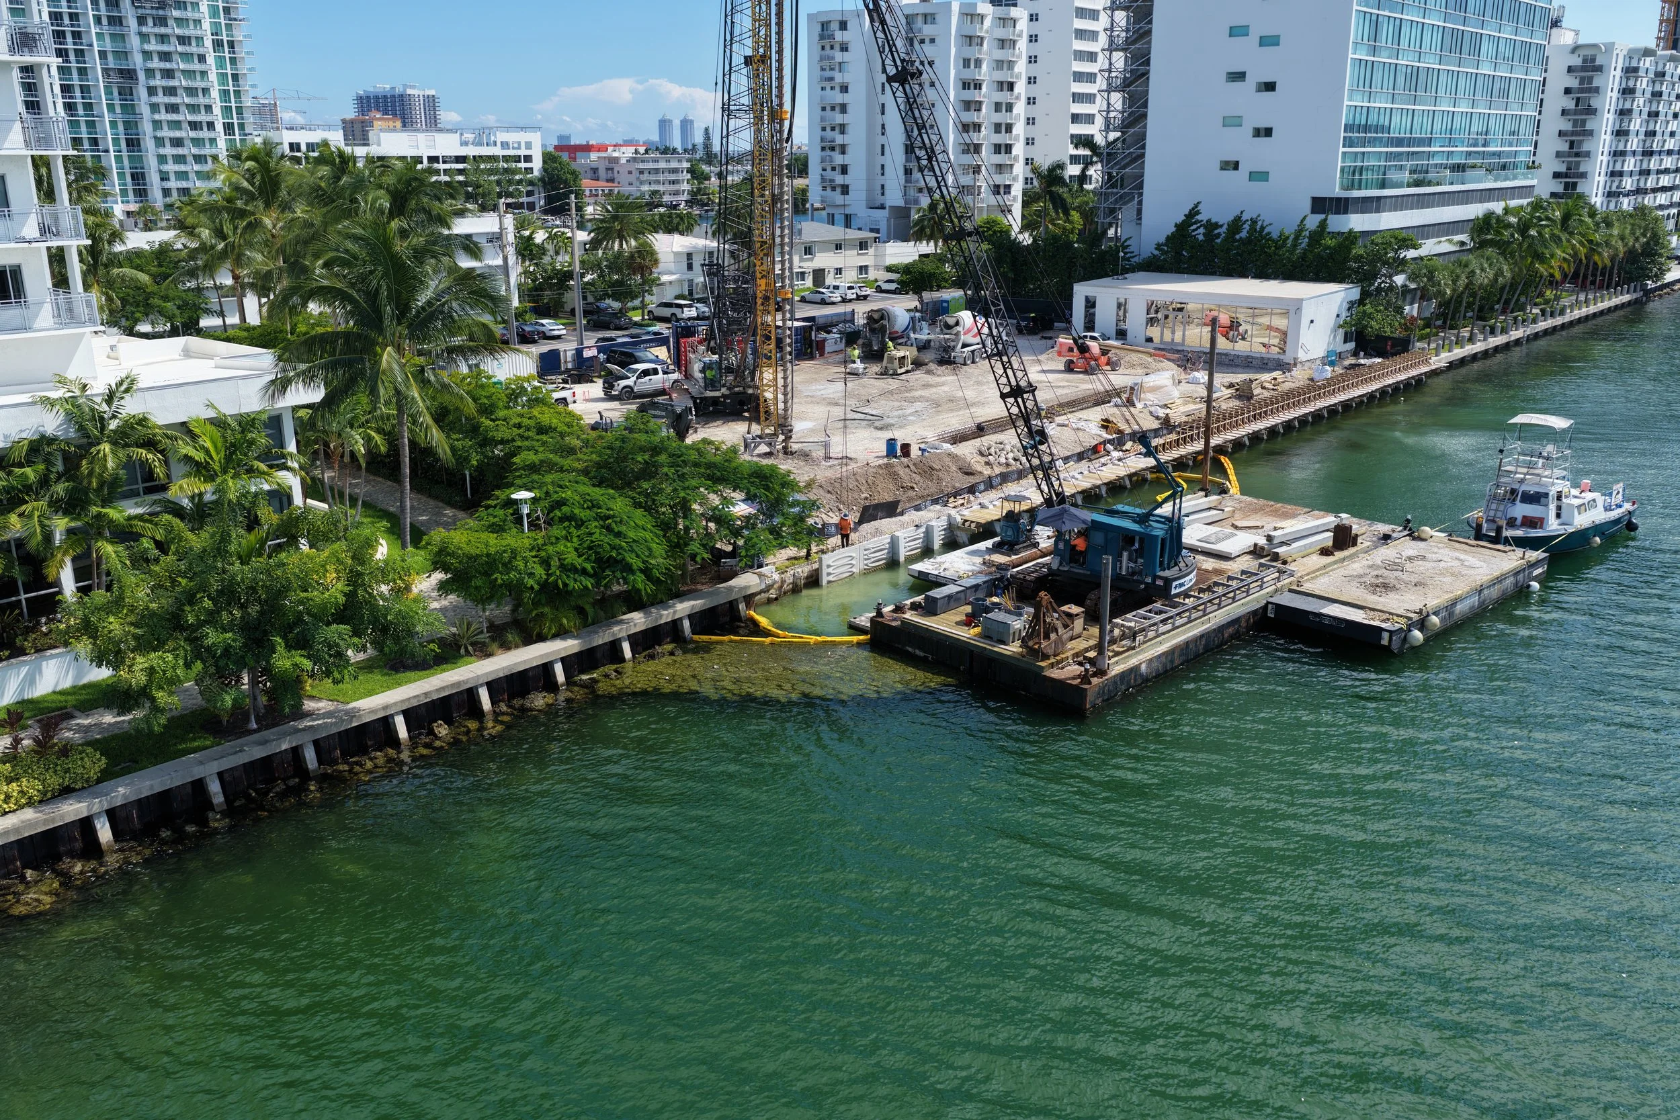
Demolition has begun at the former Biscayne 21 site, where Two Roads Development plans a 55-story EDITION tower with 185 residences.