
Check Out This $59 Million Kobi Karp-Designed Indian Creek Island Billionaire Bunker Built by Todd Michael Glaser Which Can Be Purchased In Crypto
A $59 million waterfront compound on the star-studded Indian Creek is now accepting Bitcoin as a form of payment. The tropical modern playhouse being developed by Todd Michael Glaser and features architecture and interiors by Kobi Karp. The new construction spec mansion spans nearly 16,000-sq.ft. with 12 bedrooms and 13.5 bathrooms on a 53,696-sq.ft. lot.
A $59 million waterfront compound on the star-studded Indian Creek is now accepting Bitcoin as a form of payment. The tropical modern playhouse being developed by Todd Michael Glaser and features architecture and interiors by Kobi Karp. The new construction spec mansion spans nearly 16,000-sq.ft. with 12 bedrooms and 13.5 bathrooms on a 53,696-sq.ft. lot (1.25 acres).
The main level will feature 12’ ceilings, a club room, chef and prep kitchens, a media room and a gym studio. The backyard offers tropical modern vibes with lush landscaping, 134’ of water frontage with dockage for a yacht up to 110’ yacht, a large sun deck, and an infinity pool and tanning beds perfectly placed for soaking in the sun.
Indian Creek is home to a rolodex of high profile neighbors including Tom Brady & Gisele Bündchen, Ivanka & Jared Trump, Enrique Iglesias, and more. Known as “Billionaire’s Bunker” - the 300-acre island consists of less than 40 homes and is secured by its own police force and anchored by the Indian Creek Golf Course.
37 Indian Creek Island Road is listed for $59 million by Dina Goldentayer with Douglas Elliman and will be move-in ready within 18 months.
Glaser and his partners acquired the property in the summer of 2021 for $24 million from “Sábado Gigante” host Mario Luis Kreutzberger Blumenfeld, also known as “Don Francisco,” in an off-market deal overseen by Dina Goldentayer. The existing house on the property was built in 1987 and was quickly demolished to make way for the new modern home.
Cryptocurrency closed sales and listings have been becoming more common place in Miami over the past several years. In 2021 a unit in Arte in Surfside sold for $22.5 million in crypto. The sale was followed by several in Downtown Miami including a $7.2 million sale at the nearby One Thousand Museum and Unit 5306 in Marquis Residences sold for $7.2 million in Ethereum. Recently the $34 penthouse at Regalia Residences announced that they would be taking cryptocurrency as a form of payment as well in partnership with RealOpen.
Images and renderings via Todd Michael Glaser, Dina Goldentayer and Kobi Karp
Step Inside This Classic Miami Beach Mediterranean On Pine Tree Drive Asking $6.5 Million
Nestled on a quiet enclave on Pine Tree Drive in-between LaGorce Island and Allison Island sits this classic Miami Beach Mediterranean which just hit the market for $6.5 million. The home mixes old world charm, including exposed beam cathedral ceilings, with modern design. The main residence is a 3 bedroom 3 bathroom home with an additional attached studio with a 1 bedroom and 1 bathroom residence.
Nestled on a quiet enclave on Pine Tree Drive in-between LaGorce Island and Allison Island sits this classic Miami Beach Mediterranean which just hit the market for $6.5 million. The home mixes old world charm, including exposed beam cathedral ceilings, with modern design. The main residence is a 3 bedroom 3 bathroom home with an additional attached separate studio with a 1 bedroom and 1 bathroom residence. The home has been meticulously updated with hard wood floors throughout as well as an all wood kitchen with professional grade stainless steel appliances. The property is surrounded by a classic stucco wall with wooden gate. Outdoors features backyard with lush landscaping and a pool. 6350 Pine Tree Dr, Miami Beach, FL 33141 is listed with Jordan Karp of Jordan Karp LLC.
Arquitectonica-Designed Boutique Condo 42 Pine Launches Sales On Miami Beach's Pine Tree Drive And 41st Street
Sales have launched for 42 Pine, an exquisite collection of residences redefining luxury living in one of Miami Beach’s most sought-after neighborhoods. The boutique building will offer fifty move-in-ready residences ranging from one-to-three-bedrooms, including eight penthouses, meticulously crafted to deliver a bespoke lifestyle rooted in community and convenience.
Sales have launched for 42 Pine, an exquisite collection of residences redefining luxury living in one of Miami Beach’s most sought-after neighborhoods. The boutique building will offer fifty move-in-ready residences ranging from one-to-three-bedrooms, including eight penthouses, meticulously crafted to deliver a bespoke lifestyle rooted in community and convenience.
“42 Pine is a building that is truly singular, there is nothing else like it in the neighborhood,” said Jay Phillip Parker, Chief Executive Officer of Douglas Elliman Florida. “New development in Miami Beach is scarce, and this project presents a rare opportunity to own a home of this caliber in one of the most in-demand areas – setting a new standard for luxury on 41st Street.”
With architecture and interiors imagined by renowned firm Arquitectonica, the eight-story building will reflect timeless sophistication and serve as a beacon for the neighborhood. Spanning 700 square feet to 2,700 square feet for combined units, each elegantly appointed residence is designed to maximize space and build a connection to the outdoors–with sweeping floor-to-ceiling windows and doors ushering in an abundance of natural light. Private terraces with glass railings provide a seamless indoor/outdoor living experience.
“This building represents an important urban design step for the area, adding quality development along its western frontage,” said Bernardo Fort-Brescia, Principal of Arquitectonica. “We drew our inspiration for the design of 42 Pine from the idea of a hill town. The expression is one of individual villa clusters to create a vertical neighborhood. The concept is reinforced by the use of contrasting materials that highlight the cubic village idea.”
For ease of ownership, the residences are delivered ready to be occupied with refined interior finishes that include french white oak hardwood flooring and marble countertops. Gourmet chefs' kitchens showcase marble countertops, custom Italian cabinetry, top-of-the-line Wolf and Subzero appliances, and are designed to meet kosher standards. Spa-inspired bathrooms offer indulgent features including glass-encased showers, soaking tubs, dual sinks with custom Italian vanities, honed flooring and premium fittings that elegantly create a serene and warm environment.
Resort-style amenities and services include thoughtfully curated indoor and outdoor spaces such as an amenity deck with a 52’ pool, relaxation spa, cabanas and poolside service, plus a yoga and meditation lawn all surrounded by lush tropical landscaping. The property's state-of-the-art fitness center offers advanced cardio and weight-strengthening equipment complemented by an outdoor deck. Community-minded social spaces include a club and game room, large outdoor terrace, media lounge, and children’s play room. A dedicated team including concierge, doorman, valet, and porter service is available to anticipate residents’ every need.
Located in one of the most coveted residential neighborhoods in Miami Beach, at the intersection of Pine Tree Drive and 41st Street, residents can enjoy access to the beach, top-rated schools, fine-dining, houses of worship and boutique shopping experiences all within walking distance.
Construction on 42 Pine is expected to be completed by Q4 2023, with residences priced between $700,000 to $4,000,000. The building is located at 340 W 42nd Street with sales and marketing managed exclusively by Mushka Jacobson with Douglas Elliman.
For more information about 42 Pine, private showings or purchasing/ leasing information please fill out the form below:
Hyatt and Gencom Propose Arquitectonica-Designed Mixed-Use Redevelopment To Activate Downtown Miami Riverfront
Hyatt has teamed up with Miami-based luxury hospitality and residential developer Gencom, with the goal of redeveloping Downtown Miami’s iconic Hyatt Regency Miami, improving access in and out of the urban core, and activating a key piece of Miami’s riverfront. The Hyatt and Gencom venture is proposing a privately funded redevelopment that will comprise a reimagined upscale Hyatt Regency hotel.
Hyatt has teamed up with Miami-based luxury hospitality and residential developer Gencom, with the goal of redeveloping Downtown Miami’s iconic Hyatt Regency Miami, improving access in and out of the urban core, and activating a key piece of Miami’s riverfront. The Hyatt and Gencom venture is proposing a privately funded redevelopment that will comprise a reimagined upscale Hyatt Regency hotel with 615 hotel rooms and premium meeting space, more than 1,500 residential apartments, and open-air public space along the Miami River.
The proposed development seeks to amend and restate the ground lease that ushered in development of the existing Hyatt hotel in the early 1980s to include, without limitation, an extension of the lease renewal term from 45 to 99 years. This summer, Hyatt and Gencom will ask the City of Miami Commission to place a referendum on the November 2022 ballot asking voters to approve the revised ground lease and the proposed development. If approved by a majority of voters, construction on the Hyatt Regency Miami site is expected to begin in 2025.
“The City of Miami had the foresight to designate this property for an upscale hotel and meeting complex that would establish Downtown Miami as a hub for tourism, business and major events. In the four decades since, Hyatt Regency Miami and the James L. Knight Center have helped fuel downtown’s rise as a thriving hospitality, residential and commercial district,” says Phil Keb, Executive Vice President of Development at Gencom. “Our team’s privately financed upgrades will help ensure the Hyatt hotel site remains a critical economic engine for decades to come, while unlocking benefits in the form of new public space along the Riverwalk, improved access, upscale housing, and increased revenue for the city.”
Designed by Miami-based Arquitectonica, plans for the site include three towers offering residents and hotel guests panoramic views of Downtown Miami and Biscayne Bay. Towers one and two, rising 61-stories, will include 682 multifamily apartments, a 615-room Hyatt Regency with over 100,000 square feet of meeting space, and 264 serviced apartments. The towers will be linked at the top by a Skybridge featuring an upscale destination restaurant and lounge perched 700 feet over the city. Tower three, which is anticipated to include 860 residential apartments, will become one of the tallest buildings in South Florida.
“The Downtown area where Hyatt Regency Miami is located represents a nexus between the Brickell Financial District and the Central Business District, and it sits at a vital entry point for many people entering the urban core,” adds Bernardo Fort Brescia of Arquitectonica. “Redeveloping this land is an opportunity to rethink the way people will access this site over future decades – by foot, bike, train, car, and boat. The new vision for this development will enhance the flow in and out of Downtown and create vital public space along the Miami River, which is growing in importance as more people take residence in the neighborhood.”
“This proposed redevelopment represents a strategic opportunity to thoughtfully reinvest in the Downtown Miami community, which we have proudly been a part of since Hyatt Regency Miami opened its doors in 1982,” said Pete Sears, Americas group president, Hyatt. “With Gencom, we remain committed to pursuing redevelopment plans that add value to the Miami community and demonstrate care for our guests, colleagues and customers.”
The development’s planned multifamily and hotel components will meet growing demand among new residents and visitors. Downtown Miami currently attracts six million visitors each year, more than 120,000 people now call the district home, and the neighborhood’s existing base of residential apartments is approximately 95 percent occupied, according to the Miami Downtown Development Authority.
The three towers will sit atop a podium structure housing 190,000 square feet of Class A meeting space, representing a 50 percent expansion of the capacity currently available within the James L. Knight Center. The podium will include 12,000 square feet of space designated for food and beverage and retail uses, 1,100 parking spaces, as well as 20,000 square feet of coworking space. Outside, over 50,000 square feet of new public space will connect the Miami riverfront with family-friendly dining options located within the development.
In reconfiguring the existing site, the venture plans to improve access in and out of the property. A large arrival and drop-off area within the development’s footprint will alleviate vehicular congestion on surrounding streets. The development will complete a key portion of the long-anticipated Miami Riverwalk, creating a riverfront promenade spanning more than 480 feet in length. These improvements will create seamless connectivity with Biscayne Bay and Bayfront Park to the east, as well as the Metromover’s Riverwalk station to the west. An improved pedestrian bridge will offer residents, guests, and meeting attendees direct, covered connectivity to the Metromover’s Knight Center Station. Four zones within the site will be designated for bike parking. Additionally, the team is exploring further activation of a ferry dock along the riverfront which is presently used by a water ferry service between Downtown Miami and Miami Beach.
Renderings via Arquitectonica
The term “Hyatt” is used in this release for convenience to refer to Hyatt Hotels Corporation and/or one or more of its affiliates. The term “Gencom” is used in this release for convenience to refer to Gencom and/or one or more of its affiliates.
St. Regis Residences, Miami Launches Sales At Second Tower Amid Strong Sales At East Tower
A partnership between Related Group and Integra Investments have launched sales at the second tower at The St. Regis Residences, Miami, an uncompromising new condominium set to redefine Miami’s skyline in Brickell. The launch of the western located William Tower comes amid strong sales and buyer response at the eastern Astor Tower which launched earlier this year.
A partnership between Related Group and Integra Investments have launched sales at the second tower at The St. Regis Residences, Miami, an uncompromising new condominium set to redefine Miami’s skyline in Brickell. The launch of the western located William Tower comes amid strong sales and buyer response at the eastern Astor Tower which launched earlier this year. Residences in the William Tower are priced from $2.8 for a 2,300 SF two bedroom residence.
The two-tower property is set at the pinnacle of design, combining the talents of Robert A.M Stern Architects (RAMSA) and Rockwell Group spearheading architecture and interiors, respectively. The 354 bespoke residences set across both towers will offer an equally sophisticated experience. The project has a sell-out expected to exceed $2 billion.
Located at 1809 Brickell Avenue, the residential development will offer an everyday hotel-inspired living experience, complete with historic five-star service. Owners will enjoy lifestyle offerings worthy of the legendary St. Regis name, offering over 55,000 sf amenity areas – from an indoor lap pool to the iconic St. Regis Tea Room – as well as the brand’s signature Butler service and curated assortment of iconic rituals. Never-ending views of Biscayne Bay’s turquoise waters, rounds out the picture-perfect package.
St. Regis Hotels & Resorts has set the standard for glamour and sophistication for more than a century. The original St. Regis New York City property, which opened in 1904, has long been a destination among the world’s elite, including cultural icons such as Andy Warhol, Salvador Dalí and Marilyn Monroe. With its new Miami entry, St. Regis continues its legacy of being at the bleeding-edge of luxury and culture.
The sales gallery for The St. Regis Residences, Miami is expected to open early next year. Sales and marketing are being overseen by ONE Sotheby’s International Realty.
For more information about The St. Regis Residences, Miami,, private showings or purchasing/ leasing information please fill out the form below:
DOMO-Designed Sunset Islands Estate Built By Todd Michael Glaser And Staged by Artefacto Trades For $31.5 Million
A contemporary waterfront home on Miami Beach’s prestigious Sunset Islands has sold for $31.5 million. It is the third most expensive home ever sold on all Sunset Islands, behind a recent land sale and 2120 Bay Ave. which traded for $34 million in an off market deal in March. The ultra-modern home is located on the gated Sunset Island 4 at 1635 W 22nd Street.
A contemporary waterfront home on Miami Beach’s prestigious Sunset Islands has sold for $31.5 million. It is the third most expensive home ever sold on all Sunset Islands, behind a recent land sale and 2120 Bay Ave. which traded for $34 million in an off market deal in March. The ultra-modern home is located on the gated Sunset Island 4 at 1635 W 22nd Street. The residence was built by ultra-luxury developer Todd Michael Glaser, designed by DOMO Architecture + Design with interiors by House of One.
Per public record, the seller is Randy Frankel, the co-owner of the Tampa Bay Rays. ONE Sotheby's International Realty represented both sides of the transaction with Reid Heidenry representing the buyer and Marko Gojanovic the seller.
The ultra-modern residence features 7 bedrooms and 8 bathrooms spread over 8,533 SF. The home features a grand living room, soaring 14-ft ceilings as the centerpiece of the home, a chef's kitchen adjacent to a large family room, formal dining situated by an interior courtyard, four bedrooms in the main house and two guest suites with a staff room. Finishes include wood-detailed ceilings, Crestron system, LED lighting, wall-to-wall sliding doors, marble baths and an elevator. The residence also features lushly landscaped outdoors including a resort-style pool deck with a summer kitchen, roof top deck, new seawall and a large dock.
Images via Michael Ruiz with LPG
NBA Star Tim Hardaway Jr. Buys Non-Waterfront North Bay Road Home Built By Todd Michael Glaser For Record $9.15 Million
Todd Michael Glaser has broken the record on North May Road for most expensive non-waterfront single-family home purchased to date. NBA star Tim Hardaway Jr. closed on the newly developed 6015 North Bay Road for $9.15 million. Nelson Gonzalez of Berkshire Hathaway HomeServices EWM Realty represented the seller in the transaction.
Todd Michael Glaser has broken the record on North May Road for most expensive non-waterfront single-family home purchased to date. NBA star Tim Hardaway Jr. closed on the newly developed 6015 North Bay Road for $9.15 million. Nelson Gonzalez of Berkshire Hathaway HomeServices EWM Realty represented the seller in the transaction.
The new contemporary luxury home on exclusive North Bay Road developed by Todd Michael Glaser with ultra-modern design and architecture by DOMO Architecture + Design. Situated on a large 9,371 SF lot, the home features a two car garage and driveway. The 4,684-SF home offers 6 bedrooms, 6 bathrooms and 1 half-bath. The downstairs features an open floor plan with open chef’s kitchen and living areas overlooking the lush pool areas. Upstairs offers an upper family room as well as 4 large bedrooms, including a lavish master suite taking the entire pool side of the house. Outdoors is finished with lush landscaping, 2 pools including a lap pool, covered porches, summer kitchen, and garden for ample space for outdoor living in Miami Beach.
Formula 1 Hits Miami Design District With Race Week Experiences Open To The Public
The inaugural Formula 1 Miami Grand Prix take's place Sunday May 8 and Miami is alive for its first ever race week. Miami Design District has been transformed into a petrolhead heaven as the neighborhood has revealed a series of events, activations and one-of-a-kind experiences open to public for Formula 1 weekend.
The inaugural Formula 1 Miami Grand Prix take's place Sunday May 8 and Miami is alive for its first ever race week. Miami Design District has been transformed into a petrolhead heaven as the neighborhood has revealed a series of events, activations and one-of-a-kind experiences open to public for Formula 1 weekend. The festivities kick off with TAG Heuer’s public racing event and continue with activations and exhibitions hosted by brands like PUMA, Berluti, Mercedes, IWC and Red Bull.
Miami Design District is one of the hottest neighborhoods in the world, home to a number of luxury fashion houses, art galleries, fine dining experiences, and cafés. The open-air, pedestrian-friendly neighborhood, known for its many distinct and artistic façades, notably boasts a highly energy-efficient infrastructure and became the first neighborhood in the world to achieve the Gold level (LEED ND: Built v4 Gold). The neighborhood was inspired by the worlds leading shopping districts including Fifth Avenue and Rodeo Drive and visitors can enjoy mature canopy-covered streets and walkways, sculptural specimen trees, and extensive rooftop gardens.
TAG HEUER GO-KART RACING EVENT
TAG Heuer is taking over Miami Design District’s Jungle Plaza with an adrenaline-packed outdoor installation in celebration of race weekend in Magic City. TAG Heuer will offer a chance to live out the ultimate Grand Prix fantasy, while also celebrating TAG Heuer’s partnership with the Oracle Red Bull Racing Team. The experience will be closed to VIPs and friends of the brand on Monday, May 2, and will open to the public from Tuesday, May 3 through Saturday, May 7 via online registration. In the spirit of friendly competition, the heart of this activation allows guests the ability to race one another on the pop-up TAG Heuer go-kart track. Inspired by a true race environment, the starting line will have a raised platform where guests can have the opportunity to cheer on the competition, wave the iconic checkered flag to signal the end of a race, and capture the photo-worthy mural backdrop. The evening of Saturday, May 7, TAG Heuer will transform the Jungle Plaza racetrack into a private cocktail party, hosted by TAG Heuer’s family of ambassadors including Oracle Red Bull Racing Team drivers Max Verstappen (2021 Champion) and Checo Perez.
EVENT INFORMATION:
When: May 3rd-May 7th, 2022
Where: TAG Heuer Miami Experience
Open to the Public, Register HERE
TAG HEUER MIAMI DESIGN DISTRICT BOUTIQUE
In addition to hosting a spectacular racing event, TAG Heuer has staged a boutique pop-up open to the public from April 18th-May 15th in the Miami Design District. This ultra-cool, pop-up space hosts a selection of TAG Heuer watches designed in collaboration with Oracle Red Bull Racing. Splashed across the grand mural wall in Jungle Plaza, TAG Heuer will install a painterly interpretation of Max Verstappen’s Oracle Red Bull Racing car with bold textures, team livery, and abstractions of velocity. A luxurious take on petrol stations will serve as unique product displays which will flank the track, showcasing the newest TAG Heuer watches. Along with high-design product displays, there will be a large shipping container decorated with brand stories and the history of TAG Heuer in motorsport and equipped with go-kart gear to outfit you for your ride.
EVENT INFORMATION:
When: April 18th - May 15th, 2022
Where: 140 NE 39th St, Suite 109
Open to the Public
PUMA ROOFTOP PARTY
On May 5th, PUMA is slated to host a legendary car-meets-clubbing event on the rooftop of Museum Garage in the Miami Design District. Hand-selected from hundreds of public submissions, a rare variety of luxury cars are set to be on display during this party. In typical Magic City fashion, the event offers renowned nightclub music by one of Miami’s top DJ’s, Crespo, alongside event host, Myke Towers. Also offering a delicious selection of cocktails and food, this hot pop-up nightclub is one you won’t want to miss during Formula 1.
EVENT INFORMATION:
When: May 5th, 7:00PM- 10:00PM
Where: Museum Garage, Northeast 41st St
Open to the Public
BERLUTI
In celebration of Formula 1, Berluti has partnered with Alpine to create a captivating Formula 1-branded store experience. Shop Berluti staples and immerse yourself in the unique Alpine-inspired environment during this one-day private event. The Alpine racing team is slated to make a store appearance at 7pm on May 5th.
EVENT INFORMATION:
When: May 5th, 5:00PM - 8:00PM
Where: Berluti Store, 161 NE 40th St
MERCEDES POP-UP
Mercedes-Benz is opening the Mercedes-AMG Experience Center, located in the heart of the Design District in Miami, FL, in celebration of the highly anticipated Formula 1 Miami Grand Prix. This is the third brand experience pop-up from Mercedes, with previous locations in New York and Los Angeles in late 2021. The Mercedes-AMG Experience Center will touch on the themes of design, technology, progressive luxury, and of course, Formula 1. The 7,000 sqft curated experience will include: A display featuring a range of Mercedes-AMG, Mercedes-EQ, and Formula 1 vehicles, highlighting how Mercedes-Benz passenger cars are influenced by the technology from Formula 1 vehicles. The models include Concept Mercedes-Maybach EQS SUV, AMG EQS, AMG G 63, GT 63 S 4-Door Coupe, and the 2021 Mercedes-AMG Formula 1 Car.
EVENT INFORMATION:
When: May 8th- May 22nd
Where: Sweet Bird North, 92 NE 40th St
Open to the Public
IWC
Miami Design District’s IWC store has collaborated with Formula 1 to create an original Formula 1 car display replica right in Palm Court. The IWC store houses a virtual car simulator and offers guests the opportunity to explore from afar. In addition to these activations, IWC is also hosting a private event on May 6th in celebration of Formula 1 in Miami.
EVENT INFORMATION:
When: April 29th - May 8th; Private Event: May 6th 6:00PM - 9:00PM
Where: IWC, Palm Court: 140 NE 39th St
Open to the Public
Owner Of The Versace Mansion Acquires 1930's Era Miami Beach Boutique Hotel For $6 Million
The Nakash family, owner of several Art Deco hotels and South Beach’s former Versace Mansion, has acquired a 1930’s era boutique hotel located at 1350 Collins Ave. in Miami Beach. Renowned architect Wallace Tutt, who designed the Versace Mansion a few blocks away, also designed the building’s three villas.
The Nakash family, owner of several Art Deco hotels and South Beach’s former Versace Mansion, has acquired a 1930’s era boutique hotel located at 1350 Collins Ave. in Miami Beach. Renowned architect Wallace Tutt, who designed the Versace Mansion a few blocks away, also designed the building’s three villas. The 6,340-square-foot boutique hotel is in the middle of South Beach’s hottest resort district. The transaction was overseen by Lee & Associates South Florida President Matthew Rotolante and Associate Rodrigo Calderon and closed on April 28.
Originally constructed in 1930, the gated hotel can also be operated as a private club or residence. Property amenities include a large, landscaped courtyard with lounge couches, dining tables and a covered pool; a two-car garage and a 24-hour security system. The hotel is steps away from the beach and the many nearby restaurants, nightclubs, shops and parks.
“This property provides the buyer with another beautiful Art Deco hotel to complement its existing neighborhood portfolio. Opportunities to acquire jewels in the heart of South Beach like this do not come around often.” Said Lee & Associates South Florida President Matthew Rotolante.
Shoma Group Acquires 2.5 Acre Transit-Oriented Site in Coral Gables To Develop Shoma One Mixed-Use Multifamily
Miami-based developer Shoma Group has announced its latest acquisition, a 2.5-acre site at 3650 Bird Road, currently home to Deel Volvo, near Coral Gables for $34 million. It will be the site of Shoma One, a mixed-use project with a 391-unit apartment community and a Shoma Bazaar food hall. The development is expected to cost $220 million to build.
Miami-based developer Shoma Group has announced its latest acquisition, a 2.5-acre site at 3650 Bird Road, currently home to Deel Volvo, near Coral Gables for $34 million. It will be the site of Shoma One, a mixed-use project with a 391-unit apartment community and a Shoma Bazaar food hall. The development is expected to cost $220 million to build.
“Miami is more popular than ever and the robust demand for housing that we’ve seen over the last couple of years is here to stay,” said Masoud Shojaee, Shoma’s CEO and chairman of the board. “This location is ideally positioned between Coral Gables and Coconut Grove, with the bustling entertainment and dining scenes of Miracle Mile and CocoWalk just a short drive or bike ride away. We are very happy to bring this live-work-play mixed-use project with upscale apartments and fantastic amenities, including a Shoma Bazaar, to this thriving area.”
Designed by MSA Architects, Shoma One will comprise of two 18-story towers. It features thoughtfully designed amenities–a signature of Shoma's multifamily projects–including a bowling alley lounge, child daycare, 1,161-square-foot yoga and spinning studio, dog park, co-working café, rideshare lounge for awaiting Ubers and Lyfts, and a spa with steam room, sauna and massage rooms. Each tower will have a rooftop sky lounge on the 18th floor, where residents can take in expansive views of Coconut Grove extending all the way east to Biscayne Bay, as well as its own lobby and secure mail and package room.
Atop the eight-story gated parking garage it will have a 2,500-square-foot state-of-the-art fitness center, a club room, and a pool and pavilion with an outdoor grill, water features and lounge areas equipped with large projection screens for viewing parties.
A bicycle-friendly development, Shoma One will also have a designated bike room for storage with a repair station for conveniently performing light maintenance. The site appealed to Shoma because of its proximity to the Metrorail and the Underline. Shoma One’s courtyard will link to the linear park, giving residents direct access to its lush green landscaping and cycling and running paths.
The apartments will be stylish and modern, with upgraded finishes and tech-savvy details for seamless living, including biometric fingerprint door entries for keyless, secure access. They will range in size from 375-square-foot micro studios, which will be furnished with space-efficient convertible furniture, to 1,400-square-foot two-bedroom units. There will also be seven two-story live-work residences, which allow for separate office and bedroom spaces on each floor, ranging from 1,344 to 1,400 square feet.
Michael Fay of Avison Young was the agent representing the seller, Deel Volvo, in the transaction. Shoma One is scheduled to break ground in January 2023 and is expected to be completed in 18-24 months.
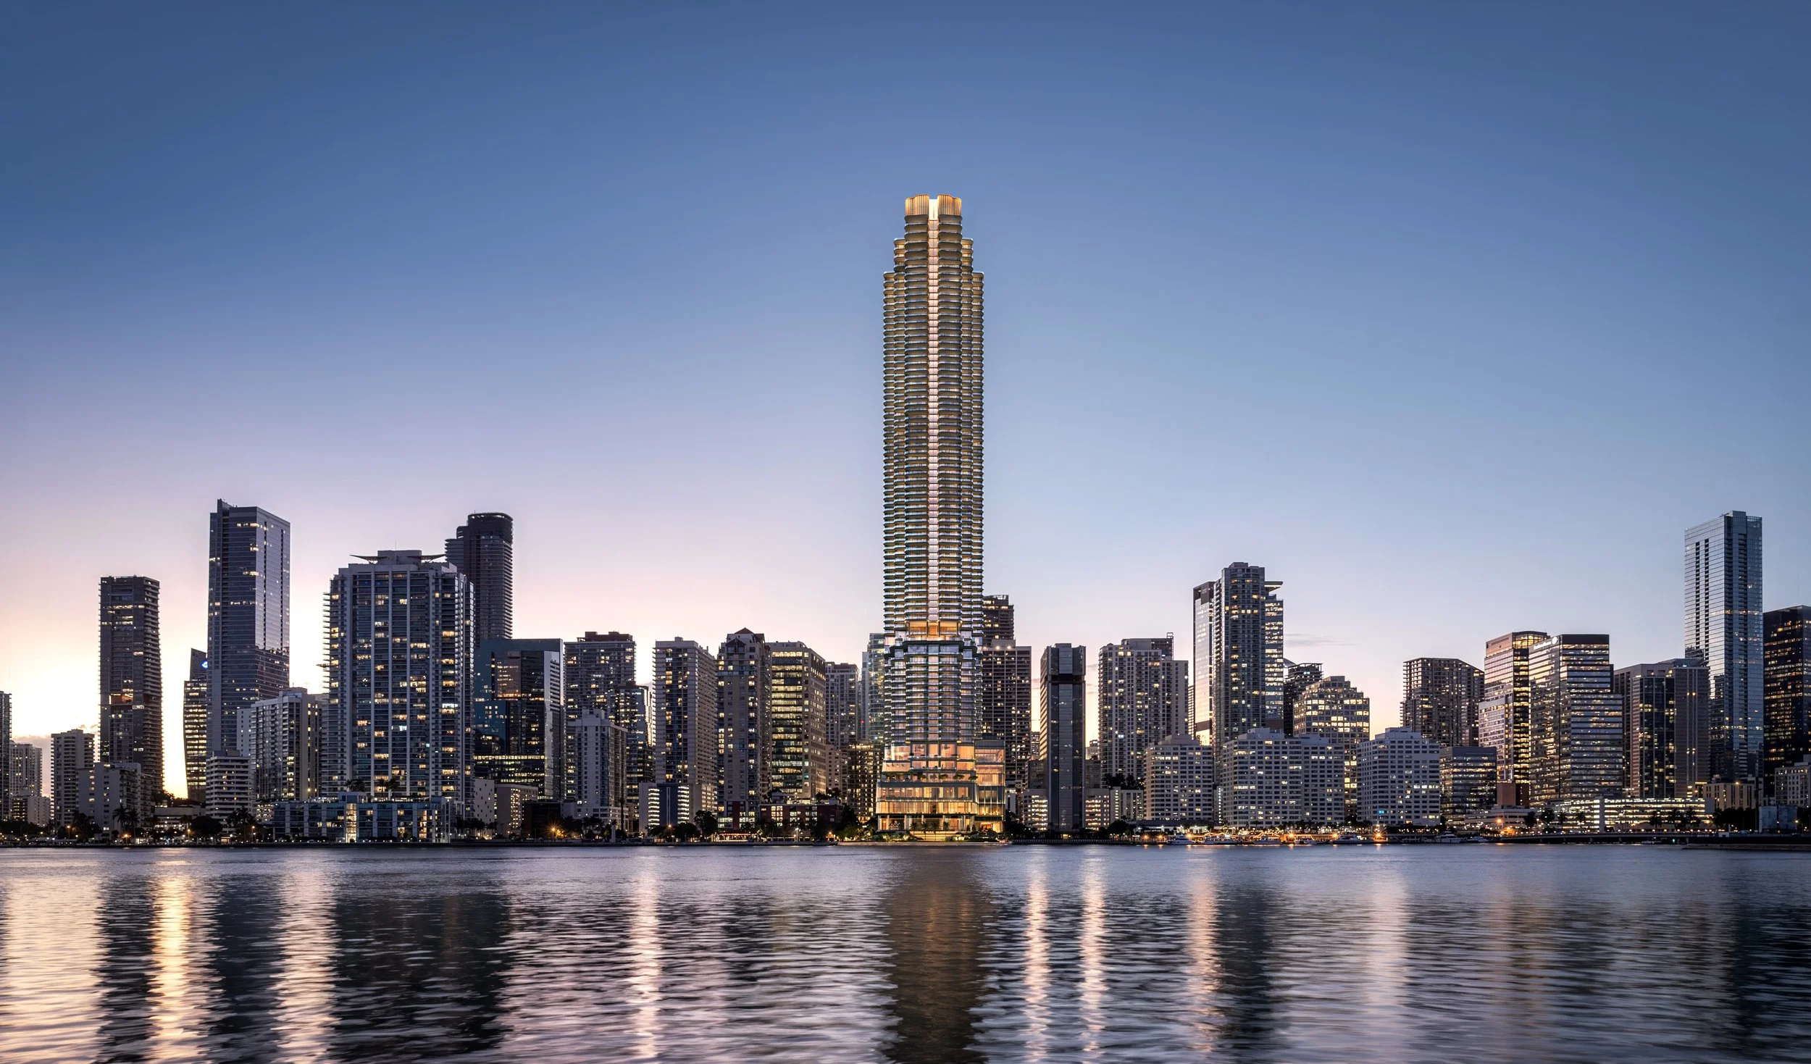
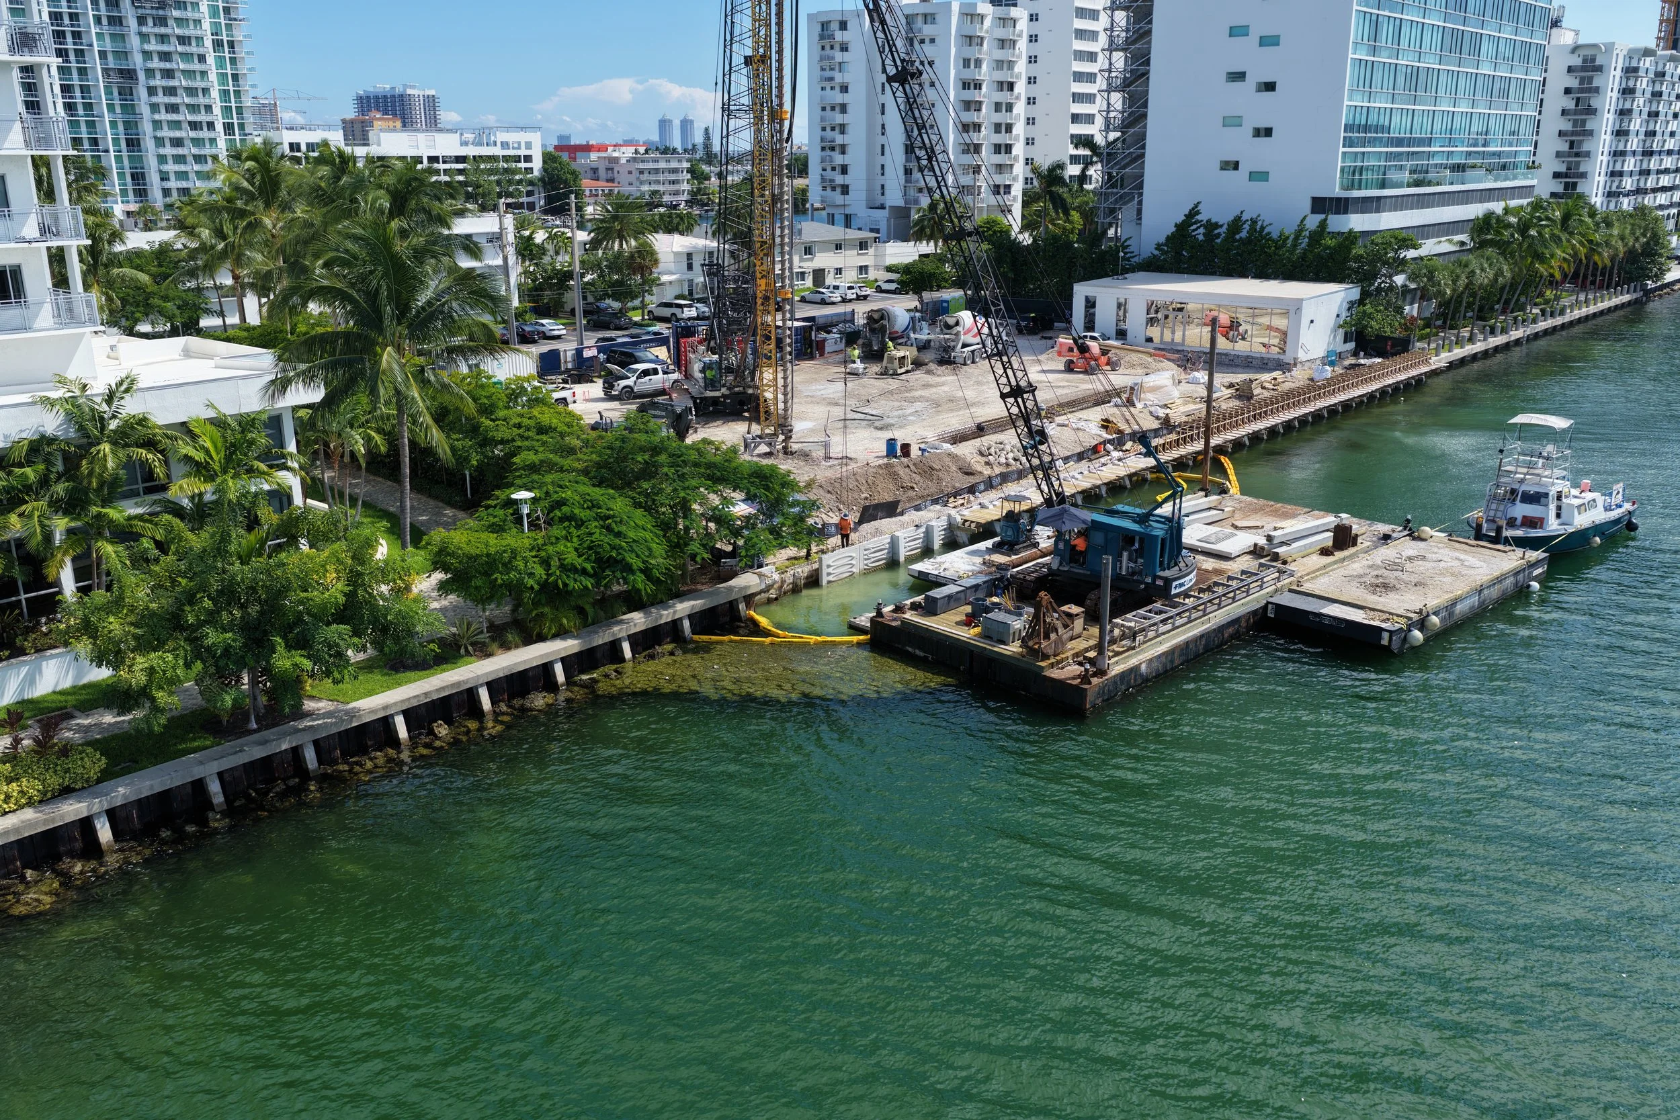
Demolition has begun at the former Biscayne 21 site, where Two Roads Development plans a 55-story EDITION tower with 185 residences.