
Omega Real Estate Locks Down $100 Million Construction Loan For North Miami Multifamily
Omega Real Estate has locked down $100 million in construction financing to develop The Gardens Residence, a 358-unit mid-rise apartment community with 1,100 square feet of ground floor retail in North Miami, Fla. The financing was provided by Churchill Real Estate and was arranged by Berkadia.
Omega Real Estate has locked down $100 million in construction financing to develop The Gardens Residence, a 358-unit mid-rise apartment community with 1,100 square feet of ground floor retail in North Miami, Fla. The financing was provided by Churchill Real Estate and was arranged by Berkadia. Located at 1155 Northeast 126th Street, just off the Biscayne Boulevard corridor at the gateway to Bay Harbor Islands and Bal Harbour, The Gardens Residence is the first phase of Omega’s plan to transform seven contiguous acres in North Miami into a live-work-play community called “The Gardens District.”
The project, which will break ground on July 11, was supported by the North Miami CRA which provided $15 million in subsidies. The project is expected to create an estimated 828 jobs, and 10 percent (38) of the units are set aside for families earning at or below 80 percent of area median income (AMI).
Senior Managing Director Charles Foschini, Managing Director Christopher Apone and Senior Analyst Robert Ludice of Berkadia Miami secured financing on behalf of Miami-based Omega Real Estate Management, a collection of seasoned real estate investors whose principals include Sebastien Scemla (CEO), Juan Carlos Lago (COO), Shawn Chemtov (Director of Finance), John Carlos Lago Jr. (CFO), and Anthony Hodes (Director of Risk).
Churchill Real Estate’s direct originations platform, led by Jeff Rosenfeld and Sean Robertson, provided the two-year, floating-rate loan, with two one-year extension options, interest only for the full loan term including extensions.
“The principals of Omega each have extensive experience as early investors in some of Miami’s most sought-after neighborhoods, and we came together as a result of a shared vision and belief that downtown North Miami represents Miami’s greatest future opportunity for growth,” said Omega’s CEO Sebastien Scemla. “Over the last several years, our team has quietly assembled several contiguous parcels of land in the heart of the neighborhood that will enable us to develop a true live-work-play community we’re calling ‘The Gardens District,’ anchored by this new Class A apartment community. We’re deeply grateful to the City of North Miami, including the Mayor, the Commissioners and the North Miami CRA for their ongoing support of our vision.”
“The Gardens Residences will offer the best Class A multifamily product in North Miami-Dade County, in a submarket that is currently underserved,” said Foschini. “The project will be a transformational anchor to North Miami and serve as a catalyst to the Garden’s community that will develop around it. The team’s extraordinary vision in creating The Gardens district will bring new life into one of Miami’s oldest communities.”
Added Jeff Rosenfeld, Co-Head of Originations at Churchill Real Estate, “This is precisely the kind of project Churchill is doubling down on in today’s capricious investment climate. The quality of the sponsorship team, coupled with the strength of the project, produced a compelling narrative, and we are excited to collaborate with Omega on this transformative development.”
Located on a four-acre site at 1155 Northeast 126th Street, The Gardens Residence will be a nine-story property offering studio, one-, two- and three-bedroom apartments averaging 511 square feet to 1,270 square feet. Individual apartments will feature stone countertops, luxury kitchen cabinetry, stainless steel appliances, floor-to-ceiling windows, SPC wood floors in the bedrooms and ceramic tile in the wet areas and living room spaces. Community amenities will include a ground-floor café with outdoor terrace seating and public sculpture art, a rooftop pool with rentable poolside cabanas, a gym, yoga studio, bike lockers and workshop stations, and structured parking with 528 stalls. As previously mentioned, 10 percent of units will be set aside for families earning at or below 80 percent of AMI.
Situated in North Miami, the proverbial “hole in the doughnut” in Miami-Dade County, The Gardens Residences is located halfway between downtown Miami and Aventura, and has immediate access to the beaches via 123rd Street, along with on-ramp access to I-95, 826 and the Florida Turnpike just four miles away. It is just three blocks away from a planned Brightline commuter rail on Northeast 123rd Street that will connect Miami with Fort Lauderdale, West Palm Beach and Orlando.
Recent zoning changes have made North Miami an incredibly attractive redevelopment area with attractive land basis. The property is close to Aventura Mall, the Florida International University Biscayne Bay Campus, Gulfstream Park, Oleta River State Park, the Jackson North Medical Center and Barry University. There are two Publix supermarkets and a Whole Foods within one mile of the property.
Omega also owns adjacent sites at 1075,1111 and1125 Northeast 125th Street that it will transform into a Class A, 28,000-square-foot office building called The Gardens Corporate Center, an 8,000-square-foot-office building called “The Creative Center”, and a new 12,000-square-F&B focused center called “The Hall” that will feature four restaurants and a gourmet grocery. The entire community, which spans seven acres, will be called The Gardens District.
Newgard Development Group Locks Down $170 Million Construction Loan For LOFTY Brickell Home-Sharing Tower
Newgard Development Group has locked down a $170 million loan from 3650 REIT for its newest residential property, LOFTY Brickell. The closing follows an impressive sales launch, with 80% of the tower’s inventory under contract and groundbreaking set to commence Q4. This is the second loan from 3650 REIT for LOFTY - the first being last fall tied to the land acquisition.
Newgard Development Group has locked down a $170 million loan from 3650 REIT for its newest residential property, LOFTY Brickell. The closing follows an impressive sales launch, with 80% of the tower’s inventory under contract and groundbreaking set to commence Q4. This is the second loan from 3650 REIT for LOFTY - the first being last fall tied to the land acquisition. Cervera Real Estate is the exclusive sales and marketing for the tower.
“LOFTY is the most elevated offering in short-term rental ownership,” says Developer Harvey Hernandez. “Coupled with its waterfront location and next-level amenities, we’ve assembled a dream team of collaborations with artists and designers for limited-edition experiences and lifestyles for global buyers.”
“3650’s strategy of financing well-located multifamily properties with sophisticated sponsors who employ highly targeted, value-add business plans at unique locations dovetails well with the LOFTY project,” says 3650 REIT Co-Founder and Managing Partner Jonathan Roth. “We believe that the property’s unique business plan to accommodate short-term rental ownership will make it a ‘change winner’ in the post-pandemic South Florida market as more residents seek flexibility and convenience in their living arrangements, and we expect to see sustained long-term demand for these types of units. LOFTY’s prime location adjacent to Brickell City Centre and walkability score of 100 will also provide residents with convenient proximity to best-in-class retail, dining, office and hotel options. It was a pleasure to work with the Newgard team once more, resulting in a smooth transaction despite a difficult market environment. We look forward to working with the Newgard team to execute this exciting opportunity which will transform the Miami skyline.”
LOFTY will deliver fully finished and furnished turn-key residences purposefully designed and licensed to be shared. The 44-story tower features studio, one- and two-bedroom units alongside 40,000 square feet of thoughtfully curated amenities, including a private marina, waterfront dining, members-only social club, resort pool deck and fitness center, indoor/outdoor cigar lounge, coworking lounge and meeting rooms. Interiors are designed by NY-based INC, architecture by Arquitectonica, and landscaping by Urban Robot Associates.
The tower features the first-ever NFT art collective designed for condo owners, integrating digital art into the DNA of the new residential building, while transferring ownership of a custom NFT to each unit owner. In addition to the art collective, which launched with renowned Miami-based artist Carlos Betancourt, a group of branded residences known as LOFTY PH Collection recently unveiled in partnership with Artefacto, a global furnishings brand, and INC, the multi-disciplinary NYC studio responsible for the project’s interiors.
For more information about LOFTY Brickell, private showings or purchasing/ leasing information please fill out the form below:
Step Inside The DOMO-Designed Casa Eterna On Venetian Islands Which Just Sold For $26.25 Million
Casa Eterna, a tropical modern waterfront located at 45 E Di Lido on Miami’s Venetian Islands, has sold for a record $26.250 million, $4,900 PSF. The seller was represented by Dina Goldentayer with Douglas Elliman. The home was originally built by developer Todd Michael Glaser and was designed by DOMO Architecture + Design.
Casa Eterna, a tropical modern waterfront located at 45 E Di Lido on Miami’s Venetian Islands, has sold for a record $26.250 million, $4,900 PSF. The seller was represented by Dina Goldentayer with Douglas Elliman. The home was originally built by developer Todd Michael Glaser and was designed by DOMO Architecture + Design.
Casa Eterna has 60 feet of water frontage and sits on a 10,500 SF lot. The home spans 5,353 SF of interior space offering 5 bedrooms and 5 bathrooms. Casa Eterna features the finest finishes including French oak floors, elevator, Portuguese limestone entryway and insulated Butt glazed glass reducing UV transmission & heat. Floor-to-ceiling glass offers abundant natural light and captivating eastern panoramic wide bay views. Outside offers a roof deck with a putting green as well as an infinity pool, hot tub, outdoor kitchen and a private concrete dock with a double jet ski lift.
Images via Mike Ruiz with LPG
Todd Michael Glaser And Partners Buy Palm Beach Penthouse Atop Tiffany & Co. On Worth Avenue For $15.5 Million
Spec home developer Todd Michael Glaser and his partners have closed on the penthouse on top of the Worth Avenue Tiffany & Co. building in Palm Beach for $15.5 million. The residence was delivered as an unfinished shell and the investors plan to complete the residence and list it at potentially $40 million. The penthouse occupies the buildings second floor and rooftop and spans 13,000+/- SF.
Spec home developer Todd Michael Glaser and his partners have closed on the penthouse on top of the Worth Avenue Tiffany & Co. building in Palm Beach for $15.5 million. The residence was delivered as an unfinished shell and the investors plan to complete the residence and list it at potentially $40 million. The penthouse occupies the buildings second floor and rooftop and spans 13,000+/- SF. The sellers were a JV between Fortress Investment Group, Hyde Retail Partners and Kean Development.
The original design called to offer five bedrooms, seven and a half baths, master suite, maid's quarters, three fireplaces, state of the art technology, elevator and a private rooftop overlooking panoramic views of Worth Ave. The rooftop’s distinctive exterior spa will boast an infinity edge swimming pool, sunbathing areas, putting green, outdoor bar, dining area and fire pit for the ultimate outdoor entertaining space.
The Tiffany & Co. building is located at 259 Worth Avenue and was purchased in late 2018 by the Fortress Investment Group, Hyde Retail Partners and Kean Development Joint Venture for $20 million before selling for $26.4 million in January 2021 to the London-based real estate investment firm Motcomb Estates.
W.A. Spencer Morris Named President of the Allen Morris Company
The Allen Morris Company (AMCO) one of the largest diversified real estate firms in the southeast, has named W.A. Spencer Morris, President. Morris was most recently Chief Investment Officer (CIO) for the organization. Morris has been an integral part in furthering AMCO’s investment management division, along with its development business, and opening new lines of business such as AMS Hospitality.
The Allen Morris Company (AMCO) one of the largest diversified real estate firms in the southeast, has named W.A. Spencer Morris, President. Morris was most recently Chief Investment Officer (CIO) for the organization. W. Allen Morris will retain title as Chairman & CEO.
Morris has been an integral part in furthering AMCO’s investment management division, along with its development business, and opening new lines of business such as AMS Hospitality.
In his new role, he will oversee AMCO’s investment portfolio, now surpassing $1.5 billion, projects under construction and $2.5 billion in new pipeline development opportunities. Morris will continue to serve on the Board of Directors of AMCO and AMS Hospitality.
“Spencer (Morris) has proven that he can successfully engage with every division of our enterprise,” said W. Allen Morris, Chairman & CEO of the Allen Morris Company. “We are in a significant stage of growth at AMCO, and I am very much looking forward to working with Spencer in his new role.”
The multi-faceted Allen Morris Company has several projects throughout Atlanta, Central Florida and South Florida, and is currently looking at new opportunities throughout the Southeast.
“Having grown up watching my grandfather and father run the Allen Morris Company – it is with great pride that I will serve in this role,” said W.A. Spencer Morris. “During my leadership, I look forward to building on the Company’s rich tradition of many ‘firsts’ over its 64 years while continuing to evolve the business to meet today’s marketplace needs.”
Morris was previously with The Related Group, where he served as Development Associate of the 58-story, 1.3 million square foot SLS LUX-Brickell hotel and condominium as well as other projects.
Morris received his Bachelor of Science degree in Liberal Arts from Boston University.
Allen Morris Company is one of the largest real estate firms in the Southeast U.S., completing their 85th development project and specializing in office buildings, multi-family residential, hotels, mixed-use developments, leasing and brokerage, and property management. With offices in Miami and Atlanta, the Allen Morris Company has served its business and investment clients for 64 years. For more information, please visit www.allenmorris.com, or follow AMCO on Instagram at @allenmorrisco.
Master Brokers Forum Listing: Step Inside This $25 Million Coconut Grove Waterfront Mediterranean Estate
Master Brokers Forum: Master Brokers Forum member Roberta Ingletto presents this spectacular Mediterranean waterfront home with incredible views of Biscayne Bay, perfectly situated on a quiet street with a gated entrance in Coconut Grove. Features of this six bedroom/five and one-half bathroom home include a chef's kitchen with a marble island, movie theater and more.
Master Brokers Forum: Master Brokers Forum member Roberta Ingletto presents this spectacular Mediterranean waterfront home with incredible views of Biscayne Bay, perfectly situated on a quiet street with a gated entrance in Coconut Grove. Features of this six bedroom/five and one-half bathroom home include a chef's kitchen with a marble island, two refrigerators, gas range, top-of-the-line appliances, two large wine storage cabinets, custom millwork throughout the home, a movie theater, a detached two-bedroom guest house, and a three-car garage. The spacious primary bedroom includes a sitting area, private balcony with beautiful bay views, two large walk-in closets, and a spa-like bathroom with an expansive walk-in shower, a separate tub, and double vanities. Outdoor highlights include a brand-new private dock, infinity pool, covered summer kitchen, and 70 feet of water frontage.
1940 South Bayshore Ln. is currently listed for $25,000,000 with Roberta Ingletto of RGI Realty, who can be reached at (305) 778-7343 and/or roberta@rgirealty.com.
The Master Brokers Forum is a local network comprised of South Florida's elite real estate professionals. Learn more at www.MasterBrokersForum.com.
This article was made in partnership with Master Brokers Forum
MG Developer Acquires 33 Alhambra Circle In Downtown Coral Gable, Plans New Luxury Condominium Alhambra Parc
MG Developer, one of the most active developers in Coral Gables, has acquired a parcel of land at 33 Alhambra in Coral Gables’ Northside entrance and has announced plans to build a new mixed-use condominium community. Named Alhambra Parc, the project will feature with 33 luxury condominiums and retail on the ground floor. This acquisition was made in partnership with VYV.
MG Developer, one of the most active developers in Coral Gables, has acquired a parcel of land at 33 Alhambra in Coral Gables’ Northside entrance and has announced plans to build a new mixed-use condominium community. Named Alhambra Parc, the project will feature with 33 luxury condominiums and retail on the ground floor. This acquisition was made in partnership with VYV, a real estate development group with headquarters in Peru, that also partnered with MG Developer to build Gables Village.
“VYV is grateful and feels very proud of the joint venture that it has built with MG and our plans are to grow in South Florida with the support of MG,” said Cesar Paniagua, Director of VYV.
Knighthead Funding, LLC, a private mortgage lender based in New York, provided the loan. Executive Directors Jeffrey Donnelly and Dmitry Levkov of Colliers International financed this project.
“We are truly proud to further our partnership with MG Developer and VYV for this second site in Coral Gables,” said Brian Sullivan, Vice President of Knighthead Funding, LLC. “We are also very proud to be growing our portfolio of properties in South Florida.”
“We are excited to be partnering with Knighthead Funding for another project in Coral Gables,” said Alirio Torrealba, CEO of MG Developer. “We are grateful to our partners for trusting in our vision for the City Beautiful, and our commitment to elevate the City with each and every project we build,”
The new development will rise close to Downtown Coral Gables’ financial district and will be in walking distance to Giralda Plaza and several restaurants, shops and entertainment venues.
The acquisition further anchors MG Developer’s presence in Coral Gables. Alhambra Parc will complement the existing Biltmore Square enclave, and Gables Village which is in its pre-sale phase and has a new sales gallery is located at 2990 Ponce de Leon Boulevard, Suite 101. When completed in 2024, Gables Village will consist of duplexes, townhouses, and condominiums and integrate gardens and courtyards throughout an entire block, with 50 percent of the site to include lush landscaping and hidden parking garages.
The Standard Residences, Midtown Miami Now 70% Reserved, Hosts Cocktail Celebration At Sugarcane
The Standard Residences, Midtown Miami is now 70% reserved and celebrated in style overlooking the building’s future site from SUGARCCANE raw bar grill. The exclusive cocktail event was hosted by developer Carlos Rosso, Urban Robot Associates’ Giancarlo Pietri and Naturalficial’s Andres Arcila, showcasing the energy, culture, community and style that The Standard brand is known for.
The Standard Residences, Midtown Miami is now 70% reserved and celebrated in style overlooking the building’s future site from SUGARCCANE raw bar grill. The exclusive cocktail event was hosted by developer Carlos Rosso, Urban Robot Associates’ Giancarlo Pietri and Naturalficial’s Andres Arcila, showcasing the energy, culture, community and style that The Standard brand is known for. The evening was attended by top real estate and hospitality leaders in Miami who enjoyed The Standard’s custom cocktails, sushi and hors d'oeuvres.
The Standard Residences, Midtown Miami is the first true pied-à-terre-style project to be developed in Miami. The project is being developed by hospitality and real estate pioneers Standard International and Rosso Development, in collaboration with Midtown Development. The 12-story property blends culture, community and style with the world-class design, amenities and service that The Standard brand is known for–which to date has only been available at its hotels.
Located in the heart of Midtown, Miami’s most walkable neighborhood, the building is centrally positioned between The Design District and Wynwood and will feature 228 pied-à-terre-style residences ranging from studios to two bedrooms. The Standard Residences, Midtown Miami has tapped the industry’s best talent for this debut, including architecture by award-winning Arquitectonica, interiors by Urban Robot, and Naturalficial for landscape design.
In step with other Standard properties, residents will enjoy thoughtfully designed social spaces and amenities spanning 34,000 square feet across five floors including a lushly landscaped rooftop with a 60-foot, resort-style sunset pool, and signature rooftop restaurant and bar reminiscent of the vibe The Standard pioneered from LA to New York to London. Wellness offerings include a state-of-the-art sweat room and fitness center, an infrared sauna, an indoor pickleball court, and yoga and stretch studios. A social floor features a karaoke bar and screening room, while co-working spaces include a private boardroom and zoom rooms. A pet spa rounds out The Standard Residences’ anything but standard amenity package. Residents will also gain access to The Standard’s “Friends with Benefits” program, which earns them preferred pricing at all The Standard hotel properties around the world.
Sumaida + Khurana and Bizzi & Partners Reveal 'THE FIFTH MIAMI BEACH' Class A+ Office Designed By Spanish Master Architect Alberto Campo Baeza
Sumaida + Khurana and Bizzi & Partners, two internationally recognized real estate development firms, have received approval from the City of Miami Beach to proceed with the construction of a new Class A+ office building designed by renowned Spanish master architect Alberto Campo Baeza. The project is named THE FIFTH MIAMI BEACH and it will be Baeza’s first commercial building in the United States.
Sumaida + Khurana and Bizzi & Partners, two internationally recognized real estate development firms, have received approval from the City of Miami Beach to proceed with the construction of a new Class A+ office building designed by renowned Spanish master architect Alberto Campo Baeza. The project is named THE FIFTH MIAMI BEACH and it will be Baeza’s first commercial building in the United States. Sumaida + Khurana is led by Founding Partners Saif Sumaida and Amit Khurana. Bizzi & Partners is led by CEO Davide Bizzi and Managing Director Alessandro Pallaoro, the firms expect to start construction imminently.
"We are very fortunate to have received unanimous design approval by the Historic Preservation Board of Miami Beach in less than one year since we acquired the property. We have treated THE FIFTH MIAMI BEACH as a labor of love and greatly appreciate how positively the City has responded to the design of our project. The collaboration among multiple world-class team members and stakeholders in Miami Beach has been extremely rewarding. We are excited to deliver a very special building that provides an exceptional offering to our tenants and the community," said Saif Sumaida, Founding Partner, Sumaida + Khurana.
The firms have tapped global commercial real estate firm Cushman & Wakefield to lead their leasing efforts. The building is ideally situated at the entrance to Miami Beach from the MacArthur Causeway, located in the exclusive enclave of South of Fifth, at the corner of Michigan and Fifth Street. The Class A+, LEED Certified office building will seek to take an innovative approach by delivering on the singular quality, craftsmanship and architectural pedigree that Sumaida + Khurana and Bizzi & Partners are renowned for delivering on their residential condominium projects.
“The pandemic has completely changed the relationship between employees and the built office environment. With THE FIFTH MIAMI BEACH, we have an exciting opportunity to set a new benchmark for modern office development by creating a dynamic ecosystem for tenants that is focused on both work and well-being by incorporating extensive wellness amenities within an architectural masterpiece designed by one of the world's great master architects, Alberto Campo Baeza, with an elevated interior design concept by the renowned architectural firm, Gabellini Sheppard Associates," said Alessandro Pallaoro, Managing Director, Bizzi & Partners.
World-renowned architecture firm, Gabellini Sheppard Associates is designing the interiors, award-winning firm Cube 3 is the executive architect and Miami-based Urban Robot Associates is the project’s landscape architect.
The project will be akin to an exquisite jewel box, wrapped in glass, white marble and white concrete. The biophilic design approach incorporates many elements that bring the outdoors inside and also provides expansive spaces that are ideal for tenants to design creative work environments. The building features a monumental marble lobby with 35-foot ceiling heights, 14-foot ceilings throughout office floors, open and flexible floorplans, floor-to-ceiling windows and every office includes expansive private outdoor terraces. Located in the center of the building is a large outdoor atrium that opens up all of the offices to a dramatic experience of light, air, and outdoor space. In addition, the building features multiple amenities for tenants to share including a private landscaped rooftop with expansive, unobstructed water views. This offering will be further complemented by a state-of-the-art fitness center and spa, multiple food and beverage options, and valet parking. The building will also offer advanced air quality and filtration systems that will be part of the focus on sustainability and health.
Based in Spain, Baeza has been widely recognized for his work including winning his country’s National Prize for Architecture in 2021. Some of his notable projects include the Houses Turégano and de Blas, both in Madrid, the Gaspar House, Asencio House in Cádiz, the Olnick Spanu Museum in Garrison, New York, the BIT Center in Inca-Mallorca, the Museum of Memory of Andalucía in Granada. In 2020, he won the competition to design a new bridge over the Piave River in Belluno, Venice.
Sumaida + Khurana is led by Founding Partners Saif Sumaida and Amit Khurana. Bizzi & Partners is led by CEO Davide Bizzi and Managing Director Alessandro Pallaoro. Both firms are individually known the world over for developing some of the most significant real estate projects in the world, collaborating with critically acclaimed and architects and designers. New York-based Sumaida + Khurana collaborated with Pritzker Prize winning architect, Tadao Ando to design 152 Elizabeth Street, as well as Pritzker Laureate, Alvaro Siza for 611 West 56th Street. Bizzi & Partners, which has offices in New York, Milan, São Paulo, and Tallinn, worked with Pritzker Prize winning architect Renzo Piano to design both 565 Broome SoHo in Manhattan and Eighty Seven Park in Miami. The firm also developed the Langham Hotel in New York, designed by Charles Gwathmey.
SHVO Reveals Norman Foster-Designed Class A Office On Alton Road And Lincoln Road
SHVO has revealed plans for a Foster + Partners-designed Class A office project at the former Epicure Gourmet Market & Cafe at the intersection of Alton Road and Lincoln Road. The project will rise five stories and will feature nearly 250,000 SF of total development at 1656, 1664, 1676 and 1680 Alton Road and 1677 West Avenue. Kobi Karp of Kobi Karp Architecture & Interior Design is working with Foster + Partners
SHVO has revealed plans for a Foster + Partners-designed Class A office project at the former Epicure Gourmet Market & Cafe at the intersection of Alton Road and Lincoln Road. The project will rise five stories and will feature nearly 250,000 SF of total development at 1656, 1664, 1676 and 1680 Alton Road and 1677 West Avenue. Kobi Karp of Kobi Karp Architecture & Interior Design is working with Foster + Partners as the architect of record. The project was advanced following The Miami Beach Planning Board voting in favor of transferring city land known as Alton Ct, the back alley between Lincoln Road and 17th St. to the developer.
Foster + Partners is led by Pritzker Prize-winning architect Lord Norman Foster and also designed Faena House as well as the new Safra National Bank headquarters, at currently under construction at 3050 Aventura. SHVO, led by Michael Shvo, is also redeveloping the Raleigh Hotel on Collins Avenue into a Rosewood Hotels & Resorts-branded hotel and condo tower.
Renderings via Foster + Partners
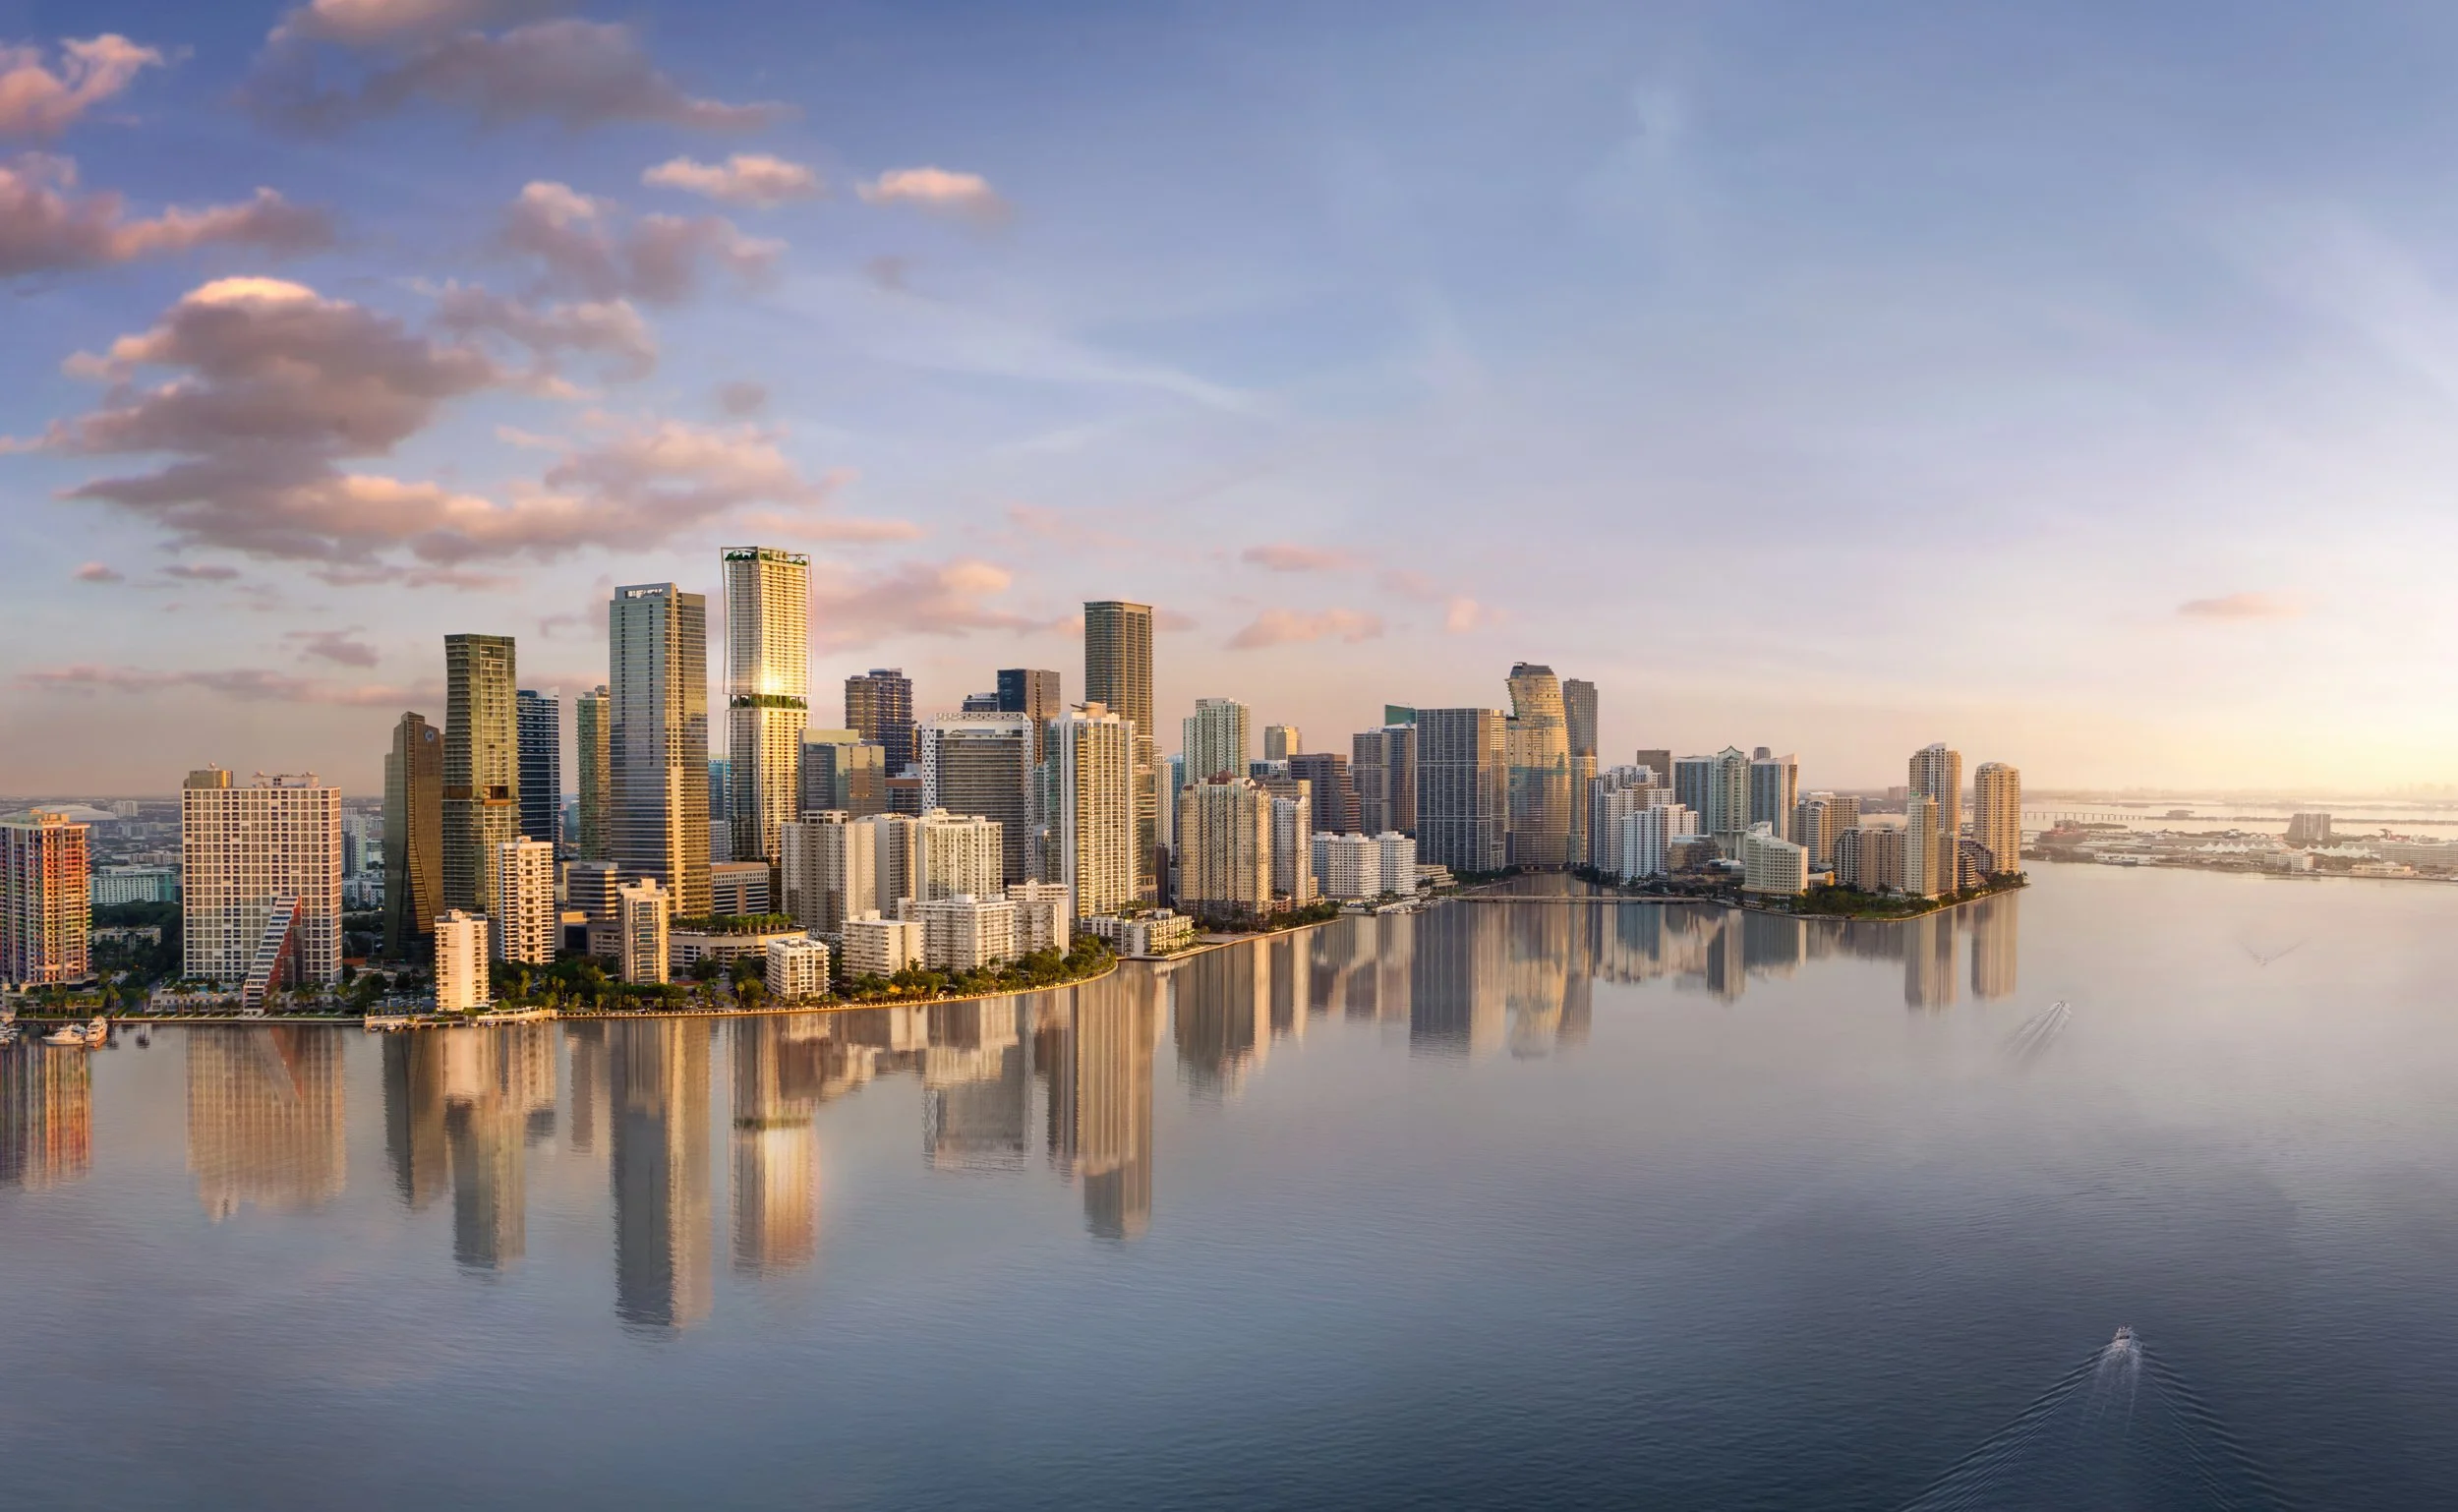

Pagani Residences has installed 33 custom 3D-printed Living Seawall panels by Kind Designs along its Biscayne Bay waterfront in North Bay Village.