
DAMAC International Reveals The Delmore Surfside Interior Designs by Hirsch Bedner Associates
The Delmore, the ultra-luxury boutique condominium rising along the oceanfront of Miami’s Surfside community, is revealing new details and an expanded preview of its interiors by HBA (Hirsch Bedner Associates) – one of the world’s leading hospitality design firms known for its work on some of the most celebrated hotels and residences worldwide.
The Delmore, the ultra-luxury boutique condominium rising along the oceanfront of Miami’s Surfside community, is revealing new details and an expanded preview of its interiors by HBA (Hirsch Bedner Associates) – one of the world’s leading hospitality design firms known for its work on some of the most celebrated hotels and residences worldwide, including The OWO Residences by Raffles in London and the award winning Residences at Jumeirah Marsa Al Arab in Dubai. The project is being led by HBA Residential, the firm’s specialist residential arm, renowned for creating bespoke, design-intelligent homes for UHNWIs.
The update marks the first comprehensive look at HBA’s design vision and creative process for The Delmore. A global leader in integrated design from architecture, landscape, lighting, art consultancy, product design, procurement, and brand strategy, HBA has been selected for their unique ability to translate the precision and artistry of luxury hospitality interiors into private, highly individualized homes. The Delmore was approached through a lens of quiet luxury, contextual materiality, and a hospitality mindset tailored to bespoke residential living: the result is a design language that feels both sculptural and serene – crafted in dialogue with architectural form by Zaha Hadid Architects (ZHA).
HBA’s dedicated residential studio conceived the interiors as a seamless, experience-driven journey. “The Delmore embodies HBA Residential’s vision of contemporary luxury - timeless, effortless, and deeply liveable,” said Katie Earl, Creative Director at HBA Residential. “It represents a key chapter in our growing U.S. portfolio and commitment to ultra-luxury residential design.”
The natural environment of Surfside served as a guiding influence from the earliest stages of design. During initial site visits, the HBA team collected shells directly from the Surfside shoreline, bringing them back to their London studio to inspire custom shell stone finishes used throughout key amenity spaces. “The travertine’s wavy grain was selected to evoke shifting dunes and ocean movement,” said Louisa Lee, Project Director at HBA Residential. “The shell stone carries subtle references to the beach itself. We wanted the materials to feel tactile and transportive, like discovering treasures along the shoreline.”
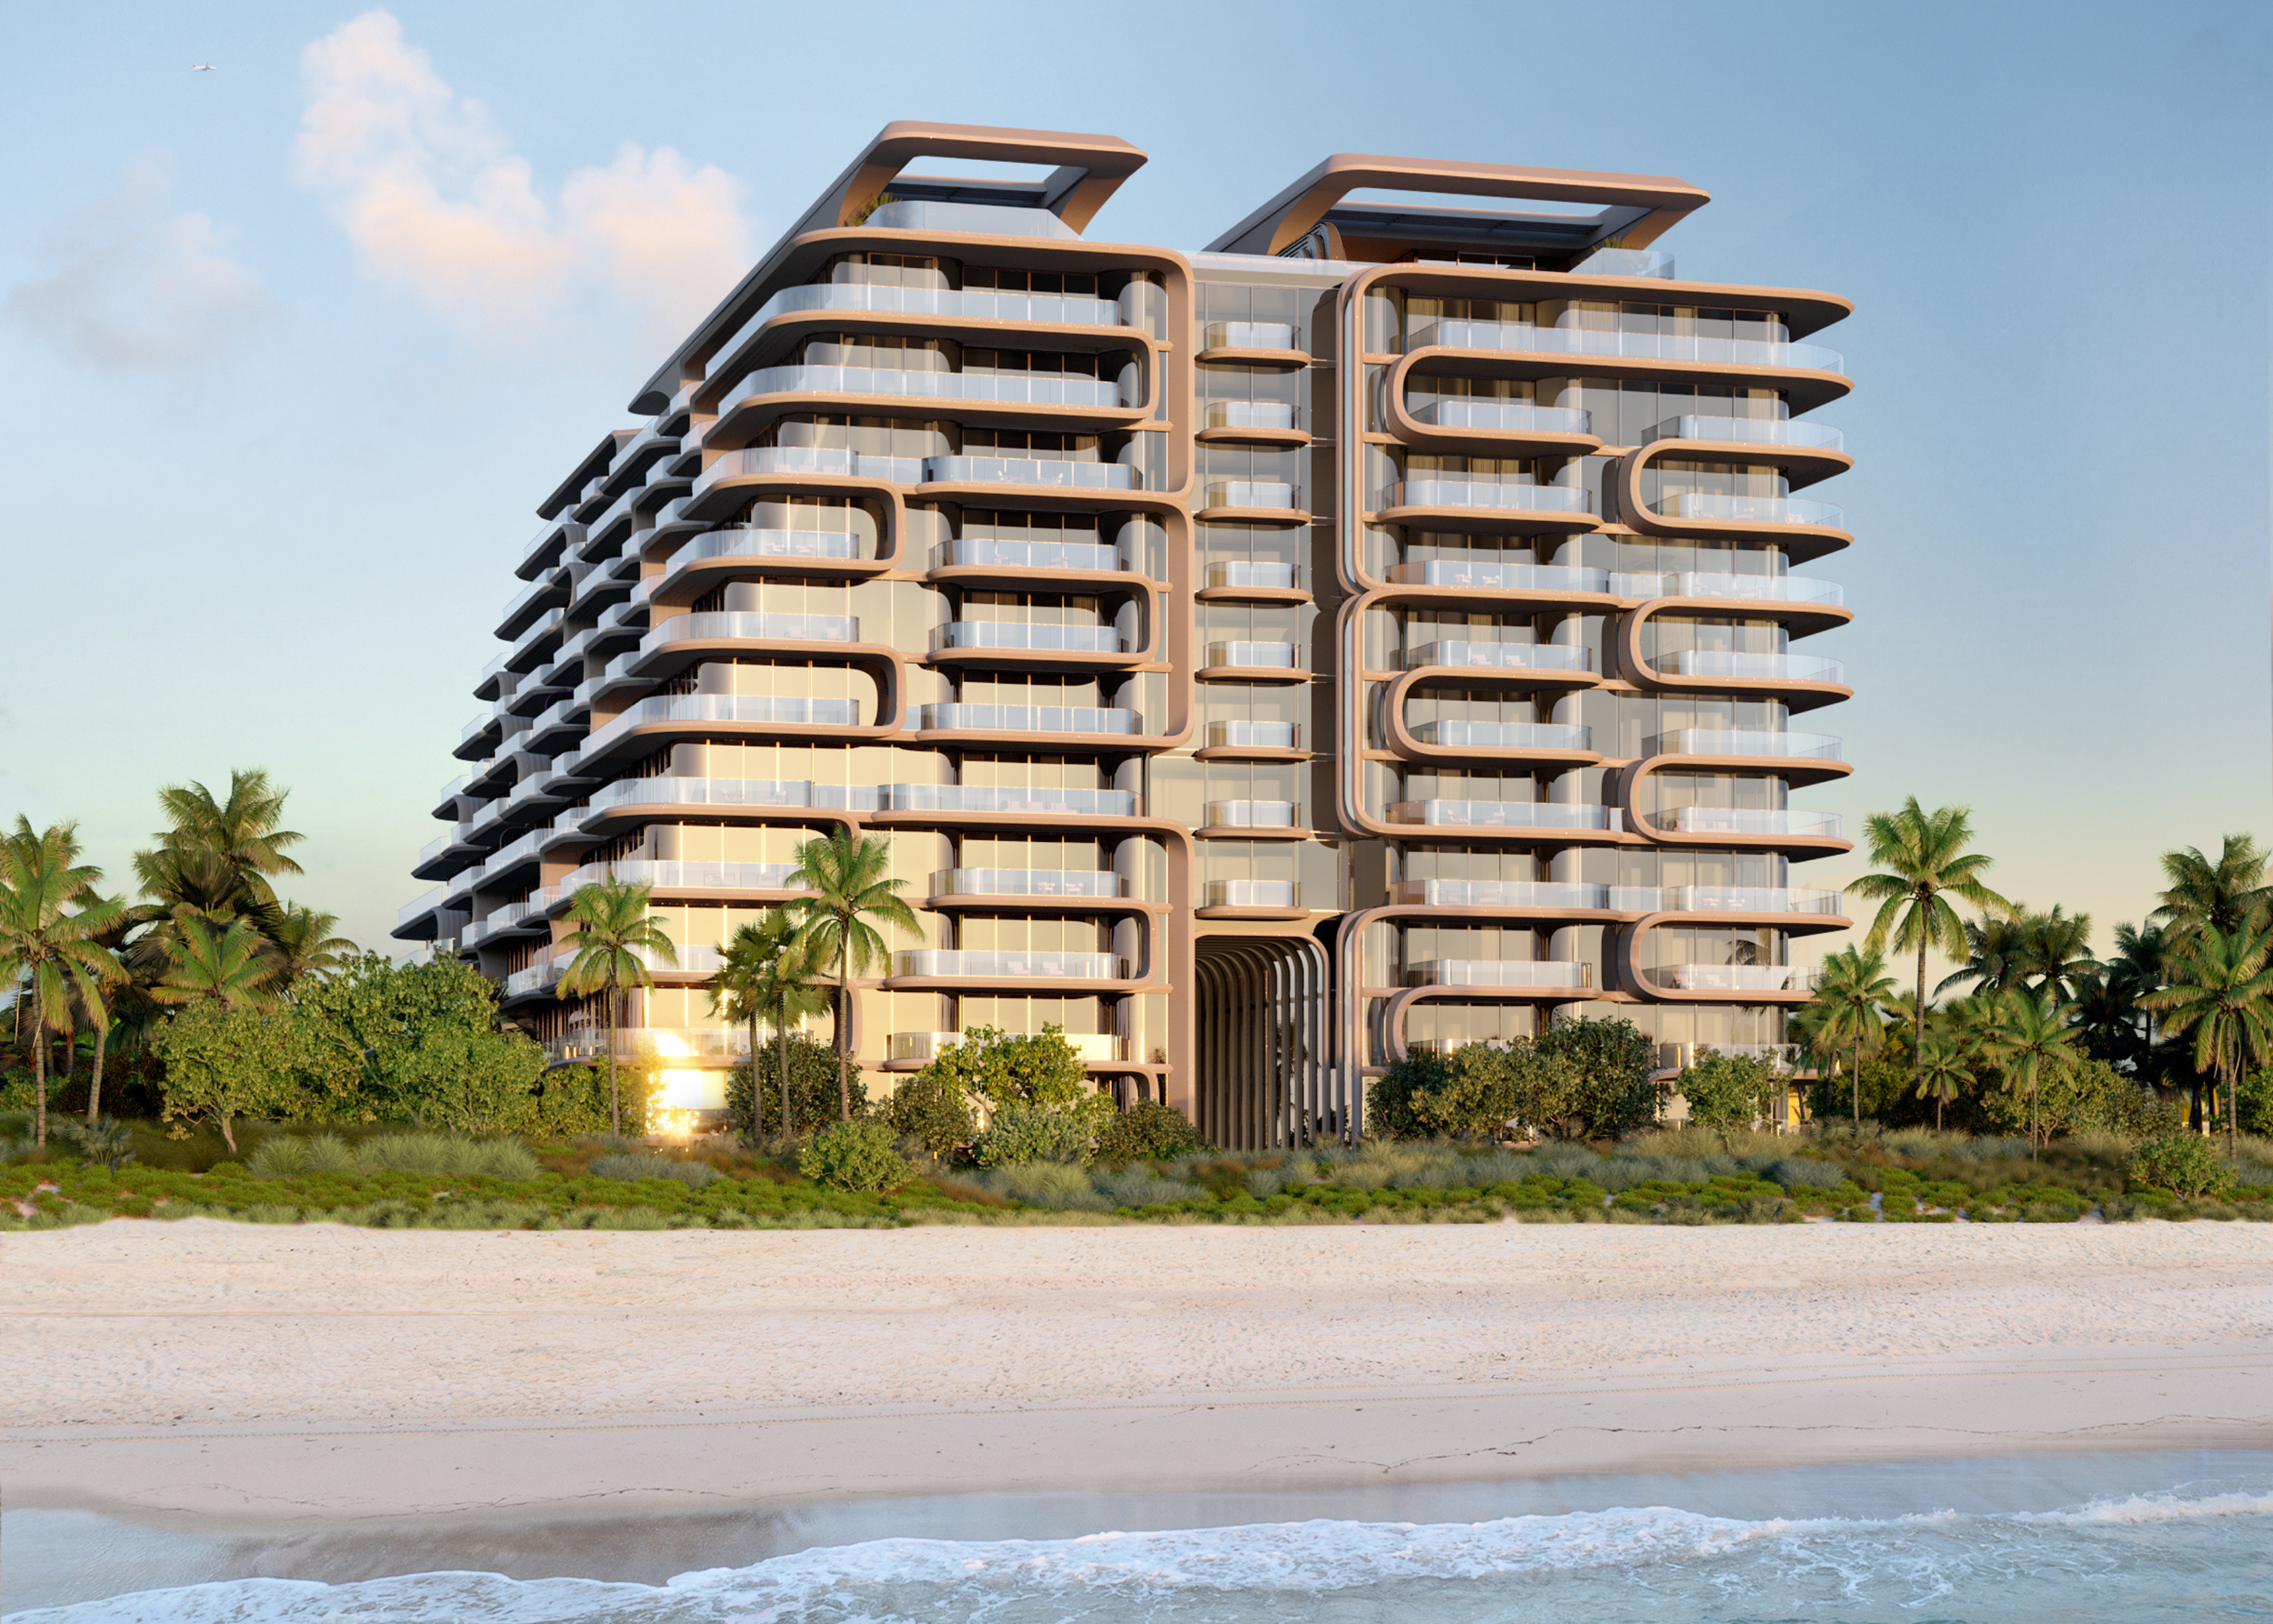
The interiors were developed in close conversation with ZHA to create a unified architectural expression. The tower’s GFRC façade, whose molds were inspired by sand collected by ZHA from the Surfside beach, informed HBA’s emphasis on curvature, natural light, and a restrained palette that highlights form over ornamentation. “The architecture has a gentle fluidity,” noted Katie Earl, Creative Director at HBA Residential. “We designed the interiors as a continuation of that movement -- harmonizing materials, lines, and spaces so the experience feels cohesive from the moment you arrive.”
This hospitality-forward thinking extends deeply into the planning, programming, and amenities. Drawing from insight gained through designing homes for a global and highly discerning clientele, HBA shaped residences with expansive dual exposures, private elevator vestibules, principal bathrooms positioned directly along full-height windows, and circulation paths that maximize openness and light. Spa and wellness areas are crafted with natural materials and global traditions in mind, creating spaces that feel transportive and rooted in wellbeing.
Positioned in Miami’s Billionaires’ Triangle, The Delmore rises 12 stories with 37 full- and half-floor mansions in the sky, each averaging more than 7,000 square feet and starting at $15 million. The building delivers an exceptionally private experience for ultra-high-net-worth buyers seeking refined luxury and architectural distinction. Amenities span more than 55,000 square feet and include a residents-only restaurant curated by Michelin-level talent, a movement- and wellness-focused gym with treatment rooms, an indoor lap pool, a signature suspended acrylic pool bridging the building’s two wings, and a rooftop deck offering panoramic sunrise-to-sunset views.
Private arrival galleries for each residence, a 20,000-square-foot beachside meditation garden, and thoughtfully appointed outdoor lounges further define a lifestyle rooted in discretion, serenity, and world-class design.
The project is being developed by East Oceanside Development, a subsidiary of DAMAC International, with additional collaborators including Douglas Elliman as exclusive broker, ODP Architects (Architect of Record), CLAD Landscape Architecture & Design (landscape), Keller North America (foundation engineering), and Active Security Consulting. Construction milestones have been ongoing, and the project recently completed deep-soil mixing and trench-soil mixing with Keller, paving the way for pilings and subsequent basement excavation. The Delmore is expected to rise out of the ground in the last quarter of 2026, with completion on track for 2029.
Renderings via Binyan Studio
Past PROFILEmiami articles about The Delmore Surfside
For more information about The Delmore or to inquire about purchasing a unit please fill out the form below:

SOLINA BAY HARBOR BREAKS GROUND AT 50% SOLD
The boutique condominium development Solina Bay Harbor has broken ground after reaching a 50% sales milestone within six months. Located at 1055 93rd Street in Bay Harbor Islands, the project is set to offer a collection of high-end residences with a completion date projected for Q4 2025.
The boutique condominium development Solina Bay Harbor has broken ground after reaching a 50% sales milestone within six months. Located at 1055 93rd Street in Bay Harbor Islands, the project is set to offer a collection of high-end residences with a completion date projected for Q4 2025.
Solina Bay Harbor will feature nine residences, including two penthouse villas. The units range from 1,400 to 2,600 square feet, with options for two, three, and four bedrooms. The development emphasizes privacy, offering one to two units per floor, and includes amenities such as a pool with a summer kitchen, a fitness center, a courtyard, and covered parking. Prices for the units start at $1,699,000.
The design team for Solina Bay Harbor includes CLA+D, Pliskin Architecture (PANYC), and FAB314, with sales and marketing efforts managed by Powered by DMT in partnership with The INSIDE Network.
Alyssa Soto Brody, Co-Founder, Powered by DMT. “The development’s blend of exclusivity, modern design, and prime location in Bay Harbor Islands has resonated strongly with local and international buyers looking for a luxury home in South Florida. This global interest speaks to the unique appeal of the building and the quality of life it offers.”
RedHoek+, the firm behind the development, is expanding its presence in South Florida after experiencing growing interest in the region, particularly from both local and international buyers. This marks the firm's second project in Bay Harbor Islands, following the success of its initial venture in the area.
PPG Development Launches Kobi Karp-Designed Bay Harbor Towers in Bay Harbor Islands
PPG Development and L3C Capital Partners have launched sales for Bay Harbor Towers, an eight story luxury waterfront condominium located at 10143 East Bay Harbor Drive in Miami’s exclusive Bay Harbor Islands. Fortune Development Sales will lead the exclusive sales and marketing of Bay Harbor Towers with prices starting at $1.9 million.
PPG Development and L3C Capital Partners have launched sales for Bay Harbor Towers, an eight story luxury waterfront condominium located at 10143 East Bay Harbor Drive in Miami’s exclusive Bay Harbor Islands. Fortune Development Sales will lead the exclusive sales and marketing of Bay Harbor Towers with prices starting at $1.9 million. PPG Development and L3C Capital Partners previously secured a $70 million dollar construction loan with MSD Capital for the project.
The luxury waterfront project will feature a collection of 44 spacious flow-thru, two-to-four-bedroom private residences distinguished by open-concept living spaces meticulously designed to capitalize on stunning views of Biscayne Bay and the Atlantic Ocean. Positioned in a prime location on the Indian Creek waterway, Bay Harbor Towers offers owners easy access to several hotspots in the area including Bal Harbour Shops, Kane Concourse, and Miami Beach.
In addition to the standout indoor and outdoor lap pools, amenities also focus on health and wellness by offering hot/cold plunge pools for year-round aquatic activities, a spa complete with a sauna, steam room, massage treatment room, relaxation zone, and an advanced fitness center featuring equipment by Paragon Studio.
Beyond these impressive amenities, each residence in Bay Harbor Towers exudes luxury through its sophisticated design and details. Each unit offers a full chef's kitchen that blends both elegance and functionality. The gastro-sanctuary features European-made oak wood cabinetry with intricate fluted detailing and brushed brass fittings, complemented by marble countertops and backsplashes, as well as functional details such as wine fridges, oversized workstation sinks and gas stove cooking. Additionally, the bathrooms feature custom double vanities with marble countertops, porcelain flooring throughout, an oversized sculptural soaking tub designed for deep relaxation, and full-height glass-enclosed showers.
“PPG Development is very excited to introduce Bay Harbor Towers, a project curated around inspired living,” said Ari Pearl, founder of PPG Developments. “Bay Harbor Towers offers unmatched amenities that address the needs of residents such as a wellness center that rivals a five-star spa, the only full-length lap pool of its kinds in a condominium building, private marina and more, all within the privacy of an architecturally significant development nestled in the heart of Bay Harbor. At PPG Development, we take pride in delivering projects that feature intentional spaces designed with the buyers' lifestyles in mind.”
Bay Harbor Towers is also complete with a private marina and boat dock slips, the development boasts extensive outdoor amenities, including a rooftop infinity pool and sundeck with sun-loungers, daybeds, and cabanas, an open-air summer kitchen and dining area, and a relaxing hammock garden and lounge seating area.
“Bay Harbor Towers offers an exclusive lifestyle where every detail has been designed to enhance residents’ daily lives through thoughtful elements that manifest in every detail throughout the building,” said Edgardo Defortuna, President and CEO of Fortune International Group. “We're looking forward to how this luxury condominium will bring an elevated sense of living to the Bay Harbor community, expecting it to redefine luxury waterfront real estate in the area.”
An unparalleled residential destination, Bay Harbor Towers showcases architecture by the globally renowned Kobi Karp, interior design by Steven G., and landscape architecture by CLAD. Bay Harbor Towers boasts a distinctive design that effortlessly blends luxury and convenience. Residents enjoy a range of amenities, including private and semi-private elevator access to their personal foyers, expansive open-concept living areas ideal for family gatherings and entertainment, floor-to-ceiling windows that fill the interiors with an abundance of natural light, and generous East and West terraces that provide the perfect vantage point for witnessing both sunsets and sunrises. The building's design makes a strong visual statement, incorporating dark features that demonstrate a high level of care and attention to these spaces.
Tucked away from the nearby hustle and bustle of metro Miami, Bay Harbor Islands offer a tranquil and picturesque residential haven. This peaceful retreat, in close proximity to the city's most popular attractions, provides the best of both worlds. Thanks to its ideal waterfront location and spacious balconies that invite indoor-outdoor living, Bay Harbor Towers embodies the quintessential Miami lifestyle.
Metronomic, Inc. Announces First All-Female Construction Team To Build La Elaina In Little Havana
Miami-based real estate development company Metronomic, Inc. has announced an all-female construction team to build the first of its new infill multi-family development designs, La Elaina Apartments in Little Havana. The townhouse-style duplex building will make history by being the first building in Miami built entirely by women.
Miami-based real estate development company Metronomic, Inc. has announced an all-female construction team to build the first of its new infill multi-family development designs, La Elaina Apartments in Little Havana. The townhouse-style duplex building will make history by being the first building in Miami built entirely by women. Located at 857 & 859 SW 14 Avenue, the company plans to break ground on March 7, 2019, just in time to celebrate “Women in Construction Week”.
Promoting positive change in the community, Metronomic is leading the women in construction movement working with numerous sub-contractors to recruit the team of nearly 20+ female employees who are joining together to help break gender barriers in construction. The groundbreaking of La Elaina will also kick off National Women’s History Month. The company has also received support from Director and former President of National Association of Women in Construction’s Miami Chapter, Lucia Soria. She says, “the core purpose of our organization is to continue inspiring women and enhance their success in the construction industry. When women unite, they can accomplish anything, and I am proud to witness a company like Metronomic demonstrating this and making history in Miami.”
Leading the team will be Camila Osorio as Senior Project Manager. Camila has over 14 years of expertise in all aspects of the real estate development process and is currently the project manager for all Metronomic projects in Little Havana. Arlene Melendez will serve as Construction Coordinator with 18 years of construction and development experience in South Florida. The project will be constructed and managed entirely by women, which includes machine operators, excavators, masons, plumbers, electricians, carpenters, painters, and more.
“La Elaina is going to break barriers for women in construction, and we couldn't be happier to spearhead this movement,” says Ricky Trinidad, President of Metronomic, Inc. “We believe an all-female team will create positive change in the community – and hopefully encourage permanent change in a male-dominated industry”.
Designed by local architecture firm CLAD Architecture and Design, the two-unit building will span 5,800 SF and feature six bedrooms and six bathrooms rooms per residence. Each 2,850 SF unit will include an exterior terrace, kitchen, living room, private yard, 2-car covered parking and attractive interior and exterior finishes.
La Elaina is designed to offer larger or multi-generational families’ maximum comfort and convenience by providing separate living environments within the home. It is also suitable for families with special-needs children or relatives that require the special care of a live-in nurse, nanny or caregiver to live in the home, providing separate rooms for treatment and care. The first floor can provide accessibility options for such needs, while the second floor is accessible from the first floor through a private interior stairwell for optional privacy, offering 3 bedrooms with 2.5 bathrooms on each floor totaling 6 bedrooms with 6 bathrooms per unit. This creative layout conveniently provides 2 private and separate living areas in each unit.
The first La Elaina development will be located across the street from the Villas Beny More I apartments, another recently completed town home community by Metronomic Inc. Metronomic Inc. plans to develop additional La Elaina duplex buildings offering the “extended-family lifestyle” model throughout the community of Little Havana and similar communities in Miami where the need for extended family living is strong.
La Elaina is slated to break ground early March and completed by 2020. Full pre-leasing of the project will take place prior to completion of construction.
For more information about La Elaina, private showings or purchasing/ leasing information please fill out the form below:
Metronomic Breaks Ground On TriniSuites Calle Ocho, Their New Off-Campus Student Housing Project In Little Havana
The Miami-based real estate development company Metronomic, Inc. has broken ground on TriniSuites Calle Ocho, an eight-story off-campus student housing building located at 2500 SW 8th Street in Little Havana. TriniSuites Calle Ocho will offer 30 turn key, fully furnished one- and two-bedroom student housing units ranging from 445 SF to 510 SF.
The Miami-based real estate development company Metronomic, Inc. has broken ground on TriniSuites Calle Ocho, an eight-story off-campus student housing building located at 2500 SW 8th Street in Little Havana. TriniSuites Calle Ocho will offer 30 turn key, fully furnished one- and two-bedroom student housing units ranging from 445 SF to 510 SF. The 20,788 SF building is designed by local architecture firm CLAD Architecture and Design. TriniSuites Calle Ocho part of a new seven building student housing community which will accommodate college students of Miami-Dade College, Florida International University (FIU), the University of Miami (UM) and numerous other colleges and universities, providing students with ease of access leasing, and a state-of-the-art student experience while filling the much-needed void for off-campus student housing throughout Miami. The decision to rent by the bed, co-living, or long term leases have yet to be determined.
Residents of seven TriniSuites buildings will have access to amenities including fitness centers, pools, rooftop garden/terraces, party/special-event rooms, student café’s, game rooms, a business center and more. The TriniSuites community will also offer a secure keyless entry system, 24-hour security, nearby public transportation, turn-key furnished units, and many other features and amenities designed to enhance student life. Metronomic, Inc. is also planning a student exchange and cultural immersion program for foreign students that will be incorporated into the TriniSuites community, to be announced at a future date.
“Metronomic understands there is a dire need for convenient student housing throughout Miami. The TriniSuites community is designed to help students easily secure quality housing while improving their quality of life and education,” said Ricky Trinidad, President of Metronomic. “The TriniSuites community and Metronomic are committed to enhancing education and student life in Miami, while benefiting the community of Little Havana and the City of Miami with quality new infill developments that create and produce impactful aesthetic, environmental, social and economic improvements.”
TriniSuites Calle Ocho is Metronomic’s third student housing building to break ground and will be centrally located, only one block from Miami Dade InterAmerican Campus in the heart of the historic Little Havana neighborhood. TriniSuites MetroPlace, TriniSuites MetroPark and TriniSuites Plaza Celia are currently under construction and expected to be completed by Spring and Summer 2019, while completion of TriniSuites Calle Ocho is slated for January 2020. All of the TriniSuites buildings are planned for completion by the first quarter of 2020.
Metronomic Reveals $74 Million Mixed-Use Transformation of Grand Avenue in West Coconut Grove
West Coconut Grove, one of the hottest neighborhoods for development in Miami that has seen a massive transformation over the past 3 years, will be getting a massive new mixed-use project on the Grand Avenue corridor. Metronomic is under contract to purchase a 12 property assemblage at 3280-3461 Grand Avenue for $25 million with a closing date set in mid-February 2019. Metronomic, led by Ricky Trinidad, has proposed a $74 million, 297,000 SF mixed-use development that would feature luxury apartments, affordable housing, retail, office space, community parks, public parking and a 44-key hotel. Trinidad hopes receive FAA approval to build a rooftop helipad. The project is designed by Pablo Burgos of Burgos Lanza & Associates and Carl Levin of CLAD Architects.
The project would be built in multiple phases with the first being Metronomic Place, which will feature a boutique office building and the hotel component at 3280 Grand Avenue. Metronomic expects to break ground on Metronomic Place before the end of 2018 after locking down a $6.8 million construction loan financed by Fuse Funding. Metronomic Place will rise 5-stories and will feature the 44-key hotel, 5,000 SF of Class A Office Space, 3,200 SF of ground floor retail. Phase 2 would begin in March after the closing and would include the build-out of the rest of the project to be completed within 2 years. Phase 2 will include 38 furnished micro units, 82 luxury apartments rentals and 40 affordable housing units along with a public area for farmers markets and stage for live performances.
Metronomic Place Mixed-Use Hotel Designed By CLAD Revealed In Coconut Grove
Metronomic Place, a new mixed-use project coming to 3280 Grand Avenue, has been revealed in Coconut Grove. The project is being designed by local architecture firm CLAD and will feature interiors by One Design Build.
Metronomic Place, a new mixed-use project coming to 3280 Grand Avenue, has been revealed in Coconut Grove. The project is being designed by local architecture firm CLAD and will feature interiors by One Design Build. Metronomic Place will rise 5 stories and will feature 5,000 SF of office space, 3,200 SF of ground-floor retail and a 44-key hotel. The hotel component will be all suite offering larger rooms with terraces and full kitchenettes. Amenities will include a landscaped roof terrace with pool deck. The project is being developed by Metronomic, Inc. who acquired the former car was property for $4.1 million. The office space will become Metronomic, Inc.'s new headquarters. Metronomic Place plans to break ground in September 2018 with an expected completion in 2019.



The Delmore, the ultra-luxury boutique condominium rising along the oceanfront of Miami’s Surfside community, is revealing new details and an expanded preview of its interiors by HBA (Hirsch Bedner Associates) – one of the world’s leading hospitality design firms known for its work on some of the most celebrated hotels and residences worldwide.