

Terra Secures $183.75 Million Refinancing for THE WELL Offices in Bay Harbor Islands
Terra has secured $183.75 million from Monroe Capital to refinance the 96,000-square-foot Offices at THE WELL Bay Harbor Islands, which is more than 90% leased.
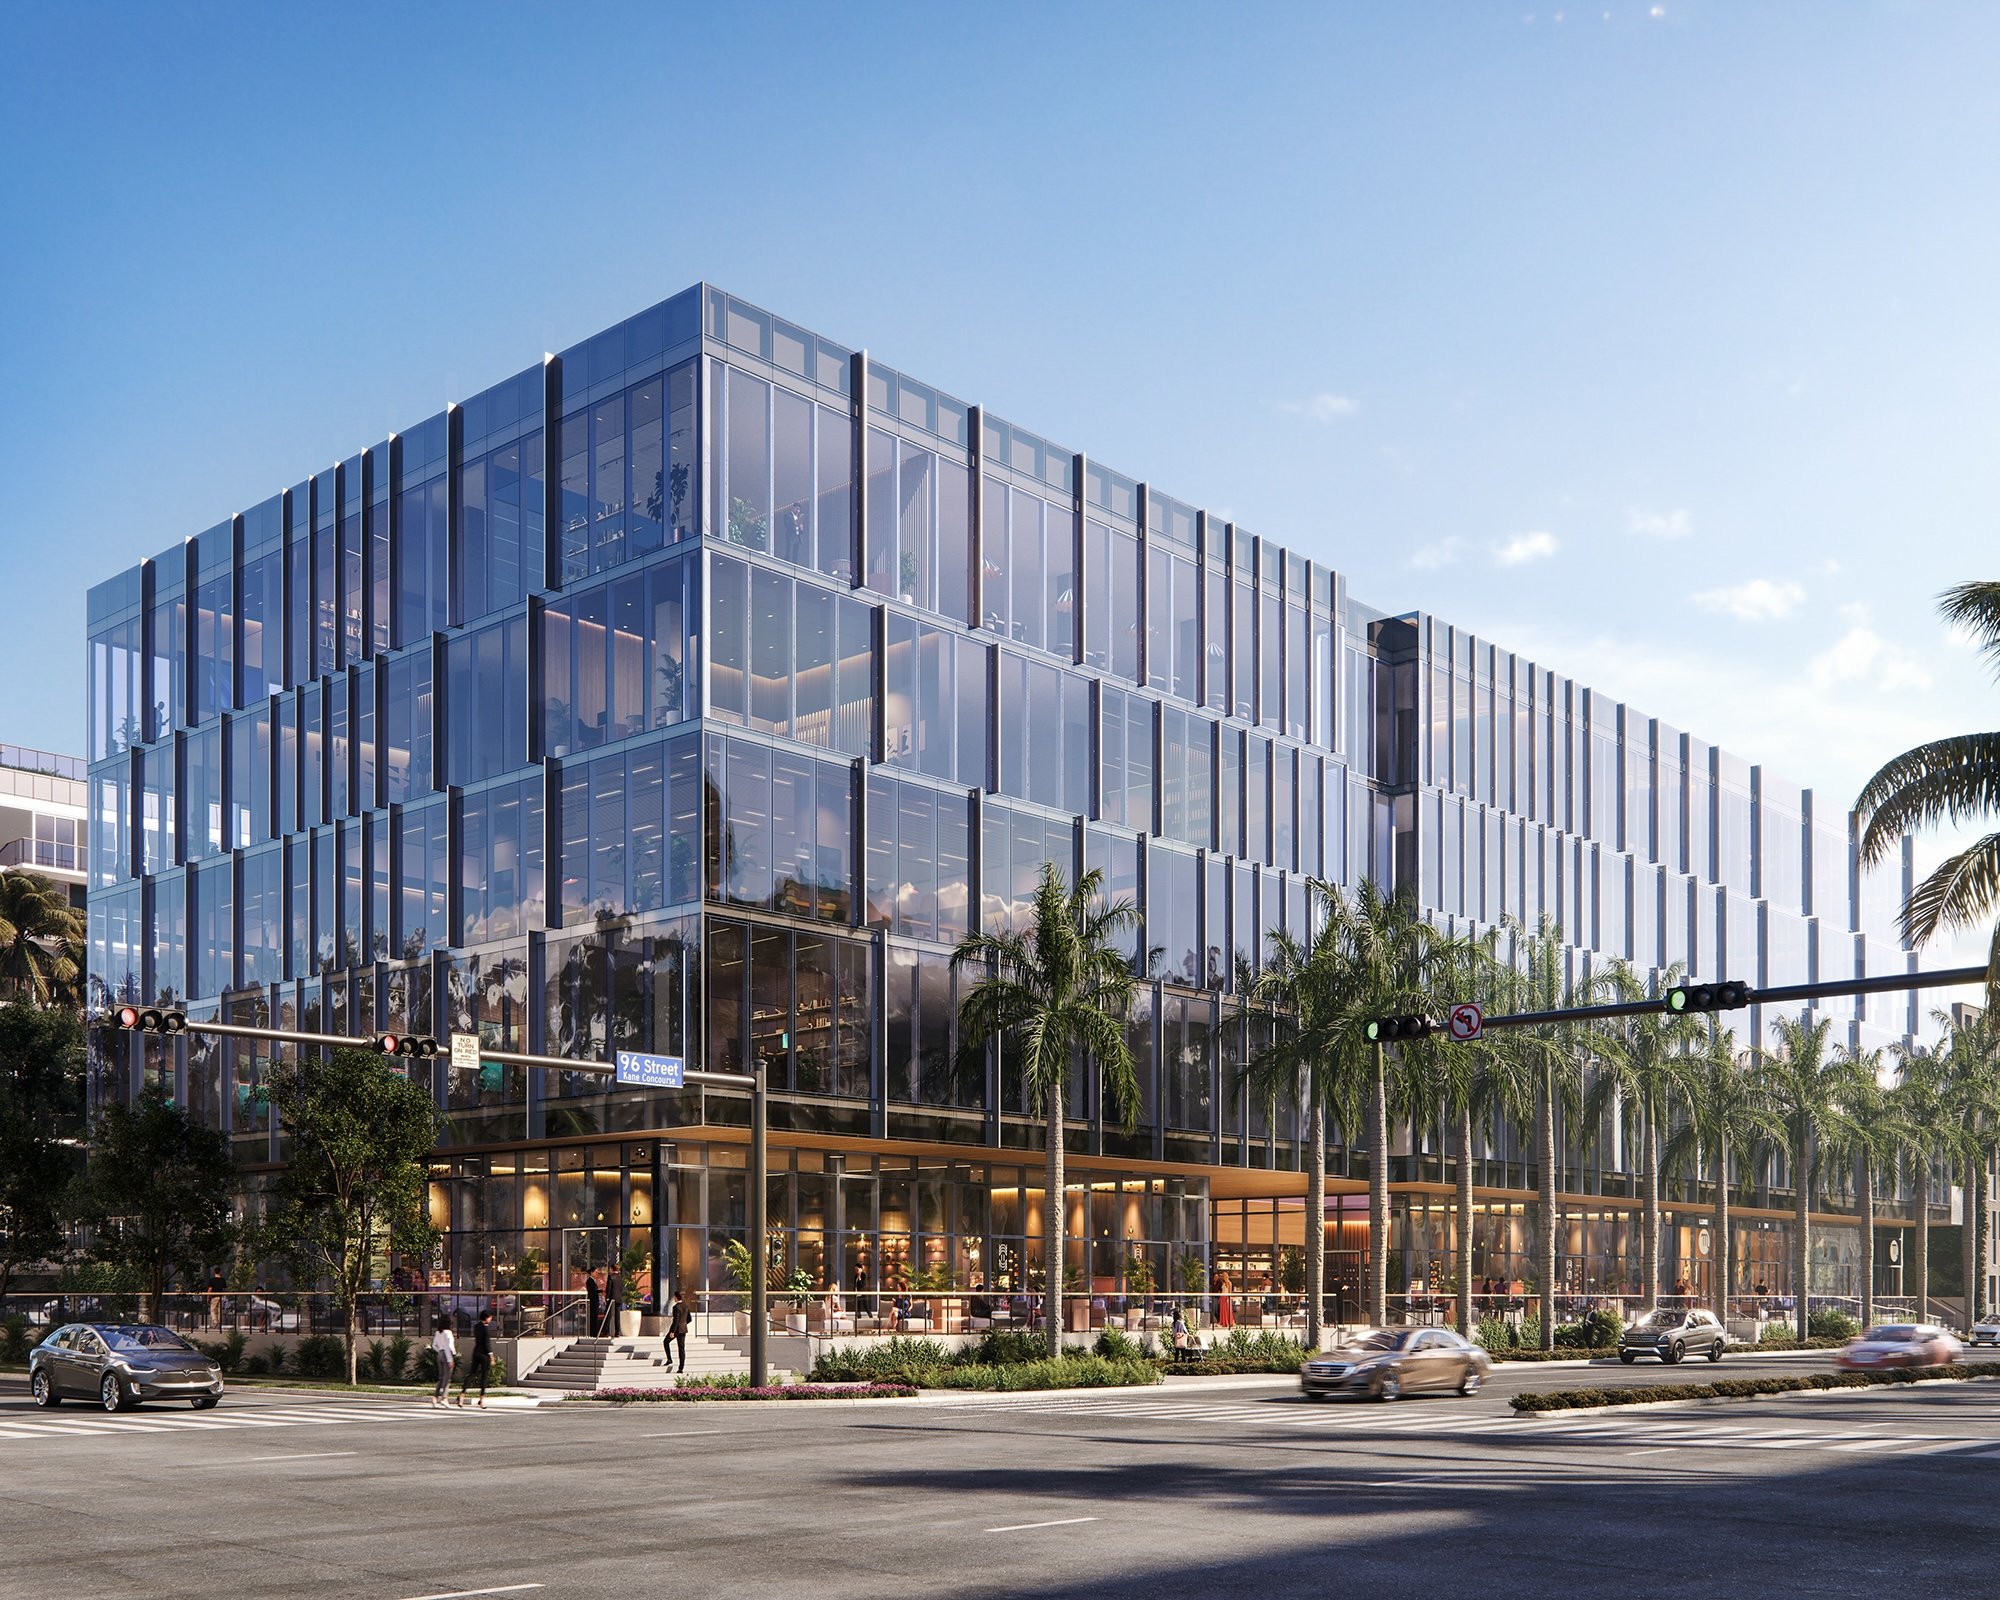
Terra has refinanced The Offices at THE WELL Bay Harbor Islands with a $183.75 million loan from Monroe Capital’s Real Estate Platform. Announced October 14, the financing follows the completion of the 96,000-square-foot office building this summer.
The Class A office component is more than 90% leased, according to Terra. Its tenants include Man Capital LLP, Dwight Capital, TEB Capital Management, NewCo Capital Group and Legacy Wealth Advisors.
Walker & Dunlop Capital Markets Institutional Advisory represented Terra in the transaction. The team included Keith Kurland, Aaron Appel, Jonathan Schwartz, Adam Schwartz, Dustin Stolly, Sean Reimer and Jordan Casella. The announcement did not disclose the loan’s interest rate or maturity.
“Securing this refinancing following the building’s completion and strong leasing performance speaks to the strength of the project and the demand we’re seeing for a more wellness-focused workplace,” said David Martin, CEO of Terra.
The office building forms part of THE WELL Bay Harbor Islands, a mixed-use development that pairs workplaces with an eight-story residential component containing 65 homes. Terra describes it as the first project in the United States to combine THE WELL-branded offices and residences.
The workplace amenities include rooftop meeting and gathering areas, community gardens and an elevated courtyard for outdoor work and socializing. Office tenants are also offered preferred access to the development’s wellness services.
The Golden Good Market and THE WELL Club are planned for the ground floor, with both slated to open in 2027. Those openings remain forthcoming, separate from the office building’s completed construction and current leasing activity.
The financing adds to Terra’s activity in developments combining real estate and wellness programming. The company is also developing THE WELL Coconut Grove and has developed Mary Street, an office and retail property in Coconut Grove.
Image via Terra. Architectural rendering.
Past PROFILEmiami articles about The Offices at THE WELL:
For more information about The Offices at THE WELL, fill out the form below:
Terra and Partners Secure $507 Million Construction Loan from TYKO Capital for 1250 West Avenue in Miami Beach
Terra, one of South Florida’s most active residential and commercial real estate development firms, in partnership with RG Development Group, GV Development and LORE Development, has secured a $507 million construction loan from TYKO Capital for the development of 1250 West Avenue, a new luxury waterfront condominium planned along Biscayne Bay in Miami Beach.
Terra, one of South Florida’s most active residential and commercial real estate development firms, in partnership with RG Development Group, GV Development and LORE Development, has secured a $507 million construction loan from TYKO Capital for the development of 1250 West Avenue, a new luxury waterfront condominium planned along Biscayne Bay in Miami Beach. The financing is a significant milestone for the project as it prepares to move forward with construction. Sales are expected to begin in 2027.
Located at 1250 West Avenue, the 28-story development along Miami Beach’s western waterfront will feature 106 residences. The project will introduce a low-density residential experience centered on expansive residences, indoor-outdoor living and sweeping views across Biscayne Bay and the Miami skyline.
“Securing this financing from TYKO is an important milestone for 1250 West Avenue and reflects the strength of the project and our long-term conviction in Miami Beach,” said David Martin, CEO of Terra. “This is a rare opportunity to create an exceptional waterfront residential experience while making meaningful investments in the surrounding neighborhood and public realm. We look forward to advancing our plans with our partners and bringing this vision to life.”
Plans for 1250 West Avenue include an extensive collection of private wellness and recreational amenities including ground-level and rooftop swimming pools, spa and a padel court. Two penthouse residences will crown the building, each featuring a private rooftop pool and dedicated amenity space. The development will also include underground parking, ground-floor retail space and lush tropical landscaping integrated throughout the property.
“Miami Beach continues to be one of the most supply-constrained luxury markets in the country, and opportunities to build on the bay at this scale are rare,” said Adi Chugh, Founder and CEO of TYKO Capital. “Terra has proven itself on prior transactions with TYKO, and the team assembled for 1250 West Avenue has the experience and local market knowledge to deliver. This is the type of project and sponsorship we look to back as we deepen our presence in South Florida.”
Beyond the residential tower, the development team has proposed a series of public improvements designed to strengthen connections between the neighborhood and Biscayne Bay, including enhancements to the Baywalk that would expand public access and connectivity along Miami Beach’s western waterfront.
Terra has an extensive track record of development across South Florida, including several major projects in Miami Beach. The firm recently completed Five Park, a 48-story luxury condominium tower at the gateway to South Beach and is currently developing the 800-room Grand Hyatt Miami Beach, now under construction adjacent to the Miami Beach Convention Center. Terra’s broader active luxury residential portfolio includes Villa Miami in Edgewater, Jean-Georges Miami Tropic Residences near the Miami Design District, THE WELL Coconut Grove, and Mr. C Hotel & Residences West Palm Beach, reflecting the firm’s growing presence across South Florida’s most sought-after residential markets.
Images via Terra
Past PROFILEmiami Coverage of 1250 West Avenue:
For more information about 1250 West Avenue fill out the form below:
Mr. C Hotel & Residences West Palm Beach Passes 85% Sold
Mr. C Hotel & Residences West Palm Beach is the fastest-selling new development in West Palm Beach having surpassed 85% in sales. The project, slated for 2027 completion, also began vertical construction this year. Mr. C Hotel & Residences West Palm Beach is part of the prominent Mr. C luxury hospitality, hotel, and residential brand created by brothers Ignazio and Maggio Cipriani.
Mr. C Hotel & Residences West Palm Beach is the fastest-selling new development in West Palm Beach having surpassed 85% in sales. The project, slated for 2027 completion, also began vertical construction this year. Mr. C Hotel & Residences West Palm Beach is part of the prominent Mr. C luxury hospitality, hotel, and residential brand created by brothers Ignazio and Maggio Cipriani and is being developed by Terra, a prominent real estate development company in South Florida, and Sympatico, a Palm Beach-based firm owned by the Morrison family.
“With residences more than 85% sold, we’re seeing strong buyer response to a lifestyle centered on hospitality-driven service, thoughtful design, and walkability,” said David Martin, CEO of Terra. “With vertical construction well underway, the project is leading the neighborhood’s evolution into a true residential destination and setting a new standard for luxury living in downtown West Palm Beach.”
Designed by renowned architecture firm Arquitectonica, with interiors by award-winning design studio Meyer Davis, the 27-story development will feature 110 hotel suites and 146 branded residences, which include a collection of turnkey, move-in-ready resort residences. The project is the first condominium building of its caliber in the city center, and introduces a new standard of living through Mr. C’s signature blend of hospitality, design, and service.
“The West Palm Beach project’s success reflects the continued strength and global recognition of the Mr. C brand, particularly among buyers seeking a more refined, service-oriented approach to luxury living,” said Andrea Martucci, COO of Mr. C Hotels & Residences. “Rooted in its hospitality legacy, Mr. C delivers a level of sophistication, consistency, and personal attention that resonates deeply with today’s discerning buyer. West Palm Beach represents an exciting next chapter for the brand as we continue expanding into premier lifestyle destinations.”
Founded by Ignazio and Maggio Cipriani, the fourth generation of a globally recognized hospitality family, the Mr. C Hotels & Residences projects offer a modern interpretation of classic European elegance. The brand debuted in 2011 with the first Mr. C Hotel in Beverly Hills and has since expanded to Miami, Dubai, West Palm Beach, and Boca Raton. Mr. C Hotel & Residences West Palm Beach serves as the brand's first venture into Palm Beach County.
Designed with an emphasis on proportion, flow, and natural light, the residences at Mr. C West Palm Beach offer a modern take on coastal living. Open layouts and expansive windows frame views of the Intracoastal Waterway and city skyline, while refined finishes, premium materials, and subtle design details create interiors that feel both relaxed and intentional. Amenities bring Mr. C’s signature hospitality into daily life, including a garden-level lap pool with private cabanas, poolside bar and lounge, fully equipped fitness center with dedicated yoga, pilates, and Peloton rooms, and a signature spa with steam and sauna. Additional offerings include a library, business lounge, Little C’s Outdoor Playground, private elevators, and curated art throughout shared spaces. The fourth-generation Cipriani brothers added their own twist to the culinary tradition started by Giuseppe Cipriani Sr. in 1931 for the food and beverage amenities, which include Bellini Restaurant, Bellini Café, in-residence dining options, and a private members' lounge called Bellini Rooftop.
“We’ve seen exceptional momentum from buyers who recognize both the rarity and long-term value of residential living in downtown West Palm Beach,” said Jay Phillip Parker, CEO of Brokerage for Douglas Elliman's Florida Region and President of Douglas Elliman Development Marketing, Florida. “Mr. C will be the first condominium of its caliber in one of West Palm Beach’s fastest-evolving neighborhoods, centrally located near leading cultural institutions, premier retail and dining, and the city’s expanding office corridor. That walkability, combined with Mr. C’s signature hospitality-driven lifestyle, continues to attract both local and out-of-state buyers seeking a seamless, turnkey living experience.”
A highly personalized service experience is led by a professional hospitality team offering housekeeping, pet care, in-home dining, package handling, and travel coordination. Residents arrive via a private porte-cochere with 24-hour valet and front desk services, while a wellness-focused concierge supports personal training, spa treatments, nutrition, and beauty services. Event planning and food and beverage coordination further extend the brand’s thoughtful approach to everyday living.
Mr. C Hotel & Residences West Palm Beach is slated for a 2027 completion.
Renderings via Binyan Studios
Past PROFILEmiami articles about Mr. C Hotel & Residences West Palm Beach:
For more information about Mr. C Hotel & Residences West Palm Beach or to inquire about purchasing a unit please fill out the form below:
Construction on Terra, One Thousand Group and Major Food Group's Waterfront Edgewater Tower Villa Miami Reaches 37th Floor
Terra, One Thousand Group and Major Food Group (MFG) have passed a major construction milestone at Villa Miami, the highly anticipated branded residential tower, which has now risen 37 floors above Biscayne Bay. The 56-story, 650-foot landmark tower features interiors by AD100 designer Vicky Charles and architecture by ODP Architects.
Terra, One Thousand Group and Major Food Group (MFG) have passed a major construction milestone at Villa Miami, the highly anticipated branded residential tower, which has now risen to 37 floors above Biscayne Bay. The 56-story, 650-foot landmark tower features interiors by AD100 designer Vicky Charles and architecture by ODP Architects. Set for completion in late 2027, Villa Miami is a landmark waterfront tower that cements Edgewater’s rise as Miami’s next great luxury neighborhood. It comprises just 70 half- and full-floor residences, each offering panoramic views of Biscayne Bay.
Edgewater, where Villa Miami rises, has emerged as one of Miami’s most dynamic residential neighborhoods. Once an overlooked waterfront district, Edgewater is now experiencing rapid growth, attracting a mix of luxury residential towers, cultural institutions, and world-class dining. Residents enjoy easy access to Miami’s top-rated lifestyle destinations, including the Design District, Wynwood, and Midtown, as well as cultural institutions such as ICA, the Adrienne Arsht Center, PAMM, and more.
The project has already drawn significant interest from a global audience of high-net-worth buyers, including professional athletes, CEOs, finance executives, and tech innovators from the Northeast, California, Canada, Latin America, and Europe.
Villa Miami marks Major Food Group’s first-ever branded residential tower, bringing the acclaimed creators of CARBONE, ZZ’s Club, Torrisi Bar & Restaurant, Sadelle’s, Dirty French Steakhouse and more into the world of luxury living. MFG has shaped every detail of the resident experience, from culinary programming to interior sensibilities, anchored by The Copper Club, a three-level private amenity suite featuring dining rooms, lounges, a screening room, salon, wellness facilities, and a rooftop helipad. A ground-floor waterfront restaurant by MFG will provide residents with VIP access and priority seating.
A collaboration between two of Miami’s most notable development firms, Villa Miami represents the first partnership between Terra and One Thousand Group, whose collective portfolio spans some of the region’s most celebrated architectural icons, including projects by Renzo Piano, Rem Koolhaas/OMA, Bjarke Ingels, and Zaha Hadid.
Renderings via Binyan Studios, Images via One Thousand Group & Terra
PROFILE Developer Directory Project and Developer Pages:
Past PROFILEmiami Coverage of Villa Miami:
For more information about Villa Miami Residences or to inquire about purchasing a unit please fill out the form below:
Miami Beach's Design Review Board Approves Terra Proposal For ODP Architects-Designed 1250 West Avenue
The Miami Beach Design Review Board has approved a proposal by Terra, in partnership with RG Development Group and GV Development, for a 106-unit luxury condo tower at 1250 West Avenue in Miami Beach rising 330’.
The Miami Beach Design Review Board has approved a proposal by Terra, in partnership with RG Development Group and GV Development, for a 106-unit luxury condo tower at 1250 West Avenue in Miami Beach rising 330’.
The site is currently home to the 15-story, 238-unit Bay Garden Manor which was built in 1964. The developers will also redevelop the Bikini Hostel across the street into a public park. The site was acquired for roughly $120 million in September 2025 and had a previous height restriction of 150’. The height increase was granted by the Miami Beach City Commission in exchange for a lower density than previously permitted as well as the developer designing and funding a new portion of the baywalk.
Designed by ODP Architects, the proposal reflects a more boutique, design-driven approach to waterfront living and includes reduced density, expanded publicly accessible green space, and enhancements to the Baywalk and surrounding public realm.
“The approval by the Miami Beach Design Review Board marks an important milestone for 1250 West Avenue and reflects the thoughtful evolution of the project through continued collaboration with the City, board members, and neighborhood stakeholders. Throughout the review process, the proposal received strong support and constructive feedback recognizing its boutique scale, reduced density, expanded publicly accessible green space, and contributions to the Baywalk and surrounding public realm.
Developed by Terra in partnership with RG Development Group and GV Development, the project – designed by ODP Architects – reflects a more boutique and design-driven approach to waterfront living, featuring expansive residences, enhanced open space, and an architectural vision intended to thoughtfully integrate with the character of West Avenue while elevating the neighborhood’s waterfront environment.
We appreciate the Design Review Board’s support and look forward to continuing to advance the project through the City’s review process and ongoing engagement with the community.” Said David Martin, CEO of Terra.
Images via Terra
Past PROFILEmiami Coverage of 1250 West Avenue:
For more information about 1250 West Ave or to inquire about purchasing a unit please fill out the form below:
Terra Breaks Ground on THE WELL Coconut Grove After Locking Down $410 Million Construction Loan
A joint venture between Terra, one of South Florida’s leading real estate development firms, and partner AB Asset Management has broken ground on THE WELL Coconut Grove, a transformative mixed-use residential development in Miami’s Coconut Grove neighborhood, with a $410 million construction loan from TYKO Capital.
A joint venture between Terra, one of South Florida’s leading real estate development firms, and partner AB Asset Management has broken ground on THE WELL Coconut Grove, a transformative mixed-use residential development in Miami’s Coconut Grove neighborhood, with a $410 million construction loan from TYKO Capital. The financing, which provides full development funding for the project, marks the largest construction loan closed in Coconut Grove’s history. Walker & Dunlop represented the development team in the transaction.
“This construction financing and groundbreaking marks significant milestones for both Terra and THE WELL as we expand our wellness-focused residential and hospitality footprint in one of Miami’s most vibrant neighborhoods,” said David Martin, CEO of Terra. “The strength of this financing underscores lender confidence in our vision for creating spaces that prioritize holistic living and community well-being.”
With over half of the building’s residences already pre-sold, THE WELL Coconut Grove appeals to individuals who view wellness as a foundational element of lifestyle rather than a convenience or trend. These are buyers who prioritize health, design, and community in equal measure - whether they’re seeking a primary residence or a thoughtfully designed second home. They tend to be purpose-driven professionals and creatives who value access to integrative wellness offerings, a meaningful sense of place, and a neighborhood that fosters both connection and retreat.
“Coconut Grove has always been home to me and I’ve watched the neighborhood evolve immensely over decades,” says Getzy Fellig, CoFounder of AB Asset Management. “When we look at projects like this, it’s essential that development enhances the community rather than diminishing it. The Grove has a unique sense of charm and conviviality that needs to be protected, especially as Miami continues to grow. Partnering with Terra reflects our shared belief that thoughtful, community-driven development can benefit the neighborhood while prioritizing what makes it a true sanctuary within the city.”
Opening in Q4 2028, THE WELL Coconut Grove represents the next chapter in Terra and THE WELL’s collaboration, bringing together 194 residences across eight stories with holistic wellness amenities, office and club components, and retail experiences designed around the principles of mindful living. Designed by Arquitectonica with interiors by Meyer Davis, the project will integrate biophilic design, natural materials, and advanced sustainability measures to achieve a Florida Green Building Design Silver Certification.
The property offers one- to four-bedroom residences from 960 - 4,200 square feet, with prices starting at $1.5 million. The residences at this landmark building embody unparalleled craftsmanship and thoughtful design, offering a lifestyle of luxury and wellness. Amidst the entirety of the project, every detail reflects the commitment to creating a masterpiece that redefines luxury living.
Terra has been thoughtfully enhancing Coconut Grove for decades, contributing to the neighborhood's unique charm and appeal with several landmark developments including the Bjarke Ingels-designed Grove at Grand Bay towers; the Rem Koolhaas/OMA-designed Park Grove towers; the Touzet Studio-designed Mary Street office and retail complex; the Arquitectonica-designed Mr. C Residences; and Grove Central, a transit-oriented residential and retail development that integrates with Miami’s Metrorail system.
As Miami’s most historic enclave, Coconut Grove boasts a vibrant legacy of community and culture. The addition of THE WELL will further enrich the neighborhood, introducing a wellness club designed as a hub where locals can come together, foster connections, and prioritize their well-being.
Residences at THE WELL Coconut Grove are designed to nurture and restore. Each unit features spacious private balconies, natural light-filled spaces and Italkraft Italian cabinetry. Kitchens are equipped with Kraus Kore™ sinks, quartzite countertops and premium appliances by Sub-Zero and Wolf, enhancing both functionality and aesthetic appeal.
Select units include dedicated Wellness Dens for meditation, workouts and massages. THE WELL practitioner team has curated custom wellness packages available to enhance in-home experiences, such as The Longevity Den, The Mindful Den, The Mobility Den, and THE WELL Office.
Exclusive Amenities to Support a Balanced Lifestyle THE WELL Coconut Grove offers an extensive array of amenities that cater to a balanced, wellness-focused lifestyle:
40,000-square-foot Rooftop Wellness Oasis: Features a private resident swimming pool, hot and cold plunges, cabanas and a pickleball court, all set within lush tropical landscaping.
13,000-square-foot State-of-the-Art Wellness Center: This space includes a communal bathhouse, crystal cave relaxation lounges, hyperbaric chamber and Vitality Lounge, physical therapy and functional medicine practices.
Unique Social Spaces: Residents can unwind at the aperitif bar, enjoy the tea garden, or explore the Conservatory, which provides indoor/outdoor seating and a calm environment for coworking and IV therapy.
Personalized Wellness Services: Exclusive offerings include bi-annual health coaching sessions, curated events and preferred pricing on wellness treatments.
Residents also have access to the latest wellness technologies through THE WELL Locker, which features items like Theraguns, infrared blankets and lymph boots.
THE WELL Coconut Grove is designed with environmental mindfulness at its core, achieving a Florida Green Building Design Silver Certification. The collaboration between Terra, Arquitectonica and Meyer Davis reflects a shared vision for sustainable luxury that enhances both the environment and resident wellness.
Images via Terra
Past PROFILE Articles about THE WELL Coconut Grove:
For more information about THE WELL Coconut Grove or to inquire about purchasing a unit please fill out the form below:
Construction on Terra, One Thousand Group and Major Food Group's Waterfront Edgewater Tower Villa Miami Surpasses 21st Floor
Terra, One Thousand Group and Major Food Group (MFG) have passed a major construction milestone at Villa Miami, the highly anticipated branded residential tower, which has now risen to 21 floors above Biscayne Bay. The 56-story, 650-foot landmark tower features interiors by AD100 designer Vicky Charles and architecture by ODP Architects.
Terra, One Thousand Group and Major Food Group (MFG) have passed a major construction milestone at Villa Miami, the highly anticipated branded residential tower, which has now risen to 21 floors above Biscayne Bay. The 56-story, 650-foot landmark tower features interiors by AD100 designer Vicky Charles and architecture by ODP Architects. Set for completion in late 2027, Villa Miami is a landmark waterfront tower that cements Edgewater’s rise as Miami’s next great luxury neighborhood. It comprises just 70 half- and full-floor residences, each offering panoramic views of Biscayne Bay. The tower recently unveiled its $55 million penthouse residence, a fully finished and designed “estate in the sky” crowning the building.
“The tower’s silhouette is now visibly emerging across the skyline, from the Causeway to Miami Beach, signaling the arrival of a new architectural landmark on Biscayne Bay,” said David Martin, CEO of Terra. “As it rises, the placemaking vision becomes clear, an integration of design excellence, hospitality, and cultural programming that defines a new sense of place along Edgewater’s waterfront.”
Edgewater, where Villa Miami rises, has emerged as one of Miami’s most dynamic residential neighborhoods. Once an overlooked waterfront district, Edgewater is now experiencing rapid growth, attracting a mix of luxury residential towers, cultural institutions, and world-class dining. Residents enjoy easy access to Miami’s top-rated lifestyle destinations, including the Design District, Wynwood, and Midtown, as well as cultural institutions such as ICA, the Adrienne Arsht Center, PAMM, and more.
“This milestone brings us closer to delivering the full expression of Major Food Group’s approach to residential living,” said Jeff Zalaznick, co-founder of Major Food Group. “Villa Miami represents the most advanced application of our service, design, and hospitality standards in a residential context.”
The project has already drawn significant interest from a global audience of high-net-worth buyers, including professional athletes, CEOs, finance executives, and tech innovators from the Northeast, California, Canada, Latin America, and Europe.
Villa Miami marks Major Food Group’s first-ever branded residential tower, bringing the acclaimed creators of CARBONE, ZZ’s Club, Torrisi Bar & Restaurant, Sadelle’s, Dirty French Steakhouse and more into the world of luxury living. MFG has shaped every detail of the resident experience, from culinary programming to interior sensibilities, anchored by The Copper Club, a three-level private amenity suite featuring dining rooms, lounges, a screening room, salon, wellness facilities, and a rooftop helipad. A ground-floor waterfront restaurant by MFG will provide residents with VIP access and priority seating.
“We are building a tower for a new generation of buyers who are choosing Miami as their primary home,” said Kevin Venger, co-founder of One Thousand Group. “Reaching this milestone is an indicator of the demand for world-class design and the kind of hospitality-driven lifestyle that only this team can deliver.”
A collaboration between two of Miami’s most notable development firms, Villa Miami represents the first partnership between Terra and One Thousand Group, whose collective portfolio spans some of the region’s most celebrated architectural icons, including projects by Renzo Piano, Rem Koolhaas/OMA, Bjarke Ingels, and Zaha Hadid.
Renderings via Binyan Studios, Images via One Thousand Group & Terra
PROFILE Developer Directory Project and Developer Pages:
Past PROFILEmiami Coverage of Villa Miami:
For more information about Villa Miami Residences or to inquire about purchasing a unit please fill out the form below:
Terra, One Thousand Group and Major Food Group Reveal $55 Million, 15,000 SF Three-Story Penthouse At Villa Miami in Edgewater
Marking one of the most ambitious residences ever brought to market in the city, Villa Miami unveils a 15,000-square-foot, three-story estate in the sky. Conceptualized by acclaimed interior designer Vicky Charles of Charles & Co., the waterfront triplex crowns the top of the 56-story tower.
Marking one of the most ambitious residences ever brought to market in the city, Villa Miami unveils a 15,000-square-foot, three-story estate in the sky. Conceptualized by acclaimed interior designer Vicky Charles of Charles & Co., the waterfront triplex crowns the top of the 56-story tower. Villa Miami is under construction, on track for delivery late 2027.
Developed by Terra (David Martin), One Thousand Group (Kevin Venger, Louis Birdman, Michael Konig), and Major Food Group (Jeff Zalaznick, Mario Carbone, Rich Torrisi, Alex Pirez), Villa Miami fuses bold architecture with five-star hospitality in a highly curated, low-density setting of just 70 residences. The 650-foot-tall waterfront condominium is set to become a new architectural landmark on Biscayne Bay, featuring a rooftop helipad and a distinctive copper-colored exoskeleton designed by ODP Architects.
“This triplex design represents the caliber of residences the new Miami market is craving,” said David Martin, CEO of Terra. “Vicky Charles is behind some of the world’s most elegant private estates, and she brings a level of sophistication rarely seen in Miami. Her design for this residence is worldly, timeless, and unlike anything else in the city. This residence delivers the scale and privacy of a single-family home across three floors in the sky.”
Charles drew inspiration from mid-century Italian villas and Biscayne Bay. An AD100 designer with a client roster that includes the Beckhams, the Clooneys, Ashton Kutcher, and Mila Kunis, Charles brings a signature sense of warmth and depth to Villa, her first-ever Miami condo tower project. Upon entry, a sculptural spiral staircase makes a dramatic statement, complemented by diamond-patterned stone, ambient lighting, and hand-applied plaster walls.
“Every aspect of this project is deeply personal to us,” said Charles. “We approached every detail through the lens of luxury, incorporating distinctive marbles, custom patterns, and highly curated amenity offerings.”
Priced at $55 million, the fully finished and furnished three-story residence designed by Vicky Charles spans 12,752 interior square feet and 2,069 square feet of exterior space, including a 185-square-foot private entry foyer. It features five bedrooms, five bathrooms, two powder rooms, and four private terraces, along with estate-scale amenities: two full kitchens, a private pool, gym, sauna, steam room, massage room, office, staff quarters, private elevator, and two laundry rooms, all elevated high above Biscayne Bay.
The first level includes the dramatic spiral staircase framed by two-story bay views, the primary suite, two secondary bedrooms, a dual-vanity marble bath, office, family room, two terraces, and a walk-in closet connected to a laundry room. A corner study with a built-in bar and a rec room with a copper-detailed marble bar complete the floor.
Dedicated to entertaining, the second floor unveils a chef’s kitchen flowing into the great room, formal dining space, and waterfront terrace. A hidden butler’s kitchen, wine cellar, and staff quarters enhance functionality.
The top level is a full-service wellness and leisure deck featuring a bayfront infinity pool, gym, sauna, steam and massage room, lounge, billiards room, bar, and two covered outdoor areas.
“This residence embodies the pinnacle of luxury entertainment,” added Charles. “It’s a defining feature that sets this space apart as truly one-of-a-kind.”
“This triplex really reflects where Miami’s market is today,” said Kevin Venger of One Thousand Group. “Buyers are looking for ultra-luxury homes with space, privacy, and a true sense of lifestyle—and that’s exactly what we’ve created here. Vicky’s design brings it all together beautifully, making this a one-of-a-kind residence that speaks to how people want to live in Miami now.”
Villa Miami has attracted strong interest from both domestic and international buyers, with residents hailing from the Northeast, California, Canada, Latin America, and Europe. The building appeals to a high net worth demographic that includes professional athletes, CEOs, and top executives in finance and tech, reflecting South Florida’s evolving buyer profile. Miami has become a go-to destination for billionaires, tech moguls, and finance executives, fueling a wave of record-breaking real estate deals and establishing the city as home to some of the country’s wealthiest individuals, including Jeff Bezos and Ken Griffin.
The tower also marks the first branded residential tower by Major Food Group, the acclaimed team behind CARBONE, ZZ’s Club, and Dirty French. The group has curated every aspect of the resident experience, from interiors to culinary programming. At the heart of the tower is The Copper Club, a three-level private amenity suite with private dining, lounges, screening room, salon, wellness facilities, and a rooftop helipad. On the ground floor, a waterfront restaurant by Major Food Group will offer residents VIP access and priority seating.
Terra and One Thousand Group have come together as partners for the first time to present Villa Miami. Led by David Martin, Terra recently delivered Five Park Miami Beach and Mr. C Residences Coconut Grove, and has previously completed residential developments including the Renzo Piano-designed Eighty Seven Park, the Rem Koolhaas/OMA-designed Park Grove, and the Bjarke Ingels-designed Grove at Grand Bay towers. One Thousand Group’s portfolio includes the Zaha Hadid-designed One Thousand Museum tower, Ten Museum Park, and Regalia on the Ocean.
Renderings via Binyan Studio
For more information about Villa Miami Residences or to inquire about purchasing a unit please fill out the form below:
Internationally-Acclaimed Polo Icon Nacho Figueras Signs Contract For Condo At Jean-Georges Miami Tropic Residences
Terra, led by David Martin, and co-developer Lion Development, led by Michael Simkins, have announced that the internationally-acclaimed Argentine polo player, model, and philanthropist Nacho Figueras, and his son, polo player Hilario Figueras, have signed a contract at Jean-Georges Miami Tropic Residences.
Terra, led by David Martin, and co-developer Lion Development, led by Michael Simkins, have announced that the internationally-acclaimed Argentine polo player, model, and philanthropist Nacho Figueras, and his son, polo player Hilario Figueras, have signed a contract at Jean-Georges Miami Tropic Residences, the Michelin-starred chef’s first residential building located steps away from the Miami Design District and Midtown.
Figueras purchased Residence 3505, a 2,951-square-foot three-bedroom, three-and-a-half bathroom home listed for $3,116,000, which Hilario Figueras will use as a pied-à-terre. The residence features a private elevator and a 968-square-foot private terrace showcasing sweeping views of Wynwood and the cityscape. Douglas Elliman is exclusively handling sales for Jean-Georges Miami Tropic Residences, and Nicole Cardona of Douglas Elliman represented this deal.
“Hilario brought this opportunity to me, and having long admired Jean-Georges and Terra’s renowned developments, it was one we couldn’t pass up,” said Nacho Figueras. “Jean-Georges Miami Tropic Residences offers everything polo players like us could ask for – a home where every detail is handled, blending lifestyle, services, and effortless living.”
“The Design District’s walkability, elegance, and vibrant culture, combined with Miami’s rise as a hub for health and wellness, make this the perfect home – a place that resonates with our lifestyle,” said Hilario Figueras. “When visiting Jean-Georges’ Four Twenty Five in New York, the attention to detail, service, and sophistication confirmed this new home was the right choice.”
Designed by award-winning architecture firm Arquitectonica, with interiors by internationally acclaimed design studio Yabu Pushelberg, the 48-story tower will offer 329 condominium residences and 27,500 square feet of ground-floor retail. Residents will enjoy access to over 41,000 square feet of indoor and outdoor amenities thoughtfully designed for wellness, gathering, and entertainment. Jean-Georges Miami Tropic Residences’ architecture seamlessly blends the urban tapestry of art and culture to form strong connections between the building and the people who live there. Interiors offer an overwhelming sense of calm through verdant greenery, textured fabrics, and natural materials; each space integrates shades of green and natural woods and stones, such as diabase, found in the tropics, similar to how Miami’s lush environment effortlessly blends with its art and culture-driven landscape.
“We look forward to welcoming Nacho and Hilario to the Miami Tropic community,” said David Martin, CEO of Terra. “In partnership with Jean-Georges, we’re curating more than just a residential offering. We’re building an immersive lifestyle shaped by culinary excellence, vibrant culture, and elevated service – which the chef and restaurateur has mastered throughout his career. The building is one-of-a-kind, and our buyers are taking notice.”
The Jean-Georges team-curated culinary experiences are integrated throughout the building in collaboration with Terra, Lion, and the designer, Yabu Pushelberg. These include not only curated menus at all resident amenities in the building but also involvement in the design of the amenity spaces. Jean-Georges Miami Tropic Residences' amenities span across five full floors and include an 8th-floor pool deck and adjacent resident-only restaurant and bar, rooftop pool, private dining room, archival library, juice bar, mini-market with a grab-and-go café, flowers and gifts, lounge spaces, and many other hospitality and wellness-driven areas throughout the building. The building's ground floor will house Jean-Georges' abc kitchens, a blend of his popular plant-forward restaurant abcV, Latin concept abc cocina, and abc kitchen.
Prominently located at the gateway between Midtown and the Miami Design District, and in close proximity to Wynwood, Jean-Georges Miami Tropic Residences will provide future residents with convenient, walkable access to luxury retail, dining, art, and culture. These colorful few blocks are accented by the artful storefronts of luxury retailers, eye-catching sculptural and architectural works like Sol Let Witt Sculpture Garden, Fly’s Eye Dome, and Daniel Toole’s Jade Alley, as well as immersive cultural experiences such as the Institute of Contemporary Art and BlackTower Gallery. Miami Tropic is also a short walk to multiple parks and playgrounds, many of them bayfront, including Paraiso Park, Martell Park, Roberto Clemente Park, Stearns Park, and Albert Pallot Park.
Renderings via The Boundary
For more information about Jean-Georges Miami Tropic Residences or to inquire about purchasing a unit please fill out the form below:
Terra Secures $285 Million Construction Loan And Announces Groundbreaking For Mr. C Hotel & Residences West Palm Beach
Terra, a prominent real estate development company in Miami’s Coconut Grove, and Sympatico Real Estate, a Palm Beach-based firm owned by the Morrison family, announced today the closing of a $285 million construction loan for Mr. C Hotel & Residences West Palm Beach.
Terra, a prominent real estate development company in Miami’s Coconut Grove, and Sympatico Real Estate, a Palm Beach-based firm owned by the Morrison family, announced today the closing of a $285 million construction loan for Mr. C Hotel & Residences West Palm Beach. The financing, provided by TYKO Capital, represents a pivotal milestone as the project, which just broke ground, commences construction at 70% sold. Aztec Group represented the borrowers in the construction loan deal. Douglas Elliman and Douglas Elliman Development Marketing exclusively handle sales and marketing for the building.
“Our lender recognizes the prime opportunity in West Palm Beach and the potential for continued growth in demand,” said David Martin, CEO of Terra. “Breaking ground on Mr. C Hotel & Residences marks a new era of quality and convenience in downtown. With walkable access to excellent retail and dining, the property offers a turnkey lifestyle defined by curated design, elevated service, and effortless sophistication that no other project in West Palm Beach has. We look forward to completing this project next year.”
Once complete, Mr. C Hotel & Residences West Palm Beach will feature 110 hotel suites, 146 expansive branded residences, and a highly personalized lifestyle through elevated services tailored to residents’ individual needs. Designed by the renowned architecture firm Arquitectonica and the award-winning design studio Meyer Davis, the homes are a modern interpretation of classic European living. Interiors feel both relaxed and refined, drawing inspiration from the iconic glamour of the Italian Riviera in the 1950s, as well as the local sailing culture and the vibrant energy of West Palm Beach. Thoughtful layouts create a sense of openness; the units’ expansive windows frame sweeping views of the Intracoastal Waterway and city skyline. Each home boasts refined finishes, premium materials, and subtle design elements that reflect a sense of ease and intentionality. Select residences feature spacious corner exposures and generous outdoor terraces.
“We’re excited to watch this project come to fruition alongside our partners at Terra. The financing and groundbreaking brings us one step closer to delivering Mr. C’s unmatched residential lifestyle in downtown West Palm Beach,” said Tommy Morrison, President at Sympatico Real Estate.
Amenities at Mr. C Hotel & Residences West Palm Beach bring Mr C’s signature hospitality into every corner of the building. Residents will enjoy a garden-level lap pool with private cabanas, a poolside bar and lounge area, a fully equipped fitness center with dedicated rooms for yoga, pilates, and Peloton workouts, and a signature spa with steam and sauna rooms. Additional features include a library, business lounge, Little C’s Outdoor Playground, high-speed private elevators, curated art installations throughout shared spaces, and access to the custom Mr. C Hotel & Residences app for streamlined communication and service requests. A private members' lounge offers an intimate setting for relaxing or gathering with neighbors, further enhancing the sense of community and exclusivity that defines the Mr. C lifestyle.
“As a brokerage that specializes in representing the region’s most compelling properties, we are proud to be aligned with a project as thoughtfully executed as Mr. C Hotel & Residences West Palm Beach,” said Jay Parker, CEO of Douglas Elliman Florida. “From its elevated aesthetic to its connection with a globally respected brand, this development offers something truly distinct in today’s market. The combination of design, service, and location has already resonated strongly with buyers, and we expect that momentum to continue as construction progresses.”
Mr. C Hotel & Residences West Palm Beach offers a highly personalized lifestyle through an array of elevated services tailored to residents’ individual needs. A professional hospitality team is available to coordinate everything from housekeeping, pet care, and appointment scheduling to in-home dining, package handling, and travel support. Upon arrival, residents are welcomed through a private porte-cochère with round-the-clock valet and front desk assistance. A wellness-focused concierge arranges services such as personal training, spa treatments, nutrition guidance, and beauty appointments. For social gatherings, residents can access event planning support and food and beverage coordination.
Mr. C Hotel & Residences was founded by Ignazio and Maggio Cipriani, the fourth generation of the Cipriani family, known for shaping some of the most iconic hospitality experiences in the world. Since launching the first Mr. C Hotel in Beverly Hills in 2011, the brand has expanded to New York, Miami, and Dubai, each property offering a modern take on classic European elegance. Mr. C Hotel & Residences West Palm Beach is the latest iteration of that evolution, representing the brand’s newest residential address and its first in Palm Beach County.
“Every Mr. C property is an expression of our way of life, with warmth, attention to detail, and a relaxed sense of sophistication,” said Ignazio Cipriani, Co-Owner of Mr. C Hotels. “Bringing that sensibility to West Palm Beach is something we are truly proud of. This project reflects the way our family approaches hospitality, where design, service, and atmosphere come together with intention. The hotel and residences will offer a lifestyle that is elevated yet comfortable, grounded in tradition and built for how people live today.”
Renderings via Binyan Studio
For more information about Mr. C Hotel & Residences Coconut Grove or to inquire about purchasing a unit please fill out the form below:



Terra has secured $183.75 million from Monroe Capital to refinance the 96,000-square-foot Offices at THE WELL Bay Harbor Islands, which is more than 90% leased.