

Ponce Park Unveils Eight-Penthouse Collection in Coral Gables, With Three Sold
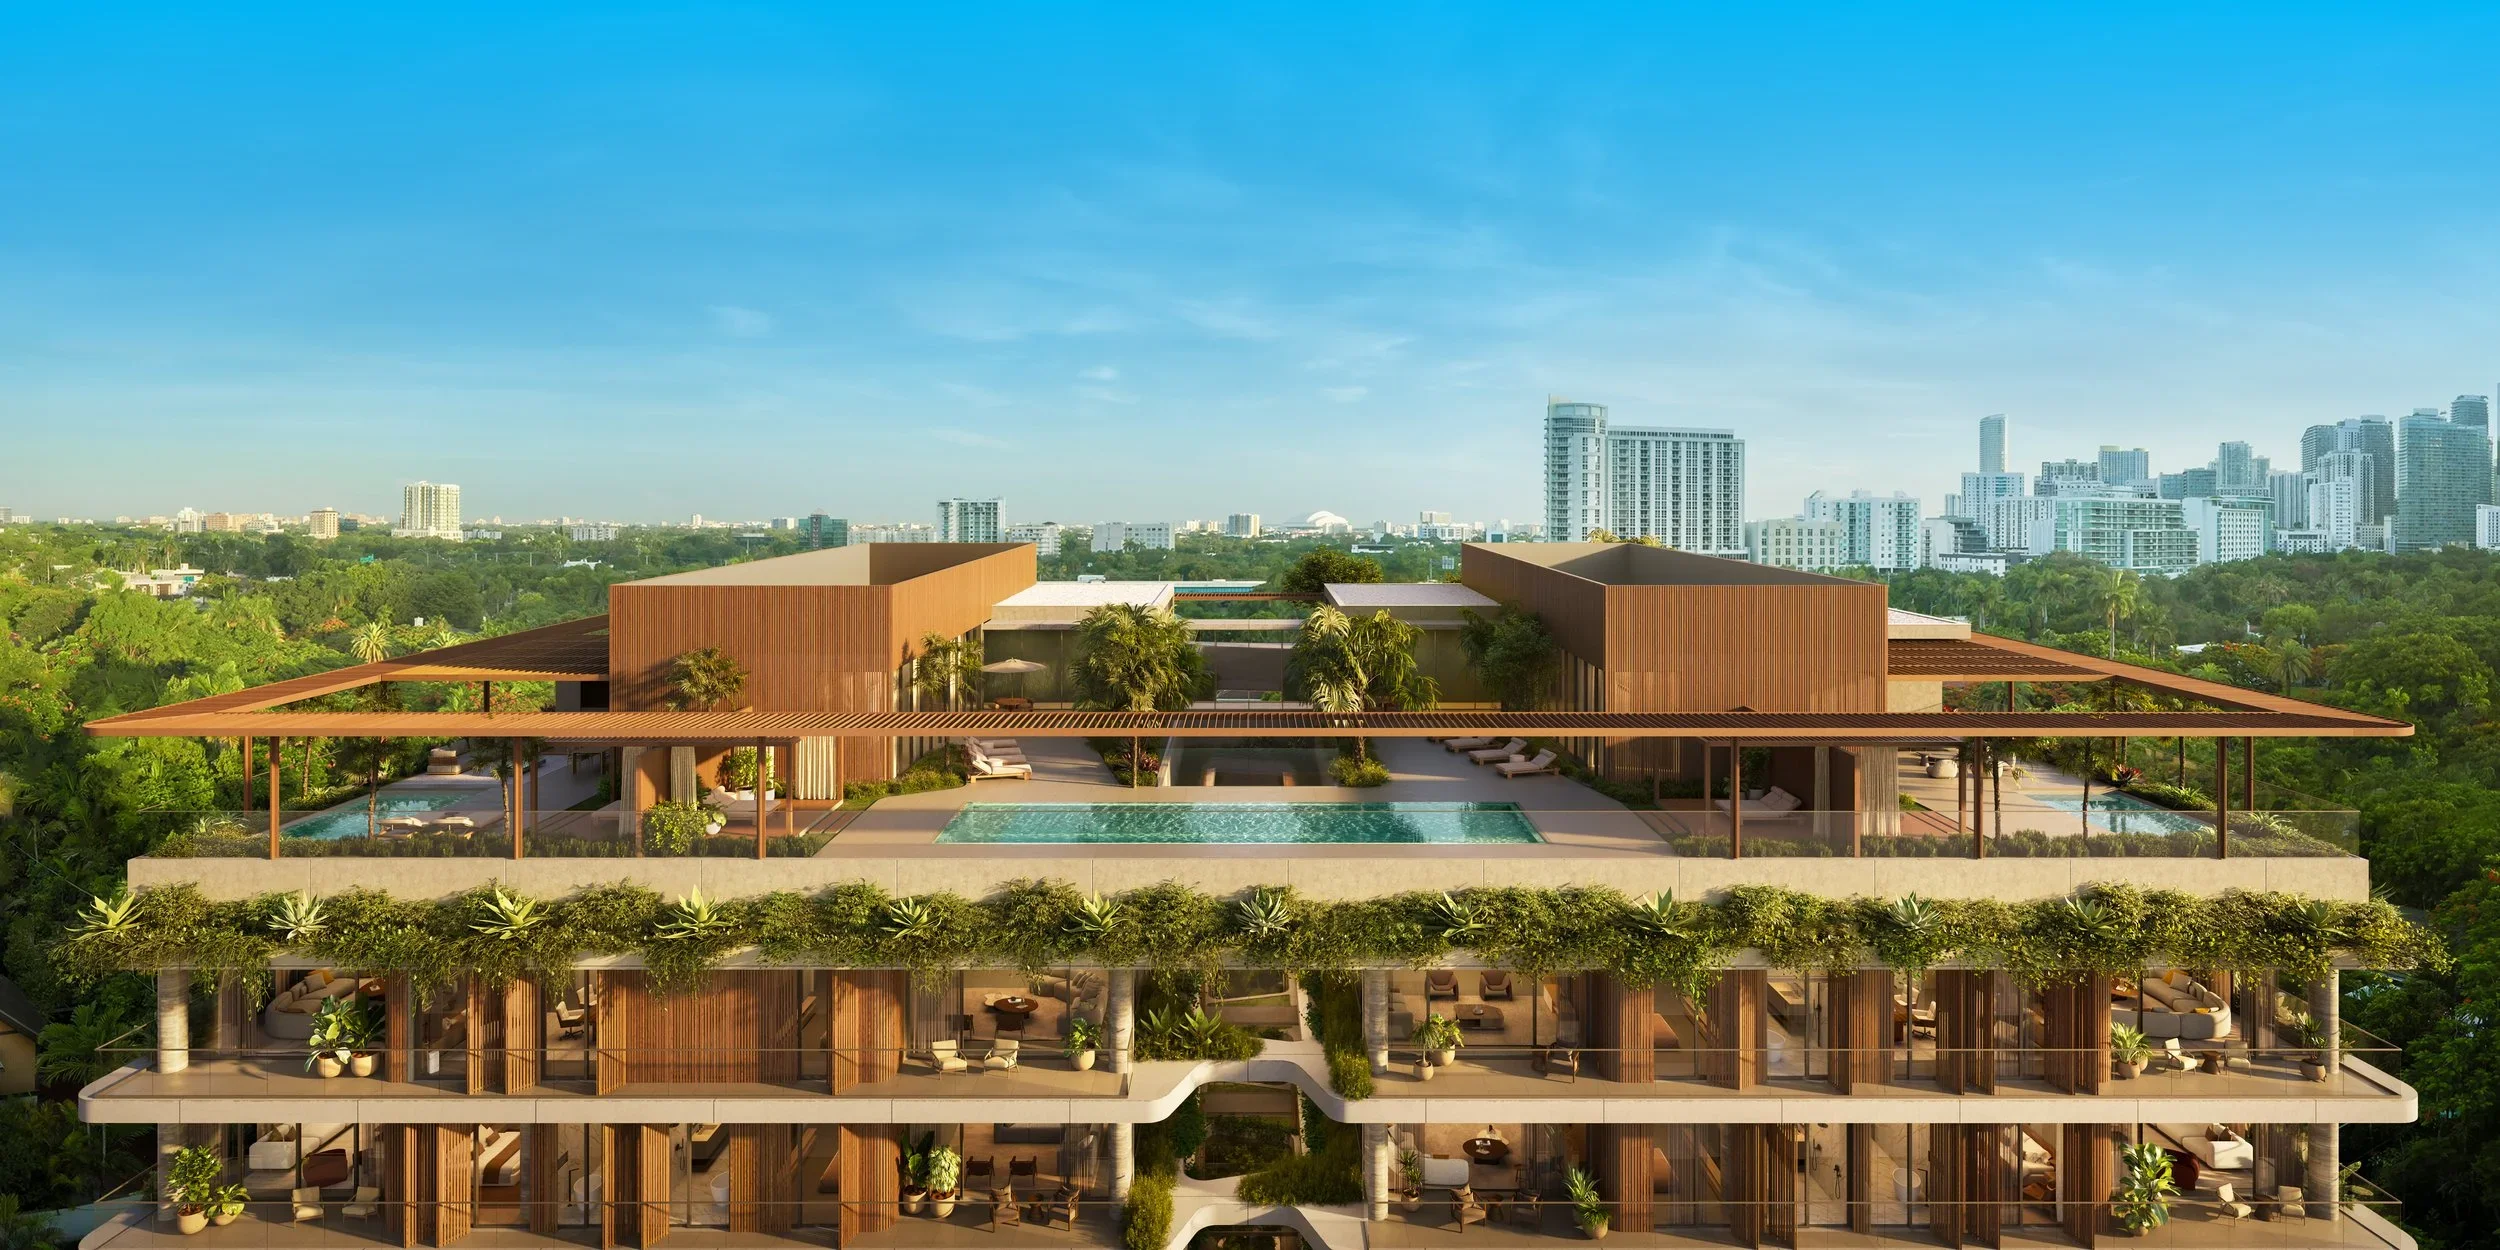
Allen Morris Company has unveiled eight Ponce Park penthouses in Coral Gables, ranging from 2,241 to 7,644 square feet. Three have sold, according to its October 23 announcement.
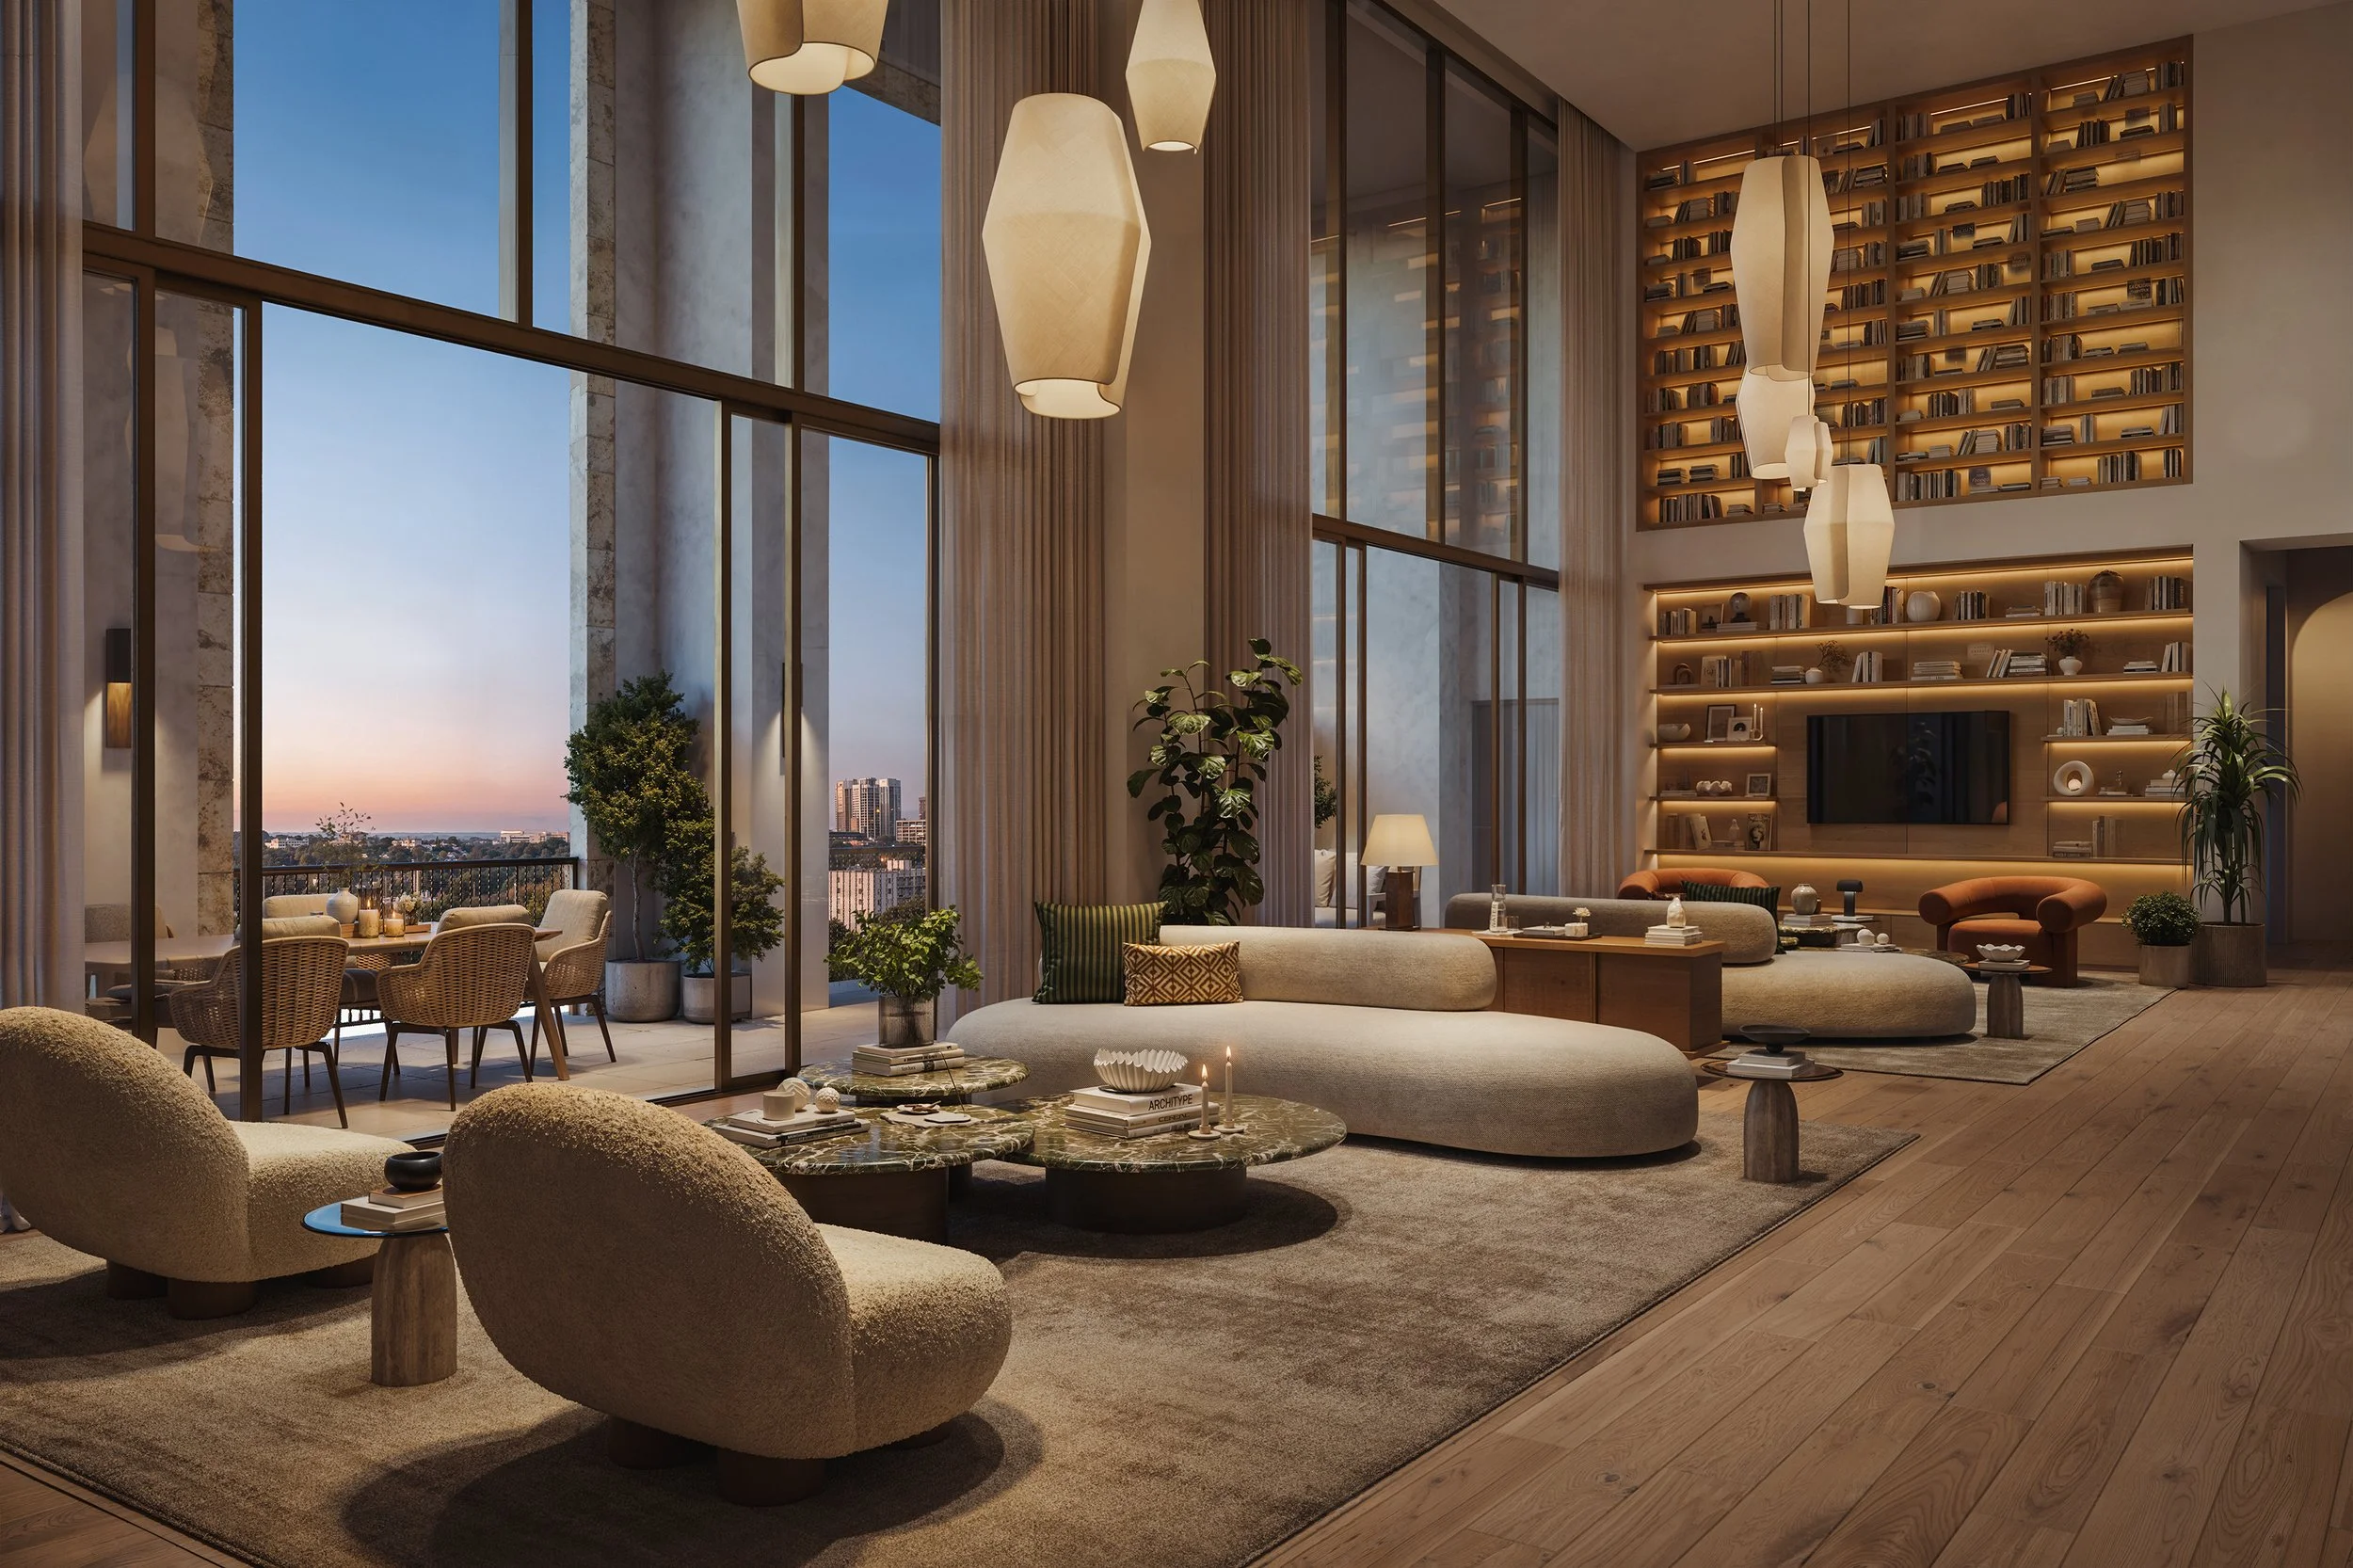
The Allen Morris Company has unveiled an eight-residence Penthouse Collection at Ponce Park in Coral Gables, releasing new renderings of the homes as three penthouses have already sold, according to the developer’s October 23 announcement. The collection was introduced to brokers at the project’s sales gallery on October 20.
The penthouses range from 2,241 to 7,644 square feet and are planned with private elevator access, 12-foot ceilings and 11-foot-deep terraces incorporating summer kitchens and outdoor bars. They form part of the 58-residence, 11-story condominium planned at 3000 Ponce de Leon Boulevard, at University Drive.
John Cunningham of Zyscovich Architects designed the building, with interiors by Meyer Davis. The newly supplied renderings focus on the penthouses’ great rooms and media lounges, showing the design direction for the residences rather than completed interiors.

Materials specified for the collection include Riva European white oak flooring, Roman and Silver travertine, and Calacatta Borghini marble. The development team traveled to Italy to select stone for the project, according to Allen Morris Company.
“With Ponce Park, we wanted to create a residential community that reflects the character of Coral Gables, from its architectural traditions to the way people gather and connect,” said W. Allen Morris, chairman and CEO of Allen Morris Company.
The planned kitchens combine custom Italian wood cabinetry with Calacatta Borghini marble countertops and waterfall islands. Specifications include a 60-inch La Cornue range and Sub-Zero and Wolf appliances. Primary suites are planned with dressing rooms featuring suede-paneled millwork, while bathrooms will incorporate Italian travertine, soaking tubs and Dornbracht fixtures.
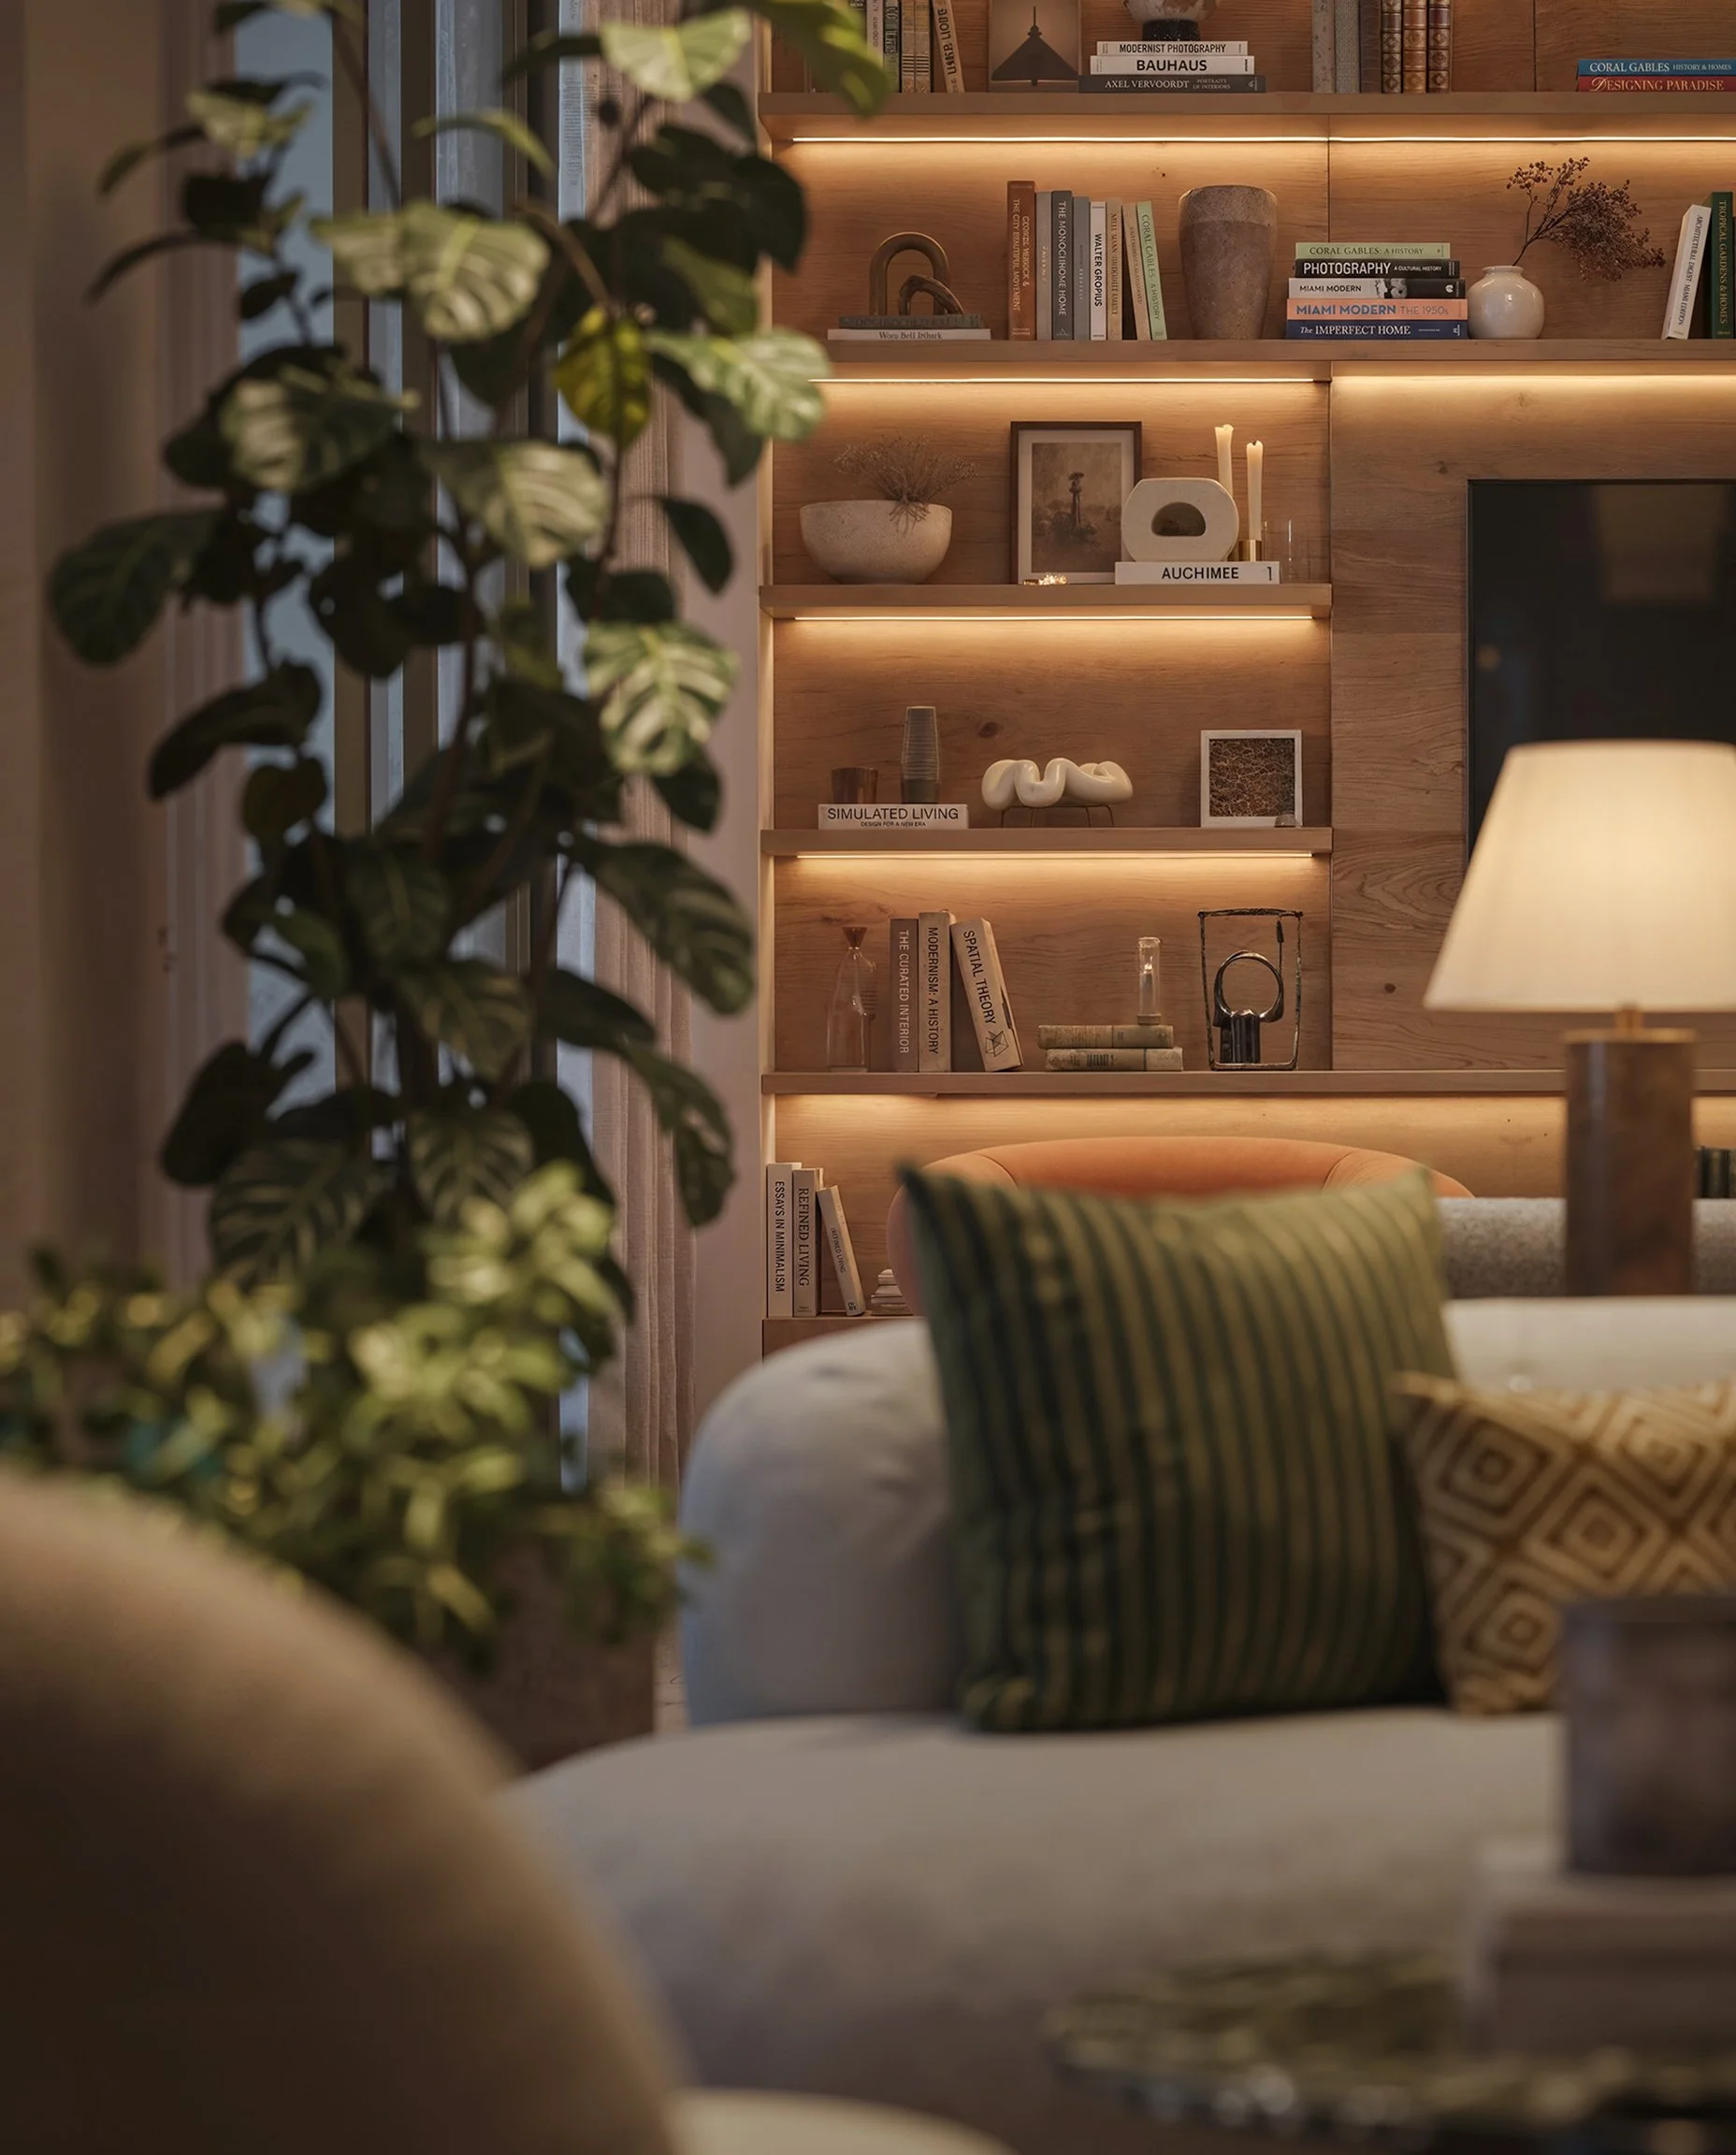
Buyers will also have the option to customize media lounges. The developer did not include penthouse pricing in the announcement; the project’s official website directs prospective buyers to its sales team for penthouse floor plans and pricing.
Allen Morris Company and ONE Sotheby’s International Realty hosted the October 20 preview, which included remarks by W. Allen Morris at the Ponce Park Sales Gallery. A private dinner followed at MIKA Coral Gables with Daniel de la Vega of ONE Sotheby’s International Realty.
Planned building amenities include a rooftop pool, sky bar, café, spa, meditation courtyard, fitness studio and private rooftop lounge. The development is across from The Plaza Coral Gables and near Miracle Mile, with the penthouse release adding a new sales milestone to the broader residential project.
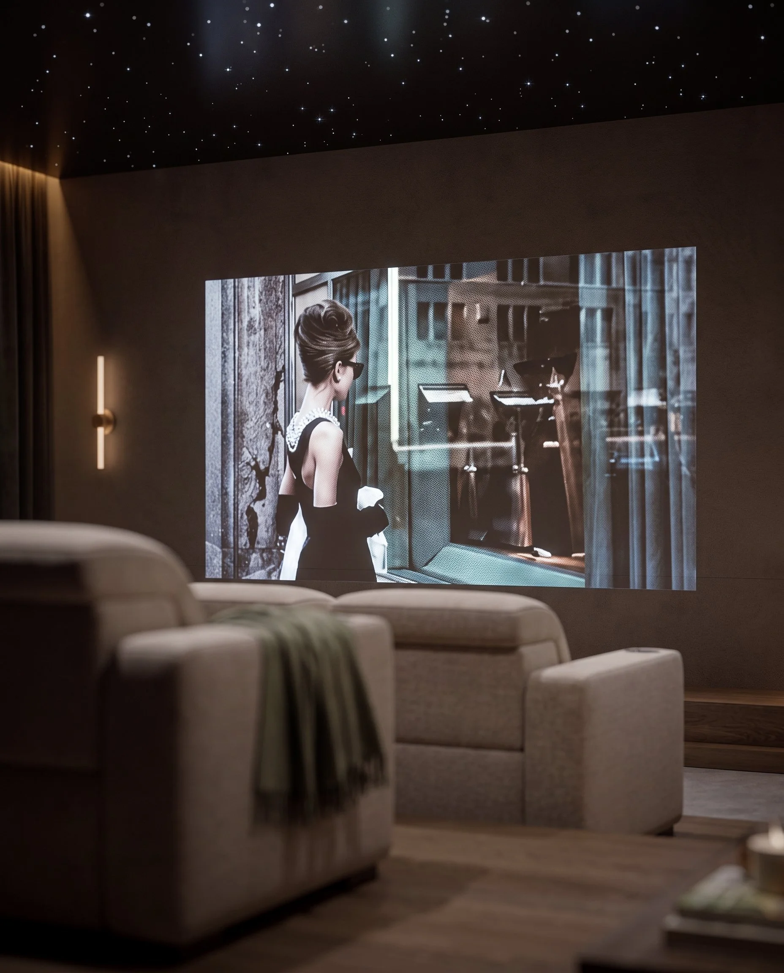
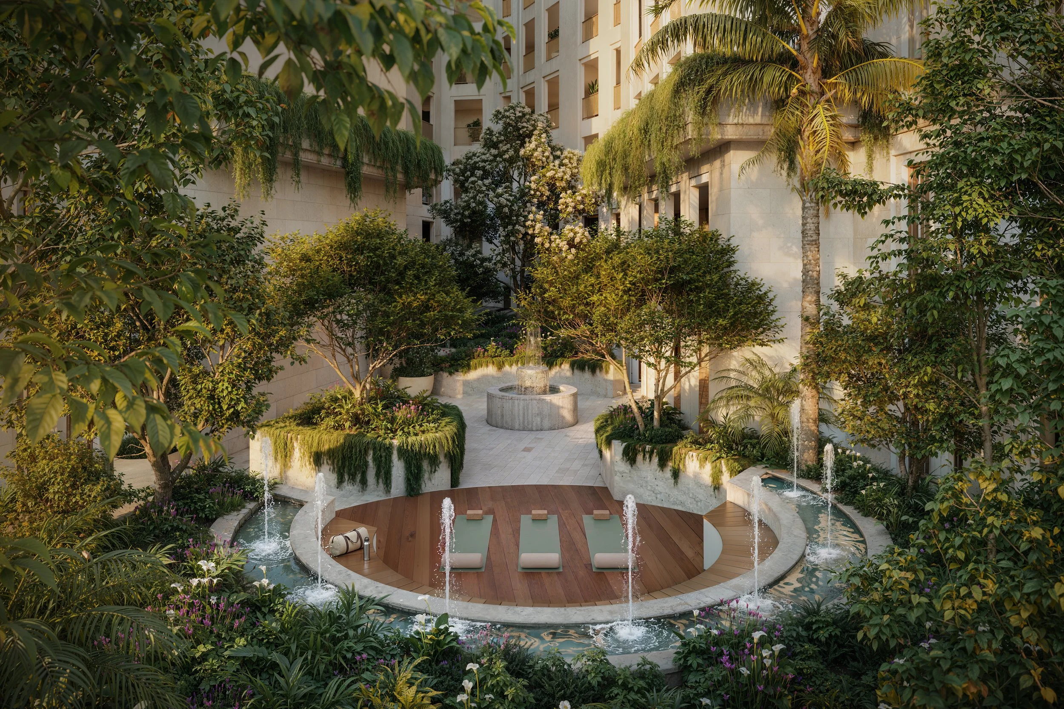
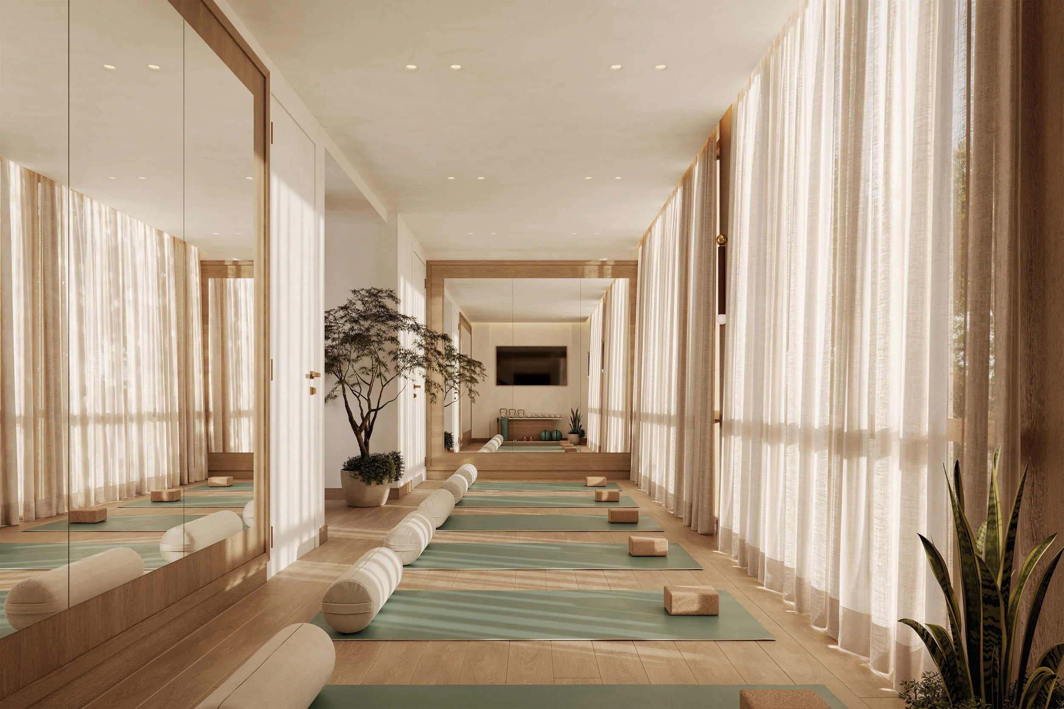
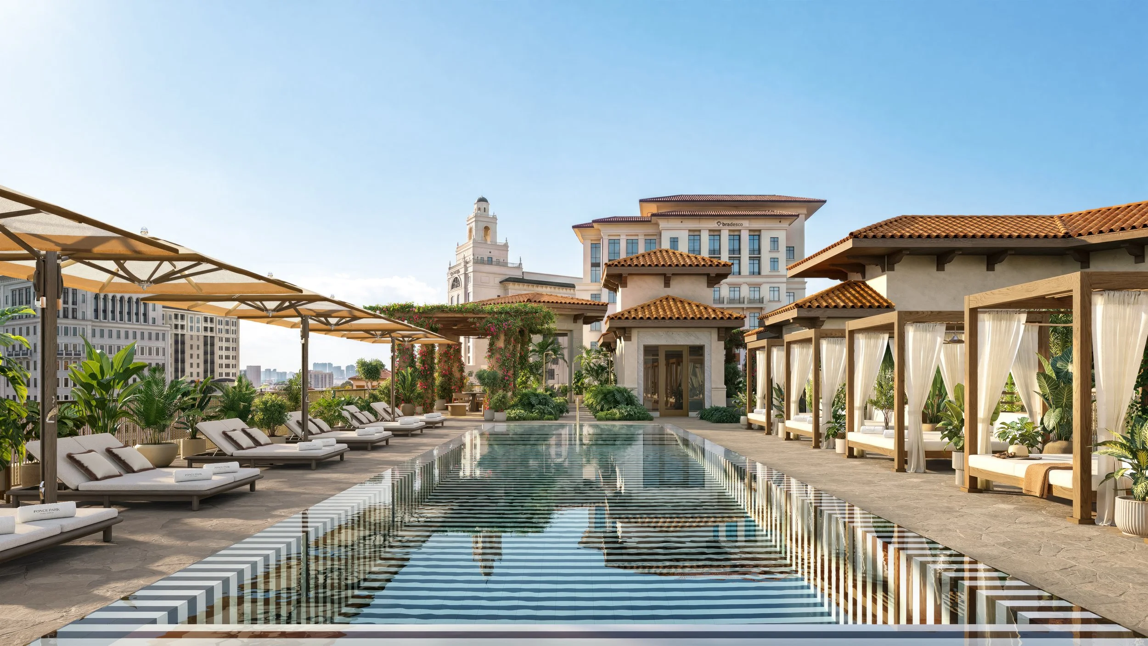
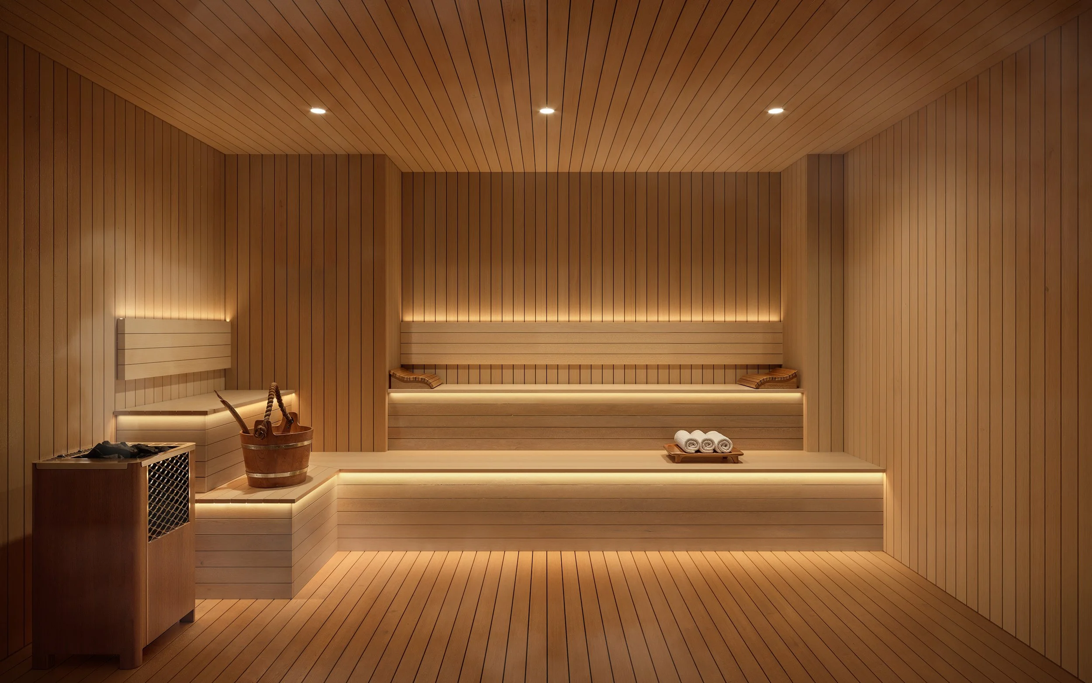
Images via Allen Morris Company / Kreps PR. All images are architectural renderings.
Past PROFILEmiami articles about Ponce Park:

For more information about Ponce Park, fill out the form below:

Hermès Designer Unveils 40,000 SF of Amenities for Fouquet’s Hotel & Residences, Miami Design District
Fouquet’s Hotel & Residences, Miami Design District has unveiled more than 40,000 square feet of amenities designed by RDAI, the Paris-based studio behind Hermès stores worldwide. The 143-residence development pairs rooftop leisure and wellness spaces with direct access to an 85-key Fouquet’s hotel.
Fouquet’s Hotel & Residences, Miami Design District has unveiled a first look at more than 40,000 square feet of amenities designed by RDAI, the Paris-based team behind Hermès stores worldwide. The interiors bring a Parisian sensibility to the Miami Design District through warm woods, soft green tiles, sculptural furnishings and lush landscaping.
The amenities include a rooftop pool with bar, rooftop lounge, spa with hammam and cold plunge, Serenity Lounge with juice bar, salon for on-demand services, fitness center with private training studio, golf simulator, entertaining suite, executive lounge and playroom.
The residences connect directly to a new 85-key Fouquet’s hotel, giving owners access to five dining concepts and on-demand hotel services ranging from housekeeping and pantry stocking to event planning, chauffeur service and 24-hour concierge. The project will include 143 residences starting at $1.8 million.

Developed by Miami Design District Associates (MDDA) in partnership with Raycliff Capital, Fort Partners and Constellation Hotels Holding Ltd., the mixed-use project will introduce both the neighborhood’s first luxury private residences and its first luxury hotel. The arrival of Fouquet’s is expected to serve as both a hospitality centerpiece and cultural anchor for the Miami Design District.
Designed by Pritzker Prize-winning architect David Chipperfield of David Chipperfield Architects, the development pairs contemporary European architecture with interiors by RDAI. Together, the architectural and interior design teams aim to create a refined residential environment centered on timeless materials, natural light and understated luxury.
The development will feature a 25-story residential tower connected to an adjacent 12-story hotel. Fouquet’s will operate both the hotel and residential component, bringing its signature hospitality model to homeowners through concierge services, curated programming, personalized experiences and hotel-style management. The hotel will also lead the property’s food and beverage program, introducing five distinct dining concepts inspired by Fouquet’s culinary portfolio.

Founded in 1899 on Paris’s famed Champs-Élysées, Fouquet’s has grown into an internationally recognized hospitality brand with properties in destinations including Paris, New York, Saint-Barth and Courchevel. The Miami Design District development will become the brand’s second hotel in the United States, following the opening of Fouquet’s New York in 2022.
Situated at 39 NE 39th Street, the nearly two-acre property places residents in the heart of the Miami Design District, surrounded by luxury fashion houses, acclaimed restaurants, contemporary art galleries and public art installations. The location also provides convenient access to Wynwood, Brickell, Miami Beach and Miami International Airport.
Corcoran Sunshine Marketing Group is serving as the exclusive sales and marketing firm for Fouquet’s Hotel & Residences, Miami Design District.
Images via RDAI
Past PROFILEmiami articles about Fouquet’s Hotel & Residences, Miami Design District:


For more information about Fouquet’s Hotel & Residences, Miami Design District fill out the form below:
Inside the 3rd Annual PROFILEmiami Pre-Construction Development Summit 2026 Presented by Sterling Risk Insurance at the Coral Gables Museum
PROFILEmiami hosted the 3rd Annual PROFILEmiami Pre-Construction Development Summit Presented by Sterling Risk Insurance at the Coral Gables Museum. Bringing over 450 members of South Florida’s development community together, the evening paired a real estate development showcase with three panels and a networking cocktail soirée, connecting the people and projects shaping the region’s next chapter.
On Friday, October 9, 2026, PROFILEmiami hosted the 3rd Annual PROFILEmiami Pre-Construction Development Summit Presented by Sterling Risk Insurance at the Coral Gables Museum. Bringing over 450 members of South Florida’s development community together, the evening paired a real estate development showcase with three panels and a networking cocktail soirée, connecting the people and projects shaping the region’s next chapter.
The historic museum in Downtown Coral Gables provided a fitting setting for an event centered on the built environment. Developers, brokers, investors, architects, financiers and development sales teams came together around a shared focus: the future of South Florida real estate, from Miami and Fort Lauderdale to the Palm Beaches.
The Showcase Experience
At the heart of the Summit was the development showcase, giving industry professionals an opportunity to connect directly with project teams and explore a broad cross-section of the region’s residential market. The lineup brought branded residences, boutique developments, waterfront addresses and neighborhood-focused projects together under one roof. The showcase was designed to accelerate and streamline the project discovery process between development sales teams and brokers.
Coral Gables and Coconut Grove were represented by Ponce Park Residences Coral Gables and Ziggurat Coconut Grove from Allen Morris Company; Cassia The Residences at Coral Gables from Alta Developers; Cora Merrick Park from Constellation Group and The Boschetti Group; and The Lincoln Coconut Grove from Element Development / LORE Development Group, in partnership with Leste Group and Opportunity Fundo de Investimento Imobiliário. Colette Residences from Meta Development added another distinctive project to the showcase.
The lineup also featured 619 Brickell by Nobu · Foster + Partners from 13th Floor Investments and Key International; Anantara Miami Resort + Residences from One Thousand Group; Edge House Miami from Grupo T&C; Elle Residences from Vertical Developments; HQ Residences Miami from Constellation Group, The Boschetti Group and Black Salmon; Season One Brickell from BI Group; and The William from Blue Road and Ilia Development. Together, these projects reflected the range of concepts competing for attention in South Florida’s evolving new development market.
Continuum Company showcased its portfolio through Continuum 12000 Sport & Wellness Residences, Continuum Club & Residences and La Baia North. Ella Miami Beach, from Constellation Group, Vietmar and The Boschetti Group, and Palma Del Lago Miami Lakes, from GT Group USA, further expanded the showcase’s geographic reach.
In Fort Lauderdale, the participating projects included Pier Sixty-Six Residences from Tavistock and Selva House from OUTTELIER. The Palm Beach market was represented by Related Ross’ Shorecrest WPB, Edgeworth West Palm Beach and South Flagler House, alongside Greenview at Presidential from Lennar and BH Group. Across all 24 participating projects, the showcase offered a concentrated look at the breadth of South Florida’s residential development pipeline.
Conversations Shaping the Next Development Cycle
The Summit’s panel program connected the market outlook with the practical considerations behind bringing a project to life. Three sessions framed the evening around demand and sales, the development equation, and the role of differentiation in the next generation of South Florida living.
5 PM — The South Florida Development Market
Demand, Markets, Development Sales & Navigating the Next Cycle
The opening panel brought together Phil Gutman (Gutman Development Marketing), Fernando de Nunez y Lugones (Vertical Developments), Adam McPherson (Related Ross), Alisa Fiorini (GT USA) and Ana Bozovic (Analytics Miami). Katya Demina of the Eklund | Gomes Team at Douglas Elliman Development Marketing moderated the discussion.
McPherson highlighted West Palm Beach’s evolution and the integral role Related Ross has played in its emergence as one of South Florida’s leading cities. Bozovic supported the conversation with data, grounding the discussion of the city’s transformation in market analysis. Together, the development, sales and research perspectives offered a look at the forces shaping demand and how industry leaders are navigating the next cycle.
6 PM — The Development Equation
Capital, Construction, Risk & What It Takes to Get Built
The second panel featured Carlos Rosso (Rosso Development), Ian Bruce Eichner (Continuum Company), Alex Peters(Constellation Group) and Olzhas Ayazbayev (BI Group). Jonathan Friedman of Sterling Risk Insurance, the Summit’s title sponsor, moderated the conversation.
Eichner and Rosso explored how South Florida’s neighborhoods have changed and emerged, emphasizing the qualities people increasingly seek in a place to live: safety, walkability and access to the water. Their discussion also addressed the need for more affordable housing and a broader range of price points. They underscored that development does not always need to mean residences costing millions of dollars, bringing the conversation back to how new projects can serve a wider spectrum of housing needs.
7 PM — Developing with Differentiation
Branding, Design, Amenities & the Next Generation of South Florida Living
The closing panel featured Allie Eichner (Continuum Company), Spencer Morris (Allen Morris Co.), Jay Roberts(Prosper Group), Louis Birdman (One Thousand Group), Inigo Ardid (Key International) and Fred Zutel (Lockton Insurance).
Morris discussed the importance of provenance and the increasingly detailed way buyers evaluate a new development. Beyond a project’s initial impression, buyers want to understand how it will live day to day, the quality of its finishes and how a residence can accommodate their needs. He noted that some buyers are combining units, reflecting demand for homes tailored to the way they want to live.
Roberts spoke about his newly revealed Bugatti Residences, while Birdman discussed distinctive amenities, including helipads, and the role of architectural design in setting a project apart. Ardid explored how a brand can add value to a building while emphasizing that branding is not the most important factor in a project’s success.
Across the discussion, the panelists agreed that wellness and longevity are major priorities for the next generation of South Florida living, reinforcing the importance of thinking about the resident experience alongside a project’s design, identity and amenities.
Showcase, Connections & Community
Alongside the development projects, the showcase included presenting sponsor Sterling Risk Insurance, as well as Blackline, Hegra, Lockton Insurance, Resimo and Tower Capital Partners. Their participation reflected the wider network of services, expertise and partnerships supporting South Florida’s development industry.
The networking component carried the conversation beyond the panel room, creating space for introductions and connections among project teams and industry professionals. Set within the Coral Gables Museum, the evening linked a forward-looking development conversation with a venue dedicated to architecture, urban planning, historic preservation and design. A portion of ticket proceeds benefited the museum.
Looking Ahead to 2027
Next year’s PROFILEmiami Pre-Construction Development Summit is coming up in 2027. For more information and future event updates, visit www.realestatedevelopmentsummit.com.
Inside the Summit: Photo Gallery
Explore highlights from the development showcase, panel conversations and networking throughout the evening.
The South Florida Development Market
The Development Equation
Developing with Differentiation
The Real Estate Showcase
Thank You To Our Sponsors and Showcase Participants:
The St. Regis Residences, Bahia Mar, Fort Lauderdale Reveals The Bahia Mar Club, A First-Of-Its-Kind Private Waterfront Oasis Exclusive To Residents
In a region defined by luxury residential development, The Related Group, Tate Capital and Rok Acquisitions, have revealed plans for The Bahia Mar Club, an exclusive resident oasis at The St. Regis Residences, Bahia Mar, Fort Lauderdale.
In a region defined by luxury residential development, The Related Group, Tate Capital and Rok Acquisitions, have revealed plans for The Bahia Mar Club, an exclusive resident oasis at The St. Regis Residences, Bahia Mar, Fort Lauderdale. The Bahia Mar Club is set to introduce an entirely unmatched concept in South Florida: a resort-style wellness destination and outdoor club reserved exclusively for private homeowners of the once-in-a-generation waterfront development.
This distinctive new offering will allow owners of The Residences to step outside their door directly into an exclusive oceanfront wellness estate, with a marina and the water just steps away. The Club will serve as a sanctuary of well-being, where the tides set the pace for a slower, more intentional way of living and longevity pursuits are woven into everyday moments that nurture balance between movement, stillness, connection and renewal. At every turn, outdoor recreation, luxury service and the site’s natural beauty come together thoughtfully to create a more fulfilling, healthier life without ever having to leave home.
"When we looked at the site, we took a step back and asked what would create the ultimate lifestyle for residents through a lens of well-being," said Nick Pérez, President of Condominium Development at The Related Group. "Very few coastal developments in the world offer homeowners exclusive access to this much private waterfront land.”
Designed by internationally acclaimed landscape architecture firm EDSA, The Bahia Mar Club is planned to be a multi-generational gathering space that will offer residents 24-hour access to a thoughtfully curated collection of amenities. A tennis court and padel court will anchor the racquet club, complemented by a courtside gallery designed for spectating in style. A clubhouse, serviced by St. Regis, sits alongside a lap pool framed by luxury daybeds and loungers, colorful blooms and shady palms. The Green will offer an expansive private lawn for stretching, tai chi, yoga or simply gathering and unwinding, while a summer kitchen and social patio set the stage for effortless entertaining curated entirely by St. Regis. A serenity garden provides a quiet retreat; a playground welcomes younger residents and a sunset terrace with fire pits delivers inspiring water views at golden hour.
The Bahia Mar Club will complement 35,000 square feet of indoor and outdoor lifestyle amenities within The Residences, spanning wellness, fitness, entertainment and gathering spaces, including a full-service spa, fitness center, private dining room, billiards lounge and children’s entertainment room.
Beyond the unmatched amenity portfolio, the $2 billion, 40-acre development is planned to include The Residences, a 78-home tower and a 122-key hotel with 106 resort residences, all under the St. Regis brand. Residents and guests will also have access to a 250-slip deepwater marina accommodating mega yachts up to 350 feet, the award-winning Marina Village, a full-service beach club and a host of commercial spaces for premier dining and shopping.
Bringing the vision together is a globally acclaimed design team led by architecture studio Arquitectonica and London-based interior design firm Tara Bernerd & Partners, whose work will shape the residential and hospitality experience at Bahia Mar.
“From the marina and waterfront to dining, recreation and hospitality, we’ve always envisioned Bahia Mar as a place where residents can experience the very best of Fort Lauderdale without having to leave home,” said Jimmy Tate, CEO and President of Tate Capital. “The Bahia Mar Club takes that vision a step further, giving our residents a private place to focus on wellness, recreation and time together. They’ll be able to move from morning yoga to lunch at Marina Village, an afternoon on the water and dinner at a premier restaurant, with every part of the day unfolding at Bahia Mar. That fully realized lifestyle is what my family and I, along with Sergio Rok, envisioned when we first became stewards of this land almost 15 years ago.”
Bahia Mar’s development comes as Fort Lauderdale undergoes a fundamental repositioning within South Florida's luxury landscape. The city has spent the better part of a decade strategically reinventing itself, attracting hedge fund managers, global family offices and an influx of finance and tech talent. Billions in institutional investment have followed, anchored by the $1.1 billion expansion of the Broward County Convention Center, a wave of redevelopment including the International Swimming Hall of Fame and Aquarium and a culinary scene that has earned Michelin recognition for the first time. The arrival of a proposed five-story Rolex flagship on Las Olas Boulevard, designed by Arquitectonica, signals the caliber of names now setting their sights on the city.
Douglas Elliman Development Marketing is the exclusive sales and marketing agent for The St. Regis Resort & Residences Bahia Mar, Fort Lauderdale. Private residences begin at $4.9 million, while resort residences start at $3 million. Construction is expected to begin in 2027, with delivery anticipated in 2030.
The St. Regis Residences, Bahia Mar, Fort Lauderdale and The Residences at The St. Regis Bahia Mar Resort, Fort Lauderdale are not owned, developed or sold by Marriott International, Inc., or its affiliates (“Marriott”). PRH/TRR BAHIA MAR HOLDINGS, LLC. uses the St. Regis marks under a license from Marriott which has not confirmed the accuracy of any of the statements or representations made herein.
Renderings via ARX Creative
Past PROFILEmiami articles about The St. Regis Residences, Bahia Mar, Fort Lauderdale:
For more information about The St. Regis Residences, Bahia Mar, Fort Lauderdale fill out the form below:
BAM Developers and Ascendra Capital Open Seventeen Gables Sales Gallery in Coral Gables
Partners BAM Developers and Ascendra Capital are proud to announce the opening of their Seventeen Gables Sales Gallery, an immersive space designed to showcase the vision behind Seventeen Gables, the 117-unit attainable luxury condominium located at 1715 Douglas Road.
Partners BAM Developers and Ascendra Capital are proud to announce the opening of their Seventeen Gables Sales Gallery, an immersive space designed to showcase the vision behind Seventeen Gables, the 117-unit attainable luxury condominium located at 1715 Douglas Road.
Located in the heart of Coral Gables at 120 Aragon Ave., the Sales Gallery reflects the sophisticated aesthetic that will define Seventeen Gables. Asprea Studio, led by acclaimed design architect and interior designer Karen Asprea, conceived both the project's interiors and the Sales Gallery, creating a seamless extension of the residential experience.
Blending timeless New York sophistication with Coral Gables' Mediterranean character, the space features warm natural materials, refined detailing and contemporary furnishings. A detailed scale model of the building, a full-scale model kitchen and curated displays allow visitors to explore the project’s architecture, interiors, premium finishes and elevated lifestyle.
"The Sales Gallery was designed to give buyers a true sense of what makes Seventeen Gables different," said Mayer Berkovits, founder and CEO of BAM Developers. "Construction began in April of this year, and opening the Sales Gallery marks the next step in bringing the project to life. Prospective buyers can now experience the project firsthand while seeing the momentum behind a community that is already taking shape.”
"Our commitment has always been to move forward with certainty," said David Steinberg, partner and CIO of Ascendra Capital. "Opening the Sales Gallery while construction is progressing demonstrates that commitment and gives buyers confidence that Seventeen Gables is thoughtfully envisioned and actively becoming a reality."
Seventeen Gables presents an opportunity to own new construction in one of South Florida's most desirable neighborhoods, with one-, two- and three-bedroom residences starting from the mid-$600,000s, a rarity for new construction in Coral Gables.
Anticipated to deliver in Q1 2028, the eight-story Seventeen Gables will become the tallest building in East Gables, offering uninterrupted panoramic views from the Coral Gables tree canopy to the Miami skyline. Each residence balances refined aesthetics with the needs of modern lifestyles, creating homes that are both elegant and efficient.
Residents will enjoy a collection of wellness and lifestyle amenities, including a state-of-the-art fitness center, sauna, resort-style pool, resident lounge, integrated co-working spaces, assigned parking and ground-floor retail.
Ideally situated at the intersection of 17th Street and Douglas Road, Seventeen Gables places residents within walking distance of Miracle Mile while providing convenient access to Downtown Miami, Brickell and Miami International Airport. Sales and marketing for the project are exclusively handled by Cervera Real Estate.
"As more new condominium developments cater to the ultra-luxury buyer, Seventeen Gables offers something increasingly rare in Coral Gables," said Jesse Ottley, President of Development Sales for Cervera Real Estate. "It combines thoughtful design, an exceptional location and an attainable price point without compromising on quality, creating a compelling opportunity for buyers."
Edge House Miami Reveals Limited Collection Of Private Office Suites For Condo Buyers
Edge House Miami has unveiled a new collection of 100 private office suites exclusively available to qualifying condominium buyers, introducing a dedicated professional workspace component within the 57-story Edgewater development.
Edge House Miami has unveiled a new collection of 100 private office suites exclusively available to qualifying condominium buyers, introducing a dedicated professional workspace component within the 57-story Edgewater development.
New renderings provide the first look at the offices, which will be available to buyers of select two- and three-bedroom residences priced from $1.2 million. Rather than placing another desk inside the residence, qualifying owners will have their own dedicated workspace elsewhere within the building.
Each private office will span approximately 100 square feet and be delivered fully furnished and ready for use, featuring a lockable glass entry, professional desk and chair, Wi-Fi connectivity and TV pre-wiring.
The offices will be incorporated into a larger business environment with conference and meeting rooms, reception services and coworking areas, along with a professional-grade podcast studio and an on-site café and bakery.
The concept responds to the growing role of remote and hybrid work in residential design. According to a 2026 Homes.com survey provided by the developer, 74% of new-construction buyers consider a home office important, while 49% want a second home office and 64% work remotely at least one day per week.
The private offices will also integrate with the development's flexible-ownership model. Through Edge House's EdgeFlex program, owners will be able to offer their residence and associated private office separately or together, subject to applicable terms and restrictions.
Construction is currently underway on Edge House Miami, developed by Grupo T&C with architecture by Kobi Karp and interiors by Adriana Hoyos Design Studio. Upon completion, the tower will feature 608 fully furnished residences, including studios and one-, two- and three-bedroom layouts, with many featuring lockout configurations designed for greater flexibility between personal use and rental opportunities.
The private offices join an amenity collection that includes a resort-style pool deck, wellness and fitness facilities, coworking and collaboration spaces, a golf putting green, children's playground and owners' lounges.
Residences at Edge House Miami start in the $550,000s, while select two- and three-bedroom residences qualifying for a private office begin at $1.2 million. Douglas Elliman Development Marketing is the exclusive sales and marketing representative, with completion anticipated in the fourth quarter of 2028.
With its new private office collection, Edge House is taking the home-office concept outside of the residence itself, giving qualifying owners a dedicated place to work within the building while maintaining separation between home and professional life.
Past PROFILEmiami articles about Edge House Miami:
For more information about Edge House Miami fill out the form below:
Faena Unveils First-Ever Penthouse Collection at Faena Residences Miami, Led by $39.5 Million Crown Residence
Faena has unveiled its first-ever penthouse collection at Faena Residences Miami, offering a first look at the most exclusive residences planned for the brand's permanent residential destination along the Miami River. Leading the newly revealed collection is the $39.5 million Crown Residence, a two-story penthouse designed by Faena Design Studio in collaboration with internationally acclaimed Bryan O'Sullivan Studio.
Faena has unveiled its first-ever penthouse collection at Faena Residences Miami, offering a first look at the most exclusive residences planned for the brand's permanent residential destination along the Miami River.
Leading the newly revealed collection is the $39.5 million Crown Residence, a two-story penthouse designed by Faena Design Studio in collaboration with internationally acclaimed Bryan O'Sullivan Studio. The residence will sit at the pinnacle of the twin-tower development and also marks Bryan O'Sullivan Studio's first project in Miami.
The penthouse collection represents a new tier within Faena Residences Miami, extending the brand's approach to hospitality, design and residential living into the development's most exclusive private homes.
Faena Residences Miami is being developed by Fortune International Group, led by Edgardo Defortuna, and KAR Properties, led by Shahab Karmely, at 90 SW 3rd Street along the Miami River.
Designed by Rafael Viñoly Architects, the development will comprise 434 condominiums across two 60-story towers. The broader residential interiors are being designed by Faena Design Studio and Bryan O'Sullivan Studio, bringing Faena's distinctive visual identity together with O'Sullivan's approach to luxury hospitality and residential design.
The newly unveiled penthouses will crown a residential collection previously planned with homes ranging from approximately 700 to 3,300 square feet. The $39.5 million Crown Residence now establishes the highest tier of the offering as Faena reveals the pinnacle of the project for the first time.
Beyond the private residences, the development is distinguished by Faena Rose, an approximately 45,000-square-foot cultural, social and wellness environment suspended between the two towers. Located across three dedicated levels from floors 61 through 64 and nearly 700 feet above the Miami River, Faena Rose architecturally connects the towers while serving as a central gathering place for residents.
Faena Rose is designed around year-round cultural and community programming, with spaces for talks, performances, salons, dinners, wellness experiences and intimate gatherings. Its amenity collection includes an infinity-edge pool overlooking the Miami River, restaurant with bar and dining terrace, private dining room, library lounge, screening room, billiards room, creative lounges and private suites, along with The Pistil, a central social venue featuring a bar and dining terrace.
The project's wellness offering extends to the podium-level Tierra Santa Healing House, which will feature a spa and longevity program incorporating hydrothermal experiences, botanical steam rooms infused with South American herbs, horizontal rain shower beds, cold plunge and red-light therapy, heated stone beds and additional wellness spaces.
Residents will also have access to fitness and movement studios, outdoor workout terraces, a padel court, golf simulator and resort-style pools with cabanas and hospitality services throughout the development.
Faena Residences Miami represents an expansion of the brand's presence in South Florida, carrying the art, culture, wellness and hospitality concepts associated with Faena into a large-scale residential development on the Miami River.
The project is also planned as part of the broader Faena District Miami River, establishing a connection between the brand's presence in Miami Beach and its next destination within Miami's urban core.
With the unveiling of its first-ever penthouse collection, Faena is now revealing the highest level of the residential experience planned for the Miami River development. At $39.5 million, the two-story Crown Residence sits at the top of that collection, bringing together Faena Design Studio and Bryan O'Sullivan Studio for the project's signature private residence.
Past PROFILEmiami articles about Faena Residences Miami:
For more information about Faena Residences Miami please fill out the form below:
$39.7 Million Full-Floor Penthouse Unveiled at Maison d'Or in West Palm Beach
Kolter Urban and Perko Development Partners have unveiled the crown jewel at Maison d’Or, launching a $39.7 million full-floor penthouse at the boutique ultra-luxury condominium development planned along South Flagler Drive in West Palm Beach.
Kolter Urban and Perko Development Partners have unveiled the crown jewel at Maison d’Or, launching a $39.7 million full-floor penthouse at the boutique ultra-luxury condominium development planned along South Flagler Drive in West Palm Beach.
Occupying the entire 19th floor, the penthouse spans 10,190 interior square feet and features four bedrooms, six full bathrooms and three powder rooms. The residence is the largest home within Maison d’Or, an intimate collection of just 39 residences at 3705 South Flagler.
With 11-foot ceilings and floor-to-ceiling glass, the penthouse is designed to take advantage of its elevated position overlooking the waterfront. Panoramic exposures extend across the Intracoastal Waterway, Atlantic Ocean, Palm Beach Island and the West Palm Beach skyline, giving the residence both sunrise and sunset views.
Expansive terraces further extend the living spaces outdoors, creating multiple areas for entertaining while connecting the interiors with the surrounding waterfront setting.
The $39.7 million offering arrives as West Palm Beach's luxury residential market continues to expand along the South Flagler Drive corridor. Maison d’Or is positioned within a quiet residential neighborhood offering privacy and walkability while remaining convenient to Palm Beach and West Palm Beach destinations including Worth Avenue, Royal Poinciana Plaza, Antique Row, CityPlace and the emerging Nora District.
Developed by Kolter Urban and Perko Development Partners, Maison d’Or will rise 19 stories and feature only 39 residences, ranging from approximately 3,000 square feet to more than 10,000 square feet. The limited residence count is designed to provide a more private alternative to larger condominium towers while maintaining a substantial collection of resident amenities and services.
The building is designed by 10 Design, with interiors by Hirsch Bedner Associates (HBA) and landscape architecture by EDSA. The design draws from Mediterranean and Regency influences while incorporating a contemporary interpretation of Palm Beach style throughout the residences and shared spaces.
Maison d’Or's residential collection includes eight floor plans. Levels four through 14 feature two- and three-bedroom residences, while the estate collection on levels 15 through 17 consists of four-bedroom homes. Two additional four-bedroom penthouse residences are planned for the 18th floor, directly below the newly unveiled full-floor penthouse.
Residences throughout the building are designed with expansive east- and west-facing terraces, creating indoor-outdoor living environments and capturing views in both directions.
The amenity program will be anchored by an elevated waterfront pool deck and complemented by private dining and entertaining spaces, a cocktail bar and wine tasting room. Wellness and treatment areas will provide dedicated spaces for residents, while additional offerings will include a screening theater, virtual sports simulator suite and dedicated dog spa.
Maison d’Or's limited collection, waterfront setting and newly unveiled $39.7 million penthouse position the project among the newest ultra-luxury residential offerings along West Palm Beach's South Flagler Drive corridor. At more than 10,000 interior square feet and occupying the building's entire top floor, the penthouse represents the development's most exclusive residence and the culmination of its 39-home collection.
Renderings via Kolter Urban
Past PROFILEmiami articles about Maison D’Or:
For more information about Maison d’Or or to inquire about purchasing a unit please fill out the form below:
Former Formula 1 Racing Star Rubens Barrichello Buys $8 Million Condo at Colette Residences
Former F1 racing-star Rubens Barrichello has purchased a condo at Colette Residences for $8 million, $1,844 per square foot. The two-floor townhome residence spans 4,300 SF offering 4 bedrooms and 5.5 bathrooms with an additional 2,000 SF of outdoor space. Colette Residences is a new boutique luxury condominium development in South Brickell being developed by META Development.
Former F1 racing-star Rubens Barrichello has purchased a condo at Colette Residences for $8 million, $1,844 per square foot. The two-floor townhome residence spans 4,300 SF offering 4 bedrooms and 5.5 bathrooms with an additional 2,000 SF of outdoor space. Colette Residences is a new boutique luxury condominium development in South Brickell being developed by META Development.
Colette Residences introduces an intimate residential concept that blends architectural sophistication with a serene, neighborhood-centric lifestyle. Located in South Brickell—an area increasingly recognized as Miami’s next luxury residential frontier—Colette offers a refined alternative to the district’s high-rise energy.
The five-story development features just 38 residences, including two signature penthouses, designed for those who value privacy, connection, and design integrity. Residences range from two to four bedrooms starting at 2,145 square feet, with pricing beginning at $3.3 million. Sales are overseen by The Eklund | Gomes Team at Douglas Elliman Development Marketing.
Designed by acclaimed Brazilian architecture studio OSPA, the building reflects a human-centered design ethos that seamlessly integrates indoor and outdoor living. This marks OSPA’s Miami debut and builds on META’s track record of architecturally distinct projects such as OPUS Coconut Grove. The project emphasizes privacy, connection to community, thoughtful design, and spacious floor plans, attracting buyers seeking a more intimate residential experience in one of Miami's most desirable neighborhoods.
Despite its intimate scale, Colette offers a robust amenity program rivaling larger-scale towers. Indoor amenities span approximately 5,000 square feet, complemented by 7,000 square feet of outdoor spaces designed for relaxation and entertaining. Highlights include:
A 50-foot swimming pool with private cabanas
A 5,200-square-foot sun deck
A wellness spa with jacuzzi, sauna, and steam room
A screening room, children’s playroom, and meeting suite
24/7 valet service and covered parking for two or three cars per residence, with EV charging stations
Private storage units for each homeowner
The purchase further reinforces demand for boutique luxury developments. With a limited collection of residences available, Colette continues to attract discerning domestic and international buyers seeking both lifestyle and investment opportunities in South Florida.
Construction activity at the project is expected to advance in the coming months as META Development moves forward with the next phase of development. Completion is slated for summer 2028.
The Colette Sales Gallery is located at 3390 Mary Street, Suite #124, Coconut Grove, FL 33133. Visitors can experience an immersive virtual tour, scale model, and full-size model kitchen and bath to preview the building’s design vision and lifestyle offering.
Past PROFILEmiami articles about Colette Residences:

For more information about Colette Residences or to inquire about purchasing a unit please fill out the form below:
Banyan Tree Residences West Palm Beach Receives Unanimous Approval for Development Plans
Banyan Tree Residences West Palm Beach has reached a major development milestone after receiving unanimous and unconditional approval from the West Palm Beach Downtown Action Committee to utilize Transfer of Development Rights (TDRs), clearing the way for the luxury residential project to advance with its current design.
Banyan Tree Residences West Palm Beach has reached a major development milestone after receiving unanimous and unconditional approval from the West Palm Beach Downtown Action Committee to utilize Transfer of Development Rights (TDRs), clearing the way for the luxury residential project to advance with its current design.
The approval, granted on August 12, allows the development to move forward at 25 stories with a 5.5 floor area ratio (FAR). The decision preserves key elements of the project's architecture and development program while providing greater certainty as the team advances toward construction and financing.
Developed by Mast Capital and Curated JCZM Development, Banyan Tree Residences West Palm Beach will introduce Banyan Tree's flagship brand to the United States for the first time. The project will feature 88 private residences in the heart of downtown West Palm Beach. Sales are exclusively led by Douglas Elliman Development Marketing, with residences starting at $1.9 million.
The approval follows approximately a year of engagement between the development team, City staff and neighborhood representatives. The project's podium and ground-level design were among the elements highlighted during the process, including landscaping intended to strengthen the building's relationship with the surrounding pedestrian environment and downtown streetscape.
"This unconditional approval and the unanimous vote by the West Palm Beach Downtown Action Committee is a landmark moment for the project," said Camilo Miguel Jr., CEO and founder of Mast Capital. "It's a powerful validation of the exceptional team, including OMA, Yabu Pushelberg, and Enea Landscape Architecture, and further proof of the caliber of design we set out to deliver from day one. As West Palm Beach continues to evolve into one of the country's most dynamic markets, we're proud to be an integral part of the city’s new chapter, and this approval gives us a clear, unobstructed path to bring that vision to life."
Banyan Tree Residences brings together an internationally recognized design team led by OMA, the architecture firm co-founded by Pritzker Prize-winning architect Rem Koolhaas. Yabu Pushelberg is designing the interiors and amenity spaces, while Enea Landscape Architecture is overseeing the project's landscaping. The development represents the first project in the neighborhood for each of the design partners.
The residential concept emphasizes connections between interior and exterior spaces, incorporating nature throughout the architecture, landscaping and amenity environments in a reflection of Banyan Tree's hospitality roots. Every residence within the building is planned as a corner unit, creating multiple exposures and further emphasizing natural light and views.
A substantial portion of the development will be dedicated to wellness and resident amenities. A full-floor wellbeing environment will incorporate a spa, meditation dome and garden, rainforest showers, cryotherapy, hammam, steam room, sauna, soaking baths and cold plunge.
Additional amenity levels will feature a fully serviced resort-style pool with private cabanas, an open-air cinema and private speakeasy lounge. Residents will also have access to a private porte cochère, indoor and outdoor fitness pavilion, Pilates studio, children's discovery garden and dedicated treatment spaces.
The extensive wellness component brings an experience historically associated with Banyan Tree's international resorts and spas into a residential setting in the United States. Banyan Tree has established a global portfolio of resorts and branded residences across more than 20 countries, with West Palm Beach now serving as the location for the flagship brand's U.S. residential debut.
Ownership will also extend beyond the West Palm Beach property through The Sanctuary Club, providing residents preferred access to Banyan Tree's international network of more than 100 hotels and resorts and over 140 spas and galleries across more than 20 countries.
The milestone comes as West Palm Beach continues its transformation into a major destination for luxury residential development. With the Downtown Action Committee's unanimous approval now secured, Banyan Tree Residences West Palm Beach can advance with its planned 25-story design, bringing one of the newest international luxury hospitality brands to enter the rapidly evolving South Florida market.
Renderings via Hayes Davidson
Past PROFILE Articles about Banyan Tree Residences, West Palm Beach:
For more information about Banyan Tree Residences, West Palm Beach or to inquire about purchasing a unit please fill out the form below:
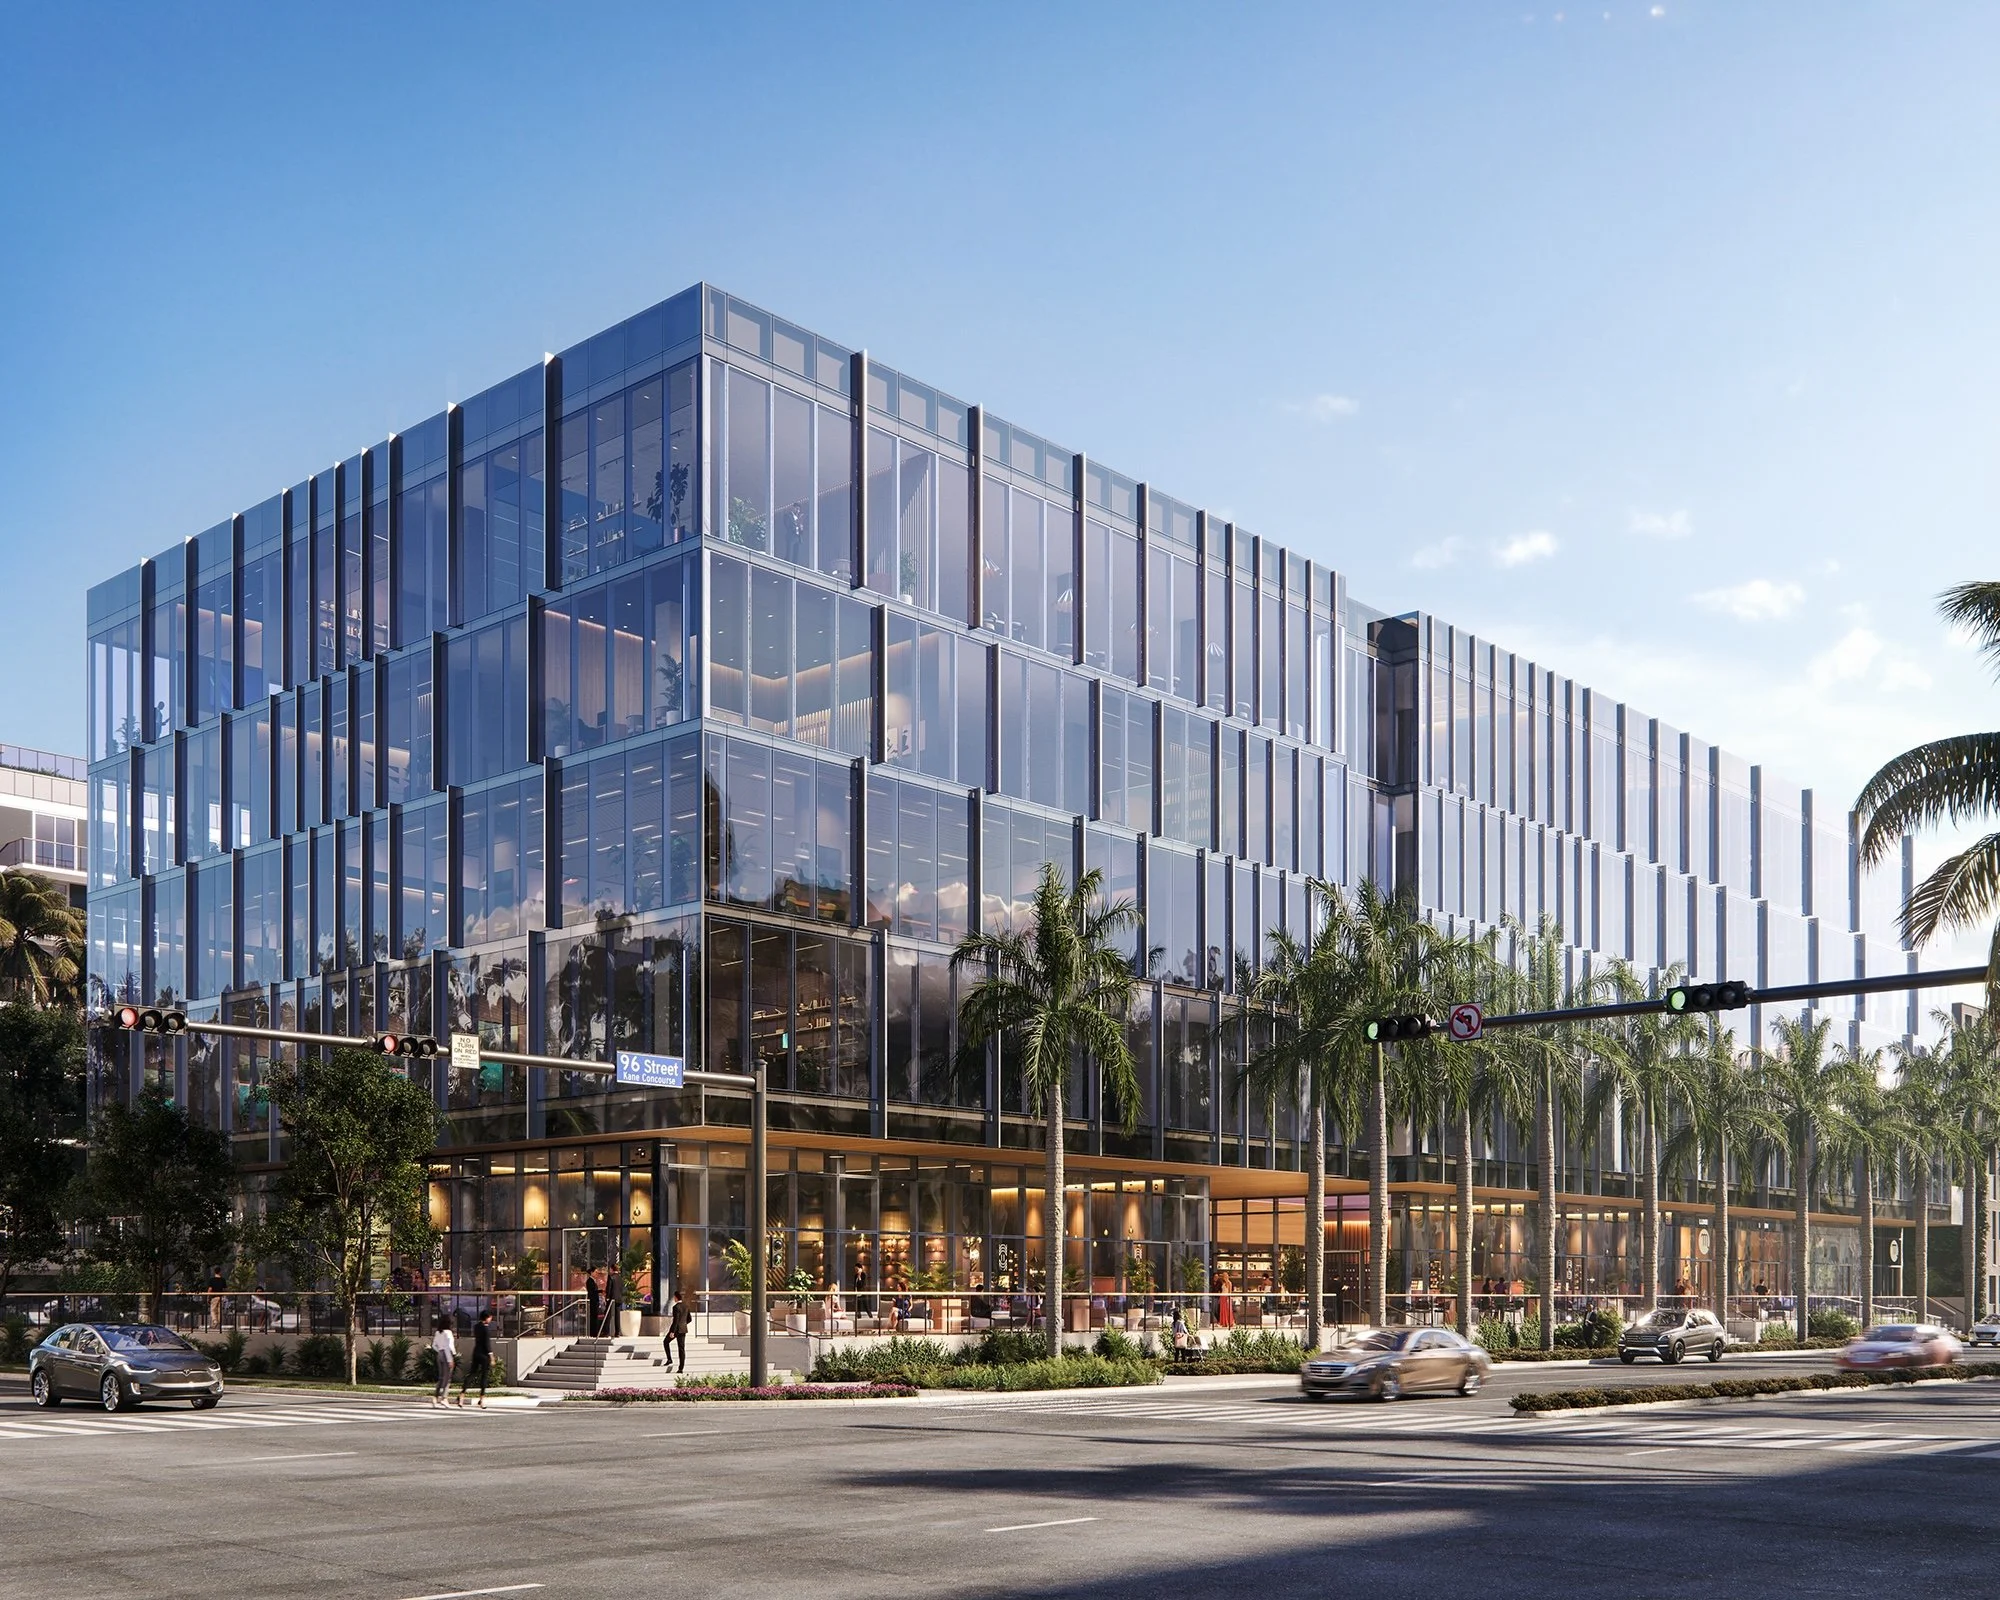

Allen Morris Company has unveiled eight Ponce Park penthouses in Coral Gables, ranging from 2,241 to 7,644 square feet. Three have sold, according to its October 23 announcement.