

Faena Residences Miami Secures $817 Million Construction Loan from TYKO Capital
Fortune International Group and KAR Properties secured an $817 million TYKO Capital construction loan for Faena Residences Miami on the Miami River, with completion expected in early 2030.
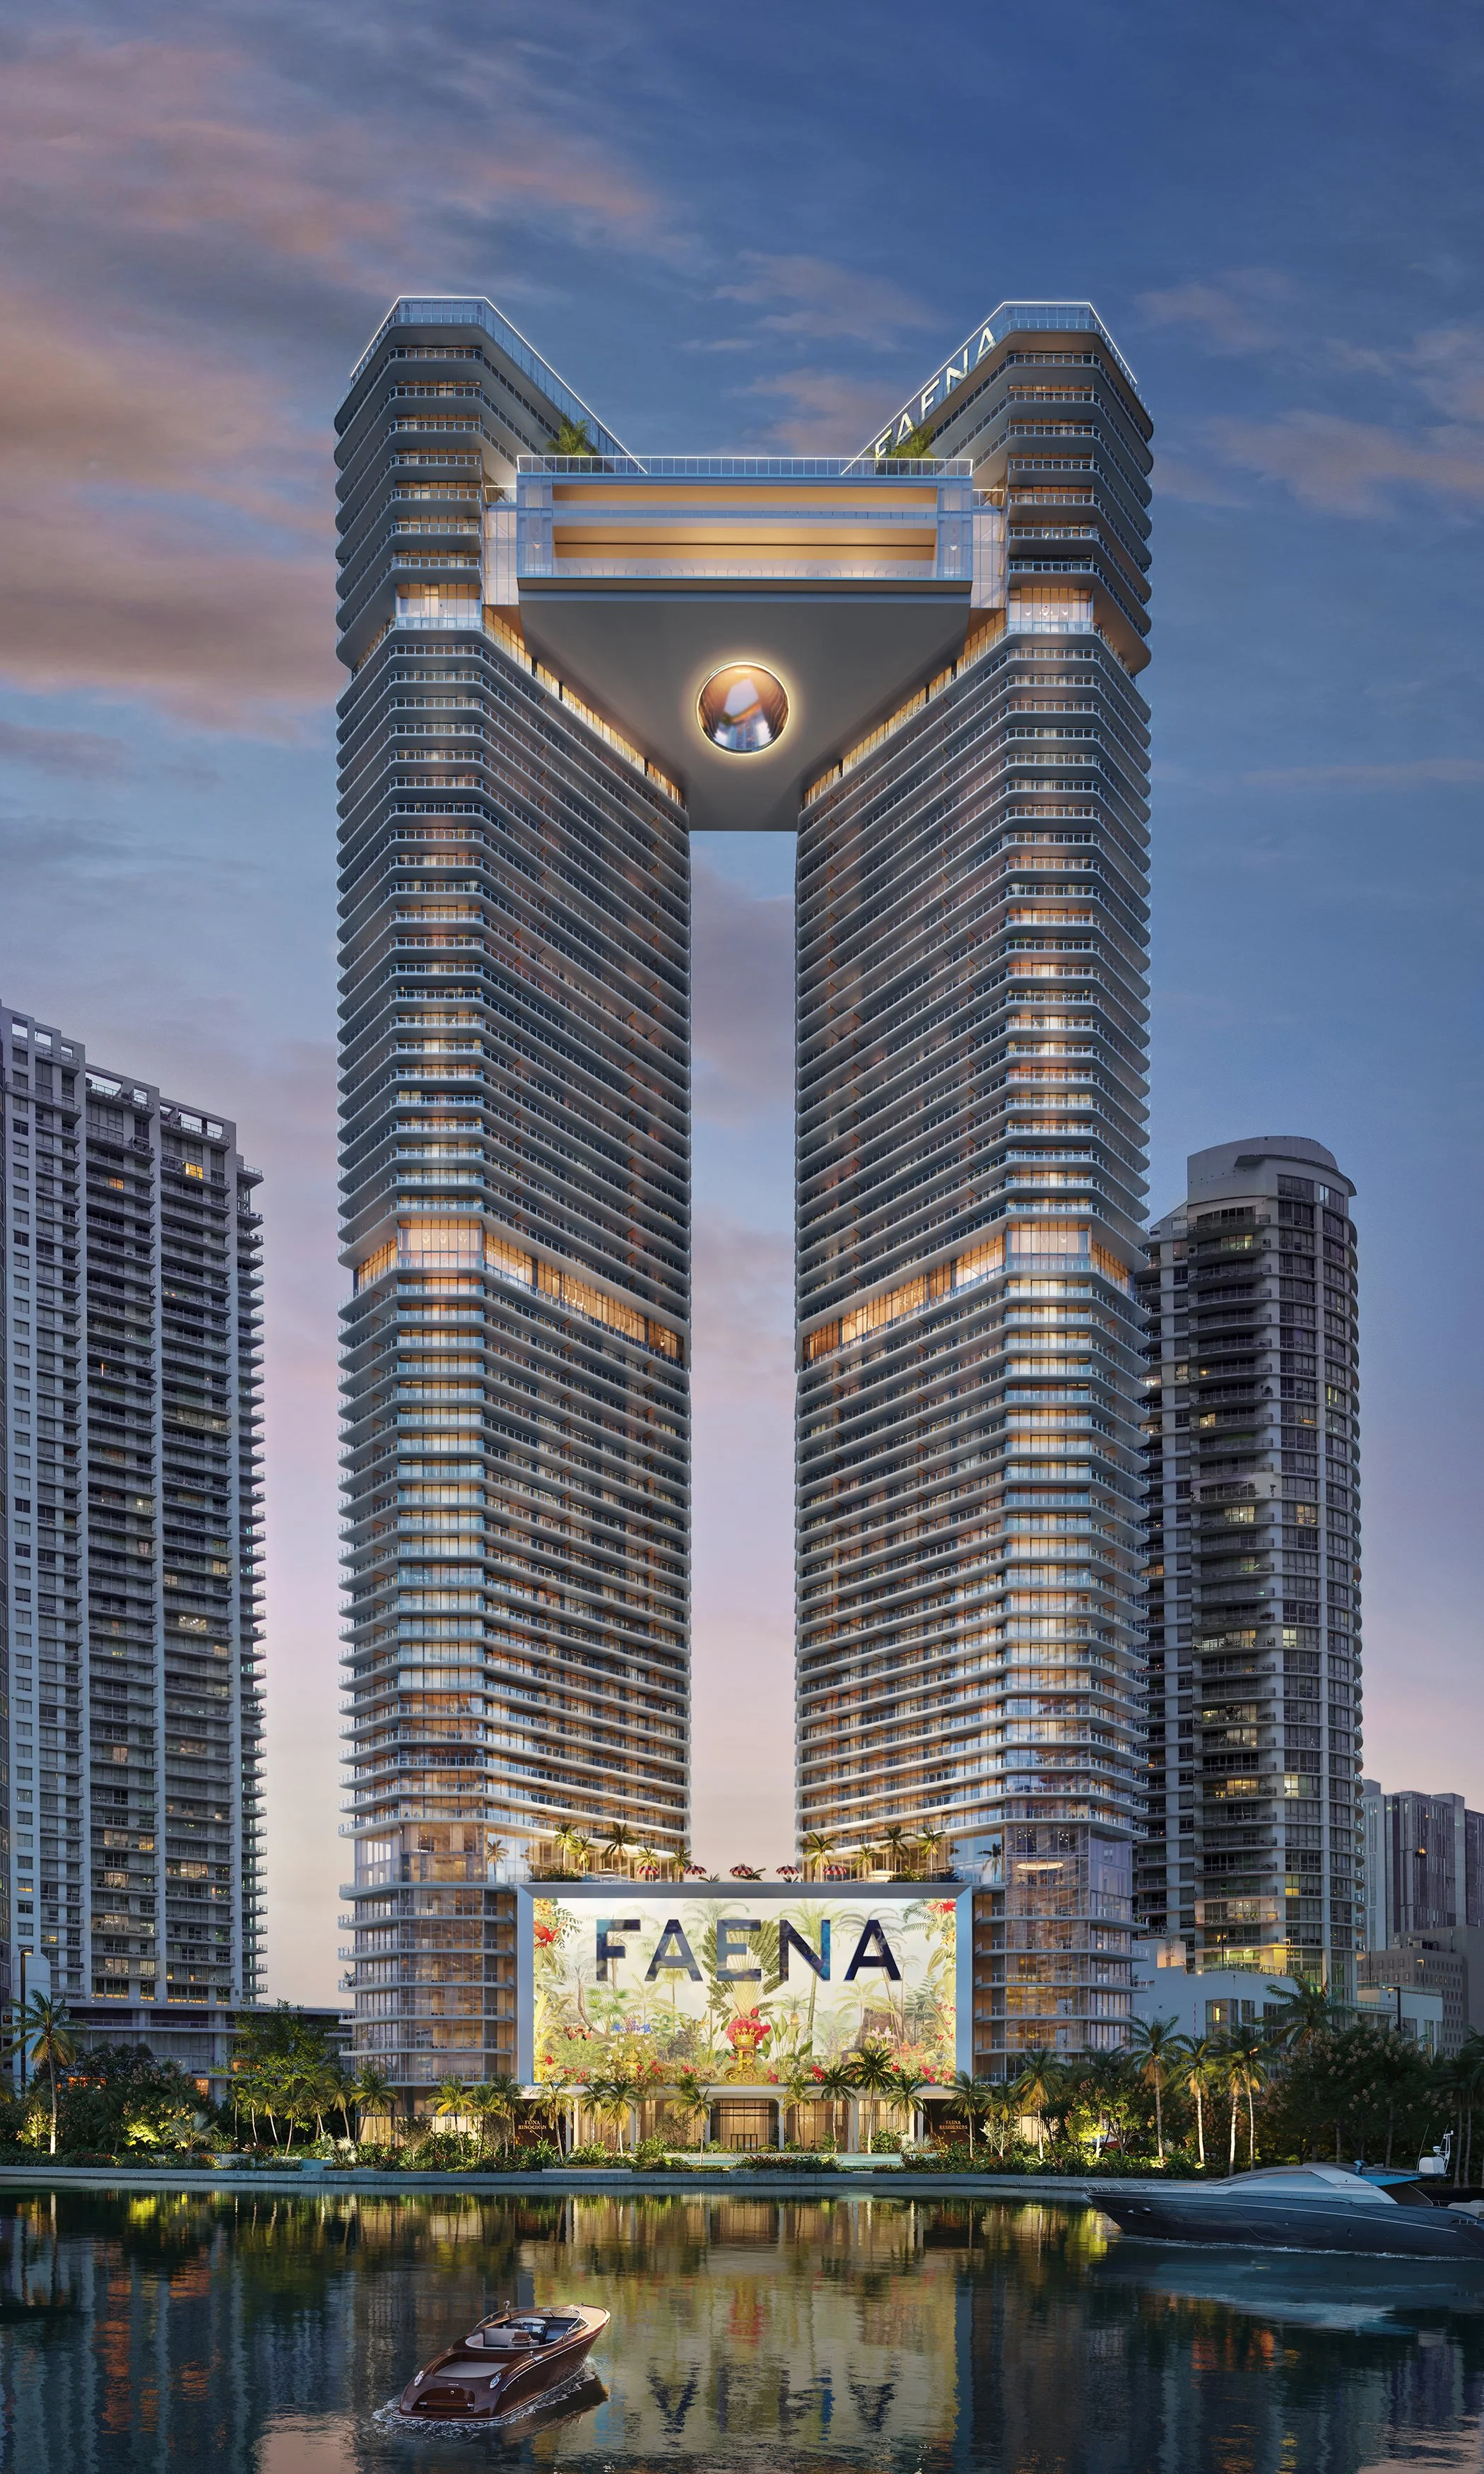
Fortune International Group and KAR Properties have secured an $817 million construction loan from TYKO Capital for Faena Residences Miami, moving the Miami River development into construction. Announced by the project’s representatives on October 28, the financing supports Faena’s first standalone residential development, with completion expected in early 2030. The developers describe it as Florida’s largest condominium construction loan.
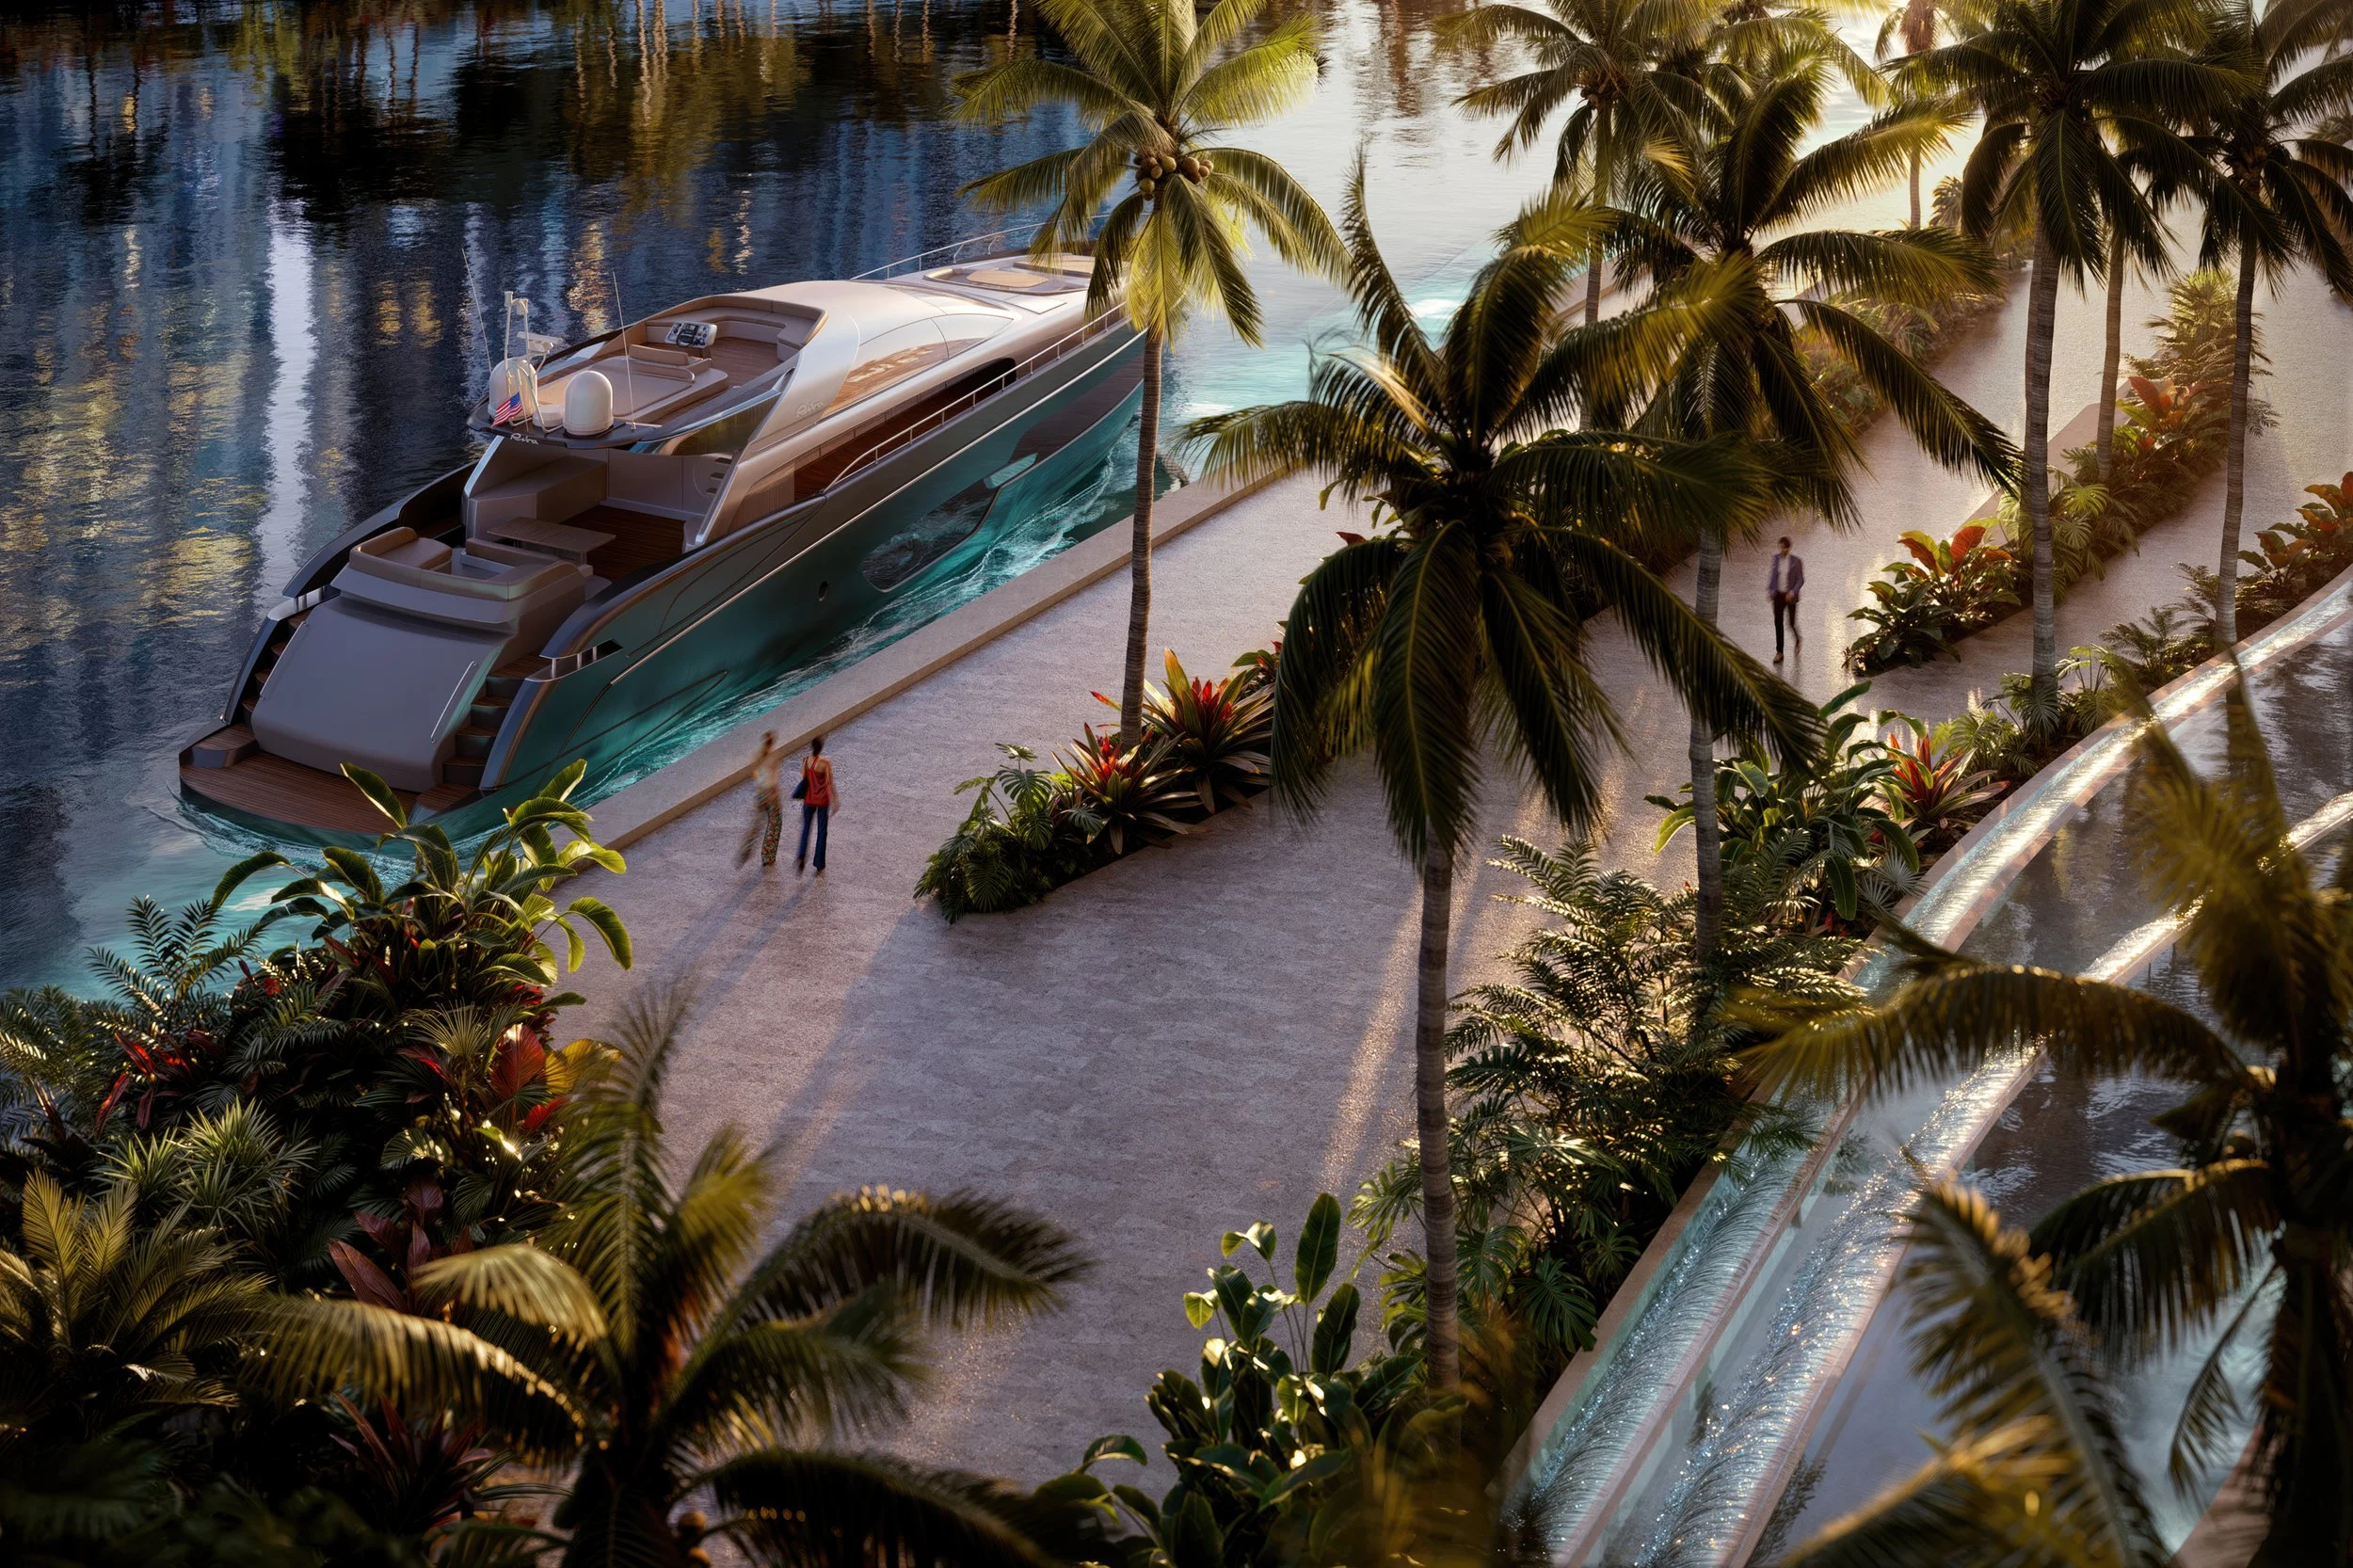
The waterfront project is located at 24 SW 4th Street, across the river from Brickell City Centre, and will anchor a planned 14-acre Faena district on the Miami mainland. Approximately 300 feet of river frontage, landscaped outdoor areas and a private marine program form part of the community’s plans.
The development has recorded more than $500 million in sales, according to the developers. They also reported a $30 million sale of an East Tower duplex sky home as the project advances toward delivery. Walker & Dunlop Capital Markets Institutional Advisory arranged the construction financing.
“This financing is a major milestone not only for Faena Residences Miami, but for Miami’s luxury residential market,” said Edgardo Defortuna, President and CEO of Fortune International Group. “It demonstrates the depth of confidence in the project and the continued global appetite for best-in-class real estate in Miami.”
Faena Design Studio and Bryan O’Sullivan Studio are collaborating on the interiors, with landscape architecture by Sasaki and lighting by L’Observatoire International. Original artistic elements by Andrés Reisinger and Juan Gatti are also planned. The design team’s work extends Faena’s focus on art and hospitality into a permanent residential setting along the river.
At the center of the residential offering is Faena Rose, an approximately 45,000-square-foot cultural center combining programming, private events, dining, wellness, fitness and entertainment. The broader plan includes a connection to the Miami Riverwalk, private residential dockage, marine concierge services and water transportation. Together, these components will extend the project’s presence beyond its residences and into the surrounding waterfront.
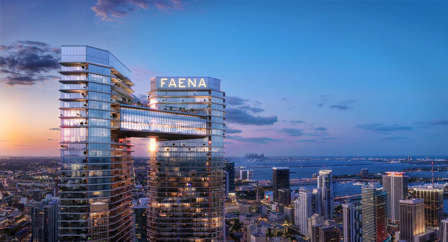
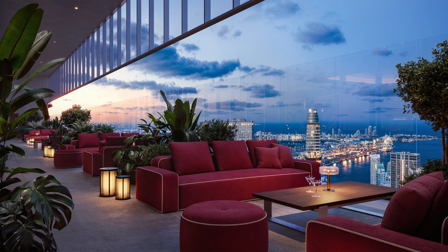
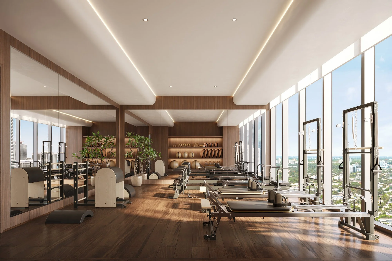
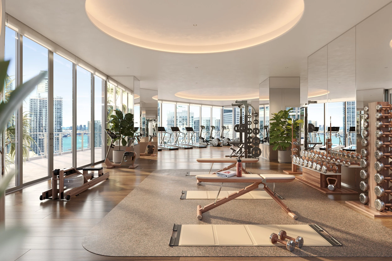

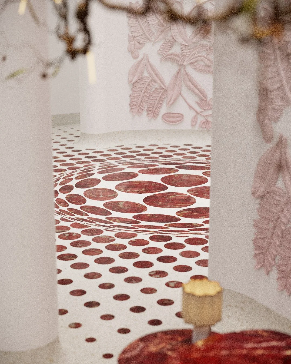
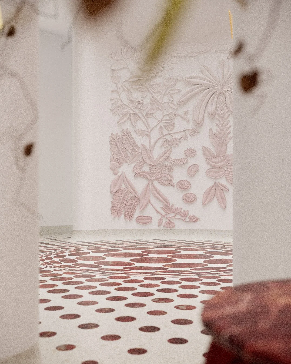
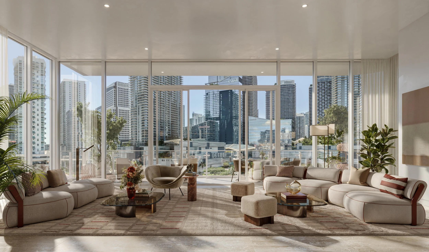
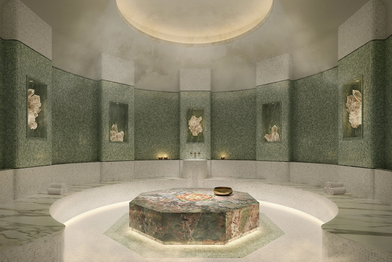
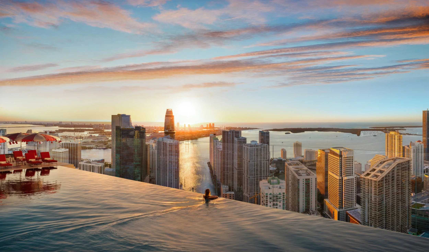
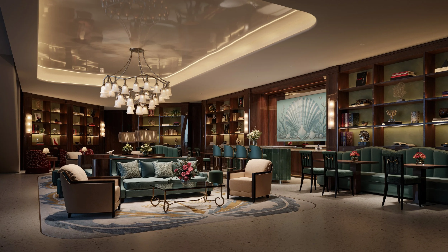
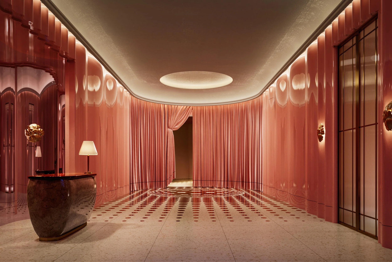
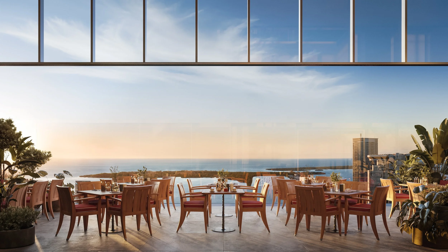
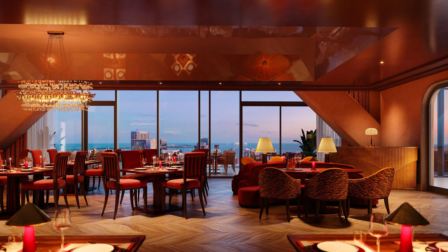
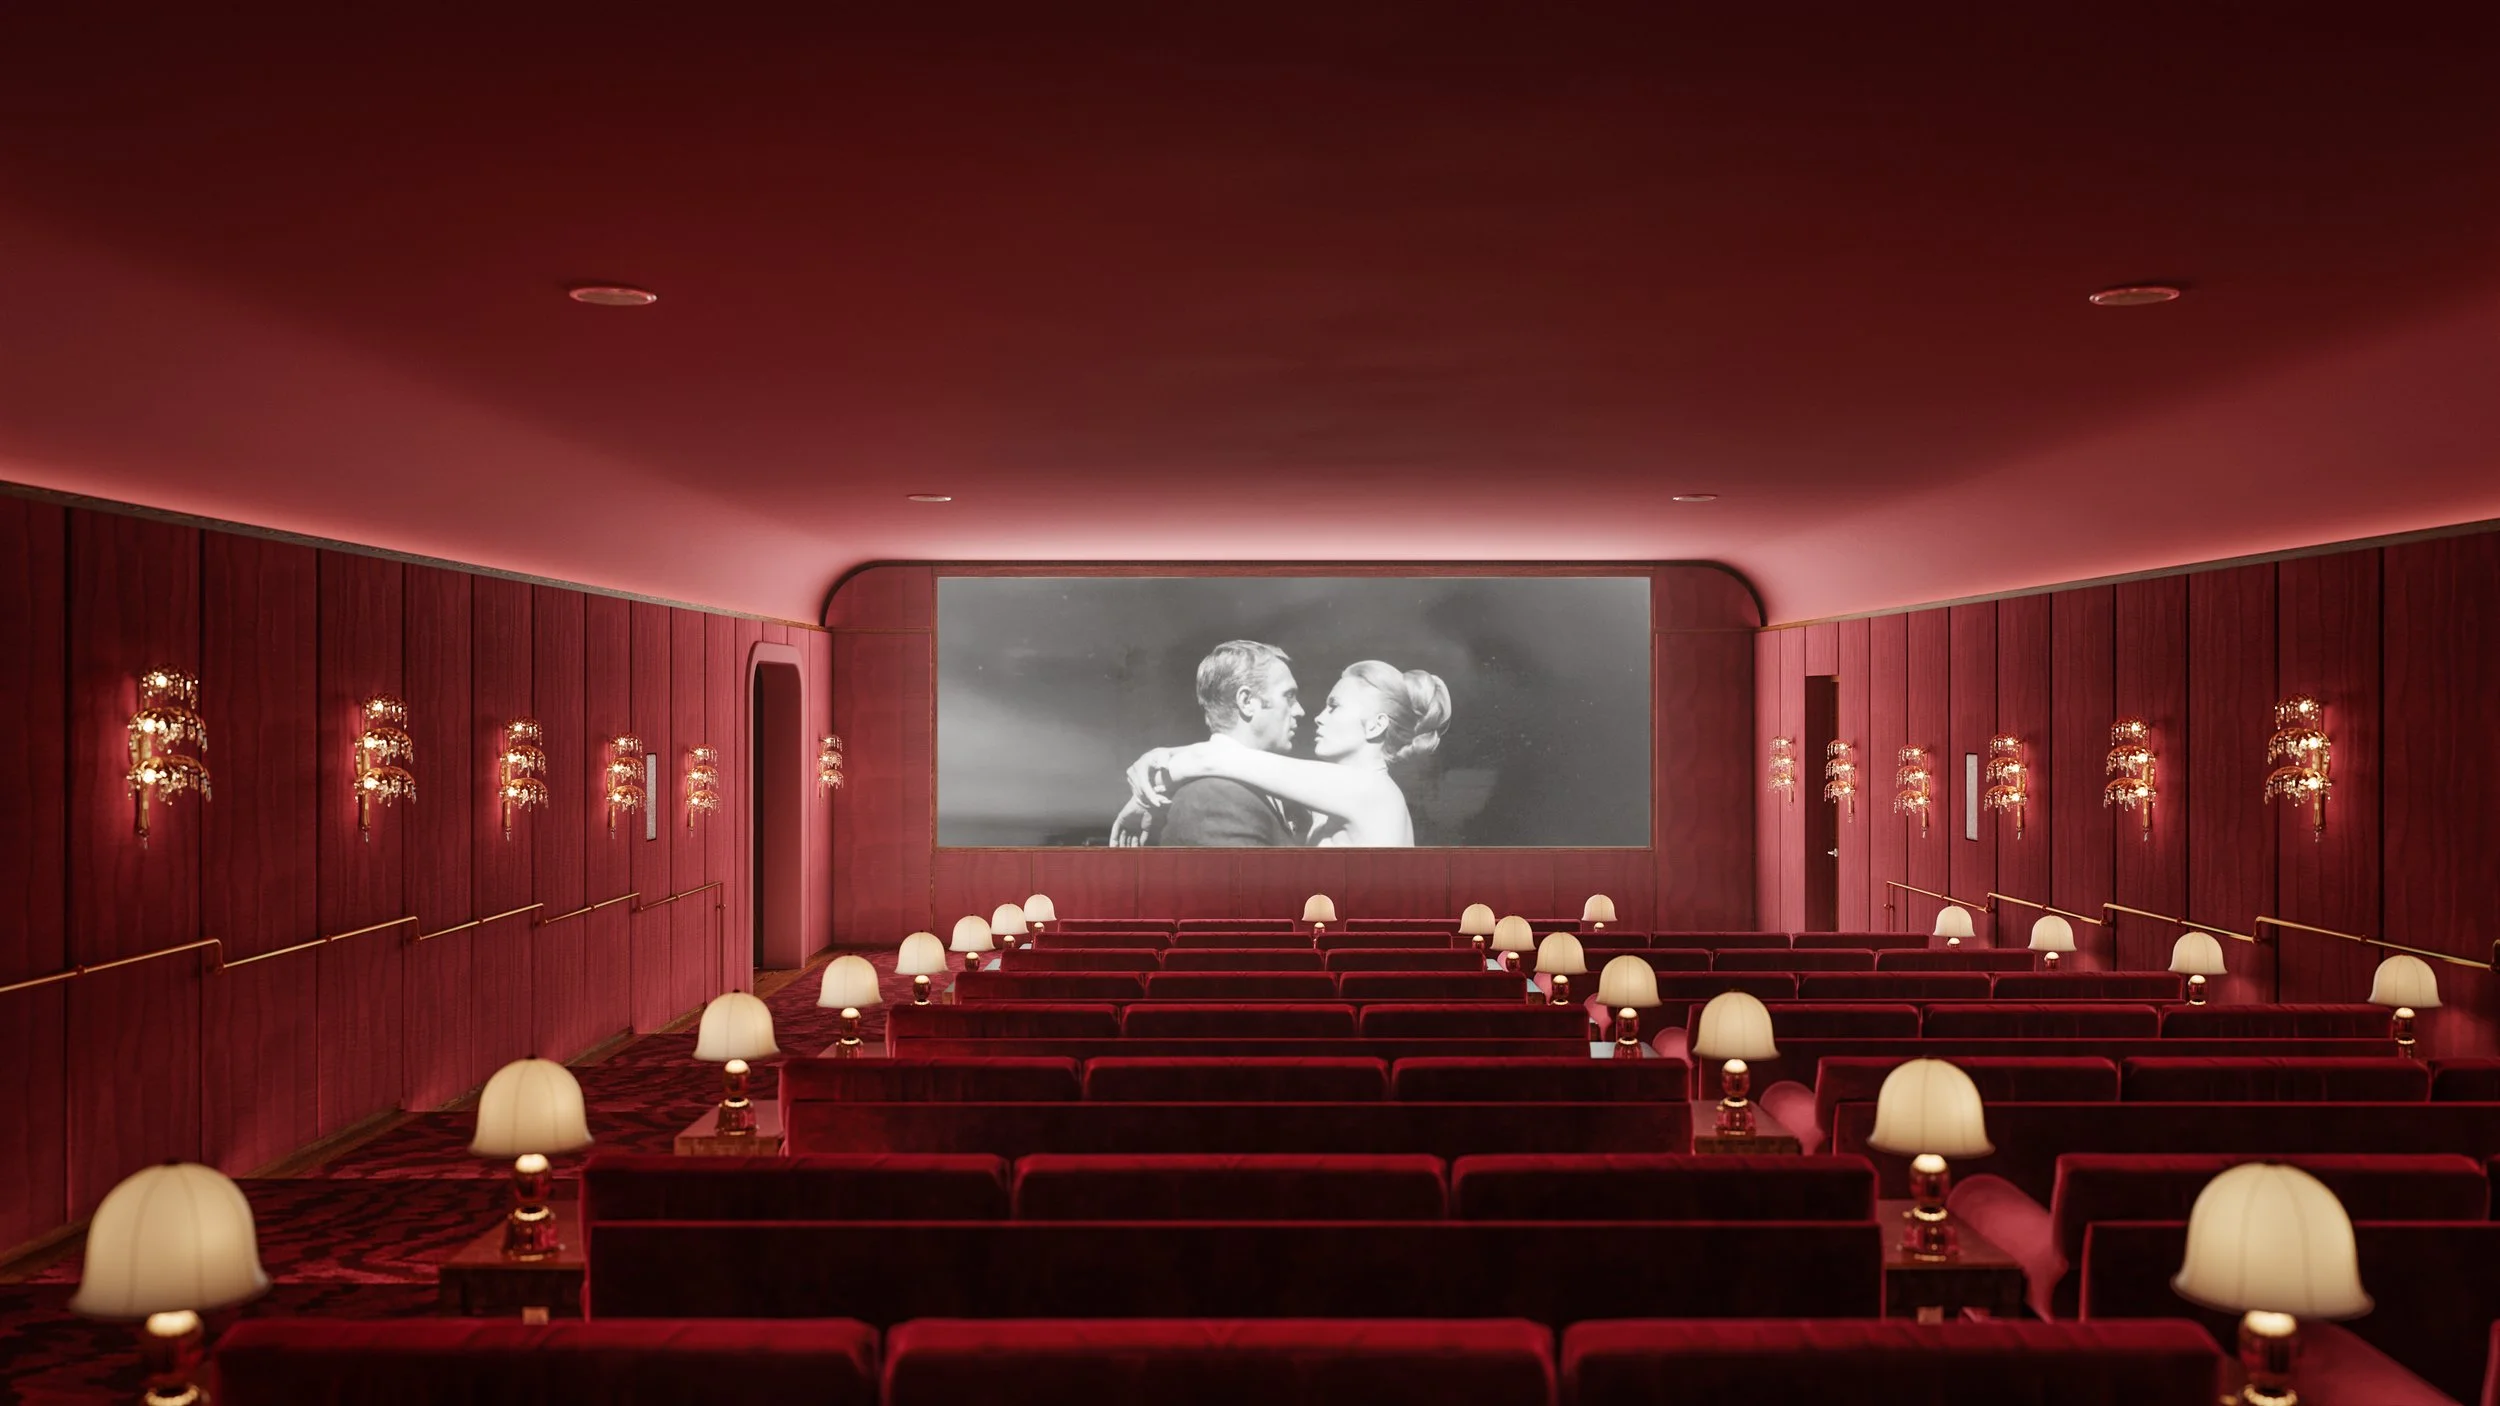
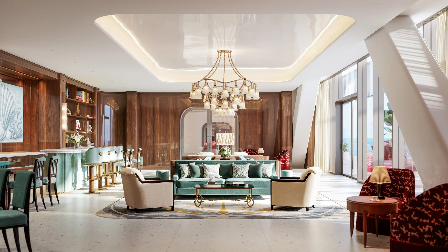
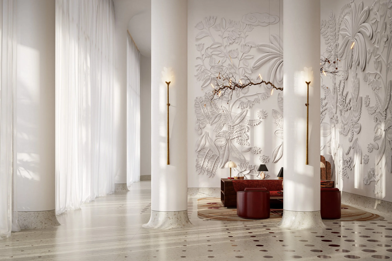
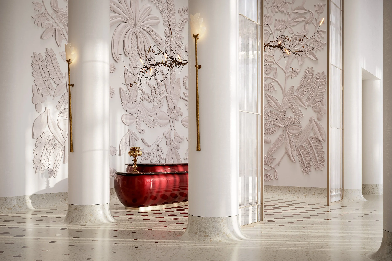
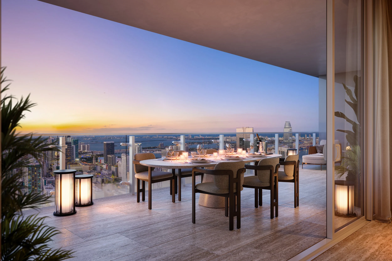
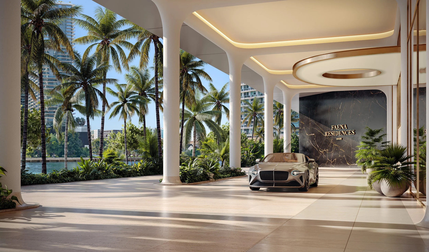
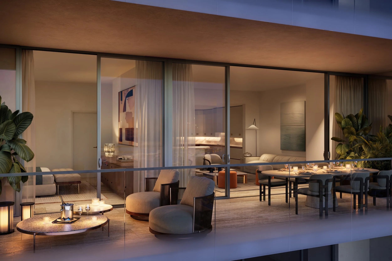
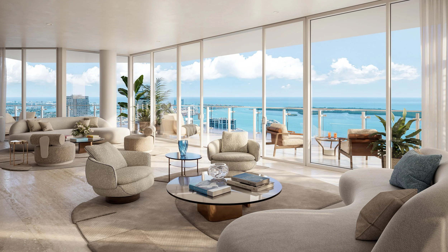
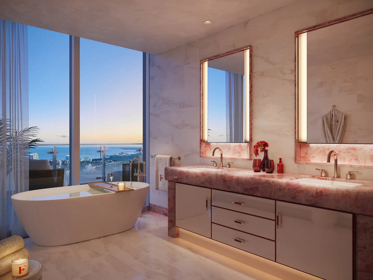
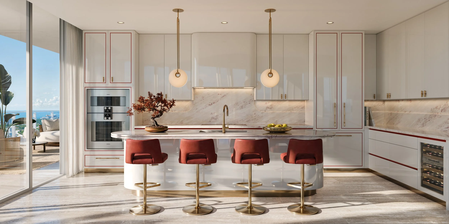
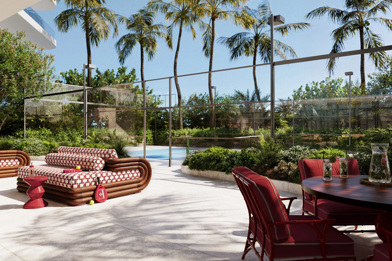
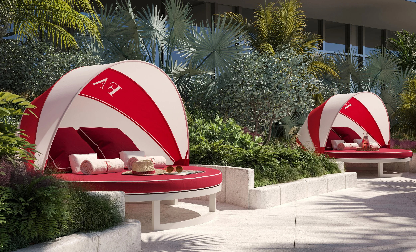
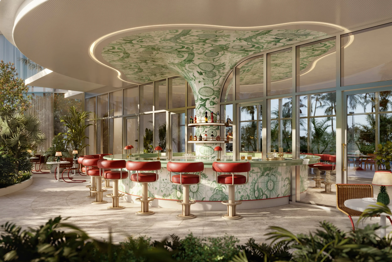
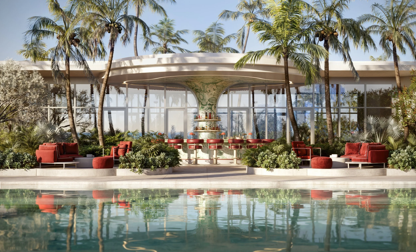
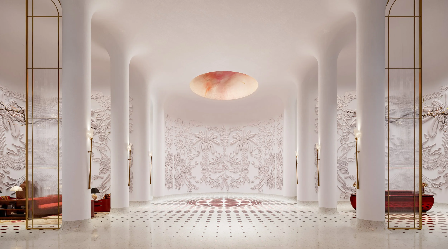
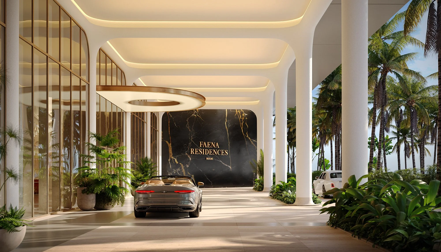
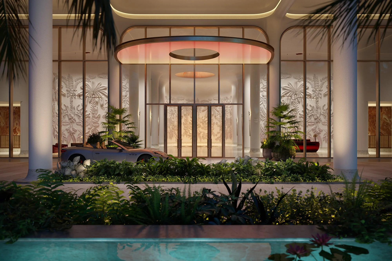
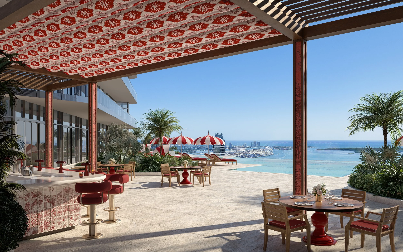
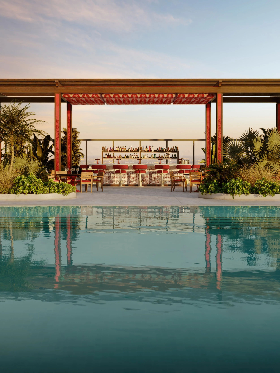
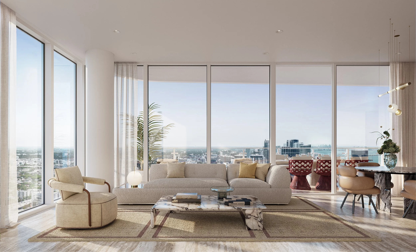
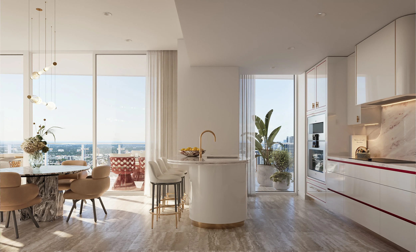
Renderings courtesy of Fortune International Group/KAR Properties/Binyan Studios.
For more information about Faena Residences Miami, fill out the form below:
Past PROFILEmiami articles about Faena Residences Miami:
Faena Unveils First-Ever Penthouse Collection at Faena Residences Miami, Led by $39.5 Million Crown Residence
Faena has unveiled its first-ever penthouse collection at Faena Residences Miami, offering a first look at the most exclusive residences planned for the brand's permanent residential destination along the Miami River. Leading the newly revealed collection is the $39.5 million Crown Residence, a two-story penthouse designed by Faena Design Studio in collaboration with internationally acclaimed Bryan O'Sullivan Studio.
Faena has unveiled its first-ever penthouse collection at Faena Residences Miami, offering a first look at the most exclusive residences planned for the brand's permanent residential destination along the Miami River.
Leading the newly revealed collection is the $39.5 million Crown Residence, a two-story penthouse designed by Faena Design Studio in collaboration with internationally acclaimed Bryan O'Sullivan Studio. The residence will sit at the pinnacle of the twin-tower development and also marks Bryan O'Sullivan Studio's first project in Miami.
The penthouse collection represents a new tier within Faena Residences Miami, extending the brand's approach to hospitality, design and residential living into the development's most exclusive private homes.
Faena Residences Miami is being developed by Fortune International Group, led by Edgardo Defortuna, and KAR Properties, led by Shahab Karmely, at 90 SW 3rd Street along the Miami River.
Designed by Rafael Viñoly Architects, the development will comprise 434 condominiums across two 60-story towers. The broader residential interiors are being designed by Faena Design Studio and Bryan O'Sullivan Studio, bringing Faena's distinctive visual identity together with O'Sullivan's approach to luxury hospitality and residential design.
The newly unveiled penthouses will crown a residential collection previously planned with homes ranging from approximately 700 to 3,300 square feet. The $39.5 million Crown Residence now establishes the highest tier of the offering as Faena reveals the pinnacle of the project for the first time.
Beyond the private residences, the development is distinguished by Faena Rose, an approximately 45,000-square-foot cultural, social and wellness environment suspended between the two towers. Located across three dedicated levels from floors 61 through 64 and nearly 700 feet above the Miami River, Faena Rose architecturally connects the towers while serving as a central gathering place for residents.
Faena Rose is designed around year-round cultural and community programming, with spaces for talks, performances, salons, dinners, wellness experiences and intimate gatherings. Its amenity collection includes an infinity-edge pool overlooking the Miami River, restaurant with bar and dining terrace, private dining room, library lounge, screening room, billiards room, creative lounges and private suites, along with The Pistil, a central social venue featuring a bar and dining terrace.
The project's wellness offering extends to the podium-level Tierra Santa Healing House, which will feature a spa and longevity program incorporating hydrothermal experiences, botanical steam rooms infused with South American herbs, horizontal rain shower beds, cold plunge and red-light therapy, heated stone beds and additional wellness spaces.
Residents will also have access to fitness and movement studios, outdoor workout terraces, a padel court, golf simulator and resort-style pools with cabanas and hospitality services throughout the development.
Faena Residences Miami represents an expansion of the brand's presence in South Florida, carrying the art, culture, wellness and hospitality concepts associated with Faena into a large-scale residential development on the Miami River.
The project is also planned as part of the broader Faena District Miami River, establishing a connection between the brand's presence in Miami Beach and its next destination within Miami's urban core.
With the unveiling of its first-ever penthouse collection, Faena is now revealing the highest level of the residential experience planned for the Miami River development. At $39.5 million, the two-story Crown Residence sits at the top of that collection, bringing together Faena Design Studio and Bryan O'Sullivan Studio for the project's signature private residence.
Past PROFILEmiami articles about Faena Residences Miami:

For more information about Faena Residences Miami please fill out the form below:
Riviera Horizons Breaks Ground on Pagani Residences in Miami's North Bay Village
Pagani Residences has officially broken ground in North Bay Village, marking a defining milestone for both the development and the neighborhood as it continues to emerge as one of Miami’s most coveted waterfront destinations.
Pagani Residences has officially broken ground in North Bay Village, marking a defining milestone for both the development and the neighborhood as it continues to emerge as one of Miami’s most coveted waterfront destinations.
On display during the ceremony were three Pagani Hypercars — the Huayra BC, Huayra Coupé, and Utopia Coupé — underscoring the craftsmanship, performance, and design excellence that inspire Pagani Residences.
The groundbreaking brought together key project stakeholders led by Mikael Hamaoui, founder and CEO of Riviera Horizons, whose vision brought Pagani Residences to life in collaboration with Horacio Pagani and Pagani Arte. Hamaoui was joined by Horacio Pagani, Edgardo Defortuna, president and CEO of Fortune International Group, Brenda Basso, chief executive officer of Pagani Arte, Nicola Volpi, chairman of Pagani Automobili, Christopher Pagani, marketing director of Pagani Automobili, and Brett David, CEO of Prestige Imports and Pagani of Miami, alongside local leadership including North Bay Village Mayor Rachel Streitfeld. Their presence reflected the highly collaborative and deeply personal nature of the project, further underscoring Pagani Residences’ significance within Miami’s evolving ultra-luxury landscape.
Developed by Riviera Horizons in collaboration with Horacio Pagani and Pagani Arte, the 30-story boutique tower will feature 70 all-corner residences designed to maximize natural light, privacy, and sweeping views of Biscayne Bay and the Atlantic Ocean. Expansive terraces extend the living experience outdoors, reinforcing the project’s connection to its waterfront setting.
“This milestone reflects a more thoughtful and enduring approach to luxury, one rooted in design integrity, craftsmanship, and long-term value,” said Mikael Hamaoui, founder and CEO of Riviera Horizons. “Today’s buyers are increasingly discerning, seeking projects with a distinct point of view and an authentic sense of authorship. Pagani Residences introduces a new level of precision and intentionality to waterfront living in Miami, while also contributing to the continued evolution of North Bay Village as one of the city’s most compelling residential destinations.”
The project arrives at a pivotal moment for North Bay Village, which continues to gain momentum as a hub for design-driven boutique development, attracting buyers seeking both proximity to Miami’s urban core and a more private waterfront lifestyle.
Representing Horacio Pagani’s first residential project worldwide, the development reflects his direct involvement across every aspect of the design process, from the architectural vision to the smallest interior details. Designed by A++ and curated by Pagani Arte, the residences incorporate signature materials and finishes inspired by Pagani Hypercars, including carbon fiber, hand-finished metalwork, and supple leathers, all reinterpreted through a refined residential lens. Extending this vision further, Pagani Arte has created an exclusive bespoke furniture collection for the residences, transforming each home into a fully immersive expression of the Pagani universe.
“For me, design has always been about creating emotion,” said Horacio Pagani. “Pagani Residences brings the spirit of our Hypercars into everyday living through craftsmanship, beauty, and a thorough attention to detail. Every material, every texture, and every space were considered with the same care we dedicate to each Pagani Hypercar.”
Upon completion, residents will enjoy a curated suite of amenities, including a rooftop pool with panoramic 360-degree views and a wellness level on the 29th floor inspired by the Italian Dolomites. A private marina and 240-foot waterfront boardwalk, along with exclusive resident access to a yacht club and beach club, further extend the lifestyle offering. Curated services will also include the Auto Privata partnership powered by Prestige Imports, an automotive concierge program providing white-glove vehicle storage, maintenance, and transportation services tailored to collectors and enthusiasts alike.
Pagani Residences start at $3.9 million.
Renderings via We Are Visuals
PROFILE Developer and Project Pages:
Past PROFILEmiami articles about Pagani Residences Miami:
For more information about Pagani Residences Miami or to inquire about purchasing a unit please fill out the form below:
Developers of The St Regis Residences, Sunny Isles Beach, Miami, Secure $113.75 Million Development Loan With City National Bank For North Tower
Fortune International Group and Château Group, developers of The St. Regis Residences, Sunny Isles Beach, Miami, have announced the closing of a $113.75 million land loan for the North Tower with City National Bank of Florida.
Fortune International Group and Château Group, developers of The St. Regis Residences, Sunny Isles Beach, Miami, have announced the closing of a $113.75 million land loan for the North Tower with City National Bank of Florida.
The financing, arranged through Berkadia Miami, will support the project’s next phase, with the North Tower slated to break ground this summer as construction of the nearly sold-out South Tower progresses. The transaction underscores continued institutional confidence in the branded oceanfront development and its position within South Florida’s super-prime residential market.
“Today’s achievement represents another important step forward in the continued execution of our vision for The St. Regis Residences, Sunny Isles Beach, Miami” said Edgardo Defortuna, CEO of Fortune International Group. “We’ve seen strong alignment from both buyers and capital partners, and this milestone continues to propel the project into its next phase.”
“Momentum across the development has been consistent from the outset,” said Manuel Grosskopf, CEO of Château Group. “With the South Tower nearing sell-out and construction well underway, the North Tower builds on that foundation as we continue to deliver a project that resonates with today’s ultra-luxury buyer.”
“Our work with Fortune International Group spans many years, and this transaction brings together that history and our relationship with the Grosskopfs of Château Group,” said Jorge Gonzalez, Vice Chairman and CEO of City National Bank. “We appreciate the alignment and professionalism both organizations bring to projects of this nature.”
“We welcome the opportunity to begin working with Château Group through this financing,” said Christian Sundblad, Executive Vice President and Chief Wholesale Officer of City National Bank. “Their perspective and alignment with this project give us optimism as we establish a new relationship.”
Berkadia Miami Managing Director Scott Wadler and Director Michael Basinski, along with Senior Managing Director Mitch Sinberg and Managing Directors Matt Robbins and Brad Williamson, arranged the loan.
“Sunny Isles Beach has emerged as one of the most coveted addresses in the world, and the Sponsors have long understood this market's trajectory having acquired the site more than a decade ago,” said Wadler. “In today's capital markets environment, pre-development financing for a site and tower of this scale requires a sponsor team with an impeccable track record and the credibility to inspire lender confidence. Fortune International and Château Group bring both.”
Together, the two-tower enclave represents one of the most significant new residential offerings along Sunny Isles Beach, featuring approximately 435 linear feet of direct Atlantic frontage – the most of any residential enclave currently rising in the region – and more than 70,000 square feet of integrated amenities, including two signature restaurants, a full-service spa, resort-style pools, and a comprehensive wellness and lifestyle program.
The South Tower, scheduled for completion in 2028, comprises 170 residences, while the North Tower includes 150. Designed by Arquitectonica and built under the supervision of Coastal Construction, the development pairs a bold architectural profile with a hospitality-driven residential model anchored by St. Regis.
Remaining residences are priced from approximately $5 million. The on-site oceanside sales gallery is located at 18801 Collins Avenue, Sunny Isles Beach.
Renderings via Binyan Studios, DBOX and ARQ
The St. Regis Residences, Sunny Isles Beach, Miami are not owned, developed or sold by Marriott International, Inc. or its affiliates (“Marriott”). La Playa Beach Associates, LLC uses the St. Regis marks under a license from Marriott, which has not confirmed the accuracy of any of the statements or representations made about the project.
Past PROFILEmiami articles about The St. Regis Residences, Sunny Isles Beach, Miami:
For more information about The St. Regis Residences, Sunny Isles Beach, Miami, private showings or purchasing/ leasing information please fill out the form below:
Fortune International Group and Château Group Reveal Full-Floor Oceanfront Spa for Residents at The St. Regis Residences, Sunny Isles Beach, Miami
Fortune International Group and Château Group, the award-winning joint developers of The St. Regis Residences, Sunny Isles Beach, Miami - have revealed a first look at the full-floor spa; a signature wellness space, designed solely for residents and crafted to cater to the exacting standards of the global ultra-high-end buyer.
Fortune International Group and Château Group, the award-winning joint developers of The St. Regis Residences, Sunny Isles Beach, Miami - have revealed a first look at the full-floor oceanfront spa; a signature wellness space, designed solely for residents and crafted to cater to the exacting standards of the global ultra-high-end buyer.
The spa occupies the entire fifth floor within the property’s 70,000-square-foot amenity suite – conceived as a sanctuary where owners can fully reset and recharge. Overlooking the Atlantic, the venue blends Mediterranean-inspired materials, including travertine, marble, and brushed bronze accents, with lush, tropical plantings – including olive trees – that bring nature indoors while offering complete privacy.
The unveiling comes as Miami further establishes itself as a global wellness destination, with increasing focus on longevity and holistic living – an evolution reflected in residential design along the coastline, led in part by Sunny Isles Beach.
“This spa represents the pinnacle of experiential design in a residential context,” said Ana Cristina Defortuna, Executive Vice President of Fortune International Group and one of the project’s lead visionaries. “I’ve been fortunate to experience some of the world’s most exceptional spas, and what has stayed with me is how differently each culture approaches wellness. Bringing those perspectives together allowed us to curate a space that reflects the very best of global wellness, thoughtfully adapted for life in Sunny Isles Beach. Today, the most sophisticated spas are no longer just about relaxation – they are centered around longevity, restoration, and overall quality of life. In a world that moves so quickly, it was essential to make this spa a meaningful part of everyday living, not just an occasional indulgence.”
“We approached the design of the spa as something truly timeless, informed by the legacy of the St. Regis brand and the oceanfront setting of this special venue,” said Patricia Anastassiadis, revered São Paulo-based interior architect and founder of Anastassiadis. “From the very first step inside, the intention was to let the outside world gently fall away. We imagined arrival not as an entrance, but as a quiet exhale – a moment where the senses soften and time begins to slow. Inspired in part by the enduring, stone-forward tranquility of Roman baths, the space is expressed through softened forms, luminous materials, and a palette drawn from sand, stone, and sea. Light moves through the space like the ocean itself, creating an atmosphere that feels both serene and quietly theatrical. Above all, we wanted to create a sense of effortless escape – where Miami’s energy is not silenced, but gently refined into something elevated, intimate, and enduring.”
Both Edgardo Defortuna, CEO of Fortune International Group, and Manuel Grosskopf, CEO of Château Group, were hands-on in overseeing the spa’s design, ensuring that every feature met the expectations of a property of this scale, quality, and exclusivity. Spanning 10,000 square feet, the spa includes treatment rooms for facials and massages, a cold plunge and hot tub, infrared sauna, aromatherapy steam room, relaxation lounges, and a massive terrace overlooking the ocean, as well as premium products from French Secrets De Sothys and Davines. Uniquely, it also offers a full-service salon, barber shop, and nail studio, while a small retail area and champagne-and-tea celebration bar complete the resident experience, allowing every indulgence and personal ritual to be effortlessly attended to within the serene setting.
“I’m very hands-on, and so is our entire team – we collaborate constantly, pushing every detail to its highest level,” continued Ana Cristina Defortuna. “From the moment you step into the spa, our goal is to engage all five senses. Every element – from organic materials and layered lighting to scent and sound – has been intentionally curated to create an experience that is both refined and deeply restorative.”
Designed by Arquitectonica, with interiors by Anastassiadis and landscape architecture by EDSA, The Residences occupy a jaw-dropping 435 linear feet of beachfront – the most oceanfront access of any luxury residential community currently under construction in South Florida. Every element has been conceived to maximize privacy, light, and panoramic Atlantic vistas, creating a seamless connection to the ocean from every vantage point.
The South Tower – now nearing sell-out across its 170 residences – remains on track for completion in late 2028. The North Tower, comprising 150 residences, is slated to break ground this summer and continues to attract strong interest from global buyers, evidenced by a string of top sales over the past three months. Together, the towers are projected to achieve more than $3 billion in total sales, reflecting sustained demand for ultra-luxury, oceanfront residences.
Beyond the spa, the development offers a range of features designed to complement wellbeing and recreation, further reinforcing its position within a market increasingly defined by wellness-forward living. Owners benefit from dedicated butler services and a 24-hour concierge team, ensuring seamless, resort-style access to nearly every comfort and convenience. Standout offerings also include a chic oceanfront fitness center with separate studios for spinning, yoga, and Pilates, three oceanfront pools, and a sixth-floor infinity-edge-style pool facing the Intracoastal – the longest pool of its kind in South Florida.
Complementing this amenity-driven positioning, the developers also announced an official registration in New York earlier this year, expanding direct engagement with brokers and buyers in a key market for the project. Remaining residences start at $5 million, offering an extraordinary chance to join a private, oceanfront enclave defined by architectural distinction, resort-level service, and unmatched amenities.
The on-site oceanside sales gallery is located at 18801 Collins Avenue, Sunny Isles Beach.
Interior renderings via Binyan Studio and ARQ
The St. Regis Residences, Sunny Isles Beach, Miami are not owned, developed or sold by Marriott International, Inc. or its affiliates (“Marriott”). La Playa Beach Associates, LLC uses the St. Regis marks under a license from Marriott, which has not confirmed the accuracy of any of the statements or representations made about the project.
Past PROFILEmiami articles about The St. Regis Residences, Sunny Isles Beach, Miami:
For more information about The St. Regis Residences, Sunny Isles Beach, Miami, private showings or purchasing/ leasing information please fill out the form below:
Rosso Development, Midtown Development and Proper Hospitality Open Sales Gallery For Midtown Park Residences by Proper
Rosso Development, Midtown Development, and Proper Hospitality have officially opened the Midtown Park Residences by Proper sales gallery, offering an immersive first look at the highly anticipated 28-story residential tower set within Midtown’s transformative five-acre, $2 billion mixed-use community.
Rosso Development, Midtown Development, and Proper Hospitality have officially opened the Midtown Park Residences by Proper sales gallery, offering an immersive first look at the highly anticipated 28-story residential tower set within Midtown’s transformative five-acre, $2 billion mixed-use community. The project marks Proper Hospitality’s debut in Miami’s residential market, blending design-driven living, wellness, and cultural programming in one integrated destination.
Designed by Arquitectonica with interiors by acclaimed New York–based studio Meyer Davis, the new sales gallery at 3171 NE 1st Avenue showcases a distinctive approach to contemporary luxury, where craftsmanship, layered textures, and curated art come together to create spaces that feel both refined and authentic. The space displays original works by Mariano Calezado, Sebastian Marc Graham, and Rubén Rodrigo, while steel sculptures by artist Hernán Marina are installed in front of the sales gallery and will soon permanently live at the heart of Midtown Park as part of its public art program — inviting the community to engage with art in everyday life, a tribute to the neighborhood’s creative energy and the project’s role in enriching the area’s cultural landscape.
“This marks a defining moment for Midtown and for Miami as a whole, as we begin to physically and culturally connect Midtown, the Design District, and Wynwood through what will become one of the city’s largest mixed-use developments,” said Carlos Rosso, Founder & CEO of Rosso Development. “This corridor is rapidly emerging as a haven for luxury branded residential projects, driven by its human-scale density, shaded walkable streets, and immediate access to world-class retail, dining, and cultural experiences just steps from home. The response from the community has been extraordinary, reinforcing a clear demand for thoughtfully designed environments that bring together lifestyle, connectivity, and long-term urban value.”
“Today’s buyer isn’t looking for a lifestyle — they already have one,” said Brian De Lowe, Co-Founder and President of Proper Hospitality. “They want design, wellness, food, and culture woven into daily life, not offered as an afterthought. Midtown Park is exactly the kind of project where Proper’s curatorial involvement — from programming philosophy to wellness infrastructure — can deliver on that expectation from day one.”
Midtown Park Residences by Proper marks the first residential tower to rise within the Midtown Park master plan, which will link Midtown, Wynwood, and the Design District through a network of parks, pedestrian paseos, 120,000 sq ft of retail and dining, 60,000 sq ft of offices, and a world-class racquet and padel club operated by ULTRA Padel & Wellness.
Within the tower, 288 bespoke residences will range from studios to three-bedroom homes, along with exclusive penthouses featuring private rooftop gardens and pools. The building’s 40,000 sq ft of private lifestyle amenities will include a tropical pool deck with a signature restaurant and bar, a private pickleball court, co-working lounges, a yoga and meditation garden, a spa pool, kids’ club, and a communal vegetable garden designed by Naturalficial. Residents will also enjoy curated programming and a dedicated Culture Concierge, plus access to programming and benefits across Proper Hospitality’s portfolio, including the iconic Shelborne by Proper on Miami Beach.
To activate the site ahead of construction, a temporary two-acre ULTRA Padel & Wellness pop-up—one of the largest in the U.S.—will open soon, bringing new energy to Midtown with tournaments, community events, and daily play opportunities that preview the vibrant lifestyle Midtown Park will create.
Midtown Park Residences by Proper is exclusively represented by Fortune Development Sales. Pricing starts in the mid-$600,000s, with completion expected in 2028.
Renderings via Midtown Park Residences by Proper | Photos via World Red Eye
PROFILE Project & Developer Pages:
Past PROFILE Articles about Midtown Park Residences by Proper:
For more information about Midtown Park Residences by Proper or to inquire about purchasing a unit please fill out the form below:
Fortune International Group and Blue Road Reveal New Renderings of Townhomes at Nexo Residences in North Miami Beach
Nexo Residences in North Miami Beach, has unveiled new renderings of its townhomes collection, offering a closer look at a residential experience that blends the space and comfort of a single-family home with the flexibility of a short-term rental community.
Nexo Residences in North Miami Beach, has unveiled new renderings of its townhomes collection, offering a closer look at a residential experience that blends the space and comfort of a single-family home with the flexibility of a short-term rental community. In a market where rising insurance premiums, maintenance costs and property management demands are reshaping buyer priorities, townhomes within a full-service residential building present a lower-maintenance alternative, designed for families, end users and investors seeking more room without sacrificing amenities and lock-and-leave flexibility.
Developed by Fortune International Group in partnership with Blue Road, the townhomes offer seasonal rental flexibility of three months or more, up to three times per year, creating an attractive opportunity for home sharing. Each residence is fully furnished, move-in ready and equipped with enhanced digital features such as keyless entry for added convenience and security.
Nexo Residences’ turnkey townhomes feature expansive two-story layouts, private terraces with summer kitchens and dramatic 15-foot first-floor windows, with pricing starting at $1.23 million. Floor plans include three- and four-bedroom residences ranging from 1,547 to 2,094 interior square feet, all situated at ground level along Highland Drive within the building’s podium.
Residents also enjoy full access to Nexo Residences’ resort-style amenities, including a two-story arrival lobby and lounge, tech hub with café and coworking spaces, fitness center with yoga studio and virtual trainer, a luxury pool deck with spa and summer kitchen, rooftop observatory deck, children’s playground, clubroom, private event spaces and a pet-friendly environment.
The 16-story short-term rental condominium in the rapidly evolving city of North Miami Beach is over 90% sold and on schedule for completion in 2026. With exclusive sales and marketing by Fortune Development Sales, Nexo Residences’ 254 units will be delivered fully furnished. Priced from $599,000s, studio to three-bedroom floorplans, along with a collection of three and four-bedroom townhomes range from 531 to 2,438 interior square feet.
Nexo Residences has garnered considerable interest from buyers who are drawn to the property’s convenient location and rental capabilities, an appealing feature for those seeking the freedom to use their space on their own terms. A dedicated on-site management team further supports owners by handling guest check-ins, check-outs, and housekeeping services during their absence.
Adding to the appeal is the project’s EB-5 Program. To comply, international investors must invest $1,050,000 in Nexo’s EB-5 Program and follow the required process under the United States Citizenship and Immigration Services (USCIS) for eligibility to receive a green card, officially known as a permanent resident status. A limited number of spots remain available.
Each turnkey residence features floor-to-ceiling windows, porcelain flooring, built-in-bedroom closets, dedicated lockable owners’ closets, and expansive balconies with glass railing. European-style kitchens are outfitted with quartz countertops and matte black fixtures for a modern look.
Enhanced digital features, such as smart key access, a self-service package system, and Wi-Fi throughout the common areas, provide ease for owners and guests. Additional tech-driven management systems to further elevate the transient experience will also be introduced in the future.
Blending the necessities of remote work life with inspiration from South Florida as a year-round vacation destination, Nexo Residences’ suite of amenities includes a three-story arrival lobby and lounge with a café; a two-story tech hub with coworking spaces; a luxury pool deck and jacuzzi; three fully equipped summer kitchens; a fitness center with a yoga studio and virtual trainer; and a rooftop observatory deck with unobstructed views to the south. Entertainment offerings include an outdoor children’s playground, a multi-purpose clubroom and private event area, and an outdoor movie theater. The property will also be pet friendly.
The project’s design was envisioned by Carlos Ott and realized by the project’s architect, Frankel Benayoun Architects Inc. Its common areas, residence interiors, and landscaping are curated by Urban Robot, the local, full-service design collective behind some of the city’s leading hotels and retail concepts, including W Hotel South Beach, the Gucci Flagship in Miami’s Design District, and Oasis Wynwood.
Nexo, meaning “nexus” in Spanish, is the brand’s ethos as a central point that links two or more things. Located at 13899 Biscayne Blvd., Nexo Residences is near a plethora of business and leisure offerings in Miami, Bal Harbour, Aventura, North Bay Village, Sunny Isles, Hollywood Beach, and beyond. The property is set along the main thoroughfare of Biscayne Boulevard, minutes from the Intracoastal, and is nearly equidistant to Miami International Airport and Fort Lauderdale-Hollywood International Airport, as well as being four miles away from the Brightline Aventura station.
PROFILE Development Directory Project and Developer Pages:
Past PROFILEmiami articles about Nexo Residences:
For more information about Nexo Residences or to inquire about purchasing a unit please fill out the form below:
Faena, KAR Properties and Fortune International Group Reveal Dedicated 'Faena Rose' Members Space at Faena Residences Miami
Faena Residences Miami has revealed Faena Rose, the first permanent, purpose-built architectural setting dedicated to the Faena Rose patron community. Suspended across three dedicated levels from floors 61 through 64, nearly 700 feet above the Miami River, Faena Rose is a floating cultural and architectural landmark that architecturally unites the twin residential towers.
Faena Residences Miami has revealed Faena Rose, the first permanent, purpose-built architectural setting dedicated to the Faena Rose patron community. Suspended across three dedicated levels from floors 61 through 64, nearly 700 feet above the Miami River, Faena Rose is a floating cultural and architectural landmark that architecturally unites the twin residential towers conceived by the late Rafael Viñoly. Conceived as a living platform, Faena Rose is designed to support dialogue, creativity, wellness, and connection as part of daily residential life.
Faena Residences Miami will be comprised 434 condominiums ranging from 700 to 3,300 square feet and is developed by Fortune International Group, led by Edgardo Defortuna, and KAR Properties, led by Shahab Karmely, and will be located at 90 SW 3rd Street.
“Faena Rose has always existed as a platform shaped by programming, dialogue and relationships,” said Alan Faena. “At Faena Residences Miami, that platform takes architectural form, establishing a permanent setting where artistic expression and daily life intersect.”
Spanning approximately 45,000 square feet, Faena Rose is conceived as an integral part of daily life rather than a traditional clubhouse or amenity suite. Grounded in the belief that culture is lived continuously rather than accessed intermittently, Faena Rose unfolds through curated programming, intimate gatherings, wellness experiences, and shared spaces for work and exchange. Structured around intentional community building, Faena Rose uses artistic expression, dialogue, and shared experience as the foundation for long-term social connection within the residential environment. Designed to function as the intellectual, creative, and social nexus of Faena Residences Miami, Faena Rose integrates community, programming, and everyday living into a cohesive environment that shapes the shared life of the building.
“People choose to live here not simply to own a residence, but to be part of a complete way of life,” says Edgardo Defortuna, CEO at Fortune International Group. “Faena Residences Miami merges global talent, art, culture, and experiences in a setting where neighbors can gather, attend a performance, and continue the conversation over dinner. It’s as much about connection as it is about culture and architecture.”
Faena Rose is organized across a range of social, culinary, creative, and wellness environments. Cultural and social areas include arrival lobby lounges; an infinity-edge pool overlooking the Miami River; a restaurant with bar, lounge, and dining terrace; a private dining room; The Pistil, a central venue with a bar and dining terrace; a library lounge with outdoor terrace; creative lounges and private suites; a screening room; and a billiards room.
“Faena Residences Miami introduces a residential model that moves beyond traditional amenity-driven living,” says Shahab Karmely, CEO of KAR Properties. “By integrating Faena Rose directly into the architecture of the towers themselves, it elevates daily life while contributing meaningfully to the evolution of the Miami Riverfront. Faena Rose is not only central to the building, but it also plays an active role in establishing a new sense of place for the district.”
Faena Rose supports a year-round calendar of programming developed by Faena Rose, encompassing talks, performances, salons, dinners, wellness experiences, and intimate gatherings with artists, thinkers, chefs, and cultural leaders.
“Faena Rose operates as a continuous environment rather than a series of isolated events,” says Pablo De Ritis, Co-Founder and President of Faena Rose. “Today’s buyers are increasingly seeking residential communities that offer more than beautiful amenity spaces; they are looking for places that help form social circles and foster genuine connection. Faena Rose responds by creating shared experiences that support intentional community building.”
For the first physical manifestation of Faena Rose, the interiors are brought to life by Bryan O’Sullivan Studio, an international interior design practice with offices in London and New York. Recent commissions include celebrated hospitality interiors such as spaces at Claridge’s, The Connaught, and The Berkeley Bar & Terrace in London, as well as luxury residential projects and bespoke designs around the world, reflecting the firm’s global scope and design versatility. The design reflects Faena’s ethos for creating immersive, artistic universes that blend artistic expression, technology, and luxury. With maximalist, story-driven experiences featuring unique art, bright décor, and a focus on community, the design transforms Faena Rose into a fantastical living art environment.
Beyond Faena Rose, Faena Residences Miami is supported by a vertically integrated suite of amenities conceived as an extension of the project’s cultural and wellness ethos. At the podium level, the Tierra Santa Healing House introduces a comprehensive spa and longevity experience, featuring immersive hydrothermal rituals, botanical steam rooms infused with South American herbs, horizontal rain shower beds, cold plunge and red-light therapy, and couples heated stone beds. Residents also have access to dedicated fitness and movement studios, outdoor workout terraces, and recreation spaces including a padel court and golf simulator. Throughout the towers, resort-style pools with cabanas and full-service hospitality further reinforce a residential environment where wellness, leisure, and daily life are seamlessly interwoven.
Renderings via Binyan Studio
PROFILE Development Directory Project and Developer Pages:
Past PROFILEmiami articles about FAENA Residences Miami:
For more information about FAENA Residences Miami or to inquire about purchasing a unit please fill out the form below:
Developers of The St. Regis Residences, Sunny Isles Beach, Miami Secure $418.3 Million Construction Loan Package
Fortune International Group and Château Group, developers of The St. Regis Residences, Sunny Isles Beach, Miami, announced today that they have secured a $418.3 million construction loan package. Bank OZK was the lender. The total package ranks among the largest ever for Sunny Isles Beach real estate.
Fortune International Group and Château Group, developers of The St. Regis Residences, Sunny Isles Beach, Miami, announced today that they have secured a $418.3 million construction loan package. Bank OZK was the lender. The total package ranks among the largest ever for Sunny Isles Beach real estate.
The latest financing for the under-construction, two-tower oceanfront development comes on the heels of significant sales activity and international buzz. The Residences’ South Tower is now 90% sold, while at the adjacent North Tower – the community’s second and final building – the volume of contracts continues to underscore sustained buyer demand.
“We are pleased to confirm that The St. Regis Residences, Sunny Isles Beach, Miami closed its construction loan with Bank OZK, which was the existing lender on the property for a number of years, completing the capital stack of the project,” said Edgardo Defortuna, CEO of Fortune International Group. “Securing this loan confirms the strong confidence lenders have in our vision.”
“This loan reflects the pace-setting sales and sustained demand for this project and South Florida’s evolving luxury market,” said Manuel Grosskopf, CEO of Château Group. “Our project has firmly established itself as one of the region’s most desirable new developments. We look forward to delivering its completion and welcoming our owners.”
Featuring an unprecedented 435 linear feet of oceanfront – the most of any residential enclave currently rising in the region – The St. Regis Residences, Sunny Isles Beach, Miami was designed by the acclaimed architectural firm Arquitectonica, with construction overseen by industry authority Coastal Construction.
The South Tower, with 170 residences, is on track for completion in late 2028. The North Tower, comprising 150 residences, will break ground next year. The total sell-out for both towers is projected to exceed $3 billion.
Remaining residences start at $5 million. The on-site, oceanside sales gallery is located at 18801 Collins Avenue, Sunny Isles Beach.
Interior renderings via Binyan Studio unless otherwise noted
The St. Regis Residences, Sunny Isles Beach, Miami are not owned, developed or sold by Marriott International, Inc. or its affiliates (“Marriott”). La Playa Beach Associates, LLC uses the St. Regis marks under a license from Marriott, which has not confirmed the accuracy of any of the statements or representations made about the project.
For more information about The St. Regis Residences, Sunny Isles Beach, Miami, private showings or purchasing/ leasing information please fill out the form below:
ORA by Casa Tua Now Designated Under EB-5 Investment Program
Fortune International Group (Fortune) has announced that ORA by Casa Tua – it’s celebrated lifestyle-driven residential development in the heart of Miami’s coveted Brickell neighborhood has filed with the USCIS for designation under the EB-5 Immigrant Investor Program and is now accepting EB-5 investments.
Fortune International Group (Fortune), a real estate leader in developing, funding, construction management, sales and marketing and led by the visionary founder, Edgardo Defortuna, has announced that ORA by Casa Tua – it’s celebrated lifestyle-driven residential development in the heart of Miami’s coveted Brickell neighborhood has filed with the USCIS for designation under the EB-5 Immigrant Investor Program and is now accepting EB-5 investments.
As one of the select condominium projects in Florida structured to accommodate EB-5 investment, ORA by Casa Tua blends soulful hospitality with elevated vertical living, representing a rare and exclusive opportunity for qualified foreign nationals to pursue U.S. residency through real estate investment. Under the U.S. EB-5 Program, individuals and their families (spouses and children under 21) who invest $1,050,000 in ORA by Casa Tua are eligible for a U.S. green card.
“The EB-5 designation for ORA by Casa Tua adds another layer of global appeal to what is already one of the most visionary lifestyle-driven residential offerings in Miami,” said Edgardo Defortuna, President and CEO of Fortune International Group. “Given Casa Tua’s international brand cachet and the strength of the Brickell market, we expect strong demand from international investors eager to establish U.S. residency while owning a home in one of the country’s most vibrant cities.”
Located at 1210 Brickell Ave, ORA by Casa Tua will offer a refined collection of 533 fully furnished, impeccably finished studios to four-bedroom residences. Designed for effortless ownership and immediate rental flexibility, each residence is crafted with the brand’s signature attention to detail. Interiors are being designed by acclaimed Milan-based studio m2atelier. Residences will feature ten-foot ceilings, floor-to-ceiling windows with curated treatments, smart home technology, Italian-designed kitchens with top-tier appliances, imported bath fixtures, spacious walk-in closets, in-residence washer and dryers, and pre-wiring for high-speed internet, as well as sweeping views of Brickell, Biscayne Bay, and Coconut Grove, delivering an elevated living experience immersed in nature and light.
“Miami continues to attract global citizens who are not only looking to invest in real estate, but also in lifestyle and legacy,” added Defortuna. “ORA offers the full package, a rare opportunity to live well and establish permanent roots in the U.S.”
Complementing its exceptional residences, ORA by Casa Tua offers an unmatched amenity program designed to foster community, wellness, and cultural connection. Unique to the city, ORA will be home to a three-story open sky garden, bringing nature to new heights. Residents will also enjoy four new restaurant concepts: Terra, Uva, Fuoco, and Vento; state-of-the-art wellness spaces, co-working studios, and thoughtfully programmed areas for entertainment and relaxation. Every detail is infused with the hospitality ethos that has made Casa Tua a globally revered lifestyle brand.
Renderings via Fortune International Group
For more information about ORA by Casa Tua or to inquire about purchasing a unit please fill out the form below:


Fortune International Group and KAR Properties secured an $817 million TYKO Capital construction loan for Faena Residences Miami on the Miami River, with completion expected in early 2030.