
DAMAC International Reveals The Delmore Surfside Interior Designs by Hirsch Bedner Associates
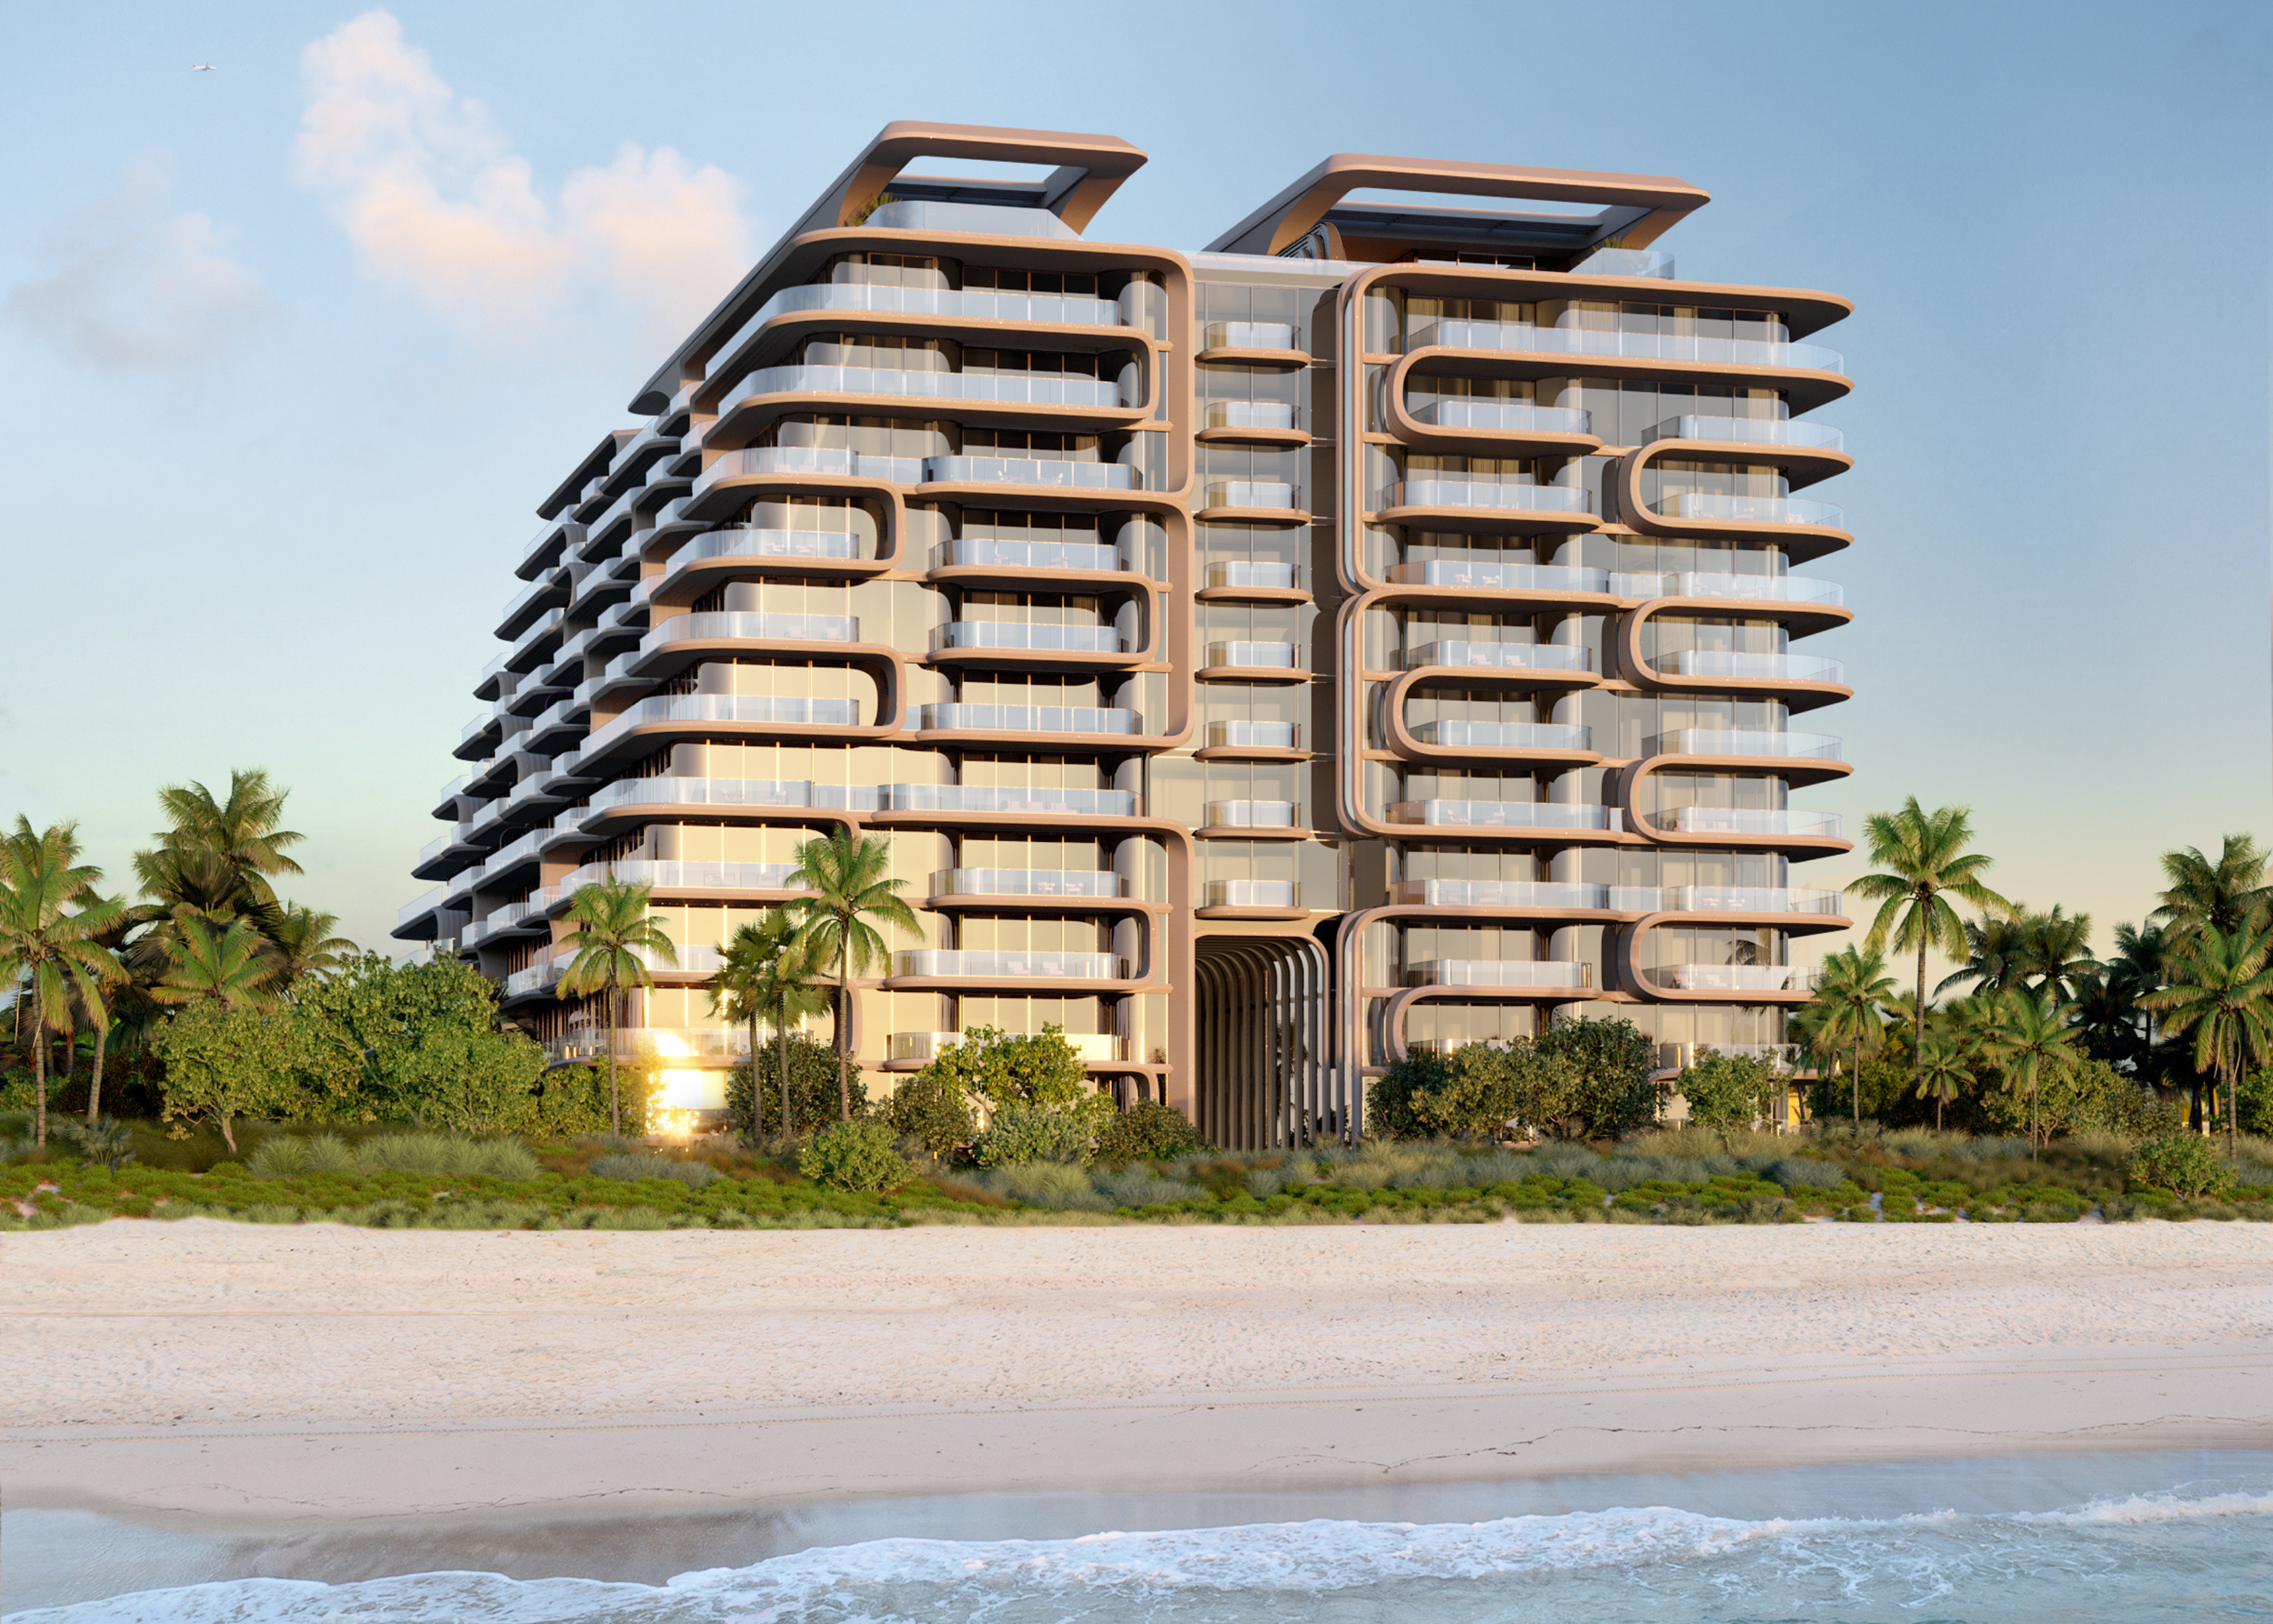
The Delmore, the ultra-luxury boutique condominium rising along the oceanfront of Miami’s Surfside community, is revealing new details and an expanded preview of its interiors by HBA (Hirsch Bedner Associates) – one of the world’s leading hospitality design firms known for its work on some of the most celebrated hotels and residences worldwide.
The Delmore, the ultra-luxury boutique condominium rising along the oceanfront of Miami’s Surfside community, is revealing new details and an expanded preview of its interiors by HBA (Hirsch Bedner Associates) – one of the world’s leading hospitality design firms known for its work on some of the most celebrated hotels and residences worldwide, including The OWO Residences by Raffles in London and the award winning Residences at Jumeirah Marsa Al Arab in Dubai. The project is being led by HBA Residential, the firm’s specialist residential arm, renowned for creating bespoke, design-intelligent homes for UHNWIs.
The update marks the first comprehensive look at HBA’s design vision and creative process for The Delmore. A global leader in integrated design from architecture, landscape, lighting, art consultancy, product design, procurement, and brand strategy, HBA has been selected for their unique ability to translate the precision and artistry of luxury hospitality interiors into private, highly individualized homes. The Delmore was approached through a lens of quiet luxury, contextual materiality, and a hospitality mindset tailored to bespoke residential living: the result is a design language that feels both sculptural and serene – crafted in dialogue with architectural form by Zaha Hadid Architects (ZHA).
HBA’s dedicated residential studio conceived the interiors as a seamless, experience-driven journey. “The Delmore embodies HBA Residential’s vision of contemporary luxury - timeless, effortless, and deeply liveable,” said Katie Earl, Creative Director at HBA Residential. “It represents a key chapter in our growing U.S. portfolio and commitment to ultra-luxury residential design.”
The natural environment of Surfside served as a guiding influence from the earliest stages of design. During initial site visits, the HBA team collected shells directly from the Surfside shoreline, bringing them back to their London studio to inspire custom shell stone finishes used throughout key amenity spaces. “The travertine’s wavy grain was selected to evoke shifting dunes and ocean movement,” said Louisa Lee, Project Director at HBA Residential. “The shell stone carries subtle references to the beach itself. We wanted the materials to feel tactile and transportive, like discovering treasures along the shoreline.”
The interiors were developed in close conversation with ZHA to create a unified architectural expression. The tower’s GFRC façade, whose molds were inspired by sand collected by ZHA from the Surfside beach, informed HBA’s emphasis on curvature, natural light, and a restrained palette that highlights form over ornamentation. “The architecture has a gentle fluidity,” noted Katie Earl, Creative Director at HBA Residential. “We designed the interiors as a continuation of that movement -- harmonizing materials, lines, and spaces so the experience feels cohesive from the moment you arrive.”
This hospitality-forward thinking extends deeply into the planning, programming, and amenities. Drawing from insight gained through designing homes for a global and highly discerning clientele, HBA shaped residences with expansive dual exposures, private elevator vestibules, principal bathrooms positioned directly along full-height windows, and circulation paths that maximize openness and light. Spa and wellness areas are crafted with natural materials and global traditions in mind, creating spaces that feel transportive and rooted in wellbeing.
Positioned in Miami’s Billionaires’ Triangle, The Delmore rises 12 stories with 37 full- and half-floor mansions in the sky, each averaging more than 7,000 square feet and starting at $15 million. The building delivers an exceptionally private experience for ultra-high-net-worth buyers seeking refined luxury and architectural distinction. Amenities span more than 55,000 square feet and include a residents-only restaurant curated by Michelin-level talent, a movement- and wellness-focused gym with treatment rooms, an indoor lap pool, a signature suspended acrylic pool bridging the building’s two wings, and a rooftop deck offering panoramic sunrise-to-sunset views.
Private arrival galleries for each residence, a 20,000-square-foot beachside meditation garden, and thoughtfully appointed outdoor lounges further define a lifestyle rooted in discretion, serenity, and world-class design.
The project is being developed by East Oceanside Development, a subsidiary of DAMAC International, with additional collaborators including Douglas Elliman as exclusive broker, ODP Architects (Architect of Record), CLAD Landscape Architecture & Design (landscape), Keller North America (foundation engineering), and Active Security Consulting. Construction milestones have been ongoing, and the project recently completed deep-soil mixing and trench-soil mixing with Keller, paving the way for pilings and subsequent basement excavation. The Delmore is expected to rise out of the ground in the last quarter of 2026, with completion on track for 2029.
Renderings via Binyan Studio
Past PROFILEmiami articles about The Delmore Surfside
For more information about The Delmore or to inquire about purchasing a unit please fill out the form below:
HQ Residences Miami In Edgewater Reveals New Interior Renderings By DesignAgency and Craft
HQ Residences Miami has unveiled new renderings of its interiors, offering a first look inside the residential experience behind one of the city’s most culture-forward branded tower — blending elevated design, wellness, and entertainment into a lifestyle-driven offering in the heart of Downtown Miami.
HQ Residences Miami has unveiled new renderings of its interiors, offering a first look inside the residential experience behind one of the city’s most culture-forward branded tower — blending elevated design, wellness, and entertainment into a lifestyle-driven offering in the heart of Downtown Miami. Designed to reflect a hospitality-first approach to residential living, interiors at HQ Residences Miami emphasize comfort, functionality, and understated luxury — pairing warm, modern finishes with thoughtful layouts that support both everyday living and entertaining.
Residences feature open-concept living spaces, floor-to-ceiling windows, and refined material palettes that complement the building’s amenity-rich lifestyle. Kitchens are designed for both form and function with Italian cabinetry in warm wood tones, natural stone surfaces, and a full suite of integrated designer appliances, while Spa-inspired bathrooms echo the project’s wellness philosophy with walk-in showers, floating-style dual vanities, and rich material palettes that evoke calm and restoration.
Development partners Black Salmon, The Boschetti Group, and Constellation Group – in collaboration with HQ Hotels & Residences by sbe – launched sales for HQ Residences Miami in November 2025. HQ Residences Miami marks the first-ever residential tower from the iconic HQ brand led by hospitality visionary Sam Nazarian, with partners who include global entertainment legend Marc Anthony. Rooted in HQ’s DNA of “smart lifestyle,” the project transforms the masterminding of Nazarian’s hospitality expertise into a living experience that pulses with creativity, belonging, and the Miami rhythm.
Rising 35 stories at 422 NE 29th Street in the city’s Edgewater neighborhood, offers 229 condominiums ranging one- to three-bedroom layouts, 721 to 2,074 square feet, along with a collection of 8 penthouses. Residences are priced from $850,000, with sales represented exclusively by The Agency, one of the world's leading luxury brokerages, led by Mauricio Umansky and Santiago Arana.
As a next-gen lifestyle brand, HQ Residences globally launched in 2024 by sbe and strategic partners. Hotel properties include Antigua and upcoming destinations such as São Paulo and Miami, continuing to expand its footprint having now selected Miami for its residential debut. The brand reimagines traditional hotels and residences for a new generation, celebrating social hubs rooted in dining, nightlife, wellness, and immersive guest experiences that are infused with celebrities and influential partnerships. It is purpose-built for modern dwellers seeking approachable luxury, blending the vibrancy of boutique hospitality with the reach and reliability of a global network.
HQ Residences Miami will introduce an exceptional lineup of lifestyle offerings and brand partnerships that embody the HQ philosophy. Spanning 15,756 square feet across two dedicated floors, the amenity program was built around four core pillars that define a new standard of contemporary living: Wellness, Entertainment, Community, and Art.
Level 34 is dedicated entirely to the first pillar of wellness and mindfulness. Designed by The Well Founder Kane Sarhan, the experience unfolds with health-oriented activities, from yoga and open-air training terraces to contrast therapy circuits with hammam, sauna, steam, plunge pools and bath-house treatments. A state-of-the-art fitness center supports both high-intensity and mindful recovery, while an AEScape treatment room and massage beds deliver next-level restoration. Outdoors, a resort-style pool deck with pergola lounges and panoramic city vistas blurs the line between residence and retreat.
One level above, entertainment and social life take center stage. A library and a dynamic collaboration space foster both teamwork and quiet focus, while a cutting-edge podcast studio provides a platform for idea sharing. Culinary and cultural moments are brought to life through a chef’s kitchen, designed for shared experiences, dining at TOMA Gourmet by Sofia Vergara and her son Manolo Vergara featuring wellness-forward Latin cuisine, and Jack’s NYC Coffee, the iconic New York roastery making its Miami arrival. As night falls, the vibe continues at Marc’s, a speakeasy curated by Marc Anthony, with skyline views, vinyl collections, and intimate performances. Residents also enjoy access to the HQ Social Club, an exclusive membership connecting them to curated experiences and VIP hospitality offerings across the city and beyond. Grounded in community and belonging, every touchpoint encourages meaningful connection, cultivating an experience defined by shared spirit and a profound sense of home.
Designed by internationally acclaimed firm Arquitectonica, with interiors by award-winning studios DesignAgency and Craft, HQ Residences Miami exudes an “outside-in” philosophy, rooted in design, art and aesthetic harmony. The tower’s bold diagrid façade stands as a sculptural statement, while lush greenery by Enzo Enea climbs its terraces and amenity levels, establishing a vertical garden in motion. Inside, warmth and sophistication permeate every space, with tactile materials and subtle contrasts. Hand-selected marbles, sustainable woods, and refined textiles in soft, neutral tones create harmony between energy and stillness.
Within each residence, refined design meets livable luxury. Expansive terraces extend seamlessly from floor-to-ceiling windows, framing panoramic views of Biscayne Bay and Miami’s skyline while filling interiors with natural light. Open layouts enhance the sense of air and flow, creating spaces that feel both elevated and effortless. Kitchens balance performance and beauty with Italian cabinetry in warm wood tones, natural stone surfaces, and a full suite of integrated designer appliances. Spa-inspired primary bathrooms echo the project’s wellness philosophy with walk-in showers, floating-style dual vanities, and rich material palettes that evoke calm and restoration.
Situated at the crossroads of Wynwood, the Design District, and Midtown, the tower’s Edgewater location is within one of Miami’s most dynamic cultural frontiers. Positioned along 29th Street—one of the neighborhood’s fastest-evolving corridors—HQ Residences Miami sits at the epicenter of rapid growth, surrounded by new luxury developments, the recently opened Whole Foods and next-generation offerings that are redefining the district’s urban fabric. Its centrality provides immediate access to Michelin-starred dining, gallery districts, and waterfront wellness destinations — while remaining less than 15 minutes from Miami International Airport, positioning it as the ideal residence for both local and international buyers. Elevated above the bay yet embedded within the heart of the city’s creative core, HQ Residences Miami offers a rare blend of immersion and escape within a hospitality-driven vertical ecosystem.
PROFILE Development Directory Project and Developer Pages:
Past PROFILE Articles about HQ Residences Miami:
For more information about HQ Residences Miami or to inquire about purchasing a unit please fill out the form below:
World's First Yacht-Branded Condo 'Riva Residenze' in Fort Lauderdale Reveals New Interior Renderings
Fort Lauderdale’s luxury landscape just got a major boost. The highly anticipated Riva Residenze—the world’s first yacht-branded condominium—has officially revealed its interiors, giving a first look at what promises to be one of South Florida’s most exclusive and nautically inspired residential experiences.
Fort Lauderdale’s luxury landscape just got a major boost. The highly anticipated Riva Residenze—the world’s first yacht-branded condominium—has officially revealed its interiors, giving a first look at what promises to be one of South Florida’s most exclusive and nautically inspired residential experiences. Perfectly timed with the city’s moment in the national spotlight—thanks to the Florida Panthers historic back-to-back Stanley Cup win—Riva Residenze is redefining waterfront living.
Nestled along the Intracoastal in Fort Lauderdale Beach, the 20-story, 36-residence tower is a collaboration between WellDuo, Vertical Developments, GCF Development, and iconic Italian yachtmaker Riva. The interiors, masterfully curated by superyacht designer Giuseppina Arena, channel the brand’s signature elegance, craftsmanship, and maritime heritage. From the sleek wood paneling to custom furnishings by Formitalia, every detail of the project’s interiors—whether in the primary bedrooms, spa suites, or open-concept living areas—echoes the look and feel of a Riva yacht. Amenities are no less impressive: residents will enjoy access to a private marina, a spa suite, a state-of-the-art gym, and a serene pool deck complete with sauna and steam rooms.
Standout design moments include a dramatic ground-floor entry that mimics a luxury yacht deck, expansive bathrooms with marble and ocean views, and a kitchen that blends high-end functionality with refined finishes. The primary bedroom opens to a spacious balcony, while the studio den offers a cozy, nautical-toned retreat. With Arquitectonica leading the architectural design and Arena bringing superyacht sophistication ashore, Riva Residenze isn’t just a residence—it’s a lifestyle docked in one of America’s most exciting waterfront cities.
For more information about Riva Residenze or to inquire about purchasing a unit please fill out the form below:
Solana Bay Reveals New Interior Renderings by Avenue Interior Design
Solana Bay, a new boutique residential enclave in Miami overlooking Biscayne Bay, Bay Harbor Islands, and Indian Creek, has recently unveiled its first look renderings created by the award-winning design firm Avenue Interior Design.
Solana Bay, a new boutique residential enclave in Miami overlooking Biscayne Bay, Bay Harbor Islands, and Indian Creek, has recently unveiled its first look renderings created by the award-winning design firm Avenue Interior Design. With just 52 elevated residences, Solana Bay offers a private coastal sanctuary with elegantly understated architecture and open floor plans that seamlessly blend indoor and outdoor living. Ranging from two to four bedrooms, each residence at Solana Bay features masterfully executed design and customizable options for a personalized living experience. The interiors boast warm and inviting ambiance, museum-quality finishes, and flow-focused layouts that maximize stunning views from every angle. Solana Bay is located at 2305 NE 123rd St. in North Miami and is being developed by BH Group and Kolter Urban. The project is designed by Arquitectonica with sales and marketing overseen by Douglas Elliman Development Marketing.
The luxury address also offers a range of amenities to enhance residents' lifestyles, including a private dining area, bayfront terrace, rooftop pool deck, fitness center, standup paddleboard launch, TV lounge, library, game room, and more. Solana Bay aims to create a living experience unlike any other in Miami, with a focus on balance, calm, and luxury. The project represents a departure from typical high-rise towers in the area, with a design that is both beautiful and functional. Residents can enjoy a sense of warmth and elegance, with textures, materials, and finishes that create a luxurious and welcoming atmosphere.
Solana Bay offers a range of amenities for residents to enjoy. The lobby features a private dining area and bayfront terrace, while the Residents Lounge provides morning coffee, tea, pastries, and a weekly wine and cheese happy hour. The rooftop pool deck offers a private-club atmosphere with cabanas, daybeds, and an outdoor bar. The Fitness Center offers state-of-the-art equipment, yoga and Pilates studios, and outdoor space for meditation. Residents can explore Biscayne Bay with a standup paddleboard launch and storage. Additional amenities include a TV Lounge & Library, Executive Board Room, Game Room, Library Lounge, and a paved Bay Walk for leisurely strolls along the shoreline.
Renderings by ARX and High Q
For more information about Solana Bay or to inquire about purchasing a unit please fill out the form below:
Tal Aventura Reveals Interior And Amenity Renderings Imagined By IDEA Architects and IDDI
TAL Aventura, a boutique residential building redefining luxury living in Aventura, has revealed a first look at the interiors and amenities spaces imagined by IDEA Architects and IDDI. Located waterside in the heart of the city, Tal Aventura will deliver an exquisite collection of 86 residences ranging from two to five bedrooms, plus a selection of customizable lanai and penthouse residences, with unobstructed views of Maule Lake.
TAL Aventura, a boutique residential building redefining luxury living in Aventura, has revealed a first look at the interiors and amenities spaces imagined by IDEA Architects and IDDI. Located waterside in the heart of the city, Tal Aventura will deliver an exquisite collection of 86 residences ranging from two to five bedrooms, plus a selection of customizable lanai and penthouse residences, with unobstructed views of Maule Lake. Tal Aventura is set to break ground in Q4 2023 with completion expected in 2025. Residences are priced ranging from $1.4 million to $9.9 million.
Featuring architecture and interiors imagined by internationally acclaimed IDEA Architects and IDDI, the 26-story building will reflect timeless elegance with elevated, functional design. Residences spanning from 1,245 square feet to 6,200 square feet showcase outdoor living spaces and private elevator entry, with the majority featuring 4+ bedrooms, emulating a home in the sky.
Residents will enjoy an enviable host of luxury, family-focused amenities and green spaces spanning across 50,000+ square feet. Thoughtfully curated spaces include a resort-style pool with cabanas, children’s splash pad, playground, outdoor theater, lounge, BBQ area, miniature golf, basketball and pickleball court, all surrounded by lush tropical landscaping and gardens.
Wellness offerings include a spa, sauna, treatment rooms, and state-of-the-art fitness center, while social areas include a private dining room with a terrace and custom wine wall, coworking lounge and conference room, a children’s playroom, entertainment lounge, yoga studio, golf simulator and pet spa. Dedicated staff including concierge, doorman and valet is available around the clock to assist residents.
EDITION Residences Fort Lauderdale Reveals First Look At Interiors Designed By Clodagh
Location Ventures has revealed a first look at the interiors for EDITION Residences Fort Lauderdale, designed by internationally recognized designer Clodagh. Inspired by its serene waterfront setting, the 11-story, two-tower marvel presents airy, refined residences that unite modern sophistication with understated elegance to deliver a new kind of highly intuitive luxury. Located along Fort Lauderdale Beach’s Intracoastal Waterway at 551 Bayshore Drive, the project broke ground last month.
Location Ventures has revealed a first look at the interiors for EDITION Residences Fort Lauderdale, designed by internationally recognized designer Clodagh. Inspired by its serene waterfront setting, the 11-story, two-tower marvel presents airy, refined residences that unite modern sophistication with understated elegance to deliver a new kind of highly intuitive luxury. Located along Fort Lauderdale Beach’s Intracoastal Waterway at 551 Bayshore Drive, the project broke ground last month and has begun converting reservations to contracts.
Cultivated interiors cast in a neutral palette and varied textures exude warmth and comfort. Featuring 65 spacious residences, floor plans offer two, three and four bedrooms and range in size from 1,710 to 4,660 square feet. There is also a limited collection of nine villas and four penthouses.
As each EDITION property is designed with its locale in mind, Fort Lauderdale Beach’s natural scenery and tranquil way of life inspired Clodagh’s designs for the interiors, which celebrate water and the changing sky. Incorporating elements of nature, custom wood millwork brings warmth and luxurious livability.
Gourmet kitchens designed by ITALKRAFT will blend quality Italian craftsmanship with functionality, offering quartz countertops, custom built-ins, vertical pantries and ample storage. Fluted oak wood at the base of the kitchen island adds visual intrigue and effortless style. Premium Sub-Zero and Wolf appliances, such as induction cooktops, steam ovens and wine coolers, will pepper the space, while outdoor entertaining is made easy with a summer kitchen equipped with an electric grill and beverage center. The master bathroom will be a personal oasis with luxurious fixtures and a modern freestanding tub. Upgrade options include access to a private enclosed two-car garage, private cabanas and more storage.
“There is overwhelming demand for hotel-branded residences because of the world class service and unrivaled lifestyle they provide, and EDITION embodies that,” said Rishi Kapoor, CEO of Location Ventures. “EDITION Residences Fort Lauderdale will exceed discerning buyers’ expectations and bring a level of design that will have a lasting impact on the city for years to come.”
Residences will feature floor-to-ceiling windows and sliding doors that open to expansive private terraces. Glass railings will provide unobstructed views of the Atlantic Ocean, Intracoastal Waterway or the vibrant Fort Lauderdale skyline. Exquisite interior finishes will shine light upon the finest materials imported from Europe, including solid wood doors, large format limestone flooring and custom cabinetry.
Equally distinguished is the property’s architecture, designed by renowned firm garciastromberg to emulate the rhythm of the city and the Intracoastal Waterway with dynamic glass facades.
EDITION Residences Fort Lauderdale will present an upscale, yet laid-back ambience through all facets. As part of the privilege of ownership, owners have access to EDITION's global locations as well as preferred perks in Marriott's luxury portfolio, which includes other flagships such as the Ritz Carlton, W Hotels and St. Regis.
With exclusive representation by Douglas Elliman Development Marketing, pricing for EDITION Residences Fort Lauderdale begins at $3 million.
For more information about EDITION Residences Fort Lauderdale, private showings or purchasing/ leasing information please fill out the form below:
Casa Bella by B&B Italia Debuts Penthouse Collection In Downtown Miami
Casa Bella Residences by B&B Italia, which aims to bring the best of Italian design and lifestyle to Downtown Miami, has unveiled plans for the tower's dramatic penthouse collection that includes a pair of 54th-floor triplex residences with expansive rooftop terraces and Biscayne Bay views. Developed by Related Group in partnership with Alta Developers, the 56-story condominium tower offers 317 luxury residences.
Casa Bella Residences by B&B Italia, which aims to bring the best of Italian design and lifestyle to Downtown Miami, has unveiled plans for the tower's dramatic penthouse collection that includes a pair of 54th-floor triplex residences with expansive rooftop terraces and Biscayne Bay views. Developed by Related Group in partnership with Alta Developers, the 56-story condominium tower offers 317 luxury residences and represents the first residential partnership for the famed Italian design house B&B Italia, known around the world for its high-end collaborations with legacy brands such as Rolex, Hermès, and Rolls-Royce.
The penthouse collection includes a total of 10 upscale residences, the crown jewels of which are the aforementioned triplex homes with private rooftop terraces, each featuring spa pools and indoor/outdoor summer kitchens overlooking Biscayne Bay. These two extraordinary homes range in size from 5,432 to 5,900 square feet and are priced between $12 million - $13 million.
The 54th-floor is also home to two remarkable duplex penthouses that span 4,100 and 4,560 square feet. The duplex penthouses are priced between $8 million and $10 million. All four of the Upper Penthouse residences feature stunning living areas with double-height ceilings (23-foot) and floor-to-ceiling windows that showcase jaw-dropping views of Biscayne Bay.
The 52nd and 53rd floors include six penthouses with just three homes per floor. These residences range in size from 2,982 to 3,772 square feet with prices from $4.8 million to $6 million.
Casa Bella by B&B Italia features architecture by Arquitectonica and interiors by renowned designer Piero Lissoni — who also serves as creative director for B&B Italia — and the B&B Italia team, every aspect of the building is envisioned as an oasis, offering a refined Miami aesthetic rooted in contemporary Italian design.
Throughout the Penthouse Collection, ceiling heights reach 12 feet with windows that frame cinematic views of Biscayne Bay and the Miami cityscape. Pierro Lissoni’s modern and refined aesthetic is showcased with an exquisite selection of European fixtures and finishes that imbue the homes with B&B Italia’s unique brand of Mediterranean-inspired luxury. Penthouse units have additional distinct flooring options including natural stones.
Gourmet kitchens feature integrated espresso machines and double-door SubZero refrigerators, and a selection of kitchen cabinet colors exclusive to Penthouse units. Select homes offer eat-in kitchens. The graciously-sized primary bedrooms include dual walk-in closets. Many of the penthouse residences offer baths with freestanding soaking tubs and large showers with Bay views.
For added ease, residents will have the opportunity to work directly with B&B Italia’s celebrated designers to outfit their units. B&B Italia will offer move-in-ready packages with furnishings and décor for each unit type. There is also the opportunity for buyers and designers to personalize their units using pieces from B&B Italia collections.
Casa Bella by B&B Italia offers two full floors of amenities, complete with dedicated entertainment spaces overlooking Biscayne Bay. These spaces range from a spacious party room to a wine vault and tasting lounge, as well as a top-of-the-line private theatre and co-working spaces. A world-class Wellness Center caters to fitness-minded residents, featuring professional-level equipment, as well as dedicated yoga and spin rooms, while the spa facilities offer an array of on-demand services including massages, facials, blowouts and manicure/pedicures.
Outdoors, landscape architect Enzo Enea envisioned a pool deck with lush Italian-inspired gardens to create an oasis within Downtown Miami. The 80-foot lap pool is surrounded by private cabanas and shaded lounge areas, as well as an open-air lawn for yoga and meditation. A poolside bar and Mediterranean café will have light bites and refreshments on offer. On the 56th floor, residents can access the tower’s rooftop pool and terrace, which is complete with a state-of-the-art observatory.
A personal concierge is available to assist residents on or offsite. Services include housekeeping, grocery shopping and delivery, dry cleaning and laundry, nanny and childcare, overnight shoe-shining, pet care services and personal tech support. Additional benefits include preferred tickets to performances and local events and a complimentary one-year membership to the Grand Bay Beach Club in Key Biscayne.
Located at 1400 Biscayne, Casa Bella offers a prime location in the Arts and Cultural District, which is coming into its own as the heart of Miami’s “New Downtown.” The property offers buyers ease of access to nearby hotspots such as the Pérez Art Museum Miami, Frost Museum of Science, the Adrienne Arsht Center for the Performing Arts and Miami-Dade Arena.
Renderings via Related Group
Cipriani Residences Miami Reveals First Look At Interiors By 1508 London
Cipriani Residences Miami, the luxury hospitality brand’s first ground-up residences in the United States, and developer Mast Capital have revealed a first look at the luxury condominium towers interiors designed by the internationally renowned firm 1508 London. 1508 London worked in collaboration with the Cipriani family to design the tower’s interiors to capture the spirit of the Cipriani brand.
Cipriani Residences Miami, the luxury hospitality brand’s first ground-up residences in the United States, and developer Mast Capital have revealed a first look at the luxury condominium towers interiors designed by the internationally renowned firm 1508 London. 1508 London worked in collaboration with the Cipriani family to design the tower’s interiors to capture the spirit of the Cipriani brand, recognized for its distinguished style, world-class service and four generations of history and tradition. Cipriani Residences Miami’s interiors will feature a design language consistent with Cipriani’s understated elegance reminiscent of yacht design, while reinventing luxury in the Brickell neighborhood which is known for its high-rise buildings and walkability.
Cipriani Residences Miami is also 1508 London’s first project in Florida, following the opening of the firm’s debut North American hub in Miami. The tower elevates the studio’s existing high-profile portfolio, which includes its work with a roster of luxury brands, such as the Four Seasons, its transformation of Winston Churchill’s former London offices into OWO Residences by Raffles and its design of the world’s largest private yacht.
"The interior design of Cipriani Residences Miami demonstrates a fundamental richness that recalls the timeless elegance of four generations of the Cipriani family. 1508 London has envisioned an offering that captures both the inherent spirit of Cipriani and the sophisticated lifestyle of Miami,” said Camilo Miguel, Jr., CEO and Founder of Mast Capital. “Owners will be delighted with distinctive aesthetic details such as the delicate edge trim on the bespoke Italian leather furniture, the scent and placement of fresh flowers, the gentle diffused light from Venetian chandeliers, and the magnificent spaces clad in artisan walnut.”
The interiors for Cipriani Residences Miami are an authentic interpretation of the brand. With subtle nods in the choice of furnishings, materials, finishes and color palette, the design is an amalgamation of features directly inspired by Cipriani’s most beloved properties.
“We like interiors that are sophisticated, timeless and functional, with attention to quality of materials and details,” says Giuseppe Cipriani, CEO of Cipriani. “Collaborating for the first time with this design team has been an exciting process.”
The design intent for Cipriani Residences Miami is best expressed by the double-height lobby, which complements the bright and airy architecture by Arquitectonica. The team envisioned a modern take on Venetian design for the space, with timber accents, Italian terrazzo flooring and a color palette that draws from the brand’s restaurants, including their signature blue tones and rich hues like walnut and camel. Designed with a sense of grandeur and moments of intimacy, the lobby is intended to seamlessly transition from day to night, with lounges and bookcases to create warmth and greenery to establish a connection to the outdoors. All the upholstery and light pendants will originate from Italy, such as an authentic Murano glass chandelier that will hang in the main entryway.
“In working with this iconic brand, we had the unique task of creating a new lifestyle using decades of exquisite source material, so we were quickly overcome with inspiration,” said Leo Bertacchini, Design Director at 1508 London. “We carefully wove together a design that would be both derivative of the brand’s flagship properties and unique to this building. It was important to us that residents feel immersed in the Cipriani lifestyle and also have a sense of place in the heart of Miami’s Financial District.”
The design of the 397 residences at Cipriani Residences Miami honor the curved, glass architecture of the tower. Exuding the timeless sophistication of the brand’s classic aesthetic, they offer generous floor plans, 10-foot ceilings, floor-to-ceiling glass windows, expansive terraces accessible from the living room and primary bedroom and panoramic views of Biscayne Bay, the Brickell skyline, and Coconut Grove. The open eat-in chef kitchens feature custom Italian cabinetry modeled after Cipriani’s renowned style, as well as top-of-the-line integrated Wolf Sub-Zero appliances and Art Deco-inspired light pendants. Primary bathrooms include a grand, stand-alone bathtub, glass-enclosed shower and separate water closet, with a vanity comprising premium Italian cabinetry, Dornbracht fixtures and a back-lit mirror.
The one- to four-bedroom residences at Cipriani Residences Miami range from 1,213 square feet to 3,495 square feet, with prices starting from $1.4 million. Sales and marketing efforts for the project are handled exclusively by Fortune Development Sales.
Renderings via The Boundary
For more information about Cipriani Residences Miami, private showings or purchasing/ leasing information please fill out the form below:
The Perigon Reveals Sophisticated Interiors by Tara Bernerd In Miami Beach
The Perigon, the first residential project on Miami Beach designed by award-winning architecture firm OMA as well as the only new pre-construction, ultra-luxury condominium currently offered on the city’s iconic beach, has revealed its elegant interiors by Tara Bernerd, the London-based designer internationally renowned for her work on luxurious hotels and private yachts.
The Perigon, the first residential project on Miami Beach designed by award-winning architecture firm OMA as well as the only new pre-construction, ultra-luxury condominium currently offered on the city’s iconic beach – has revealed its elegant interiors by Tara Bernerd, the inimitable London-based designer internationally renowned for her work on luxurious hotels and private yachts. Inspired by the tower’s tranquil, dual waterfront location between the Atlantic Ocean and the Intracoastal waterway, the interiors evoke the sophistication of a European riviera and the essence of a five-star resort, further establishing The Perigon as Miami Beach’s premier destination for oceanfront living.
Located at 5333 Collins Avenue, and developed by a joint venture between Mast Capital and an affiliate of Starwood Capital Group, The Perigon’s highly anticipated interior preview includes a first look at the arrival experience and lobby; the private spa, sauna, and treatment room; and the elegant residential interiors and finishes. Drawing from the surrounding natural coastal environment and the color palette of Miami Beach, Bernerd imagined a residential aesthetic that emphasizes panoramic ocean views, abundant natural light, private outdoor space, and expansive floor plans of The Perigon’s 74 two-to four-bedroom residences and 8 resident owned guest suites.
“Combining Tara’s extraordinary talent with the genius of OMA’s architecture and Gustafson Porter+Bowman’s landscaping has differentiated The Perigon in the market,” said Camilo Miguel, Jr., CEO of Mast Capital. “The Perigon captures attention to detail in a way that is unmatched for the area, and there is no better representation of that than in the rich amenity spaces. Through her timeless aesthetic and European sensibility Tara has created a true sanctuary in Miami Beach.”
Inside the residences at The Perigon, Bernerd’s design incorporates a unique combination of organic fabrics, refined materiality and tailored weaves. Juxtaposing stone, glass and wood to create dimension and texture, the interiors include noticeable influences from Europe and its famed rivieras. This is evident in the open kitchen, for example, which features Italian cabinetry custom designed by Bernerd with a focus on craftsmanship and detail. The overall color palette is soft and natural, drawing from The Perigon’s premier location.
In the primary suite, the bathrooms are adorned in marble with dark bronze fittings, and select residences feature dramatic soaking tubs that overlook the shoreline and Miami skyline. Bernerd’s timeless aesthetic further enhances gracious ceiling heights and floor-to-ceiling panoramic views of the ocean and bay. Residences at the intimate 17-story building range from 2,100 square feet to 6,700 square feet and are priced from $4 million.
“The Perigon represents a unique opportunity to establish the next iteration of luxury living in Miami Beach,” says Tara Bernerd, founder of Tara Bernerd & Partners. “Responding to and embracing the tower’s statement architecture, the amenity spaces have been designed to be indicative of a high-end hotel, presenting a unique challenge to infuse a sense of exclusivity together with a sense of warmth for residents. What Mast Capital and Starwood Capital Group have envisioned is setting a new bench-mark in design, and we are proud to collaborate with them on this first look at our designs.”
The collection of amenities at The Perigon best showcases how Bernerd has interpreted the firm’s hospitality prowess into the context of a condominium tower. For the spa, she created an evolved Miami Beach aesthetic that should appeal to the well-traveled, design-conscious resident and their penchant for experiencing a destination through the lens of a local. It features a mixture of materials and fabrics selected both for their authenticity to the area and their connection to sought-after locales.
In the lobby, Bernerd enhances OMA’s bold architecture. By playing with the architectural concept and working with the geometry, she scaled the space to bring warmth and intimacy into the design, so that it feels both grand and welcoming upon arrival, befitting a building of this stature. The floors are finished in a white natural stone with a diamond pattern mimicking the footprint of the tower while contrasting with elegant polished plaster walls trimmed in Italian stone. The result is a new design language inspired by Miami and its nautical and cultural traditions.
The Perigon will deliver many more amenities in addition to these newly unveiled spaces, including a resident-only oceanfront restaurant andspeakeasy bar, conservatory with a daily breakfast bar, sunrise lounge and terrace. Residents will also enjoy an oceanfront swimming pool and spa, as well as poolside cabanas and sunbeds all situated within lush landscaping by Gustafson Porter+Bowman, the firm responsible for redesigning the green space at the Eiffel Tower and the powerful Princess Diana Memorial Fountain in London’s Hyde Park. Benefiting from the coveted beachfront location, residents will have exclusive beach access complete with food and beverage service. Other amenities include a terraced fitness center with ocean views, children’s playroom, private salon, screening room, and wine room. The spaces will be activated by a dedicated lifestyle concierge and residential butler. Imagery is forthcoming.
Sales and marketing for The Perigon is exclusively handled by Douglas Elliman Development Marketing.
B&B Italia Is Distilling The best of Italian Living in Miami’s Downtown
Nobody does luxury quite like Italy. From unmatched gastronomy, to revered art and design, the Italian peninsula offers a sense of style unlike anywhere else in the world. This focus on form and beauty has long defined Italian design, whether it be in automobiles, fashion, interior design or home furnishings. Italian design always stands out, with countless attempts to emulate the Mediterranean region’s understated, yet exquisitely refined aesthetic.
Nobody does luxury quite like Italy. From unmatched gastronomy, to revered art and design, the Italian peninsula offers a sense of style unlike anywhere else in the world.
This focus on form and beauty has long defined Italian design, whether it be in automobiles, fashion, interior design or home furnishings. Italian design always stands out, with countless attempts to emulate the Mediterranean region’s understated, yet exquisitely refined aesthetic.
Based in Novedarte, Italy, B&B Italia is not content retreading previously explored ideas, however. Working with visionaries, like Artistic Director, Piero Lissoni, the world-renowned design house is working to reimagine the quintessential Italian ‘look’ for a new generation of connoisseurs.
The approach has proven to be highly successful, with robust growth and an impressive stable of A-list collaborators, including iconic brands like Rolex, Piaget, Rolls Royce, Fendi, Apple and many more.
B&B Italia is now venturing into the luxury real estate space, partnering with development powerhouses Related Group and Alta Developers, to deliver their first-ever residential property.
Casa Bella Residences by B&B Italia is an exclusive luxury condominium located in the heart of Miami’s downtown neighborhood, just steps from the sparkling waters of Biscayne Bay. With architecture by Arquitectonica and interiors hand-curated by Piero Lissoni and the B&B Italia team, every aspect of the 55-story tower is envisioned as an oasis, offering a refined Miami aesthetic rooted in contemporary Italian design.
We recently sat down with Francesco Farina, Chief Executive Officer for B&B Italia’s US operations to learn more about Casa Bella Residences by B&B Italia.
Why is B&B Italia venturing into branded real estate? What kind of draw does this hold for you and your team?
Miami plays an integral role within the arts and design community. Our company believes that it is important, being a leading brand in design, to have a place to tell our story, and Casa Bella Residences by B&B Italia allows the brand to bring the exquisite experience of Italian design to life in Miami.
Casa Bella Residences by B&B Italia is supposed to distill the very best of Italian design. What does that mean to you?
B&B Italia continues to stand out for both its representation of contemporary culture as well as its research and innovation. There is a fruitful partnership that we have between the company’s Research and Development Center, a workshop for excellent ideas, and the best international design professionals outstanding talent, which has resulted in the creation of iconic products that have defined our brand.
This is a unique project for B&B Italia. Your team is handling furnishings while Piero Lissoni handles interior designs. Does this type of approach give your team greater creative freedom?
This sort of approach gives us the ability to really work with Piero in a unique way outside of his role as Artistic Director for B&B Italia. Piero has played a key role across many other Related projects, which gives us a leg up of sorts. He helps us anticipate challenges unique to the development world and helps us deliver an even higher quality product.
We cannot wait to show the world what we’ve been working on!
B&B Italia is known around the world for its home furnishings. How are you translating that brand ethos into a full residential experience?
B&B Italia’s modern, refined aesthetic makes us feel at home in this beautiful residential tower. Distilling the best of life on the Italian peninsula, the 55-story Casa Bella will instantly transport residents away from the bustling city center. The tower is set with wide open views of Miami that are sundrenched, and encompasses the art of Italian living. All residences feature private elevator access, soaring ceilings and panoramic water views, as well as an exquisite selection of European-fixtures and finishes. Outdoors, the pool deck is adorned with lush Italian-inspired gardens to create an oasis within Downtown Miami. Five-star service completes the residential experience including a personal concierge available to assist residents on- or offsite.
Units at Casa Bella by B&B range from $650,000 to $3.7 million for non-penthouse floorplans. For more information or to arrange a tour of the sales gallery, please visit CasaBellaResidences.com or call 305-290-1008.



The Delmore, the ultra-luxury boutique condominium rising along the oceanfront of Miami’s Surfside community, is revealing new details and an expanded preview of its interiors by HBA (Hirsch Bedner Associates) – one of the world’s leading hospitality design firms known for its work on some of the most celebrated hotels and residences worldwide.