
Snøhetta-Designed Office and Retail Building Breaks Ground in Miami Design District, Atria Health and Research Institute To Anchor Landmark Mixed-Use Development
Miami Design District Associates (MDDA) and Raycliff Capital have broken ground on their forthcoming landmark mixed-use development designed by Snøhetta, the internationally acclaimed architecture firm established in Oslo and New York City. The office and retail development also announced several leasing milestones, marking an important step in the continued evolution of the Miami Design District.
Miami Design District Associates (MDDA) and Raycliff Capital have broken ground on their forthcoming landmark mixed-use development designed by Snøhetta, the internationally acclaimed architecture firm established in Oslo and New York City. The architecturally iconic mixed-use office and retail development also announced several leasing milestones, marking an important step in the continued evolution of the Miami Design District.
Anchoring the leasing activity is Atria Health and Research Institute, which has officially signed approximately 55,000 square feet across the building's third, fourth, and fifth floors with a private, ground-floor entrance, marking the project's first confirmed tenant. Atria will bring its membership-based preventive health and longevity offerings to the Design District and serve the entire Miami community. Atria has locations in New York, Los Angeles, and Palm Beach, with more in development globally. Atria’s new location, designed by David Rockwell, further reinforces the property's positioning as a destination for organizations shaping the future of health, innovation, and human performance
Also joining the project is alternative asset management firm 26North, founded by Josh Harris and managing approximately $38 billion across its private equity, private credit and insurance platforms. Together, these commitments reflect the development’s appeal to leading firms seeking a presence within one of Miami’s most dynamic mixed-use neighborhoods.
Designed by Snøhetta, the eight-story development will introduce approximately 120,500 square feet of office and retail space to the neighborhood, including approximately 22,500 square feet of retail and more than 92,000 square feet of office space. The building is conceived as a new architectural focal point within the District, defined by layered “veiled” volumes, planted terraces and a luminous mesh façade that shifts throughout the day in response to changing light conditions.
Snøhetta is an internationally recognized, transdisciplinary design practice with studios in Oslo, New York, Innsbruck, Paris, Hong Kong, Shenzhen, and Melbourne. Founded in 1989 by Kjetil Trædal Thorsen and Craig Dykers, the firm works across architecture, landscape architecture, interior architecture, product design, and graphic design, with an approach rooted in collaboration, contextual sensitivity, and human experience.
Named after a prominent Norwegian mountain, Snøhetta is known for dissolving traditional disciplinary boundaries through an integrated, dialogue-driven process. The firm first gained international recognition with its competition-winning design for the Bibliotheca Alexandrina in Egypt, followed by landmark projects including the Norwegian National Opera and Ballet in Oslo, the National September 11 Memorial Museum Pavilion in New York, and the redesign of Times Square.
Miami Design District Associates (MDDA) is a joint venture between Dacra, founded and owned by visionary entrepreneur Craig Robins; L Catterton Real Estate, a global real estate development and investment fund specializing in creating luxury shopping destinations; and Brookfield Properties, which ranks among the largest retail real estate companies in the United States.
Together they control the Miami Design District, a 30-acre experiential mixed-use neighborhood renowned for its unparalleled collection of luxury retail. The partners continue to develop and enhance this global destination by presenting the best shopping, cultural, and culinary experiences within an architecturally significant context.
The September 30 groundbreaking marked the beginning of construction on the project, with completion anticipated in early 2028. Together, these leasing commitments underscore the continued evolution of the Miami Design District as a destination where architecture, commerce, culture and innovation converge.
Past PROFILEmiami articles about Miami Design District:

For more information about Miami Design District please fill out the form below:
Oak Row Equities Launches Pre-Leasing for Neo Edgewater Luxury Rental Residences
Oak Row Equities, a leading South Florida real estate investment and development firm, has launched pre-leasing at Neo Edgewater, a new luxury rental building offering 399 thoughtfully designed residences in Miami’s Edgewater neighborhood. Located at 2600 Biscayne Blvd within a 41-story mixed-use development, the apartments provide a refined residential experience for modern Miami living.
Oak Row Equities, a leading South Florida real estate investment and development firm, has launched pre-leasing at Neo Edgewater, a new luxury rental building offering 399 thoughtfully designed residences in Miami’s Edgewater neighborhood. Located at 2600 Biscayne Blvd within a 41-story mixed-use development, the apartments feature ultra-fine finishes, floor-to-ceiling windows and remarkably open floor plans, providing a refined residential experience for modern Miami living. The building will be ready for move-ins this October.
“We’re excited to launch pre-leasing for Neo Edgewater and introduce future residents to a community that captures the energy of Edgewater with sophisticated design, exceptional amenities and a true sense of place,” said David Weitz, Co-Founder and Managing Partner at Oak Row Equities. “As Miami attracts new residents from around the world, we’re confident Neo will resonate with renters seeking a luxury lifestyle in one of the city’s most vibrant and centrally located neighborhoods.
Designed by Arquitectonica with interiors by Vida Design, Neo Edgewater will offer homes ranging from approximately 500 to 1,700 square feet, from studios to three-bedroom residences with select den layouts available, each crafted for effortless everyday living. Expansive ceiling heights and floor-to-ceiling windows create bright, open interiors, while private balconies in select residences allow residents to embrace Miami’s indoor-outdoor lifestyle.
Designed with both style and functionality in mind, kitchens feature spacious islands, European-style cabinetry, quartz countertops and premium appliances. Throughout each residence, spa-inspired bathrooms, custom walk-in closets, blackout shades and in-unit laundry enhance everyday comfort. For those seeking a more elevated experience, Penthouse residences feature soaring ceilings, discreet paneled appliances, integrated wine coolers and upgraded designer features.
“As Edgewater evolves into a leading residential Miami neighborhood, demand for high-quality residences has never been stronger,” said Erik Rutter, Co-Founder and Managing Partner at Oak Row Equities. “Neo reflects Oak Row Equities’ commitment to thoughtful development and our ability to bring transformative mixed-use projects to neighborhoods that are shaping Miami’s future.”
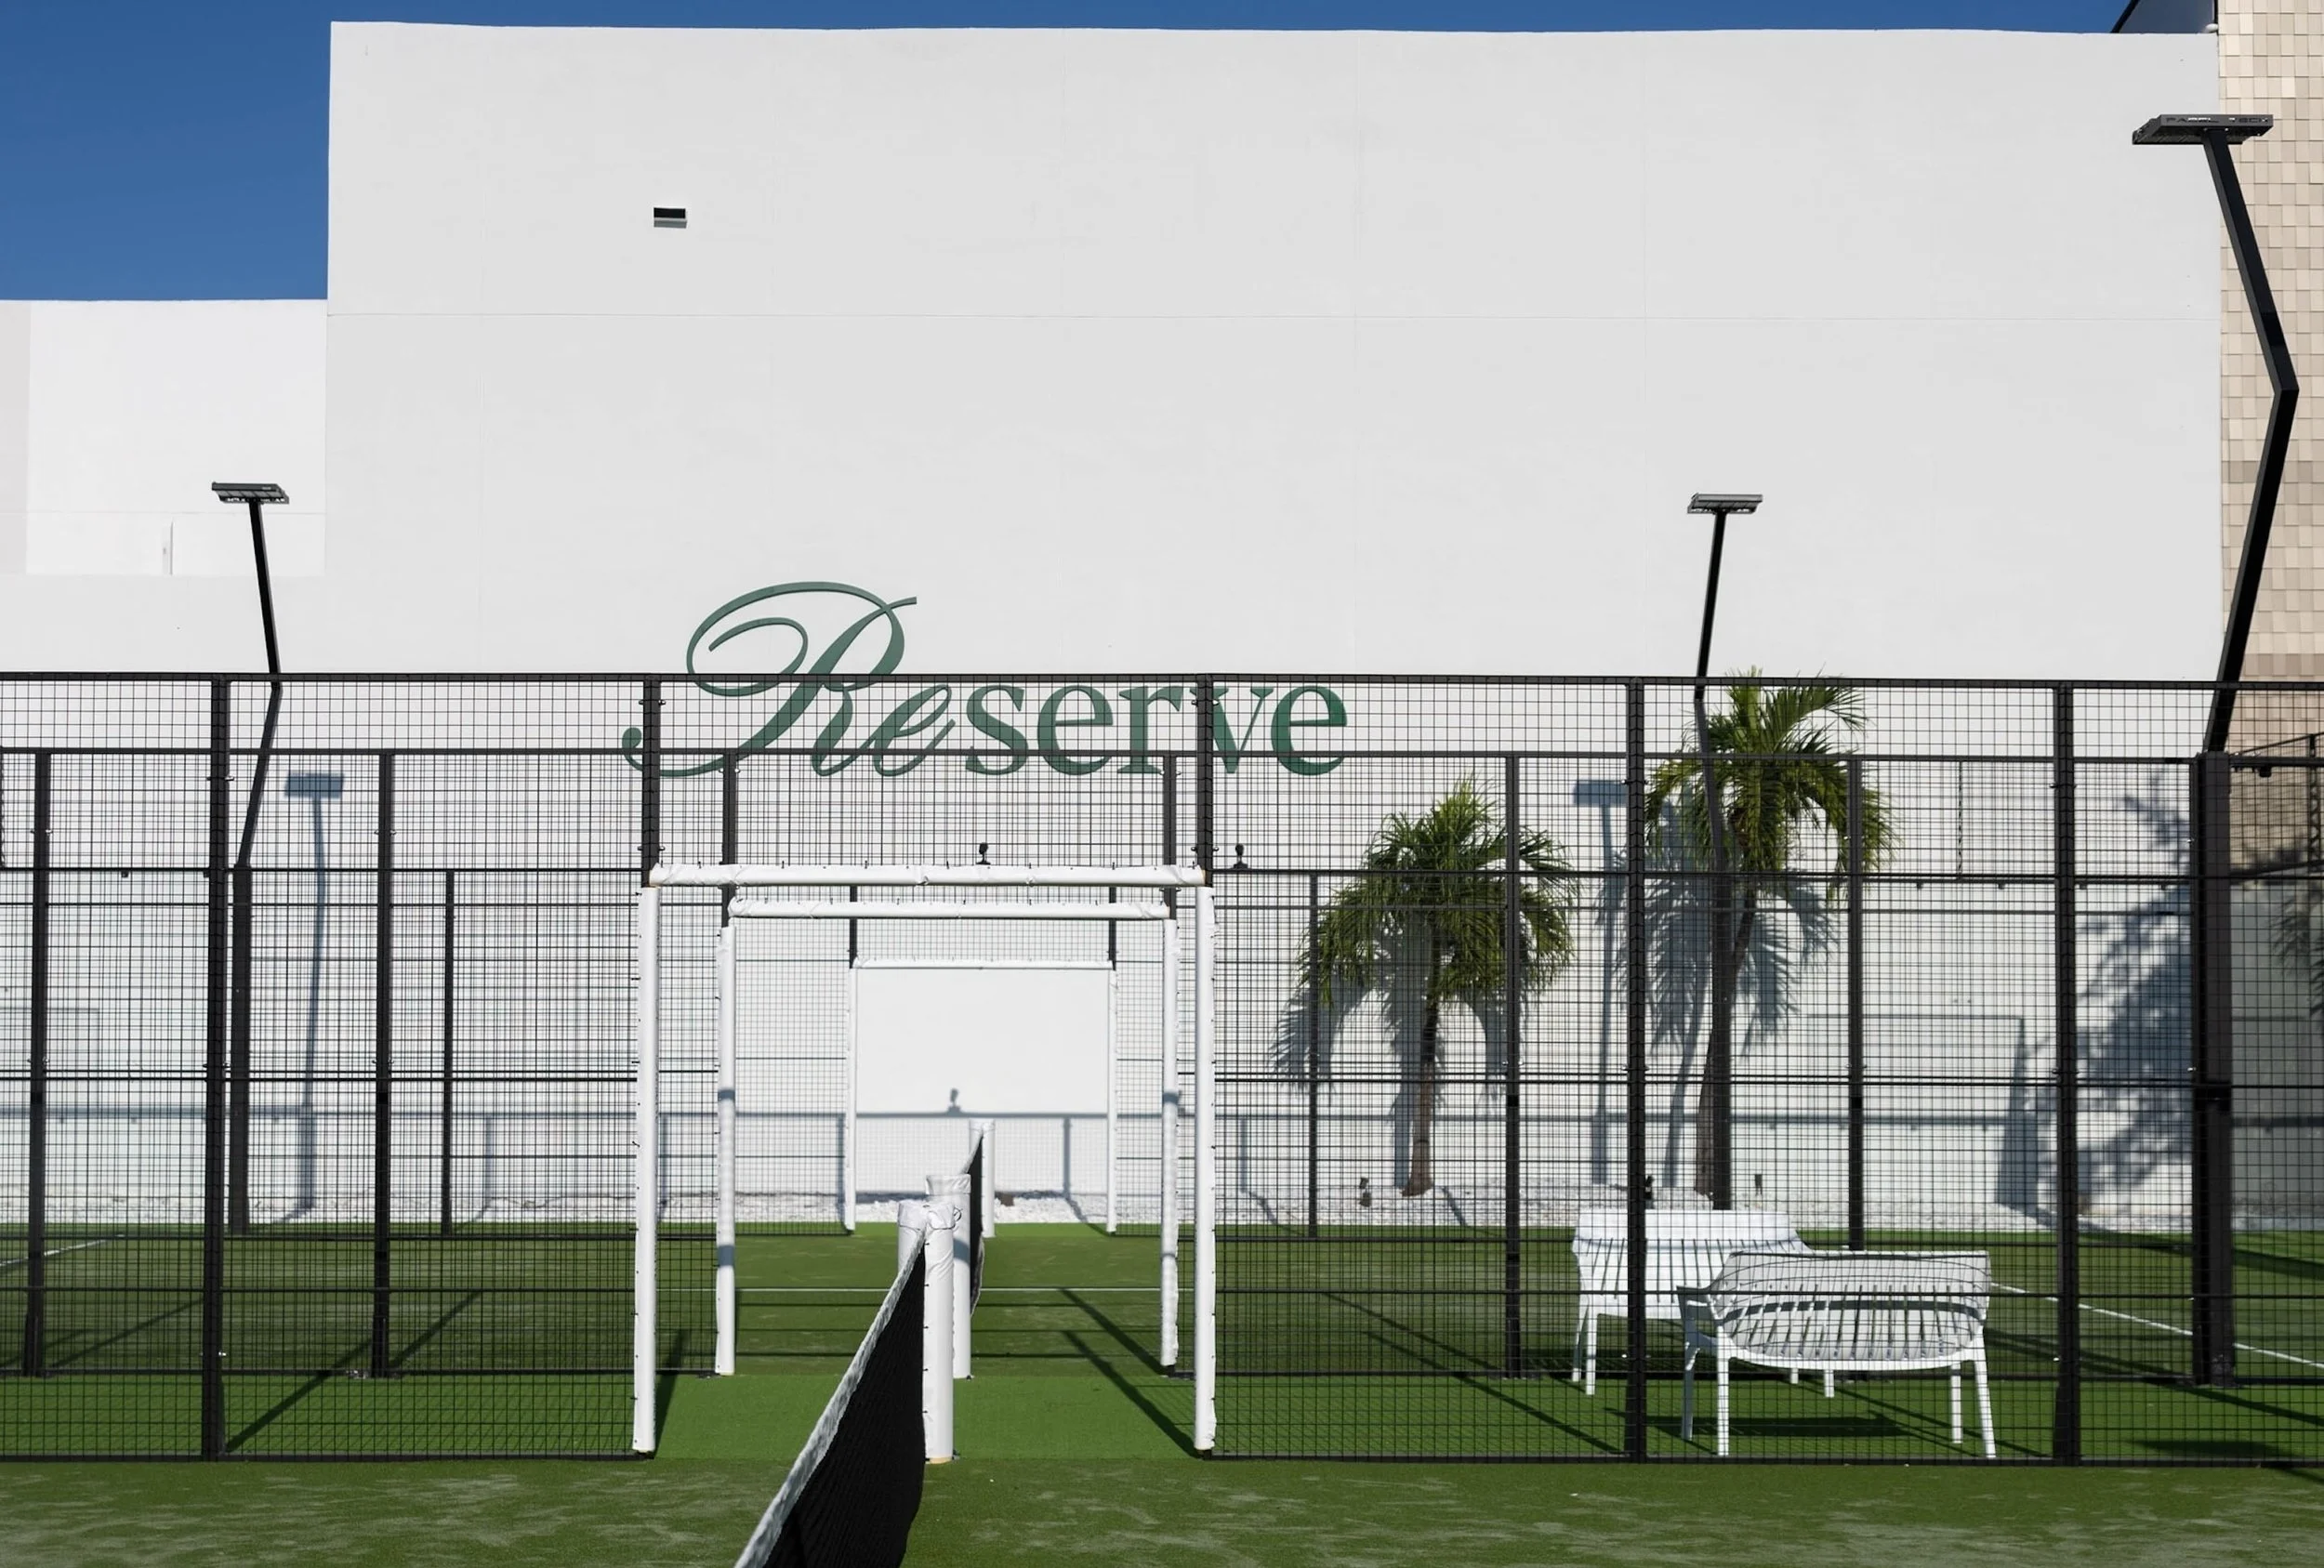
Complementing the residences, Neo Edgewater’s amenity collection is designed to support the rhythm of everyday life, with spaces that center around wellness, productivity, and social connection. Residents will have access to a 30,000-square-foot Equinox flagship fitness center, a resort-style pool deck with cabanas, co-working spaces, a padel court on weekends, a rooftop deck on the 41st floor for private gatherings, along with a staffed residential lobby and pet-friendly amenities, adding convenience to daily living.
Beyond its residential offering, 2600 Biscayne, the mixed-use development encompassing Neo Edgewater, will include approximately 205,000 square feet of Class A office and retail space. Designed as a true live-work-play destination, the project has attracted a distinguished roster of commercial tenants, including Equinox, the globally recognized luxury fitness brand, Coastal Construction, one of South Florida's leading general contractors, and Ferraro Law Firm. The office component expands Oak Row Equities' growing commercial portfolio, which includes Wynwood Plaza, anchored by Amazon, and The Oasis, home to Spotify's South Florida headquarters. The office and retail building is scheduled to open alongside the residences this October.
Situated between Midtown, the Miami Design District, Wynwood, Downtown Miami, and Miami Beach, Neo Edgewater is at the center of Miami's cultural and lifestyle offerings. Residents will be minutes from waterfront green space at Maurice A. Ferré Park, acclaimed dining at Amara at Paraiso, luxury shopping in the Miami Design District, and cultural landmarks including the Pérez Art Museum Miami (PAMM), Phillip and Patricia Frost Museum of Science, the Adrienne Arsht Center for the Performing Arts, and Kaseya Center. Biscayne Boulevard, I-195, and I-95 provide seamless connectivity throughout Greater Miami.
Leasing at Neo Edgewater is exclusively led by Bozzuto.
Exterior renderings via Quantam Space Studio / Common space & residence renderings via Vida Design
Past PROFILEmiami articles about Neo Edgewater / 2600 Biscayne:
For more information about Neo Edgewater fill out the form below:
Alphabet Boosts Miami Presence, Expanding Office Space at 1450 Brickell to 45,000 SF
Alphabet, the parent company of Google, has expanded its office presence in Miami after signing a lease that increases its footprint at 1450 Brickell Avenue to approximately 45,000 square feet, marking a significant commitment to South Florida as the region continues attracting major technology and business firms.
Alphabet, the parent company of Google, has expanded its office presence in Miami after signing a lease that increases its footprint at 1450 Brickell Avenue to approximately 45,000 square feet, marking a significant commitment to South Florida as the region continues attracting major technology and business firms.
The lease was signed earlier this year and substantially enlarges Alphabet's existing presence, up from 10,000 SF, within the Class A office tower in the heart of Miami's financial district. Google first established a Miami office in 2016, and the expanded space represents the company's continued investment in the market while remaining considerably smaller than its major campuses in Mountain View, California, and New York City's Hudson Square.
The expansion comes as Alphabet co-founders Larry Page and Sergey Brin have each made notable residential investments in South Florida. Although neither remains involved in the company's day-to-day executive leadership, both continue to serve on Alphabet's board of directors and remain its controlling shareholders.
Over the past year, Page has assembled a portfolio of high-profile residential properties in Coconut Grove, including a waterfront estate acquired for $101.5 million and additional nearby homes. Brin also expanded his South Florida presence earlier this year with the purchase of a waterfront residence in Miami Beach for approximately $51 million.
Alphabet's expanded Miami office is located within 1450 Brickell, the 625,000-square-foot Class A office tower developed by Rilea Group that helped transform the southern gateway to Brickell Avenue into one of Miami's premier business districts. Since its completion, the building has attracted a diverse roster of multinational corporations, financial institutions and professional services firms.
Designed by Nichols Brosch Wurst Wolfe & Associates (NBWW), 1450 Brickell features a curtain wall system constructed entirely of large missile-impact-resistant glass, along with two backup generators capable of providing tenants with more than 4,000 kilowatts of emergency power during electrical outages.
Alphabet's expanded office further reinforces the continued demand for premier office space in Miami and highlights the city's growing appeal to global technology companies establishing or expanding their presence in South Florida.
Images via NBWW & Bilzen Sumberg
Past PROFILEmiami articles about 1450 Brickell:
For more information about 1450 Brickell, commercial or sales or leasing in Miami Worldcenter, private showings or availability/ pricing information please fill out the form below:
Sant Ambroeus to Open Second Planned Miami Location at MIRAI Design District, Bringing Milanese Café Culture to Miami’s Design District
MIRAI Design District has signed Sant Ambroeus as a signature hospitality tenant, marking the heritage Italian brand’s second planned Miami location and further reinforcing the project’s position as a design-, hospitality-, and culture-driven destination within the evolving Miami Design District.
MIRAI Design District has signed Sant Ambroeus as a signature hospitality tenant, marking the heritage Italian brand’s second planned Miami location and further reinforcing the project’s position as a design-, hospitality-, and culture-driven destination within the evolving Miami Design District.
Sant Ambroeus will occupy approximately 5,000 square feet at MIRAI Design District, where the concept will include a full-service restaurant, coffee bar, and outdoor dining experience slated to open in 2028. The space will be designed by internationally acclaimed architect and designer Fabrizio Casiraghi, whose work is known for blending timeless European elegance with contemporary sensibility. More than a traditional restaurant outpost, the space is envisioned as an all-day gathering place woven into the daily life of the neighborhood, extending MIRAI’s broader vision of hospitality, design, and community. The addition reflects the continued evolution of the Design District into one of the country’s most globally recognized luxury and cultural destinations, where fashion, art, architecture, hospitality, and daily life increasingly intersect.
Developed by WellDuo, Leviathan Development, Lionheart Capital and The Lane Organization, MIRAI Design District is the first mixed-use development in the United States by internationally acclaimed architect Kengo Kuma and Associates (KKAA). The project marks a significant milestone for the influential Japanese architect, whose work has become synonymous with blending architecture, nature, and cultural experience.
Positioned along Northeast Second Avenue, MIRAI has emerged as part of the next phase of growth at the Miami Design District, emphasizing boutique retail, hospitality, architecture, and pedestrian-oriented experiences over traditional large-scale commercial development. Conceived as a more intimate and design-forward extension of the district, the project aims to create a curated environment where luxury retail, hospitality, and community life coexist more seamlessly.
“At Sant Ambroeus, we’ve always looked for locations that already possess a strong sense of identity, culture, and creative energy,” said Gaetano Guarducci, managing partner of SA Hospitality Group. “MIRAI immediately felt aligned with that philosophy. The architecture, the emphasis on thoughtful design, and the evolving energy of this part of the Design District made it feel like a natural fit for our next chapter in Miami. As Miami continues to evolve into a truly global city, we’re excited to deepen our roots here in a neighborhood that already speaks so
Founded in Milan in 1936, Sant Ambroeus has become internationally recognized for blending Milanese sophistication with contemporary New York energy, cultivating a loyal following across fashion, art, design, and hospitality circles. With locations spanning Milan, New York, Palm Beach, Aspen, Paris, and now expanding further into Miami, the brand has long positioned itself within neighborhoods where culture, creativity, and lifestyle naturally converge. The brand’s arrival at MIRAI further reinforces the project as a curated cultural destination where hospitality, architecture, fashion, and daily life intersect.
“Sant Ambroeus represents exactly the kind of thoughtful, design-conscious hospitality we envisioned for MIRAI,” said Eduardo Pelaez, principal of WellDuo. “The brand has a rare ability to create spaces that feel simultaneously international and deeply personal, rooted in elegance, culture, and everyday experience. Their presence helps define the type of environment we’re building at MIRAI: curated, design-driven, and centered around how people actually want to gather, linger, and experience Miami beautifully.”
MIRAI Design District is designed as a “floating lantern,” with a transparent ground floor, lush central garden, boutique retail spaces, and hospitality-driven public areas intended to create a more intimate and experiential extension of the Design District. The project also includes approximately 41,000 square feet of boutique class A office space tailored toward family offices, and design-oriented businesses seeking highly curated environments.
The addition of Sant Ambroeus marks a significant milestone in MIRAI’s leasing strategy, which has focused on securing tenants aligned with the project’s emphasis on architecture, culture, hospitality, and long-term neighborhood placemaking.
Past PROFILEmiami articles about MIRAI Design District:
For more information about MIRAI Design District or to inquire about commercial leasing please fill out the form below:
Terranova Secures Nearly 100K SF in New Leases Totaling $56 Million in Coral Gables
Terranova Corporation, a prominent South Florida commercial real estate firm, has announced the successful execution of 96,791 square feet of new and expanded leases across nine properties on and surrounding Miracle Mile, totaling $56,396,408.
Terranova Corporation, a prominent South Florida commercial real estate firm, has announced the successful execution of 96,791 square feet of new and expanded leases across nine properties on and surrounding Miracle Mile, totaling $56,396,408. This velocity underscores the firm’s continued investment in Coral Gables and its ongoing appeal as a premier mixed-use destination.
Completed over the past five months, the leasing activity reflects sustained demand from financial services, hospitality, wellness, and experiential retail tenants seeking high-quality space in one of Miami’s most walkable and affluent submarkets.
“With Terranova being the largest property owner on Coral Gables’ Miracle Mile, we’ve taken a highly intentional approach to curating a dynamic tenant mix that drives consistent foot traffic and enhances the overall community experience,” said Stephen Bittel, Founder and Chairman of Terranova Corporation. “Our goal is to make the area an all-day destination to continue attracting leading brands and serve the community.”
In total, Terranova executed 17 new leases and one expansion.
At 255 Alhambra Circle, a 13-story, 240,719-square-foot Class A office building owned in partnership with Torose Equities and LNDMRK Development, seven leases were completed, further strengthening the building’s tenant roster of leading professional services firms, which currently include Leon Cosgrove and TD Bank.
Colliers’ Vice Chairman Stephen Rutchik and Senior Vice President Kevin Gonzalez represented the landlord in the following transactions.
Industrious, a leading provider of flexible workplace solutions, owned by CBRE, leased 22,693 square feet for its first Coral Gables location. Matthew Cheezem and Tyler Reynolds of Cushman & Wakefield represented the tenant
Driftwood Capital, a hospitality-focused, vertically integrated commercial real estate firm, expanded its existing lease of 13,900 square feet to 18,529 square feet. Jeff Gordon of CBRE represented the tenant.
Edward Jones, a full-service financial services firm specializing in personalized wealth management and retirement planning, leased 5,728 square feet. Ryan Dupaul and Tyler Reynolds of Cushman & Wakefield represented the tenant.
UMusic Hospitality and Lifestyle, a global hospitality company backed by Universal Music Group, leased 3,369 square feet. Javier Martin of Blanca Commercial Real Estate represented the tenant
Janney Montgomery Scott, a wealth management firm, leased 2,247 square feet. Iker Belauste of JLL represented the tenant.
Lifestyle Realty, a luxury residential real estate brokerage, leased 2,495 square feet.
PayCargo, a global logistics industry payments platform, leased 1,721 square feet. Thad Adams of The Allen Morris Company represented the tenant.
The LEED Gold-certified building features a modern glass curtain wall, onsite parking, and 24/7 security, complemented by a fitness center and café.
Terranova’s Mindy McIlroy and Lauren Metser executed the following leases.
Four were at 299 Alhambra Circle, a five-story, 62,327-square-foot office building with the same owners as 255 Alhambra Circle.
Mitch's Downtown Bagel Cafe, a family-owned, New York-style deli concept, leased 2,096 square feet.
GovRecover, a licensed, tech-enabled asset recovery service, leased 1,037 square feet.
Dr. Marta Gainza, a cosmetic dentistry office, leased 1,009 square feet.
Aram Wellness, a holistic wellness brand, leased 2,354 square feet.
The remainder were executed on Miracle Mile, Coral Gables' premier retail and dining corridor, where Terranova owns and operates 15 buildings.
Moxie’s, an upscale casual dining restaurant brand from Canada, leased 18,787 square feet at 93 Miracle Mile.
Wells Fargo, a multinational financial services institution, leased 5,900 square feet at 200 Miracle Mile.
Chewy Vet Clinic, a modern veterinary care concept backed by Chewy, leased 2,979 square feet at 212 Miracle Mile.
Simka Semch, a Peruvian luxury fashion brand, leased 2,236 square feet at 330 Miracle Mile.
Fuku Miami, a fast-casual fried chicken concept by Momofuku’s David Chang, leased 1,927 square feet at 135 Miracle Mile.
Linen Drama, a luxury home linen brand, leased 1,089 square feet at 216 Miracle Mile.
Fernandez & Associates, a court reporting firm, leased 595 square feet at 220 Miracle Mile.
“Terranova is excited to introduce a new wave of tenants that further define Miracle Mile’s next chapter,” said Mindy McIlroy, President of Terranova Corporation. “There’s a clear reason leading brands are choosing to establish a presence here. It speaks to the strength, momentum, and long-term vision of the area.”
Known as “The City Beautiful,” Coral Gables remains one of Miami’s most established and desirable submarkets, offering a blend of historic character, walkability, and proximity to major business and cultural hubs. With direct access to Miami International Airport, Downtown Miami, and Brickell, the area continues to attract a sophisticated mix of tenants seeking both accessibility and a high-quality environment.
For more information about Terranova please fill out the form below:
Mixed-Use Multifamily Development Wynwood Haus Launches Pre-Leasing In Wynwood
Wynwood Haus, a new mixed-used, multifamily development designed to encourage living, working, wellness and community in one central locale, has launched pre-leasing for its 224 luxury apartment homes and prepares to welcome its first residents by year's end. Leasing is overseen by Metro1.
Wynwood Haus, a new mixed-used, multifamily development designed to encourage living, working, wellness and community in one central locale, has launched pre-leasing for its 224 luxury apartment homes and prepares to welcome its first residents by year's end. Leasing is overseen by Metro1. Developed by Black Salmon and LD&D, in partnership with Bridge Investment Group, Wynwood Haus was created to satisfy the demand of today’s progressive renters, from young professionals to entrepreneurs and starter families, who are drawn to innovation and aspire to enhance their quality of life.
Set at 23 NE 17th St., the property presents studios, one- and two-bedroom floor plans, ranging from 394 to 945 square feet, as well as 5,500 square feet of ground-floor retail. From sweeping views, contemporary design and ample green space to wellness-centric offerings and an impressive rooftop amenity and pool deck with incomparable city and bay vistas, the building sets a superior standard of urban sophistication.
Designed by acclaimed architecture firm Corwil Architects, with interiors by LD&D’s design division, Wynwood Haus allures with dynamic and desirable offerings. It will present the perfect balance of a coveted address, surrounding convenience, and serene ambiance, set among parks and lush landscape curated by world-renowned designer Enzo Enea.
Residences rival those of luxury high-rises and are adorned with intricate wood paneling, concrete accents, and luxe lighting throughout to elevate the modern aesthetic. Floor-to-ceiling windows ensure natural light from every angle, while balconies open to picturesque cityscape panoramas. Additional features and finishes include full-size, high-efficiency in-unit washer and dryer, wireless-controlled smart thermostat in select units, 10-foot ceilings, walk-in closets in most residences, a rain shower, and secure keyless entry. With leasing and property management by Bozzuto, meticulous attention, warm hospitality and a strong sense of community will be unwavering priorities.
“We are thrilled to introduce this stand-out building to Wynwood and the city skyline,” said Camilo Lopez, Managing Partner and Co-CEO of Black Salmon. “The project’s central location, modern residences, and stunning views from both the rooftop amenity deck and units fulfill the urban dweller's dream of harmonizing city life with tranquility, while contributing to the vibrant tapestry of its surrounding community.”
“Our vision for Wynwood Haus was to rise above competition by offering a modern and effortless living experience, one with thoughtfully designed spaces that are not only beautiful but that also nurture collaboration and camaraderie among residents,” added Diego Bonet, Managing Partner of LD&D.
A community-centric vibe presents spaces built to connect with others, with thoughtful programming to satisfy every passion and pursuit. Offering a fusion of activity and relaxation, Wynwood Haus' carefully curated amenities were cultivated to encourage inspiration, interaction, and introspection.
The pinnacle of offerings is set within the rooftop amenity and pool deck with an indoor/outdoor lounge and club room for socialization and entertainment. Those looking to unwind can visit the yoga room for a session, with a sauna and steam room. Health enthusiasts can also work up their heart rate in the state-of-the-art, 2,500-square-foot fitness center, then cool down by the pool and get their share of vitamin D at the sundrenched deck, complete with bay views, a sky garden, and a barbeque area with outdoor dining. Private workspaces provide a corner for focus, while a conference room and co-working area invite function, collaboration, and exploration for the contemporary work life.
A lobby lounge with ample seating and a coffee bar welcome residents with warm hospitality and a striking mural by artist Ana Gutierrez. The ground floor also features a library, pet washing and grooming station, electric car charging stations, a smart locker package room and cold storage, as well as dynamic retail offerings.
Wynwood Haus’ location affords walkability to the conveniences of everyday life. The property complements the neighborhood’s renaissance as one of the city’s thriving destinations, with new offices, tech-centric businesses, and expanding retail, dining, and bustling art scenes, creating a true live-work-play lifestyle. It is also just minutes from major thoroughfares and the Design District, Midtown Miami and Downtown. To further enhance connectivity throughout the city, the project is a designated transit-oriented development (TOD) within walking distance of the School Board Metromover station.
Renderings via Wynwood Haus
Robert Rivani's Black Lion Set To Bring Mexican-Based Entertainment Restaurant RosaNegra's First U.S. Location To SLS Brickell
Real estate investor and President of Black Lion, Robert Rivani, is set to bring the U.S. debut of internationally-recognized entertainment restaurant RosaNegra to Miami’s Brickell Financial District. The Mexico-based Grupo RosaNegra signed a 10-year lease with Rivani to occupy the coveted ground floor space at SLS Brickell. Fabio Faerman and Sebastian Faerman with FA Commercial represented both sides of the transaction. The SLS Brickell location will be RosaNegra’s flagship outpost in the U.S. and its sixth location worldwide.
Real estate investor and President of Black Lion, Robert Rivani, is set to bring the U.S. debut of internationally-recognized entertainment restaurant RosaNegra to Miami’s Brickell Financial District. The Mexico-based Grupo RosaNegra signed a 10-year lease with Rivani to occupy the coveted ground floor space at SLS Brickell. Fabio Faerman and Sebastian Faerman with FA Commercial represented both sides of the transaction.
“Bringing this legendary restaurant group to South Florida is right on brand with Black Lion’s grand vision to transform the way Miami does hospitality,” said Robert Rivani, President of Black Lion. “RosaNegra will add an incredible energy to the area’s social scene and elevate the luxury restaurant experience in Brickell.”
The SLS Brickell location will be RosaNegra’s flagship outpost in the U.S. and its sixth location worldwide. A tribute to Latin American cuisine and culture, RosaNegra breaks traditional patterns of formality by fusing gourmet culinary experiences with high-level entertainment and personalized attention.
RosaNegra will occupy 13,634-square-feet at the SLS Brickell on South Miami Avenue, around the corner from Bad Bunny’s Japanese-inspired restaurant Gekko at the SLS LUX Brickell condo building, the space of which is also owned by Rivani. Expected to open in Spring 2024, the restaurant will also feature 4,634-square-feet of outdoor space.
Passionate about incorporating high-quality products and the freshest ingredients into the restaurant’s eclectic menu, RosaNegra explores gastronomic traditions from Peru, Argentina, Colombia, Brazil and Mexico. Meticulously designed signature dishes are infused with authentic and daring flavors from around the globe, including Tasmanian smoked trout, Spanish carabineros, and Wagyu from Japan. Beautifully presented artisan cocktails are made using signature infusions and natural ingredients. The multi-sensory culinary experience is enhanced by a vibrant atmosphere with a mix of live music, a resident DJ and high-level entertainment, creating unforgettable moments.
The deal is the latest addition to Black Lion’s elite dining portfolio. Black Lion’s portfolio value exceeds over $200 million in acquisitions across South Florida with a noteworthy collection of high profile restaurant tenants, spread from Miami Beach to Wynwood, and from Brickell to Downtown. The collection includes Gekko in Brickell SLS LUX; Philippe by Philippe Chow anchoring One Ocean South Beach; Catch Miami Beach at the Continuum high-rise; Amara at Paraiso with chef Michael Schwartz; Wynwood Jungle with a newly opened Fable rooftop restaurant; GAIA on the ground floor of the Marea condo building; and Delilah at Brickell Bay boardwalk.
Images via Black Lion / RosaNegra
Touzet Studio-Designed Entertainment Development 'The Vessel' Hits The Market For Lease in Wynwood
Leasing is now underway at ‘The Vessel’, a high-end multi-space commercial development located at 101 NW 26th St. in Wynwood. The ultra-modern property was designed by Touzet Studio, who also designed Miami' Beach’s Apple and Nike flagship stores on Lincoln Road. ‘The Vessel’ spans 20,000 SF of leasable retail space and features multiple F&B entertainment suites complete with outdoor terraces and a rooftop.
Leasing is now underway at ‘The Vessel’, a high-end multi-space commercial development located at 101 NW 26th St. in Wynwood. The ultra-modern property was designed by Touzet Studio, who also designed Miami' Beach’s Apple and Nike flagship stores on Lincoln Road. ‘The Vessel’ spans 20,000 SF of leasable retail space and features multiple F&B entertainment suites complete with outdoor terraces and a rooftop with spectacular views of the vibrant Wynwood neighborhood. ‘The Vessel’ is currently under development with delivery expected in early 2025.
Wynwood has been one of the fastest growing neighborhoods in recent years and ‘The Vessel’ is drawing interest from some of the most renowned restaurant groups in the world. Other hot restaurants in Wynwood include Hiden, Hiyakawa, Bakan, Kyu, Doma, Uchi, Omakai and Astra.
Currently for lease include 8,200 SF on the ground floor, a 2,700 SF indoor retail space with a 1,900 SF outdoor terrace on the second floor as well as a 3,800 SF retail space with a 4,200 SF outdoor rooftop terrace. Jonathan Carter and Ryan Brodsky of Collier’s have the listings for the retail spaces and are searching for only the best and highest performing restaurant groups to lease in the building. For more information on leasing contact the team at Collier’s here.
Global Financial Services Firm Rothschild To Open Miami Office At 830 Brickell
Global financial services company Rothschild & Co. will open a Miami office at 830 Brickell after leasing space at OKO Group and Cain International’s premier Class A+ office tower which is nearing completion in the city’s Brickell Financial District. Rothschild & Co. is one of the world's largest independent financial advisory groups, employing 3600 people in 40 countries across the world.
Global financial services company Rothschild & Co. will open a Miami office at 830 Brickell after leasing space at OKO Group and Cain International’s premier Class A+ office tower which is nearing completion in the city’s Brickell Financial District. Rothschild & Co. is one of the world's largest independent financial advisory groups, employing 3600 people in 40 countries across the world.
The deal marks a continuation of the influx of new-to-market companies to South Florida, with many firms opting to take space at 830 Brickell. The 640,000-square-foot project, which is over 90%, is slated for completion this year. It will be the first new standalone office tower in Brickell in more than a decade.
Brian Gale and Andrew Trench led the Cushman & Wakefield team that represented the developers in the deal. Scott Quick and Alan Wildes, also of Cushman, represented the tenant.
"The ownership behind 830 Brickell in Miami has completed a 5,000 square foot lease with global financial firm Rothschild & Co. Rothschild becomes the latest new-to-market firm to join a roster of best-in-class tenants that will move into the building upon delivery this year. With more than 90 percent of 830 Brickell’s tenants being new to the Miami market, the tower has solidified its position as the address of choice for inbound firms spanning banking and finance, technology, and law and professional services.”
Rothschild will join a roster of world-leading companies at the building, including Microsoft, financial services company Citadel, international law firms Kirkland & Ellis, Sidley Austin, Winston & Strawn LLP and Baker McKenzie, New York-based insurance firm A-CAP, private equity firm Thoma Bravo, CI Financial, Marsh Insurance, AerCap and others.
830 Brickell will feature spectacular only-in-Miami panoramic ocean and city views, floor-to-ceiling windows, column-free spans, state-of-the-art digital infrastructure with Wired certification and a LEED Silver certification due to its progressive environmentally efficient design. The tower offers tech-forward, first-class amenities including an upscale rooftop restaurant and bar, a sky lobby with a nearly 2,500 SF health and wellness center and first-class conference facility, a 14th floor outdoor terrace designed by Enea Landscape Architecture, valet parking, electric vehicle charging stations, cafés and white-glove customer service including a 24-hour concierge.
Robert Rivani's Black Lion To Bring Philippe by Philippe Chow To One Ocean In Miami Beach's South of Fifth
New York-based restaurant Philippe by Philippe Chow has signed a 15 year lease to occupy the coveted restaurant space at One Ocean South Beach which was acquired by Robert Rivani’s Black Lion Investment Group in November 2022. With plans to open the flagship outpost in Q2 2024, Abraham Merchant and Richard Cohn are bringing the brand's legacy of sophisticated Beijing-inspired dining to One Ocean in the heart of the South of Fifth neighborhood.
New York-based restaurant Philippe by Philippe Chow has signed a 15 year lease to occupy the coveted restaurant space at One Ocean South Beach which was acquired by Robert Rivani’s Black Lion Investment Group in November 2022. With plans to open the flagship outpost in Q2 2024, Abraham Merchant and Richard Cohn are bringing the brand's legacy of sophisticated Beijing-inspired dining to Black Lion’s entire ground floor space at One Ocean in the heart of the South of Fifth neighborhood.
“Landing a legendary restaurant brand with an incredible following is in step with Black Lion’s vision to curate an epicenter for elevated dining and nightlife experiences,” said Robert Rivani. “Philippe by Philippe Chow will deliver a culinary cornerstone unique to the neighborhood and is the perfect fit for its future.”
Philippe by Philippe Chow will occupy 13,500+ square-feet on the corner of South Pointe and Ocean Drive. Attached to multi-million dollar residential condos, the space interiors span 10,000-square-feet with 3,500-square-feet of exteriors. An iconic restaurant for almost two decades, Philippe Chow’s first, and now flagship, location opened in Uptown Manhattan in 2005. Since then, the restaurant remained an undisputed favorite among New York City’s power crowd—including athletes, musicians and film stars—who crave Chef Chow’s interpretation on traditional Chinese cuisine.
Known for his modern, flavorful, and theatrical style, Chef Philippe Chow—the brand’s visionary and namesake—is world-renowned for his lavish, Beijing-style dishes and pioneered the way for fine-dining Chinese cuisine in the U.S.
“The expansion of Philippe Chow to such an iconic location in this taste-making gateway city is a key milestone for the brand both here in the United States and overseas,” says Abraham Merchant, president and CEO of Philippe Chow.
This will be Philippe by Philippe Chow’s southern flagship in the United States, following its Washington DC Wharf outpost opening in April of 2023, along with a downtown Nashville location targeted for a 2024 Q1 opening. In addition to the US expansion, the Middle East expansion continues, in addition to a multi-unit agreement in KSA, a new agreement in Kuwait City has been signed, and discussions are proceeding in Egypt and Dubai.
With nearly two decades of storied history, the Chinese eatery is a carefully crafted offering where substance drives notoriety. Meticulously designed signature dishes are infused with the flavor of Chow’s upbringing and made with the freshest ingredients, including the legendary Peking Duck, carved tableside for an unparalleled experience.
Black Lion was represented by Fabio Faerman and Sebastian Faerman with FA Commercial, while Philippe Chow was represented by Jeremy Modest and Ryan Tucker of RIPCO Real Estate.
“We were thrilled to work with Phillipe Chow to support the company’s expansion to South Florida. The Miami market continues to showcase strength and remains an attractive location for world class operators,” said Jeremy Modest, Executive Managing Director at RIPCO Real Estate. Our goal at RIPCO Florida is to help guide the best tenants New York City has to offer down to Florida by focusing on finding excellent locations and the right Landlord’s to partner with which was demonstrated in our work with Philippe Chow.
Specializing in ownership of flagship restaurant properties, Rivani’s vision for Black Lion’s transformative “Restaurant Row” along South Pointe Drive is now complete, with Philippe by Philippe Chow anchoring One Ocean South Beach, Catch Miami Beach opening at the Continuum high-rise this fall, and Marea Condominium’s multi-restaurant space reaching 100% occupancy with Kosushi Miami, a Brazilian-based Michelin Star restaurant; RED, a locals-favorite steakhouse; and a soon-to-be-announced, world-renowned tenant.
Since 2022, Black Lion has secured over $100 million in acquisitions across South Florida with a rapidly expanding portfolio of restaurant/hospitality properties from Miami Beach to Wynwood, Brickell and Downtown – including the space for Gekko by David Grutman x Bad Bunny; Amara at Paraiso with chef Michael Schwartz; Wynwood Jungle with a newly opened Fable rooftop restaurant; the ground floor of Zaha Hadid’s iconic One Thousand Museum; and Delilah at Brickell Bay boardwalk.
Images via @fordofilmz and Philippe by Philippe Chow



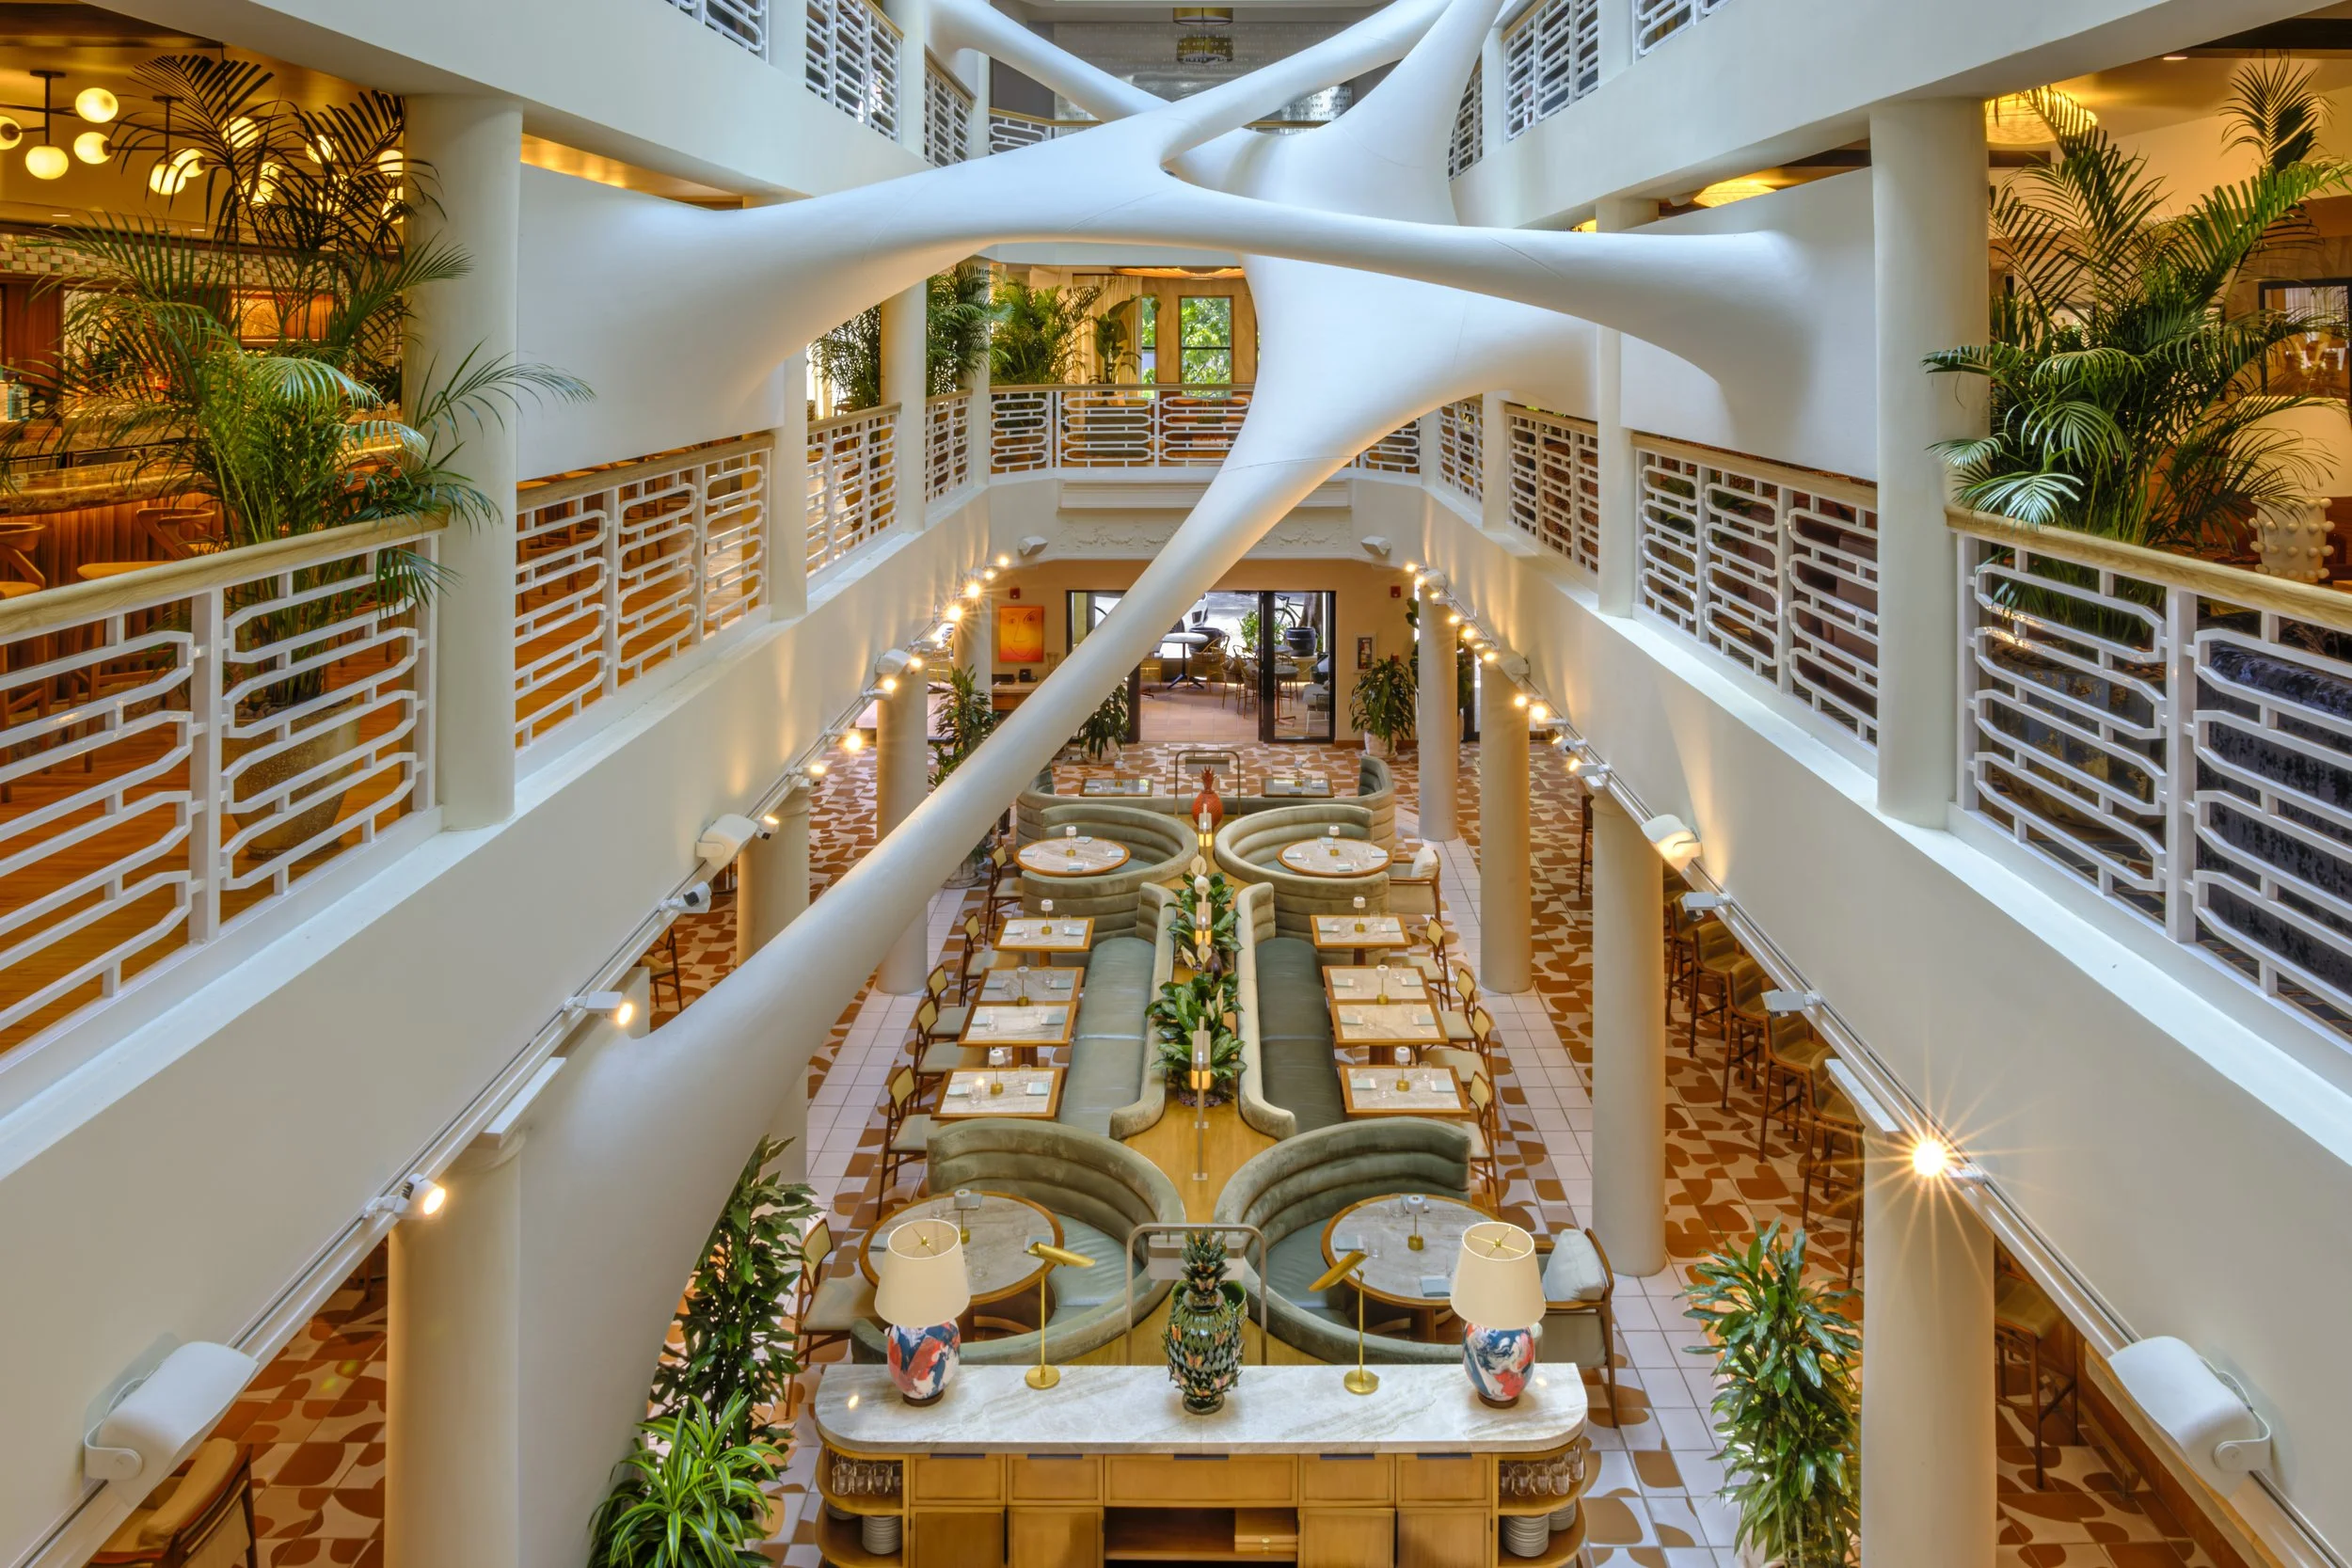
Fouquet’s Hotel & Residences, Miami Design District has unveiled more than 40,000 square feet of amenities designed by RDAI, the Paris-based studio behind Hermès stores worldwide. The 143-residence development pairs rooftop leisure and wellness spaces with direct access to an 85-key Fouquet’s hotel.