
Carolina Herrera Opens New Flagship Boutique in Miami Design District
New York-based fashion house Carolina Herrera has opened its new flagship boutique located in the heart of the Miami Design District, one of the world's leading destinations for luxury, art, and design. The nearly 3,000-square-foot boutique brings the full world of Carolina Herrera to Miami and celebrates the work of female artists throughout its design.
New York-based fashion house Carolina Herrera has opened its new flagship boutique located in the heart of the Miami Design District, one of the world's leading destinations for luxury, art, and design. The nearly 3,000-square-foot boutique brings the full world of Carolina Herrera to Miami and celebrates the work of female artists throughout its design. Miami Design District is a neighborhood renowned for bringing together fashion, architecture, and culture through a distinctly creative point of view.
The boutique marks the House's sixth U.S. boutique and a significant milestone as Carolina Herrera celebrates its 45th anniversary. Home to the complete world of Carolina Herrera – including ready-to-wear, eveningwear, handbags, accessories, beauty, fragrance, and eyewear – the flagship debuts with the Fall 2026 runway collection which was inspired by “Women in the Arts,” as well as the newly introduced handbag line, offering an immersive destination where fashion, art, and design come together through the lens of Carolina Herrera.
"This new opening is a significant milestone in the brand's 45th year and an exciting opportunity for the business. For the past several years, we have been working closely with Craig Robins and his team to find the perfect location where our women's ready-to-wear and accessory collections will complement the district's mix with our vibrant, feminine point of view. This new boutique reflects the elegance, color, and sophistication at the heart of the house, while offering an elevated and highly personal experience for our clients. We are thrilled to celebrate this next chapter in Miami, bringing the spirit of Herrera to this extraordinary community," says President, Emilie Rubinfeld.
Conceived as bespoke expression of the world of Carolina Herrera for the Miami Design District, the boutique reflects the optimism, warmth, and joyful beauty long synonymous with the House. Envisioned by Creative Director Wes Gordon and developed in partnership with interior designer Brandi Howe and Jessica Hyland of Hyland Studio, every architectural detail, material, and custom furnishing was designed to remain unmistakably Carolina Herrera while embracing the vibrant spirit of Miami. From the moment guests arrive, the boutique establishes its identity through a dramatic custom façade envisioned by Gordon. Characterized by a grand architectural arch and sculptural limestone finish, the entrance serves as a bold first gesture, setting the tone for an experience where fashion, art, and design exist inseamless dialogue.
Signature House codes unfold throughout the interior in curvilinear forms, soft shades of pink punctuated by vivid red, rich textures, and bold geometric flooring. Created exclusively for the Miami boutique, a custom flooring design combines white limestone with rare blush-pink travertine, whose naturally occurring soft rose tones lend warmth and depth while underscoring the House's enduring affinity for color and craftsmanship. Soft pink Venetian plaster infused with shimmering mica creates a luminous backdrop, while sculptural travertine fixtures, tactile finishes, and elegantly upholstered seating introduce warmth and intimacy, balancing architectural precision with a welcoming sensibility. Together, these elements create an environment that is both refined and inviting.
Custom-designed furnishings further reinforce the dialogue between fashion and interior design. A sculptural serpentine sofa anchors the main salon, combining graceful curves with classic detailing to create a natural gathering place within the boutique. Throughout the space, bespoke seating and fixtures reference the craftsmanship of couture, translating the House's refined aesthetic into three-dimensional form.
The journey through the boutique continues via a sculptural staircase wrapped in natural fiber wall coverings and punctuated with marble display insets that showcase the House's eyewear collection. Upstairs, oak parquet flooring introduces a warmer character, where Carolina Herrera Beauty welcomes guests upon arrival, creating a seamless transition between fashion, fragrance, and the complete world of the House.
"The Carolina Herrera woman is bold, elegant, and joyful. She embraces color, expresses herself with confidence, and never shies away from making an entrance," says Creative Director Wes Gordon. "Her energy is magnetic - much like the spirit of Miami - so it feels entirely natural that we should open our next home here."
As a continuation of Carolina Herrera for Women in the Arts, the House's ongoing platform championing female-identifying talent across the arts, the boutique features a series of original commissions that extend the dialogue between fashion, contemporary art, and design.
Argentine artist Constanza Vallese created a custom floral motif exclusively for Carolina Herrera that appears throughout the boutique as a unifying design element. Expressed through sculptural tables, vases, and decorative fixtures, her work brings an organic femininity to the space while reinforcing the floral language that has long been synonymous with the House.
Suspended above the boutique's central salon, Los Angeles-based artist Liz Oliver designed a dramatic textile installation inspired by organic shell forms. Its sculptural draping pays homage to one of Carolina Herrera's defining design signatures, introducing movement, softness, and a sense of theatricality that transforms the chandelier into a work of art. Created specifically for the proportions of the boutique, the installation serves as the visual centerpiece of the space, seamlessly connecting fashion, craftsmanship, and contemporary design.
Additional handcrafted ceramic planters were commissioned from Brooklyn-based studio Choplet Ceramics, an all-women collective whose work celebrates female craftsmanship and artistry. Their sculptural vessels introduce a natural element throughout the boutique while reinforcing Carolina Herrera's commitment to supporting women across creative disciplines.
“Miami Design District is a place where great brands are encouraged to fully animate their artistic vision. With this new store, Carolina Herrera has blended architecture, design and materiality to immerse customers in their world, whether they are longtime devotees or experiencing it for the first time. The store is a special experience where the complete expression of the House comes to life and legacy and innovation are intertwined,” says Craig Robins, founder and CEO of Dacra, who has led the development of the Miami Design District.
More than a new flagship, the Miami boutique marks a meaningful chapter in Carolina Herrera's continued evolution. Created exclusively for the Miami Design District, it reflects the House's enduring commitment to craftsmanship, artistic collaboration, and joyful elegance while celebrating the creative dialogue between fashion, architecture, and design that defines both Carolina Herrera and its new home.
The Carolina Herrera Miami Design District boutique was realized in partnership with architect of record Dakota Hendon and Red Door Construction.
Past PROFILEmiami articles about Miami Design District:

For more information about real estate in the Miami Design District please fill out the form below:
Swire Properties Implodes Mandarin Oriental Hotel on Brickell Key Paving The Way For The Residences at Mandarin Oriental, Miami
Miami’s Brickell Key is entering a new era with The Residences at Mandarin Oriental, Miami, an ultra-luxury development comprising private residences and a new hotel, following the successful demolition of the building that housed the city’s former Mandarin Oriental Hotel.
Miami’s Brickell Key is entering a new era with The Residences at Mandarin Oriental, Miami, an ultra-luxury development comprising private residences and a new hotel, following the successful demolition of the building that housed the city’s former Mandarin Oriental Hotel. The milestone marks a significant step forward for the new development, which has achieved $1.3 billion in residential sales – including last month’s record-breaking dual penthouse sales totaling $100 million – ahead of groundbreaking later this year.
“Mandarin Oriental has been a defining part of Brickell Key for more than two decades, and the brand’s legacy will live on with the development of two towers set to transform residential living and hospitality in Miami,” said Dave Martin, President of Swire Properties. “With demolition now behind us, our team is eager to get going with vertical construction as we entertain buyers from across the U.S. and around the world.”
The controlled-implosion of the 23-story hotel and its adjacent six-story parking structure took place in a matter of seconds on the morning of Sunday, April 12th, clearing the site for The Residences at Mandarin Oriental, Miami, which will feature 228 private residences in the South Tower and 70 private residences, 28 turnkey hotel collection residences, and what is destined to be the brand’s new North America flagship hotel with 121 keys in the North Tower.
The existing structure came down in a controlled manner as part of a carefully orchestrated demolition process that required nearly two years of planning and coordination among specialized experts – including The BG Group LLC, Controlled Demolition Inc., and Moss Construction – working in collaboration with the City of Miami.
See PROFILEmiami video coverage of the implosion:
At the start of 2025, Swire Properties launched a comprehensive community outreach and safety initiative to support the implosion process. This included more than 30 meetings with Brickell Key residents and the broader Brickell community, distribution of protective materials to neighboring buildings, and detailed safety guidance for nearby residential, commercial, and restaurant operators. On-site measures included the installation of perimeter container walls and temporary barges, as well as the deployment of vibration and air quality monitors across Brickell Key. In addition, Swire and its team of experts conducted a pre-implosion survey of Biscayne Bay, which will be compared against post-implosion findings to ensure the marine environment remains unaffected.
Crews will now undertake a debris removal process from the site that will last up to six months, with material set to be cleared from the site in a tightly choreographed manner. Preparations for groundbreaking are underway, with the groundbreaking ceremony expected to take place later this year. Construction is expected to last approximately four years, with delivery anticipated in 2030.
Renderings via RMOMIA, Tower Rendering via Binyan Studios
Past PROFILEmiami articles about The Residences at Mandarin Oriental, Miami:
For more information about The Residences at Mandarin Oriental, Miami or to inquire about purchasing a unit please fill out the form below:
Swire Properties' The Residences at Mandarin Oriental, Miami Completes Two Record-Setting Penthouse Sales Totaling Nearly $100 Million
Swire Properties has announced the sale of its two crown jewel penthouses at The Residences at Mandarin Oriental, Miami, each at a record setting $49.9 million. Sold to separate buyers within two weeks of each other, the nearly $100 million in combined sales – approximately $6,300 per sq. ft. – mark the highest-priced condominium transactions in mainland Miami history.
Swire Properties has announced the sale of its two crown jewel penthouses at The Residences at Mandarin Oriental, Miami, each at a record setting $49.9 million. Sold to separate buyers within two weeks of each other, the nearly $100 million in combined sales – approximately $6,300 per sq. ft. – mark the highest-priced condominium transactions in mainland Miami history and underscore sustained demand for the world-class enclave.
With these transactions, The Residences at Mandarin Oriental, Miami has surpassed $1.3 billion in total sales across its two towers, with February alone generating more than $90 million in sales. Pre-development work remains ahead of schedule, with groundbreaking anticipated in late 2026
“The record-setting sales of our two penthouses are a defining moment for The Residences at Mandarin Oriental, Miami and a testament to the enduring confidence in Swire Properties’ legacy on Brickell Key,” said Dave Martin, incoming President of Swire Properties Inc. “Setting a new benchmark for ultra-luxury living with the highest price per square foot ever achieved in mainland Miami, these sales affirm Miami’s status as a global destination and the strength of the Mandarin Oriental brand among discerning buyers who value timeless elegance and world-class service.”
Two penthouse sales prior to groundbreaking are an extraordinary achievement in the luxury residential market, affirming the enduring appeal and unmatched stature of The Residences at Mandarin Oriental, Miami. The milestone reflects buyers’ confidence not only in the enduring prestige of the Mandarin Oriental brand and Swire Properties’ proven track record, but also in the vision of the project’s world-class design team, whose architectural, interior and landscaping expertise has resonated with the most sophisticated audience.
Located on Brickell Key, the exclusive island enclave developed by Swire Properties in the heart of Miami, each two-story penthouse encompasses nearly 8,000 square feet of interior living space atop the development’s 66-story South Tower. Combining the scale and privacy of a standalone estate with the service and ease of resort living, each residence features an expansive rooftop terrace integrated into its bi-level design, complete with a private lap pool, built-in bar, and panoramic views spanning Biscayne Bay, the Atlantic Ocean, and the Miami skyline.
Each penthouse includes five bedrooms, seven bathrooms, three powder rooms, and a library. Private elevators open into a grand entry foyer and expansive entertaining spaces. A gourmet Molteni&C kitchen with Gaggenau appliances is complemented by a separate chef’s kitchen. Additional features include a wine bar, sauna, staff quarters, and private storage adjacent to the residence.
“These milestone sales mark a significant moment for The Residences at Mandarin Oriental, Miami and reflect the extraordinary success the project has achieved since launch,” said Edgardo Defortuna, President and CEO of Fortune International Group. “The sale of both penthouses speaks to the strong global demand for exceptional branded residences and highlights the momentum this landmark project continues to generate, not only in Miami, but across the new construction market.”
These penthouse sales are the latest signal that affluent buyers continue to gravitate toward Miami and South Florida. In 2025, the region’s ultra-luxury segment recorded one of its strongest years ever, with closings above $10 million reaching the second-highest total on record, according to the MIAMI Association of Realtors. Early 2026 activity indicates heightened demand from buyers relocating from high-tax states such as California and New York – with these dual penthouse transactions serving as a clear indicator of that sustained momentum.
Designed by globally renowned architecture firm Kohn Pedersen Fox (KPF), The Residences at Mandarin Oriental, Miami unfolds across two distinct towers. The 66-story South Tower is dedicated to 228 private residences, while the 33-story North Tower introduces 70 private residences, 28 turnkey Hotel Collection residences, and 121 hotel guest rooms – seamlessly integrating residential ownership with Mandarin Oriental’s signature hospitality.
The South Tower’s amenities and common spaces are envisioned by acclaimed Parisian designer Tristan Auer, bringing a refined, hospitality-driven sensibility to shared environments. The North Tower’s private residences are imagined by AD100 designer Laura Gonzalez, defined by warmth, craftsmanship, and richly layered detailing. Together, the interiors reflect the project’s dual-tower composition – each with its own character, unified by a shared standard of design excellence.
Floorplans range from two- to five-bedroom residences in the South Tower, while the North Tower offers two- to four-bedroom private residences alongside turnkey Hotel Collection residences. Homes are defined by floor-to-ceiling glass sliding doors, private elevators and entry lobbies, and expansive living areas that blur the line between indoor and outdoor living – all thoughtfully oriented to capture sweeping vistas of the ocean, bay and city skyline. Kitchens feature custom Italian cabinetry, state-of-the-art appliances, and natural stone countertops, while bathrooms are appointed with marble flooring, natural stone vanities, and private water closets in each primary suite. Optional infrared saunas are available in select residences.
Seamlessly connecting the North and South Towers is a 100,000-square-foot, multi-tiered, resort-style amenity podium serviced by Mandarin Oriental Hotel Group and defined by the brand’s legendary standards. Conceptualized by Thailand-based landscape architect SHMA, the lushly landscaped podium includes an immersive forest walk woven through verdant gardens.
The amenity collection includes two state-of-the-art fitness centers, 11 resort-style pools cascading across multiple levels with private cabanas, wellness cabanas for outdoor treatments, and dining pavilions with outdoor grills. Residents also enjoy warm and cold plunge pools, curated social lounges, a business lounge with private meeting rooms and conference suite, library and coffee bar, a multi-use sports court, game room with billiards and indoor golf simulator, private screening lounge, and a dedicated children’s club. Within the hotel, residents have access to Mandarin Oriental’s award-winning signature spa, globally recognized for treatments blending ancient healing traditions with modern luxury.
Pricing for the remaining South Tower residences begins at $6.6 million, with North Tower Residences starting at $3.9 million. Fortune Development Sales is exclusively managing sales for The Residences at Mandarin Oriental, Miami.
Renderings via RMOMIA, Tower Rendering via Binyan Studios
Past PROFILEmiami articles about The Residences at Mandarin Oriental, Miami:
For more information about The Residences at Mandarin Oriental, Miami or to inquire about purchasing a unit please fill out the form below:
OKO Group and The Bastion Collection Partner To Introduce 'Seia', A New Hospitality Concept Atop 830 Brickell
OKO Group, the international real estate development firm founded by investor and developer Vlad Doronin and The Bastion Collection, a global leader in fine dining and luxury hospitality with a portfolio distinguished by 10 Michelin Stars and 3 Michelin Keys since 2019, have revealed a landmark partnership atop 830 Brickell, Miami’s premier 55-story Class A office tower.
OKO Group, the international real estate development firm founded by investor and developer Vlad Doronin and The Bastion Collection, a global leader in fine dining and luxury hospitality with a portfolio distinguished by 10 Michelin Stars and 3 Michelin Keys since 2019, have revealed a landmark partnership atop 830 Brickell, Miami’s premier 55-story Class A office tower.
The first building of its kind to be developed in the city for over a decade, 830 Brickell is a fitting home for the collaboration between OKO and Bastion who will bring a distinctive blend of business sophistication and vibrant social energy to Miami’s culinary landscape—filling a necessary niche in the city. The debut concept from the partnership introduces Seia, a contemporary Italian restaurant and private membership club located on the highest two floors of the tower (54th and 55th), complete with an expansive open terrace and panoramic views over Miami’s bustling financial district.
The two intrinsically connected yet distinct spaces, with interiors designed by Zervudachi, Roberts and Macadam London, will launch in 2026, complemented by an exclusive all-day café available to 830 Brickell tenants. Developed by OKO Group and Cain International, the newly delivered contemporary office tower brings a prestigious commercial offering to Miami’s Brickell Financial District – often referred to as the “Wall Street of the South.” The fully-leased building’s roster of best-in-class global tenants includes Microsoft, Citadel, Kirkland & Ellis, Marsh, Sidley Austin, Corient (formerly known as CI Financial), Thoma Bravo, Santander Bank, A-CAP, among others.
A distinguished partner to bring a refined hospitality offering to the area, The Bastion Collection’s stellar reputation in Miami is underscored by two acclaimed restaurants in the Design District: L’Atelier de Joël Robuchon, the city’s sole two-Michelin-starred establishment, and Le Jardinier, honored with one Michelin star.
Speaking about the collaboration, Vlad Doronin, Chairman and CEO of OKO Group, said, "With 830 Brickell, we set out to deliver an international calibre of architecture and lifestyle to the heart of Miami's financial district. Partnering with The Bastion Collection to develop Seia and Seia Club elevates that vision and introduces a new benchmark for culinary and exclusive social experiences in the city. Together, we are creating a destination that reflects Miami's global stature, bringing a new dimension of sophistication and world-class gastronomy to Brickell.’
“We’re proud to partner with premier developer OKO Group on Seia, which we know will become a crown jewel within the iconic 830 Brickell,” said Jamal Daniel, owner of The Bastion Collection. “This project is an extraordinary opportunity to bring our culinary and operational expertise to Miami’s most prestigious address, introducing concepts designed to evolve into institutions that serve Brickell’s corporate clientele by day. By night, Seia will become a destination for those seeking an elevated social experience.”
Images via The Bastion Collection
Event December 11: PROFILEmiami Spec Homes & Ultra Luxury Real Estate Summit 2025
On Thursday, December 11, 2025, PROFILEmiami will host the 2nd Annual ‘Ultra-Luxury Real Estate & Spec Home Summit 2025,’ an exclusive evening dedicated to the booming world of South Florida’s most opulent residences.
On Thursday, December 11, 2025, PROFILEmiami will host the 2nd Annual ‘Spec Home & Ultra-Luxury Real Estate Summit 2025,’ an exclusive evening dedicated to the booming world of South Florida’s most opulent residences at the luxuriously high-tech The Lighting Loft in Midtown Miami. This one-of-a-kind event will spotlight the hottest spec homes and ultra-luxury properties from Miami, Fort Lauderdale, and Palm Beach, while exploring the full spectrum of the sector—from development and design, to financing, insurance, the ultra-competitive world of brokering and selling these lavish properties. Guests will enjoy two powerhouse panels, an ultra-luxury real estate showcase bringing together the industries top brands, and PROFILEmiami’s signature DJ-led cocktail soirée power by Cala Bennati wine designed for high-level bespoke networking.
The Summit will feature insights from some of the industry’s most respected voices, including brokerage top producers Jordan Karp of JK Real Estate and Lourdes Alatriste of Douglas Elliman, both of whom are ranked in Miami’s Top 20 top produces by sales volume in 2025; architect to the stars, Ralph Choeff of Choeff Levy Fischman; one of South Florida’s most active spec home financiers Zack Simkins of Vaster Capital; spec home developers Pascal Nicolai of Sabal Development, Jose Boschetti Jr. of Boschetti Group and Kirk Ivy of IVEY Punch / IVEY Design Build; developer and interior designer Kathy Samaan of Samaan Design Group; with Gustavo Tello of Ero Lighting and Ross Samanchuk of LUC Electric. These panelists will speak alongside alongside a roster of to be announced developers, architects, brokers, and financiers who are setting the tone for South Florida’s next wave of luxury living. Attendees will gain insider perspectives on the factors driving record pricing, the strategies behind successful spec homes, and the design trends that continue to define the ultra-luxury space. With over 150+ of the region’s most active industry leaders in attendance, the evening will serve as a platform for knowledge, collaboration, and connection at the highest level.
The Ultra-Luxury Real Estate Showcase will bring together the top brands and service providers that power South Florida’s spec home and ultra-luxury market. From world-renowned architects and interior designers to specialists in marble, stone, custom kitchens, and high-end millwork, the Showcase will highlight every element that defines today’s most exceptional homes. Guests will be able to explore innovations in smart home technology, home entertainment systems, lighting design, pool engineering, clean air and wellness systems, as well as advanced security solutions—experiencing firsthand the products and expertise that shape the region’s most exclusive properties.
PROFILEmiami’s Spec Home & Ultra-Luxury Real Estate Summit builds on a legacy of industry-leading real estate networking and educational events. This year’s program continues that tradition of convening the key players shaping South Florida’s most prestigious real estate sector, offering a rare opportunity to network, learn, and celebrate the artistry and ambition behind the region’s most remarkable homes.
Panelists:
6 PM: Designing & Building The Next Generation of Spec Homes
Ralph Choeff, Choeff Levy Fishman
Kirk Ivy, Ivey PUNCH / Ivey Design Build
Gustavo Tello, Ero Lighting
Ross Samanchuk, LUC Electric
Kathy Samaan, Samaan Design Group
7 PM: State of the Ultra-Luxury Market
Jordan Karp, JK Real Estate
Zack Simkins, Vaster Capital
Pascal Nicolai, Sabal Development / Sabal Luxury Builder
Lourdes Alatriste, Douglas Elliman
Jose Boschetti Jr., Boschetti Group
*Additional Panelists to Be Announced
Date: Thursday December 11, 2025 | 5 PM - 8 PM
Location: The Lighting Loft, 3650 N Miami Ave, Miami, FL 33127
Tickets: $175
Sponsors:
Showcase, Sponsorship & Event Information:
Swire Properties Reveals Unprecedented Exclusive Partnership With Harrods at 'The Residences at Mandarin Oriental, Miami'
Swire Properties has revealed a groundbreaking partnership with Harrods Interior Design, marking the brand’s first-ever collaboration with a residential development in the United States. This partnership brings Harrods’ renowned craftsmanship and personalized service to The Residences at Mandarin Oriental, Miami.
Swire Properties has revealed a groundbreaking partnership with Harrods Interior Design, marking the brand’s first-ever collaboration with a residential development in the United States. This partnership brings Harrods’ renowned craftsmanship and personalized service to The Residences at Mandarin Oriental, Miami, introducing bespoke design offerings unlike anything currently available in the market.
Through this partnership, each buyer at The Residences will receive a complimentary consultation with the Harrods Interior Design team. When utilizing Harrods Interior Design’s services, buyers can envision their homes with the same excellence that has defined Harrods for over 175 years. Exclusive Harrods Interior Design services encompass a fully customized vision, including planning, custom furnishings, interior styling, white-glove installation, global sourcing, and project management.
At the pinnacle of the collaboration is Harrods Interior Design's concept for The Knightsbridge Penthouse within The Residences at Mandarin Oriental, Miami’s South Tower, a one-of-a-kind opportunity for a distinguished buyer to personalize the $50 million residence with interiors imagined by Harrods Interior Design, representing the height of elegance and exclusivity.
This partnership brings together three iconic luxury brands—Swire Properties, Mandarin Oriental, and Harrods—with more than 400 years of combined global expertise. Together, they are delivering an unmatched level of sophistication and service to Miami’s Brickell Key.
A Penthouse Like No Other
The Knightsbridge Penthouse represents the most exclusive offering within the partnership between Harrods Interior Design and The Residences at Mandarin Oriental, Miami. Imagined by Harrods Interior Design, this fully customizable residence offers a unique opportunity for the buyer to shape their home at the highest level of luxury. Its name pays tribute to the heritage of refinement and international elegance, referencing London’s prestigious Knightsbridge neighborhood, home to the iconic Mandarin Oriental Hyde Park, London. Originally opened in 1902 as the Hyde Park Hotel and reimagined as Mandarin Oriental Hyde Park, London in 1996, the hotel has long been the city’s destination of choice for the royal family, dignitaries, and global tastemakers.
Every element of the vision for The Knightsbridge Penthouse features distinctive details and refined touches that combine seamlessly, creating a living showcase of craftsmanship and elevated design. The expansive four-bedroom residence is anticipated to span approximately 7,965 square feet of interior space and include multiple terraces and an outdoor pool that captures sweeping views of Biscayne Bay and downtown Miami. Luxurious materials and artistic elements are layered throughout the home, beginning with a bespoke Murano glass chandelier in the entrance foyer. Additional highlights include Taj Mahal marble flooring, richly veined travertine, and specially commissioned fixtures and artwork, including a striking metallic mosaic pool design by artist Mathilde Jonquiere.
The penthouse’s principal suite is conceived as a textured sanctuary, inspired by the serene atmosphere of a luxury yacht and opening onto a private terrace. The en-suite bathroom engages the senses, featuring a carved stone vanity, brushed nickel fixtures, and a freestanding bathtub positioned to take in the water views. Thoughtfully created “his” and “hers” dressing rooms balance function and indulgence, turning the act of getting ready into a luxurious daily ritual.
The concept also features a dedicated wellness wing offers the ultimate private retreat, including a fully outfitted home gym with PENT equipment and Swarovski crystal-accented dumbbells. An adjacent terrace features a private lap pool and an open-air shower by Sola, suspended 800 feet above the city. Additional wellness amenities include a Dornbracht feature shower in 24-karat champagne gold and a sauna with a one-of-a-kind Himalayan salt wall.
The home features expansive outdoor terraces ideal for sophisticated entertaining and gatherings under the stars, alongside a dramatic formal dining room and lounge with panoramic views. For more intimate occasions, a speakeasy-style bar provides a warm, atmospheric retreat, complete with backlit shelves to showcase rare and premium spirits. Enhancing every aspect of the living experience, the buyer will enjoy exclusive access to dedicated Mandarin Oriental residential staff, ensuring every detail is flawlessly managed and every moment at home is effortless.
Global Design Meets Miami Excellence on Brickell Key
The Residences at Mandarin Oriental, Miami comprises two towers, bringing together world-class design and the legendary service of Mandarin Oriental. The Residences’ South Tower will feature 228 residences, while the North Tower will feature the new Mandarin Oriental hotel with 121 rooms and an additional 70 private residences and 28 hotel residences set to launch sales later this year.
At The Residences at Mandarin Oriental, Miami, world-class design is paramount. Harrods' interior design team joins an impressive roster of talented designers that spans the globe, including AD 100 honorees Tristan Auer and Laura Gonzalez, who are responsible for the private residences within the South and North Towers, respectively. Harrods’ wide range of services available to The Residences’ buyers is on par with Mandarin Oriental’s legendary service, which stands at the cornerstone of The Residences and the new Mandarin Oriental, Miami hotel, set to become Mandarin Oriental’s new North American flagship. These services bring the luxury Harrods is known for to The Residences’ discerning buyers, offering sophistication and ease as they move into their new home.
“The Residences at Mandarin Oriental, Miami, are designed to provide a best-in-class luxury lifestyle. At Swire, as a company founded in the UK in 1816, we have a unique appreciation for Harrods’ brand and legacy. We are excited to bring our buyers this rare offering, allowing them to collaborate with this lauded team for the first time on a luxury development in the US,” said Henry Bott, President, Swire Properties, Inc. USA.
Led by Head of Interior Design Letitia Fitzgibbon, who has been with Harrods for 25 years, Harrods Interior Design is known for its visionary work across Europe and the U.K., from historic estates to five-star hotels. The studio brings the highest level of discretion, quality, and customization, backed by the Harrods legacy of excellence and personal service.
“The Knightsbridge Penthouse is an amazing space, and the significance of this partnership cannot be underestimated. This guided our vision to create something that honors the excellence and heritage of the brands whilst cultivating an elevated and enriched art of living for the Penthouse residents, unparalleled in Miami. Every detail has been considered, from the palette of hand-picked and carved natural stone to the exquisite private glass elevator overlooking Biscayne Bay and Miami's skyline,” said Letitia Fitzgibbon, Head of Interior Design Studio at Harrods.
Set for delivery in 2030, The Residences at Mandarin Oriental, Miami, has seen a tremendous sales response to date with $1 billion in sales and the South Tower over 50% sold. Swire Properties has been responsible for developing Brickell Key for more than 40 years, and The Residences offers discerning buyers the final opportunity to own a luxurious piece of a new development on the highly desirable island community.
Pricing for The Residences at Mandarin Oriental, Miami’s South Tower begins at $4.9 million.
Renderings via RMOMIA, Tower Rendering via Binyan Studios
For more information about The Residences at Mandarin Oriental, Miami or to inquire about purchasing a unit please fill out the form below:
OKO Group Commences Vertical Construction at Aman Residences, Miami Beach
Following extensive below-grade piling, excavation work and construction from OKO Group and Access Industries’, Aman Residences, Miami Beach, will commence vertical construction. With the development’s foundation system now complete, general contractor Suffolk is now progressing skyward with approximately one floor set to be completed every two weeks.
Following extensive below-grade piling, excavation work and construction from OKO Group and Access Industries’, Aman Residences, Miami Beach, will commence vertical construction. With the development’s foundation system now complete, general contractor Suffolk is now progressing skyward with approximately one floor set to be completed every two weeks through top-off in early 2026. Delivery of the fully committed 18-story residential tower, designed by renowned architect Kengo Kuma, remains on track for 2027.
Located at 3425 Collins Avenue, Aman Miami Beach will blend ultra-luxury amenities and residential offerings within Miami Beach’s Faena District. The tower will feature 22 Aman-branded residences alongside the preserved historic Versailles Hotel, which will host 56 hotel rooms, designed by the acclaimed Jean-Michel Gathy of Denniston, a long-time interior and architecture collaborator with Aman.
“With the foundation of Aman Residences, Miami Beach nearing completion, we’re entering a pivotal stage in the project as the structure begins to rise visibly above grade,” said Alan Chun, Chief Operating Officer of OKO Group. “This momentum builds on Aman’s record-setting residential sell-out, with the development poised to elevate Miami Beach as a world-class destination for design, wellness, and luxury living.”
The start of vertical construction follows intensive groundwork, including the creation of a two-level underground parking structure – an engineering feat made possible through advanced Deep Soil Mixing and Triple Soil Mixing techniques. These methods stabilized the beachfront site’s soil and mitigated groundwater intrusion, enabling the installation of the building’s foundation system.
“Suffolk is honored to help bring this exceptional project to life,” said Tom Thrasher, General Manager of Suffolk’s Florida East Coast. “The prestige of the Aman brand and the design pedigree of Kengo Kuma make this one of the most exciting builds in the history of Miami Beach. We are thrilled to leverage our cutting-edge technologies, data, and AI solutions to deliver an exceptional experience and project that will exceed expectations and help redefine how iconic projects are built.”
Designed by celebrated Japanese architect Kengo Kuma, Aman Residences, Miami Beach, embraces a minimalist aesthetic that combines angular lines and soft, undulating forms. It draws on Japanese materials and motifs while respecting Miami Beach’s Art Deco heritage. Kuma’s design introduces fluid transitions between interior and exterior spaces, creating a structure that is both visually striking and harmonious with the surrounding landscape.
Images via OKO Group/Access Industries
For more information about Aman Residences, Miami Beach or to inquire about purchasing a unit please fill out the form below:
Step Inside This $25 Million Sunny Isles Beach Penthouse Atop Château Beach Residences Featuring Lalique, Baccarat, Christofle, and FENDI
This two-story penthouse is the pinnacle of coastal glamour crowning the 32nd and 33rd floors of Château Beach Residences in Sunny Isles Beach. The fully-furnished and never-before-lived-in sky residence delivers 4 turnkey bedrooms, 5-baths plus 3-powder-rooms–enveloped by sweeping views of the Atlantic Ocean, the Intracoastal Waterway, and the skylines of Miami and Fort Lauderdale.
This two-story penthouse is the pinnacle of coastal glamour crowning the 32nd and 33rd floors of Château Beach Residences in Sunny Isles Beach. The fully-furnished and never-before-lived-in sky residence delivers 4 turnkey bedrooms, 5-baths plus 3-powder-rooms–enveloped by sweeping views of the Atlantic Ocean, the Intracoastal Waterway, and the skylines of Miami and Fort Lauderdale. The home in the sky comes complete with everything inside–from the art and crystal to the dishes and silver hair brush–valued at an estimated $3 million+.
Inside, light pours through soaring floor-to-ceiling windows softened by sheer drapery. The penthouse features 4 bedrooms and 5.5+ bathrooms spread over 9,051 SF. A chic staircase links living spaces that include a grand great room, a family-media lounge, and a private elevator landing. Finishes include custom millwork, Lasvit chandeliers, Italian seating by Minotti, and refined touches by Lalique, Baccarat, Christofle, and Fendi.
The entire second level is devoted to an ultra-private principal wing, complete with a den, gym, beauty-massage room, sauna, and dual boutique-style walk-in closets. A 4,523 SF wraparound terrace showcases an expansive pool deck and a massive private swimming pool.
Château Beach Residences offers world-class amenities including 24-hour concierge and valet services, direct beach access and personalized beach service. A full-service spa, state-of-the-art fitness center, and an oceanfront pool, a private ballroom, wine lounge, cigar bar, a sophisticated club room with a bar and games, a screening room and a dedicated children’s playroom plus an oceanfront restaurant and breakfast bar.
Château Beach Residences, 17475 Collins Ave, Unit PH3201 is listed for $24.99 million by Nancy Batchelor with The Nancy Batchelor Team at Compass.
Images via Luxhunters Productions / Nancy Batchelor
MLB Star Yoenis Céspedes Lists His Expansive Equestrian And Hunting Ranch in Port St. Lucie for $30 Million
Former Major League Baseball standout Yoenis Céspedes has listed his private Port St. Lucie estate, an expansive equestrian and hunting ranch spanning nearly 378 acres, for $30 million. Known as La Potencia II, a nod to Céspedes’ nickname, “The Power,” the property reflects the same intensity, ambition, and precision that defined his professional baseball career.
Former Major League Baseball standout Yoenis Céspedes has listed his private Port St. Lucie estate, an expansive equestrian and hunting ranch spanning nearly 378 acres, for $30 million. Known as La Potencia II, a nod to Céspedes’ nickname, “The Power,” the property reflects the same intensity, ambition, and precision that defined his professional baseball career. La Potencia II is listed with Julian Johnston and Lina Agosto of The Corcoran Group.
Built in 2018, the ranch is both a personal retreat and a fully functional sporting compound, designed to cater to equestrian pursuits, game hunting, and luxury living. At the center of the estate is a striking 15,785-square-foot modern residence, offering six bedrooms, four full bathrooms, and two powder rooms. The home’s design emphasizes open, airy spaces with soaring ceilings, a chef’s kitchen, and seamless transitions between indoor and outdoor living areas.
Beyond the main residence, La Potencia II includes over 31,000 square feet of built space across the property. Notable additions include a 12-stall horse stable with training yards, a private game processing facility, and a professional-grade batting cage — a testament to Céspedes’ roots in the sport that brought him international acclaim. Perhaps most uniquely, the estate features a custom-built barber shop, designed by Céspedes to maintain his grooming routine without leaving the ranch.
Outdoors, the grounds are tailored for both relaxation and sport. A 40-by-20-foot heated pool, spa, and screened patio sit amid tropical landscaping, while the vast acreage offers opportunities for horseback riding, training, and hunting wild boar and other game across miles of private terrain.
The property’s location offers a rare balance of privacy and accessibility. Though secluded, La Potencia II is just minutes from spring training facilities, making it especially appealing to professional athletes or those connected to the baseball world.
Céspedes, a two-time Home Run Derby champion and a key player in the New York Mets’ 2015 World Series run, has always been known for his explosive power and larger-than-life persona. The creation of La Potencia II reflects the same ethos — a space designed not only for performance but for escape, independence, and the cultivation of a lifestyle on one’s own terms.
With this listing, Céspedes offers a glimpse into the private world he built beyond the diamond — a property that embodies both his athletic legacy and his love for wide-open spaces.
Images via Immersive Media
Former Los Angeles Dodgers-Star Alex Guerrero Lists Newly Built North Bay Road Estate For $75 Million
Former Los Angeles Dodgers-star Alex Guerrero has listed his newly built, waterfront North Bay Road estate for $75 million with Lourdes Alatriste of Douglas Elliman. One of the most architecturally ambitious and design-forward homes in Miami Beach — the iconic estate is located at 3100 North Bay Road, located on the prestigious Millionaire’s Row.
Former Los Angeles Dodgers-star Alex Guerrero has listed his newly built, waterfront North Bay Road estate for $75 million with Lourdes Alatriste of Douglas Elliman. One of the most architecturally ambitious and design-forward homes in Miami Beach — the iconic estate is located at 3100 North Bay Road, located on the prestigious Millionaire’s Row.
Alex Guerrero is a celebrated Cuban-born power hitter and former Los Angeles Dodgers standout, revered for his explosive performance on the field — including his stint as a Nippon Professional Baseball (NPB) All-Star and home run champion in Japan. Guerrero now offers a bold, one-of-a-kind residence that mirrors his dynamic global career.
The estate commands attention with its elevated design and rare architectural fluency. Conceptualized by Valle Valle & Partners and co-curated by LF Development LLC, the home is a study in elevated engineering and artistic vision. Spanning over 10,250 SF under air, the home features seven ensuite bedrooms, including a 1,500 SF primary suite with a private garden oasis. Inside, custom-crafted Italian cabinetry, couture-grade closets, and sculptural volumes set a dramatic yet fluid tone. Two designer kitchens — one for daily use and one fully equipped for catering — make the home ideal for both intimate living and large-scale entertaining.
The resort-style outdoors designed by landscape architect Vincent Filigenzi offers a lush, layered sanctuary with curated gardens, reflecting water features, and expansive entertaining terraces. A heated infinity-edge pool, hot tub, and cold plunge off the primary suite balcony overlook sweeping Biscayne Bay views. The home also features a fire pit, outdoor kitchen, 110’ of prime water frontage and an 80’ L-shaped dock designed to accommodate a 90’ yacht and jet skis.
For car enthusiasts, the home features an 18-car garage experience, including a 15-car undercarriage garage and a three-car air-conditioned garage above — an exceedingly rare feature that cements the home’s status as a true collector’s trophy. Sustainability plays a role, too — a solar-paneled roof supports eco-conscious living.
This exceptional property represents a singular opportunity to own a legacy residence at the crossroads of global sports stardom and cutting-edge design — right in the heart of Miami Beach’s most iconic stretch.
Renderings / Photos via REDVERTEX



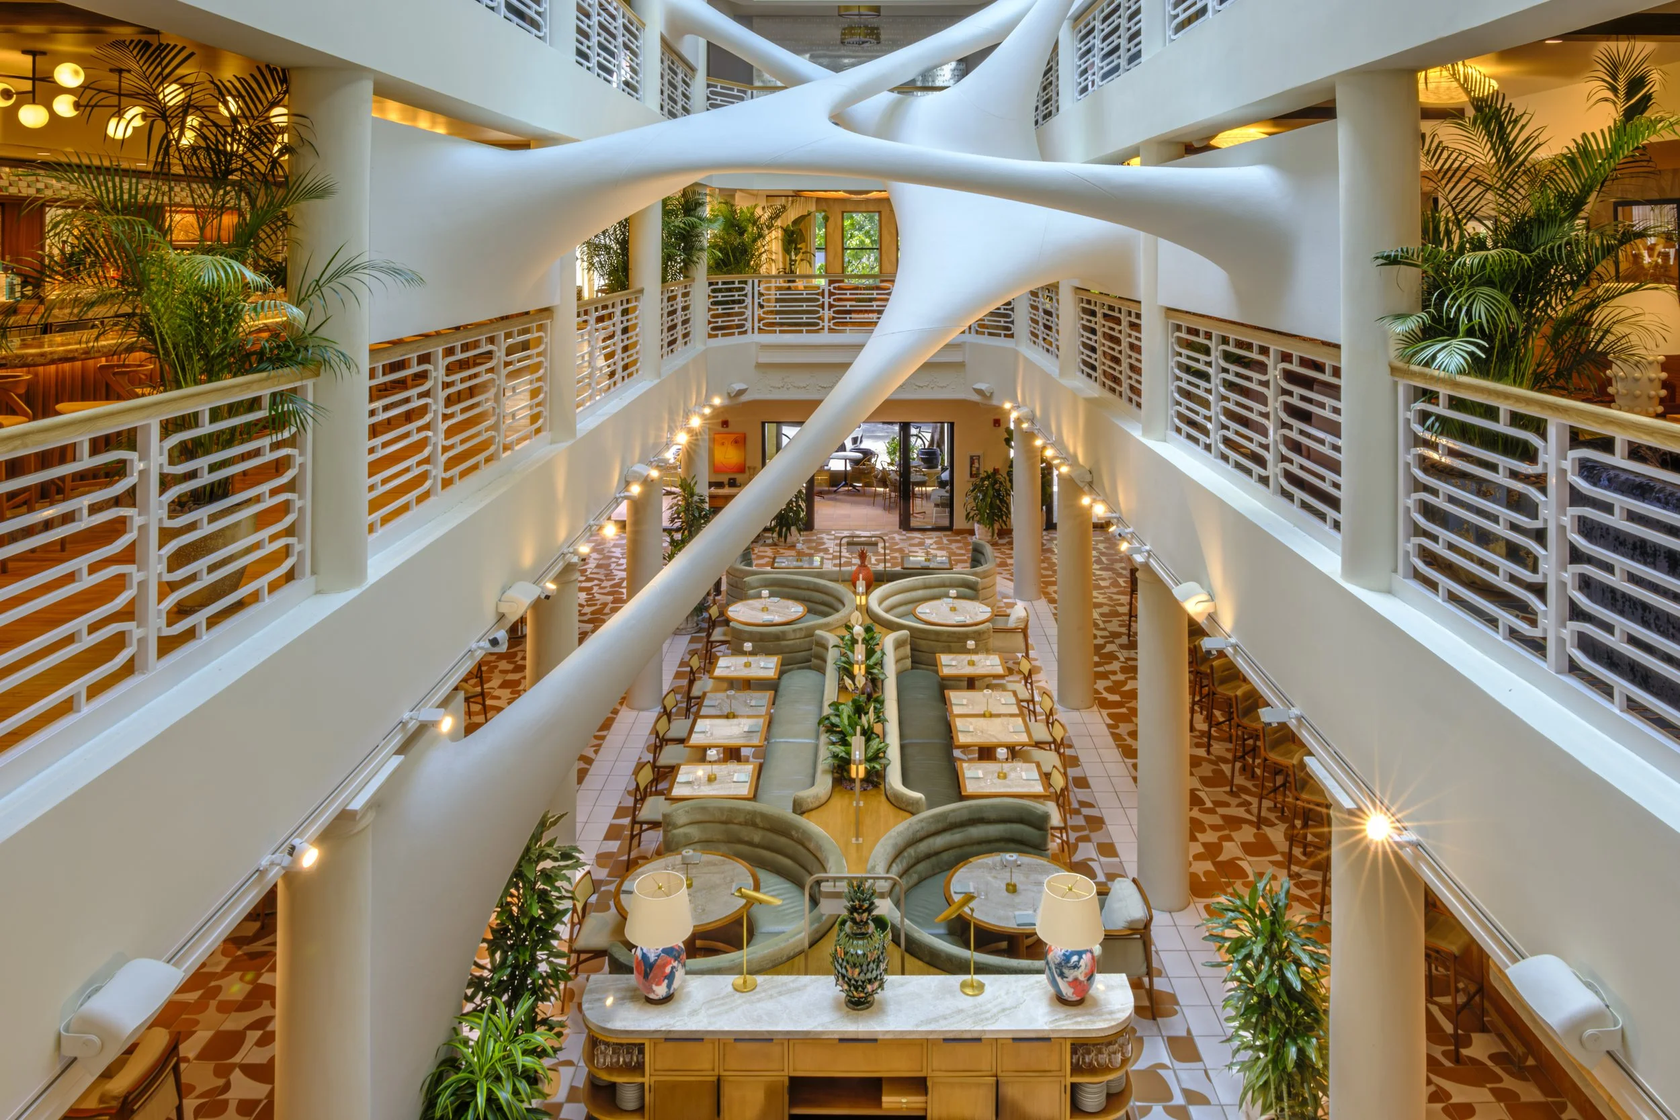
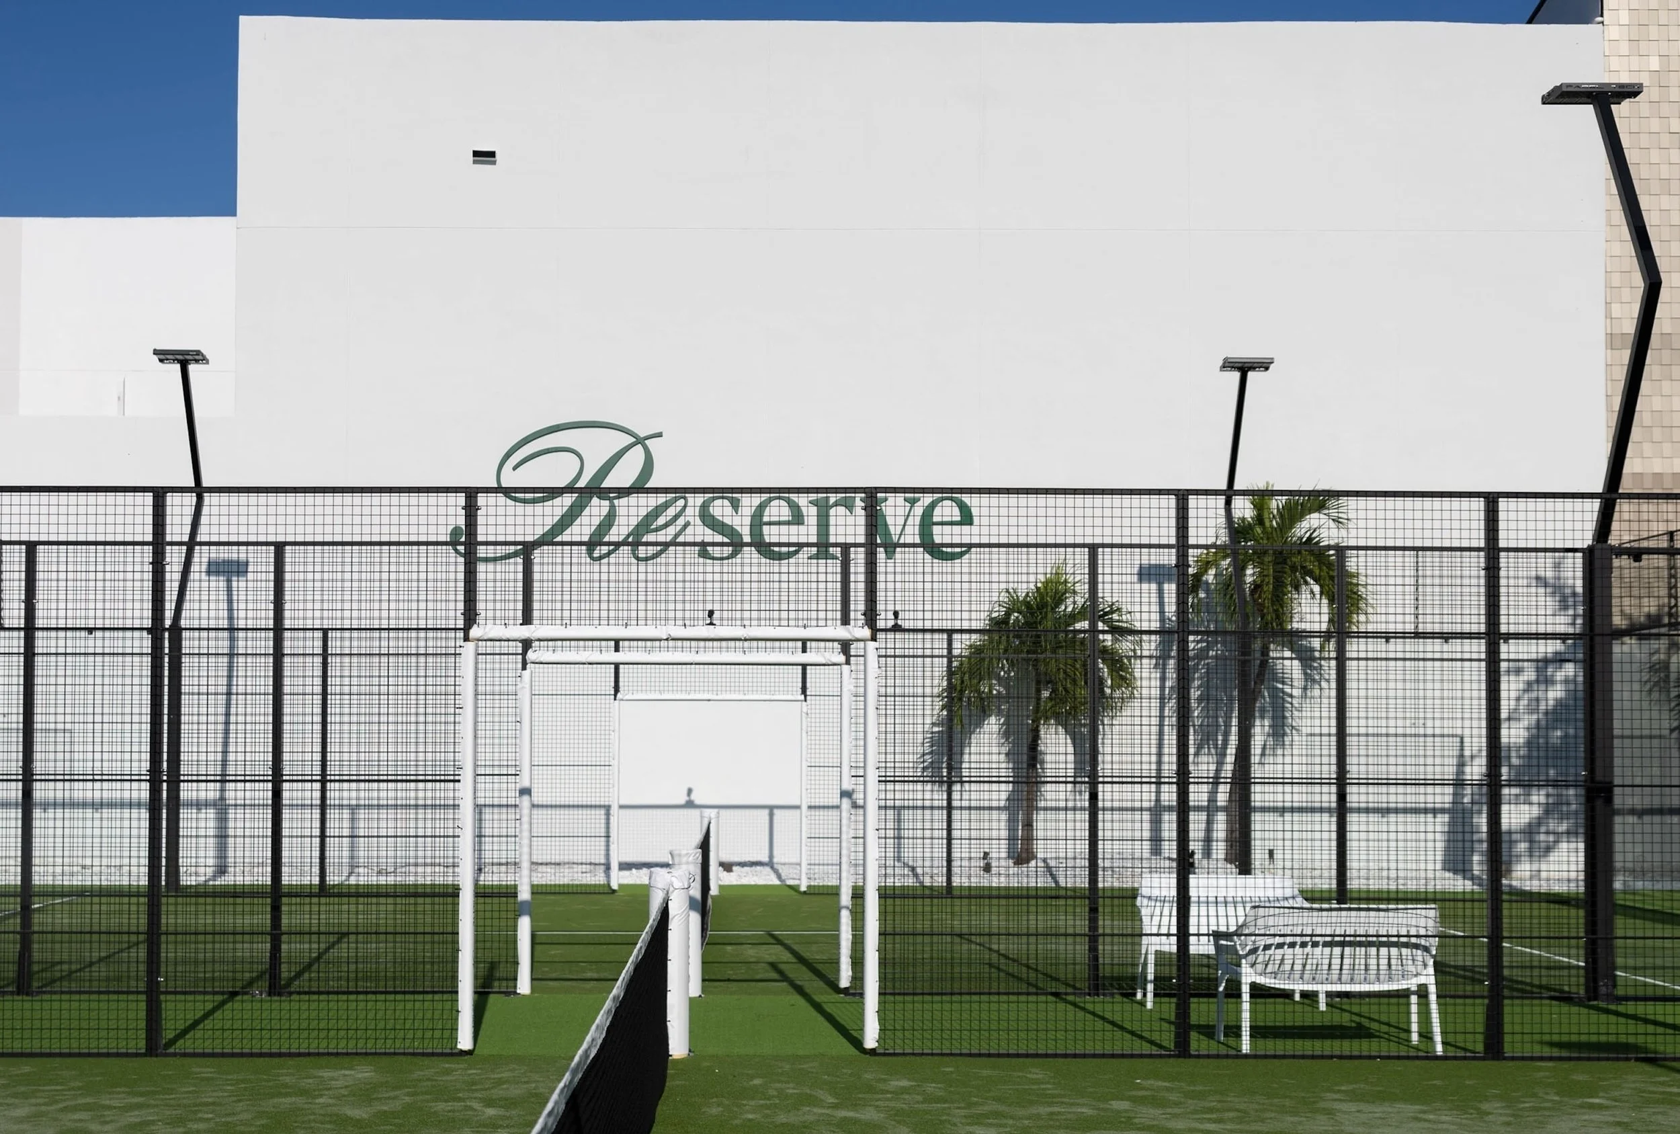
Fouquet’s Hotel & Residences, Miami Design District has unveiled more than 40,000 square feet of amenities designed by RDAI, the Paris-based studio behind Hermès stores worldwide. The 143-residence development pairs rooftop leisure and wellness spaces with direct access to an 85-key Fouquet’s hotel.