

Terra Secures $183.75 Million Refinancing for THE WELL Offices in Bay Harbor Islands
Terra has secured $183.75 million from Monroe Capital to refinance the 96,000-square-foot Offices at THE WELL Bay Harbor Islands, which is more than 90% leased.
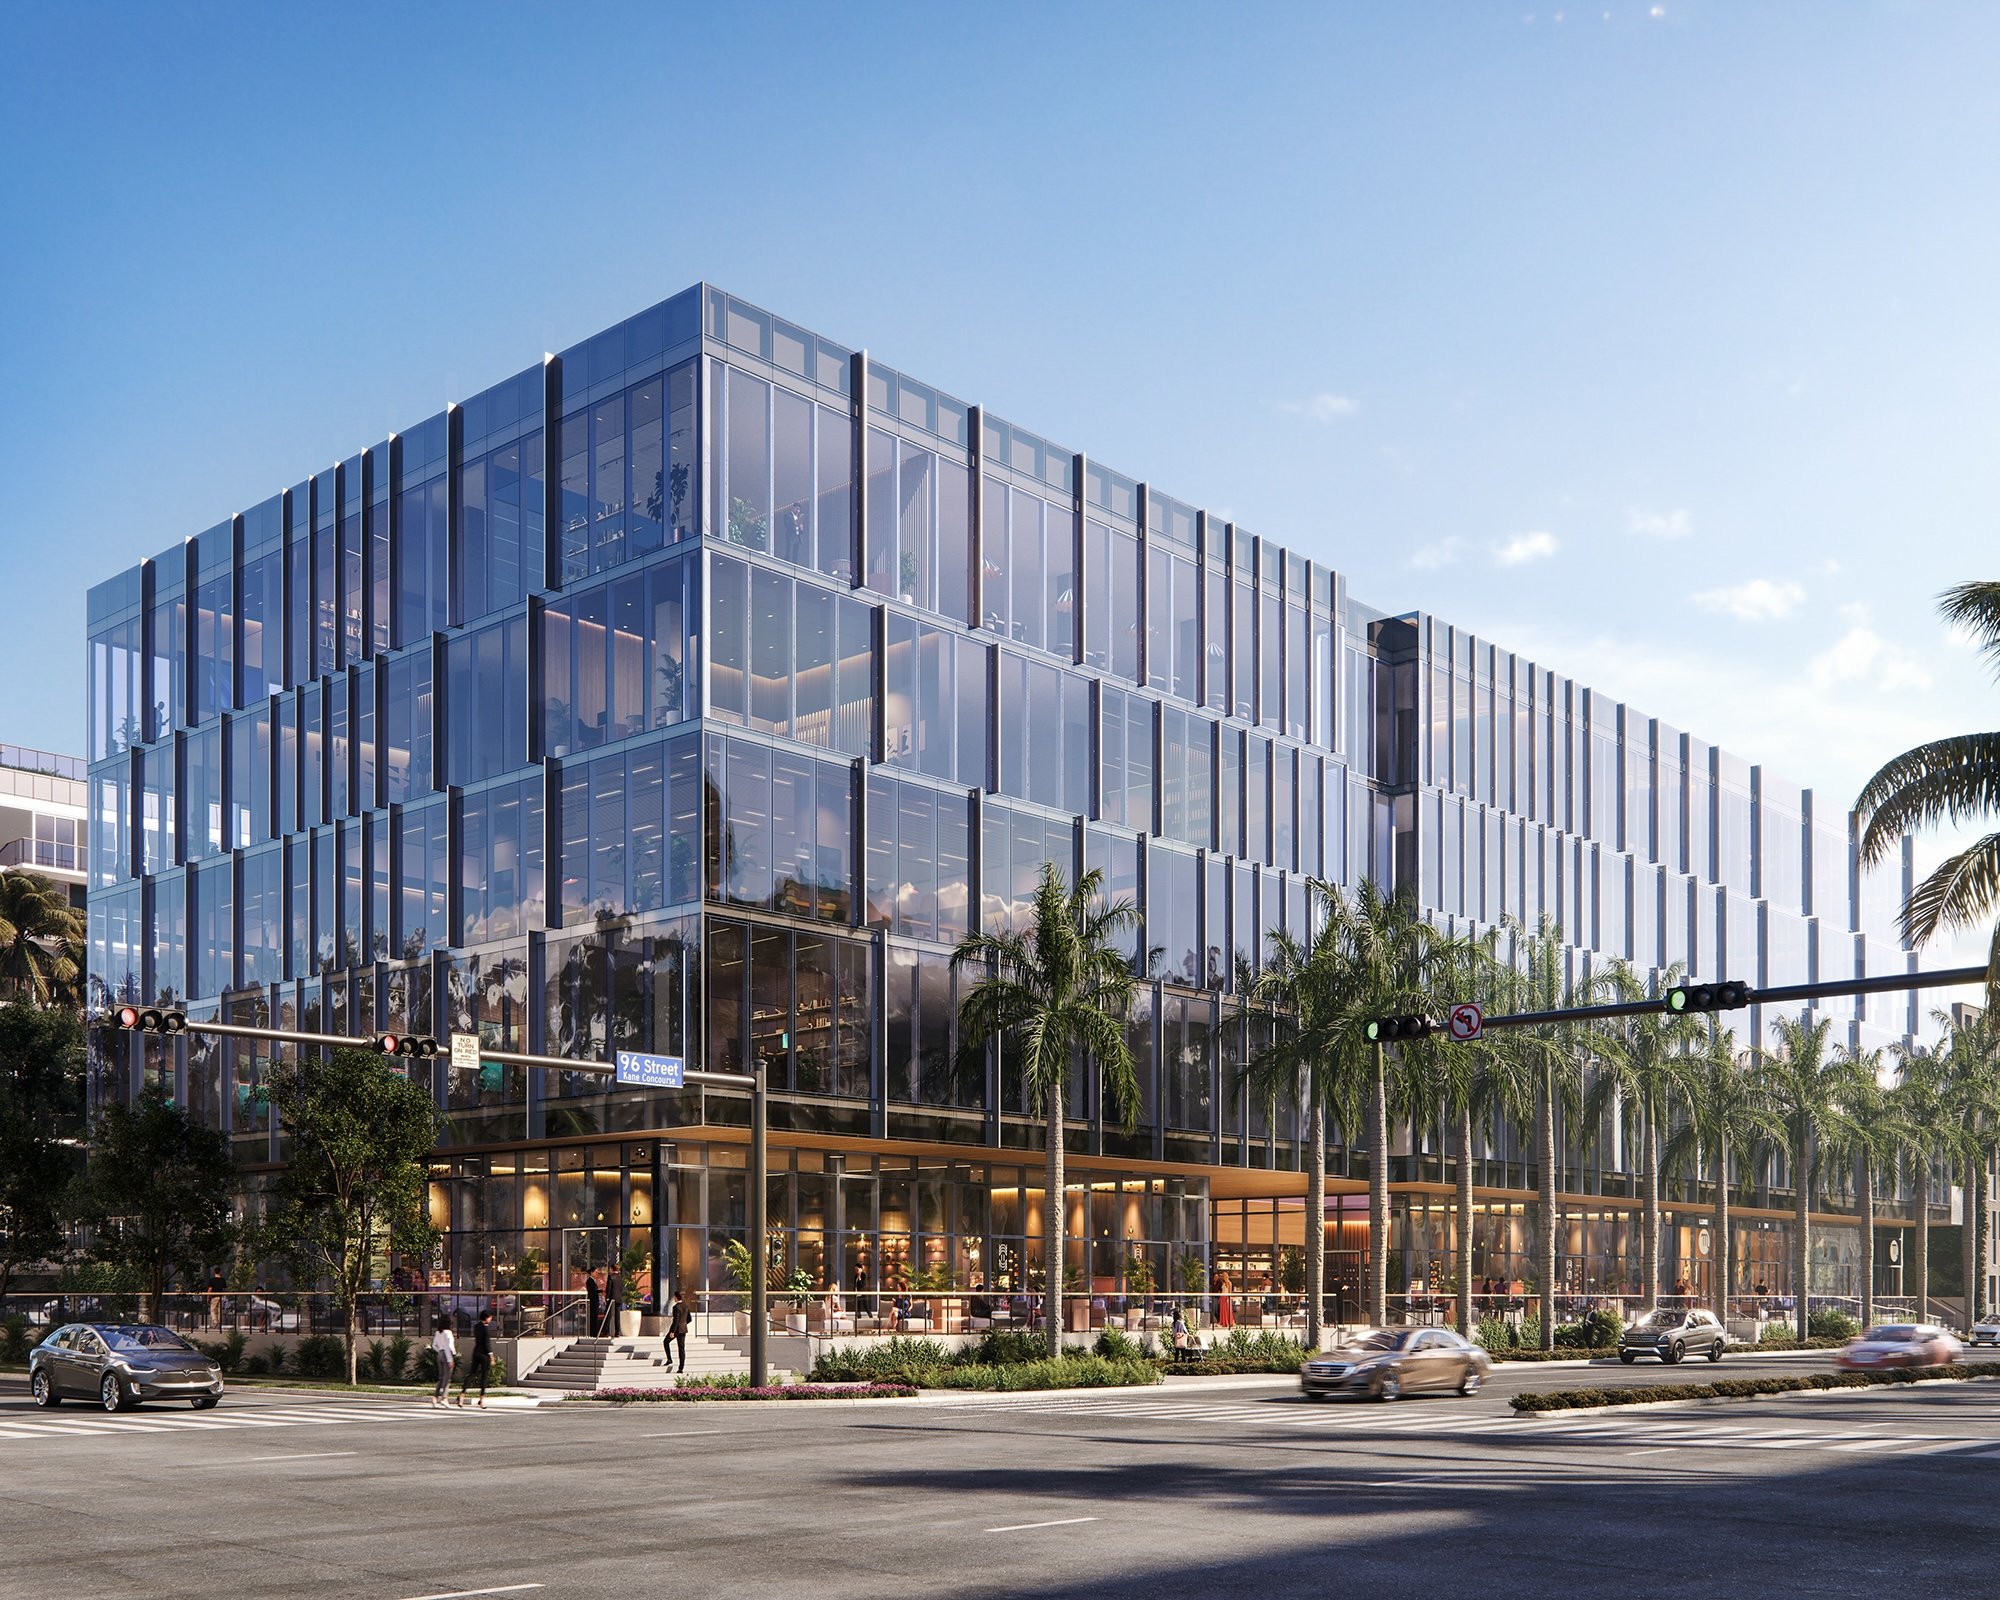
Terra has refinanced The Offices at THE WELL Bay Harbor Islands with a $183.75 million loan from Monroe Capital’s Real Estate Platform. Announced October 14, the financing follows the completion of the 96,000-square-foot office building this summer.
The Class A office component is more than 90% leased, according to Terra. Its tenants include Man Capital LLP, Dwight Capital, TEB Capital Management, NewCo Capital Group and Legacy Wealth Advisors.
Walker & Dunlop Capital Markets Institutional Advisory represented Terra in the transaction. The team included Keith Kurland, Aaron Appel, Jonathan Schwartz, Adam Schwartz, Dustin Stolly, Sean Reimer and Jordan Casella. The announcement did not disclose the loan’s interest rate or maturity.
“Securing this refinancing following the building’s completion and strong leasing performance speaks to the strength of the project and the demand we’re seeing for a more wellness-focused workplace,” said David Martin, CEO of Terra.
The office building forms part of THE WELL Bay Harbor Islands, a mixed-use development that pairs workplaces with an eight-story residential component containing 65 homes. Terra describes it as the first project in the United States to combine THE WELL-branded offices and residences.
The workplace amenities include rooftop meeting and gathering areas, community gardens and an elevated courtyard for outdoor work and socializing. Office tenants are also offered preferred access to the development’s wellness services.
The Golden Good Market and THE WELL Club are planned for the ground floor, with both slated to open in 2027. Those openings remain forthcoming, separate from the office building’s completed construction and current leasing activity.
The financing adds to Terra’s activity in developments combining real estate and wellness programming. The company is also developing THE WELL Coconut Grove and has developed Mary Street, an office and retail property in Coconut Grove.
Image via Terra. Architectural rendering.
Past PROFILEmiami articles about The Offices at THE WELL:
For more information about The Offices at THE WELL, fill out the form below:
Witkoff Secures $302.6 Million Construction Loan for First Phase of Kobi Karp-Designed Residential Development in Miami Worldcenter
Another major residential development is moving closer to construction in Downtown Miami after Witkoff, in partnership with Monroe Capital, secured a $302.6 million construction loan for the first phase of its planned three-tower community at 700 North Miami Avenue in Miami Worldcenter.
Another major residential development is moving closer to construction in Downtown Miami after Witkoff, in partnership with Monroe Capital, secured a $302.6 million construction loan for the first phase of its planned three-tower community at 700 North Miami Avenue in Miami Worldcenter.
The financing marks a significant milestone for one of the final large-scale undeveloped parcels within Miami Worldcenter. The nearly five-acre property, formerly home to the historic Miami Arena, is planned for a master-planned residential development designed by Kobi Karp Architecture & Interior Design.
The financing was provided by Athene Annuity and Life Company, an affiliate of Apollo Global Management, together with J.P. Morgan Chase. The transaction refinanced approximately $57.3 million in existing debt while providing roughly $245.3 million in new construction financing. Lotus Capital Partners arranged the financing.
The project's first phase will include a residential tower rising approximately 600 feet with 894 residential units. Plans also call for 17,367 square feet of ground-floor retail space and a nine-story parking garage encompassing approximately 167,237 square feet.
Upon completion, the full development will feature three residential towers rising 50, 51 and 53 stories. The master plan includes 2,346 residential units, approximately 30,535 square feet of commercial space and 2,078 parking spaces, creating one of the largest planned residential communities within Miami Worldcenter.
The development continues to move through the City of Miami's permitting process. Site preparation has already been approved, while the master building permit and phased vertical construction permit remain under review. Construction costs for the first phase are estimated at nearly $270 million, with Coastal Construction serving as the project's general contractor.
Witkoff and Monroe Capital acquired the property for $94 million in 2021 after earlier redevelopment plans for the site were never realized. Before the current vision, the parcel had been slated for a Marriott Marquis hotel and convention center project that ultimately did not move forward.
The property occupies the former site of the Miami Arena, which opened in 1988 as the original home of the Miami Heat before later hosting the Florida Panthers, as well as concerts, sporting events and other entertainment throughout its history. The arena was demolished in 2008.
Located within walking distance of Brightline's MiamiCentral Station and other regional transit connections, the project represents another major step in the continued evolution of Miami Worldcenter as Downtown Miami's mixed-use neighborhood continues to expand.
Renderings via Kobi Karp Architecture & Interior Design
Past PROFILEmiami articles about 700 North Miami Ave:
For more information about 700 North Miami Ave., commercial or sales or leasing in Miami Worldcenter, private showings or availability/ pricing information please fill out the form below:
Sant Ambroeus to Open Second Planned Miami Location at MIRAI Design District, Bringing Milanese Café Culture to Miami’s Design District
MIRAI Design District has signed Sant Ambroeus as a signature hospitality tenant, marking the heritage Italian brand’s second planned Miami location and further reinforcing the project’s position as a design-, hospitality-, and culture-driven destination within the evolving Miami Design District.
MIRAI Design District has signed Sant Ambroeus as a signature hospitality tenant, marking the heritage Italian brand’s second planned Miami location and further reinforcing the project’s position as a design-, hospitality-, and culture-driven destination within the evolving Miami Design District.
Sant Ambroeus will occupy approximately 5,000 square feet at MIRAI Design District, where the concept will include a full-service restaurant, coffee bar, and outdoor dining experience slated to open in 2028. The space will be designed by internationally acclaimed architect and designer Fabrizio Casiraghi, whose work is known for blending timeless European elegance with contemporary sensibility. More than a traditional restaurant outpost, the space is envisioned as an all-day gathering place woven into the daily life of the neighborhood, extending MIRAI’s broader vision of hospitality, design, and community. The addition reflects the continued evolution of the Design District into one of the country’s most globally recognized luxury and cultural destinations, where fashion, art, architecture, hospitality, and daily life increasingly intersect.
Developed by WellDuo, Leviathan Development, Lionheart Capital and The Lane Organization, MIRAI Design District is the first mixed-use development in the United States by internationally acclaimed architect Kengo Kuma and Associates (KKAA). The project marks a significant milestone for the influential Japanese architect, whose work has become synonymous with blending architecture, nature, and cultural experience.
Positioned along Northeast Second Avenue, MIRAI has emerged as part of the next phase of growth at the Miami Design District, emphasizing boutique retail, hospitality, architecture, and pedestrian-oriented experiences over traditional large-scale commercial development. Conceived as a more intimate and design-forward extension of the district, the project aims to create a curated environment where luxury retail, hospitality, and community life coexist more seamlessly.
“At Sant Ambroeus, we’ve always looked for locations that already possess a strong sense of identity, culture, and creative energy,” said Gaetano Guarducci, managing partner of SA Hospitality Group. “MIRAI immediately felt aligned with that philosophy. The architecture, the emphasis on thoughtful design, and the evolving energy of this part of the Design District made it feel like a natural fit for our next chapter in Miami. As Miami continues to evolve into a truly global city, we’re excited to deepen our roots here in a neighborhood that already speaks so
Founded in Milan in 1936, Sant Ambroeus has become internationally recognized for blending Milanese sophistication with contemporary New York energy, cultivating a loyal following across fashion, art, design, and hospitality circles. With locations spanning Milan, New York, Palm Beach, Aspen, Paris, and now expanding further into Miami, the brand has long positioned itself within neighborhoods where culture, creativity, and lifestyle naturally converge. The brand’s arrival at MIRAI further reinforces the project as a curated cultural destination where hospitality, architecture, fashion, and daily life intersect.
“Sant Ambroeus represents exactly the kind of thoughtful, design-conscious hospitality we envisioned for MIRAI,” said Eduardo Pelaez, principal of WellDuo. “The brand has a rare ability to create spaces that feel simultaneously international and deeply personal, rooted in elegance, culture, and everyday experience. Their presence helps define the type of environment we’re building at MIRAI: curated, design-driven, and centered around how people actually want to gather, linger, and experience Miami beautifully.”
MIRAI Design District is designed as a “floating lantern,” with a transparent ground floor, lush central garden, boutique retail spaces, and hospitality-driven public areas intended to create a more intimate and experiential extension of the Design District. The project also includes approximately 41,000 square feet of boutique class A office space tailored toward family offices, and design-oriented businesses seeking highly curated environments.
The addition of Sant Ambroeus marks a significant milestone in MIRAI’s leasing strategy, which has focused on securing tenants aligned with the project’s emphasis on architecture, culture, hospitality, and long-term neighborhood placemaking.
Past PROFILEmiami articles about MIRAI Design District:
For more information about MIRAI Design District or to inquire about commercial leasing please fill out the form below:
MIRAI Design District Secures $85 Million Construction Loan and Breaks Ground on Kengo Kuma’s First U.S. Mixed-Use Development
MIRAI Design District has secured an $85 million construction loan from Monroe Capital LLC, and has officially broken ground on the highly anticipated mixed-use development in Miami’s Design District. Developed by Leviathan Development, Lionheart Capital, Well Duo, and The Lane Organization, MIRAI Design District will introduce approximately 41,000 SF of Class A boutique office space and 16,000 SF of luxury high street retail and hospitality space to the neighborhood
MIRAI Design District has secured an $85 million construction loan from Monroe Capital LLC, and has officially broken ground on the highly anticipated mixed-use development in Miami’s Design District.
Developed by Leviathan Development, Lionheart Capital, Well Duo, and The Lane Organization, MIRAI Design District will introduce approximately 41,000 square feet of Class A boutique office space and 16,000 square feet of luxury high street retail and hospitality space to the neighborhood, with completion anticipated in 2028. The project represents architect Kengo Kuma’s first mixed-use development in the United States, marking a significant milestone for the internationally acclaimed architect whose work is known for blending architecture, nature, and cultural experience.
“We’ve spent years building our position along Northeast Second Avenue because we believed in what this corridor could become, and MIRAI is the clearest expression of that conviction. Securing this financing and breaking ground is the moment the vision becomes real — and bringing Kengo Kuma’s first U.S. mixed-use project to the Design District reflects exactly the kind of opportunity Lionheart is built to identify and execute,” said Ophir Sternberg, founder and CEO of Lionheart Capital.
Located along Northeast Second Avenue, MIRAI reflects the next phase of growth in the Miami Design District, emphasizing architecture, hospitality, walkability, and curated commercial experiences. Designed as a “floating lantern,” the building features a transparent ground floor, layered façade screening system, lush central garden, and hospitality-driven public spaces intended to create a more intimate and experiential extension to the neighborhood.
The project’s boutique office component has been positioned to attract family offices, small and mid-sized funds, and design-led businesses seeking highly curated spaces that function as extensions of their identity. Due to strong demand and the project’s highly curated vision, leasing has remained in-house.
“MIRAI was conceived as something far more experiential than a traditional mixed-use project,” said Allison Greenfield, founder and managing partner of Leviathan Development. “The goal was to create an environment where architecture, hospitality, retail, and workplace culture feel fully integrated, reflecting how people increasingly want to work, gather, and spend time in Miami. More importantly, we wanted MIRAI to contribute something meaningful to the ongoing evolution of the Design District, creating a project that enhances the neighborhood culturally, architecturally and socially for both visitors and the local community.”
Designed by internationally acclaimed architect Kengo Kuma and Associates (KKAA), MIRAI continues the broader transformation of the Miami Design District into one of the country’s most architecturally significant luxury and cultural corridors. The project joins a growing concentration of globally recognized architects, hospitality concepts, and design-led commercial experiences reshaping the neighborhood, while helping position Northeast Second Avenue as the district’s next boutique luxury corridor. Future tenants are being curated around a shared emphasis on design, culture, hospitality, and lifestyle, with a focus on brands and businesses aligned with MIRAI’s highly experiential vision. Additional tenant announcements, hospitality partnerships, and cultural programming initiatives are expected to be unveiled in the coming months as construction progresses and leasing momentum continues.
“One of the most exciting aspects of MIRAI is the opportunity to curate a community of tenants that share a common appreciation for design, culture, and hospitality,” said Eduardo Pelaez, principal of Well Duo. “Rather than simply filling space, our focus has always been on bringing together businesses and brands that contribute to the character of the building and the broader neighborhood. That level of curation is what sets MIRAI apart.”
The project’s public-facing design and future experiential programming are expected to play a central role in MIRAI’s identity, including plans for a dynamic façade lighting program in collaboration with Viabizzuno, cultural activations, and hospitality-driven gathering spaces integrated throughout the development.
Past PROFILEmiami articles about MIRAI Design District:
For more information about MIRAI Design District or to inquire about commercial leasing please fill out the form below:
Witkoff Group and Monroe Capital Close On Record-Breaking Loan For Shore Club Private Collection
Witkoff Group, a Miami-based development and investment firm, and Monroe Capital, a premier asset management firm, have closed on a $430 million construction loan for Shore Club Private Collection, which is on track to be one of the fastest-selling luxury developments in Miami Beach’s history. Financed by J.P. Morgan, the loan is believed to be the largest for a residential construction project in South Florida.
Witkoff Group, a Miami-based development and investment firm, and Monroe Capital, a premier asset management firm, have closed on a $430 million construction loan for Shore Club Private Collection, which is on track to be one of the fastest-selling luxury developments in Miami Beach’s history. Financed by J.P. Morgan, the loan is believed to be the largest for a residential construction project in South Florida. With two-thirds of inventory sold and sales already surpassing $550 million since its late January launch, Shore Club is readying to begin construction later this year for an expected completion in 2026.
“This record-breaking loan underscores the tremendous confidence the market has in Shore Club Private Collection,” said Alex Witkoff, Co-Chief Executive Officer of Witkoff Group. “The project has been leading luxury condominium sales in Miami since its launch, and we are setting a new standard in Miami Beach with prices per square foot consistently over $5,000 and the average home selling for more than $20 million. We’re thrilled to have reached these legendary milestones with such a prestigious investment partner as J.P. Morgan.”
Building on the rich history of Miami Beach’s Art Deco and modernism design style, while also fostering a seamless connection to its iconic location, Shore Club Private Collection will be home to 49 residences designed by award-winning New York-based firm, Robert A.M. Stern Architects. The architect is behind some of New York City’s most successful buildings, including 220 Central Park South and its predecessor, 15 Central Park West. Shore Club will be set on three oceanfront acres with lush botanical gardens curated by renowned landscape architect Nathan Browning of Island Planning Corporation.
The development is the first residential oceanfront project designed inside and out by Robert A.M. Stern and includes a ground-up new building, The Tower, a newly reimagined Art Deco building originally completed in 1939, The Cromwell House, and The Beach House, a signature single-family beach house. Each component relates architecturally yet is artistically distinctive, envisioned to maximize vistas and light with the curvature of each home to deliver a product that does not yet exist in the Miami market. The interiors further this vision, taking inspiration from yacht design and the patterns and movement of the ocean waves and sand on Miami’s coastline. RAMSA collaborated with Miami-based Kobi Karp Architecture & Interior Design on the architecture.
Rising 20 stories, the Tower features two- to six-bedroom residences ranging from 1,900 to more than 10,000 square feet with beautifully curved balconies, over 10-foot ceilings and floor-to-ceiling windows homes. Complete with private and semi-private elevators and private balconies, the Tower offers cinematic views of the Atlantic Ocean and sunsets. The eight-story historic Cromwell House will be preserved and reinvented as four premier residences, including three duplex residences and a penthouse. These homes will be four and five bedrooms featuring two-story great rooms with dramatic double-height ceilings, and the expansive full-floor penthouse. Finally, the Beach House will be the only private home on the oceanfront of Miami Beach and will span 6,000 square feet with three outdoor spaces totaling over 2,180 square feet.
The reinvention of the Shore Club Private Collection is a united vision in partnership with Auberge Resorts Collection. The residences will be serviced by Auberge but will offer privacy and seclusion within the five star resort. The collection of amenities and services exclusive to residents include a discreet porte cochere entrance, three separate swimming pools including a private residential pool, 75-foot lap pool and a leisure pool, state-of-the-art fitness center, library, lounge and other amenities. Auberge Resorts Collection’s one-of-a-kind reputation for intimate tailored service will also extend to the residences with numerous in-home offerings, as well as access to Auberge’s world-class spa, concierge services, housekeeping, beach club and culinary experiences, including in-residence dining, house sommelier services, a signature restaurant, poolside café and bar with dedicated cabana service, double-height café and bar leading to an outdoor lounge, and more.
Pricing at Shore Club Private Collection starts at approximately $6 million. Sales and marketing efforts for the project exclusively handled by Douglas Elliman Development Marketing.
Witkoff And Monroe Capital Announce Restoration And Redevelopment Of Iconic Shore Club Hotel In Miami Beach
Witkoff and Monroe Capital have announced a partnership with world renowned Robert A.M. Stern Architects to restore and redevelop the iconic Shore Club Hotel at 1901 Collins Avenue in Miami Beach. On November 15th, 2021, Witkoff and Monroe Capital filed an application with the City of Miami Beach for approval by the Historic Preservation Board.
Witkoff and Monroe Capital have announced a partnership with world renowned Robert A.M. Stern Architects to restore and redevelop the iconic Shore Club Hotel at 1901 Collins Avenue in Miami Beach. On November 15th, 2021, Witkoff and Monroe Capital filed an application with the City of Miami Beach for approval of the renovation and redevelopment of the Shore Club and Cromwell property by the Historic Preservation Board.
The Shore Club Hotel, a South Beach institution since 1949, is a private residential resort and boutique hotel set within a lush botanical landscape on Miami Beach. The Mid-Century Modern or “MiMo” style Shore Club Hotel was combined in 2001 with the Cromwell Hotel, an Art Deco-style hotel built in 1939. Uniquely situated in the Miami Beach Architectural (Art Deco) District and listed in the National Register of historic places, the Shore Club Hotel, is a “club” in every aspect of the word, inviting a sense of exclusivity. The newly reimagined luxury offerings will include 80 custom-designed residences and 65 boutique hotel suites, combining classic elegance with modern luxury. Given Witkoff and Stern's long history of preserving and restoring historic structures, the restoration and redevelopment of the legendary Shore Club has a veritable Historic Preservation Dream Team helping to bring the project to fruition.
The Shore Club Hotel’s storied history will be preserved while redeveloping the property into a new Miami Beach icon designed through a contemporary lens, embracing and enhancing its heritage. The proposed plan prioritizes maintaining the contributing historic structures of the original Cromwell and Shore Club hotels while building an additional two new structures on the property: a residential building and a private villa. In addition, the exterior will include three pool decks for residential and hotel use, a remodeled exterior dining area, an exterior cafe, all set among a lush tropical oasis.
To honor the Shore Club’s rich history, the interior plans include a complete restoration of the lobby to its original grandeur and renovation of its hotel suites, two world-class food offerings, carefully curated amenities catering towards every need of the individual residents and guests, a state-of-the-art gym facility, and private screening and lounge rooms.
Witkoff’s long, successful history of restoring and redeveloping properties of historical significance includes the iconic Woolworth Building, Daily News Building, 55 Wall Street, One Broadway in Manhattan, and Shell Mex House and Devonshire House in London as well as the Hilton Cabana in Miami Beach. Witkoff and Monroe Capital prioritized expertise in historic preservation and compatible new construction in selecting architect, teacher and writer Robert A.M Stern to lead the Shore Club’s design, with historic renovation projects including 18 Gramercy Park South (renovation of a women’s boarding house into a condo), The Claremont (a residential tower addition to the Union Theological Seminary) and The Belnord (partial renovation of an historic rental building into a condominium).
Heritage Architectural Associates, led by Steven Avdakov, an architect specializing in historic preservation, is serving as the Historic Preservation Consultant on the project to preserve and restore the authenticity of the original structures and interior. The design team also includes acclaimed Kobi Karp Architecture & Interior Design, as well as landscape architecture firm Island Planning Corporation, led by founder Nathan Browning.
“Witkoff is honored to have the opportunity to restore and redevelop the Shore Club and Cromwell back to their original grandeur,” said Alex Witkoff, Principal of Witkoff, “We look forward to collaborating with the City of Miami Beach, the Historic Preservation Board and the community to ensure that our vision honors the Shore Club and Cromwell’s storied histories.”
“As Miami Beach increasingly grows as a global city, historically significant projects like this define and contribute to its thriving culture and flourishing economy.” adds Kyle Asher, Managing Director of Monroe Capital.
“The historic preservation of the original Cromwell and Shore Club Hotel is essential to the restoration due to the buildings’ status as designated historic structures and to preserve the history of Miami Beach as a whole,” stated Historian Steve Avdakov on the nature of the project.
“From the outset of the conceptualization of this project, the team focused on ensuring the historical integrity of the Shore Club and leading with a contextual design approach that complements the surrounding community. It is critical to preserve the historic integrity of iconic properties like the Shore Club and Cromwell,” said Paul Whalen, Partner of Robert A.M. Stern Architects. “Our design strategy and approach for the project was heavily influenced by their storied history.”
Renderings via Kobi Karp
Witkoff And Monroe Capital Acquire Cancelled Marriott Maquis Miami Worldcenter Site For $94 Million
The New York City-based real estate investment group Witkoff and the Chicago-based Monroe Capital have acquired the site of the now cancelled Marriott Marquis Miami Worldcenter from MDM Group for $94 million. The 4.7 acre site is located at 700 North Miami Ave.
The New York City-based real estate investment group Witkoff, led by Steve Witkoff, and the Chicago-based Monroe Capital have acquired the site of the now cancelled Marriott Marquis Miami Worldcenter from MDM Group for $94 million. The 4.7 acre site is located at 700 North Miami Ave. The property is entitled to develop 60+ stories and for a mix of residential, hospitality and commercial. The transaction was overseen by Manny De Zárraga of JLL and was financed with floating-rate financing which was arranged by Dustin Stolly and Jordan Roeschlaub of Newmark and provided by Mack Real Estate Credit Strategies.
The Miami-based MDM Group, which is led by Ricardo Glas and Luis Pulenta, had planned to build a 1,700-key Marriott Marquis hotel and 600,000+ SF expo center as part of the $4 billion, 27-acre Miami Worldcenter mixed-use development. MDM Group initially acquired the site for $45.25 million in 2017 from Nitin Motwani who is Managing Partner of Miami Worldcenter Associates, the master developer of Miami WorldCenter. News of the cancellation of the Marriott Marquis Miami Worldcenter accompanies news of the property’s sale.
As the largest private development underway in Florida, Miami Worldcenter will feature a diverse mix of residential, commercial and hospitality uses complemented by approximately 300,000 SF of retail, restaurant and entertainment space. The first restaurant tenants were recently announced after Miami Worldcenter Associates completed leases with Chicago-based steakhouse concept Maple & Ash, etta, Laurel Brasserie and El Vecino. All four concepts are expected to open in 2022.
Two residential buildings have been completed at Miami Worldcenter including the 60-story PARAMOUNT Miami Worldcenter condominium and the 43-story Caoba luxury apartment tower. Approximately 150,000 SF of retail has been completed with tenant build-out work set to commence in 2021, and another 130,000 SF is currently under construction and nearing delivery. Construction is nearing completion at ZOM’s 43-story Bezel Miami Worldcenter residential tower and at the 351-room citizenM hotel, both of which are expected to open later this year.
Miami Worldcenter occupies 10 city blocks within walking distance of Museum Park, home to Perez Art Museum Miami and the Frost Museum of Science; FTX Arena; the Adrienne Arsht Performing Arts Center; and Miami-Dade College’s Downtown Miami campus. It is also adjacent to Brightline’s MiamiCentral station, which will soon offer direct train service to Fort Lauderdale, West Palm Beach and Orlando, together with access to TriRail, the Metromover and the Metrorail, making Miami Worldcenter one of the largest and most-connected transit-oriented development in Florida.
For more information about commercial sales or leasing in Downtown Miami, private showings or availability/ pricing information please fill out the form below:
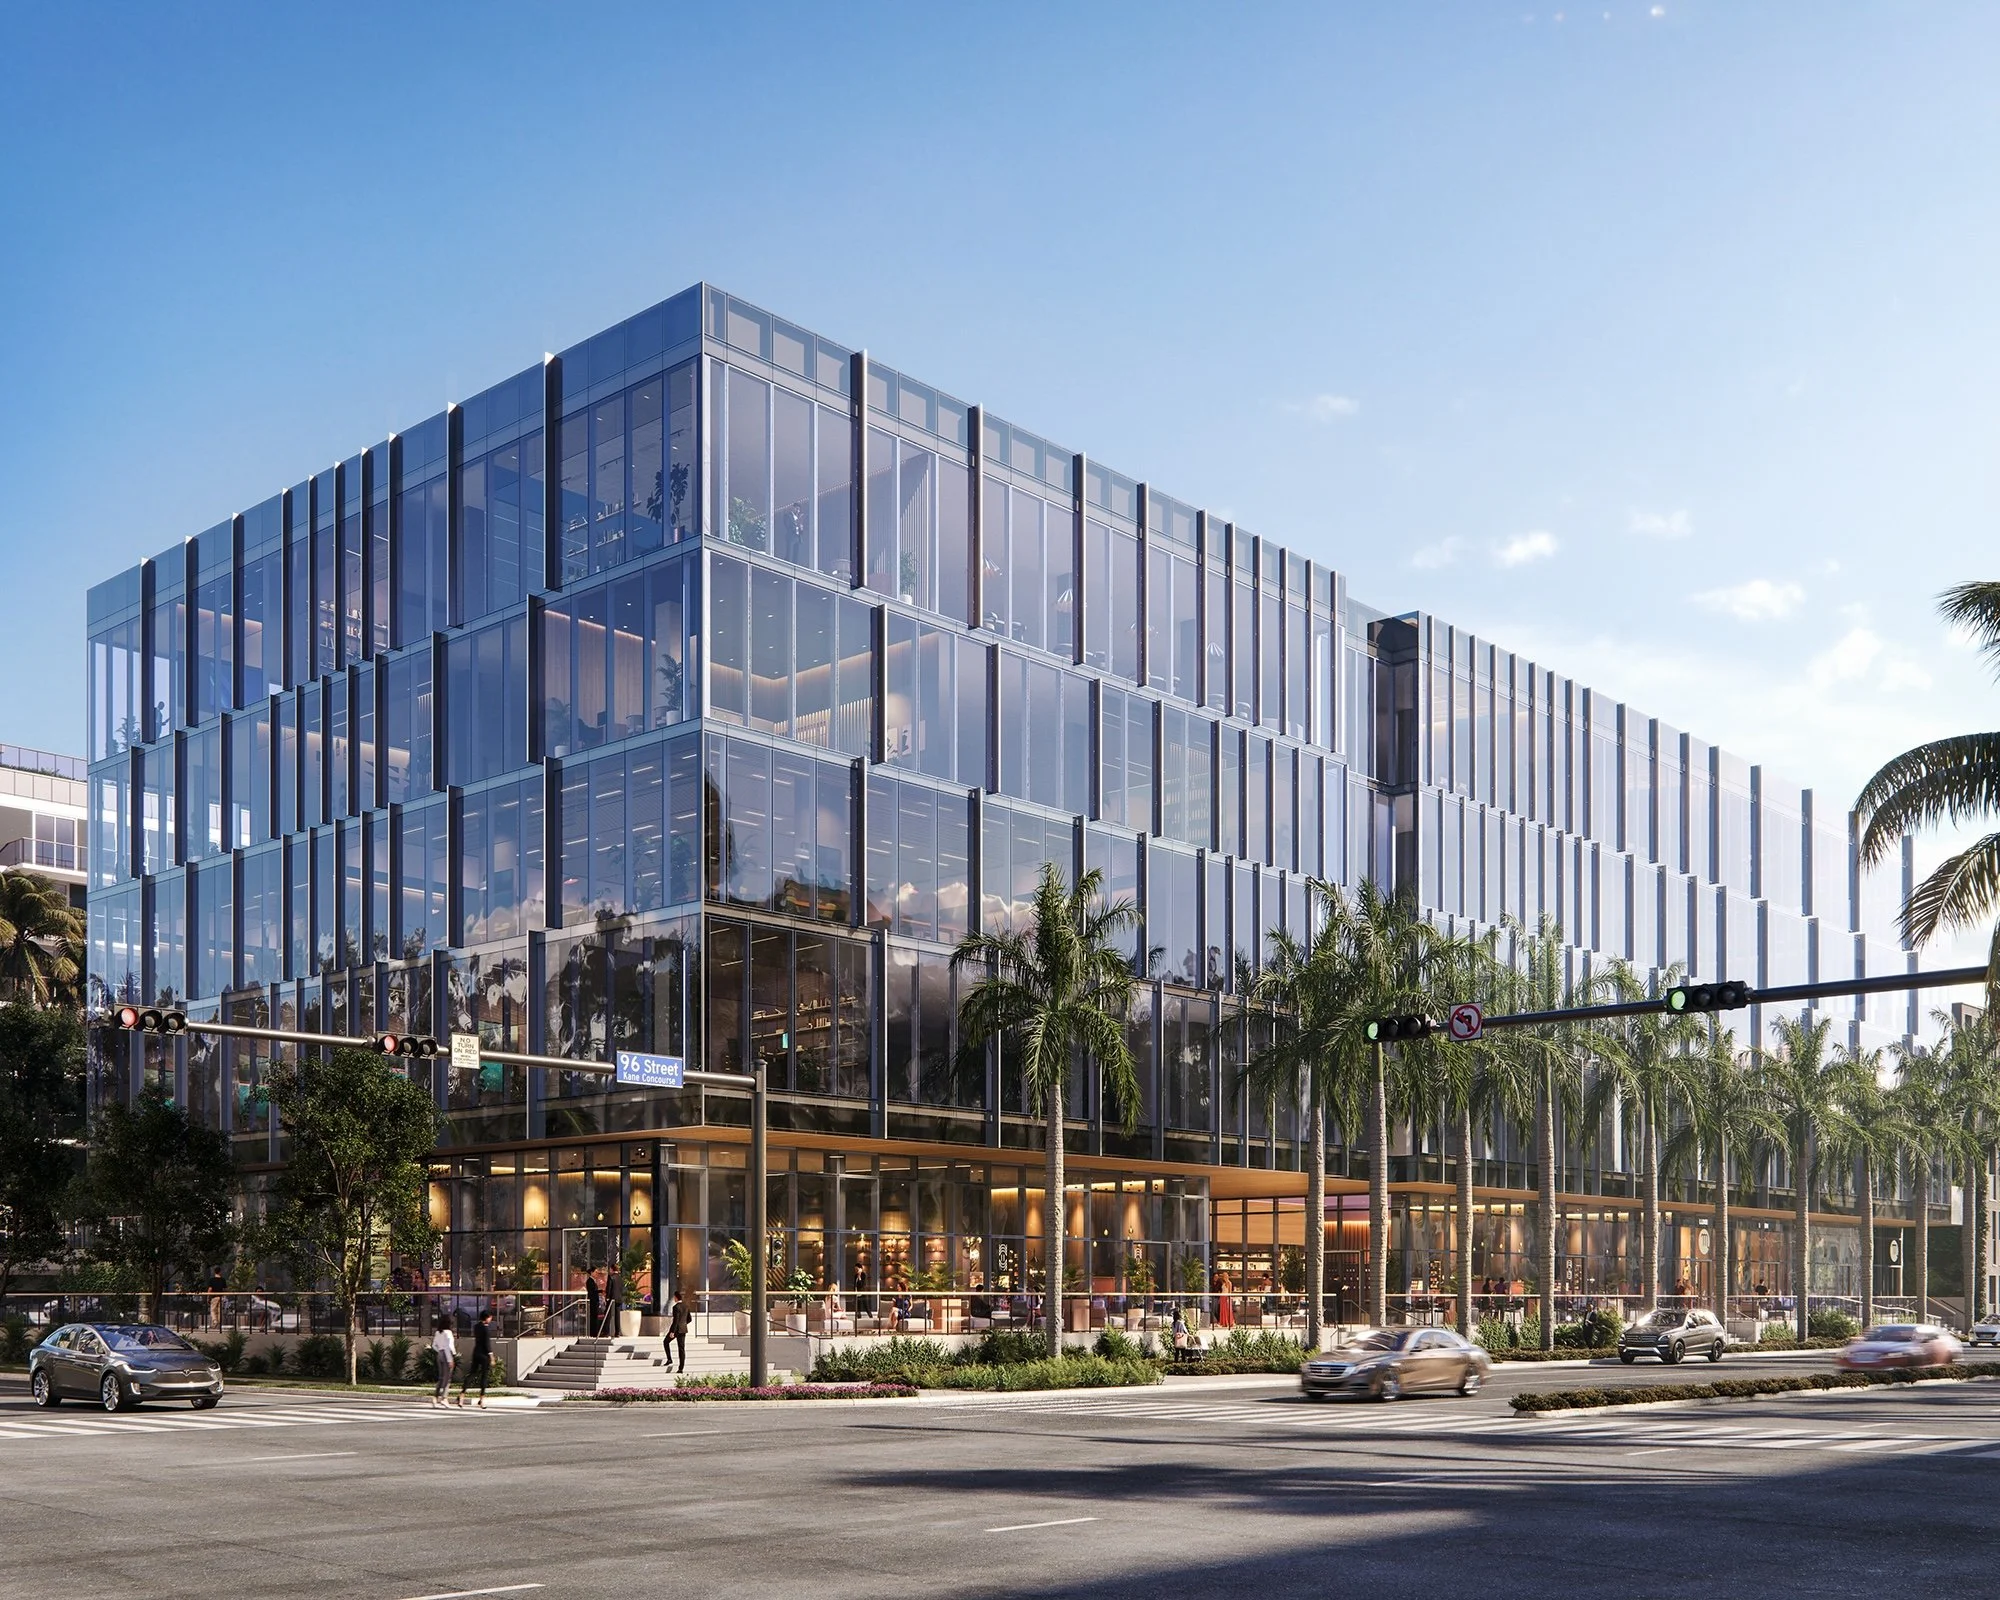


Terra has secured $183.75 million from Monroe Capital to refinance the 96,000-square-foot Offices at THE WELL Bay Harbor Islands, which is more than 90% leased.