
Terra and Partners Secure $507 Million Construction Loan from TYKO Capital for 1250 West Avenue in Miami Beach
Terra, one of South Florida’s most active residential and commercial real estate development firms, in partnership with RG Development Group, GV Development and LORE Development, has secured a $507 million construction loan from TYKO Capital for the development of 1250 West Avenue, a new luxury waterfront condominium planned along Biscayne Bay in Miami Beach.
Terra, one of South Florida’s most active residential and commercial real estate development firms, in partnership with RG Development Group, GV Development and LORE Development, has secured a $507 million construction loan from TYKO Capital for the development of 1250 West Avenue, a new luxury waterfront condominium planned along Biscayne Bay in Miami Beach. The financing is a significant milestone for the project as it prepares to move forward with construction. Sales are expected to begin in 2027.
Located at 1250 West Avenue, the 28-story development along Miami Beach’s western waterfront will feature 106 residences. The project will introduce a low-density residential experience centered on expansive residences, indoor-outdoor living and sweeping views across Biscayne Bay and the Miami skyline.
“Securing this financing from TYKO is an important milestone for 1250 West Avenue and reflects the strength of the project and our long-term conviction in Miami Beach,” said David Martin, CEO of Terra. “This is a rare opportunity to create an exceptional waterfront residential experience while making meaningful investments in the surrounding neighborhood and public realm. We look forward to advancing our plans with our partners and bringing this vision to life.”
Plans for 1250 West Avenue include an extensive collection of private wellness and recreational amenities including ground-level and rooftop swimming pools, spa and a padel court. Two penthouse residences will crown the building, each featuring a private rooftop pool and dedicated amenity space. The development will also include underground parking, ground-floor retail space and lush tropical landscaping integrated throughout the property.
“Miami Beach continues to be one of the most supply-constrained luxury markets in the country, and opportunities to build on the bay at this scale are rare,” said Adi Chugh, Founder and CEO of TYKO Capital. “Terra has proven itself on prior transactions with TYKO, and the team assembled for 1250 West Avenue has the experience and local market knowledge to deliver. This is the type of project and sponsorship we look to back as we deepen our presence in South Florida.”
Beyond the residential tower, the development team has proposed a series of public improvements designed to strengthen connections between the neighborhood and Biscayne Bay, including enhancements to the Baywalk that would expand public access and connectivity along Miami Beach’s western waterfront.
Terra has an extensive track record of development across South Florida, including several major projects in Miami Beach. The firm recently completed Five Park, a 48-story luxury condominium tower at the gateway to South Beach and is currently developing the 800-room Grand Hyatt Miami Beach, now under construction adjacent to the Miami Beach Convention Center. Terra’s broader active luxury residential portfolio includes Villa Miami in Edgewater, Jean-Georges Miami Tropic Residences near the Miami Design District, THE WELL Coconut Grove, and Mr. C Hotel & Residences West Palm Beach, reflecting the firm’s growing presence across South Florida’s most sought-after residential markets.
Images via Terra
Past PROFILEmiami Coverage of 1250 West Avenue:
For more information about 1250 West Avenue fill out the form below:
DFRE™ Begins The Triangle, A $35 Million Workforce Housing Development Designed by ODP Architects in Miami’s Health District
Miami-based development firm DFRE™ has revealed The Triangle, a $35 million mixed-use workforce housing development bringing 112 rental residences to Miami’s Health District, one of the city’s largest employment hubs. Located at 1750 NW 15 Street Road, the eight-story, 121,636-square-foot project is currently under construction and will provide thoughtfully designed, attainable housing within close proximity to the district’s major employers and transit connections.
Miami-based development firm DFRE™ has revealed The Triangle, a $35 million mixed-use workforce housing development bringing 112 rental residences to Miami’s Health District, one of the city’s largest employment hubs. Located at 1750 NW 15 Street Road, the eight-story, 121,636-square-foot project is currently under construction and will provide thoughtfully designed, attainable housing within close proximity to the district’s major employers and transit connections.
The development comes as Miami-Dade County faces a need for approximately 35,000 additional workforce housing units to address the growing gap between housing costs and local incomes, a challenge particularly relevant in the Health District, which supports more than 46,000 jobs across healthcare, institutional and other essential sectors. The Triangle is being developed under Florida’s Live Local Act, with all 112 rental residences income-restricted to households earning up to 120% of Area Median Income (AMI).
“Our responsibility extends far beyond developing real estate,” said Daniel Dias, principal at DFRE. “With The Triangle, we’re turning a site in the heart of the Health District into attainable, well-designed housing for the people who serve this community. It’s about giving Miami’s workforce the opportunity to live closer to where they work while creating a place that strengthens the neighborhood for the long term.”
Designed by ODP Architects—the Miami-based firm behind high-profile developments including Villa Miami—The Triangle brings a luxury-caliber design approach to workforce housing. Its articulated façade of projecting balconies, recessed glazing, vertical screening elements, and warm soffit accents create depth, privacy, and a strong indoor-outdoor connection. Generous glazing and integrated planting bring natural light and greenery directly into the residential experience. These features also provide shade and reduce solar exposure, demonstrating that thoughtful design and affordable housing can go hand in hand.
The development will feature:
112 rental, 450-square-foot studio units with private balconies and club membership included
A landscaped 10,000-square-foot pool terrace located on the fifth level, featuring private cabanas, an outdoor television, dedicated gathering spaces, and a fully equipped outdoor grilling area
A 3,500-square-foot ground-level fitness center featuring a health food and juice bar, complemented by private fitness studios and dedicated cardio rooms across the second through fourth levels
Direct access to green space designed to promote wellness and community connection
Additional amenities include dedicated parking, secure bicycle storage, resident club room, in-residence laundry facilities, full-time on-site staff, and a dedicated package room
Ground-floor uses will activate the streetscape, while the project’s walkable location connects residents to Jackson Memorial Hospital, the University of Miami Health System, public transit, neighborhood services and retail throughout the Health District. Local artists will also be incorporated throughout the development, reinforcing Miami’s cultural identity and creating a distinctive sense of place.
The Triangle reflects DFRE’s distinct approach to urban infill: transforming an overlooked, irregular “odd lot” parcel into a transit-oriented community designed around how residents live, work and connect. The triangular site, with a single point of ingress and egress along NW 15th Street Road, presented unique design and construction challenges. Through close collaboration between design and structural teams, DFRE transformed these constraints into opportunities, optimizing the building footprint, circulation, structural systems, and overall site functionality while creating a compelling design.
“Some developers see difficult sites. We see opportunities,” said Laura Weinstein-Berman, principal at DFRE. “The Triangle proves that workforce housing does not mean compromising on design or quality. We’ve approached the architecture, residences and shared spaces with the same level of intention you would expect from a high-end development, because thoughtful design should not be determined by price point. We want to create a place that residents are genuinely proud to call home.”
The Triangle is anticipated to top off in mid-2027, with completion slated for early 2028.
Unlike a traditional build-and-exit development model, DFRE owns, develops, operates and programs its properties, staying invested from acquisition and design through long-term operations. This model gives the firm a direct role in how its properties serve residents and contribute to their neighborhoods long after construction is complete.
The Triangle builds on a development model DFRE has already implemented across Miami. In Little Havana, El Jardín Inn transformed a collection of historic Art Deco buildings near Calle Ocho through adaptive reuse and historic preservation, introducing boutique hospitality, cultural programming and partnerships with local artists and businesses. In Overtown, Peach on 14th reimagined an underutilized urban site through a public-private partnership as a mixed-use neighborhood hub combining affordable work-live residences, commercial and civic uses, public space and an exhibition gallery.
Looking ahead, DFRE plans to expand its South Florida pipeline with additional workforce housing and mixed-use developments grounded in affordability, design, sustainability and long-term neighborhood investment.
Past PROFILEmiami articles about The Triangle:
For more information on The Triangle please fill out the form below:
ONE Sotheby's International Realty Appointed To Lead Sales For Anantara Miami Resort & Residences
One Thousand Group, the Miami-based developer behind the city’s most iconic residential towers, and Minor Hotels, the Bangkok-based luxury resort owner and operator of Anantara Hotels & Resorts, have appointed ONE Sotheby’s International Realty as the exclusive sales firm for Anantara Miami Resort & Residences, the brand’s highly anticipated U.S. debut.
One Thousand Group, the Miami-based developer behind the city’s most iconic residential towers, and Minor Hotels, the Bangkok-based luxury resort owner and operator of Anantara Hotels & Resorts, have appointed ONE Sotheby’s International Realty as the exclusive sales firm for Anantara Miami Resort & Residences, the brand’s highly anticipated U.S. debut. Located at 3601 Biscayne Boulevard in Miami’s Edgewater neighborhood, the planned 50-story tower will include 100 private branded condominium residences, 100 resort residences and 50 boutique hotel suites, as well as an extensive collection of amenities inspired by Anantara’s Thai heritage and rooted in the principles of modern longevity. Backed by decades of local market expertise and a proven track record of successful new development sales campaigns, ONE Sotheby’s International Realty will lead sales efforts and help drive international demand for this distinctive new vision of luxury urban living.
"Today's buyers are prioritizing longevity and meaningful experiences as the ultimate luxury," said Mayi de la Vega, Executive Chair of ONE Sotheby's International Realty. "Anantara Miami Resort & Residences represents a new frontier in vitality-driven branded living, envisioned by a globally renowned team that understands how people want to live today and for generations to come."
“ONE Sotheby’s International Realty has been a trusted partner for many years, with a deep understanding of our vision and the buyers we aim to reach,” said Louis Birdman, Co-Founder of One Thousand Group.
With 30 offices along Florida’s East Coast, ONE Sotheby’s International Realty brings a combination of pre-construction experience and worldwide reach to the project. The firm has an established presence in the region’s luxury market and a deep understanding of the buyer profile shaping demand across Miami’s waterfront neighborhoods. Through its Development Division, ONE Sotheby’s has also built a strong reputation for guiding new development projects from early positioning through sellout, offering market intelligence, sales strategy and access to the Sotheby’s International Realty network in more than 81 countries and territories. This platform will help introduce Anantara Miami Resort & Residences to an audience of buyers seeking a fully serviced lifestyle experience defined by exceptional design and five-star hospitality.
“Given our longstanding relationship and their proven expertise in Miami’s luxury market, ONE Sotheby’s International Realty was the natural choice to lead sales for Anantara Miami Resort & Residences,” said Kevin Venger, Co-Founder of One Thousand Group.
With development led by One Thousand Group, Anantara Miami Resort & Residences will bring together an internationally recognized design team whose work reflects both Anantara’s legacy and Miami’s cosmopolitan character. Kohn Pedersen Fox (KPF) is the design architect, with ODP Architecture & Design (ODP) serving as architect of record. The interiors, led by celebrated designer Patricia Urquiola, will mark her first residential project in the U.S., bringing contemporary design to the resort and residences.
“We’re excited to bring to market a Thai-inspired concept with a world-class approach to hospitality, wellness and vitality,” said Michael Konig, Co-Founder of One Thousand Group. “With Anantara Miami Resort & Residences, we are creating a fully serviced residential experience that brings a new level of design, culture and five-star living to Miami.”
The project builds on One Thousand Group’s penchant for delivering design-driven residential towers, including One Thousand Museum and the forthcoming Villa Miami. Completion is slated for 2030.
Past PROFILEmiami Coverage of Anantara Miami Resort & Residences:
For more information about Anantara Miami Resort & Residences or to inquire about purchasing a unit please fill out the form below:
Construction on Terra, One Thousand Group and Major Food Group's Waterfront Edgewater Tower Villa Miami Reaches 37th Floor
Terra, One Thousand Group and Major Food Group (MFG) have passed a major construction milestone at Villa Miami, the highly anticipated branded residential tower, which has now risen 37 floors above Biscayne Bay. The 56-story, 650-foot landmark tower features interiors by AD100 designer Vicky Charles and architecture by ODP Architects.
Terra, One Thousand Group and Major Food Group (MFG) have passed a major construction milestone at Villa Miami, the highly anticipated branded residential tower, which has now risen to 37 floors above Biscayne Bay. The 56-story, 650-foot landmark tower features interiors by AD100 designer Vicky Charles and architecture by ODP Architects. Set for completion in late 2027, Villa Miami is a landmark waterfront tower that cements Edgewater’s rise as Miami’s next great luxury neighborhood. It comprises just 70 half- and full-floor residences, each offering panoramic views of Biscayne Bay.
Edgewater, where Villa Miami rises, has emerged as one of Miami’s most dynamic residential neighborhoods. Once an overlooked waterfront district, Edgewater is now experiencing rapid growth, attracting a mix of luxury residential towers, cultural institutions, and world-class dining. Residents enjoy easy access to Miami’s top-rated lifestyle destinations, including the Design District, Wynwood, and Midtown, as well as cultural institutions such as ICA, the Adrienne Arsht Center, PAMM, and more.
The project has already drawn significant interest from a global audience of high-net-worth buyers, including professional athletes, CEOs, finance executives, and tech innovators from the Northeast, California, Canada, Latin America, and Europe.
Villa Miami marks Major Food Group’s first-ever branded residential tower, bringing the acclaimed creators of CARBONE, ZZ’s Club, Torrisi Bar & Restaurant, Sadelle’s, Dirty French Steakhouse and more into the world of luxury living. MFG has shaped every detail of the resident experience, from culinary programming to interior sensibilities, anchored by The Copper Club, a three-level private amenity suite featuring dining rooms, lounges, a screening room, salon, wellness facilities, and a rooftop helipad. A ground-floor waterfront restaurant by MFG will provide residents with VIP access and priority seating.
A collaboration between two of Miami’s most notable development firms, Villa Miami represents the first partnership between Terra and One Thousand Group, whose collective portfolio spans some of the region’s most celebrated architectural icons, including projects by Renzo Piano, Rem Koolhaas/OMA, Bjarke Ingels, and Zaha Hadid.
Renderings via Binyan Studios, Images via One Thousand Group & Terra
PROFILE Developer Directory Project and Developer Pages:
Past PROFILEmiami Coverage of Villa Miami:
For more information about Villa Miami Residences or to inquire about purchasing a unit please fill out the form below:
Miami Beach's Design Review Board Approves Terra Proposal For ODP Architects-Designed 1250 West Avenue
The Miami Beach Design Review Board has approved a proposal by Terra, in partnership with RG Development Group and GV Development, for a 106-unit luxury condo tower at 1250 West Avenue in Miami Beach rising 330’.
The Miami Beach Design Review Board has approved a proposal by Terra, in partnership with RG Development Group and GV Development, for a 106-unit luxury condo tower at 1250 West Avenue in Miami Beach rising 330’.
The site is currently home to the 15-story, 238-unit Bay Garden Manor which was built in 1964. The developers will also redevelop the Bikini Hostel across the street into a public park. The site was acquired for roughly $120 million in September 2025 and had a previous height restriction of 150’. The height increase was granted by the Miami Beach City Commission in exchange for a lower density than previously permitted as well as the developer designing and funding a new portion of the baywalk.
Designed by ODP Architects, the proposal reflects a more boutique, design-driven approach to waterfront living and includes reduced density, expanded publicly accessible green space, and enhancements to the Baywalk and surrounding public realm.
“The approval by the Miami Beach Design Review Board marks an important milestone for 1250 West Avenue and reflects the thoughtful evolution of the project through continued collaboration with the City, board members, and neighborhood stakeholders. Throughout the review process, the proposal received strong support and constructive feedback recognizing its boutique scale, reduced density, expanded publicly accessible green space, and contributions to the Baywalk and surrounding public realm.
Developed by Terra in partnership with RG Development Group and GV Development, the project – designed by ODP Architects – reflects a more boutique and design-driven approach to waterfront living, featuring expansive residences, enhanced open space, and an architectural vision intended to thoughtfully integrate with the character of West Avenue while elevating the neighborhood’s waterfront environment.
We appreciate the Design Review Board’s support and look forward to continuing to advance the project through the City’s review process and ongoing engagement with the community.” Said David Martin, CEO of Terra.
Images via Terra
Past PROFILEmiami Coverage of 1250 West Avenue:
For more information about 1250 West Ave or to inquire about purchasing a unit please fill out the form below:
One Thousand Group and Minor Hotels Announce First Anantara Miami Resort & Residences In The U.S. At KPF-Designed Tower in Edgewater
One Thousand Group, the Miami-based development team behind the city’s most iconic residential towers, together with Minor Hotels, the Bangkok-based luxury resort owner and operator of over 630 properties across Asia, Africa, Europe, the Indian Ocean and the Middle East, have announced Anantara Miami Resort & Residences, marking the Anantara brand’s highly anticipated debut in the United States.
One Thousand Group, the Miami-based development team behind the city’s most iconic residential towers, together with Minor Hotels, the Bangkok-based luxury resort owner and operator of over 630 properties across Asia, Africa, Europe, the Indian Ocean and the Middle East, have announced Anantara Miami Resort & Residences, marking the Anantara brand’s highly anticipated debut in the United States. Inspired by Anantara’s origins along the tranquil beaches of Thailand, Anantara Miami Resort & Residences will draw on centuries-old Thai traditions to present a new sanctuary at the convergence of Miami’s Edgewater, Design District and Wynwood neighborhoods, a waterfront enclave in the heart of the city.
The planned 50-story tower will feature 100 private branded condominium residences and 120 resort residences allowing owners to make their residences available to hotel guests, 50 five-star boutique hotel suites and a collection of unprecedented vitality and longevity amenities that will bring the principles of ancient healing and modern longevity into Miami’s urban landscape for the first time. Rising 650 feet above Biscayne Bay, Anantara Miami Resort & Residences will command unprecedented waterfront views and is expected to open in 2030.
“Anantara Miami Resort & Residences introduces something entirely new to the U.S.,” said Kevin Venger, Co-Founder of One Thousand Group. “It’s not just another branded residence, but a fully realized concept that blends hospitality, private ownership and longevity into one unified experience. Here, we’re able to deliver a fully layered holistic lifestyle that reflects how people are choosing to live today.”
With a development vision conceived by One Thousand Group, Anantara Miami Resort & Residences is backed by the credibility and market expertise a project of this caliber demands. One Thousand Group is a leading Miami development firm known for redefining the Miami skyline and urban high-rise living with buildings like One Thousand Museum – the final residential project designed by the late Zaha Hadid, which drew elite buyers across finance, entertainment and professional sports – and Villa Miami, a partnership with Major Food Group that is currently under construction. The firm identified Anantara as the foremost longevity brand today and led the collaboration to bring the concept to Miami.
“True luxury is time, the freedom to pause, to explore, and to experience the world more deeply,” said William E Heinecke, Founder and Chairman of Minor International, owning company of Minor Hotels. “Miami is the perfect location for the debut of our luxury Anantara brand into the U.S., and we are excited to partner with One Thousand Group to bring this vision to reality.”
As the first U.S. location for the 25-year-old brand, Anantara Miami Resort & Residences will invite American audiences to discover its distinct approach to hospitality. Anantara, meaning “without end” in Sanskrit, is known for properties steeped in natural beauty, immersed in the world's most refined approach on healing and vitality. The resorts are found in the most captivating locations around the world – from vibrant cities and vast deserts, to lush jungles and palm-fringed beaches – and the new Miami location will join a collection of more than 50 properties in destinations like the Maldives, Vietnam, Indonesia, Mozambique, Austria, France, Italy, Spain and beyond. This breadth also reflects the extraordinary portfolio of Anantara’s parent company, Minor Hotels, which is best known in the U.S. for its Koh Samui owned properties in Thailand that served as the setting for Season 3 of HBO’s “The White Lotus.”
“Our approach has always been to anticipate where the market is going and develop buildings that don’t yet exist in Miami,” said Michael Konig, Co-Founder of One Thousand Group. “With Anantara, we saw an opportunity to bring a globally respected brand into a market that is ready for something more meaningful and experience driven.”
One Thousand Group is also celebrated for creating innovative design and amenity offerings that quickly become essential in new development. For example, each of their projects includes a private rooftop helipad, a rare but forward-thinking feature attractive to ultra-high-net-worth buyers who value privacy and connectivity. Anantara Miami Resort & Residences builds on this track record, incorporating a helipad alongside a new layer of hospitality-driven experiences shaped by Anantara’s Thai-inspired approach to service, wellness and cultural immersion– offerings that have not previously been introduced in the city.
“We are focused on delivering our signature experiences and amenities, while seamlessly incorporating the authentic offerings of the brands we partner with,” said Louis Birdman, Co-Founder of One Thousand Group. “The result is a development that feels both uniquely ours and true to the brand’s heritage.”
Anantara Miami Resort & Residences will bring together an internationally recognized design team whose work reflects both Anantara’s heritage and Miami’s cosmopolitan character. Architecture by the acclaimed firm Kohn Pedersen Fox (KPF) and ODP Architecture & Design (ODP) will modernize the skyline with a design that is distinctly Miami, including subtle Thailand-inspired cues that capture the essence of the Anantara brand. KPF has designed some of the world’s most recognized and transformative skyscrapers, including One Vanderbilt in New York, Lotte World Tower in Seoul, one of the tallest buildings in the world and 18 Robinson, a sleek award-winning statement building in Singapore, along with ODP who collaborated with the developer on the designs of One Thousand Museum and Villa Miami. The interiors of the building will represent the first residential project in the U.S. designed by Patricia Urquiola, the celebrated talent known for shaping contemporary hospitality, another superlative milestone raising the global cachet of the new resort and residences.
Guided by the brand’s core values of authenticity and immersion, Anantara Miami Resort & Residences is designed to tap into the growing desire for an urban sanctuary. The building itself has been thoughtfully layered, with the hotel comprising the first three tower floors and the resort residences and private condominiums positioned above. Wellness programming will be anchored across the podium levels, including hotel and condominium-specific amenities and a dedicated vitality center focused on movement, nutrition and recovery. Curated rituals and meaningful moments will create a deep sense of discovery, while award-winning expertise in holistic and indigenous healing practices will restore the balance of daily life. The cherished custom of ‘nam jai’ – translating to ‘water from the heart,’ a Thai cultural concept representing genuine, selfless kindness, generosity and hospitality performed without the expectation of reward – will inspire the experience and underscore the project’s commitment to delivering an enriched lifestyle.
Located at the convergence of Miami’s Edgewater, Design District and Wynwood neighborhoods, Anantara Miami Resort & Residences marks a defining gateway into the city’s waterfront high-rise district, distinguished as the first tower in the area with unobstructed northern views over Biscayne Bay. With a highly walkable setting, the property offers seamless access to the city’s leading restaurants, galleries, boutiques and cultural institutions, including Pérez Art Museum, the Phillip and Patricia Frost Museum of Science and the Adrienne Arsht Center for the Performing Arts.
Sales are expected to launch to the public later this year, with the developer selecting ONE Sotheby’s International Realty as the exclusive sales team for the project.
PROFILE Developer Directory Project and Developer Pages:
Past PROFILEmiami Coverage of Anantara Miami Resort & Residences:
For more information about Anantara Miami Resort & Residences or to inquire about purchasing a unit please fill out the form below:
DAMAC International Reveals The Delmore Surfside Interior Designs by Hirsch Bedner Associates
The Delmore, the ultra-luxury boutique condominium rising along the oceanfront of Miami’s Surfside community, is revealing new details and an expanded preview of its interiors by HBA (Hirsch Bedner Associates) – one of the world’s leading hospitality design firms known for its work on some of the most celebrated hotels and residences worldwide.
The Delmore, the ultra-luxury boutique condominium rising along the oceanfront of Miami’s Surfside community, is revealing new details and an expanded preview of its interiors by HBA (Hirsch Bedner Associates) – one of the world’s leading hospitality design firms known for its work on some of the most celebrated hotels and residences worldwide, including The OWO Residences by Raffles in London and the award winning Residences at Jumeirah Marsa Al Arab in Dubai. The project is being led by HBA Residential, the firm’s specialist residential arm, renowned for creating bespoke, design-intelligent homes for UHNWIs.
The update marks the first comprehensive look at HBA’s design vision and creative process for The Delmore. A global leader in integrated design from architecture, landscape, lighting, art consultancy, product design, procurement, and brand strategy, HBA has been selected for their unique ability to translate the precision and artistry of luxury hospitality interiors into private, highly individualized homes. The Delmore was approached through a lens of quiet luxury, contextual materiality, and a hospitality mindset tailored to bespoke residential living: the result is a design language that feels both sculptural and serene – crafted in dialogue with architectural form by Zaha Hadid Architects (ZHA).
HBA’s dedicated residential studio conceived the interiors as a seamless, experience-driven journey. “The Delmore embodies HBA Residential’s vision of contemporary luxury - timeless, effortless, and deeply liveable,” said Katie Earl, Creative Director at HBA Residential. “It represents a key chapter in our growing U.S. portfolio and commitment to ultra-luxury residential design.”
The natural environment of Surfside served as a guiding influence from the earliest stages of design. During initial site visits, the HBA team collected shells directly from the Surfside shoreline, bringing them back to their London studio to inspire custom shell stone finishes used throughout key amenity spaces. “The travertine’s wavy grain was selected to evoke shifting dunes and ocean movement,” said Louisa Lee, Project Director at HBA Residential. “The shell stone carries subtle references to the beach itself. We wanted the materials to feel tactile and transportive, like discovering treasures along the shoreline.”
The interiors were developed in close conversation with ZHA to create a unified architectural expression. The tower’s GFRC façade, whose molds were inspired by sand collected by ZHA from the Surfside beach, informed HBA’s emphasis on curvature, natural light, and a restrained palette that highlights form over ornamentation. “The architecture has a gentle fluidity,” noted Katie Earl, Creative Director at HBA Residential. “We designed the interiors as a continuation of that movement -- harmonizing materials, lines, and spaces so the experience feels cohesive from the moment you arrive.”
This hospitality-forward thinking extends deeply into the planning, programming, and amenities. Drawing from insight gained through designing homes for a global and highly discerning clientele, HBA shaped residences with expansive dual exposures, private elevator vestibules, principal bathrooms positioned directly along full-height windows, and circulation paths that maximize openness and light. Spa and wellness areas are crafted with natural materials and global traditions in mind, creating spaces that feel transportive and rooted in wellbeing.
Positioned in Miami’s Billionaires’ Triangle, The Delmore rises 12 stories with 37 full- and half-floor mansions in the sky, each averaging more than 7,000 square feet and starting at $15 million. The building delivers an exceptionally private experience for ultra-high-net-worth buyers seeking refined luxury and architectural distinction. Amenities span more than 55,000 square feet and include a residents-only restaurant curated by Michelin-level talent, a movement- and wellness-focused gym with treatment rooms, an indoor lap pool, a signature suspended acrylic pool bridging the building’s two wings, and a rooftop deck offering panoramic sunrise-to-sunset views.
Private arrival galleries for each residence, a 20,000-square-foot beachside meditation garden, and thoughtfully appointed outdoor lounges further define a lifestyle rooted in discretion, serenity, and world-class design.
The project is being developed by East Oceanside Development, a subsidiary of DAMAC International, with additional collaborators including Douglas Elliman as exclusive broker, ODP Architects (Architect of Record), CLAD Landscape Architecture & Design (landscape), Keller North America (foundation engineering), and Active Security Consulting. Construction milestones have been ongoing, and the project recently completed deep-soil mixing and trench-soil mixing with Keller, paving the way for pilings and subsequent basement excavation. The Delmore is expected to rise out of the ground in the last quarter of 2026, with completion on track for 2029.
Renderings via Binyan Studio
Past PROFILEmiami articles about The Delmore Surfside
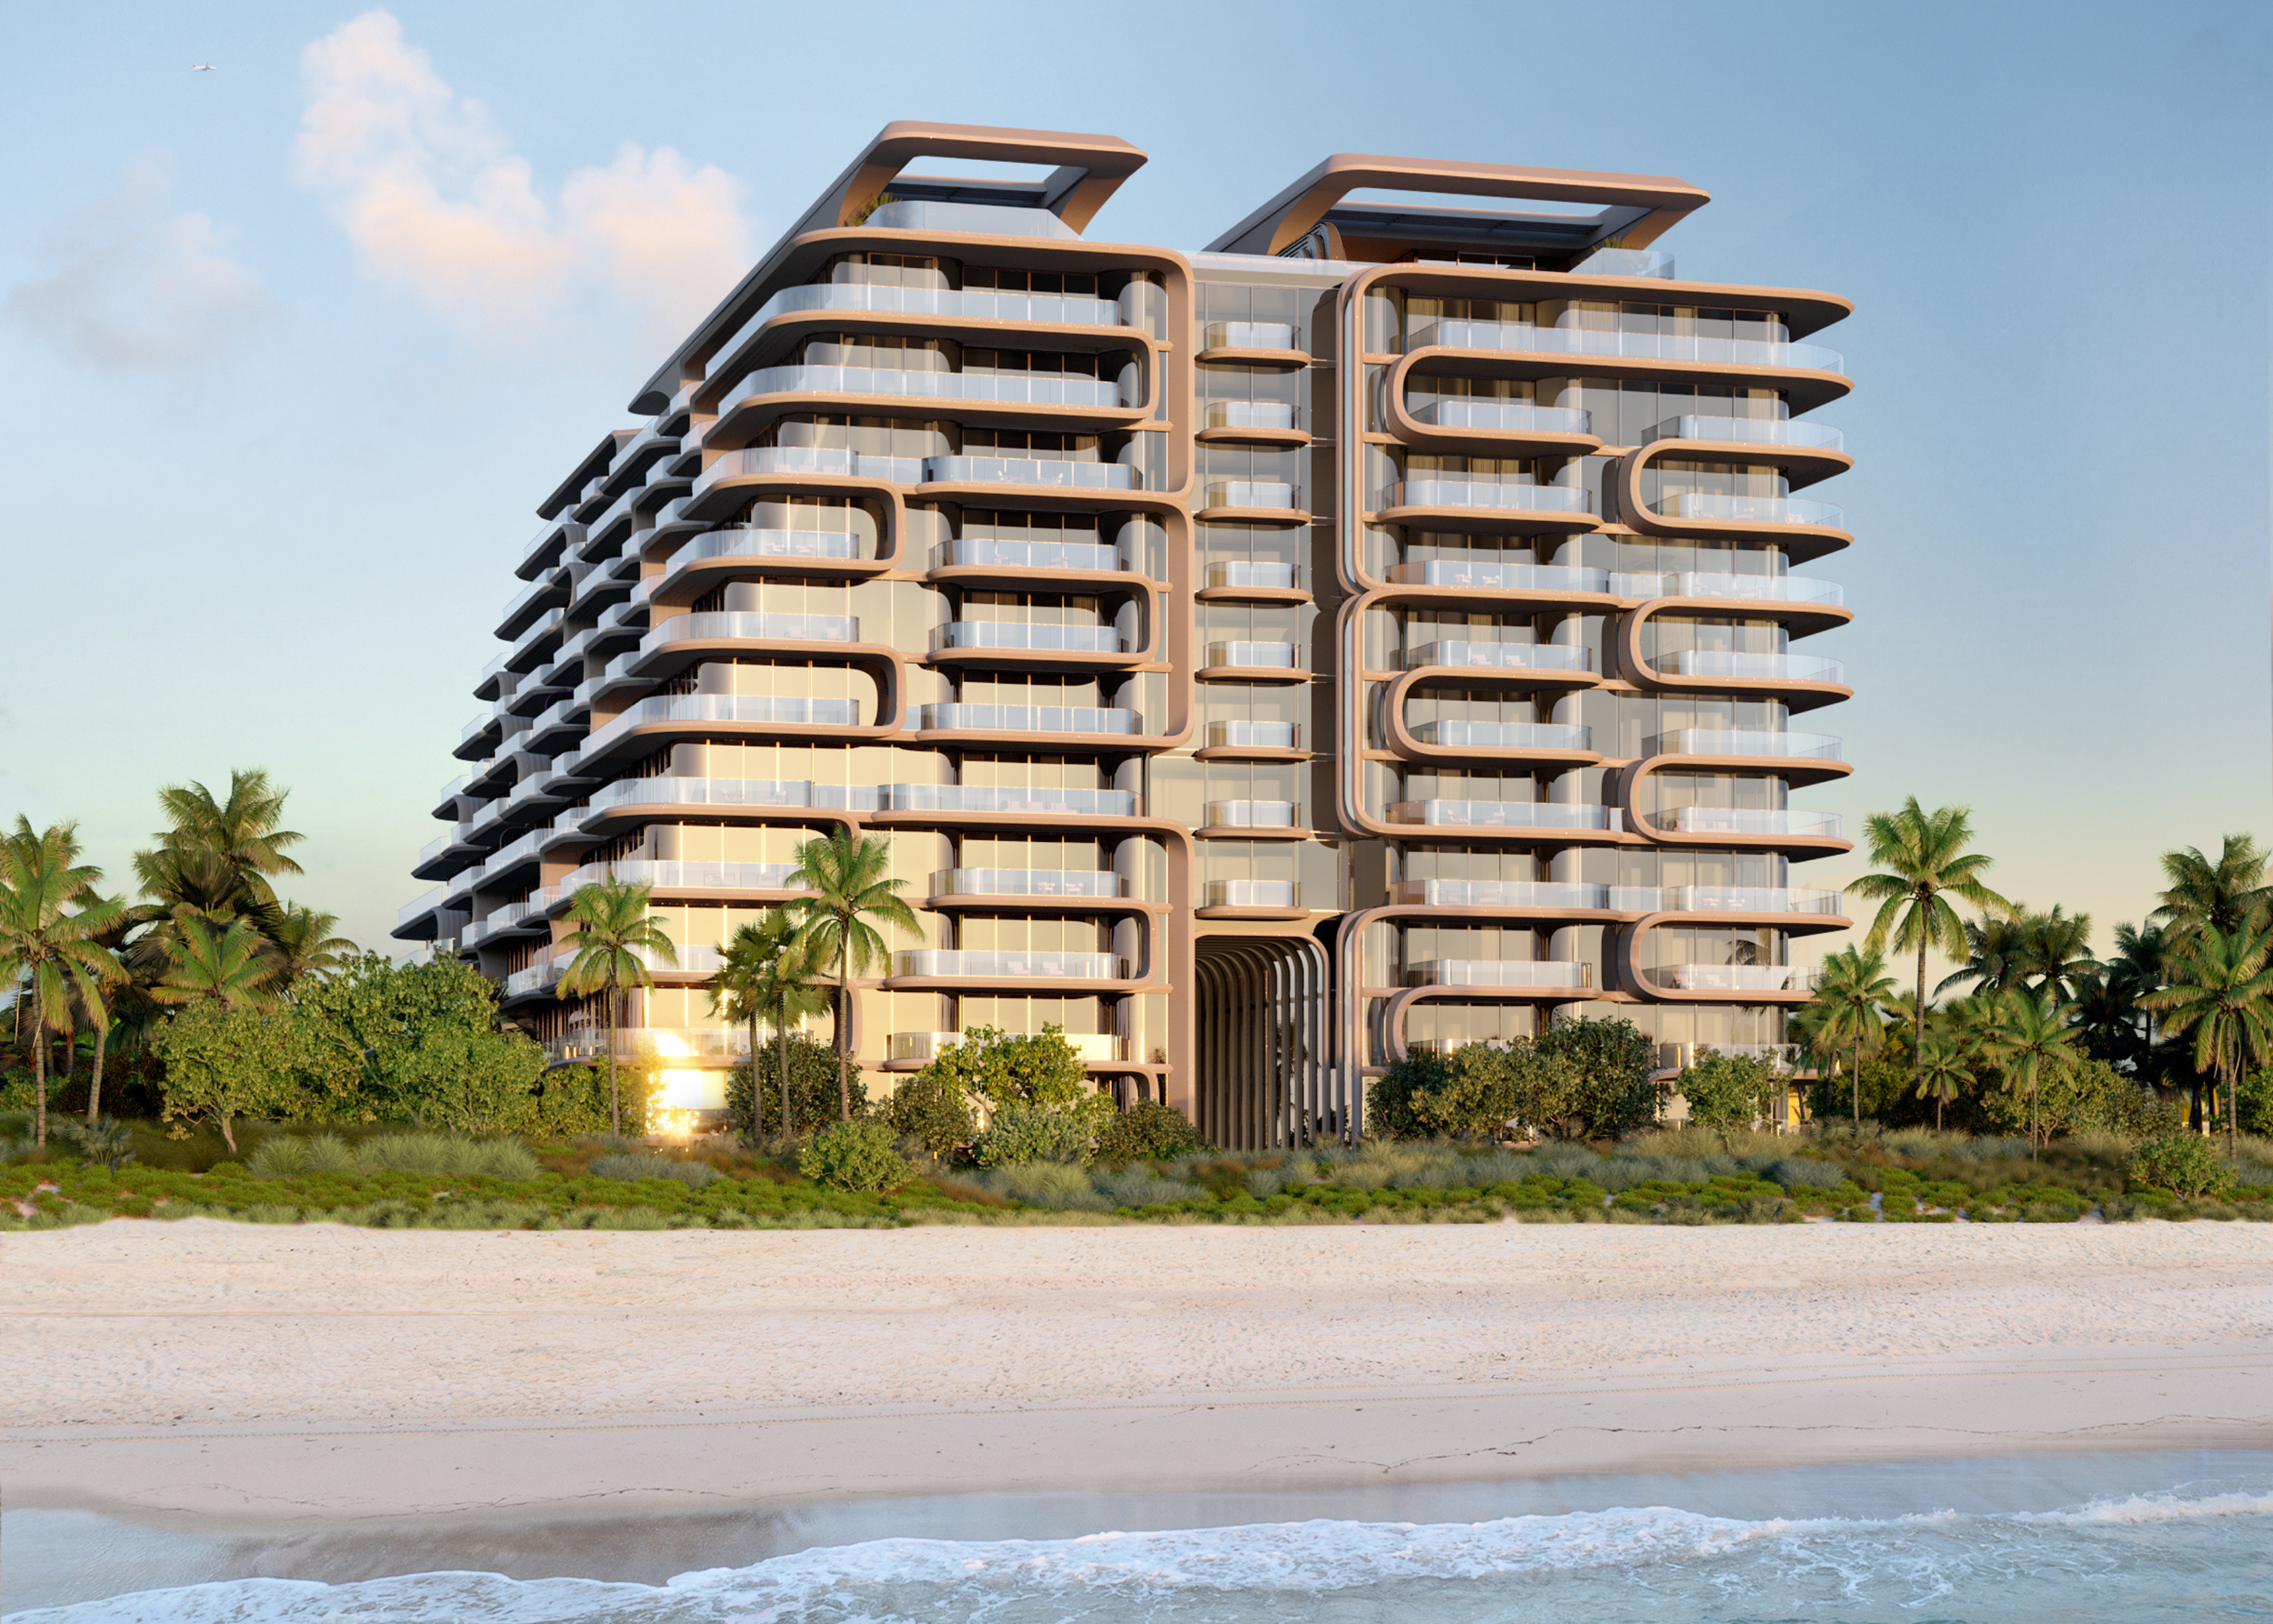
For more information about The Delmore or to inquire about purchasing a unit please fill out the form below:
Construction on Terra, One Thousand Group and Major Food Group's Waterfront Edgewater Tower Villa Miami Surpasses 21st Floor
Terra, One Thousand Group and Major Food Group (MFG) have passed a major construction milestone at Villa Miami, the highly anticipated branded residential tower, which has now risen to 21 floors above Biscayne Bay. The 56-story, 650-foot landmark tower features interiors by AD100 designer Vicky Charles and architecture by ODP Architects.
Terra, One Thousand Group and Major Food Group (MFG) have passed a major construction milestone at Villa Miami, the highly anticipated branded residential tower, which has now risen to 21 floors above Biscayne Bay. The 56-story, 650-foot landmark tower features interiors by AD100 designer Vicky Charles and architecture by ODP Architects. Set for completion in late 2027, Villa Miami is a landmark waterfront tower that cements Edgewater’s rise as Miami’s next great luxury neighborhood. It comprises just 70 half- and full-floor residences, each offering panoramic views of Biscayne Bay. The tower recently unveiled its $55 million penthouse residence, a fully finished and designed “estate in the sky” crowning the building.
“The tower’s silhouette is now visibly emerging across the skyline, from the Causeway to Miami Beach, signaling the arrival of a new architectural landmark on Biscayne Bay,” said David Martin, CEO of Terra. “As it rises, the placemaking vision becomes clear, an integration of design excellence, hospitality, and cultural programming that defines a new sense of place along Edgewater’s waterfront.”
Edgewater, where Villa Miami rises, has emerged as one of Miami’s most dynamic residential neighborhoods. Once an overlooked waterfront district, Edgewater is now experiencing rapid growth, attracting a mix of luxury residential towers, cultural institutions, and world-class dining. Residents enjoy easy access to Miami’s top-rated lifestyle destinations, including the Design District, Wynwood, and Midtown, as well as cultural institutions such as ICA, the Adrienne Arsht Center, PAMM, and more.
“This milestone brings us closer to delivering the full expression of Major Food Group’s approach to residential living,” said Jeff Zalaznick, co-founder of Major Food Group. “Villa Miami represents the most advanced application of our service, design, and hospitality standards in a residential context.”
The project has already drawn significant interest from a global audience of high-net-worth buyers, including professional athletes, CEOs, finance executives, and tech innovators from the Northeast, California, Canada, Latin America, and Europe.
Villa Miami marks Major Food Group’s first-ever branded residential tower, bringing the acclaimed creators of CARBONE, ZZ’s Club, Torrisi Bar & Restaurant, Sadelle’s, Dirty French Steakhouse and more into the world of luxury living. MFG has shaped every detail of the resident experience, from culinary programming to interior sensibilities, anchored by The Copper Club, a three-level private amenity suite featuring dining rooms, lounges, a screening room, salon, wellness facilities, and a rooftop helipad. A ground-floor waterfront restaurant by MFG will provide residents with VIP access and priority seating.
“We are building a tower for a new generation of buyers who are choosing Miami as their primary home,” said Kevin Venger, co-founder of One Thousand Group. “Reaching this milestone is an indicator of the demand for world-class design and the kind of hospitality-driven lifestyle that only this team can deliver.”
A collaboration between two of Miami’s most notable development firms, Villa Miami represents the first partnership between Terra and One Thousand Group, whose collective portfolio spans some of the region’s most celebrated architectural icons, including projects by Renzo Piano, Rem Koolhaas/OMA, Bjarke Ingels, and Zaha Hadid.
Renderings via Binyan Studios, Images via One Thousand Group & Terra
PROFILE Developer Directory Project and Developer Pages:
Past PROFILEmiami Coverage of Villa Miami:
For more information about Villa Miami Residences or to inquire about purchasing a unit please fill out the form below:
German-Based Lifestyle Hotel Brand 'The Cloud One Hotels' Launches Sales Of 'The Cloud One Hotel & Residences Wynwood'
Germany-based lifestyle hotel brand The Cloud One Hotels has launched sales at The Cloud One Hotel & Residences Wynwood, introducing high-quality condominium homes with à-la-carte hotel services for the first time to Wynwood.
Germany-based lifestyle hotel brand The Cloud One Hotels has launched sales at The Cloud One Hotel & Residences Wynwood, introducing high-quality condominium homes with à-la-carte hotel services for the first time to Wynwood. Located at 2215 NW 1st Place in the heart of Miami’s Art District, the development will offer sweeping views of the Miami skyline, high-end design by globally acclaimed interior design firm, MAWD | March and White Design, experiential amenities including a serene rooftop retreat and seamless access to the city’s premier dining, nightlife, and cultural experiences. With demolition complete and groundbreaking planned for later this year, the project is slated for completion in late 2027. Pricing starts in the high $500,000s. Sales and marketing efforts are exclusively handled by Douglas Elliman Development Marketing.
The Cloud One Hotel & Residences Wynwood is developed by a joint venture including German hospitality firm Motel One Group, a Munich-based company operating 100 hotels in 13 countries; Ralf Büschl, Founder and Chairman of BÜSCHL Group of Companies; and Sebastian Lüdke, Founder of ALP.X Group. The project marks a major new milestone for The Cloud One Hotels, the lifestyle brand under the renowned Motel One Group, as the brand’s first ground up construction project in the U.S. as well as its first The Cloud One residential offering in the world. Fortis Design + Build of Miami is the local development manager.
“As Wynwood attracts major national companies like Amazon, Spotify, and Founders Fund, and matures into a prime Miami neighborhood, The Cloud One Hotel & Residences Wynwood will set a precedent for an unparalleled residential and lifestyle experience,” says Ralf Büschl, Founder and Chairman of BÜSCHL Group of Companies. “Echoing the walkable, community-centric ethos of Germany, the building embodies the creative notions and vibrancy of Wynwood to serve as a living canvas where art, architecture, and everyday life intersect in a meaningful way.”
Sebastian Lüdke, Founder of ALP.X Group adds, “This offering presents an incredible investment opportunity in one of Miami’s most dynamic and fast-evolving neighborhoods, appealing to those seeking both understated elegance and intimate connection. Especially as the city continues to evolve as a new European gateway to the U.S. and with the added panache of a renowned European hotelier, The Cloud One Hotel & Residences Wynwood is poised to lure a global community of discerning travelers and residents—those who value elevated design, seamless hospitality, and the vibrant energy that defines Wynwood.”
With properties across Europe and a recent expansion into the U.S. via a downtown New York City location opened in December 2022, The Cloud One Hotels is a rapidly growing international brand with an identity rooted in sophistication, comfort, and style. The Cloud One Hotel & Residences Wynwood joins a portfolio of properties in destinations like Germany, the Czech Republic and Poland and reinforces The Cloud One’s commitment to creating immersive, design-forward experiences that reflect the character of each unique location.
“With our first hotel in Miami, we are excited to bring The Cloud One Hotels' unique blend of high-quality design, inspiring interior and smart comfort to the heart of Wynwood. This launch is another milestone in our international expansion and U.S. growth strategy as we continue to build our brand in dynamic urban destinations,” says Stefan Lenze, Co-CEO of Motel One Group. “We’re proud to become part of a neighborhood that celebrates culture, individuality, and connection — and we’re especially grateful to our partners for their trust, vision, and collaboration in bringing this project to life.”
With interiors by MAWD and architecture by New York’s HWKN and Florida’s ODP Architecture and Design, The Cloud One Hotel & Residences Wynwood will be an eight-story building spanning half a city block. Located on the top three floors of the building, its 85 impeccably designed condominium residences ranging from 450 to over 2,200 square feet will all be complemented by á-la-carte hotel services. The residences will include a mix of studio, one-, two-, and three-bedroom loft-styled homes, including a limited collection of 15 unique duplex penthouses with scarcely found ceiling heights up to 22 feet. Ensuring exclusivity and discretion, the residences will be serviced by a private lobby and dedicated reception separate from the hotel component.
MAWD, the global studio internationally recognized for their design excellence, plays a key role in bringing the project’s vision to life, honoring Wynwood’s vibrant character while elevating the hotel and residential experience. The Cloud One Hotel & Residence’s design integrates exposed concrete, natural materials like wild oak and bronze, and industrial textures inspired by Cuban Modernism and the neighborhood’s garment and warehouse history. Thoughtful details of lush greenery, custom finishes, and ambient lighting, create interiors that are both grounded and refined. Light-filled residences with floor-to-ceiling windows offer a close connection to the neighborhood’s creative energy while providing elevated comfort and style. Global innovative firm, HWKN, and Miami-based ODP Architecture and Design firm are co-designing The Cloud One Hotel & Residences Wynwood as a destination that is reflective of its vibrant Wynwood location. Inspired by the city’s art scene, the façade is designed with colorful murals for residents to feel fully immersed into the neighborhood.
Genuine to Motel One Group and The Cloud One Hotels’ commitment to unobtrusive yet expressive and high quality design craftsmanship, the building’s architectural vision embraces tropical modernism, as it merges U.S., German, and broader European design influences that channel Wynwood’s industrial heritage. As a collaboration between HWKN and ODP Architecture and Design, it combines global perspectives with local insight from Goldman Global Arts, the creative force behind the Wynwood Walls. Goldman will curate vibrant artwork and murals by a respected collection of artists across a variety of backgrounds for the building’s exterior. Additionally, the mixed-use project will be built to NGBS certification standards, underscoring a commitment to sustainability.
The Cloud One Hotel & Residences Wynwood’s amenity collection highlights its dedication to a hospitality driven experience and social connectivity. The crowning rooftop retreat is a lushly landscaped destination, boasting panoramic Miami skyline views, a rooftop swimming pool and deck with food and beverage service, indoor-outdoor restaurant and bar, and a full fitness center with a dedicated outdoor yoga and stretching area, steam room, sauna, and more.
Located in the heart of Wynwood, The Cloud One Residences is an integral part of the neighborhood’s transformation into Miami’s most aspirational neighborhood to live, work and play. Celebrated for its flourishing arts community, eclectic dining and nightlife, and walkability, Wynwood is now a hub of cutting-edge businesses and technology firms like Monta and Gemini driving a surge in demand for high-end residences. Just steps from globally known Wynwood Walls, an outdoor art exhibition showcasing large-scale murals by world-renowned artists, the area offers an unparalleled blend of culture and creativity. Ideally positioned, Wynwood is also minutes from Downtown Miami and Brickell, the fashionable Design District, and a short drive to Miami International Airport and Miami Beach.
Renderings via VMI Studio
For more information about The Cloud One Hotel & Residences Wynwood or to inquire about purchasing a unit please fill out the form below:
Prosper Group and Forte Development Reveal 80-Story Brickell Tower Designed by ODP Architects
Prosper Group and Forte Development have unveiled plans for an ambitious 80-story mixed-use tower designed by ODP Architects at 1040 South Miami Avenue. This striking development, set to rise 945 feet above the skyline, will blend residential, hotel, and retail spaces into a dynamic urban hub.
Prosper Group and Forte Development have unveiled plans for an ambitious 80-story mixed-use tower designed by ODP Architects at 1040 South Miami Avenue. This striking development, set to rise 945 feet above the skyline, will blend residential, hotel, and retail spaces into a dynamic urban hub. The proposal, submitted under the Miami-Dade County Rapid Transit Zone (RTZ) program, aims to create a vibrant space in close proximity to the Brickell Metromover station, enhancing accessibility for residents and visitors alike. The site was previously slated for a Virgin Hotel project and covers 0.6 acres.
Designed by ODP Architects, the tower will feature 250 condominium units and 48 condo-hotel properties, alongside 100 hotel rooms and 322 parking spaces. Complementing the living spaces will be approximately 1,900 square feet of restaurant space, catering to both residents and patrons of the bustling Brickell area. The developers have integrated a range of modern amenities into the building's plans, such as on-demand IV infusions, cold plunge pools, red light therapy, and infrared saunas.
Prosper Group, headed by Jay Roberts, and Forte Development, led by Marius Fortelni, are collaborating under the entity name 1040 S Miami Development LLC. In a statement regarding the project, the developers emphasized their commitment to enhancing the local environment, noting that the tower's mixed-use concept supports the "live, work, and play" ethos that defines Brickell.
By leveraging the advantages provided by the RTZ framework, the developers are able to sidestep traditional City of Miami zoning regulations, allowing for a streamlined approval process. Although detailed construction timelines are still under wraps, the project marks a significant step forward for urban development in the rapidly evolving Brickell area.
Renderings via Quantum Space Studio & Prosper Group
For more information about 1040 S Miami Ave. or to inquire about purchasing a unit please fill out the form below:
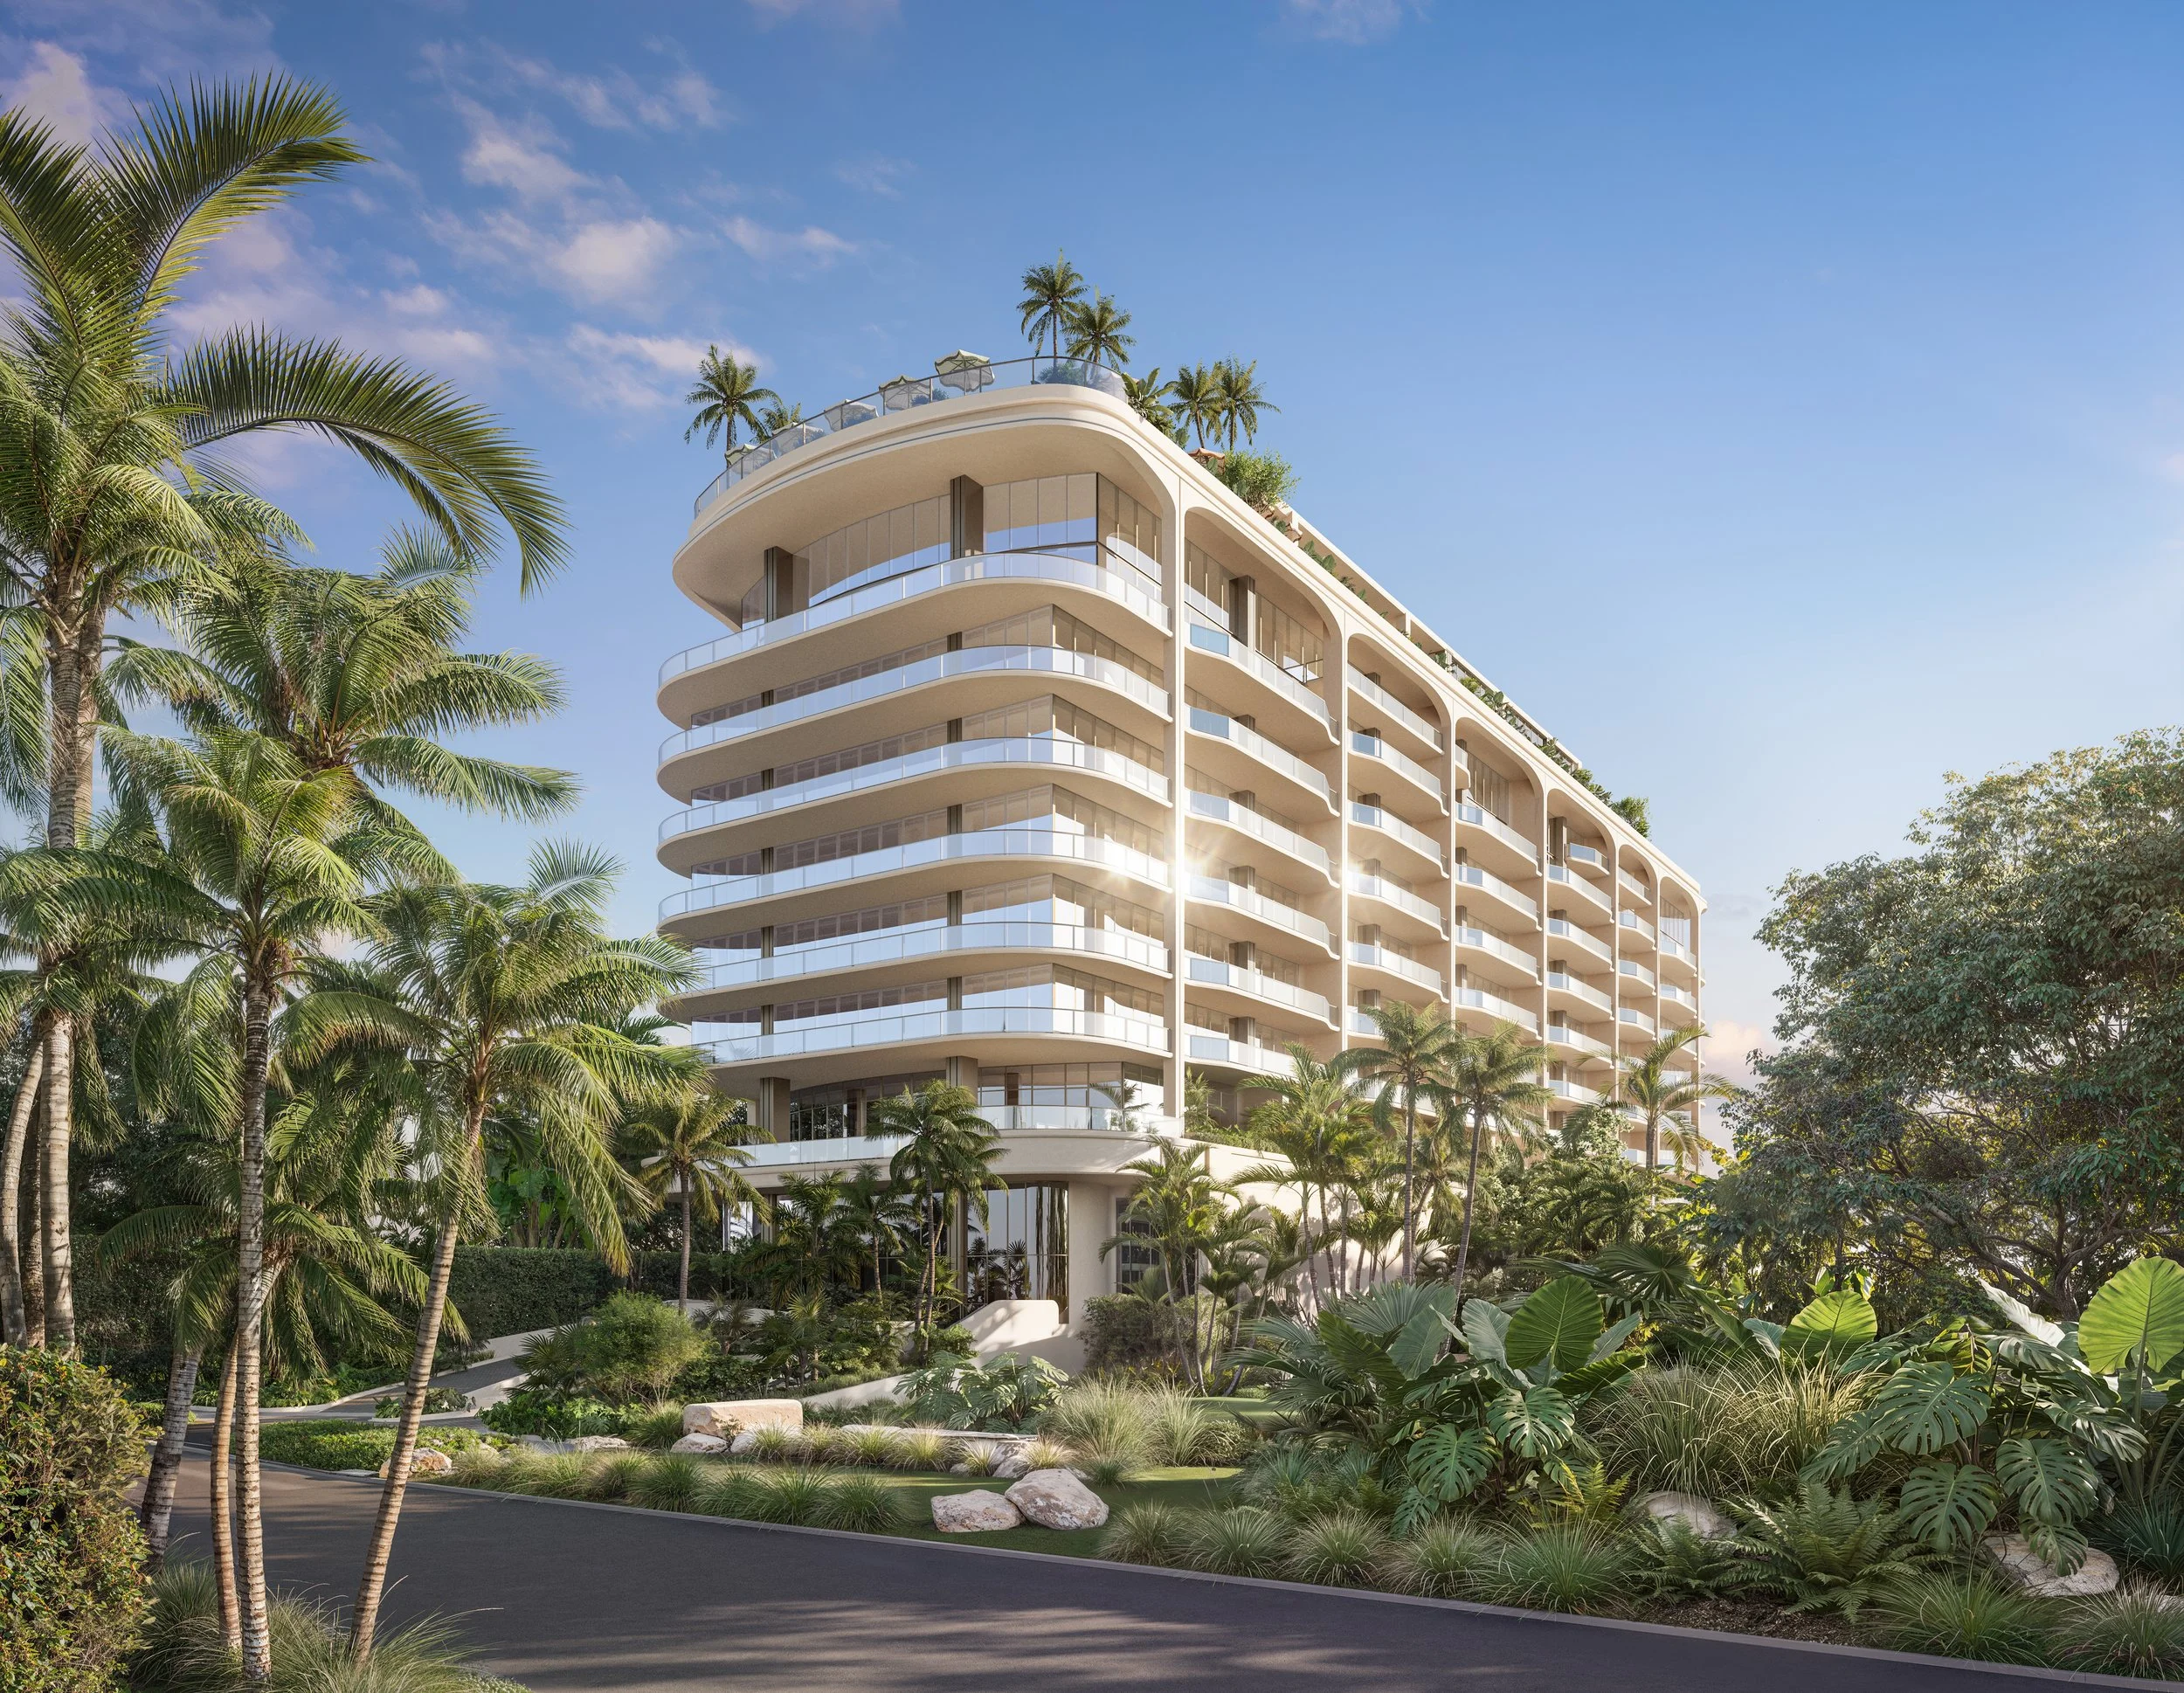


Terra, one of South Florida’s most active residential and commercial real estate development firms, in partnership with RG Development Group, GV Development and LORE Development, has secured a $507 million construction loan from TYKO Capital for the development of 1250 West Avenue, a new luxury waterfront condominium planned along Biscayne Bay in Miami Beach.