

Allen Morris Acquires Savanna’s West Palm Beach Site for $16.8M, Plans Pine Street Residences
Allen Morris and Savanna plan Pine Street Residences, a 14-story community with 305 rental homes in West Palm Beach. The Oppenheim-designed project includes retail, a landscaped park and an anticipated Q4 2027 construction start.
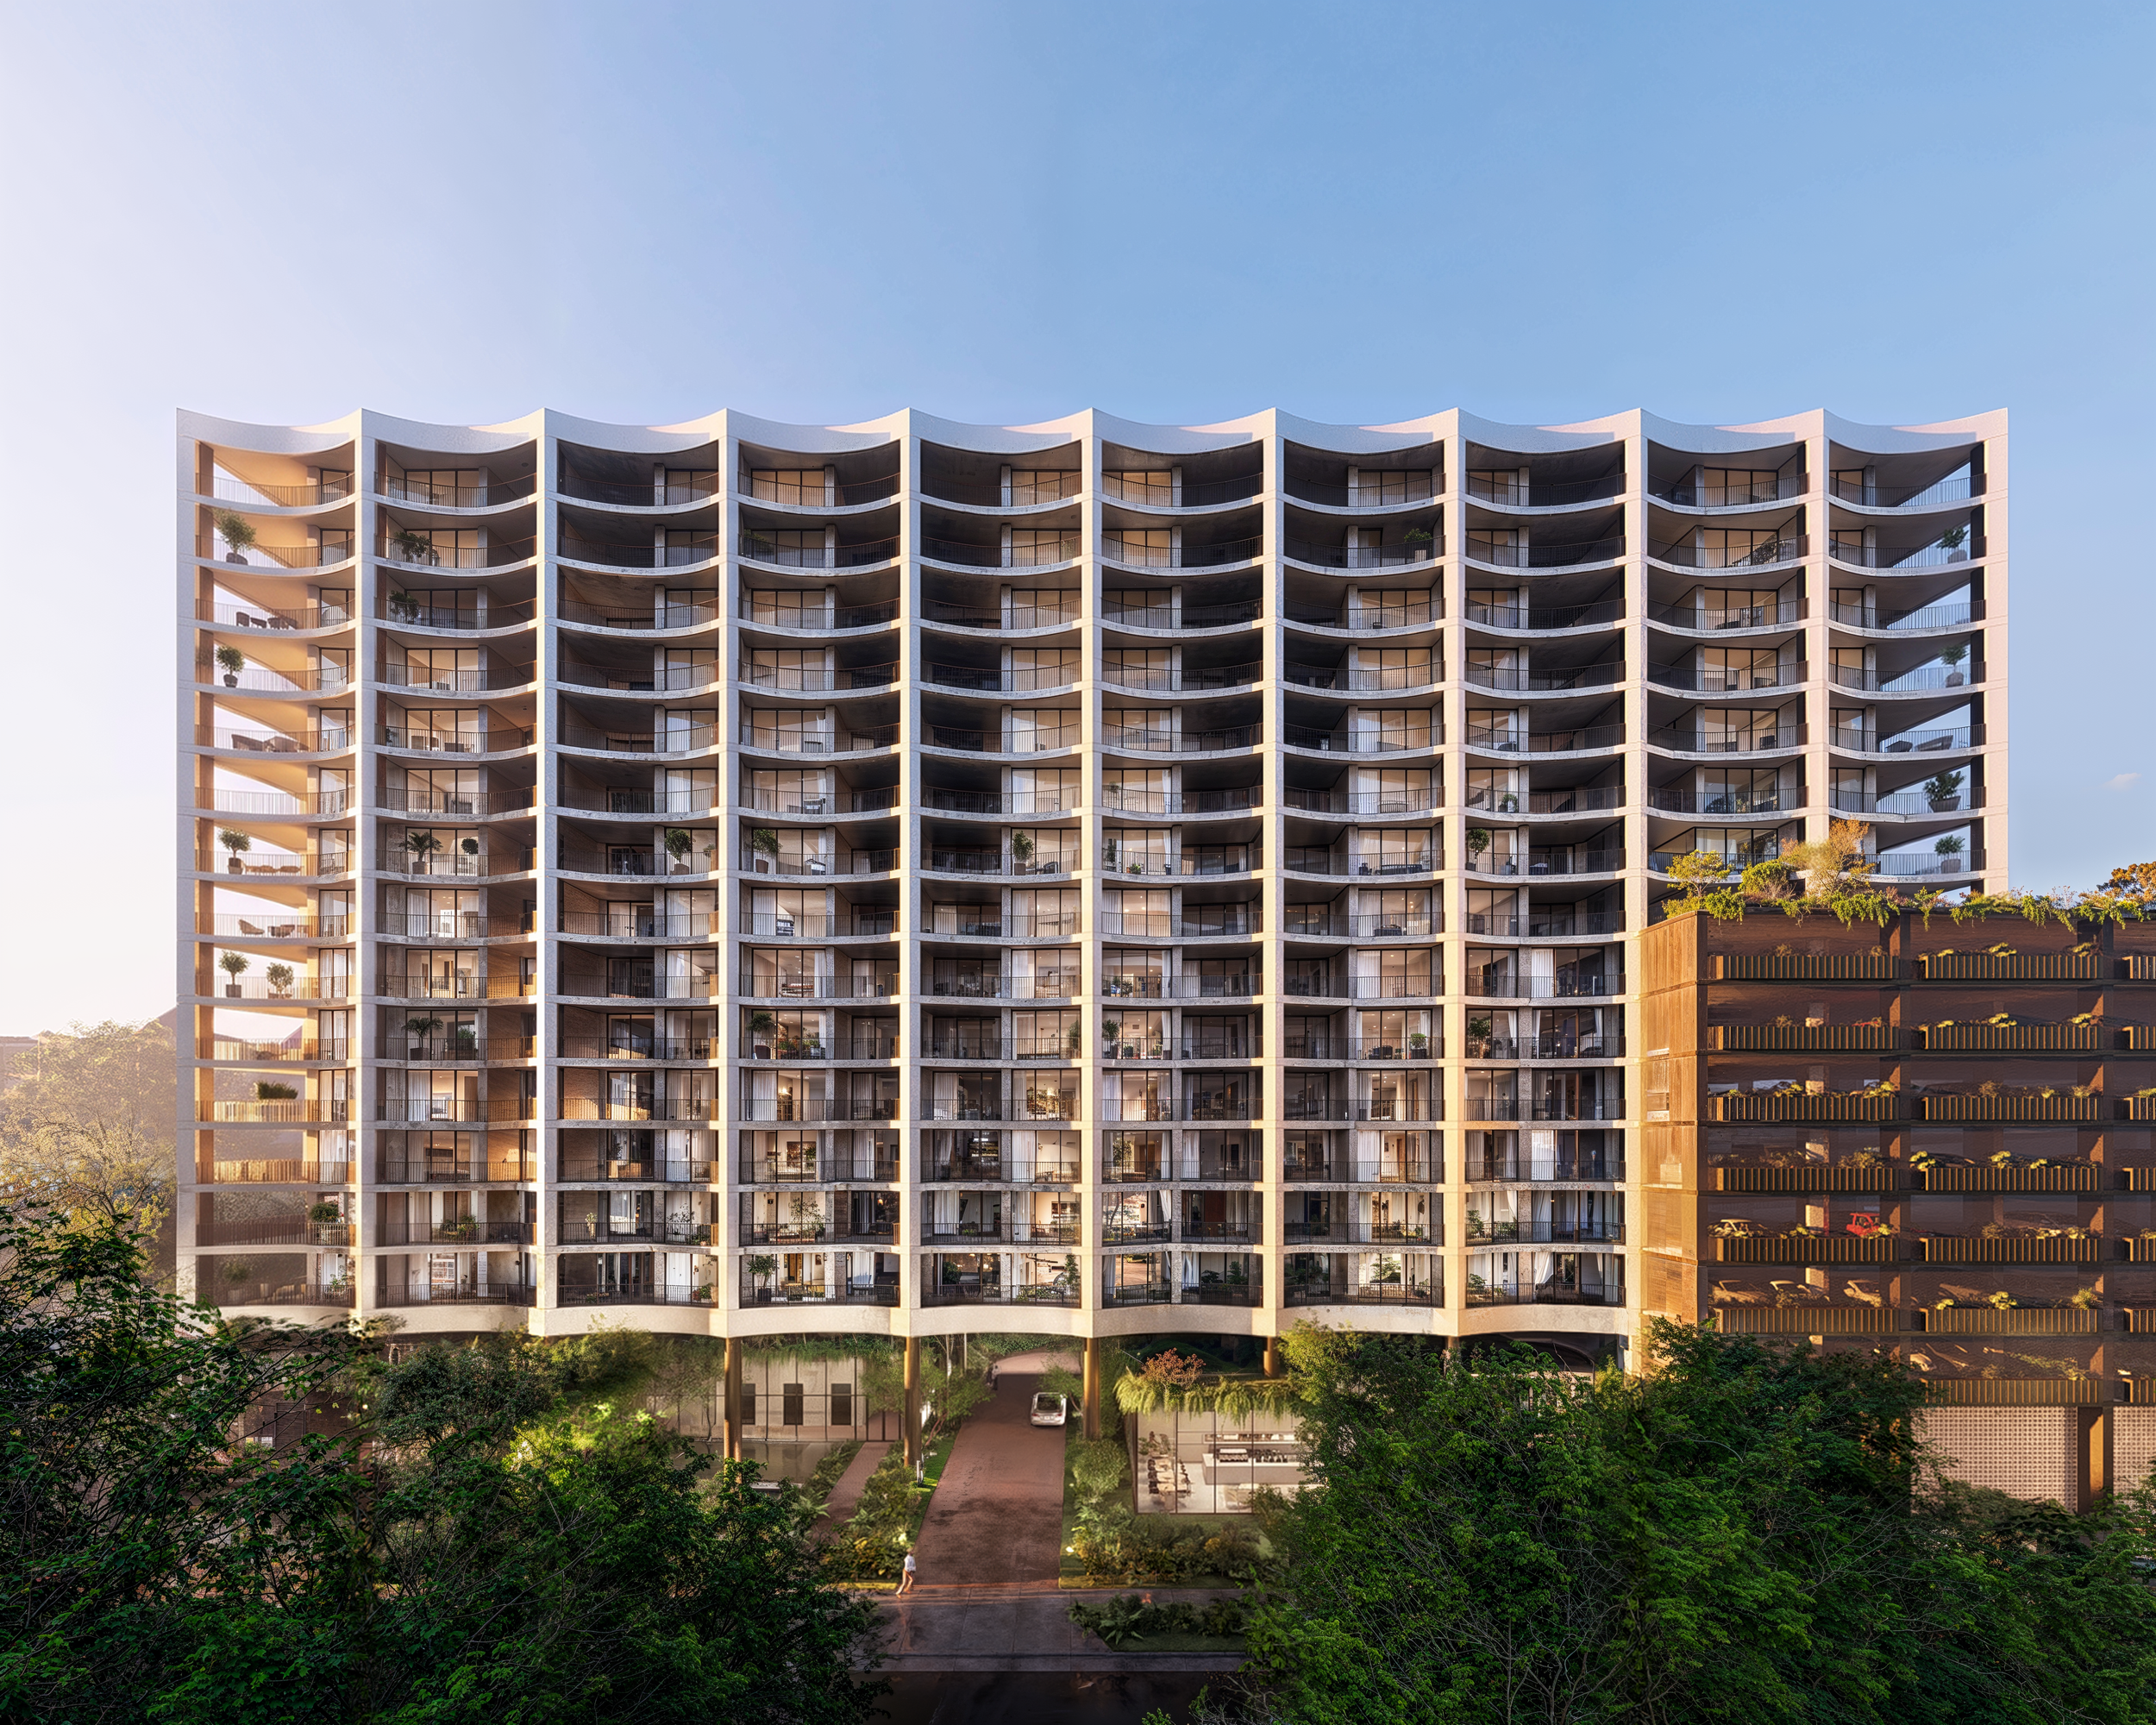
The Allen Morris Company is planning Pine Street Residences, a 14-story, Class A rental community with 305 homes in West Palm Beach, in partnership with Savanna. The Coral Gables developer acquired the approximately 1.4-acre assemblage from Savanna for $16.8 million and will lead the development as managing member.
Located on Pine Street between North Flagler Drive and U.S. 1, the property is one block from the Intracoastal Waterway. The site includes 1830 North Dixie Highway and adjoining Pine Street parcels, placing the project within the city’s emerging residential corridor.
Oppenheim Architecture is designing the development, with Baker Barrios serving as architect of record. Allen Morris’ project materials outline approximately 210,000 square feet of residential space and 5,000 square feet of ground-floor retail, combining rental housing with new activity at street level.
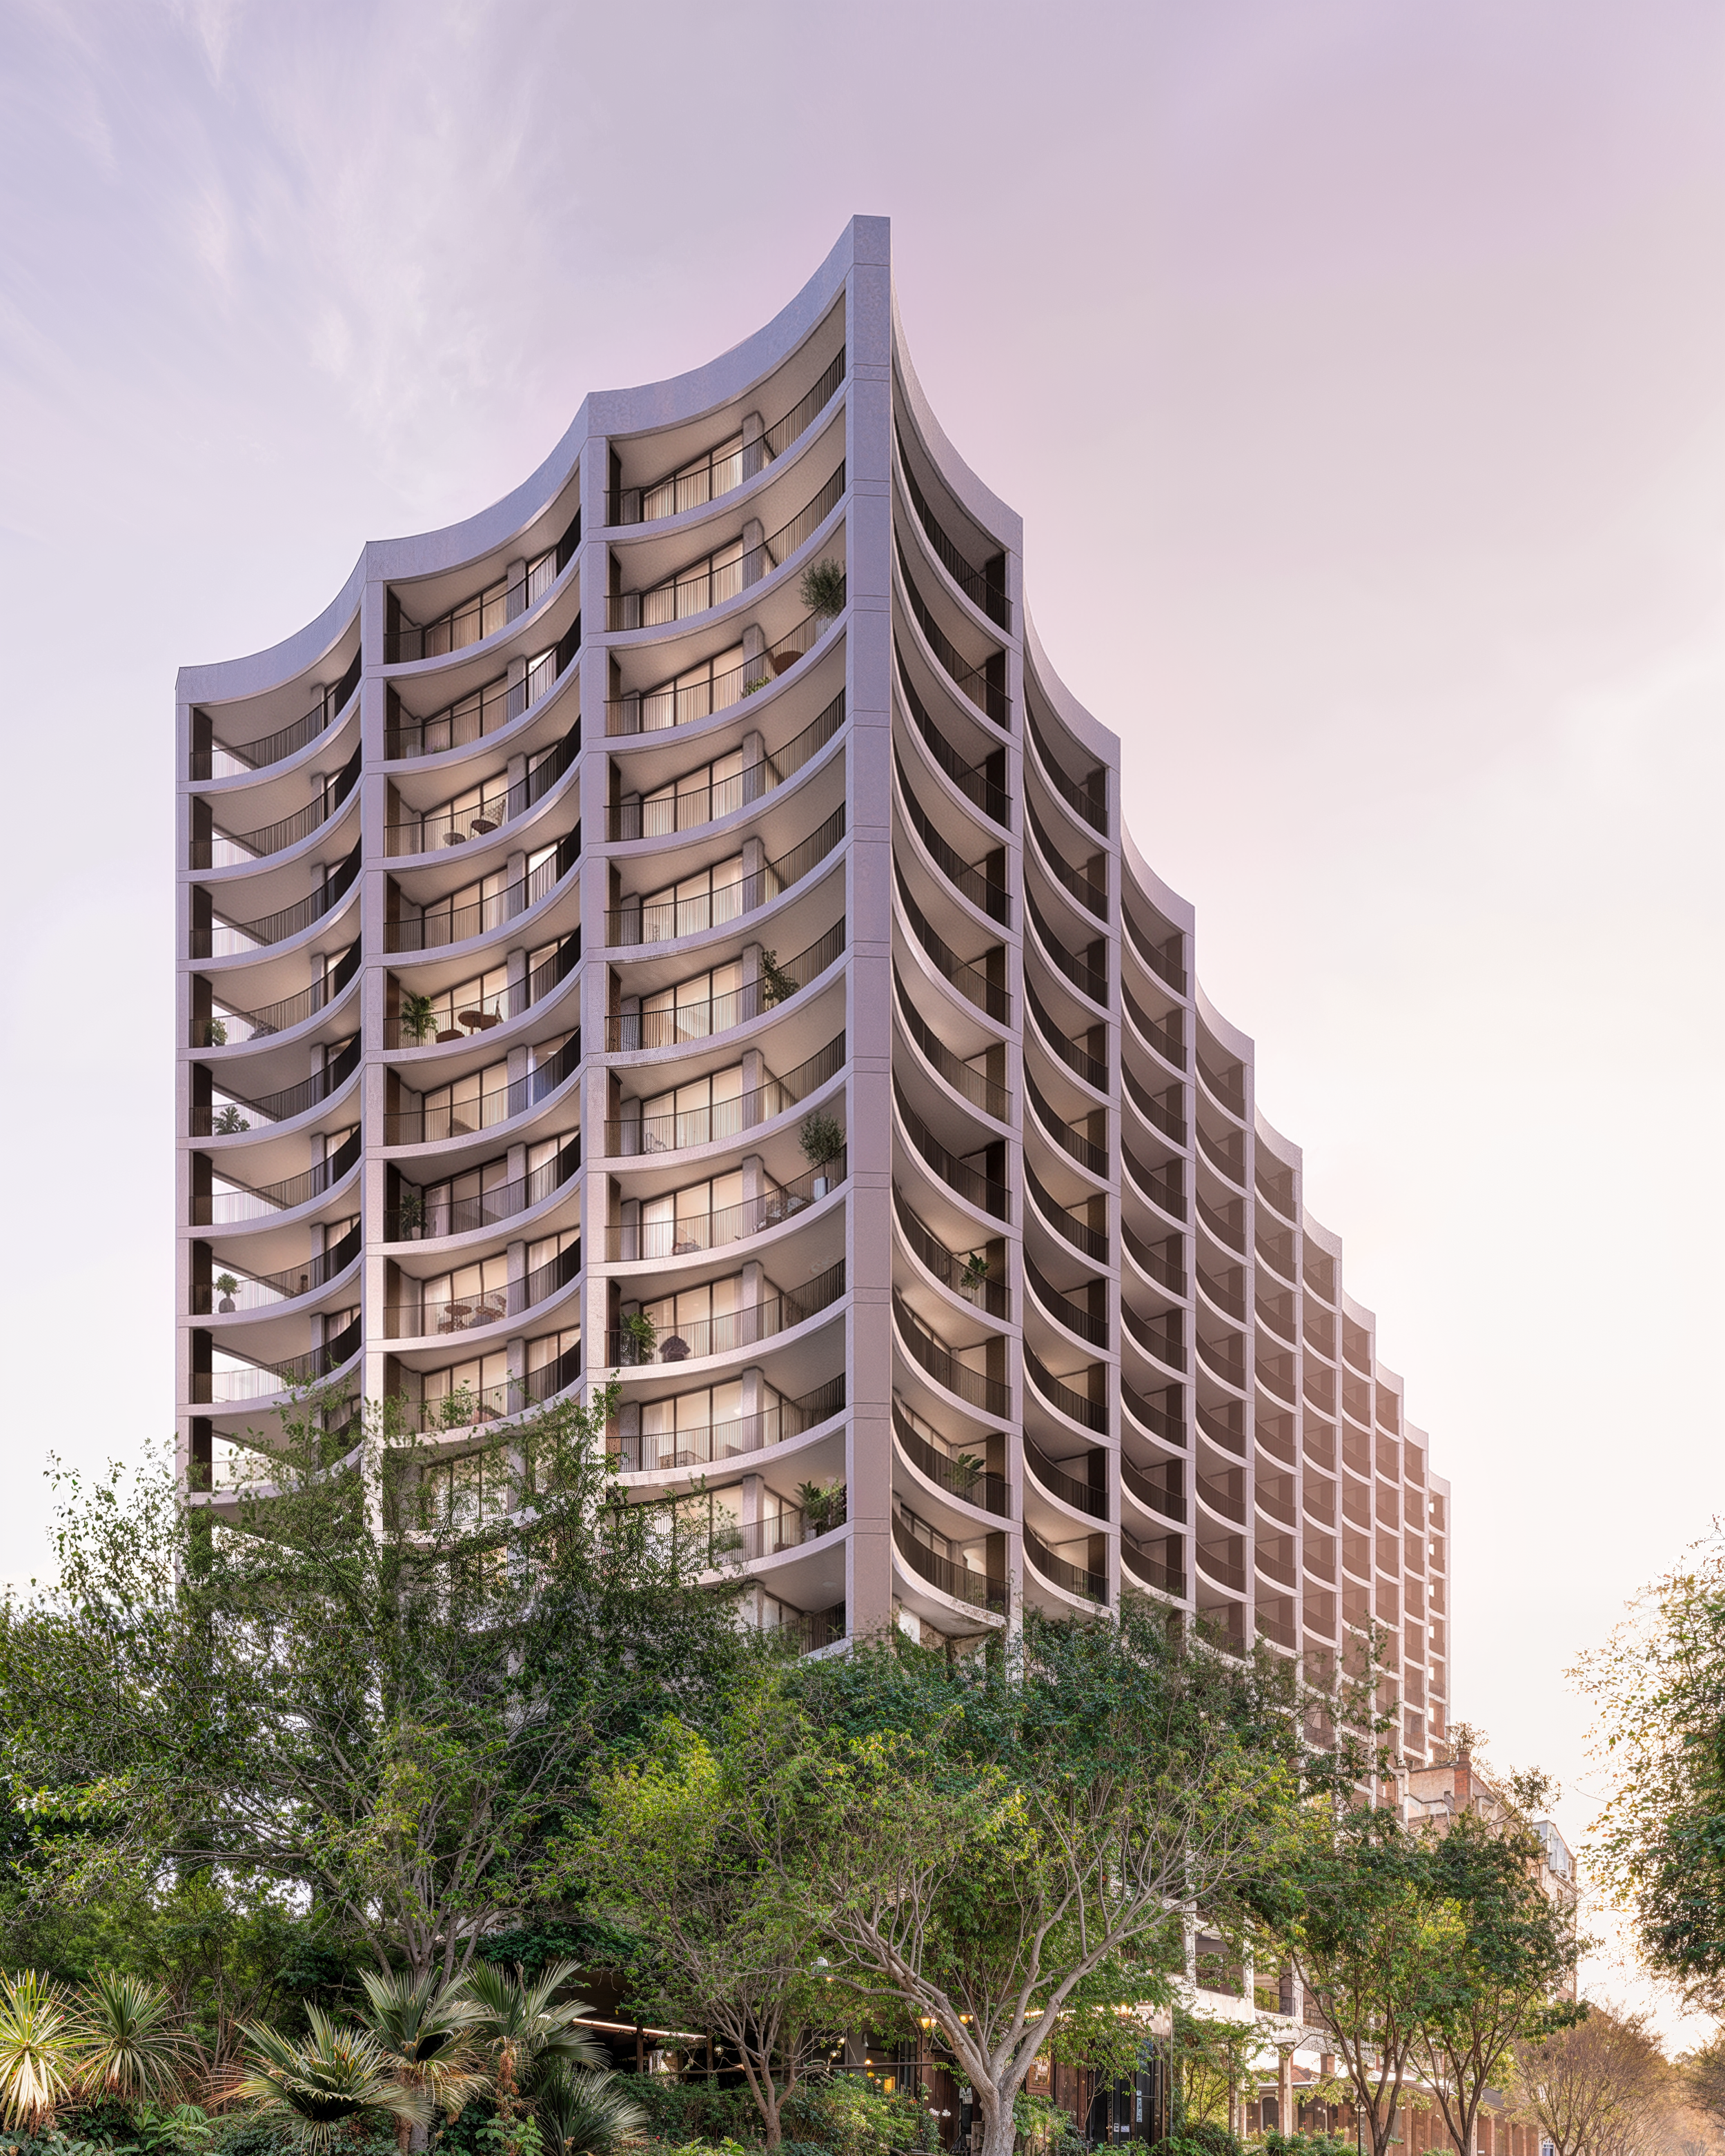
The plan calls for a landscaped park organized around a monumental banyan tree, along with a curated dining concept. Renderings supplied by The Allen Morris Company show curved balconies, planted terraces and landscaped pedestrian areas that connect the building to its surroundings.
The residences are intended for young professionals seeking design-focused homes at attainable rents, according to the company’s project materials. Specific rental rates and a detailed apartment mix have not been announced. The materials identify financing through HUD’s Section 221(d)(4) program and anticipate a fourth-quarter 2027 construction start, with completion targeted for the fourth quarter of 2029.
Pine Street Residences joins Olara and Shorecrest along a growing West Palm Beach residential corridor. Allen Morris points to institutional expansion involving ServiceNow, Cleveland Clinic and Vanderbilt University as part of the area’s broader growth. The proposed project also extends a South Florida portfolio that includes Ponce Park in Coral Gables and Ziggurat in Coconut Grove. Plans and anticipated dates remain subject to change.
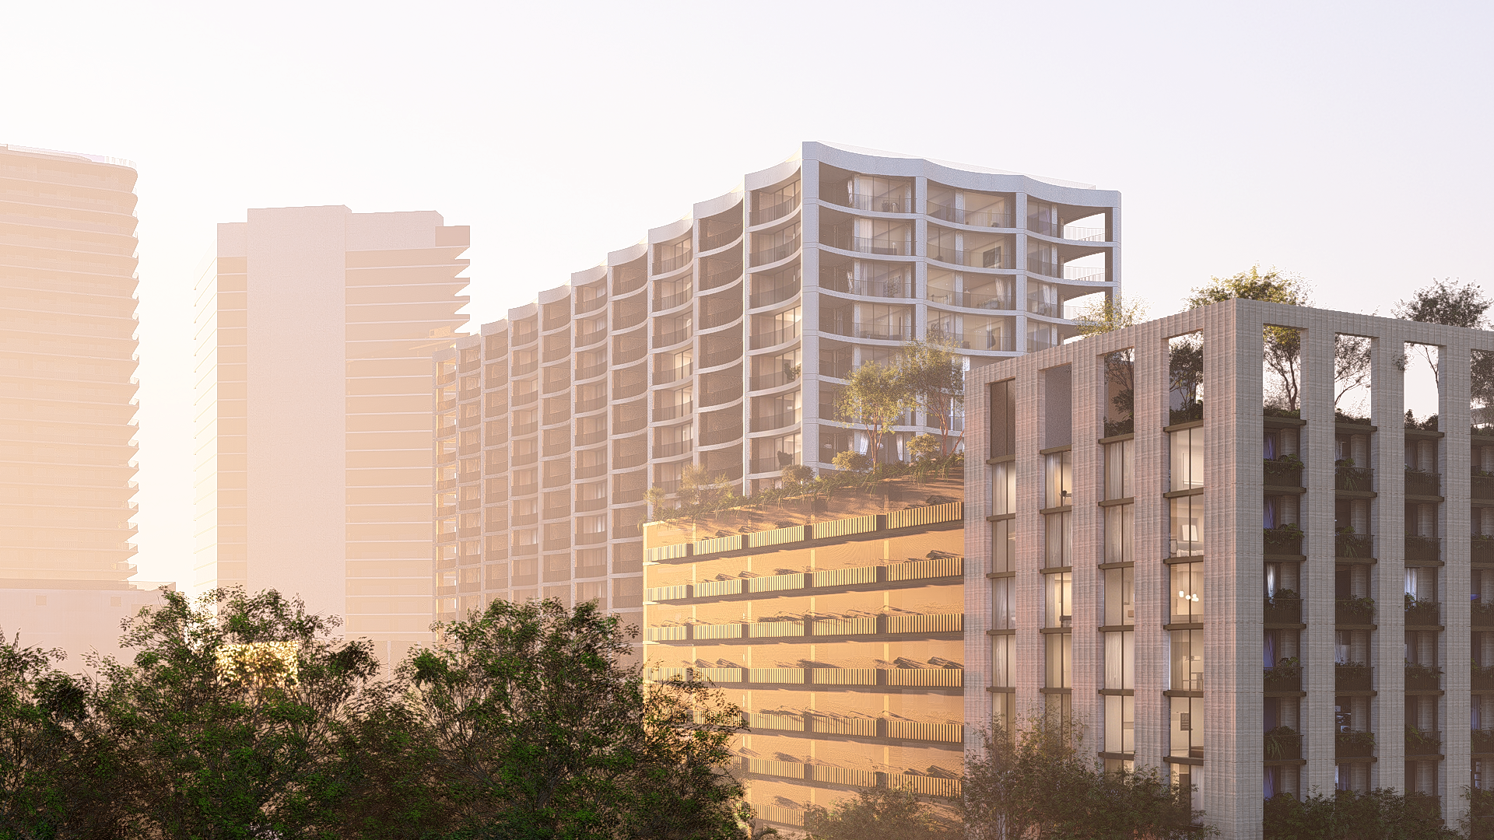
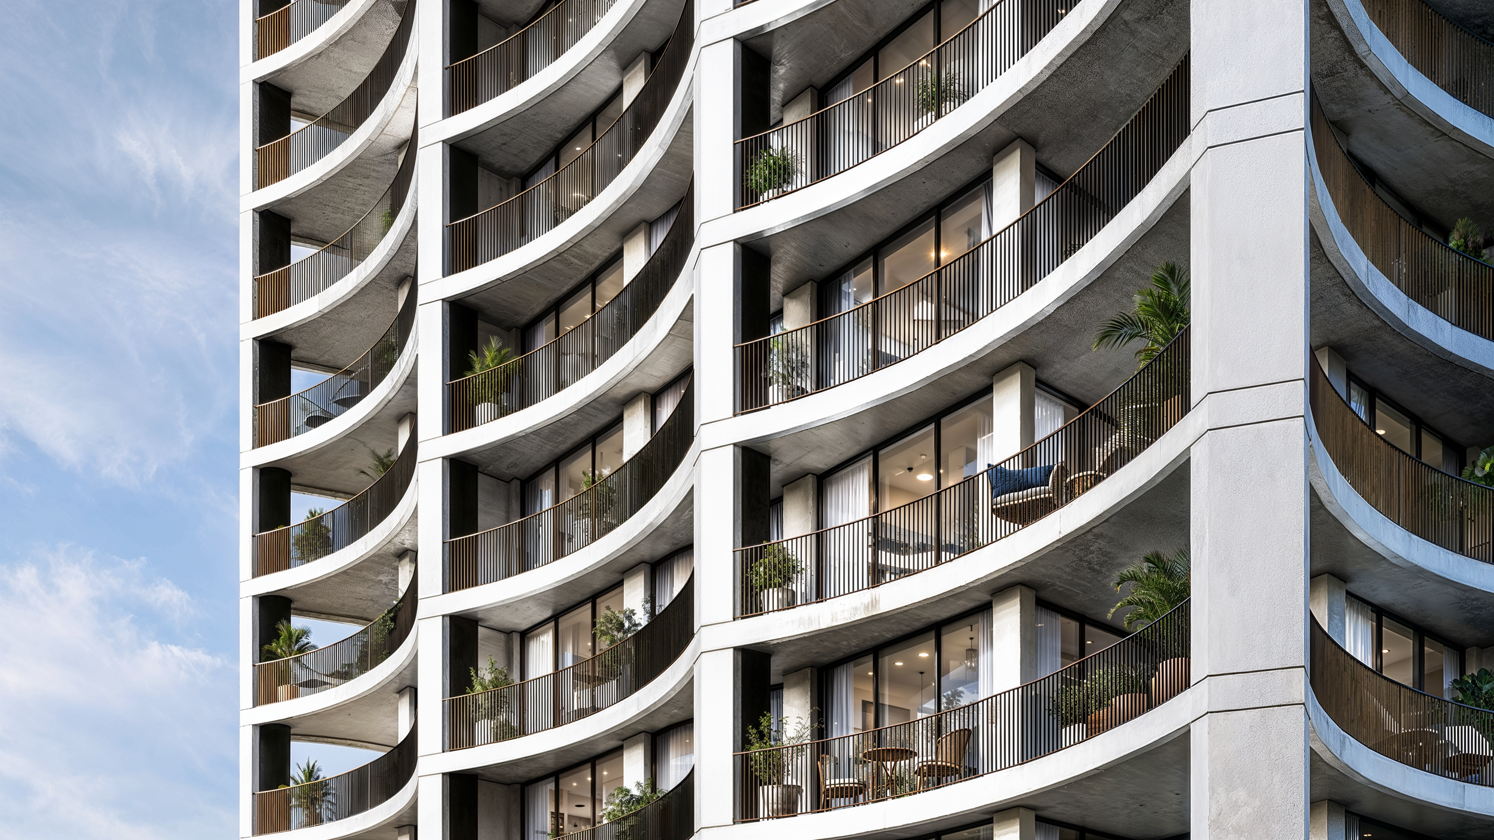
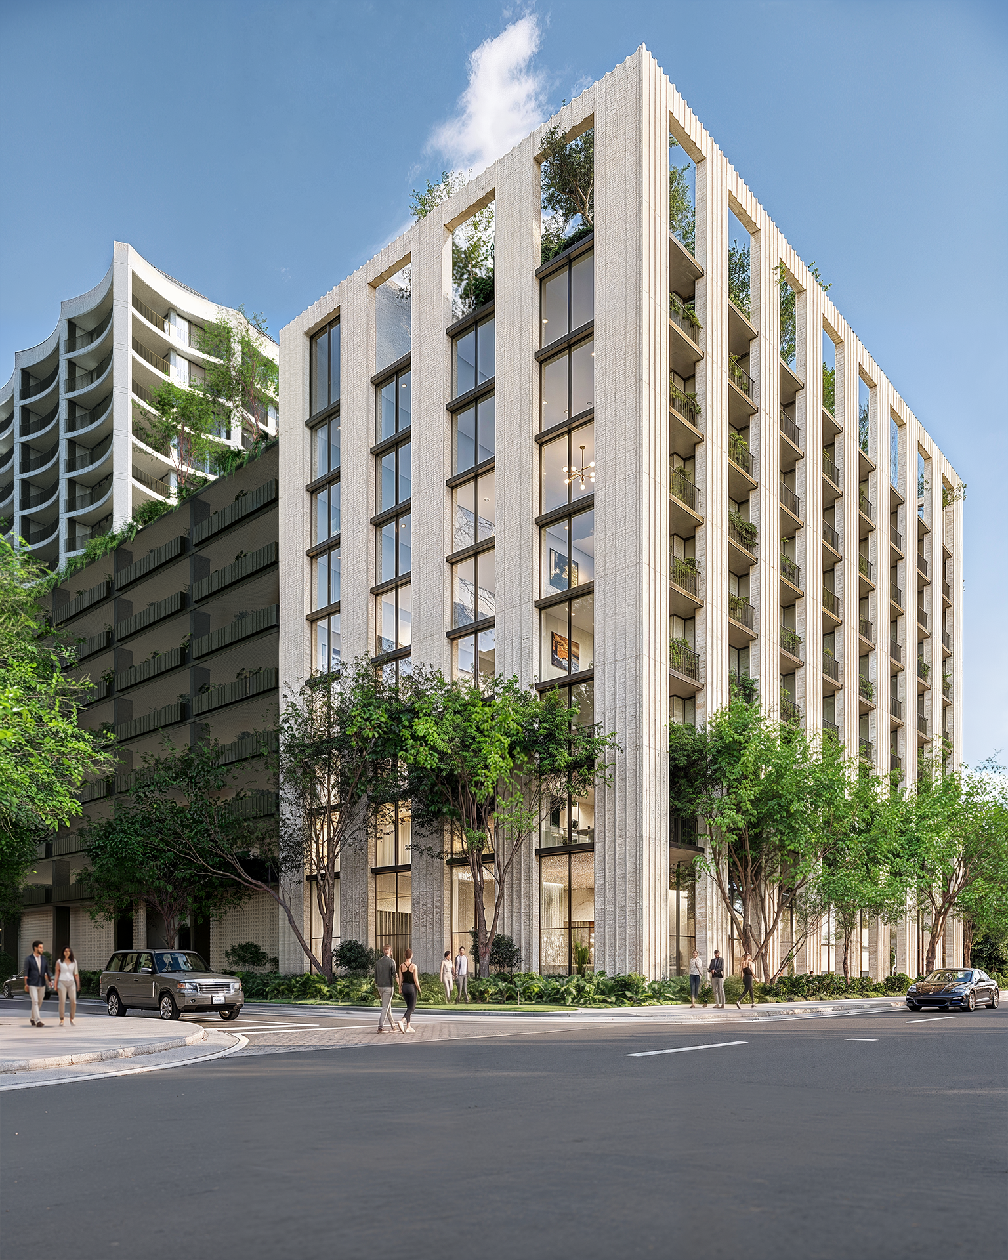
Renderings courtesy of The Allen Morris Company.
For more information about Pine Street Residences, fill out the form below:
FIRST ON PROFILE: Allen Morris Company Reveals Transformative Mixed-Use Development in the Heart of Coconut Grove
Allen Morris Co., one of the leading real estate firms in the Southeast U.S., has revealed a transformative new mixed-use development in the heart of Coconut Grove. The iconic Oppenheim Architecture-designed plans invite the community in and complement the natural environment of the Grove and enhance walkability.
FIRST ON PROFILE: Allen Morris Co., one of the leading real estate firms in the Southeast U.S., has revealed a transformative new mixed-use development in the heart of Coconut Grove. The iconic Oppenheim Architecture-designed plans invite the community in and complement the natural environment of the Grove and enhance walkability.
The project, located at 3101 Grand Avenue at the intersection of Grand Avenue, Matilda Street and Florida Ave, will span approximately 1.7 acres and include an office, residential, and retail component, all of which reflect the vibrant and unique character of Coconut Grove. The project’s name is still being finalized.
The proposed development will include a five-story office building comprising 100,000 square feet of world-class office space, a three-story condominium building with 20 ultra-luxury residences, and approximately 40,000 square feet of retail space on the ground floor of the two structures. A standout feature of the project will be a rooftop restaurant offering panoramic views of Biscayne Bay.
The development will also feature pedestrian-friendly paseos leading to a central interior courtyard filled with lush plantings that will create a relaxing environment for residents, workers and visitors alike. The ground floor retail spaces will spill into this area, with plans for a mix of shops, restaurants, and wellness-oriented concepts.
Prices will range from $2.5m to $8m.
The Allen Morris Company will be partnering with the Espinosa family on the development, a long standing and well-regarded family in the Grove who have owned and operated a business on the parcel since 1961. They plan to open a new location nearby, within Coconut Grove, to continue operations and will open an outlet of Coconut Grove Laundry & Cleaners on the site once the property is redeveloped.
As evidence of its commitment to the project and the community, The Allen Morris Company will be moving their corporate headquarters to the proposed office building where they plan to occupy approximately 15,000 square feet. The firm, however, will maintain its family office presence at its award-winning Alhambra Towers in Coral Gables.
“This site is the jewel at the center of historic downtown Coconut Grove. We feel strongly compelled to create a project on the site that captures the essence of The Grove: blending the natural and built environments and harmonizing through its design the residential and commercial elements of this neighborhood,” says Spencer Morris, President of Allen Morris Co. “Moving our corporate offices to Coconut Grove is also a defining moment in our 66-year history.”
“It was essential for us to ensure the project embodies the incomparable spirit of Coconut Grove and contributes positively to the neighborhood while allowing us to continue to serve Coconut Grove and surrounding areas where we have operated our business for more than 60 years,” said an Espinosa Family representative. “Our desire was to create something we could take pride in—an endeavor that leaves a meaningful and lasting legacy for future generations, and we believe we have found the best partner possible in Allen Morris Co. because of their commitment to embrace and preserve the Grove’s uniqueness”
Ryan Holtzman, Andrew Trench and Brian Gale with Cushman & Wakefield will manage office leasing alongside Thad Adams with The Allen Morris Company. The Saddy Delgado team with ONE Sotheby’s International Realty will oversee condominium sales. Daniel Cardenas and Michael Sullivan with Vertical Real Estate will lead the retail leasing efforts.
“The project will redefine the office experience in Coconut Grove, combining cutting-edge architecture, state-of-the-art amenities and a deep connection to the vibrant Grove community,” adds Ryan Holtzman, Executive Managing Director, Cushman & Wakefield. “It will set the gold standard in the office world—offering tenants an unparalleled blend of style, warmth and inspiration. It will undoubtably drive a flight to quality, drawing Miami’s top firms and attracting new-to-market firms from leading global cities,”
Designed by Oppenheim Architecture, the development will be a captivating addition to Coconut Grove’s landscape, blending the area's rich natural surroundings with modern architectural elements. The building will incorporate lush plantings, with oolite stone cladding and other natural materials throughout the design to compliment the neighborhood’s distinctive style. Andres Arcila, with Naturalficial, will direct the landscape design for the project.
“This project sets a new standard for luxury living in Coconut Grove, a market that continues to be one of the most sought-after in South Florida,” said Daniel de la Vega, President of ONE Sotheby’s International Realty. “The residences present a rare opportunity to own a home in a Chad Oppenheim-designed building located at the center of it all—with unbeatable walkability and access to the best of the neighborhood. We are proud to represent a development of this caliber and contribute to the continued evolution of Coconut Grove.”
In addition to the development’s focus on community and sustainability, Allen Morris Co. and the Espinosa family are proposing to partner with the City of Miami by agreeing to manage and financially contribute to a series of public improvements to the nearby Kirk Munroe Park and Fuller Street that will realign the civic heart of Coconut Grove and reinforce the neighborhood’s pedestrian character.
Renderings via Ziggurat
For more information about 3101 Grand Ave. or to inquire about purchasing a unit please fill out the form below:
The Allen Morris Company Proposes Ponce Park Residences in Coral Gables
The Allen Morris Company, headquartered in Coral Gables for nearly 20 years, has announced plans for Ponce Park Residences. The project will consist of 171-luxury residences with retail and restaurant space on the ground level. Most significantly, the project will create a ¾ acre open-air space with an urban park dedicated to the City of Coral Gables.
The Allen Morris Company, headquartered in Coral Gables for nearly 20 years, has announced plans for Ponce Park Residences. The project will consist of 171-luxury residences with retail and restaurant space on the ground level. Most significantly, the project will create a ¾ acre open-air space with an urban park dedicated to the City of Coral Gables.
Ponce Park Residences would be located at 3000 Ponce de Leon Blvd., in Coral Gables, FL, and has received significant input from the City, including three City of Coral Gables Board of Architects meetings to enhance the design of the public park and open space. Groundbreaking is anticipated for Q4 of 2021 with an expected completion date of Q3 2023.
The internationally acclaimed Oppenheim Architecture firm is the lead architect overseeing the design of the rotunda, Mediterranean-styled Ponce Park Residences, while Naturalficial, Inc. will be designing the development’s 31,470 sq. ft. open-air greenspace.
“As longstanding residents of Coral Gables for 4 generations over the past 73 years and with The Allen Morris Company headquartered at the award-winning Alhambra Towers office building in Coral Gables for nearly 20 years, we are very proud to propose a plan for Ponce Park Residences, which would create a beautiful place to live and an urban park area dedicated to the City” said W. Allen Morris, Chairman and CEO at Allen Morris Company. “It truly achieves our goal of honoring the rich Mediterranean history and style that has a storied presence in the city, while further redefining luxury for modern-day living in the Gables.”
The design of the building is inspired by George Merrick’s Coral Gables City Hall and its coral rock rotunda and arcade. Like City Hall, Ponce Park Residences’ podium façade will be covered with natural stone, above which the building tapers back significantly to the project’s slender 80-foot-wide upper floors. No expense was spared in the design and quality of materials for the project.
One-, two-, and three-bedroom residences would range in size from 750 sq. ft. to over 1,780 square feet. Residences would boast 10’ – 12’ ft. high-ceilings with floor-to-ceiling windows. The entire ground floor area will encompass a retail-lined pedestrian paseo joining the park to the northern side of the project, expansive double ceiling height arcade modeled after the historic Hotel Colonnade on Miracle Mile, dozens of specimen shade trees, multiple water features and various seating areas for the public to enjoy.
The beautifully landscaped ¾ acre urban open-air space will feature a public park the Allen Morris Company is dedicating to the City of Coral Gables for the benefit of the Coral Gables community. In total, the project will provide a public benefits package above and beyond what is typically required by providing:
A contribution of $2.4 million to pay for the creation of the park and integration of the right-of-way surrounding the park
Maintenance of the park into the future at no cost to the City
A donation of an additional $1 million towards the beautification of the Fred B. Harnett (Ponce Circle) Park
The contribution of over $330,000 to the City’s parking fund
Metropica's First Residential Tower Receives TCO And Begins Closings In Sunrise
ONE Metropica Residences, designed by YOO, has received its Temporary Certificate of Occupancy (TCO) and became the first residential tower within the $1.5 billion, 65-acre master-planned Metropica in Sunrise, FL, to be completed and begin closings.
ONE Metropica Residences, designed by YOO, has received its Temporary Certificate of Occupancy (TCO) and became the first residential tower within the $1.5 billion, 65-acre master-planned Metropica in Sunrise, FL, to be completed and begin closings. The 28-story, 263-residence high-rise is the brainchild of the creative team of Metropica Development, LLC, led by CEO Joseph Kavana, in collaboration with globally acclaimed architect Chad Oppenheim and London-based interior designer YOO Design Group. To date, 75% of the units at ONE Metropica Residences have been sold with buyers from around the world including the U.S., Latin America, Europe, and Asia.
Metropica Development has announced that they are ready to begin closings of the move-in ready residences, which can be handled in-person as well as virtually, ensuring that Metropica buyers from across the globe will be able to finalize their purchases. Every possible measure has been taken by the developer to ensure a seamless delivery within a completely secure and confidential environment, all while complying with COVID-19 guidelines and governmental regulations.
“We are extremely proud to be delivering our first residential building to the market,” adds Bernard Werner, President of Metropica Development, LLC. “Our buyers have embraced our vision for this extraordinary community and its three key pillars: Nature, Wellness & Happiness. This opening commemorates a milestone in our journey and a preview of more great things to come.”
The luxury condominium residences in ONE Metropica Residences range in size from 961 to 2,022 square feet, and remaining units are priced starting in the $400,000’s. Residences offer floor-to-ceiling impact glass windows, imported porcelain tile throughout, smart home technologies, designer plumbing fixtures by Hansgrohe, and buyers can choose between nature and minimal finish patterns.
ONE Metropica also features top-level amenities including a landscaped terrace and pool, club room with a lounge, screening room, children’s playroom, pool deck, state-of-the-art fitness center, and 24-hour concierge services.
“The level of luxury and amenities within ONE Metropica Residences are at par with South Florida’s most notable residential buildings,” said Joseph Kavana, “inclusive of a very robust Art in Public Places initiative through an agreement with globally acclaimed artist Stefan Szczesny, which also depicts Metropica’s three pillars – Nature, Wellness and Happiness.”
When completed, Metropica will encompass approximately four million square feet and consist of residential condominiums, apartments, boutique hotels, commercial office space, expansive green spaces and a burgeoning world-class culinary, retail, entertainment and lifestyle experience for residents and visitors to enjoy.
“Our goal is for Metropica to not only be an area standout,” concludes Kavana, “but also a beacon of optimism for all those who will live, work and play within the community.”
For more information about ONE Metropica, private showings or purchasing/ leasing information please fill out the form below:
Check Out This Stunning Tri-Level Penthouse At Ten Museum Park Complete With A Rooftop Pool
One of the crown-jewel, tri-level penthouses at the luxurious Ten Museum Park by Oppenheim Architecture + Design, one of Downtown Miami’s most prestigious buildings and the first built in Park West in 2007, has hit the market for $5.6 million.
One of the crown-jewel, tri-level penthouses at the luxurious Ten Museum Park by Oppenheim Architecture + Design, one of Downtown Miami’s most prestigious buildings and the first built in Park West in 2007, has hit the market for $5.6 million. The home comes included with furnishings by Axel Vervoordt who was touted by Kanye West as a “Master of Time” in a recent interview with The Hollywood Reporter. The one-of-a-kind three-level penthouse features 24’ ceilings with five bedrooms, five-and-a-half bathrooms, an open chef's kitchen, two media rooms and a private rooftop deck with a plunge pool. The residence, which spans 5,241 SF, encompasses the entire South East corner of Ten Museum Park’s Tower with expansive views of Biscayne Bay, South Beach and the Atlantic Ocean; additionally, the building located in Downtown Miami’s Arts & Entertainment District in close proximity the American Airlines Arena, Perez Art Museum and the Phillip and Patricia Frost Museum of Science.
1040 Biscayne Blvd, PH4602 - Ten Museum Park is currently listed for $5,600,000 with Miltiadis Kastanis and Dina Goldentayer of Douglas Elliman Real Estate.
Photos via Douglas Elliman Real Estate
For more information about 1040 Biscayne Blvd, PH4602 - Ten Museum Park, private showings or purchasing/ leasing information please fill out the form below:
Check Out The Newly Revealed Amenities At Metropica One In Sunrise
Metropica One, the first of eight residential towers to be completed within the Metropica mega-project community, has revealed new renderings of their highly anticipated renderings including the pool, lobby area, gym and private function room. Construction teams topped out the tower at 28-stories in January 2018. Metropica One slated for completion in early 2019.
Metropica One, the first of eight residential towers to be completed within the Metropica mega-project community, has revealed new renderings of their highly anticipated renderings including the pool, lobby area, gym and private function room. Construction teams topped out the tower at 28-stories in January 2018. Metropica One slated for completion in early 2019.
The residential tower features residences that range from one-to-three-bedroom floor-plans that range from 740 SF to 1,379 SF start at $460,000 for one-bedrooms, $480,000 for two-bedrooms and $580,000 for three-bedrooms. There will also be a 1,900 SF+ penthouse series that start at $1.1 million. Condos feature spacious open floorplans with balconies, floor-to-ceiling windows, and custom-finished palettes and finishes. Amenities include a saltwater pool, theatre, a private screening room, a play room, tennis courts, and a clubroom. Residents will also have access to the Metropica beach club, tennis courts, a 24-hour fitness center, basketball court, soccer field, fitness & wellness facility, a spa, massage therapy rooms, and a steam room and sauna.
Metropica is located in Sunrise, Florida, and is a sustainably-designed 65-acre, $1.5 billion urban high street development that will transform the West Broward corridor with approximately 4 million SF of total development. When complete Metropica will consist of: 2,250 residential apartments; prime shopping and dining experiences; 650,000 sq. ft. of contemporary, class A office space; boutique hotels; lush green spaces including a Central Park and other public spaces dedicated to the arts.
Check out PROFILEmiami's coverage of more renderings of Metropica and Metropica 1.
For more information about Metropica One, private showings or purchasing/ leasing information please fill out the form below:
Metropica Reveals New Renderings of Metropica One, The Mega-Project's First Residential Tower
Metropica, one of the nation’s largest under-construction mixed-use communities, recently released new renderings of its first residential tower, Metropica One, offering a glimpse into the interior and exterior of the building.
Metropica, one of the nation’s largest under-construction mixed-use communities, recently released new renderings of its first residential tower, Metropica One, offering a glimpse into the interior and exterior of the building. Construction teams topped out the tower at 28-stories in January 2018. The high-street retail project covers 65-acres with 8 residential towers and is designed by YOO Design Studio, Oppenheim Architecture, CI Design and EDSA.
The residential tower features residences that range from one-to-three-bedroom floor-plans that range from 740 SF to 1,379 SF start at $460,000 for one-bedrooms, $480,000 for two-bedrooms and $580,000 for three-bedrooms. There will also be a 1,900 SF+ penthouse series that start at $1.1 million. Condos feature spacious open floorplans with balconies, floor-to-ceiling windows, and custom-finished palettes and finishes. Amenities include a saltwater pool, theatre, a private screening room, a play room, tennis courts, and a clubroom. Residents will also have access to the Metropica beach club, tennis courts, a 24-hour fitness center, basketball court, soccer field, fitness & wellness facility, a spa, massage therapy rooms, and a steam room and sauna.
The residential component of the Metropica is exclusively being sold by ONE Sotheby’s International Realty, and is already 65% sold. Metropica One is expected to be completed by December 2018.
Located at 1800 NW 136th Avenue in Sunrise, Metropica One is part of the larger Metropica community, a sustainably-designed 65-acre, $1.5 billion urban high street development that will transform the West Broward corridor with approximately 4 million SF of space consisting of: 2,250 residential condominiums, as well as apartments; prime shopping and dining experiences; 650,000 SF of contemporary, class A office space; boutique hotels; lush green spaces including a Central Park and other public spaces dedicated to the arts. Stores and tenants include Urban Outfitters; Anthropologie; an iPic movie theater; and Sugar Bowl, a home decor store.
For further information visit www.livemetropica.com. Check out PROFILEmiami's coverage of more renderings of Metropica and Metropica 1.
Check Out Metropica, The $1.5 Billion YOO & Oppenheim-Designed Upscale Mixed-Use Mega-Project Coming To Sunrise
Across from the Sawgrass Mall, one of the largest malls in the United States, developer Joseph Kavana's KGH International Development is building Metropica, the $1.5 billion mixed-use live-work-play mega-project in Sunrise's western corridor.
Across from the Sawgrass Mall, one of the largest malls in the United States, developer Joseph Kavana's KGH International Development is building Metropica, the $1.5 billion mixed-use live-work-play mega-project in Sunrise's western corridor. The first residential tower bearing the namesake Metropica has already topped out at 28-stories in January 2018. The high-street retail project covers 65-acres with 8 residential towers and is designed by YOO Design Studio, Oppenheim Architecture, CI Design and EDSA. When complete Metropica will bring 2,250 residential condominiums to the area along with 650,000 SF of office space; 2 boutique hotels with 240 keys each; 485,000 SF of retail, culinary, entertainment; and designated green park space. Stores include Urban Outfitters; Anthropologie; an iPic movie theater; and Sugar Bowl, a home decor store.
The residential tower features residences that range from one-to-three-bedroom floor-plans that range from 740 SF to 1,379 SF start at $460,000 for one-bedrooms, $480,000 for two-bedrooms and $580,000 for three-bedrooms. There will also be a 1,900 SF+ penthouse series that start at $1.1 million. Condos feature spacious open floorplans with balconies, floor-to-ceiling windows, and custom-finished palettes and finishes. Amenities include a saltwater pool, theatre, a private screening room, a play room, tennis courts, and a clubroom. Residents will also have access to the Metropica beach club, tennis courts, a 24-hour fitness center, basketball court, soccer field, fitness & wellness facility, a spa, massage therapy rooms, and a steam room and sauna.
Metropica is expected to be completed in 2021.
Sales Eclipse $100 Million at Terra's Botaniko Weston Luxury Home Community Designed By Chad Oppenheim and Roney J. Mateu
Sales have eclipsed $100 million at Terra’s currently under construction project Botaniko Weston, a 125 single-family home residential community. Set on 121 acres bordering the Florida Everglades, Botaniko marks the first luxury community to be developed in the exclusive suburban West Broward County neighborhood of Weston in over a decade.
Sales have eclipsed $100 million at Terra’s currently under construction project Botaniko Weston, a 125 single-family home residential community. Set on 121 acres bordering the Florida Everglades, Botaniko marks the first luxury community to be developed in the exclusive suburban West Broward County neighborhood of Weston in over a decade. Approximately 85% of the development’s first phase has been pre-sold, with about 40 homes currently under construction and set to begin delivering early this year (2018). Terra has enlisted an award-winning team to implement its design vision for Botaniko. Architects Chad Oppenheim and Roney J. Mateu, both FAIA fellows, have collaborated to create home designs inspired by the South Florida environment and outdoor lifestyle that can be tailored to residents’ tastes. The one- and two-story homes will feature interiors by V Starr, the design firm led by tennis champ Venus Williams. Outside, Landscape Design Workshop has created an environment of lush green spaces that are as sophisticated and beautiful as they are functional. More than 80 percent of the development’s homes will feature lakefront views, with unique features including expansive private pools, covered patios, and outdoor summer kitchens fitted with grills, ice makers, sinks and refrigerators. Residents will enjoy full-time concierge services, as well as the added measure of security provided by a gate house that is staffed 24-hours a day with security cameras and state-of-the-art closed-circuit television. Homes at Botaniko range from 4 to 7 bedrooms and 3,500 SF to 9,700 SF in size, while pricing ranges between $1.5 million and $3 million. Exclusive sales and marketing for the project are being co-managed by Terra Realty and Compass Development.
“Botaniko offers buyers a rare combination of cutting-edge contemporary design and the quality of life benefits that come from living in a tight-knit community like Weston,” says David Martin, president of Terra. “Unlike anything Broward has seen before, Botaniko will feature design-driven homes surrounded by luxurious amenities and natural landscapes – all within close proximity to some of the country’s best schools, parks, shopping and dining destinations. As Weston’s first newly-developed master-planned community in years, we’re creating new opportunities for families to call one of South Florida’s most desirable neighborhoods home.”
“Our buyer demographics at Botaniko are diverse,” says Andres Marquez, director of sales at Terra Realty. “On the international front, we’re seeing buyers from Latin America and Canada who are looking for the kind of sophisticated, family-oriented lifestyle that Weston offers.”
“In addition to an influx of local South Florida families, we are seeing a lot of interest from domestic buyers in the New England and New York areas,” adds Philip Freedman, managing director of Compass Development. “They’re attracted by Florida’s tax benefits as well as Botaniko’s inviting price points – which are about a third the price of homes of this size and caliber in the Northeast.
Weston is ranked number 8 on Money Magazine’s list of Top 10 Best Places to Live in America, offering residents access to more than 100 acres of meticulously maintained public parks and recreational facilities, A-rated schools, a wide variety of year-round cultural and community events, and a walkable town center featuring high-end shopping, dining and nightlife. Downtown Fort Lauderdale is less than 20 minutes away; Miami is a 30-minute drive south.
Thor Equities Officially Begins Construction on Wynwood Walk After Locking Down Construction Financing
Thor Equities, a global leader in urban real estate development, leasing and management, have broken ground and officially commenced construction on Wynwood Walk (November 2017) after locking down construction financing from Bank of the Ozarks. Wynwood Walk will run the entire block from NW 29th Street to NW 28th Street near Wynwood’s northern entrance
Thor Equities, a global leader in urban real estate development, leasing and management, have broken ground and officially commenced construction on Wynwood Walk (November 2017) after locking down construction financing from Bank of the Ozarks. Wynwood Walk will run the entire block from NW 29th Street to NW 28th Street near Wynwood’s northern entrance, and will bring the fast-growing neighborhood approximately 63,000 SF of new retail and restaurant space. Wynwood Walk is being developed by Thor Equities and is designed by Oppenheim Architecture. Thor plans to build a new-two story building with 20,400 square feet of commercial space and renovate three existing warehouses with another 36,884 square feet of commercial space on the property it owns between Northwest 28th Street, Northwest Second Avenue and Northwest 29th Street. The project will include a green rooftop, a paseo, 300' of retail frontage on NW 2nd Avenue, and a landscaped terrace with outdoor seating.
“We are excited to begin construction on this premier development situated in the heart of the Wynwood Art District, which continues to draw hundreds of thousands of visitors each year to its numerous galleries, open-air street art installations, retail stores, bars and restaurants,” said Joseph Sitt, CEO of Thor Equities.
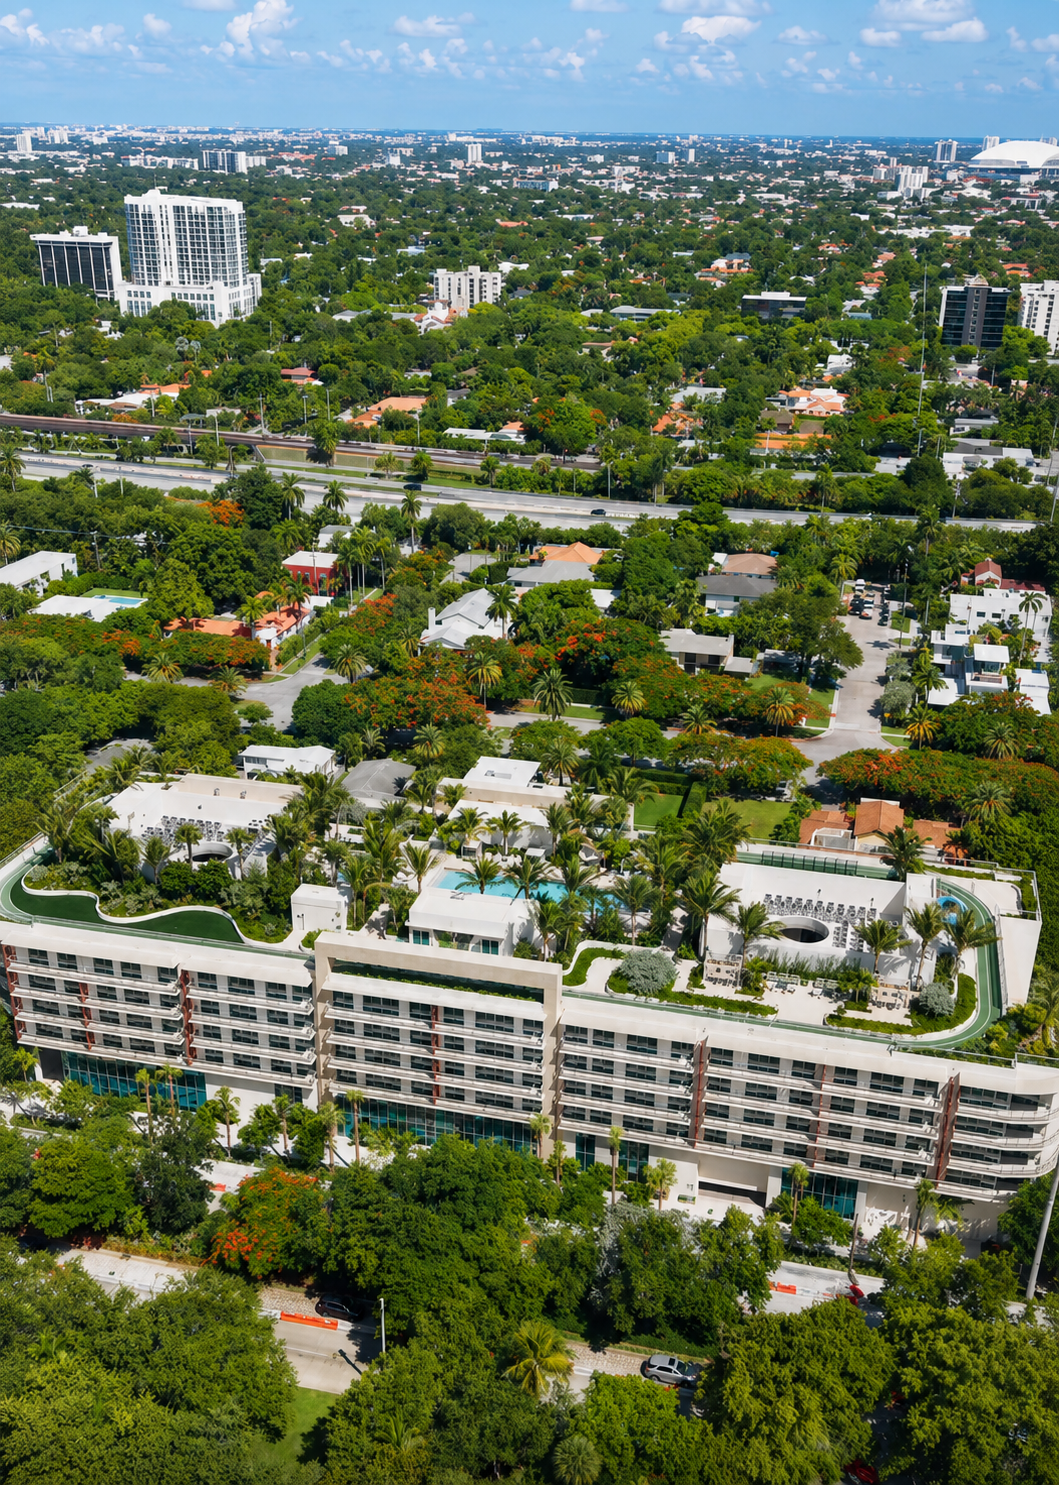
Allen Morris and Savanna plan Pine Street Residences, a 14-story community with 305 rental homes in West Palm Beach. The Oppenheim-designed project includes retail, a landscaped park and an anticipated Q4 2027 construction start.